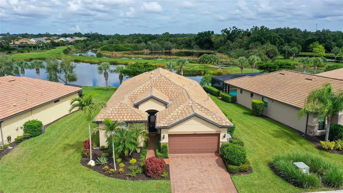
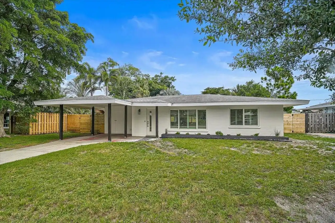
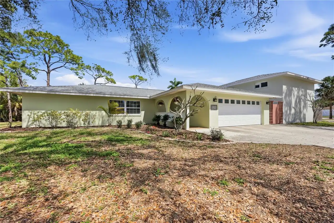
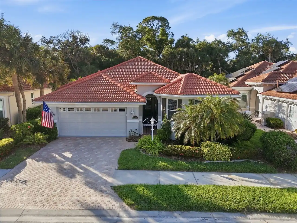
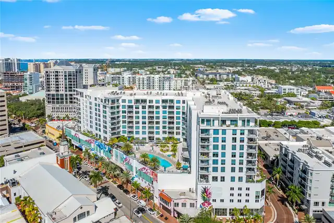
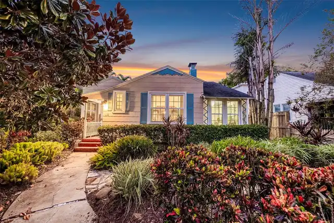
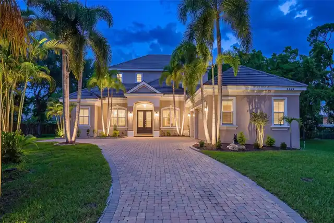
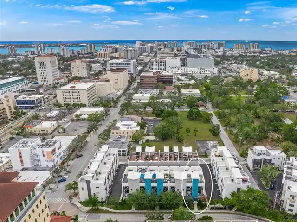
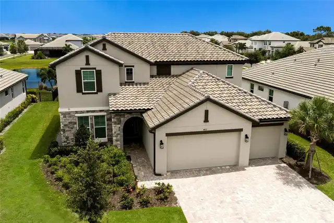
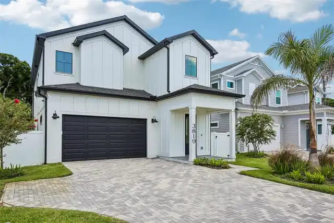
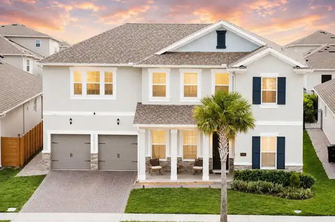
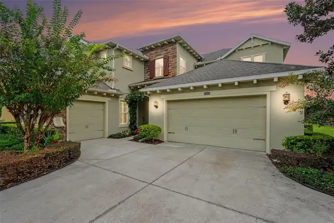
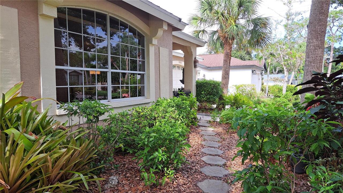
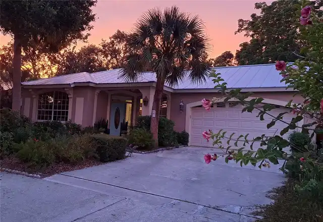
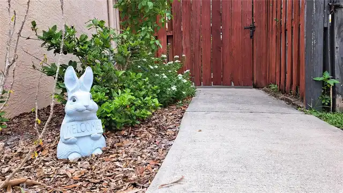
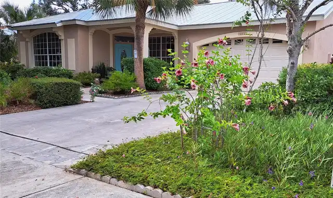
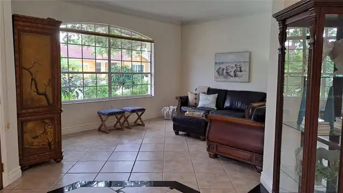
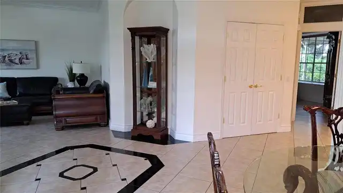
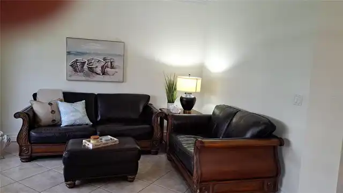
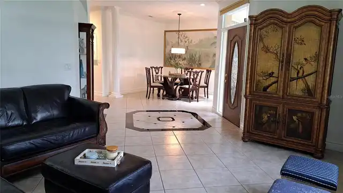
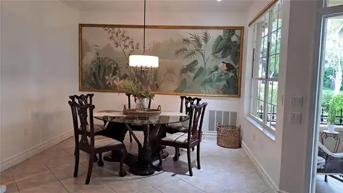
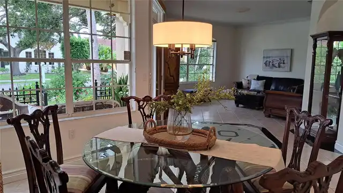
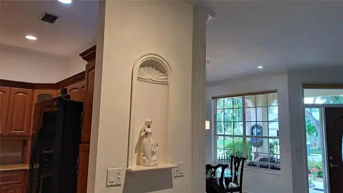
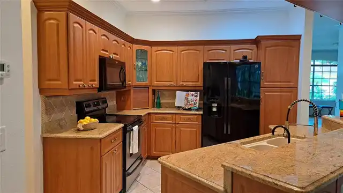
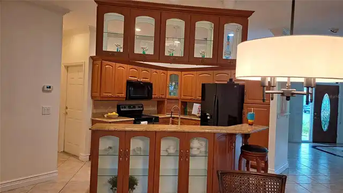
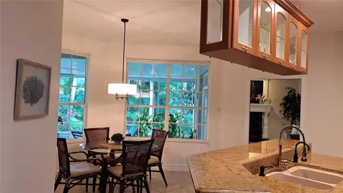
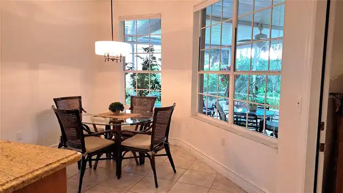
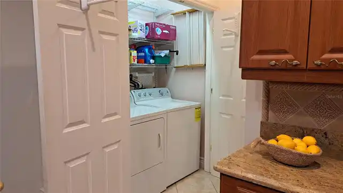
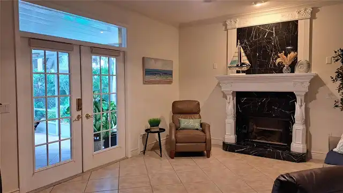
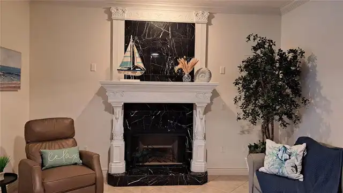
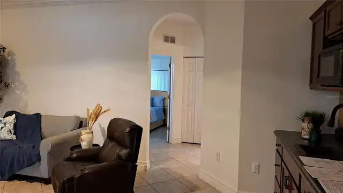
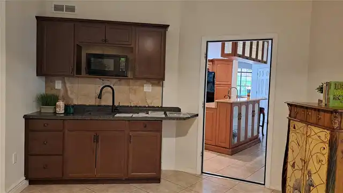
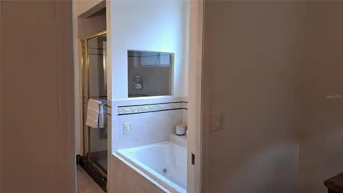
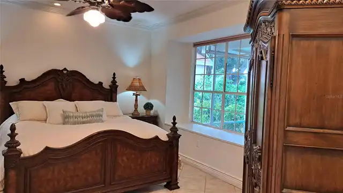
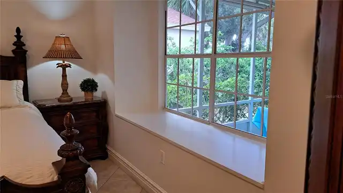
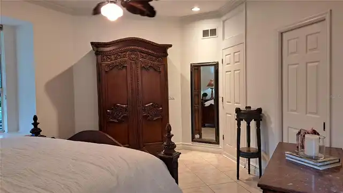
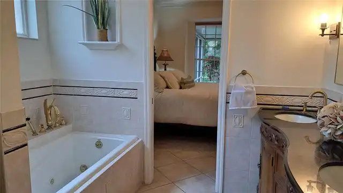
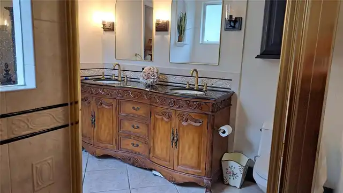
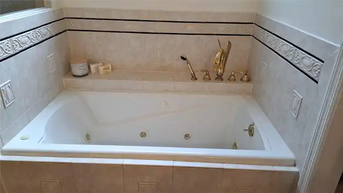
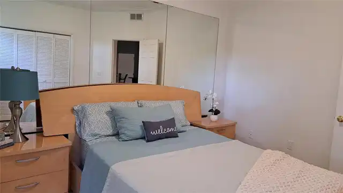
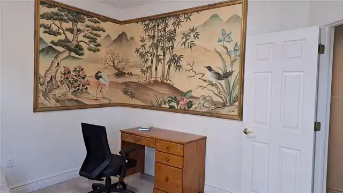
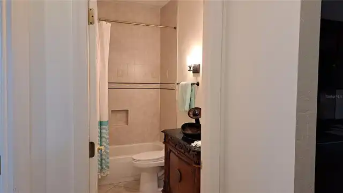
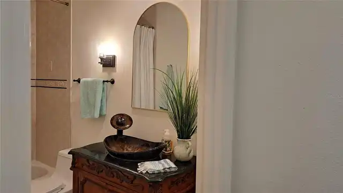
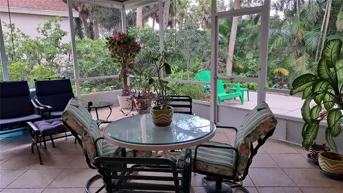
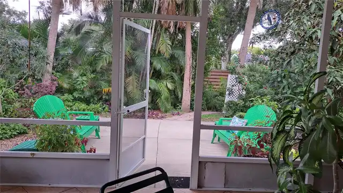
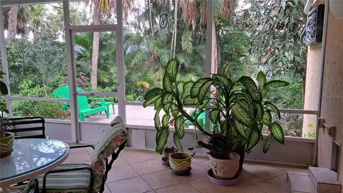
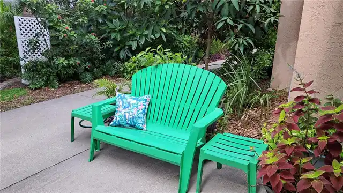
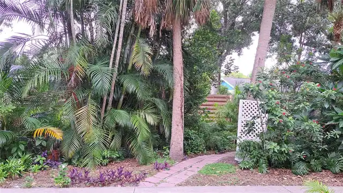
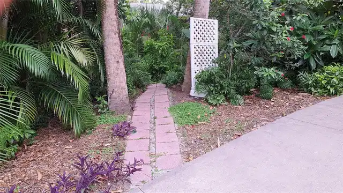
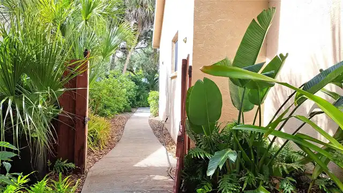
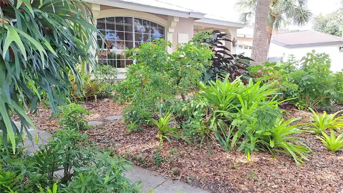
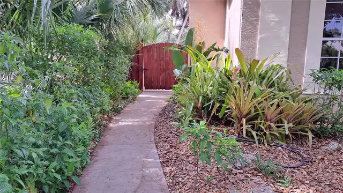
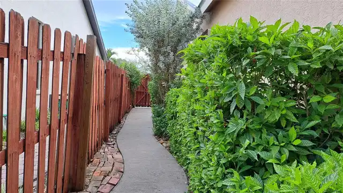
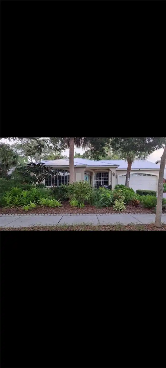
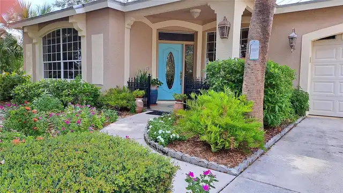
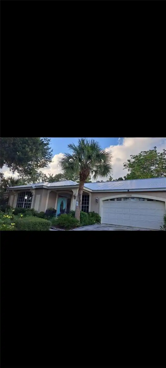
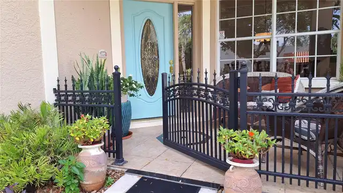
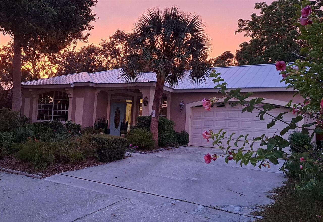
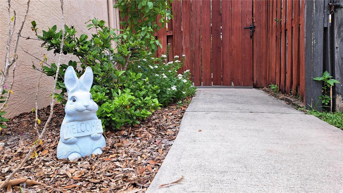
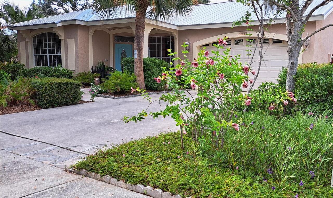
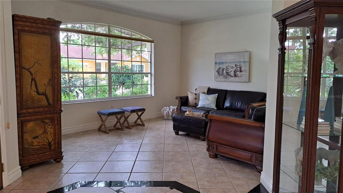
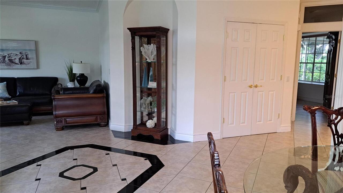
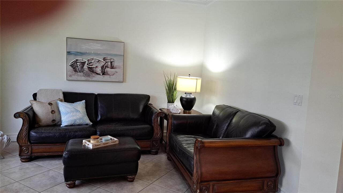
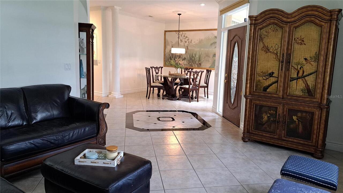
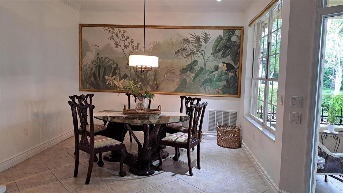
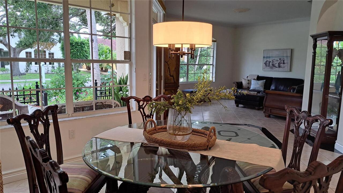
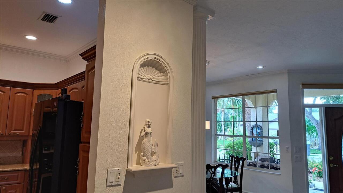
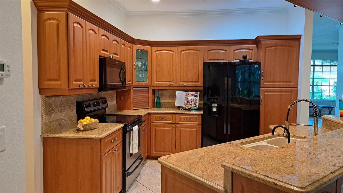
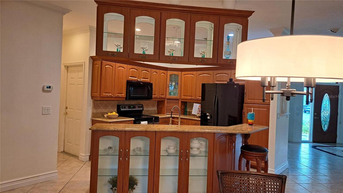
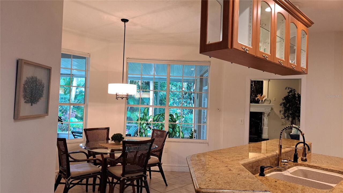
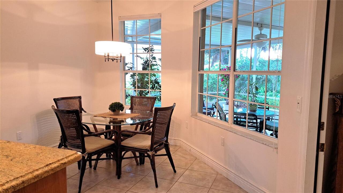
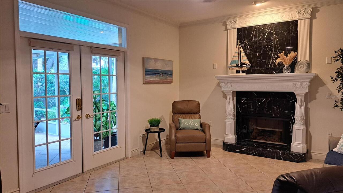
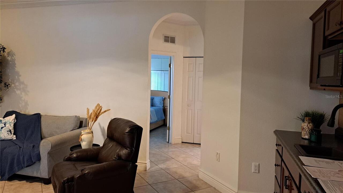
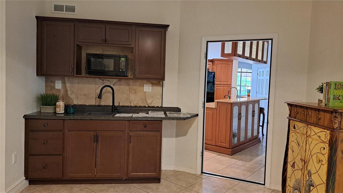
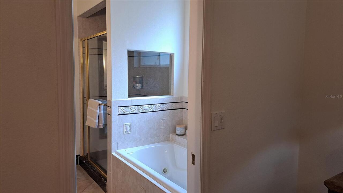
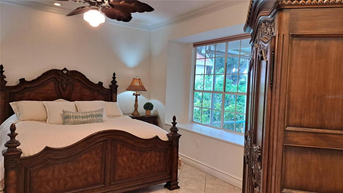
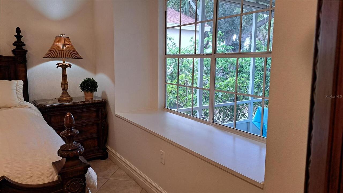
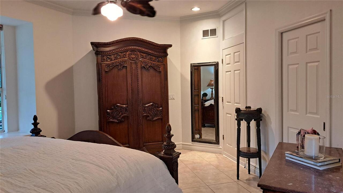
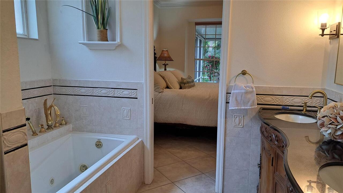
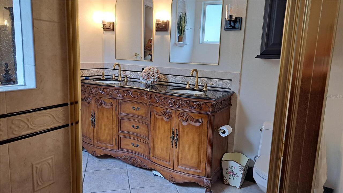
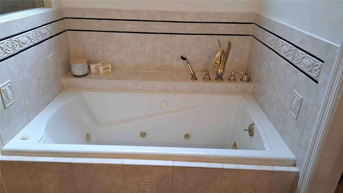
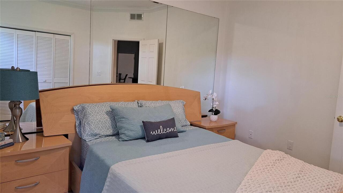
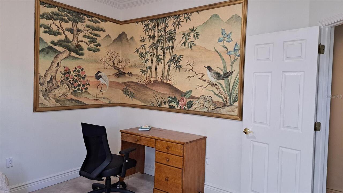
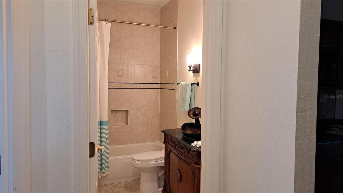
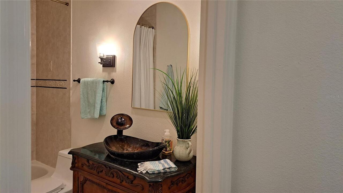
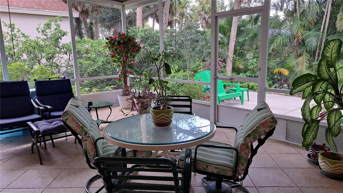
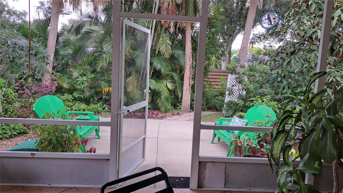
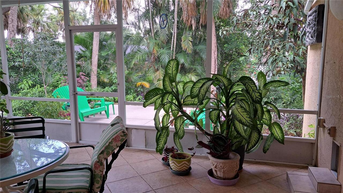
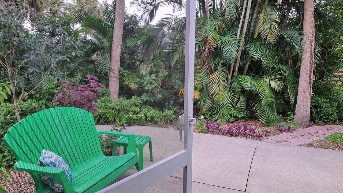
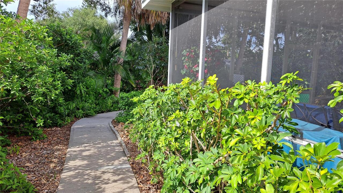
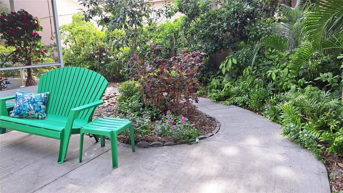
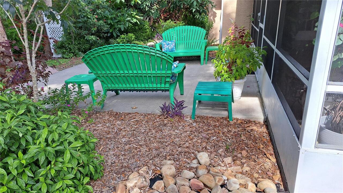
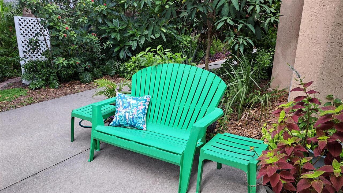
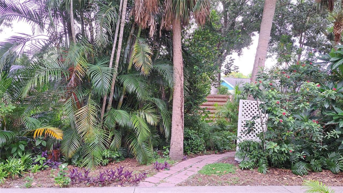
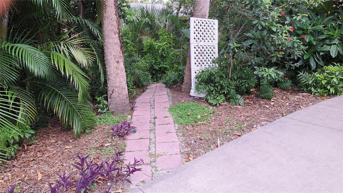
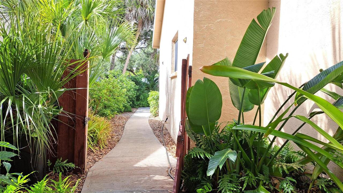
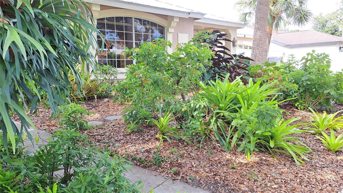
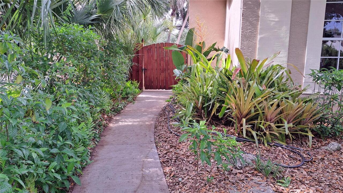
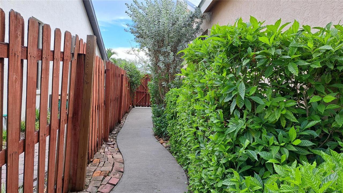
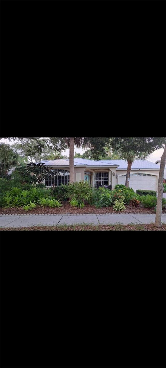
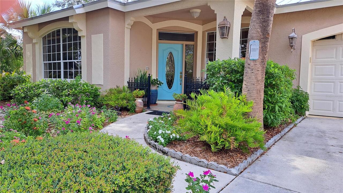
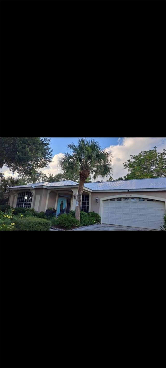
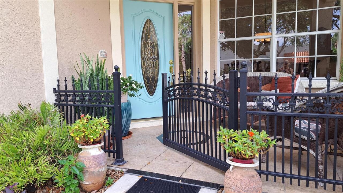
In the Arlington Park neighborhood with aging mid-century ranches and multi-million dollar new builds, this house provides a rare balance between older properties and new construction. Inside the Home: Space, Comfort & Scale Generous Living Area: Spanning 1,894 square feet, designed with an open-concept flow that maximizes natural light. Voluminous Spaces: Built with grand 10-foot ceilings that create an airy, spacious feel. Optimal Layout: Formatted for modern living, with comfortable bedroom zoning, flexible common areas, and a spacious multi-car attached garage. Built for Lasting Peace of Mind Modern Structural Standards: Built in 1992 with solid concrete block construction. High-Performance Upgrades: Equipped with a durable, wind-resistant metal roof. Cul-de-Sac Privacy Private Enclave: Tucked away in a uniform 8-home subdivision where properties rarely change hands. Quiet Seclusion: Enjoy zero through-traffic and peaceful neighborhood living. Prime Location: Close to parks, medical centers, and the amenities of Arlington Park.
Property Details
Property Features
Property Sub Type
Single Family Residence
County
Sarasota
Subdivision
BURTON LANE
Additional Information
Additional Parcels YN
false
Alternate Key Folio Num
0056030067
Appliances
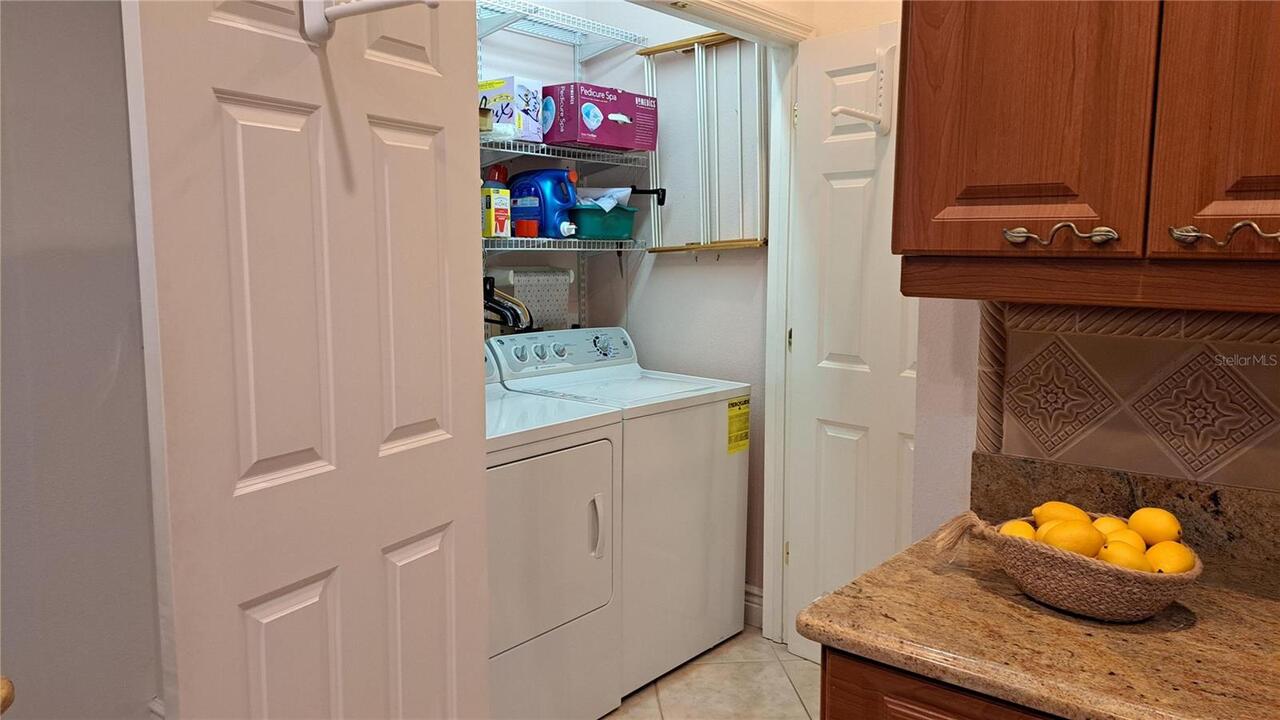
Dishwasher, Disposal, Dryer, Electric Water Heater, Exhaust Fan, Kitchen Reverse Osmosis System, Microwave, Range, Refrigerator, Washer
Association YN
false
Attached Garage YN
true
Available For Lease YN
1
Bathrooms Total Integer
2
Building Area Source
Owner
Building Area Total
2784
Building Area Total Srch SqM
258.64
Building Area Units
Square Feet
Calculated List Price By Calculated SqFt
395.46
Carport YN
false
Condo Fees Term
Annual
Construction Materials
Block, Stucco
Cooling
Central Air
Country
US
Cumulative Days On Market
299
Current Price
749000.00
Direction Faces
South
Exterior Features
Private Mailbox, Shade Shutter(s), Sidewalk
Fireplace Features
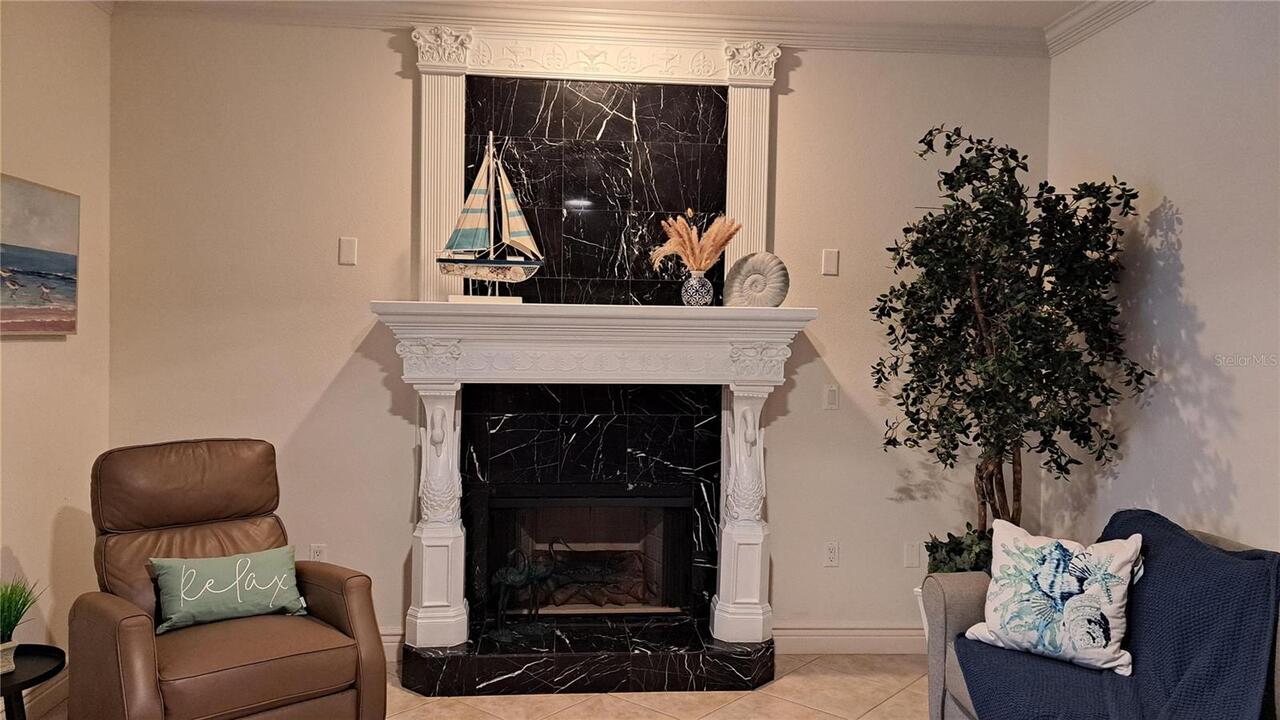
Wood Burning
Fireplace YN
true
Flood Zone Code
X
Flood Zone Date
2024-03-27
Flood Zone Panel
12115C0134G
Flooring
Ceramic Tile
Foundation Details
Slab
Furnished
Negotiable
Garage Spaces
2
Garage YN
true
Heating
Central
Home Warranty YN
false
Interior Features
Ceiling Fans(s), Central Vaccum, Crown Molding, Eat-in Kitchen, High Ceilings, L Dining, Open Floorplan, Primary Bedroom Main Floor, Solid Surface Counters, Split Bedroom, Stone Counters, Thermostat, Walk-In Closet(s), Window Treatments
Internet Address Display YN
true
Internet Automated Valuation Display YN
false
Internet Consumer Comment YN
false
Internet Entire Listing Display YN
true
Laundry Features
Inside
Levels
One
List AOR
Orlando Regional
Living Area Meters
175.96
Living Area Source
Owner
Living Area Units
Square Feet
Lot Size Acres
0.2
Lot Size Square Feet
8820
Lot Size Square Meters
819
Minimum Lease
1 Week
Modification Timestamp
2026-10-11T19:05:10.497Z
New Construction YN
false
Occupant Type
Owner
Ownership
Fee Simple
Parcel Number
0056030067
Pets Allowed
Cats OK, Dogs OK, Yes
Pool Private YN
false
Postal Code Plus 4
3900
Previous List Price
799000
Price Change Timestamp
2026-10-08T01:24:21.000Z
Property Condition
Completed
Public Survey Range
18
Public Survey Section
32
RATIO Current Price By Calculated SqFt
395.46
Road Surface Type
Asphalt
Roof
Metal
Room Count
15
SW Subdiv Community Name
Burton Lane
Senior Community YN
false
Sewer
Public Sewer
Showing Requirements
Call Owner, See Remarks
Status Change Timestamp
2025-12-16T21:42:02.000Z
Tax Annual Amount
2924
Tax Book Number
35-8
Tax Legal Description
LOT 2 BURTON LANE
Tax Lot
2
Tax Year
2024
Total Acreage
0 to less than 1/4
Total Annual Fees
0.00
Total Monthly Fees
0.00
Township
36
Universal Property Id
US-12115-N-0056030067-R-N
Unparsed Address
2377 BURTON LN
Utilities
Cable Connected, Electricity Connected, Sewer Connected, Water Connected
Water Source
Public
Waterfront YN
false
Zoning
RSF3
Neighborhood Map
Popup
Property Photos
MLS #MFRO6367915
Listing courtesy of Beycome Of Florida Llc
provided by Stellar MLS.
All listing information is deemed reliable but not guaranteed and should be independently verified through personal inspection by appropriate professionals. Listings displayed on this website may be subject to prior sale or removal from sale; availability of any listing should always be independent verified. Listing information is provided for consumer personal, non-commercial use, solely to identify potential properties for potential purchase; all other use is strictly prohibited and may violate relevant federal and state law.
The source of the listing data is as follows:
Stellar MLS (updated 10/17/26 2:01 PM) |