407-990-2746
Menu

2376 Sw 168th Loop, Ocala, FL

NEXT
PREV
$399,900

($180/sqft)

List Status: Active
2376 Sw 168th Loop
Ocala, FL 34473


4 beds
3 baths
2222 living sqft
Top Features
  • Subdivision: Marion Oaks Unit 4
  • Built in  2026
  • Single Family Residence
Description
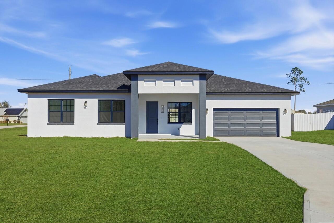
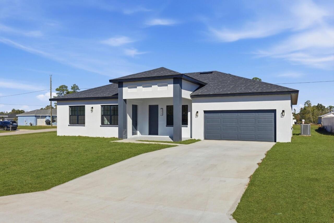
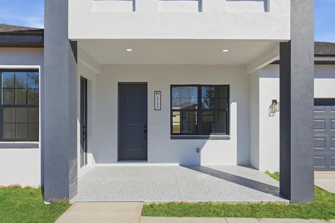
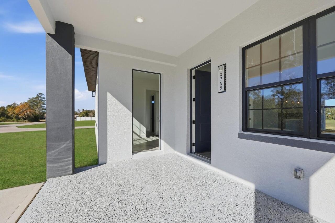
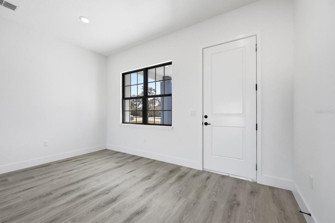
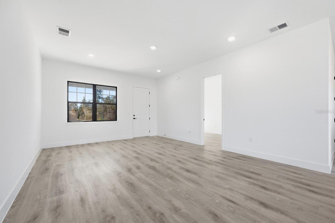
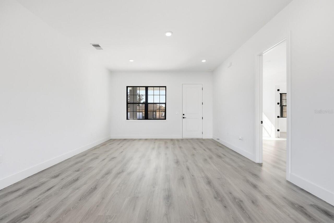
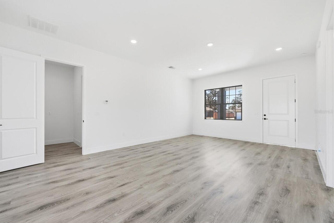
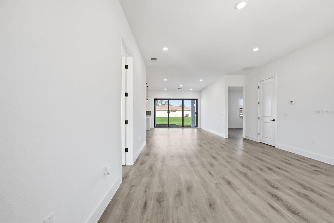
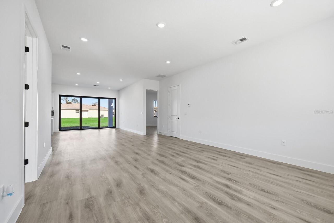
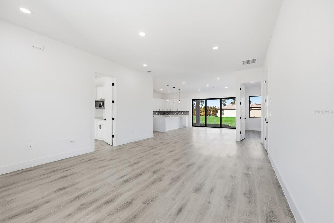
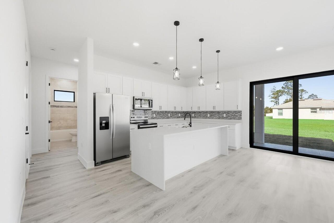
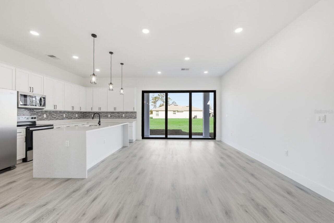
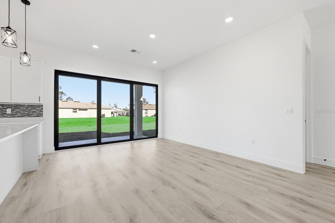
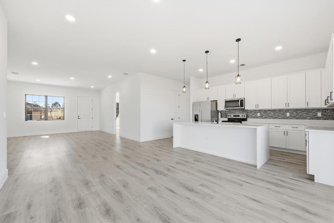
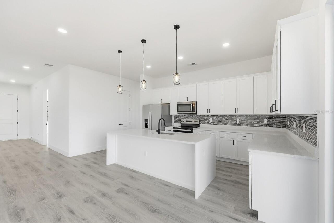
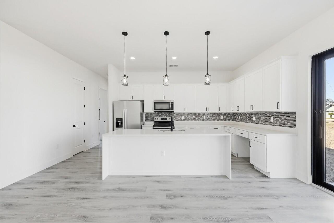
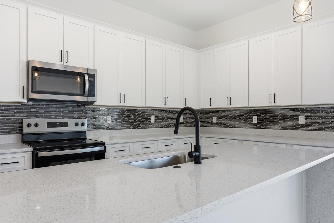
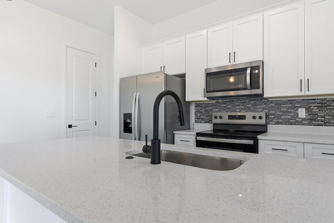
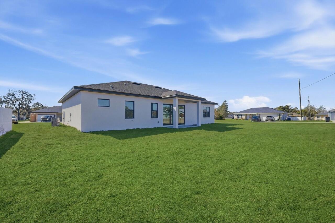
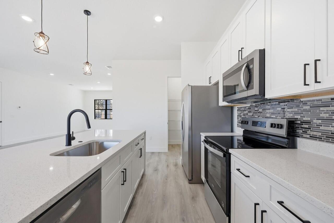
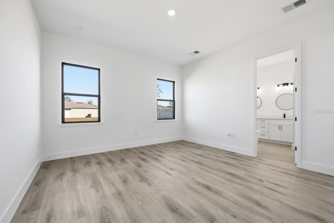
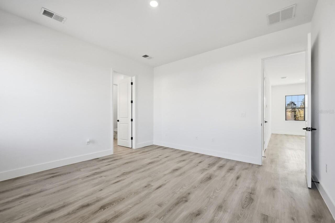
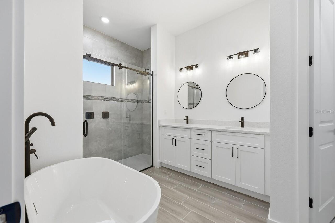
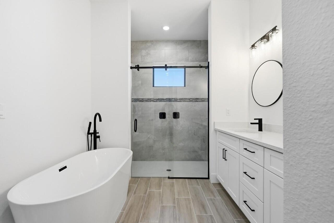
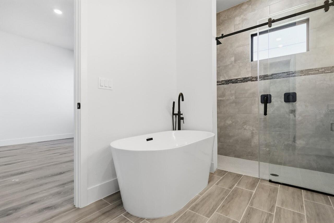
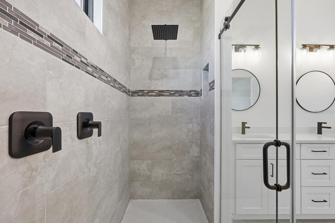
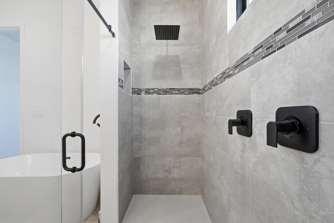
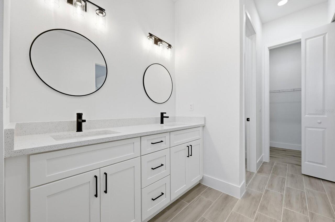
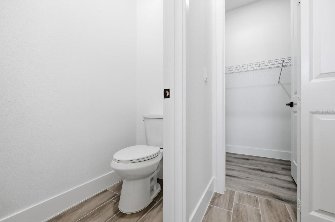
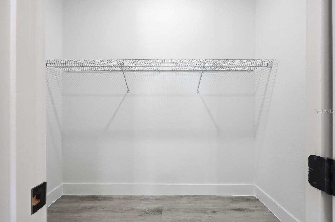
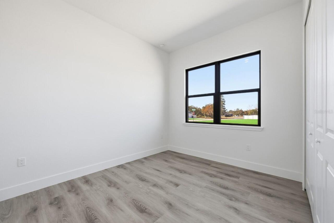
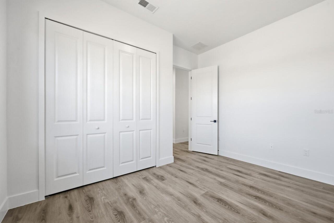
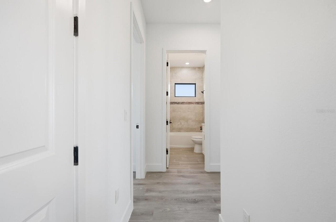
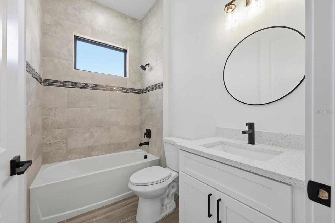
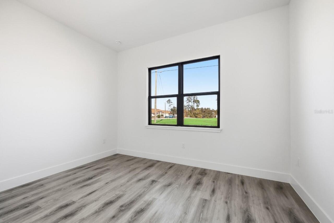
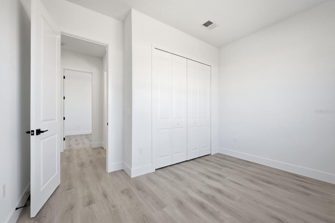
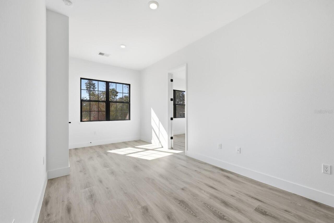
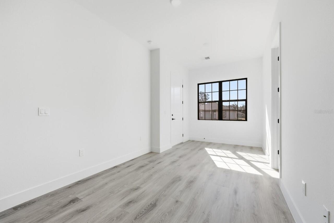
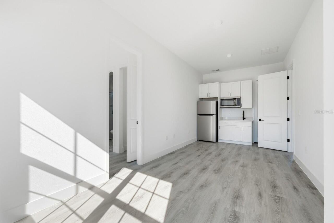
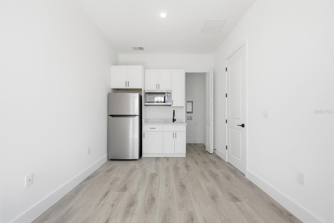
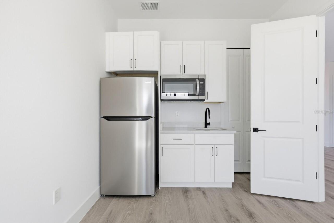
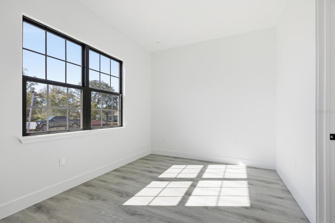
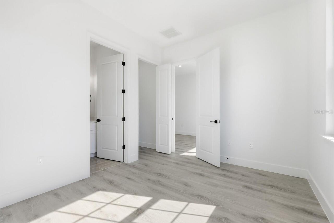
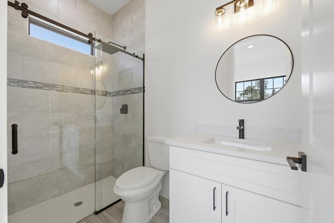
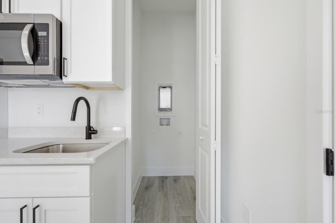
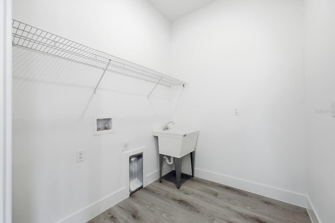
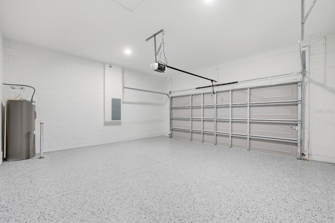
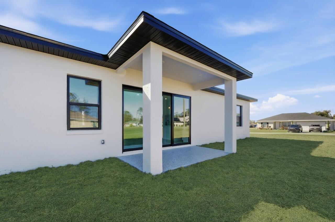
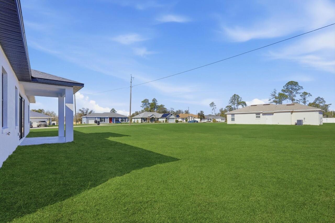
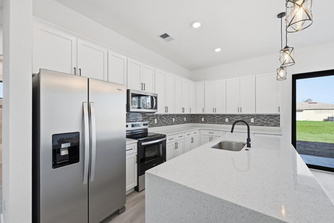
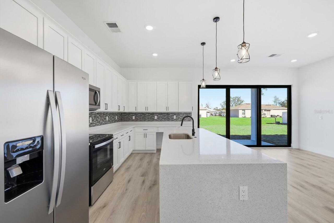
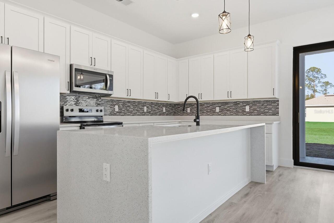
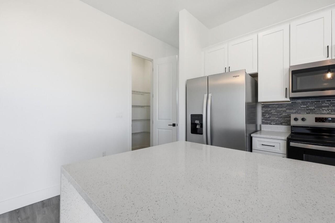
One or more photo(s) has been virtually staged. Under Construction. ** PHOTOS FROM A MODEL HOME ** New house for sale in Ocala | Completion AUG/26 | No HOA | No CDD | Corner Lot & Oversized Lot, in a high-growth area! This beautifully designed 4-bedroom, 3-bathroom home offers the perfect combination of modern living, flexibility, and investment potential. Situated on a premium oversized corner lot, the property provides extra outdoor space, enhanced privacy, and strong long-term appreciation potential. A standout feature is the fully independent in-law suite with its own private entrance, bedroom, full bathroom, spacious walk-in closet, living room, kitchen, and laundry area—ideal for multigenerational living, guests, or potential rental income. The main residence features an open-concept layout that seamlessly connects the living, dining, and kitchen areas, creating a bright and inviting atmosphere. The kitchen comes equipped with appliances, beautiful stone countertops, and ample workspace for everyday living and entertaining. The builder incorporated extensive upgrades throughout, delivering a refined home with attention to detail and quality finishes. Once inside you are greeted by the seamlessly Expansive 10' Ceiling throughout the entire home. The main living area is centered around the Living Room with stunning 8' triple panel sliding glass door that overlooks the covered lanai which perfectly integrates the indoor/outdoor living space. The spacious primary suite serves as a private retreat, complete with a large walk-in closet and an elegant en-suite bathroom featuring a relaxing soaking tub, tastefully designed shower with glass enclosure, oversized dual sinks and private water closet. Additional bedrooms offer generous space and built-in storage for convenience and functionality. The open-concept floor plan is enhanced by high ceilings and seamless integration of the living, dining, and kitchen areas. Luxury vinyl flooring and Ceramic Tile flooring extend
Property Details
Property Features
Property Sub Type
Single Family Residence
Parking
Garage Door Opener
County
Marion
Subdivision
MARION OAKS UNIT 4
Additional Information
Additional Lease Restrictions
Buyer agent have to confirm all information in HOA/COUNTY.
Additional Parcels YN
false
Additional Rooms
Interior In-Law Suite w/Private Entry
Appliances
Dishwasher, Microwave, Range, Refrigerator
Architectural Style
Mid-Century Modern
Association YN
false
Attached Garage YN
true
Available For Lease YN
1
Bathrooms Total Integer
3
Builder License Number
CGC1532712
Builder Model
OSAKA
Builder Name
Tomorrowland
Building Area Source
Public Records
Building Area Total
2896
Building Area Total Srch SqM
269.05
Building Area Units
Square Feet
Calculated List Price By Calculated SqFt
179.97
Carport YN
false
Construction Materials
Block, Stucco
Cooling
Central Air
Country
US
Cumulative Days On Market
1
Current Price
399900.00
Direction Faces
Northwest
Elementary School
Marion Oaks Elementary School
Exterior Features
Garden, Lighting, Sidewalk, Sliding Doors
Fireplace YN
false
Flood Zone Code
X
Flooring
Ceramic Tile, Luxury Vinyl
Foundation Details
Slab
Furnished
Unfurnished
Garage Spaces
2
Garage YN
true
Heating
Central
High School
South Marion High School
Home Warranty YN
true
Interior Features
Eat-in Kitchen, High Ceilings, Kitchen/Family Room Combo, Living Room/Dining Room Combo, Open Floorplan, Primary Bedroom Main Floor, Solid Wood Cabinets, Stone Counters, Thermostat, Walk-In Closet(s)
Internet Address Display YN
true
Internet Automated Valuation Display YN
true
Internet Consumer Comment YN
false
Internet Entire Listing Display YN
true
Laundry Features
Inside, Laundry Room
Levels
One
List AOR
Orlando Regional
Living Area Meters
206.43
Living Area Source
Public Records
Living Area Units
Square Feet
Lot Features
Corner Lot, Oversized Lot, Sidewalk, Paved
Lot Size Acres
0.26
Lot Size Dimensions
90x125
Lot Size Square Feet
11193
Lot Size Square Meters
1040
Middle Or Junior School
Horizon Academy/Mar Oaks
Minimum Lease
No Minimum
Modification Timestamp
2026-06-04T10:53:25.349Z
New Construction YN
true
Occupant Type
Vacant
Ownership
Fee Simple
Parcel Number
8004-0488-31
Patio And Porch Features
Covered, Front Porch, Patio, Porch, Rear Porch
Permit Number
BLDR-26-01-05064
Pets Allowed
Cats OK, Dogs OK, Yes
Pool Private YN
false
Projected Completion Date
2026-08-07T00:00:00.000
Property Condition
Under Construction
Public Survey Range
21
Public Survey Section
25
RATIO Current Price By Calculated SqFt
179.97
Realtor Info
As-Is, See Attachments
Road Surface Type
Asphalt
Roof
Shingle
Room Count
9
Senior Community YN
false
Sewer
Septic Tank
Showing Requirements
Appointment Only, Call Listing Agent, Lockbox, ShowingTime
Status Change Timestamp
2026-06-03T15:36:28.000Z
Tax Annual Amount
379.97
Tax Block
488
Tax Book Number
O-053
Tax Legal Description
SEC 25 TWP 17 RGE 21 PLAT BOOK O PAGE 053 MARION OAKS UNIT 4 BLK 488 LOT 31
Tax Lot
31
Tax Year
2025
Total Acreage
1/4 to less than 1/2
Total Annual Fees
0.00
Total Monthly Fees
0.00
Township
17
Universal Property Id
US-12083-N-8004048831-R-N
Unparsed Address
2376 SW 168TH LOOP
Utilities
BB/HS Internet Available, Cable Available, Electricity Available, Sewer Available, Water Available
Water Source
Public
Waterfront YN
false
Zoning
R1
Neighborhood Map
Popup

Property Photos
Listing Photo
Listing Photo
Listing Photo
Listing Photo
Listing Photo
Listing Photo
Listing Photo
Listing Photo
Listing Photo
Listing Photo
Listing Photo
Listing Photo
Listing Photo
Listing Photo
Listing Photo
Listing Photo
Listing Photo
Listing Photo
Listing Photo
Listing Photo
Listing Photo
Listing Photo
Listing Photo
Listing Photo
Listing Photo
Listing Photo
Listing Photo
Listing Photo
Listing Photo
Listing Photo
Listing Photo
Listing Photo
Listing Photo
Listing Photo
Listing Photo
Listing Photo
Listing Photo
Listing Photo
Listing Photo
Listing Photo
Listing Photo
Listing Photo
Listing Photo
Listing Photo
Listing Photo
Listing Photo
Listing Photo
Listing Photo
Listing Photo
Listing Photo
Listing Photo
Listing Photo
Listing Photo
Listing Photo
Listing Photo
Listing Photo
Listing Photo
Listing Photo
Listing Photo
Listing Photo
Listing Photo
Listing Photo
Listing Photo
Listing Photo
Listing Photo
Listing Photo
Listing Photo
Listing Photo
Listing Photo
Listing Photo
Listing Photo
Listing Photo
Listing Photo
Listing Photo
Listing Photo
Listing Photo
Listing Photo
Listing Photo
Listing Photo
Listing Photo
Listing Photo
Listing Photo
Listing Photo
Listing Photo
Listing Photo
Listing Photo
Listing Photo
Listing Photo
Listing Photo
Listing Photo
Listing Photo
Listing Photo
Listing Photo
Listing Photo
Listing Photo
Listing Photo
Listing Photo
Listing Photo
Listing Photo
Listing Photo
Listing Photo
Listing Photo
Listing Photo
Listing Photo
Listing Photo
Listing Photo
Listing Photo
Listing Photo

MLS #MFRO6412940 Listing courtesy of Wra Business & Real Estate provided by Stellar MLS.

Similar Listings

$360,000
9144 Se 47th Court Road
Ocala
4BR/3BA
| Active
$361,574
4473 Nw 37th Street Road
Ocala
4BR/3BA
| Active
$364,900
248 Marion Oaks Manor
Ocala
4BR/3BA
| Active
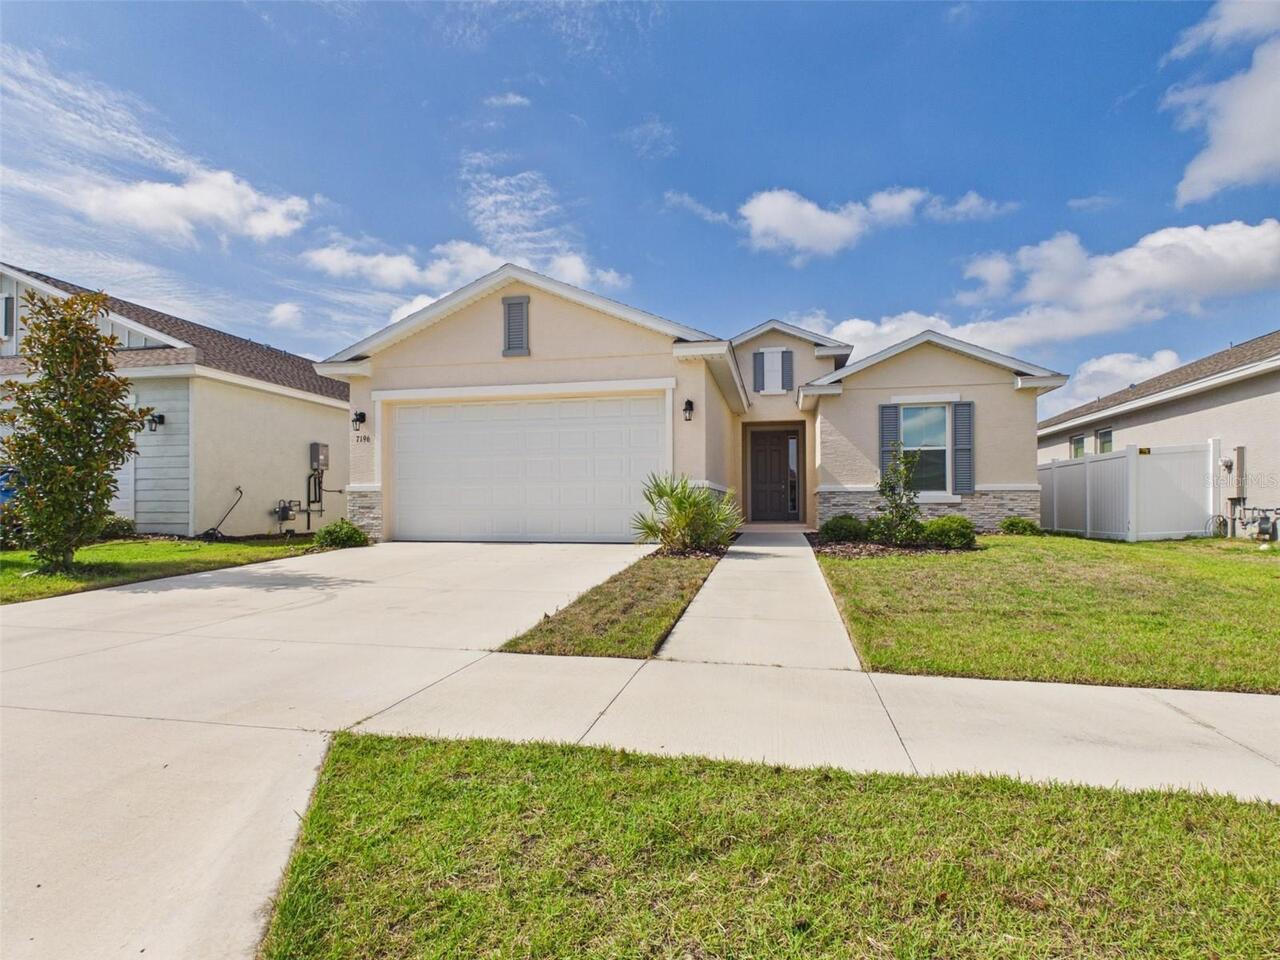
$368,000
7196 Sw 61st Place
Ocala
4BR/3BA
| Active


All listing information is deemed reliable but not guaranteed and should be independently verified through personal inspection by appropriate professionals. Listings displayed on this website may be subject to prior sale or removal from sale; availability of any listing should always be independent verified. Listing information is provided for consumer personal, non-commercial use, solely to identify potential properties for potential purchase; all other use is strictly prohibited and may violate relevant federal and state law. The source of the listing data is as follows: Stellar MLS (updated 7/8/26 9:21 AM) |
Listing Search


Translate Tool

Featured Listings
St Petersburg Real Estate
$1,325,000
2 BED
2 BATH
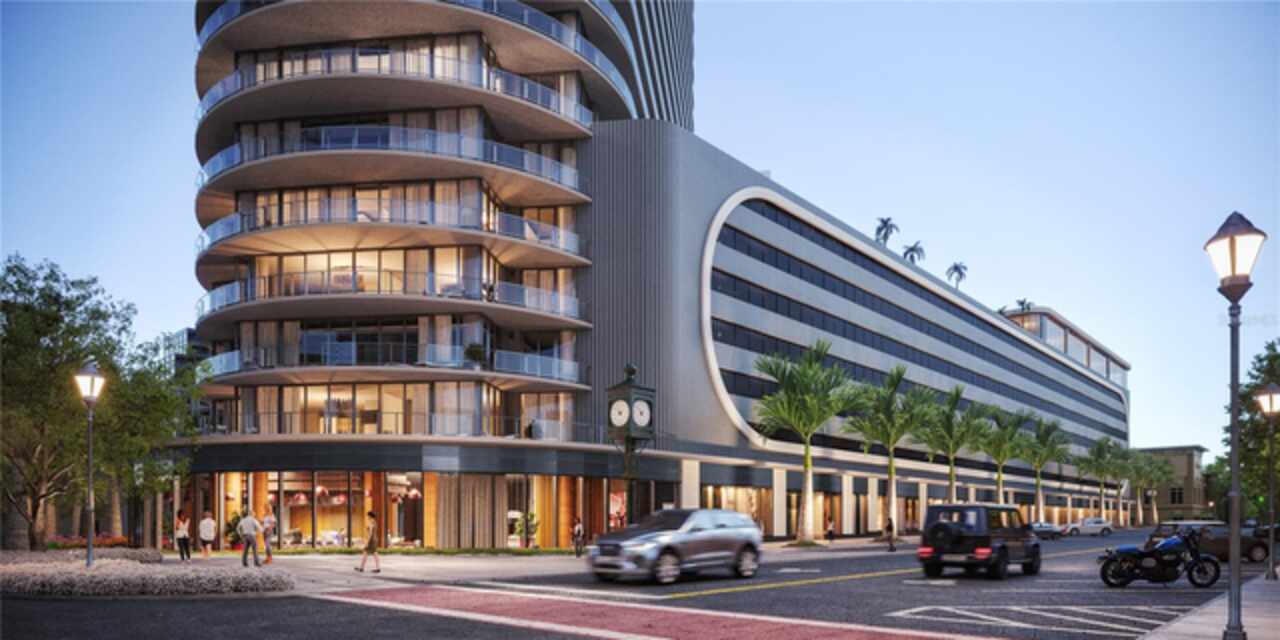
Developer inventory. Move-In Ready! An iconic design from award-winning firm Arquitectonica with interiors and amenities... Read More
Orlando Real Estate
$815,000
5 BED
5 BATH
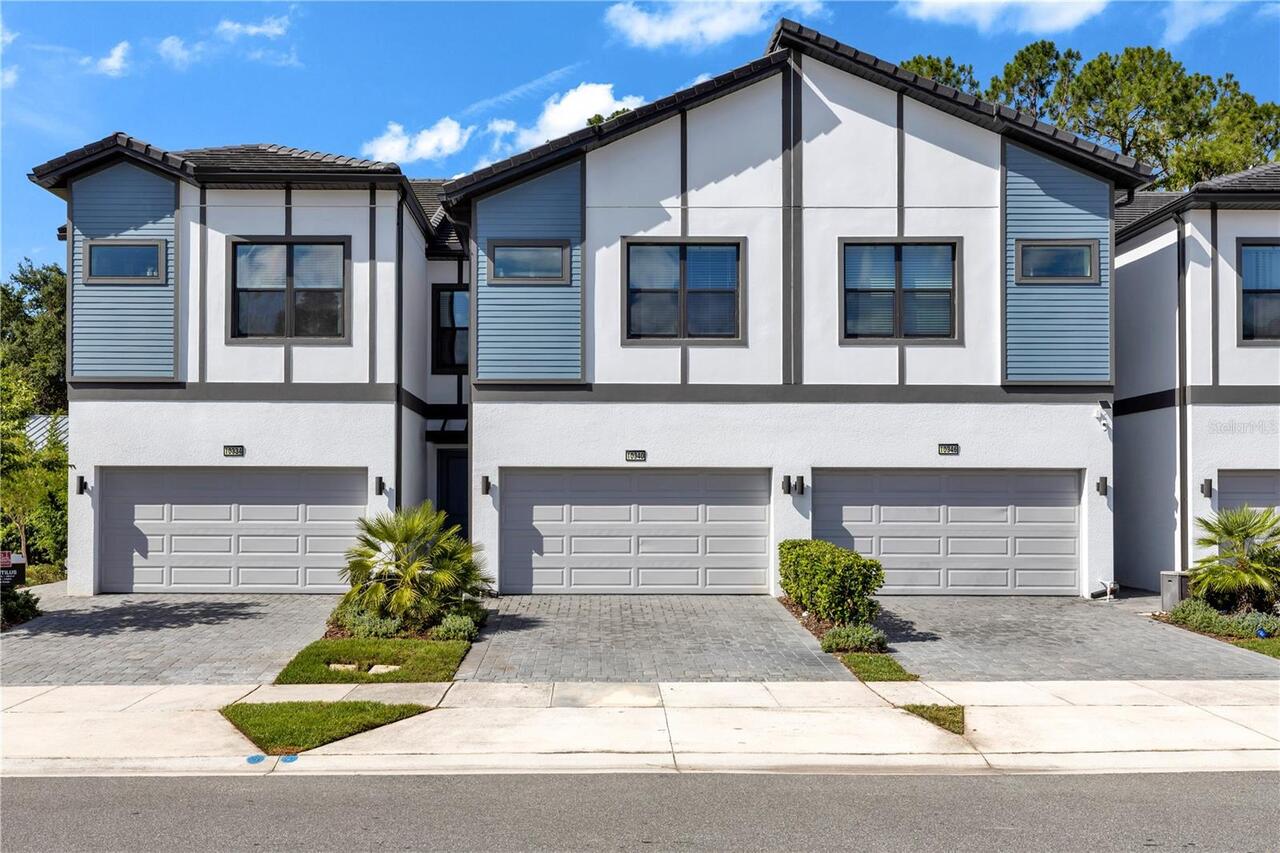
Lowest townhome for sale in Paradiso Grande! Welcome to Paradiso Grande, the premier resort community by Park Square Hom... Read More
Apollo Beach Real Estate
$1,099,000
4 BED
3 BATH
Welcome to an elevated coastal retreat where comfort, style, and waterfront living blend effortlessly. Nestled within th... Read More
New Port Richey Real Estate
$999,999
3 BED
3 BATH
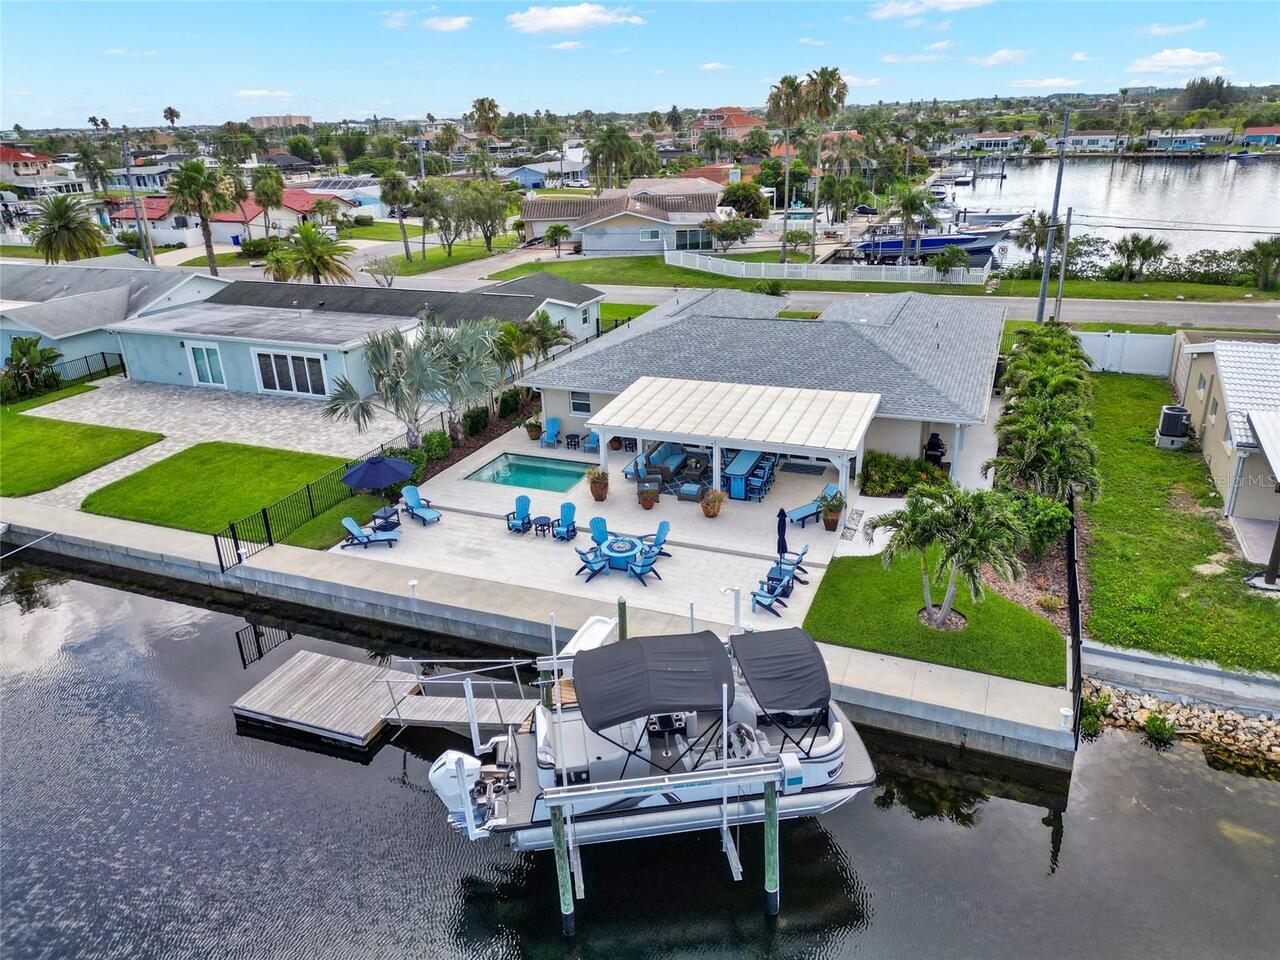
Unmatched Coastal Luxury: Turnkey Waterfront Oasis in Gulf Harbors. Discover the Epitome of Resort-Style Living! Tour th... Read More
Orlando Real Estate
$919,000
4 BED
4 BATH
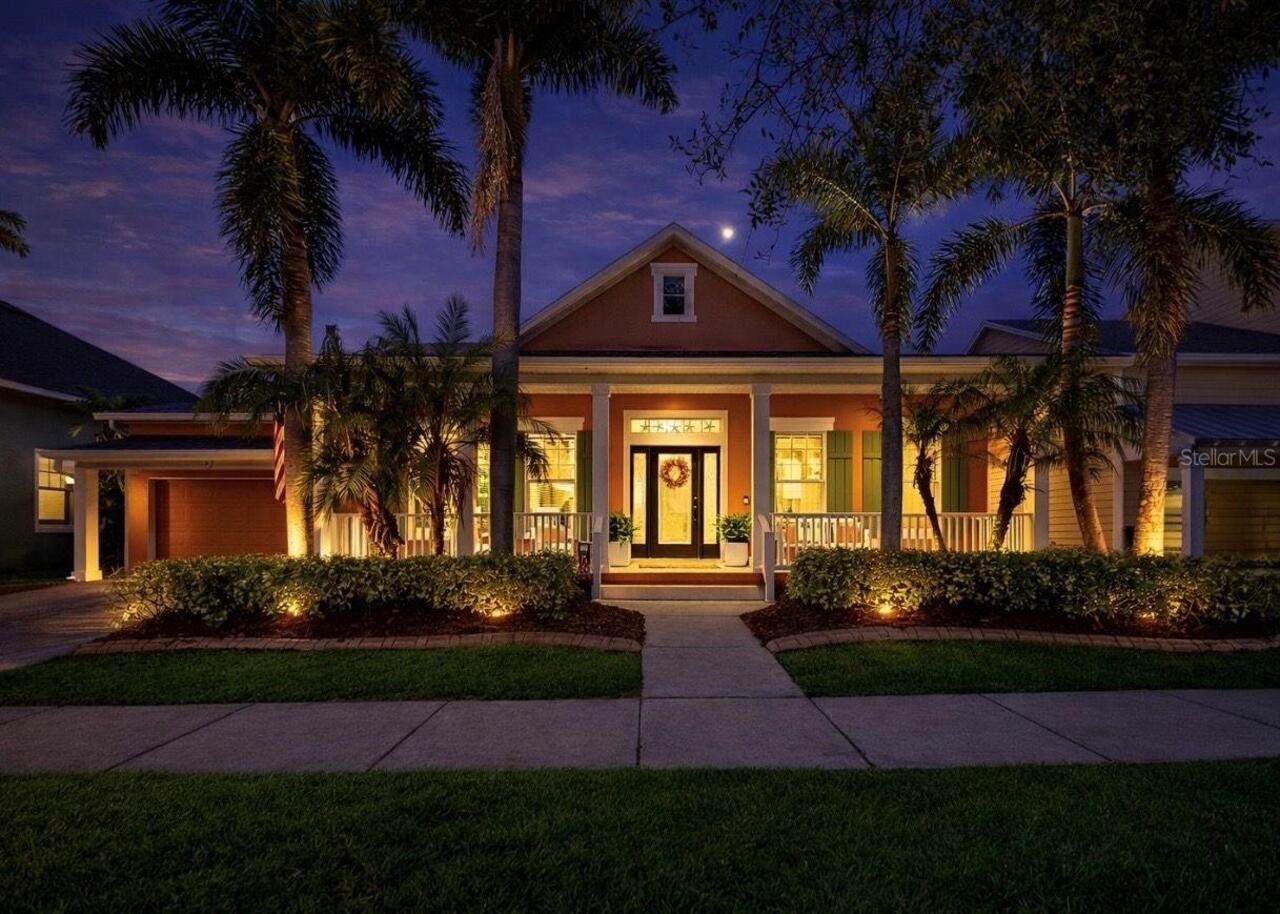
Experience the perfect blend of elegance and resort-style living in this exceptional estate located in the prestigious g... Read More
Winter Garden Real Estate
$905,000
5 BED
4 BATH
Built by Meritage Homes, this beautifully designed two story home offers the perfect blend of style, functionality, and ... Read More
Punta Gorda Real Estate
$965,000
3 BED
2 BATH
Waterfront Elegance with DesirableSOUTHERN EXPOSURE! Welcome to this beautifully maintained, FULLY FURNISHED, move-in re... Read More
St Petersburg Real Estate
$850,000
3 BED
3 BATH
Welcome to this newly constructed move-in-ready residence in the heart of downtown Saint Petersburg. It is one of only 4... Read More
Dunnellon Real Estate
$1,399,900
3 BED
2 BATH
Welcome to luxury waterfront living on the infamous Rainbow River. This stunning concrete block 2023-built residence off... Read More
Tarpon Springs Real Estate
$1,068,000
4 BED
3 BATH
Wow and Welcome to your Luxury Dream Home! A rare, private half-acre, Multi-Generational Family Home, where you can gard... Read More
Contact Sandra Pardo

407-990-2746

Wendy Morris LLC

Licensed in the State of Florida
BK 3146762
16797 Broadwater Avenue
Winter Garden, Florida 34787

Your privacy is our utmost concern. We will never sell your personal information. Privacy Policy
©2026 sandrapardohomes.com - all rights reserved. | Site Map