407-990-2746
Menu

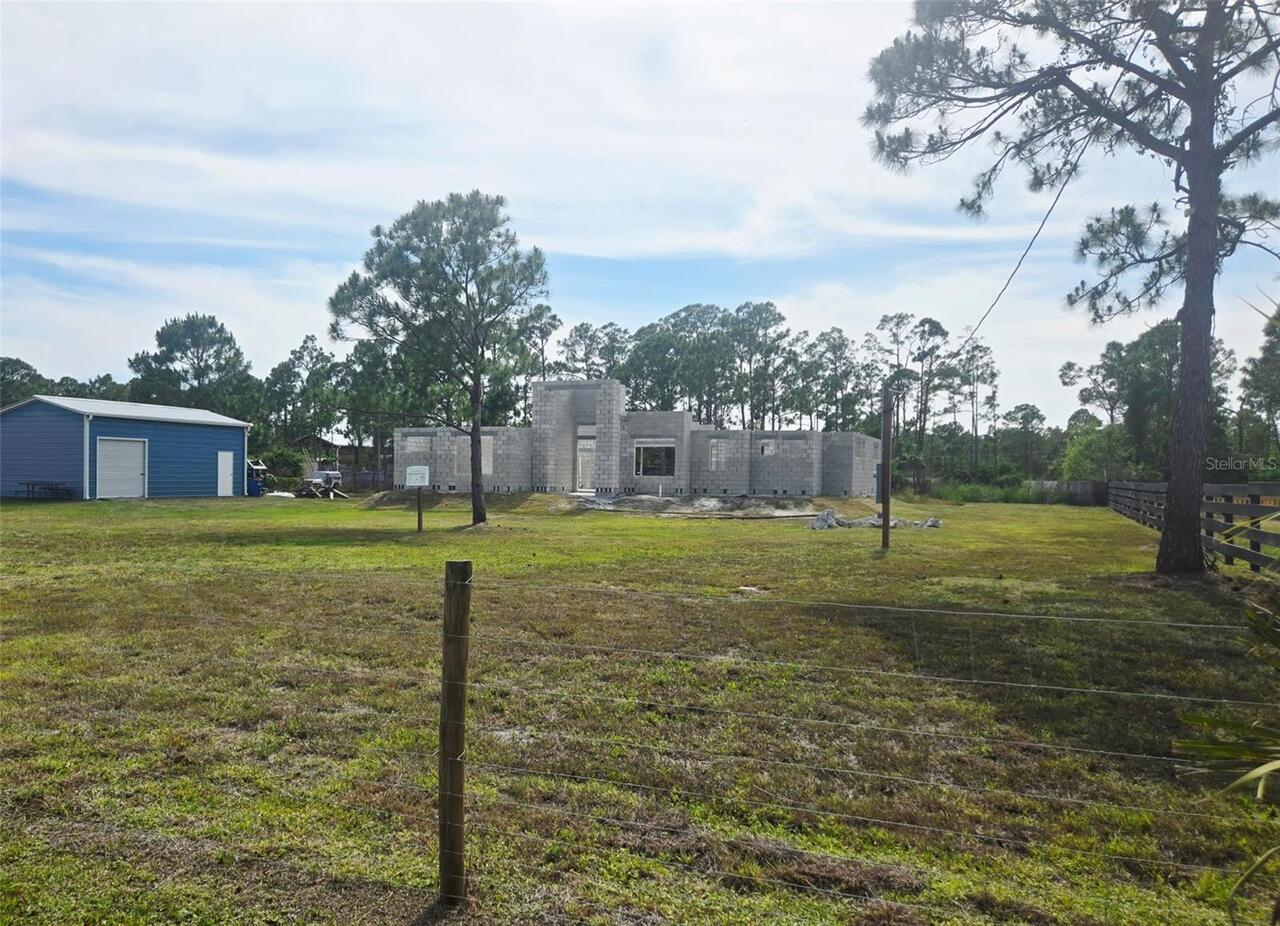
23173 Glen Avenue, Punta Gorda, FL

NEXT
PREV
$330,000

($173/sqft)

List Status: Active
23173 Glen Avenue
Punta Gorda, FL 33980


4 beds
3 baths
1905 living sqft
Top Features
  • View: Trees/Woods
  • Subdivision: Port Charlotte Sec 013
  • Built in  2026
  • Single Family Residence
Description
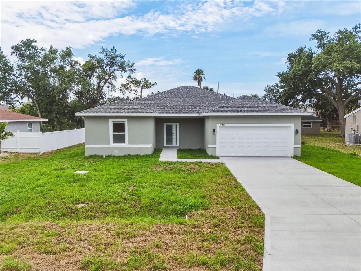
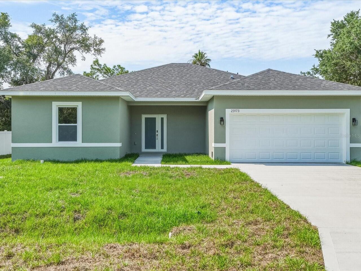
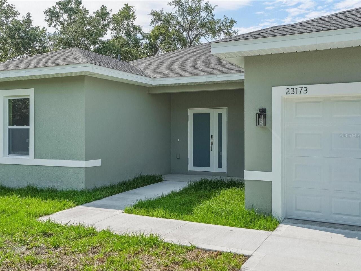
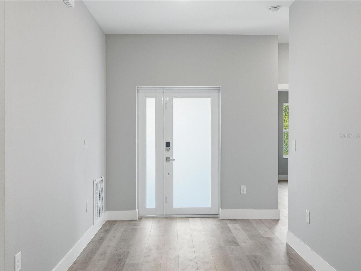
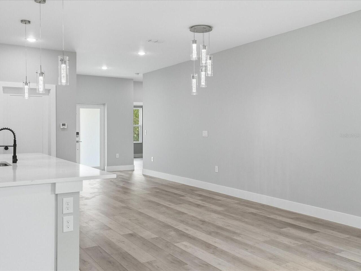
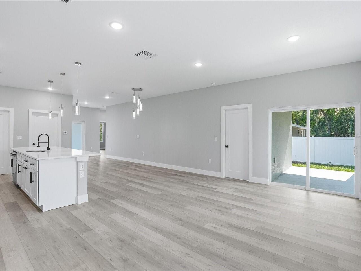
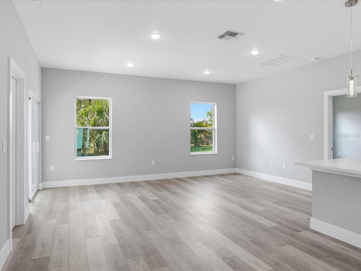
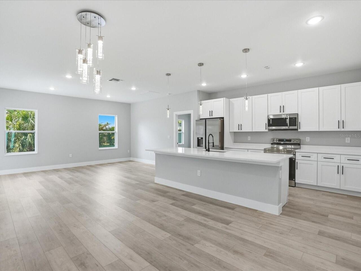
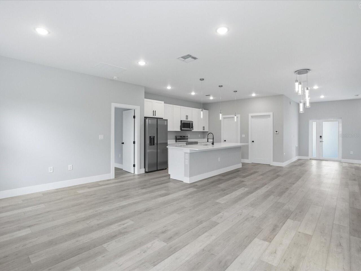
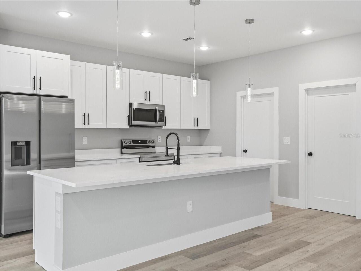
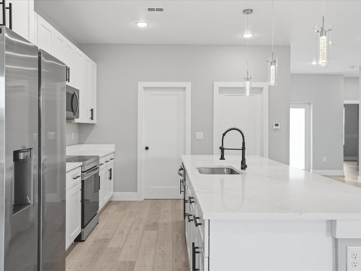
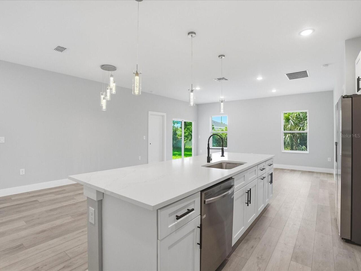
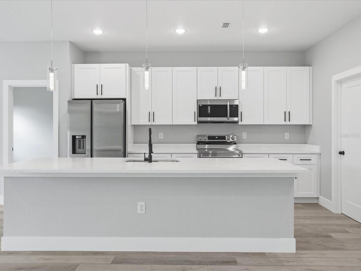
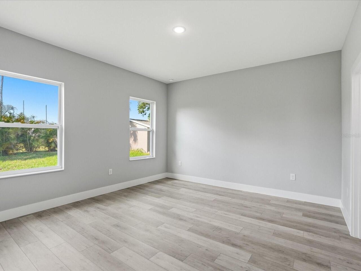
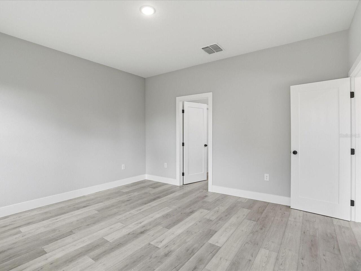
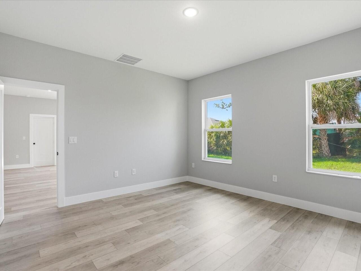
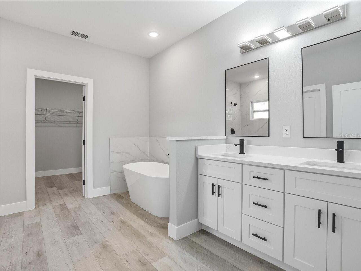
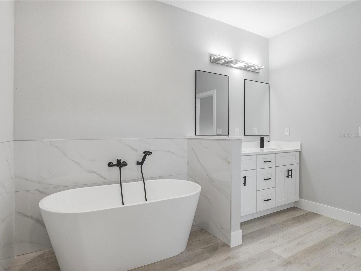
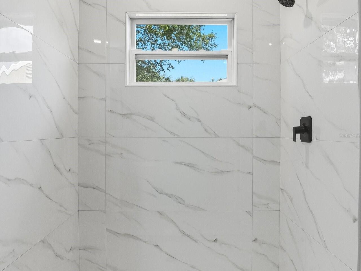
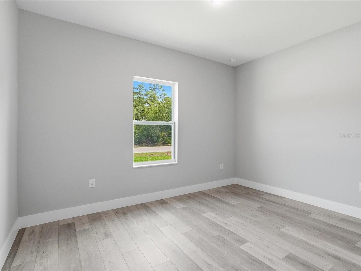
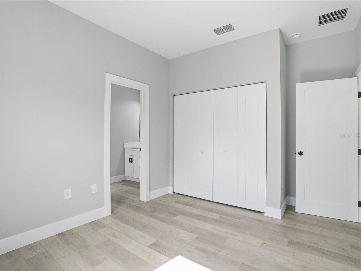
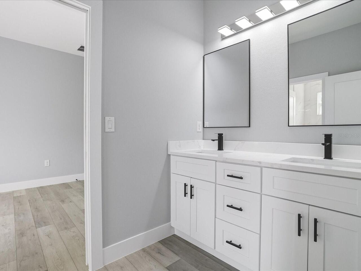
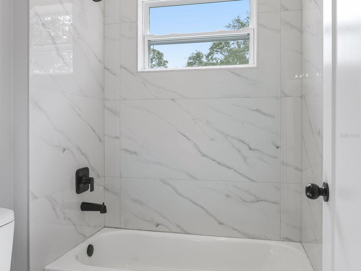
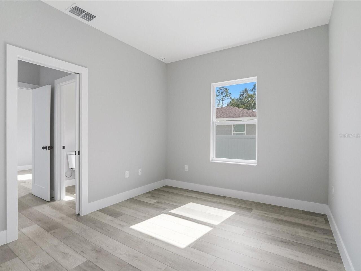
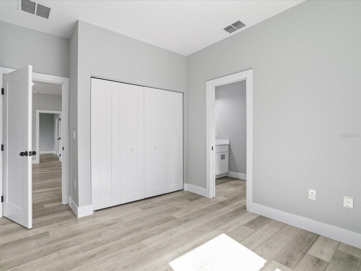
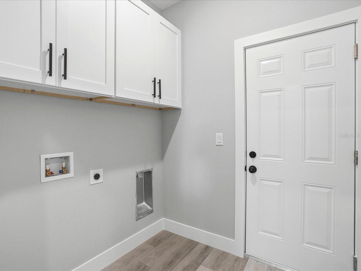
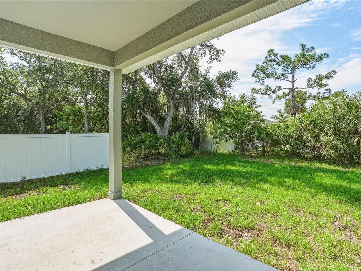
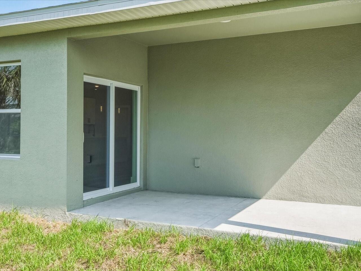
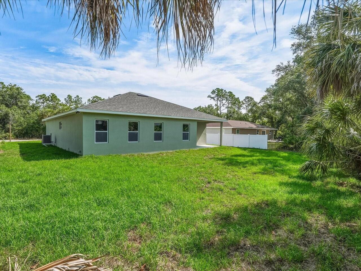
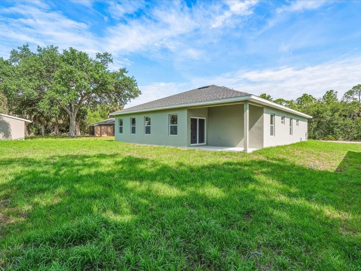
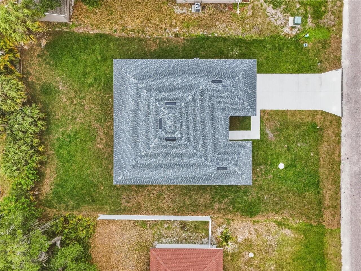
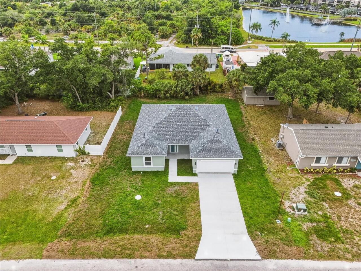
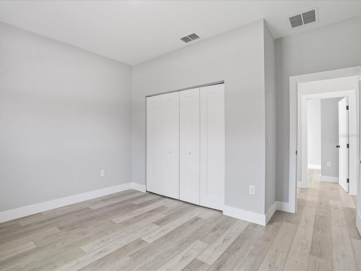
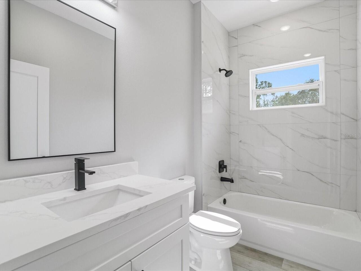
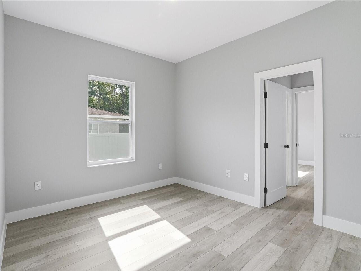
Welcome to this stunning newly completed 2026 residence located in the desirable Punta Gorda area, where modern design, quality craftsmanship, and Southwest Florida location come together effortlessly. Offering a spacious and thoughtfully designed layout, this home immediately impresses from the moment you arrive. Step inside and you are welcomed by an expansive open-concept floorplan designed with both everyday living and entertaining in mind. The wide-plank luxury vinyl flooring create a seamless flow from room to room, while oversized hurricane-impact windows and sliding glass doors allow natural light to pour into the home. The living and dining spaces feel bright, comfortable, and connected, creating the ideal setting for hosting family and friends. The kitchen serves as the centerpiece of the home and was designed to blend beauty with functionality. Featuring sleek quartz countertops, solid wood soft-close cabinetry, premium finishes, and an oversized center island with additional seating, this space effortlessly becomes the heart of daily life. A spacious walk-in pantry provides ample storage while maintaining the kitchen’s clean and organized aesthetic. Just nearby, the laundry room is conveniently tucked away for added practicality. Large sliding glass doors open to the lanai, extending the living space outdoors and embracing the Florida lifestyle. The backyard offers endless possibilities with plenty of room to design your dream outdoor oasis — whether that includes a future pool, outdoor kitchen, firepit area, or lush tropical landscaping. The patio creates the perfect environment for relaxing mornings, outdoor dining, or entertaining year-round. Privately positioned within the home, the primary suite offers a peaceful retreat filled with natural light and generous space. The ensuite bathroom showcases a luxurious spa-inspired design complete with dual vanities, abundant cabinetry for storage, an elegant freestanding soaking tub, and a large walk-in showe
Property Details
Property Features
Property Sub Type
Single Family Residence
View
Trees/Woods
Parking
Driveway, Garage Door Opener, Common, Other
County
Charlotte
Subdivision
PORT CHARLOTTE SEC 013
Additional Information
Additional Lease Restrictions
As per Charlotte County rules and regulations.
Additional Parcels YN
false
Additional Rooms
Inside Utility
Alternate Key Folio Num
0010431-000000-8
Appliances
Dishwasher, Electric Water Heater, Exhaust Fan, Microwave, Other, Range, Refrigerator
Architectural Style
Florida, Other
Association YN
false
Attached Garage YN
true
Available For Lease YN
1
Bathrooms Total Integer
3
Builder Name
Central Construction Group, LLC
Building Area Source
Builder
Building Area Total
2471
Building Area Total Srch SqM
229.56
Building Area Units
Square Feet
Calculated List Price By Calculated SqFt
173.23
Carport YN
false
Construction Materials
Block, Stucco
Cooling
Central Air
Country
US
Cumulative Days On Market
50
Current Price
330000.00
Direction Faces
North
Disaster Mitigation
Fire/Smoke Detection Integration, Hurricane Shutters/Windows
Elementary School
Peace River Elementary
Exterior Features
Lighting, Other, Sliding Doors
Fireplace YN
false
Flood Zone Code
AE
Flood Zone Date
2022-12-15
Flood Zone Panel
12015C0227G
Floor Number
1
Flooring
Luxury Vinyl
Foundation Details
Slab
Furnished
Unfurnished
Garage Dimensions
20x20
Garage Spaces
2
Garage YN
true
Heating
Central, Electric
High School
Charlotte High
Interior Features
Built-in Features, Ceiling Fans(s), Eat-in Kitchen, Kitchen/Family Room Combo, Living Room/Dining Room Combo, Open Floorplan, Other, Primary Bedroom Main Floor, Stone Counters, Thermostat, Walk-In Closet(s)
Internet Address Display YN
true
Internet Automated Valuation Display YN
false
Internet Consumer Comment YN
false
Internet Entire Listing Display YN
true
Laundry Features
Electric Dryer Hookup, Inside, Laundry Room, Washer Hookup
Levels
One
List AOR
Port Charlotte
Living Area Meters
176.98
Living Area Source
Builder
Living Area Units
Square Feet
Lot Features
Cleared, In County, Paved
Lot Size Acres
0.23
Lot Size Dimensions
80x125
Lot Size Square Feet
9999
Lot Size Square Meters
929
Middle Or Junior School
Port Charlotte Middle
Minimum Lease
No Minimum
Modification Timestamp
2026-07-07T19:48:10.784Z
New Construction YN
true
Number Of Lots
1
Number Of Pets
10+
Occupant Type
Vacant
Ownership
Fee Simple
Parcel Number
402224382001
Patio And Porch Features
Covered, Other, Patio, Rear Porch
Permit Number
20250412931
Pet Restrictions
As per Charlotte County rules and regulations.
Pets Allowed
Yes
Pool Private YN
false
Postal Code Plus 4
8626
Previous List Price
350000
Price Change Timestamp
2026-06-17T01:18:03.000Z
Property Attached YN
false
Property Condition
Completed
Public Survey Range
22
Public Survey Section
24
RATIO Current Price By Calculated SqFt
173.23
Realtor Info
As-Is, Other, Sign
Road Responsibility
Public Maintained Road
Road Surface Type
Asphalt, Paved
Roof
Shingle
Room Count
12
SW Subdiv Community Name
Port Charlotte
Security Features
Smoke Detector(s)
Senior Community YN
false
Sewer
Public Sewer
Showing Requirements
Go Direct, No Lockbox, Other, See Remarks, ShowingTime
Spa YN
false
Status Change Timestamp
2026-05-18T14:19:51.000Z
Stories Total
1
Tax Annual Amount
550
Tax Block
1274
Tax Book Number
5-2
Tax Legal Description
PCH 013 1274 0014 PORT CHARLOTTE SEC13 BLK1274 LT 14 TD4366/2112 3165998 3505533
Tax Lot
14
Tax Year
2025
Total Acreage
0 to less than 1/4
Total Annual Fees
0.00
Total Monthly Fees
0.00
Township
40
Universal Property Id
US-12015-N-402224382001-R-N
Unparsed Address
23173 GLEN AVE
Utilities
BB/HS Internet Available, Cable Available, Electricity Connected, Private, Public, Water Connected
Vegetation
Trees/Landscaped, Wooded
Water Source
Public
Waterfront YN
false
Zoning
RSF3.5
Zoning Compatible YN
1
Neighborhood Map
Popup

Property Photos
Listing Photo
Listing Photo
Listing Photo
Listing Photo
Listing Photo
Listing Photo
Listing Photo
Listing Photo
Listing Photo
Listing Photo
Listing Photo
Listing Photo
Listing Photo
Listing Photo
Listing Photo
Listing Photo
Listing Photo
Listing Photo
Listing Photo
Listing Photo
Listing Photo
Listing Photo
Listing Photo
Listing Photo
Listing Photo
Listing Photo
Listing Photo
Listing Photo
Listing Photo
Listing Photo
Listing Photo
Listing Photo
Listing Photo
Listing Photo
Listing Photo
Listing Photo
Listing Photo
Listing Photo
Listing Photo
Listing Photo
Listing Photo
Listing Photo
Listing Photo
Listing Photo
Listing Photo
Listing Photo
Listing Photo
Listing Photo
Listing Photo
Listing Photo
Listing Photo
Listing Photo
Listing Photo
Listing Photo
Listing Photo
Listing Photo
Listing Photo
Listing Photo
Listing Photo
Listing Photo
Listing Photo
Listing Photo
Listing Photo
Listing Photo
Listing Photo
Listing Photo
Listing Photo
Listing Photo
Listing Photo
Listing Photo
Listing Photo
Listing Photo
Listing Photo
Listing Photo

MLS #MFRC7526026 Listing courtesy of Re/max Palm Realty provided by Stellar MLS.
Similar Listings

$300,000
7441 Strasse Boulevard
Punta Gorda
4BR/3BA
| Active
$319,499
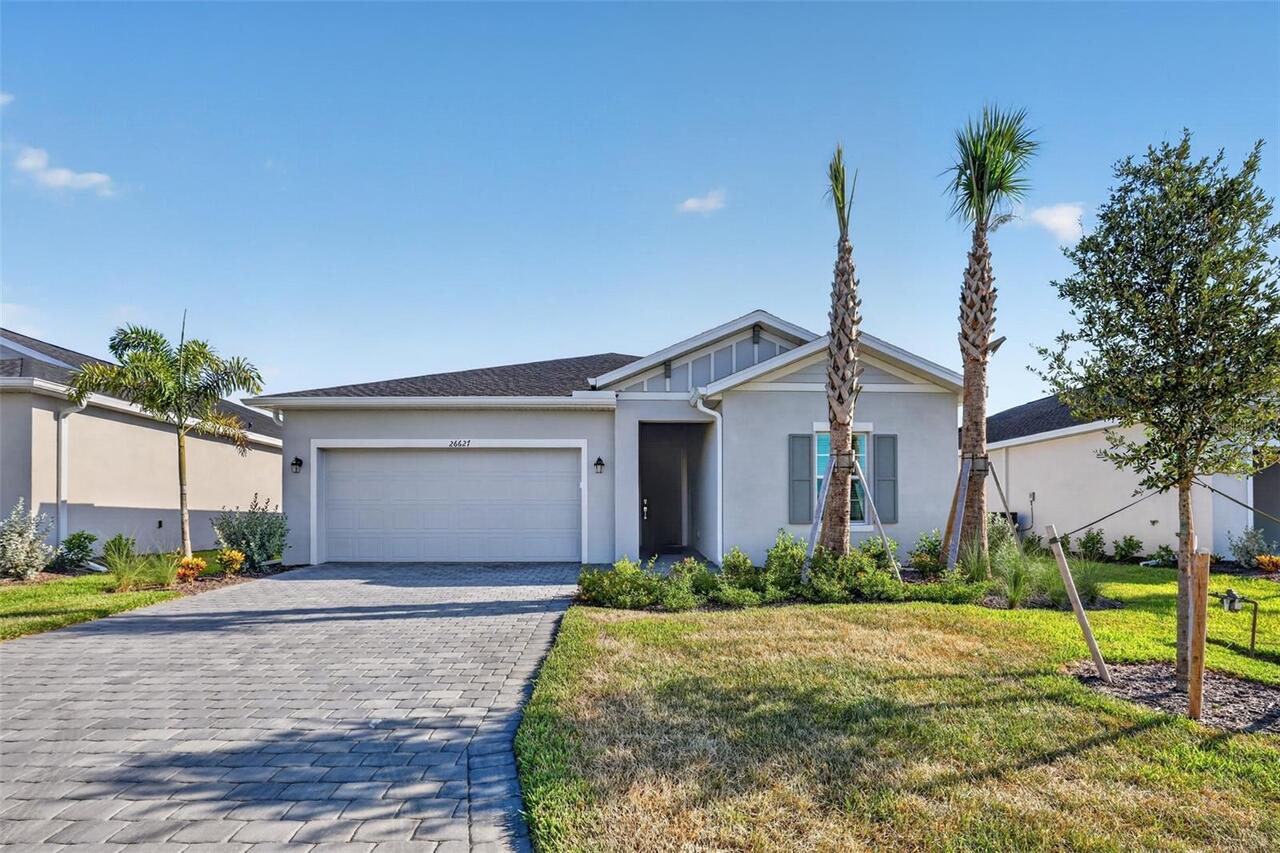
26627 Wilgrove Place
Punta Gorda
4BR/3BA
| Active
$329,499
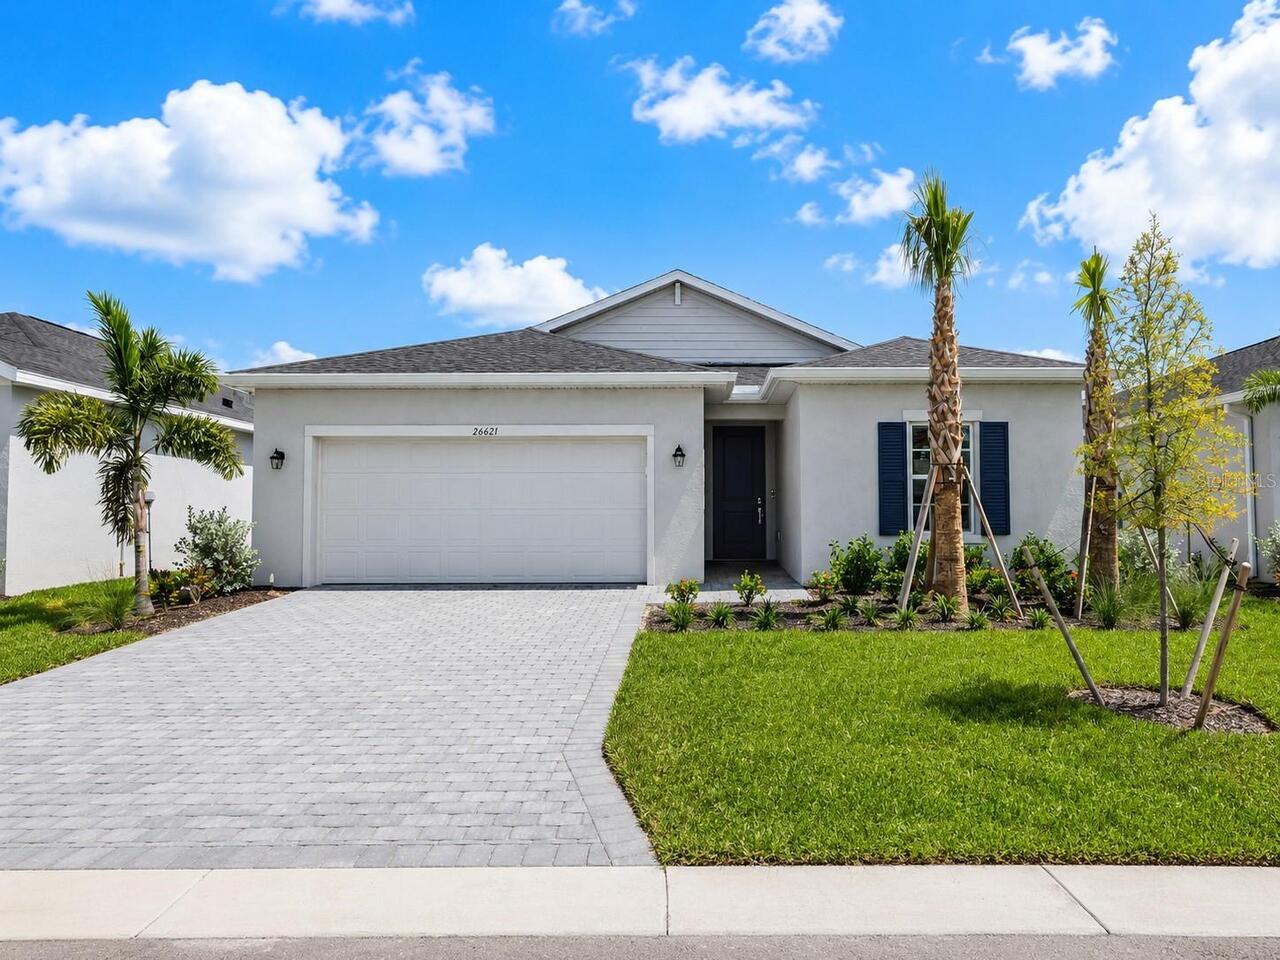
26621 Wilgrove Place
Punta Gorda
4BR/3BA
| Active
$339,900
468 Chubut Court
Punta Gorda
4BR/3BA
| Pending


All listing information is deemed reliable but not guaranteed and should be independently verified through personal inspection by appropriate professionals. Listings displayed on this website may be subject to prior sale or removal from sale; availability of any listing should always be independent verified. Listing information is provided for consumer personal, non-commercial use, solely to identify potential properties for potential purchase; all other use is strictly prohibited and may violate relevant federal and state law. The source of the listing data is as follows: Stellar MLS (updated 7/13/26 1:18 AM) |
Listing Search


Translate Tool

Featured Listings
Flagler Beach Real Estate
$1,150,000
3 BED
2 BATH
Move-in ready and never lived in, this brand-new waterfront residence offers the rare opportunity to enjoy luxury coasta... Read More
Orlando Real Estate
$925,000
3 BED
2 BATH
Virtually Staged. CUSTOM POOL & SUNKEN SEATING AREA complete with a FIRE PIT (2026), CUSTOM CABINETRY THROUGHOUT (2025),... Read More
Deland Real Estate
$800,000
4 BED
3 BATH
Masterful Transformation! Four bedrooms, a dedicated office, and multi-generational living potential — this 1984 split-l... Read More
Minneola Real Estate
$864,900
3 BED
3 BATH
Welcome to this highly desirable NEVER LIVED IN, RENOWN floor plan located in the sought-after 55+ community of Del Webb... Read More
Flagler Beach Real Estate
$1,025,000
4 BED
3 BATH
Experience luxury coastal living in this exceptional Mediterranean waterfront estate, ideally situated on a deep-water s... Read More
Riverview Real Estate
$849,900
5 BED
3 BATH
Virtually Staged. Tucked away in one of Riverview's most sought after gated communities, this exceptional estate offers ... Read More
Wesley Chapel Real Estate
$820,000
4 BED
3 BATH
**Pictures Coming Soon** A Peaceful Retreat in the Heart of Seven Oaks Welcome home to this beautifully maintained 4-bed... Read More
Odessa Real Estate
$1,100,000
5 BED
3 BATH
This beautifully updated 5-bedroom, 3.5-bathroom Van Dyke Farms pool home with a 3-car garage offers luxury, privacy, an... Read More
Orlando Real Estate
$997,000
4 BED
2 BATH
Historic charm, rare extra space, and an exceptional Park Lake Highland location come together at 821 N Eola Drive. Buil... Read More
Melbourne Real Estate
$849,850
3 BED
2 BATH
Step into the Stardom Home! This stunning one-story 3-bedroom, 2.5-bathroom, an open flex room, and 3-car garage masterp... Read More
Contact Sandra Pardo

407-990-2746

Wendy Morris LLC

Licensed in the State of Florida
BK 3146762
16797 Broadwater Avenue
Winter Garden, Florida 34787

Your privacy is our utmost concern. We will never sell your personal information. Privacy Policy
©2026 sandrapardohomes.com - all rights reserved. | Site Map