407-990-2746
Menu

2312 S Occident Street, Tampa, FL

NEXT
PREV
$3,500,000

($630/sqft)

List Status: Active
2312 S Occident Street
Tampa, FL 33629


5 beds
5 baths
5554 living sqft
Top Features
  • Subdivision: Azalea Terrace
  • Built in  2025
  • Single Family Residence
Description
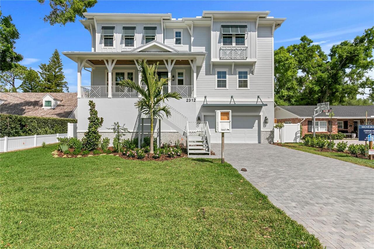
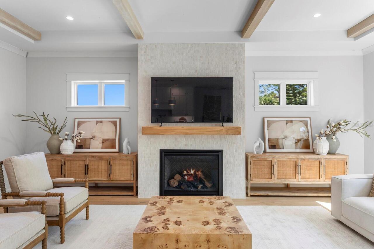
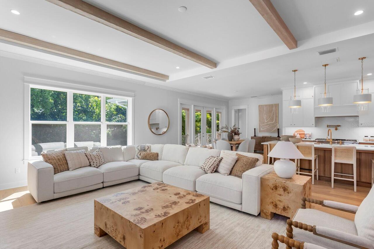
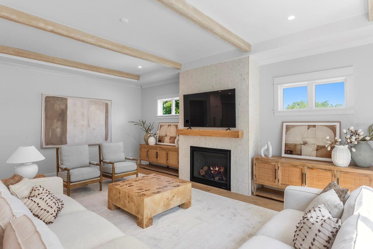
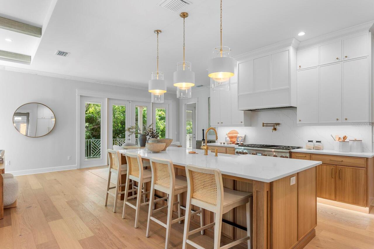
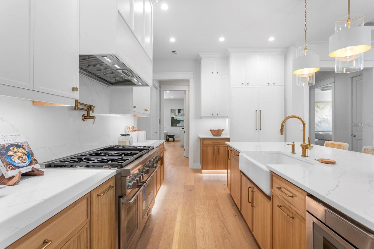
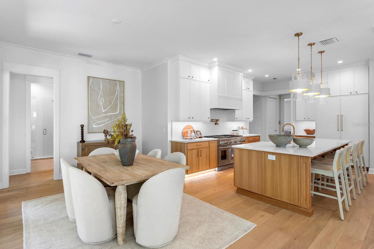
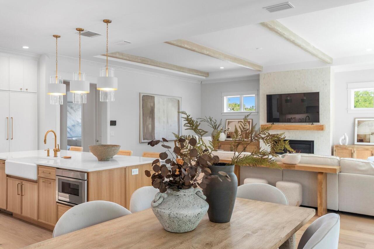
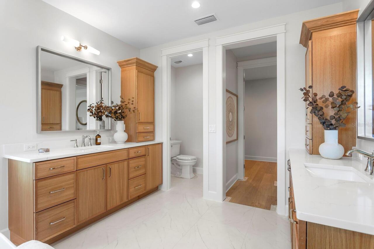
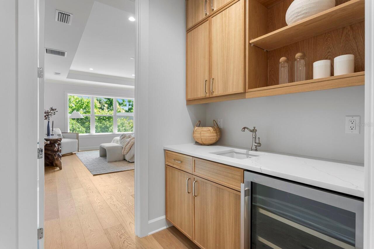
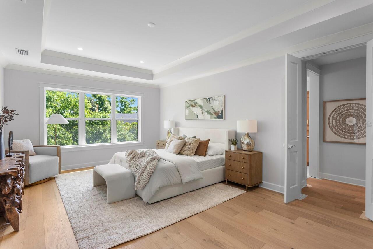
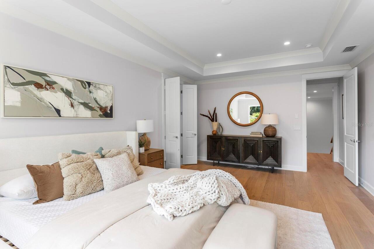
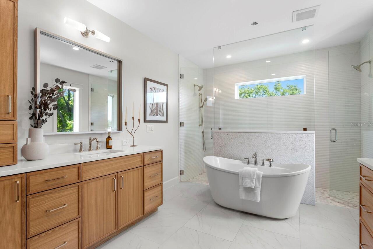
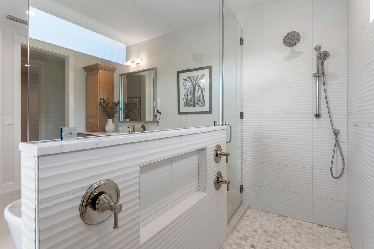
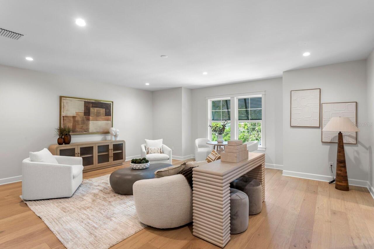
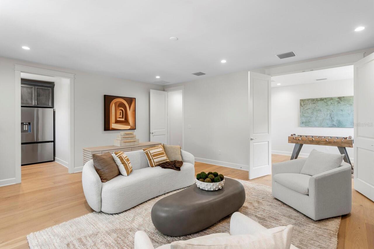
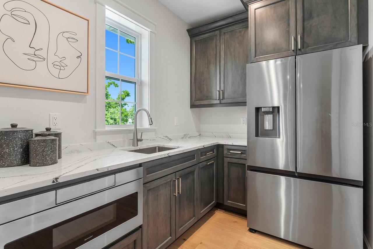
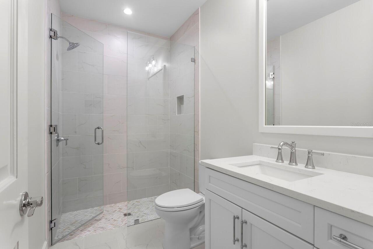
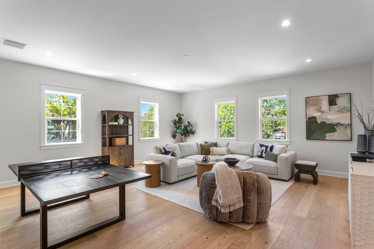
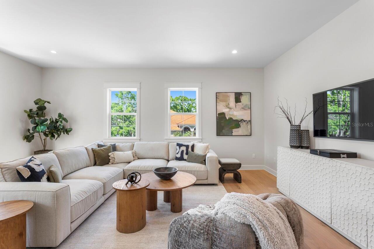
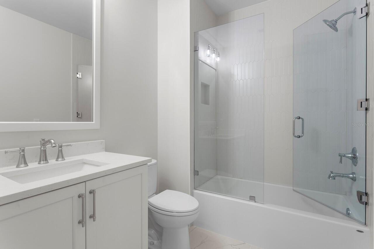
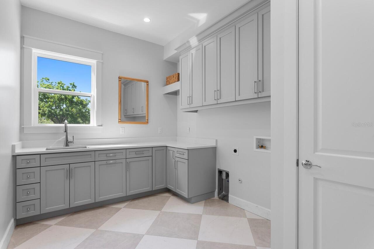
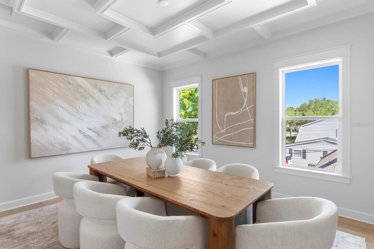
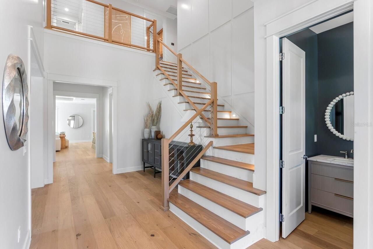
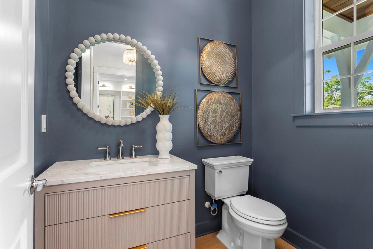
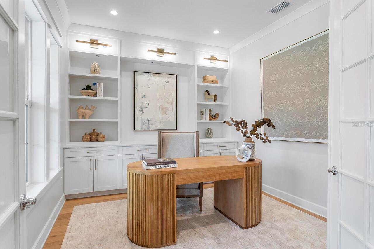
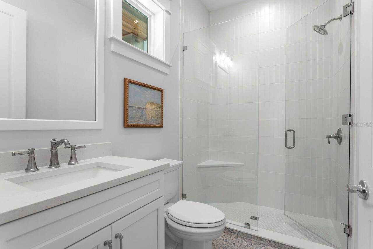
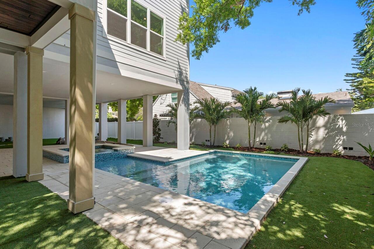
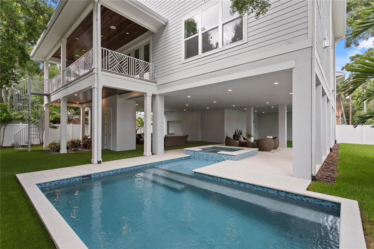
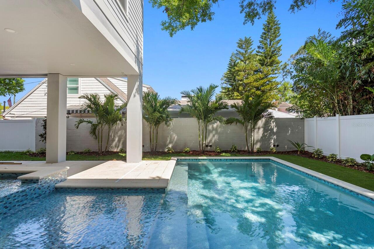
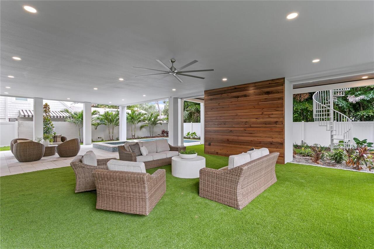
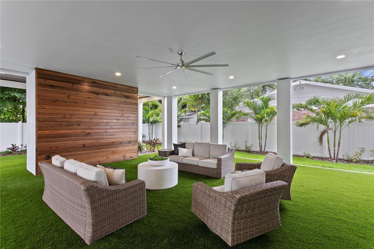
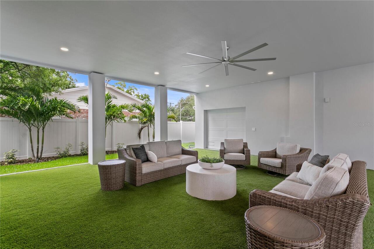
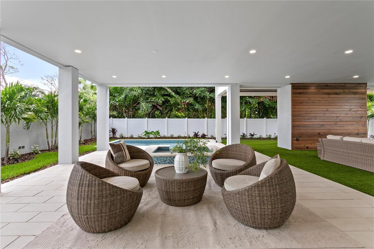
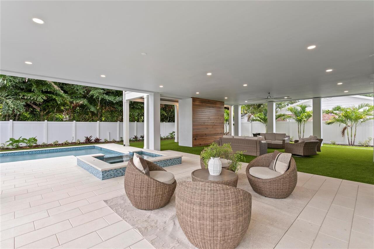
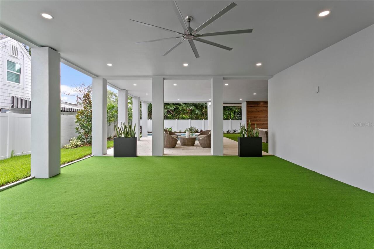
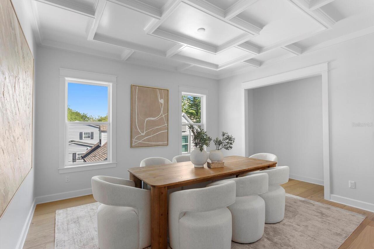
NEW CONSTRUCTION: SUNSET PARK MASTERPIECE – YOUR NEW HOME AWAITS. Crafted by New Legacy Homes, this forthcoming 5,500+ square foot estate redefines luxury living in South Tampa’s coveted Mabry, Coleman, and Plant school district. Thoughtfully designed with five bedrooms, five and a half bathrooms, a media room, study, elevator, and expansive 2,000+ sqft flex space, this residence blends timeless architecture with modern functionality. Enter through a grand two-story foyer, flanked by a refined home office and designer powder bath. The heart of the home showcases a chef’s kitchen outfitted with Thermador appliances, including a 48” gas cooktop with pot filler, dual ovens, and floor-to-ceiling custom cabinetry. A striking oversized island connects seamlessly to the breakfast area, formal dining room with a glass-enclosed wine display, and the spacious great room, which opens to a covered lanai with a fully equipped outdoor kitchen. A well-appointed prep pantry with a full-size secondary refrigerator and a large first-floor laundry room add both functionality and convenience. The first floor also features an expansive bonus room, currently staged with a ping pong table and sitting area, offering a versatile space for entertaining or relaxation. Take the rear staircase or private elevator down to a one-of-a-kind under-home entertaining level with drive-through garage door access, offering over 2,000 square feet of flexible space beneath the elevated main living floor. The pool begins beyond the footprint of the home and extends underneath, creating a dramatic resort-style setting that remains shaded and enjoyable year-round. A dedicated turf area is already in place, ideal for a putting green, ping pong, or cornhole, with additional space for a personal gym or wellness features such as a sauna or cold plunge. Designed for both entertaining and everyday enjoyment, this level offers a truly unique extension of the home’s living space. Upstairs, the primary suite is a true
Property Details
Property Features
Property Sub Type
Single Family Residence
Parking
Garage Door Opener
Pool
Heated, Gunite, In Ground, Salt Water
County
Hillsborough
Subdivision
AZALEA TERRACE
Additional Information
Additional Lease Restrictions
Buyer to verify all Leasing restriction.
Additional Parcels YN
false
Additional Rooms
Bonus Room, Den/Library/Office, Formal Dining Room Separate, Media Room
Appliances
Convection Oven, Cooktop, Dishwasher, Disposal, Exhaust Fan, Freezer, Gas Water Heater, Microwave, Range Hood, Refrigerator, Tankless Water Heater
Approval Process
Buyer to verify approval process.
Association YN
false
Attached Garage YN
true
Available For Lease YN
1
Bathrooms Total Integer
6
Builder License Number
CGC062948
Builder Model
Coquina
Builder Name
New Legacy Homes
Building Area Source
Builder
Building Area Total
6782
Building Area Total Srch SqM
630.07
Building Area Units
Square Feet
Building Elevator YN
1
Calculated List Price By Calculated SqFt
630.18
Carport YN
false
Construction Materials
Block, HardiPlank Type, Stucco
Cooling
Central Air
Country
US
Cumulative Days On Market
128
Current Price
3500000.00
Direction Faces
West
Elementary School
Dale Mabry Elementary-HB
Exterior Features
French Doors, Lighting, Outdoor Kitchen, Rain Gutters
Fencing
Vinyl
Fireplace Features
Gas
Fireplace YN
true
Flood Zone Code
AE
Flood Zone Date
2021-10-07
Flood Zone Panel
12057C0342J
Flooring
Hardwood, Tile
Foundation Details
Block, Slab
Furnished
Unfurnished
Garage Spaces
2
Garage YN
true
Heating
Central
High School
Plant-HB
Interior Features
Built-in Features, Crown Molding, Eat-in Kitchen, Elevator, High Ceilings, In Wall Pest System, Kitchen/Family Room Combo, Open Floorplan, PrimaryBedroom Upstairs, Smart Home, Solid Surface Counters, Solid Wood Cabinets, Thermostat, Tray Ceiling(s), Walk-In Closet(s)
Internet Address Display YN
true
Internet Automated Valuation Display YN
true
Internet Consumer Comment YN
false
Internet Entire Listing Display YN
true
Laundry Features
Inside, Laundry Room, Upper Level
Levels
Three Or More
List AOR
Suncoast Tampa
Living Area Meters
515.98
Living Area Source
Builder
Living Area Units
Square Feet
Lot Features
Flood Insurance Required, FloodZone, City Limits, Paved
Lot Size Acres
0.19
Lot Size Dimensions
72x115
Lot Size Square Feet
8280
Lot Size Square Meters
769
Middle Or Junior School
Coleman-HB
Minimum Lease
No Minimum
Modification Timestamp
2026-08-09T19:06:18.531Z
New Construction YN
true
Occupant Type
Vacant
Other Equipment
Irrigation Equipment
Ownership
Fee Simple
Parcel Number
A-29-29-18-3SN-000000-00011.0
Patio And Porch Features
Covered, Front Porch, Rear Porch
Permit Number
BLD-24-0507045
Pool Private YN
true
Postal Code Plus 4
6434
Price Change Timestamp
2026-04-04T00:47:56.000Z
Property Condition
Completed
Public Survey Range
18
Public Survey Section
29
RATIO Current Price By Calculated SqFt
630.18
Road Surface Type
Asphalt
Roof
Shingle
Room Count
8
Security Features
Smoke Detector(s)
Senior Community YN
false
Sewer
Public Sewer
Showing Requirements
See Remarks, ShowingTime
Spa Features
Heated, In Ground
Spa YN
true
Status Change Timestamp
2026-04-04T00:47:56.000Z
Tax Annual Amount
12430.96
Tax Block
00
Tax Book Number
41-23
Tax Legal Description
AZALEA TERRACE LOT 11 LESS THE S 1 FT
Tax Lot
11
Tax Year
2024
Total Acreage
0 to less than 1/4
Total Annual Fees
0.00
Total Monthly Fees
0.00
Township
29
Universal Property Id
US-12057-N-2929183000000000110-R-N
Unparsed Address
2312 S OCCIDENT ST
Utilities
Cable Available, Electricity Available, Natural Gas Available, Public, Sewer Available, Sprinkler Meter, Water Available
Water Source
Public
Waterfront YN
false
Window Features
Insulated Windows, Low-Emissivity Windows, Storm Window(s)
Zoning
RS-75
Neighborhood Map
Popup

Property Photos
Listing Photo
Listing Photo
Listing Photo
Listing Photo
Listing Photo
Listing Photo
Listing Photo
Listing Photo
Listing Photo
Listing Photo
Listing Photo
Listing Photo
Listing Photo
Listing Photo
Listing Photo
Listing Photo
Listing Photo
Listing Photo
Listing Photo
Listing Photo
Listing Photo
Listing Photo
Listing Photo
Listing Photo
Listing Photo
Listing Photo
Listing Photo
Listing Photo
Listing Photo
Listing Photo
Listing Photo
Listing Photo
Listing Photo
Listing Photo
Listing Photo
Listing Photo
Listing Photo
Listing Photo
Listing Photo
Listing Photo
Listing Photo
Listing Photo
Listing Photo
Listing Photo
Listing Photo
Listing Photo
Listing Photo
Listing Photo
Listing Photo
Listing Photo
Listing Photo
Listing Photo
Listing Photo
Listing Photo
Listing Photo
Listing Photo
Listing Photo
Listing Photo
Listing Photo
Listing Photo
Listing Photo
Listing Photo
Listing Photo
Listing Photo
Listing Photo
Listing Photo
Listing Photo
Listing Photo
Listing Photo
Listing Photo
Listing Photo
Listing Photo
Listing Photo
Listing Photo

MLS #MFRTB8489653 Listing courtesy of Gulf Shores Realty Era Powered Llc provided by Stellar MLS.

Similar Listings

$3,180,000
4703 W Lowell Avenue
Tampa
5BR/5BA
| Pending
$3,195,000
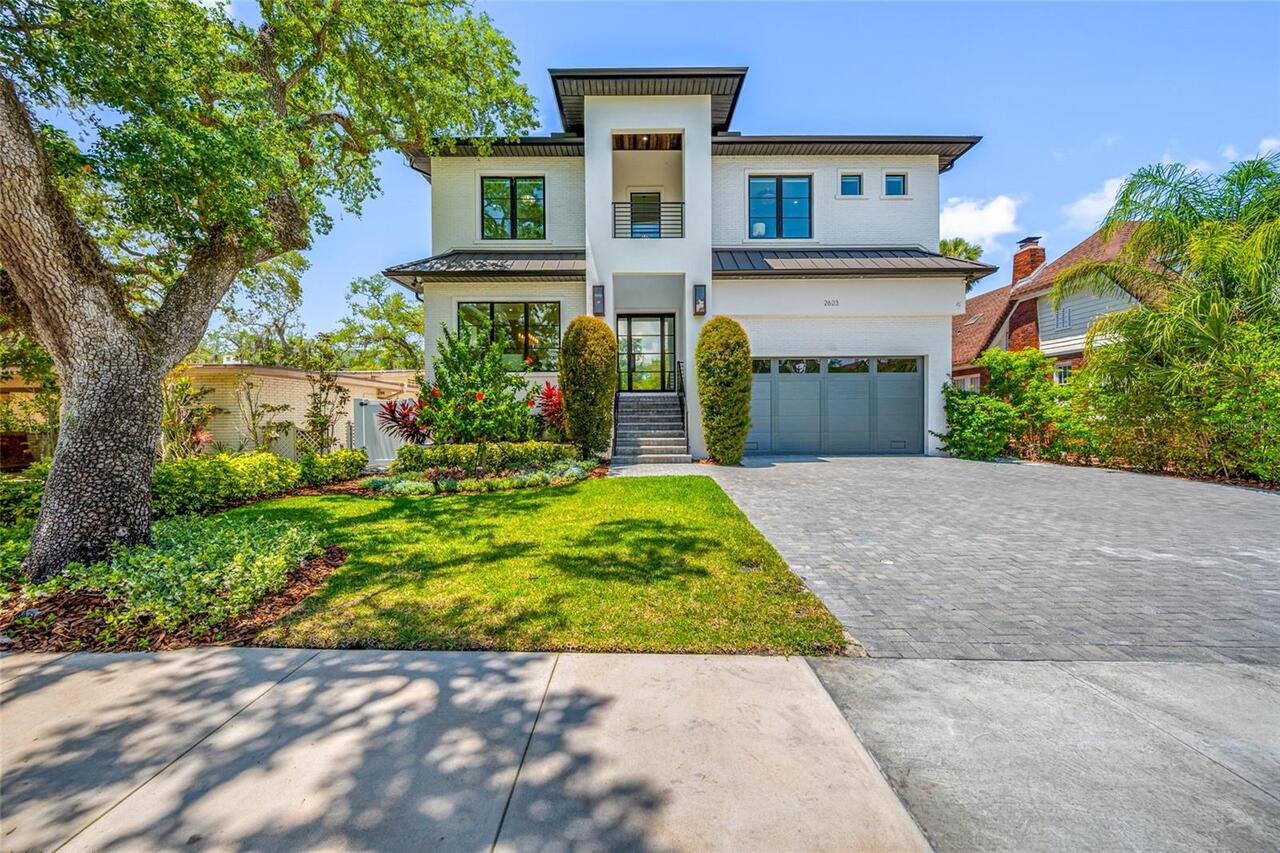
2623 S Parkview Street
Tampa
5BR/5BA
| Active
$3,199,000
2523 W Sunset Drive
Tampa
5BR/5BA
| Active
$3,199,000
3313 W Mullen Avenue
Tampa
5BR/5BA
| Pending


All listing information is deemed reliable but not guaranteed and should be independently verified through personal inspection by appropriate professionals. Listings displayed on this website may be subject to prior sale or removal from sale; availability of any listing should always be independent verified. Listing information is provided for consumer personal, non-commercial use, solely to identify potential properties for potential purchase; all other use is strictly prohibited and may violate relevant federal and state law. The source of the listing data is as follows: Stellar MLS (updated 8/11/26 8:22 AM) |
Listing Search


Translate Tool

Featured Listings
Babson Park Real Estate
$985,000
6 BED
3 BATH
Virtually Staged. **NEW PRICE – BELOW $1 MILLION! Seller relocation has created an incredible opportunity for a new buye... Read More
Tierra Verde Real Estate
$1,500,000
4 BED
4 BATH
Coastal living at its finest! Totally remodeled home with 3 bedrooms, office and full ensuite which is included in heate... Read More
New Port Richey Real Estate
$975,000
3 BED
2 BATH
Virtually Staged. Luxury Waterfront Living with Direct Gulf Access in Gulf Harbors Welcome to this exceptional fully rem... Read More
Chuluota Real Estate
$1,385,000
8 BED
6 BATH
Virtually Staged. Spacious Multi-Generational Estate on 6+ Acres in charming Chuluota! Custom single-story POOL home wit... Read More
Sarasota Real Estate
$1,158,000
4 BED
3 BATH
**LOWEST PRICED PER SQUARE FOOT HOME ON 6+ ACRES IN 34241 AND 34240** Welcome to 5850 Vanderipe Road, a spacious home se... Read More
New Smyrna Beach Real Estate
$950,000
3 BED
3 BATH
Welcome to Portofino Reserve, a premier gated golf course community within Venetian Bay in New Smyrna Beach, FL. Built i... Read More
Sarasota Real Estate
$879,000
3 BED
4 BATH
Timeless design meets exceptional craftsmanship in this beautifully appointed home, ideally situated within the exclusiv... Read More
Tarpon Springs Real Estate
$1,150,000
3 BED
3 BATH
BOATER’S PARADISE – Private Dock, Direct Gulf Access & No Flood Zone! Experience the best of Florida waterfront living i... Read More
Dade City Real Estate
$915,000
6 BED
4 BATH
SKY RIDGE — Extraordinary Views. Exceptional Craftsmanship. Unparalleled Space.The address says it all… Sky Ridge.Perche... Read More
Hernando Beach Real Estate
$877,000
3 BED
2 BATH
Discover the ultimate Florida boating lifestyle in this exceptional waterfront home in Hernando Beach, where direct Gulf... Read More
Contact Sandra Pardo

407-990-2746

Wendy Morris LLC

Licensed in the State of Florida
BK 3146762
16797 Broadwater Avenue
Winter Garden, Florida 34787

Your privacy is our utmost concern. We will never sell your personal information. Privacy Policy
©2026 sandrapardohomes.com - all rights reserved. | Site Map