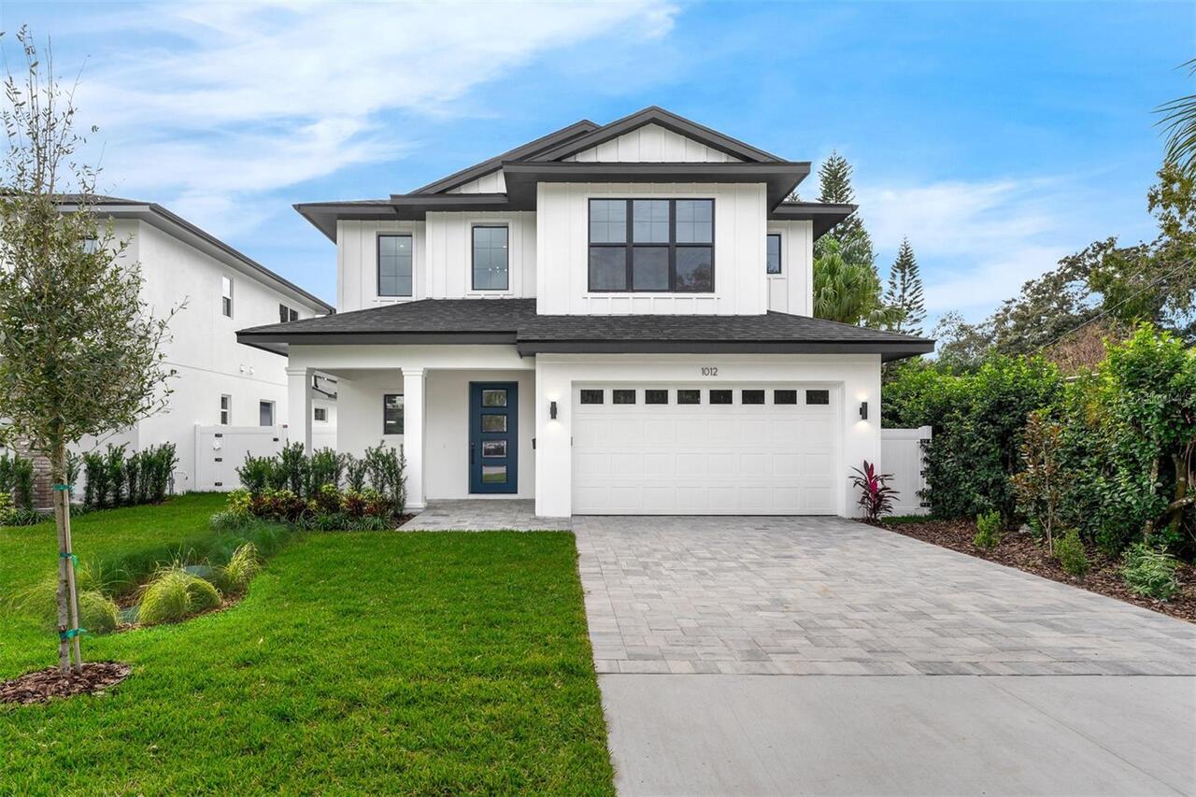
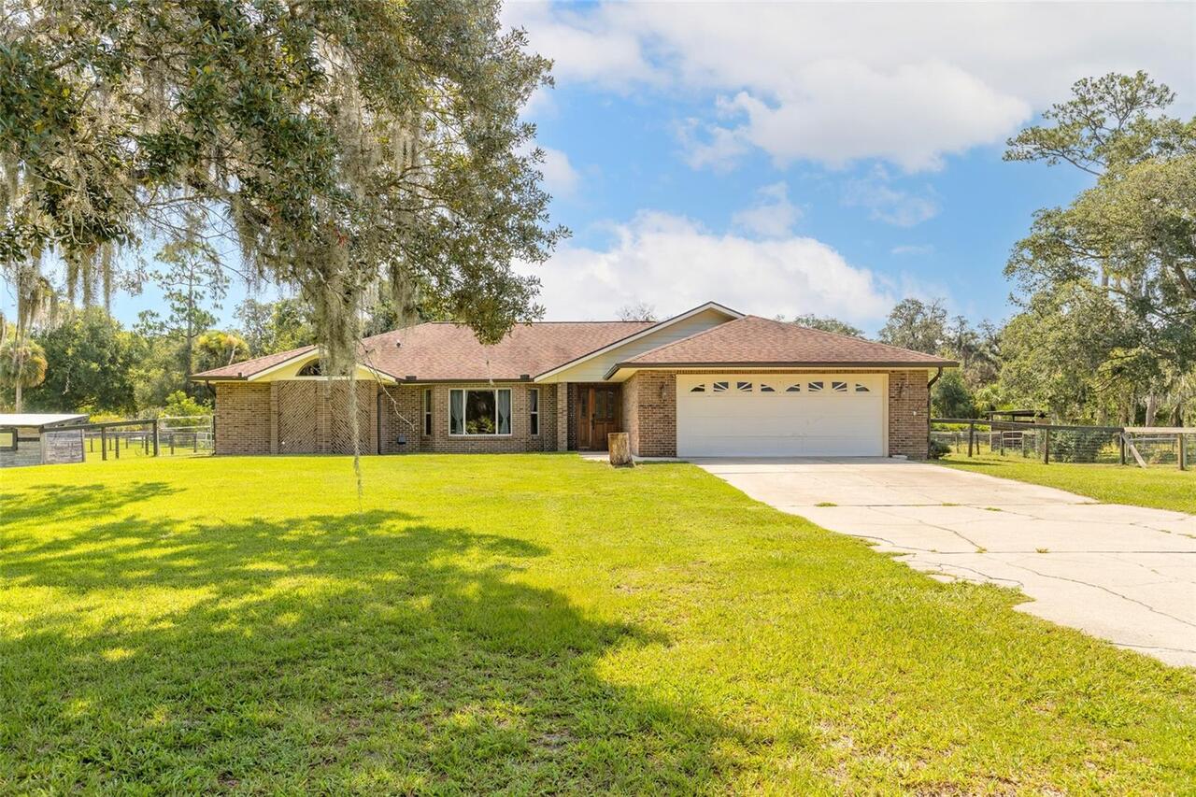
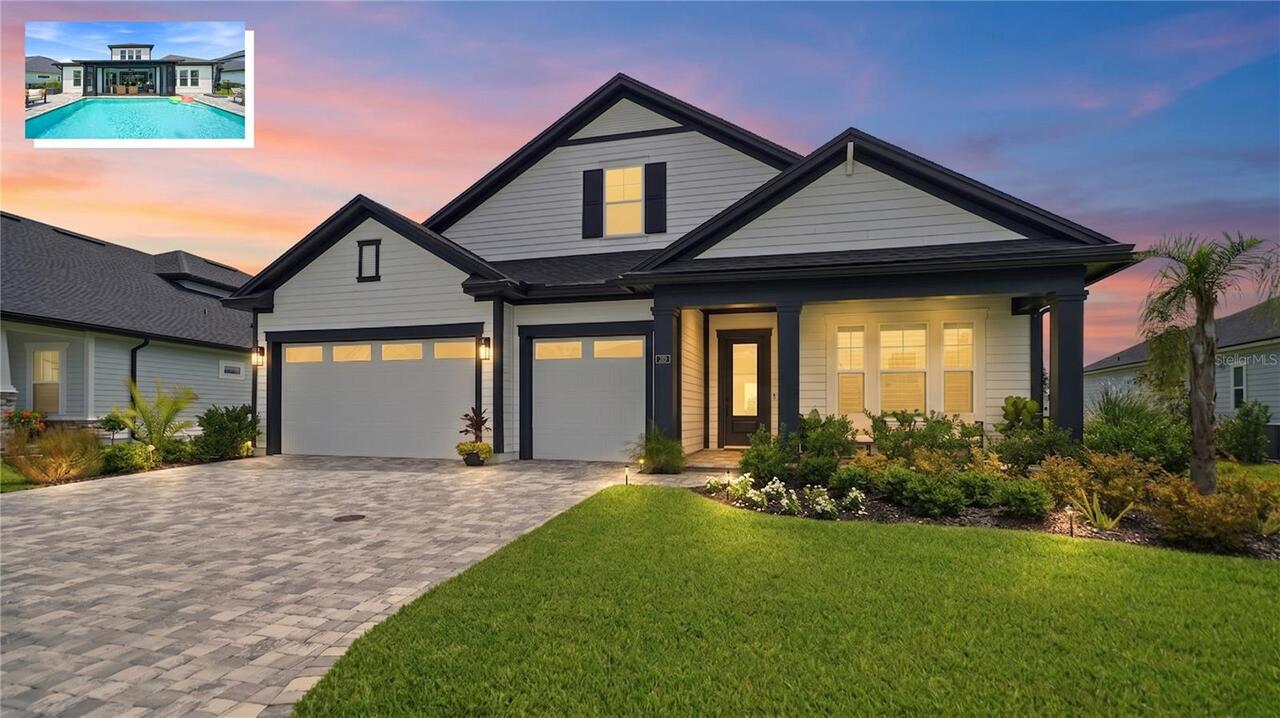
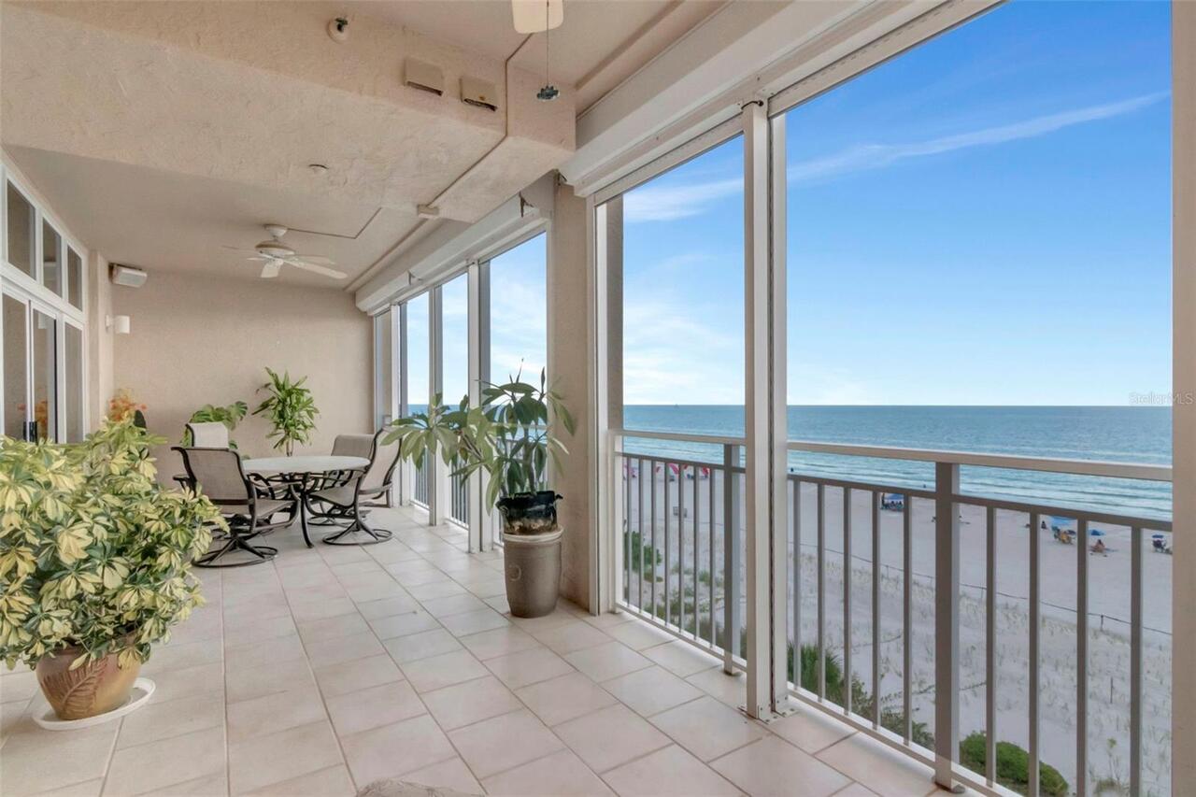
Property Features
Property Sub Type
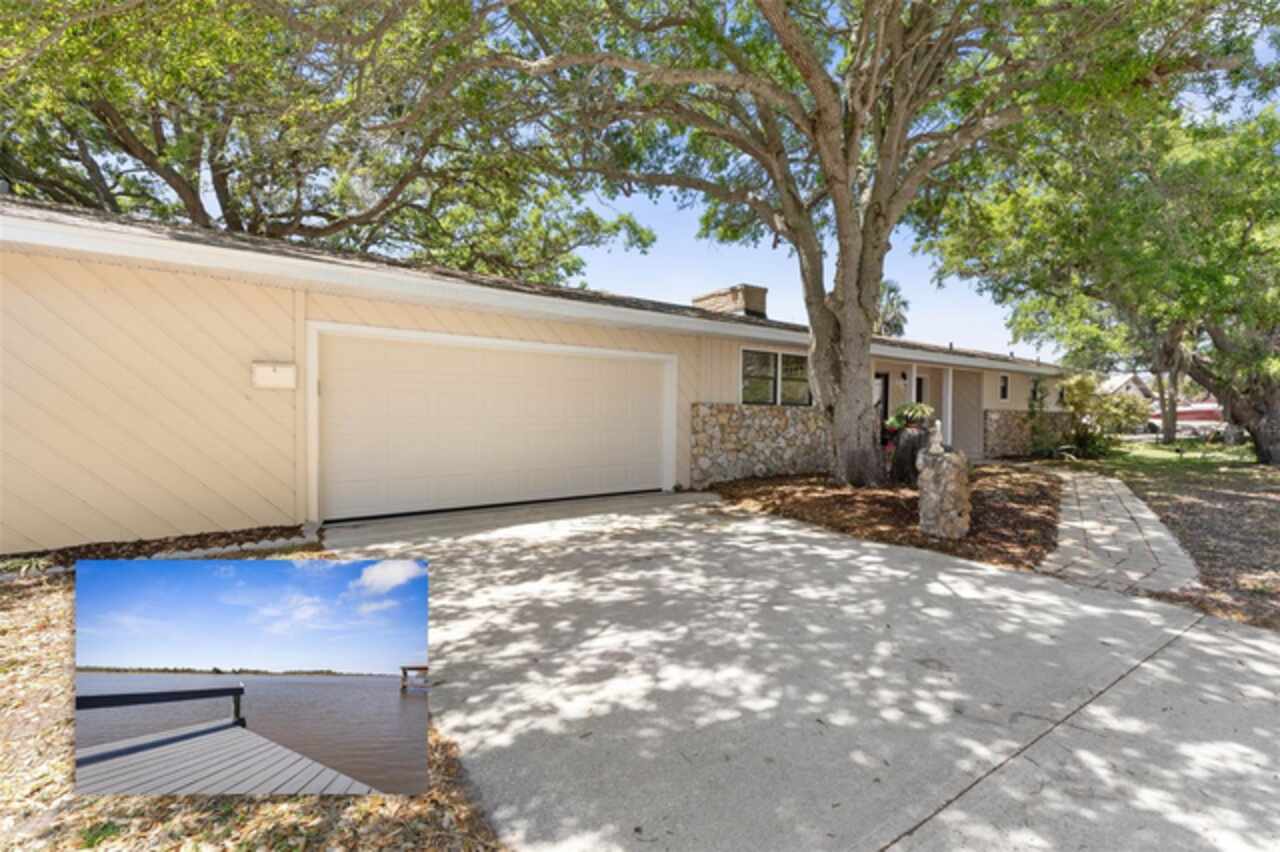
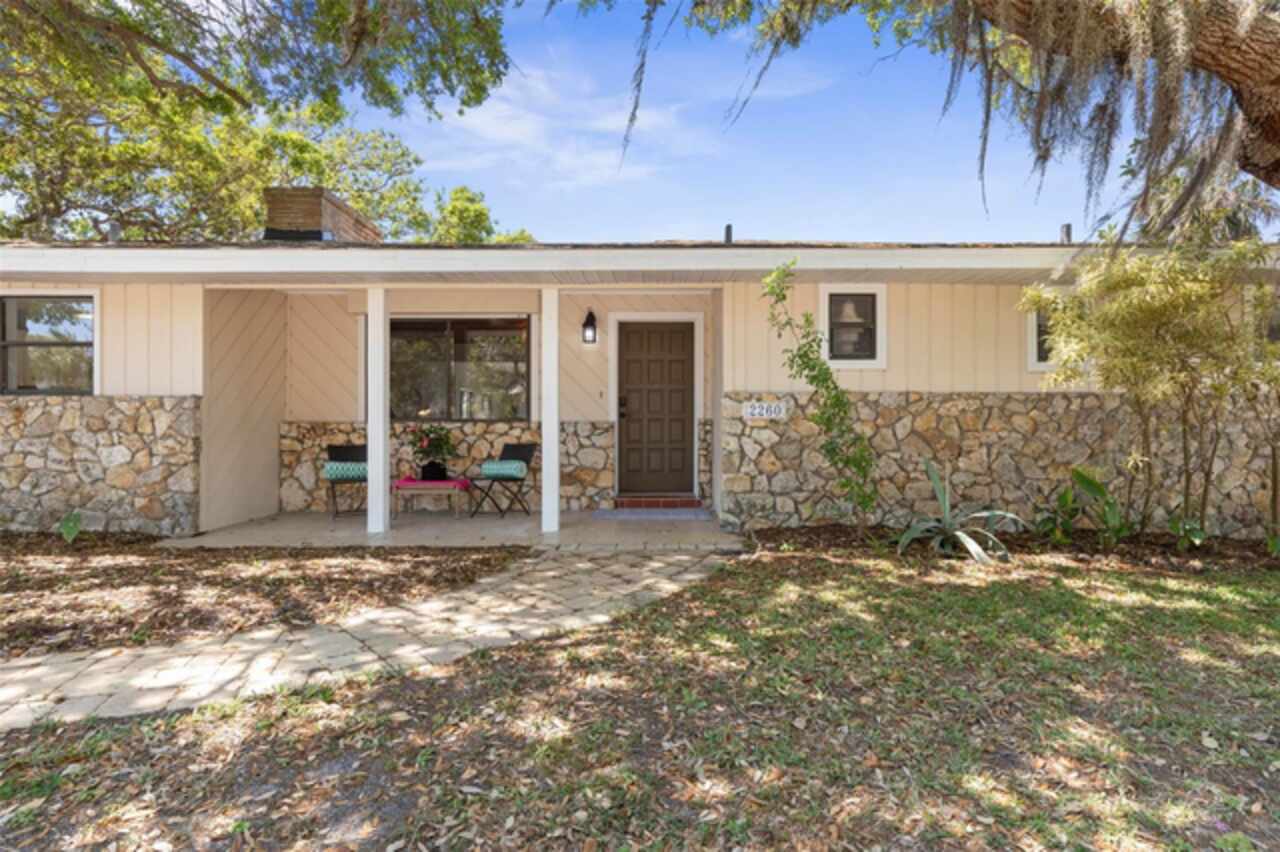
Single Family Residence
Frontage
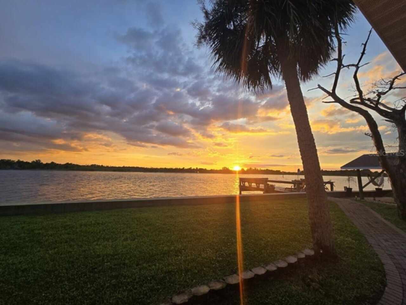
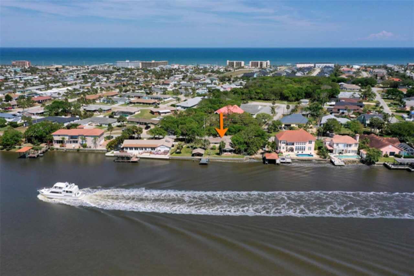
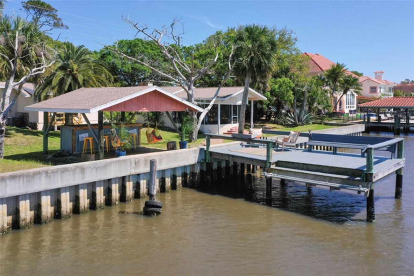
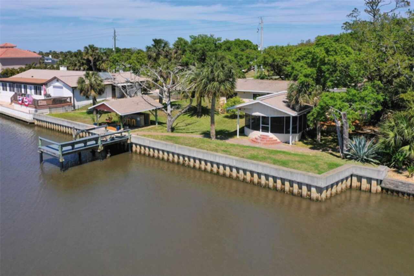
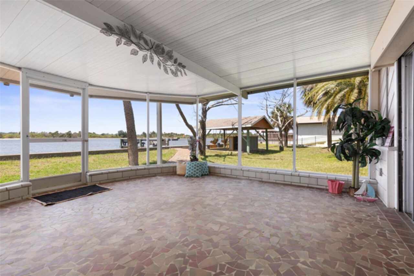
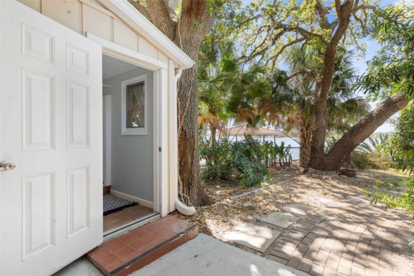
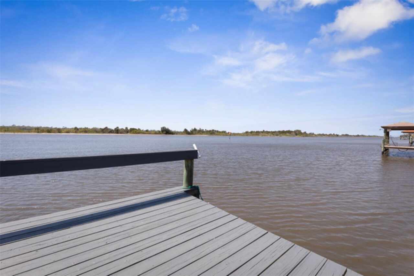
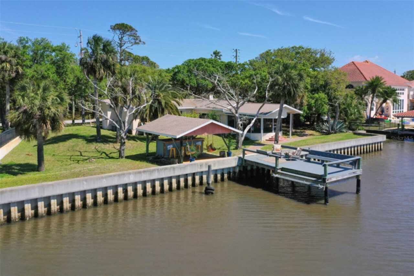
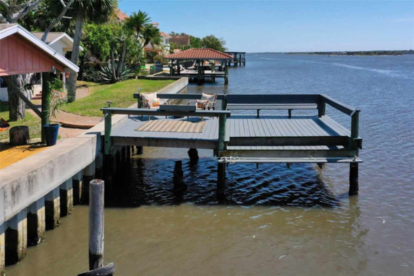
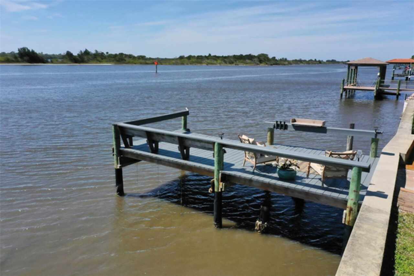
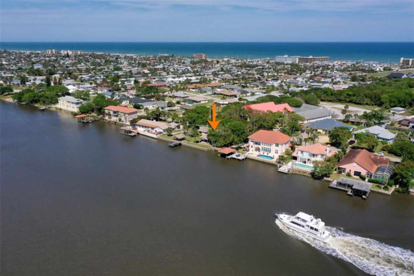
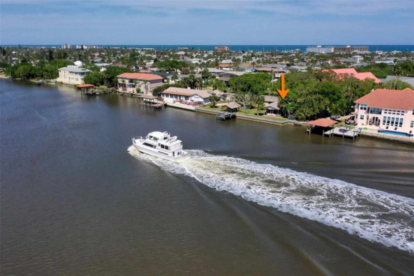
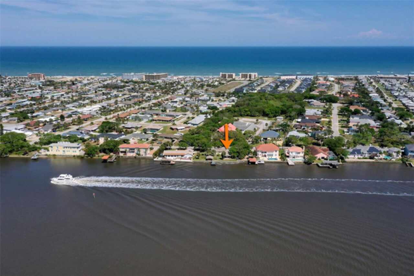
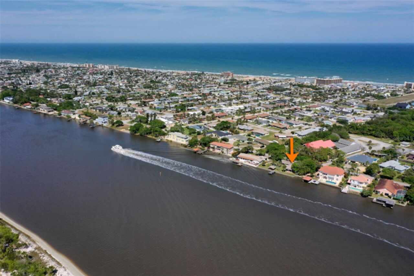
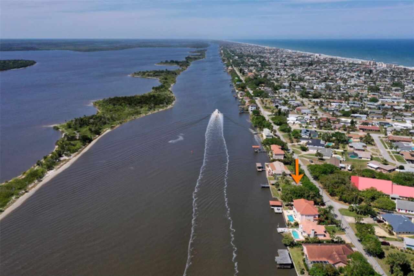
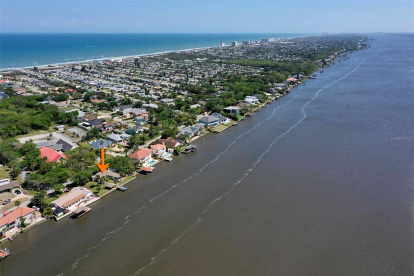
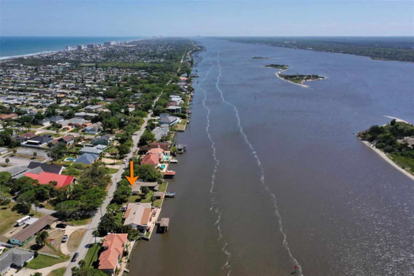
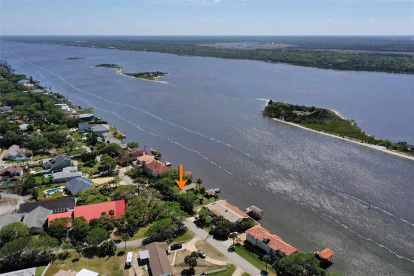
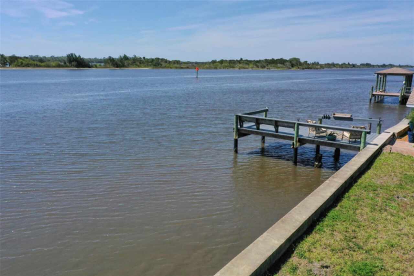
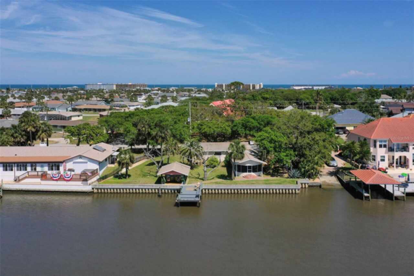
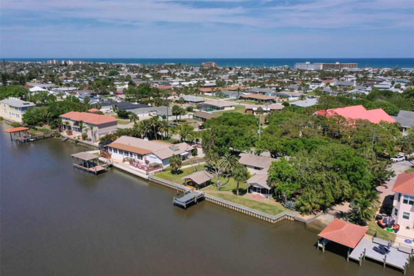
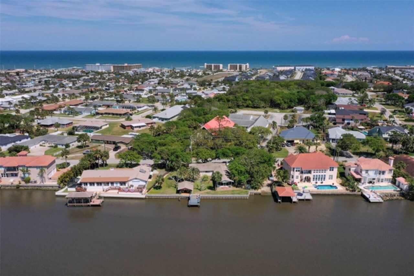
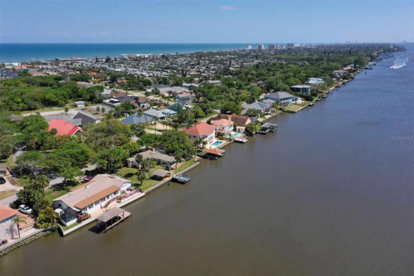
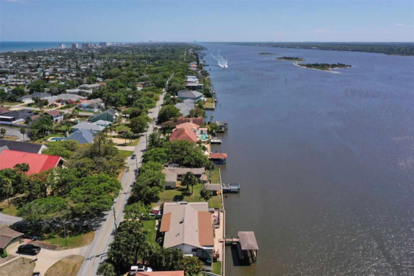
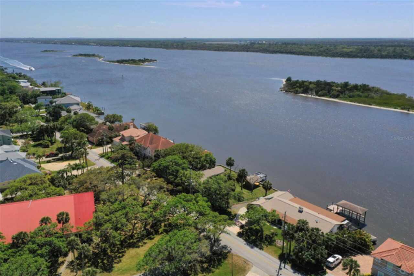
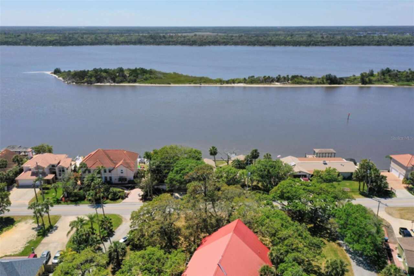
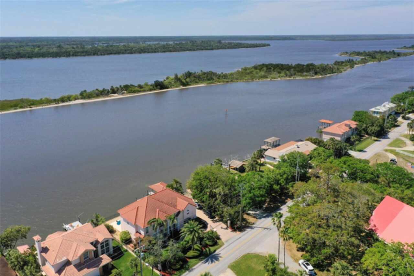
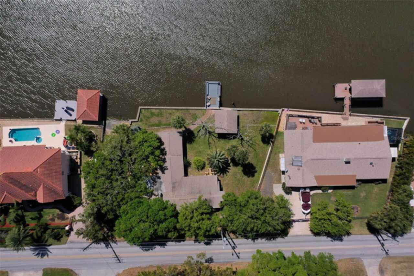
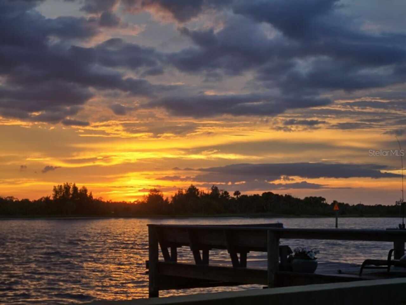
River Front, Intracoastal Waterway, Riparian Rights
Parking
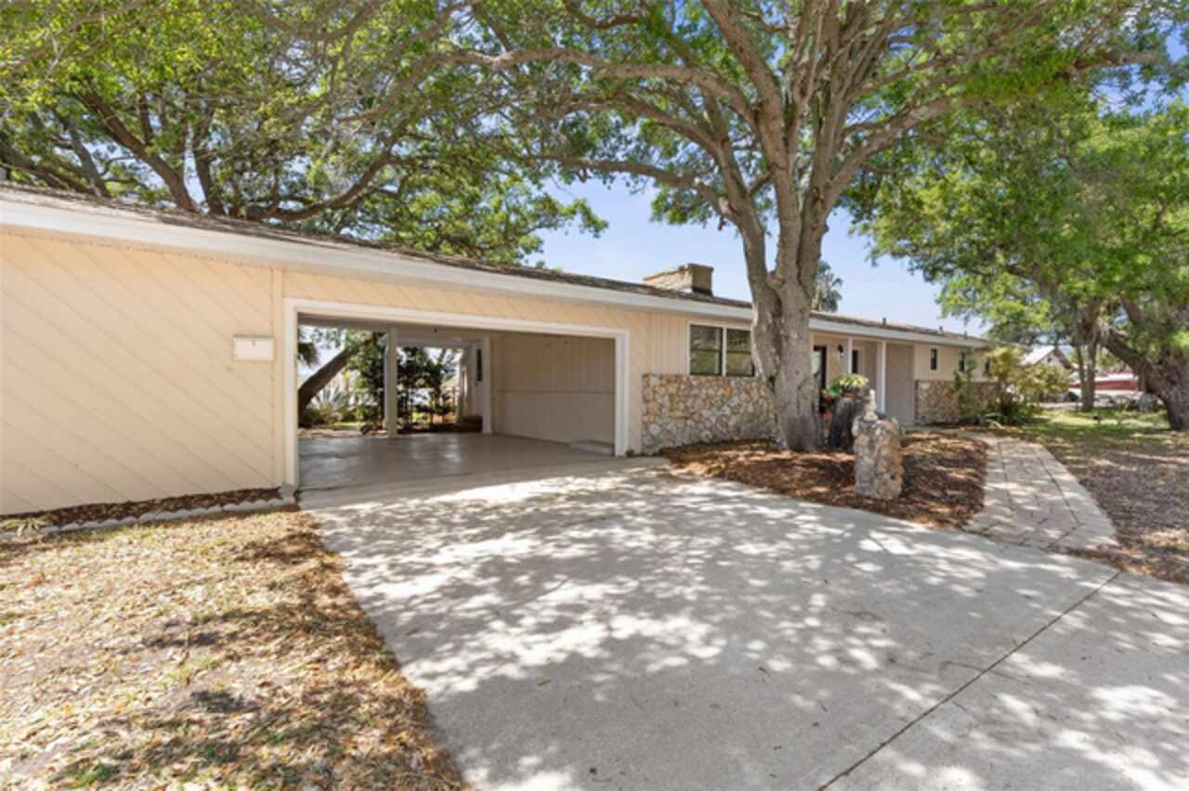
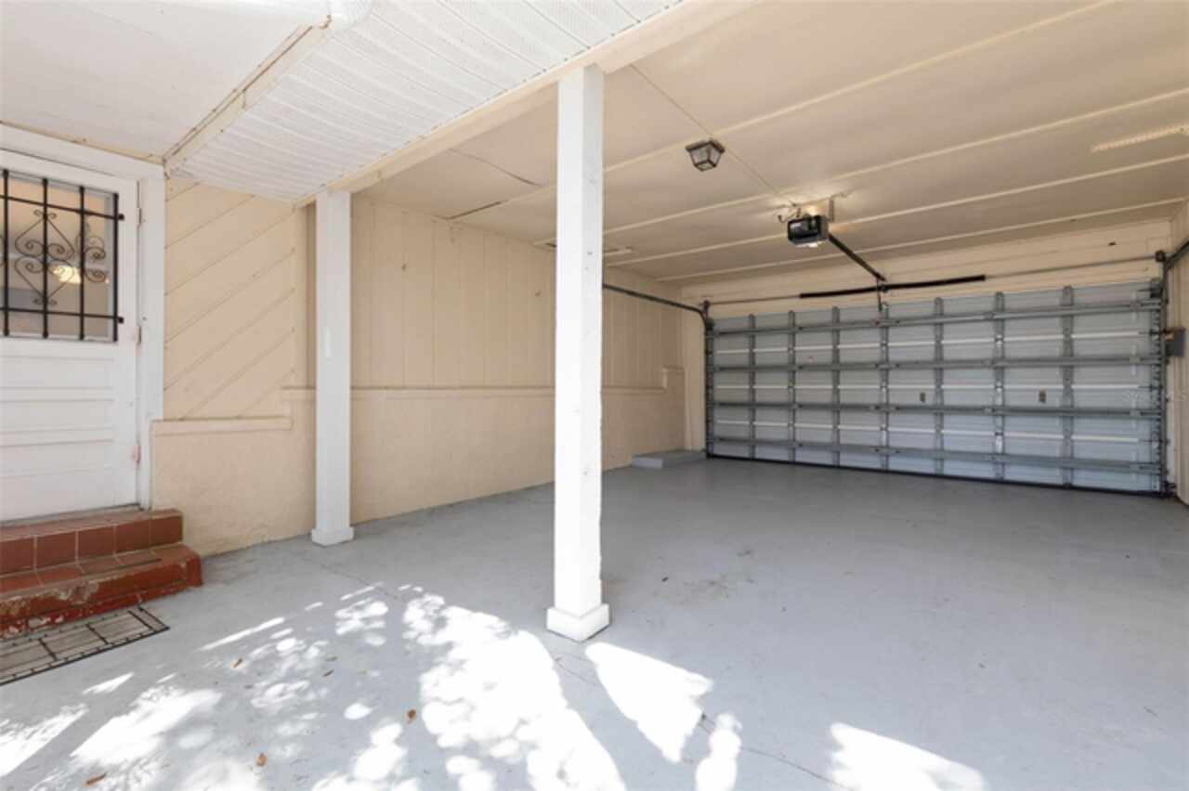
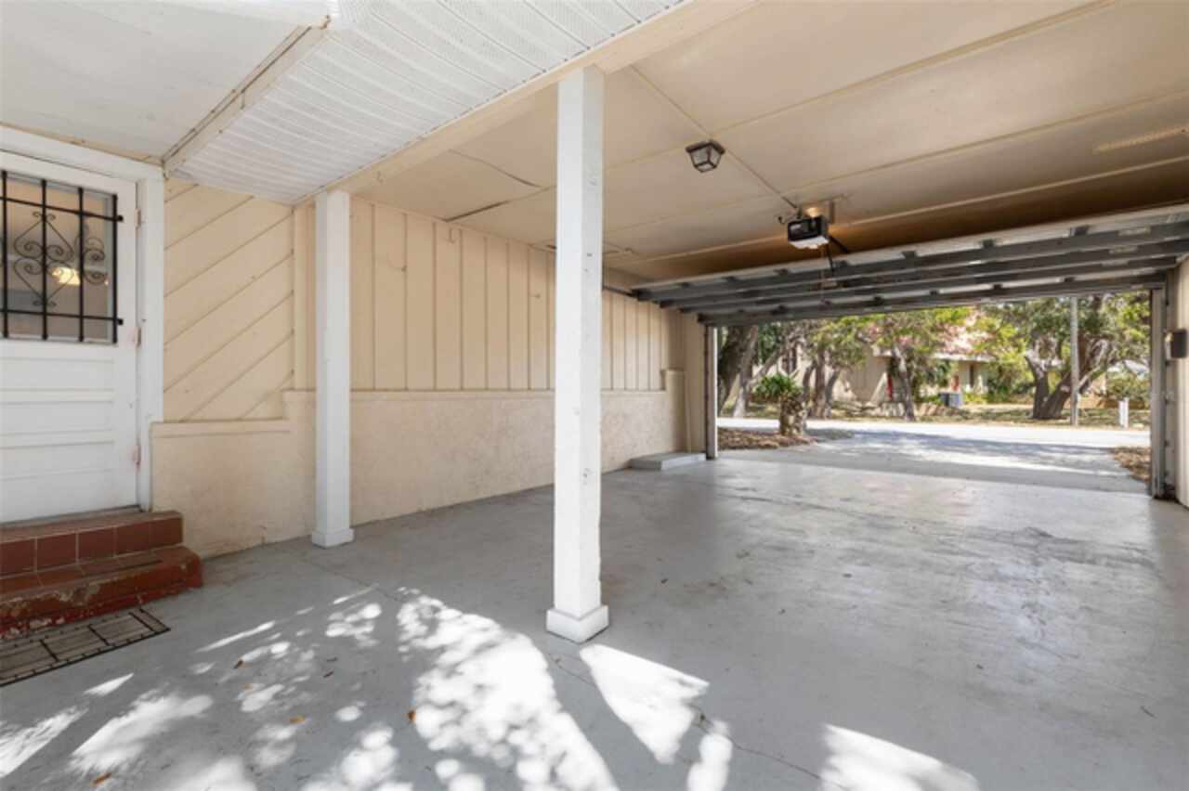
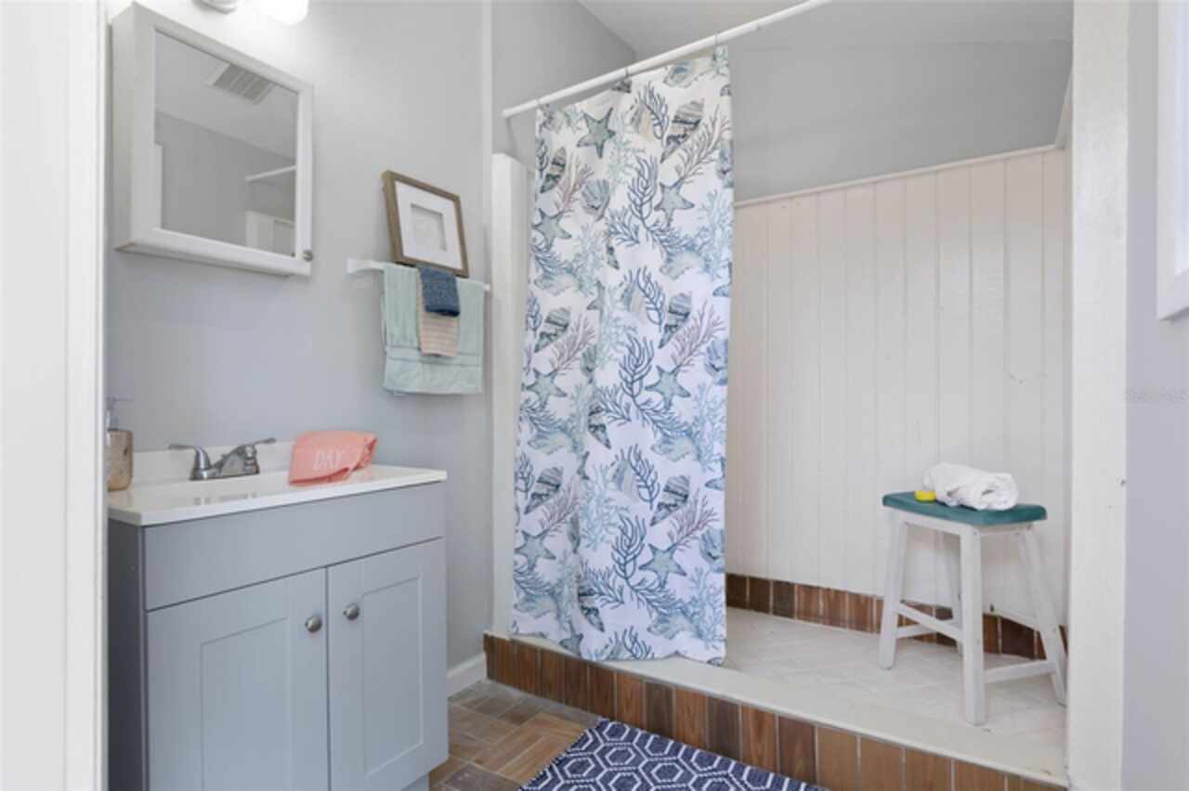
Driveway, Garage Door Opener, Workshop in Garage, Bath In Garage, Boat, Covered, Other
Additional Information
Additional Lease Restrictions
See County of Volusia rules
Additional Parcels YN
false
Additional Rooms
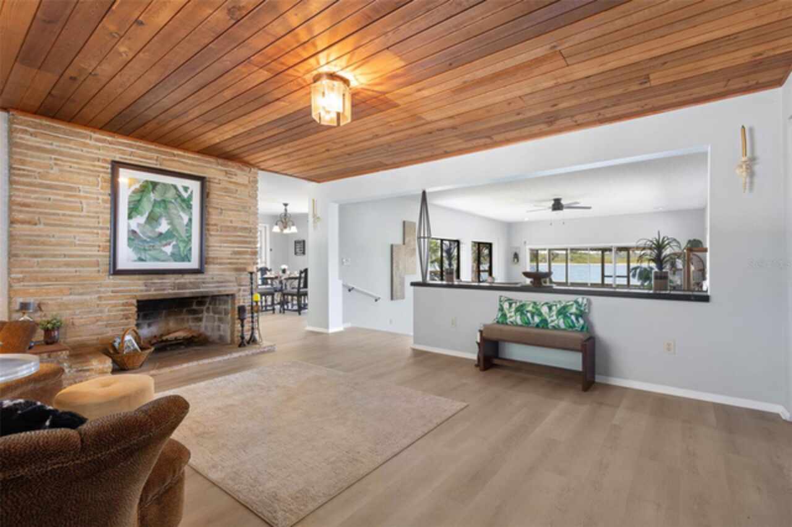
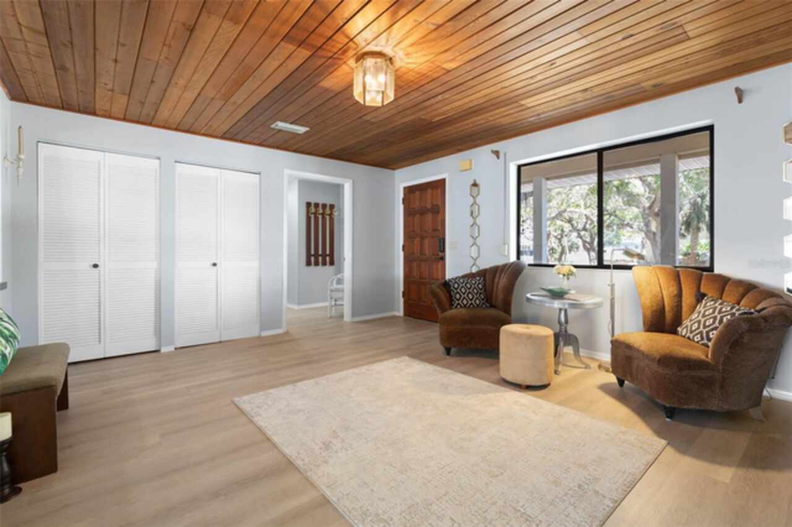
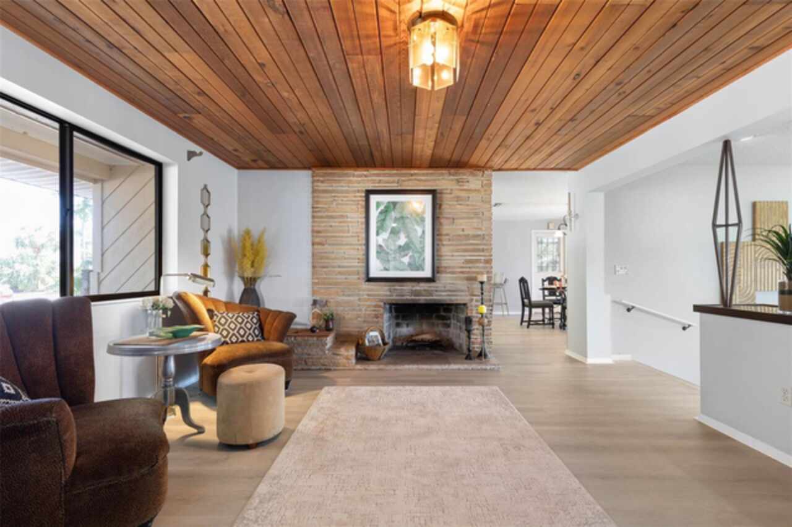
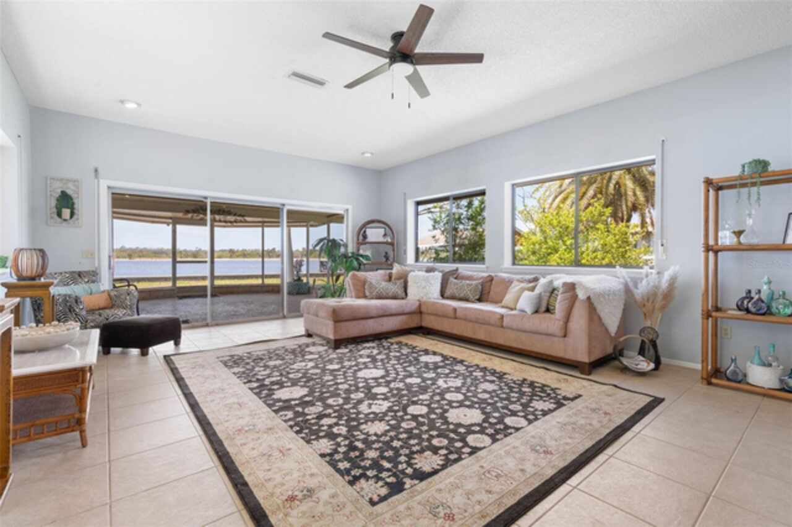
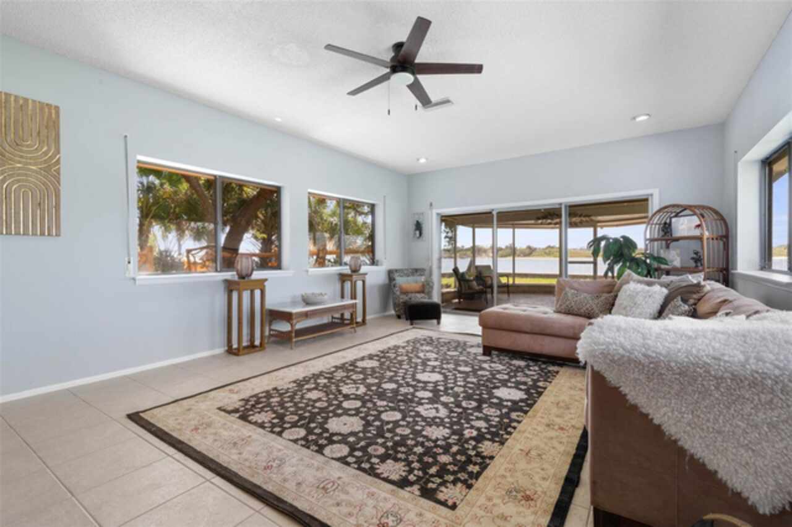
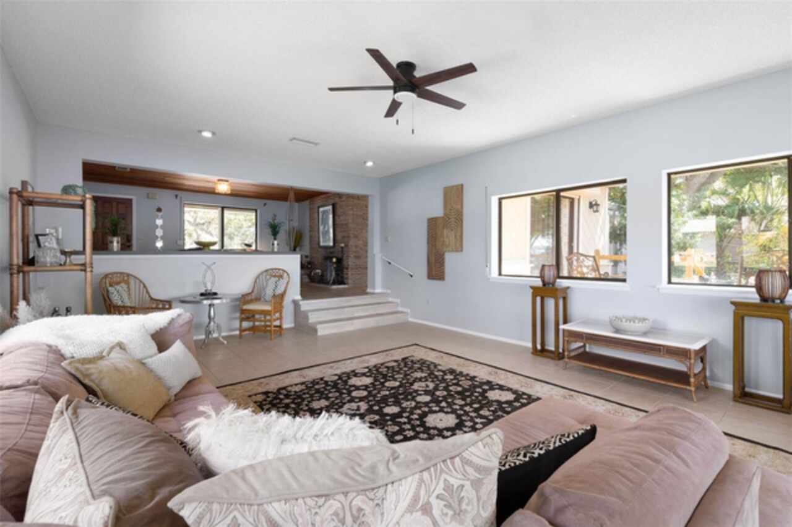
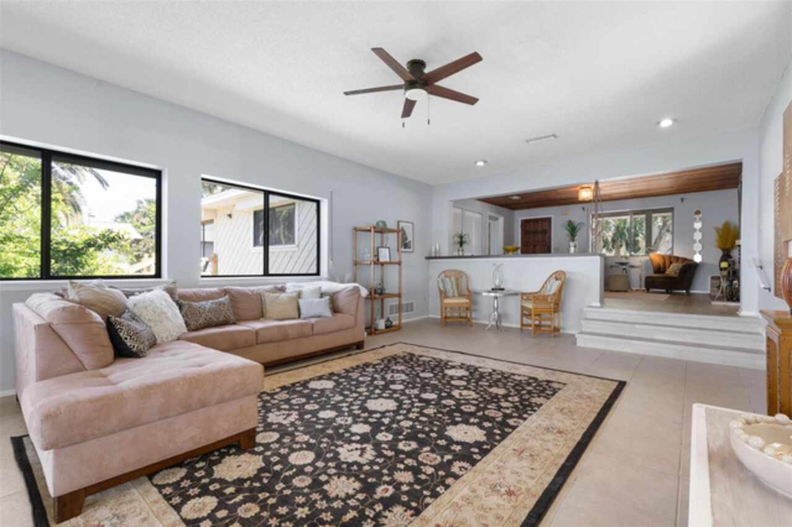
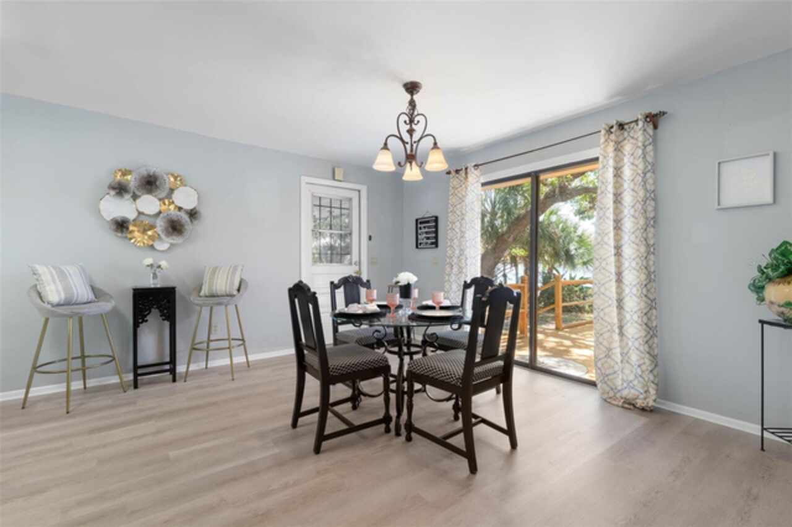
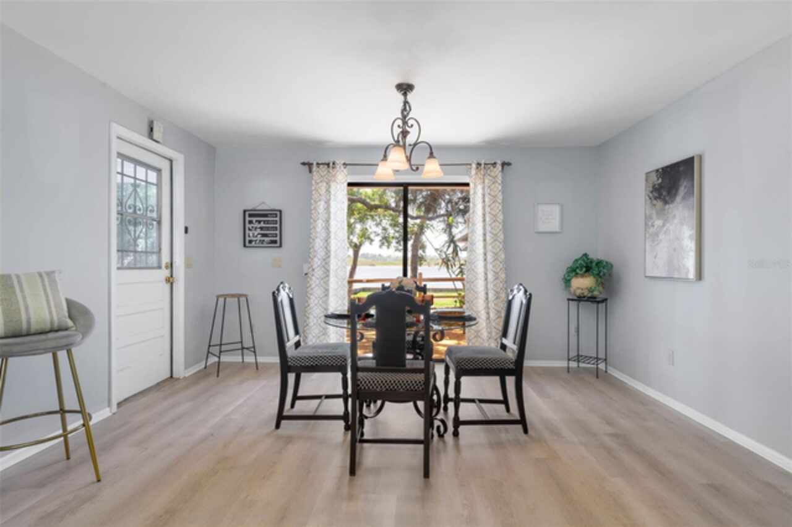
Family Room, Formal Living Room Separate
Alternate Key Folio Num
2971568
Appliances
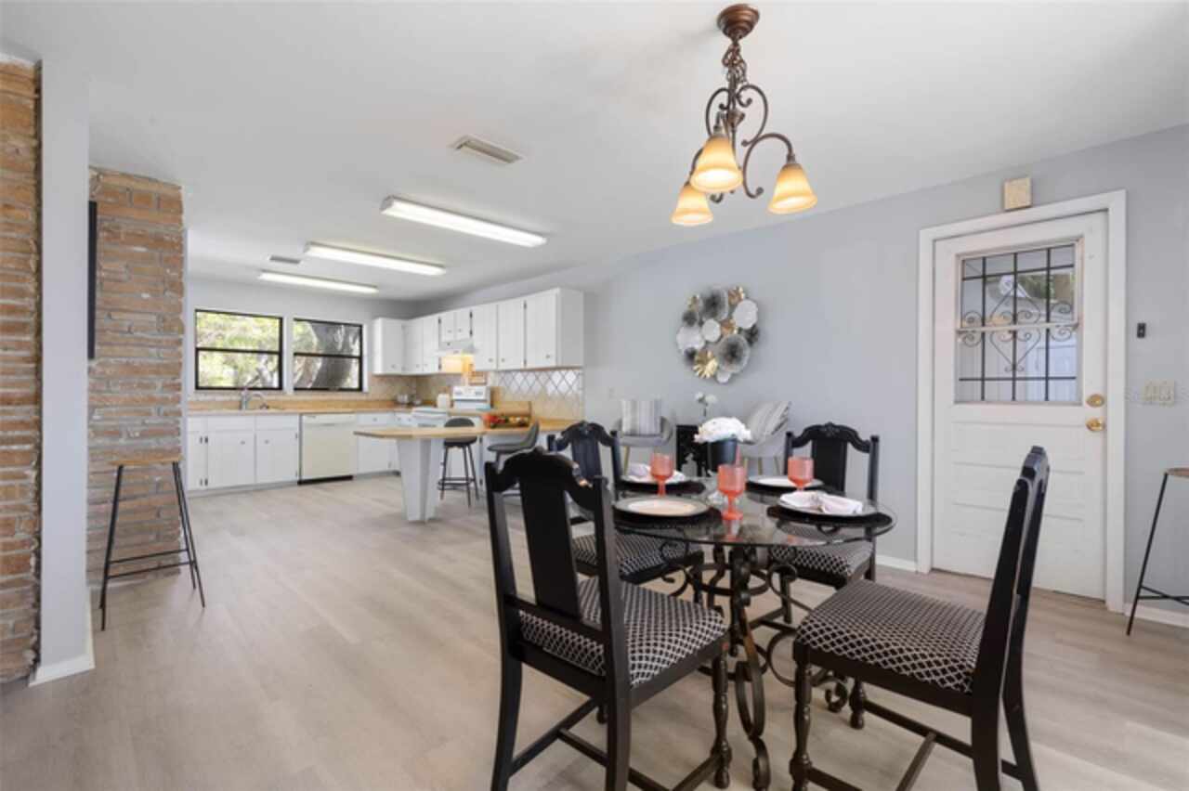
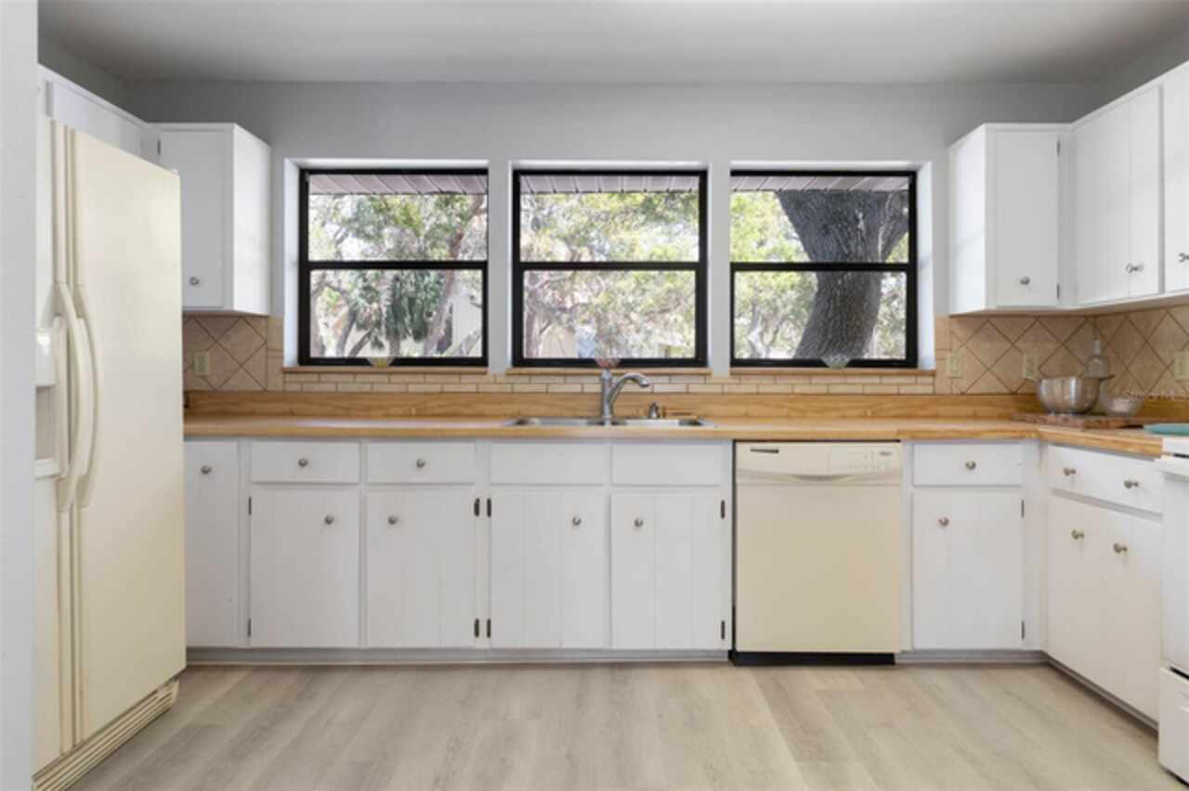
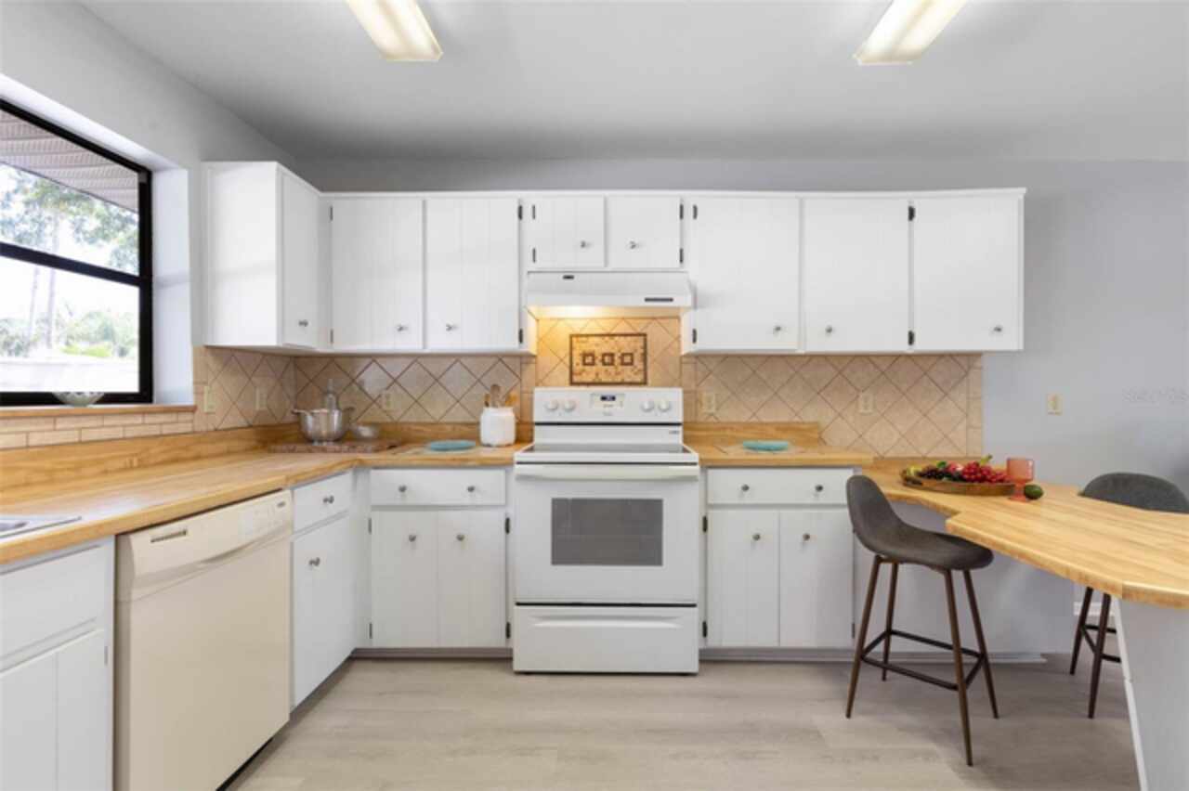
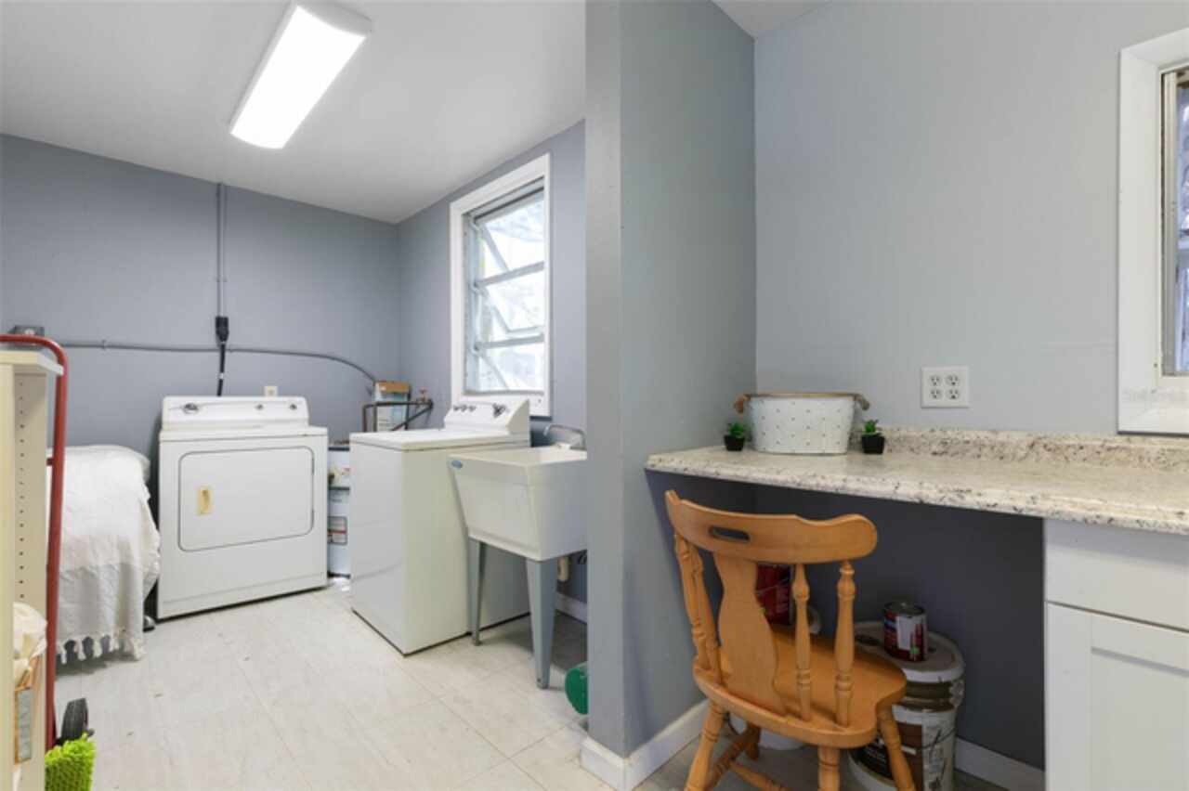
Dishwasher, Disposal, Dryer, Other, Range, Refrigerator, Washer
Approval Process
See County of Volusia rules
Architectural Style
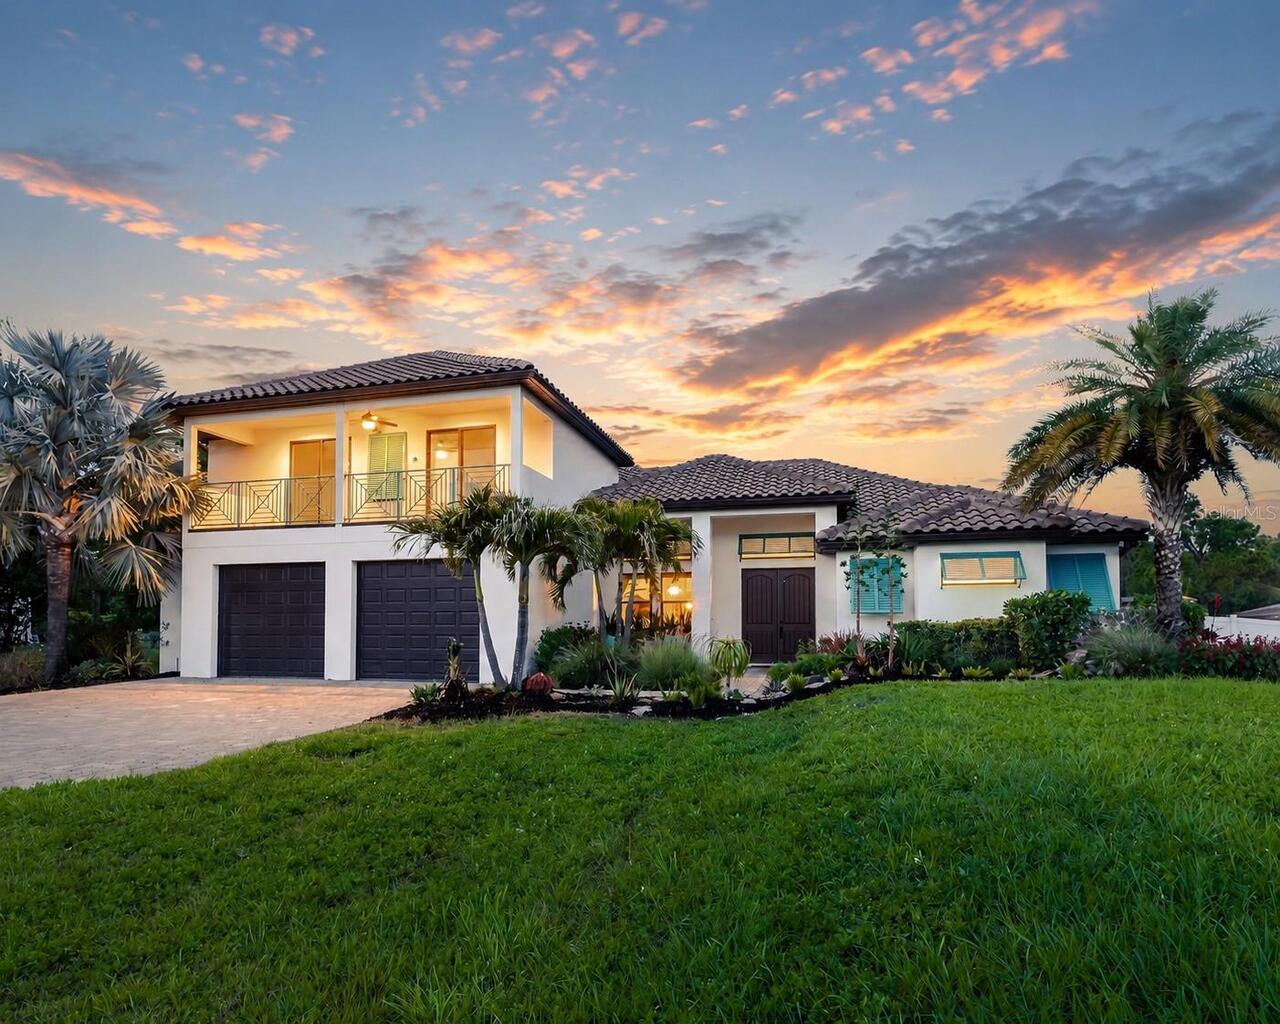
Coastal, Florida, Key West, Mid-Century Modern, Ranch, Traditional
Building Area Source
Public Records
Building Area Total Srch SqM
290.14
Building Area Units
Square Feet
Calculated List Price By Calculated SqFt
526.62
Community Features
Street Lights
Construction Materials
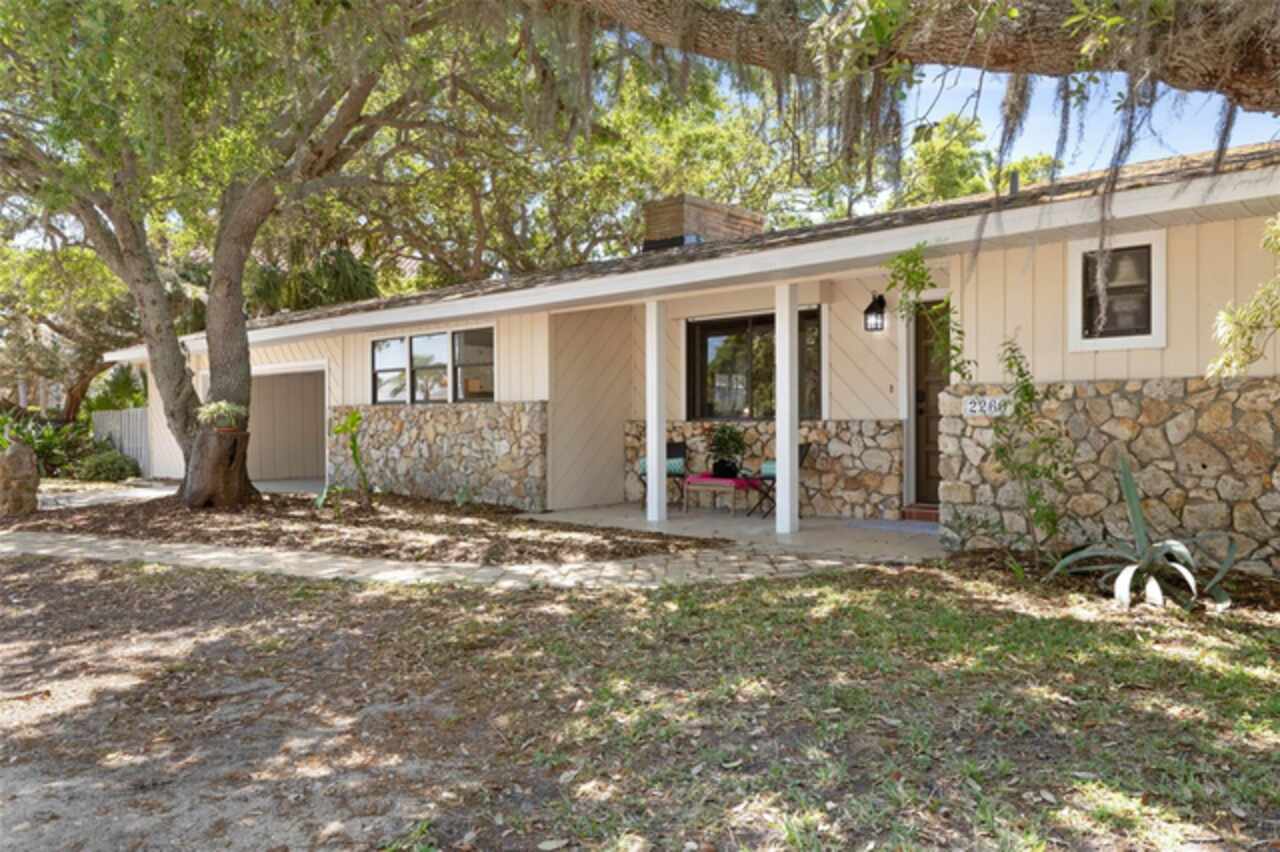
Cedar, HardiPlank Type, Other, Stone, Frame, Wood Siding
Cumulative Days On Market
487
Elementary School
Osceola Elem
Exterior Features
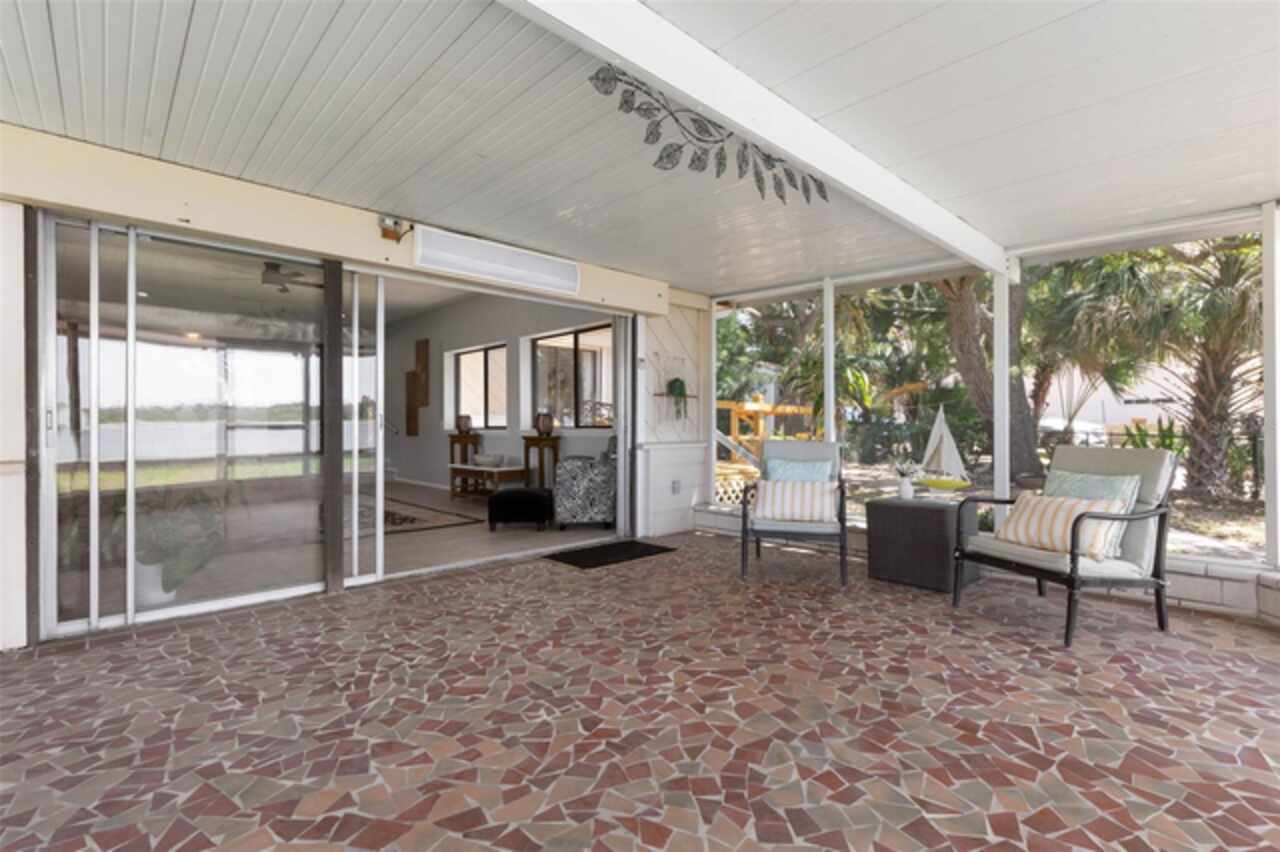
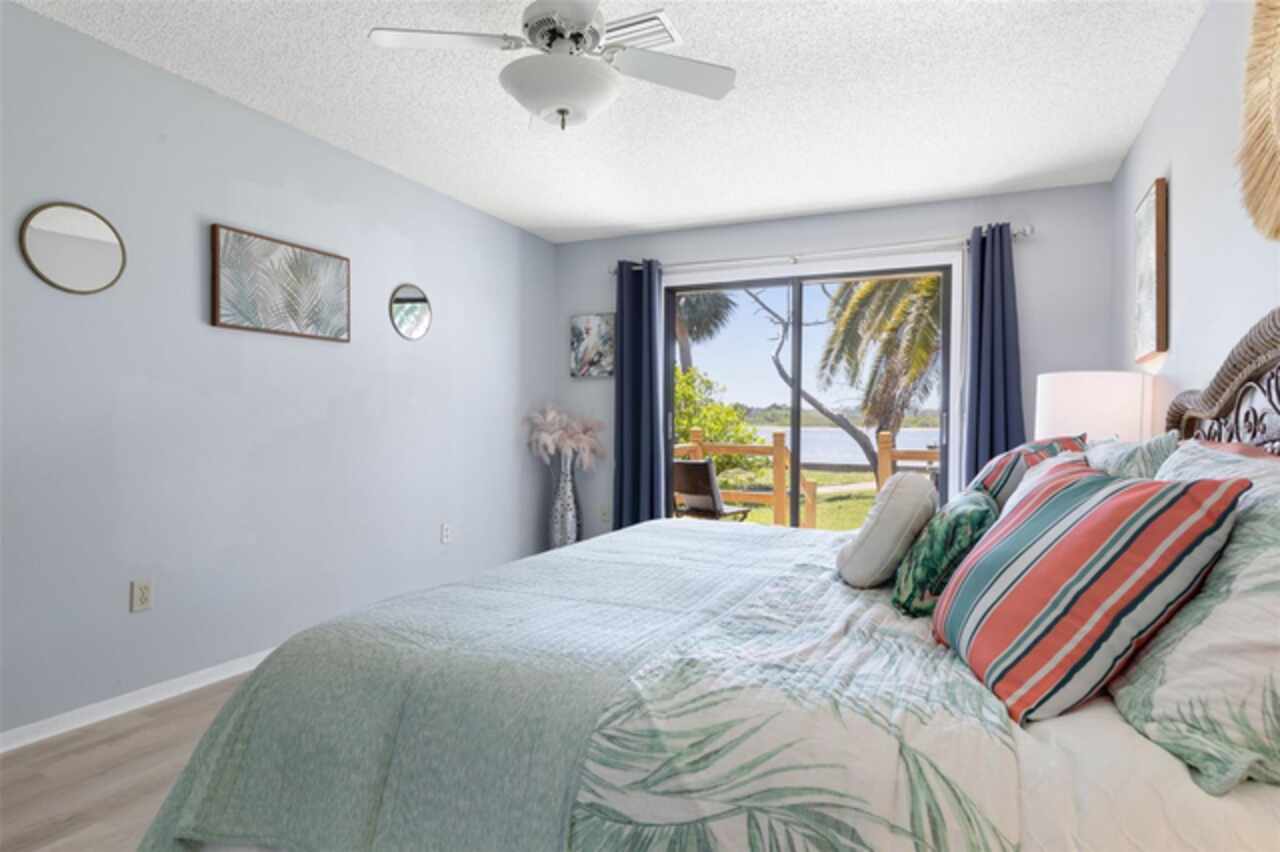
Hurricane Shutters, Lighting, Outdoor Shower, Private Mailbox, Rain Gutters, Sliding Doors, Storage
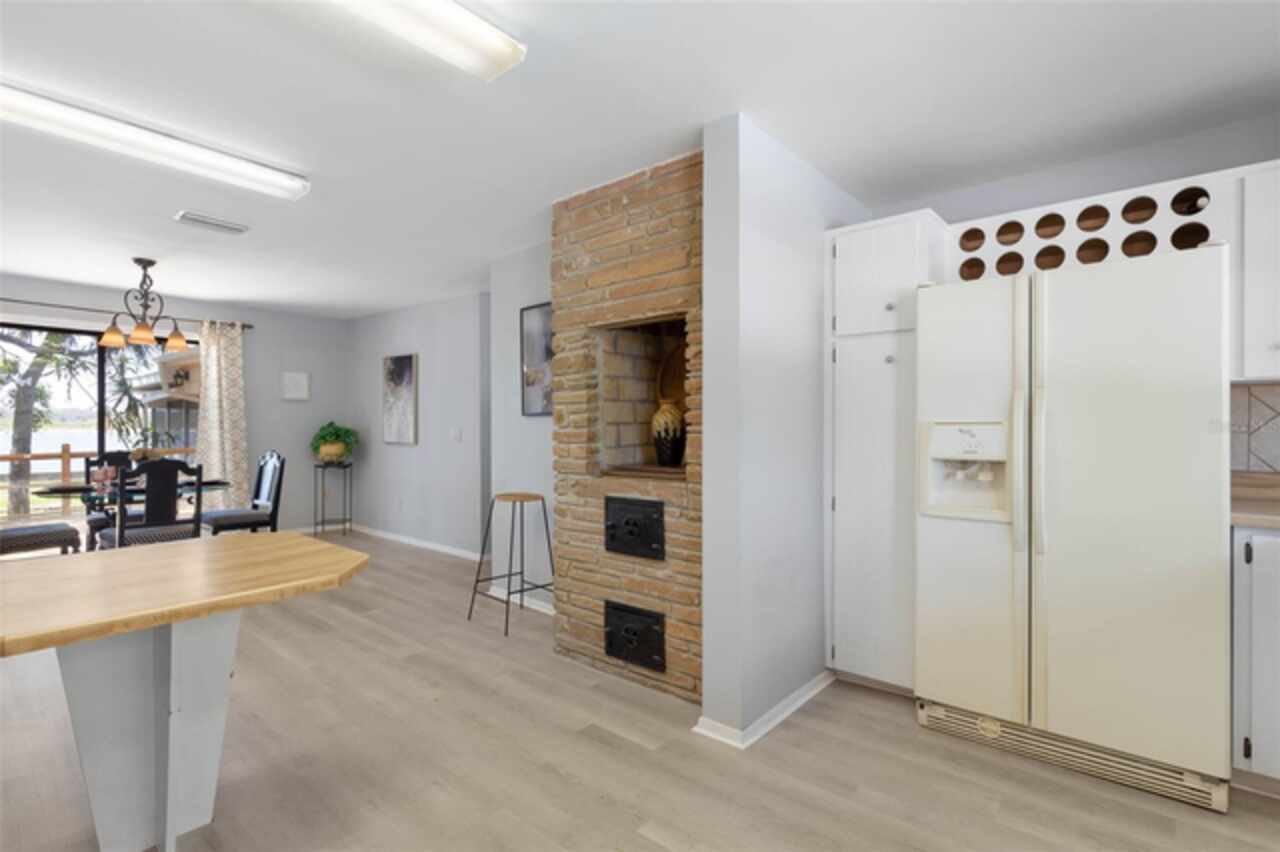
Fireplace Features
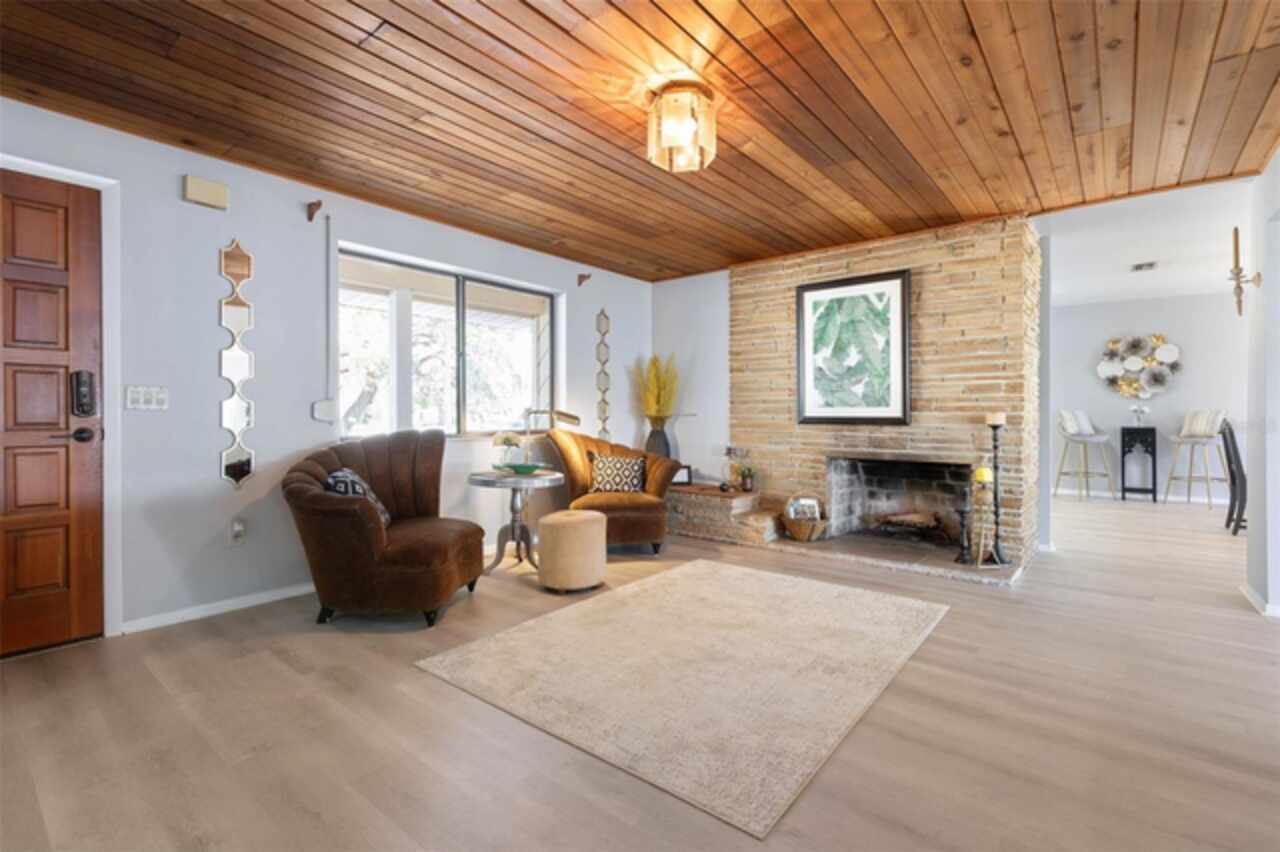
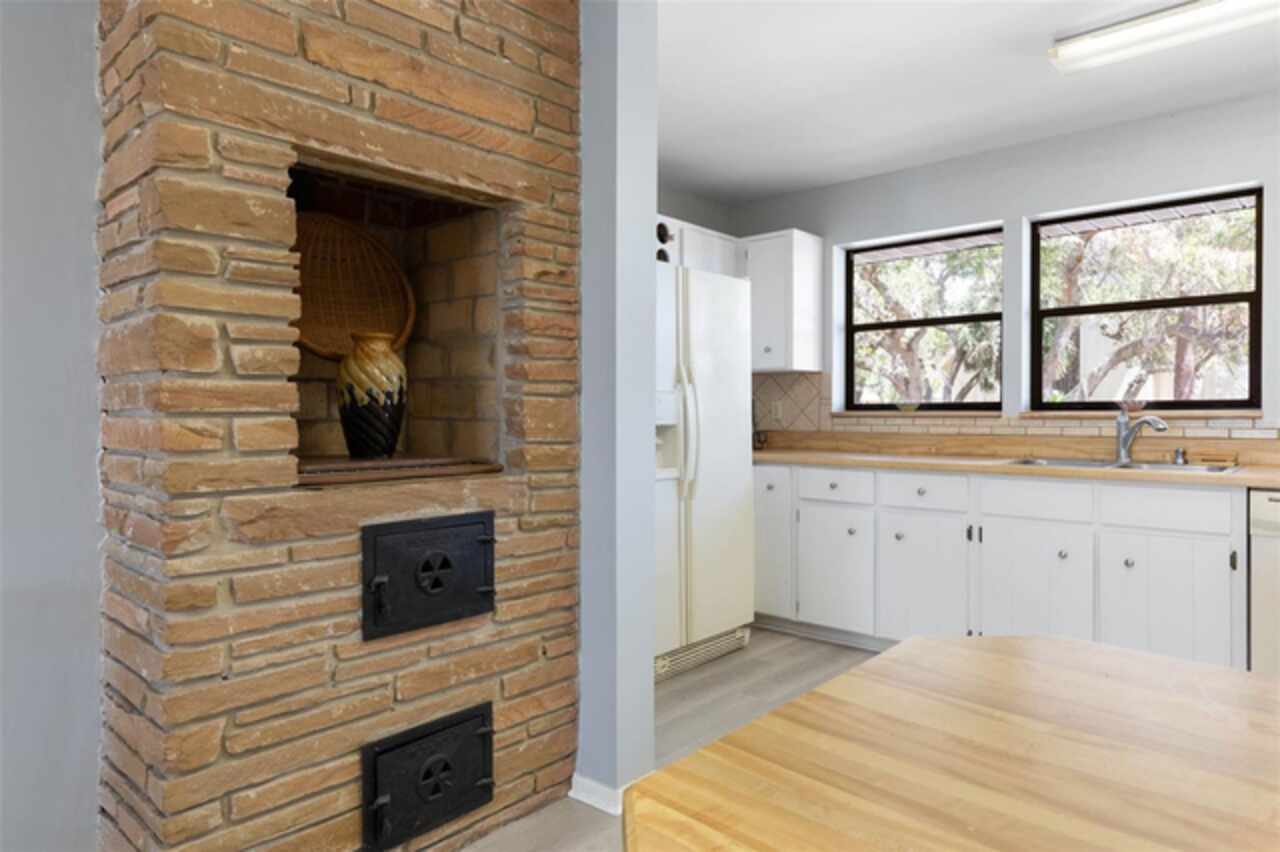
Living Room, Masonry, Other, Stone, Wood Burning
Flood Zone Date
2017-09-29
Flood Zone Panel
12127C0202K
Flooring
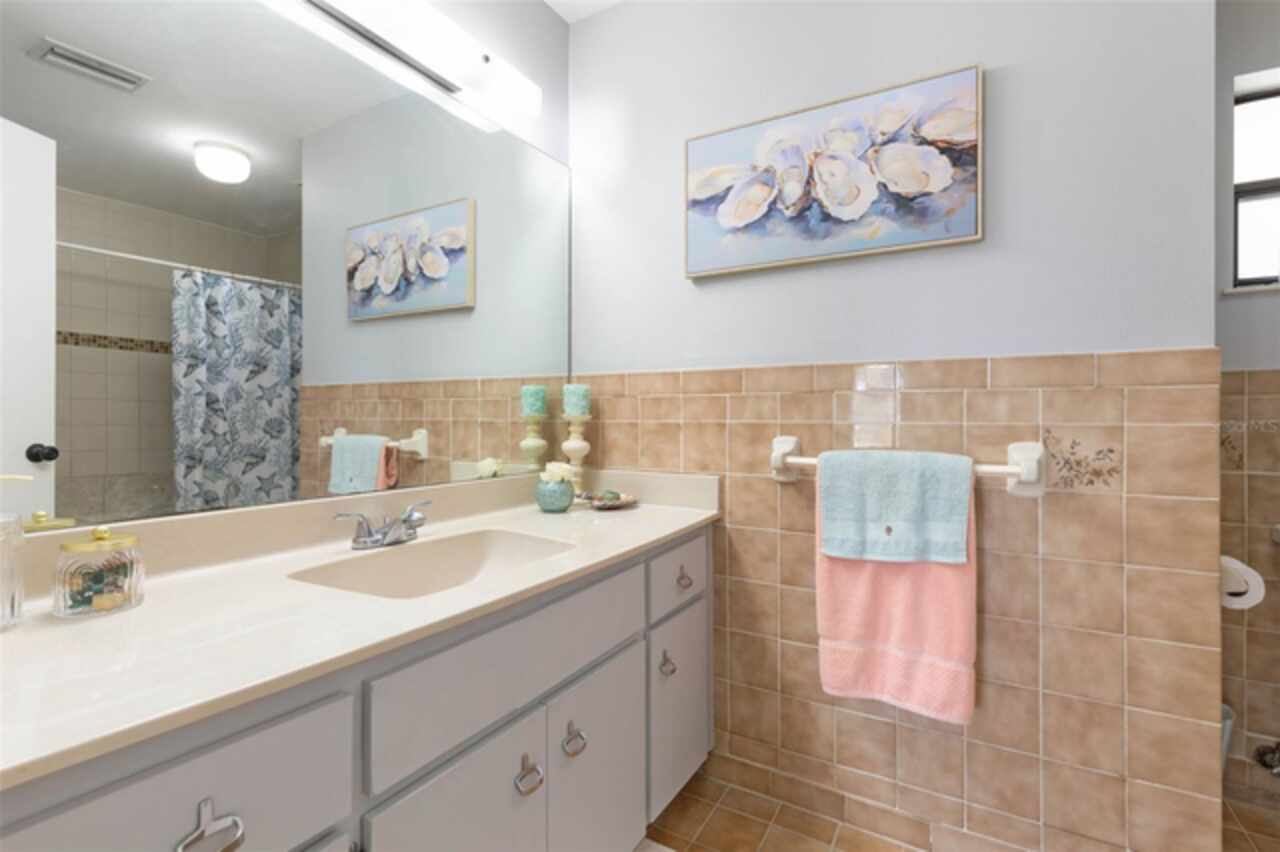
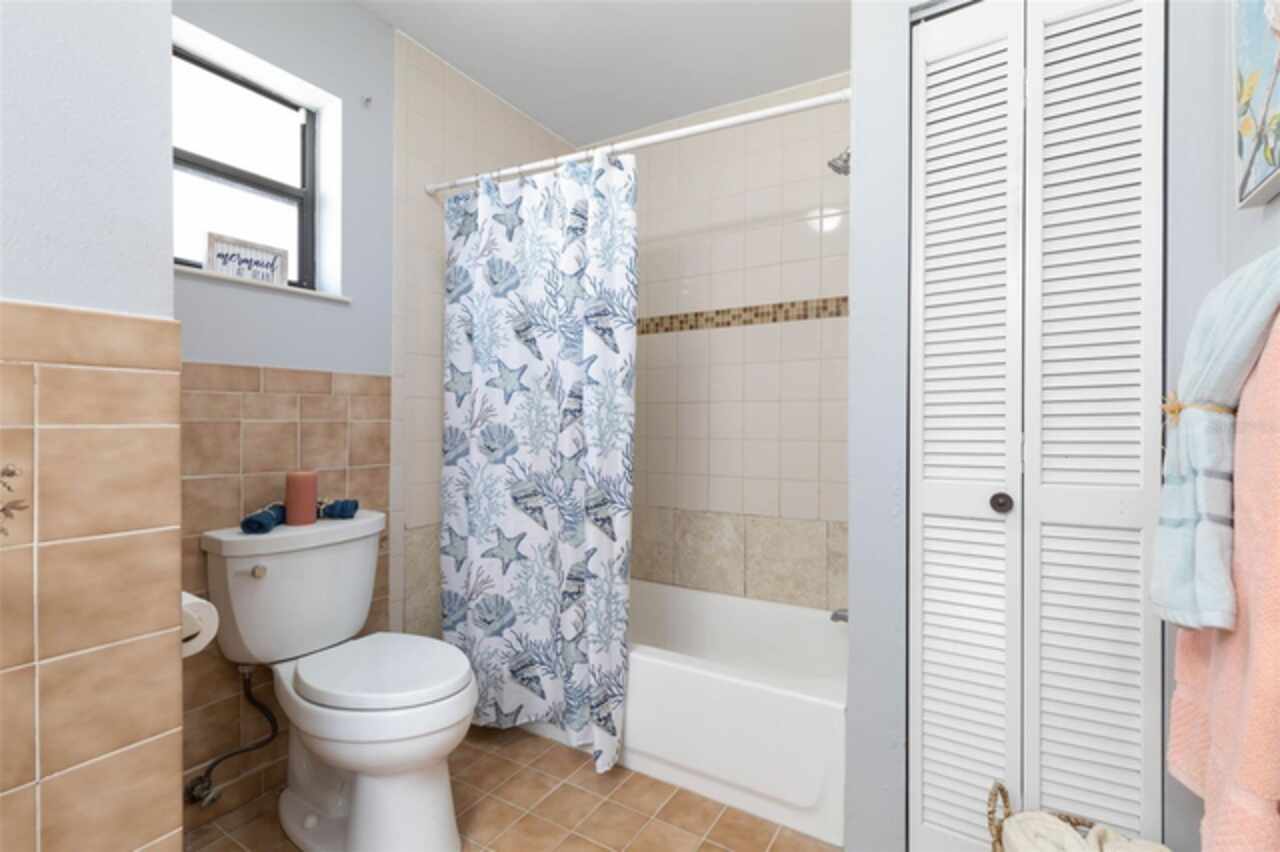
Ceramic Tile, Laminate
High School
Seabreeze High School
Interior Features
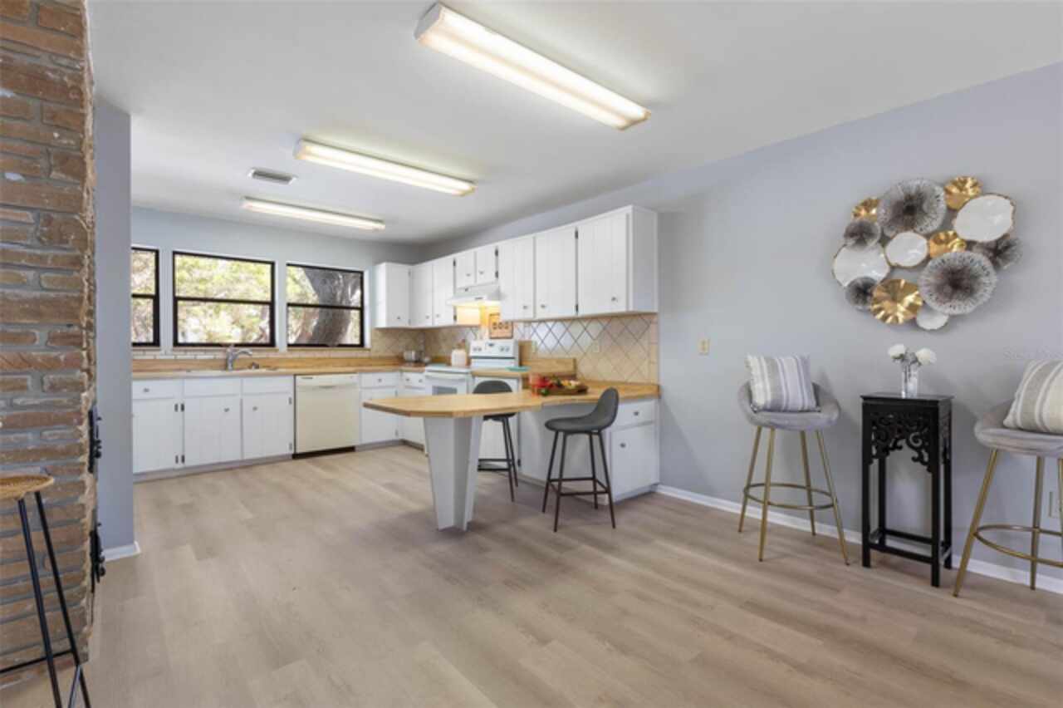
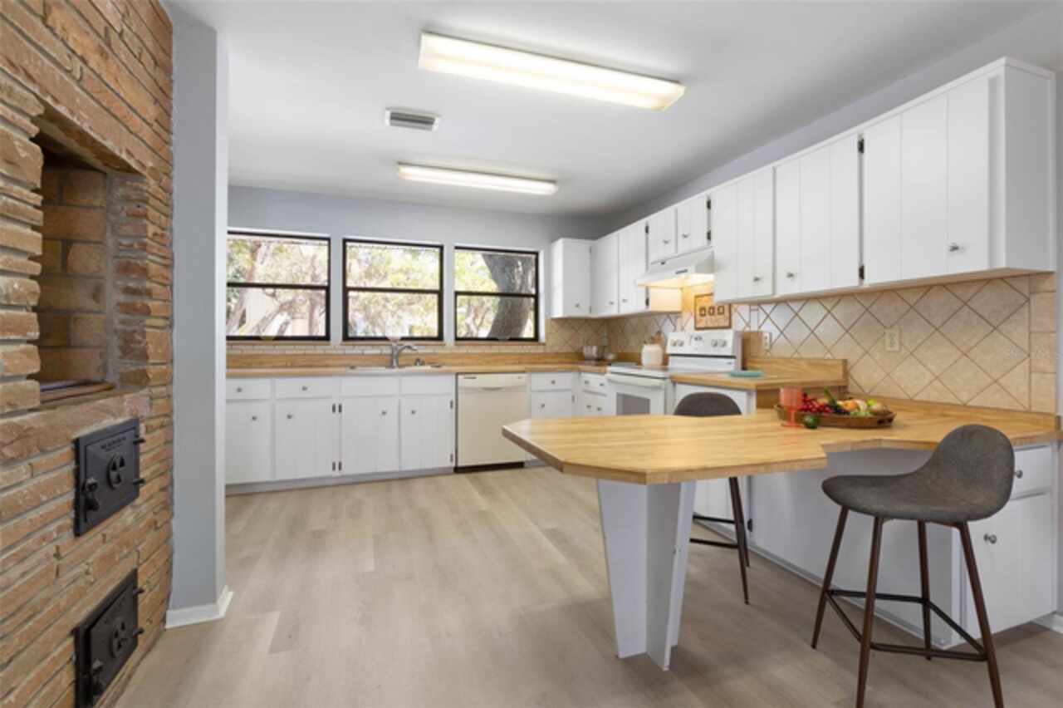
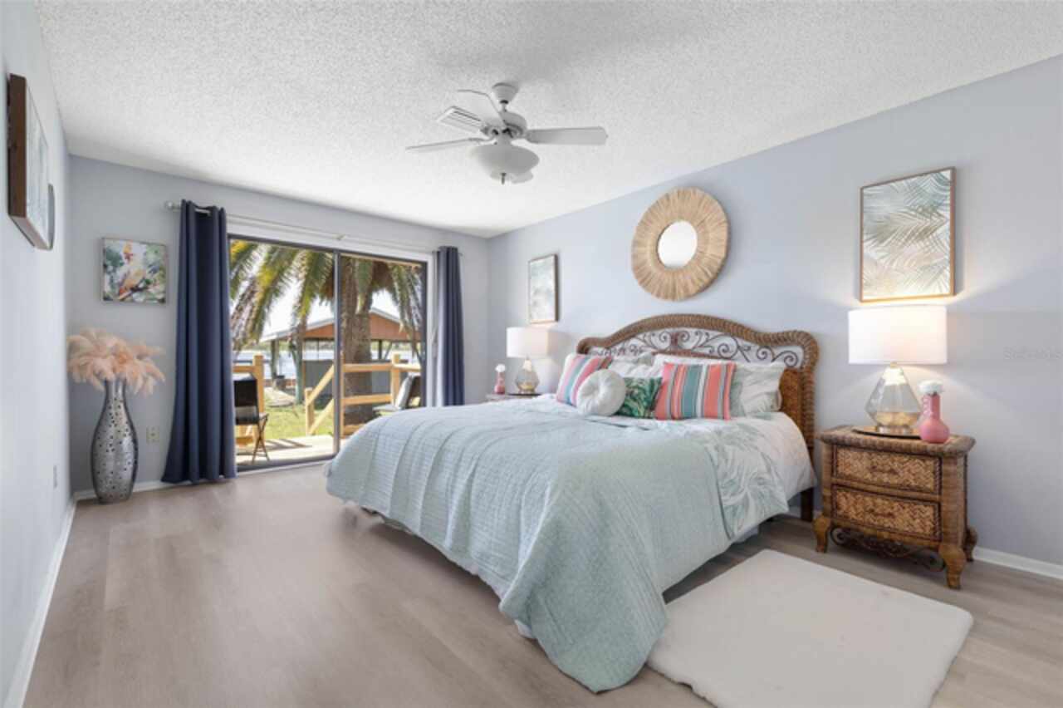
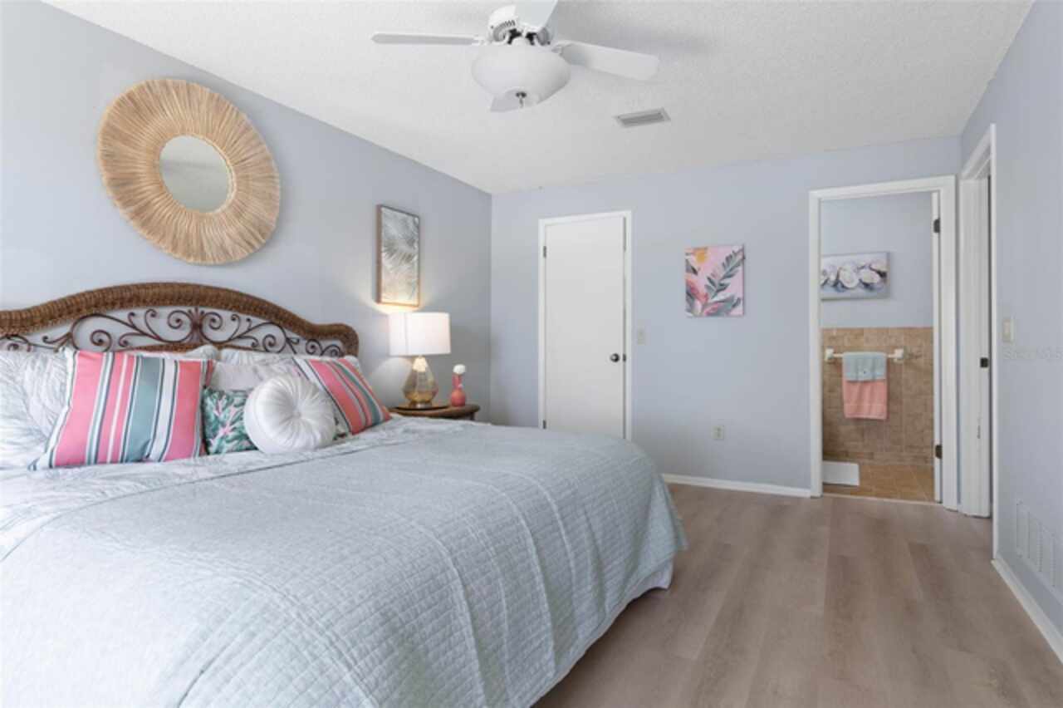
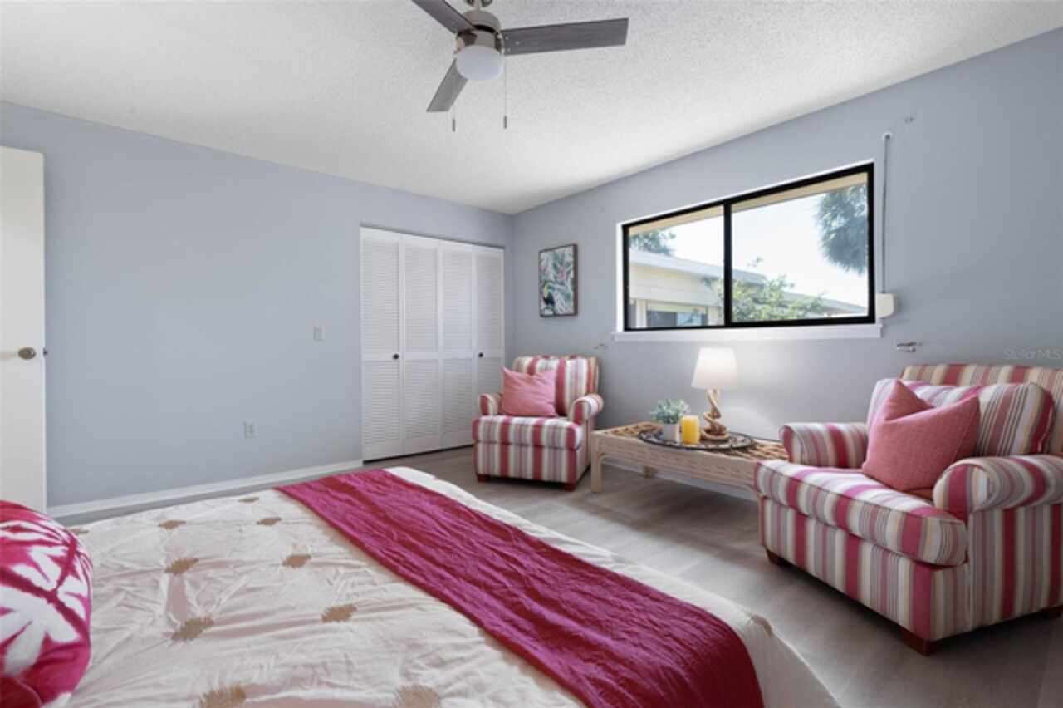
Ceiling Fans(s), Eat-in Kitchen, Open Floorplan, Primary Bedroom Main Floor, Thermostat, Walk-In Closet(s)
Internet Address Display YN
true
Internet Automated Valuation Display YN
false
Internet Consumer Comment YN
false
Internet Entire Listing Display YN
true
Laundry Features
Electric Dryer Hookup, In Garage, Laundry Room, Outside, Washer Hookup
Living Area Source
Public Records
Living Area Units
Square Feet
Lot Features
In County, Landscaped, Oversized Lot, Paved
Lot Size Dimensions
110x110 +15x80
Lot Size Square Feet
13300
Lot Size Square Meters
1236
Middle Or Junior School
Ormond Beach Middle
Modification Timestamp
2026-07-30T18:46:11.672Z
Other Equipment
Irrigation Equipment
Other Structures
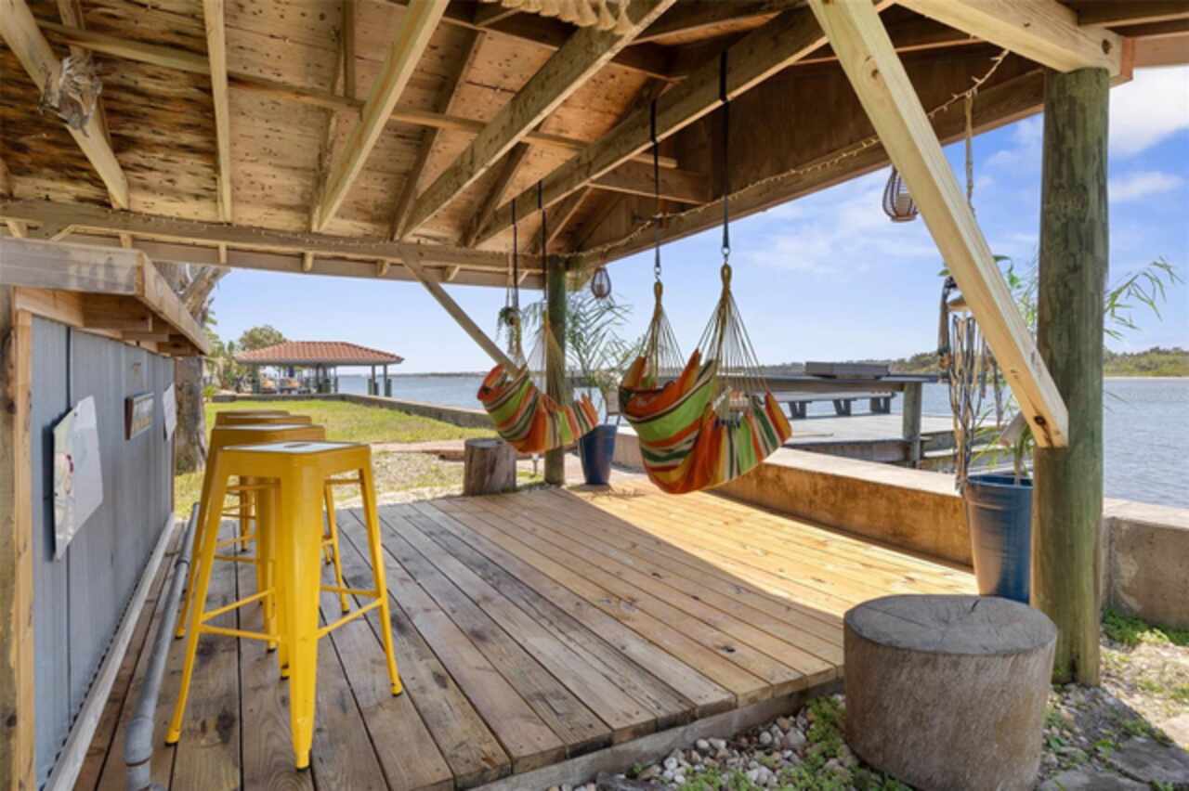
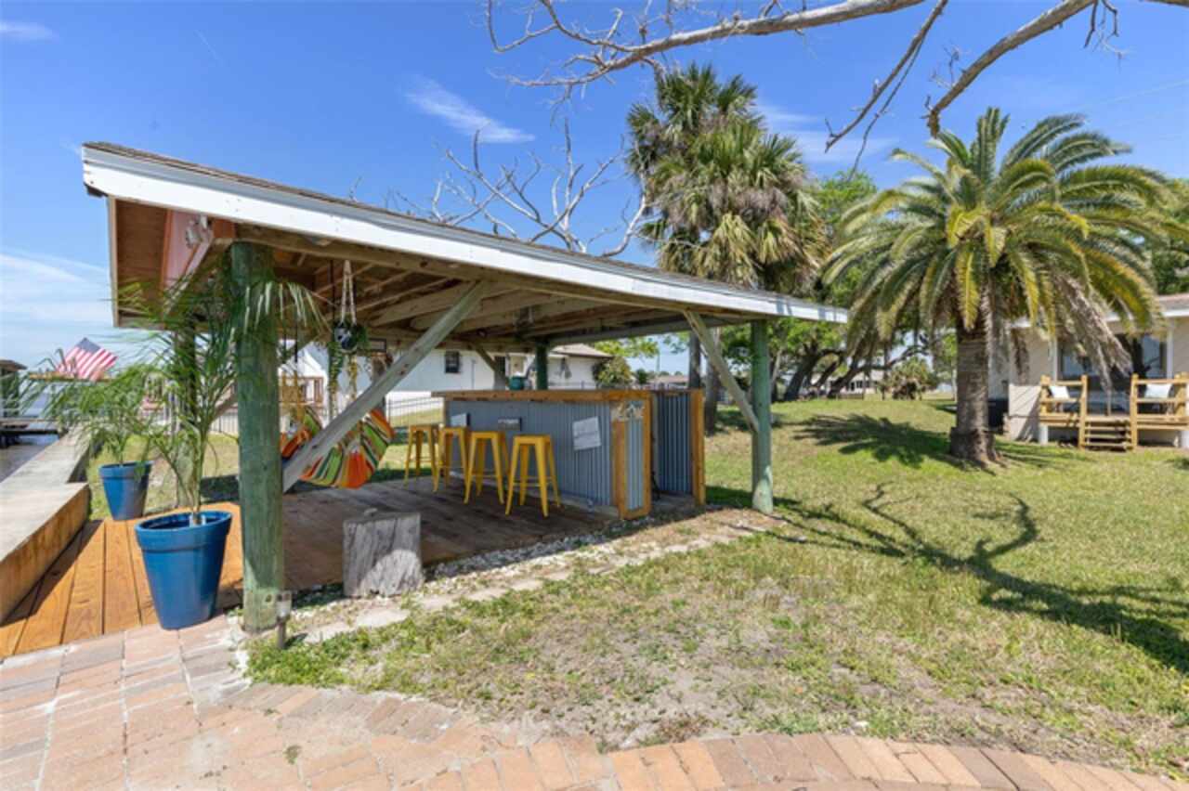
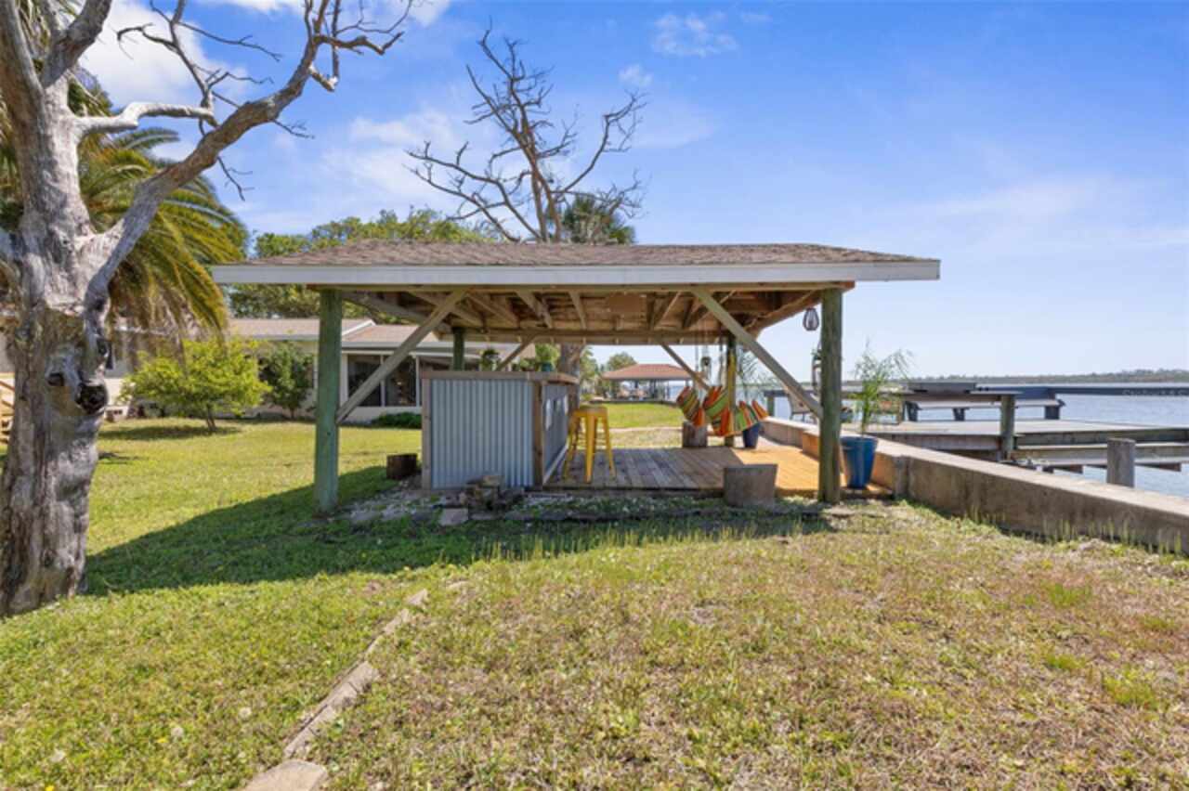
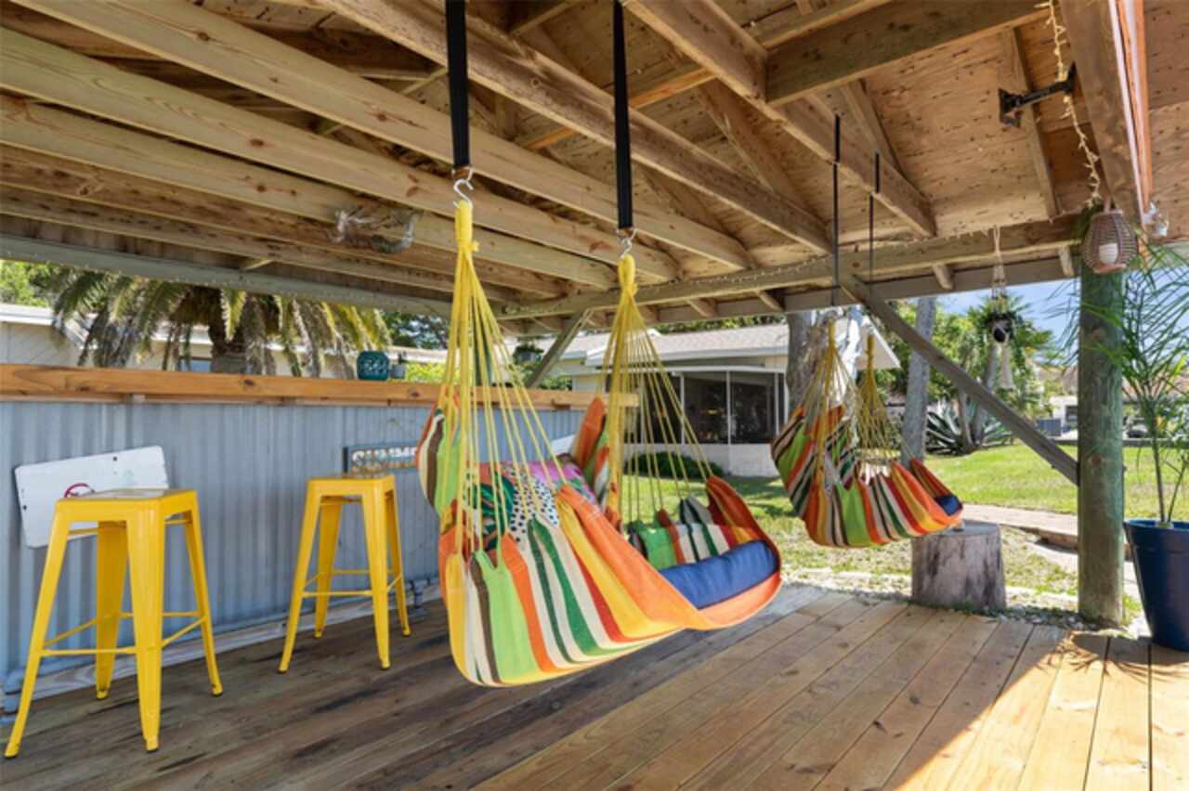
Cabana, Other, Storage, Workshop
Parcel Number
3228-00-03-0120
Patio And Porch Features
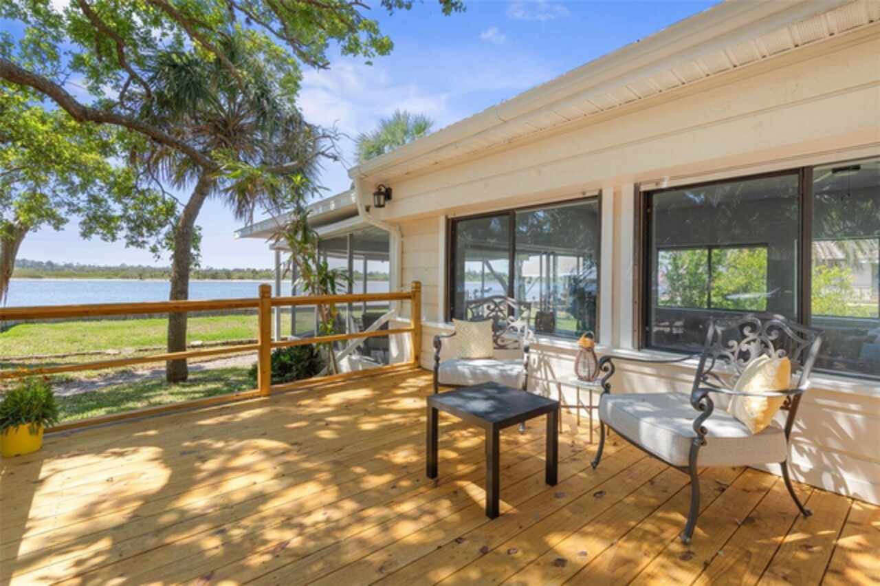
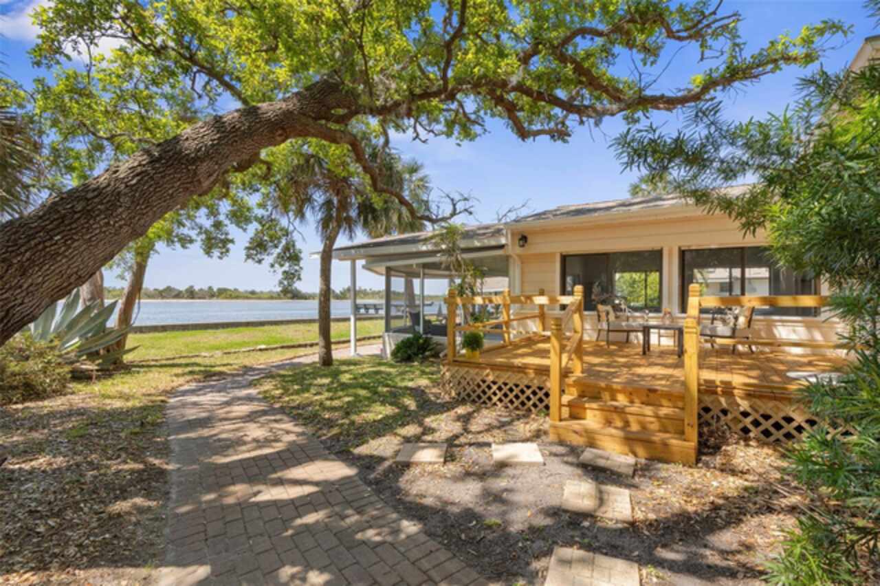
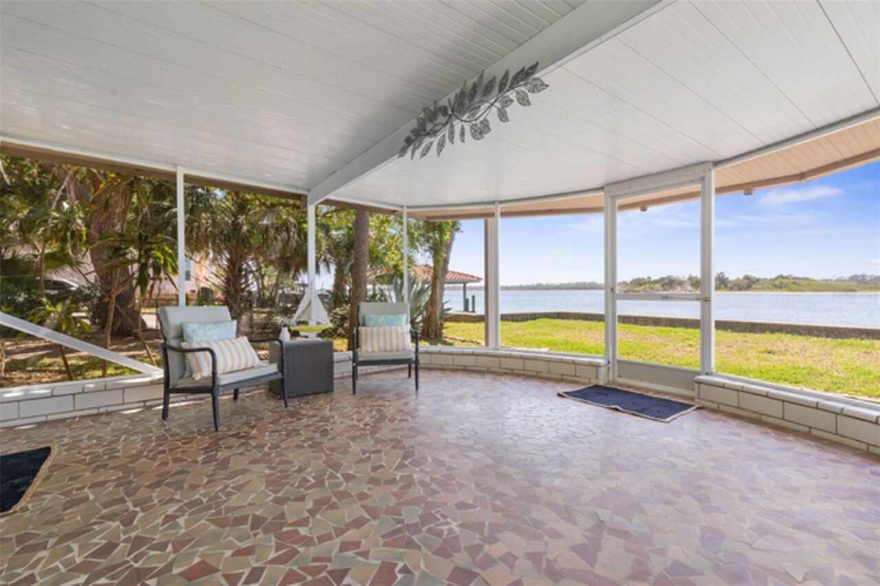
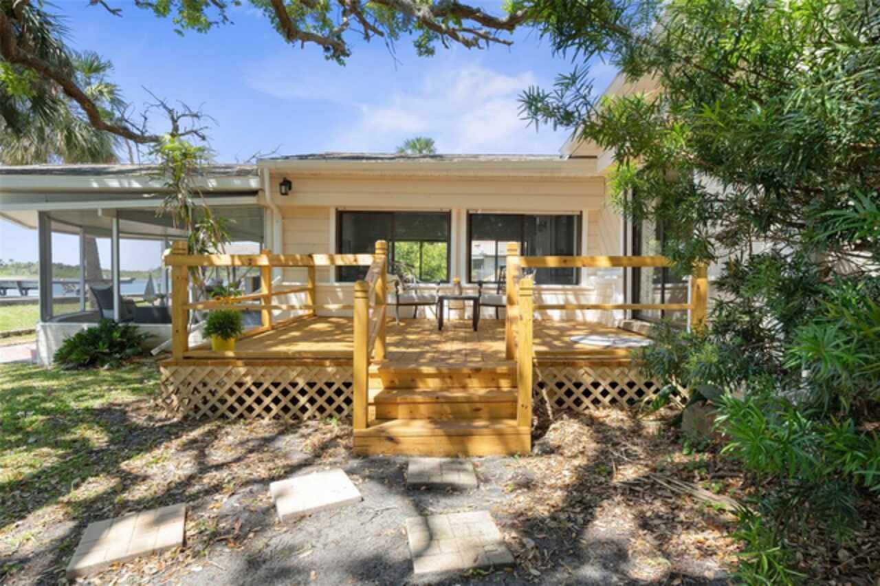
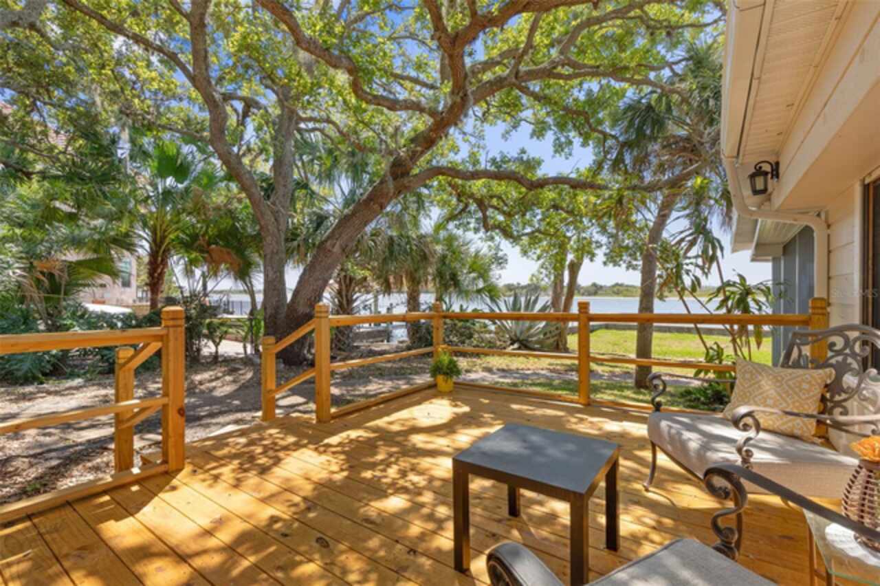
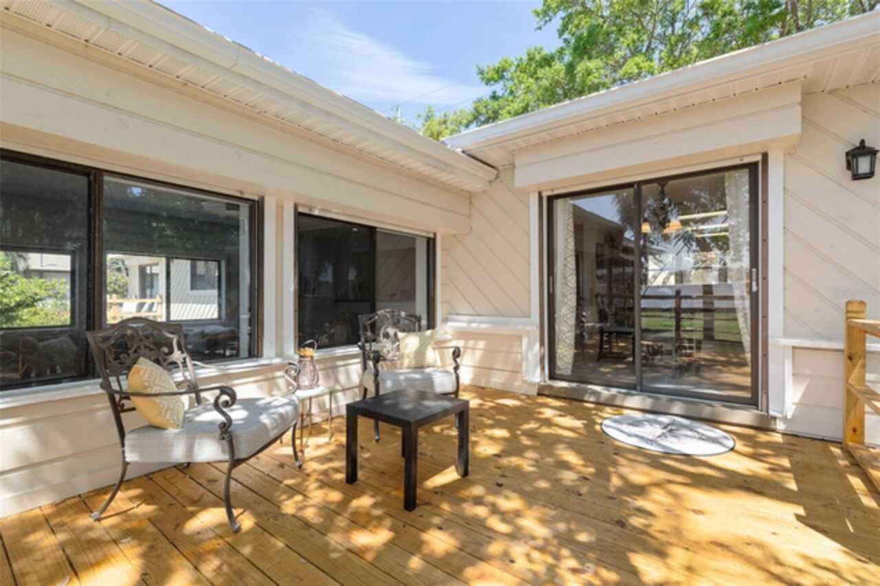
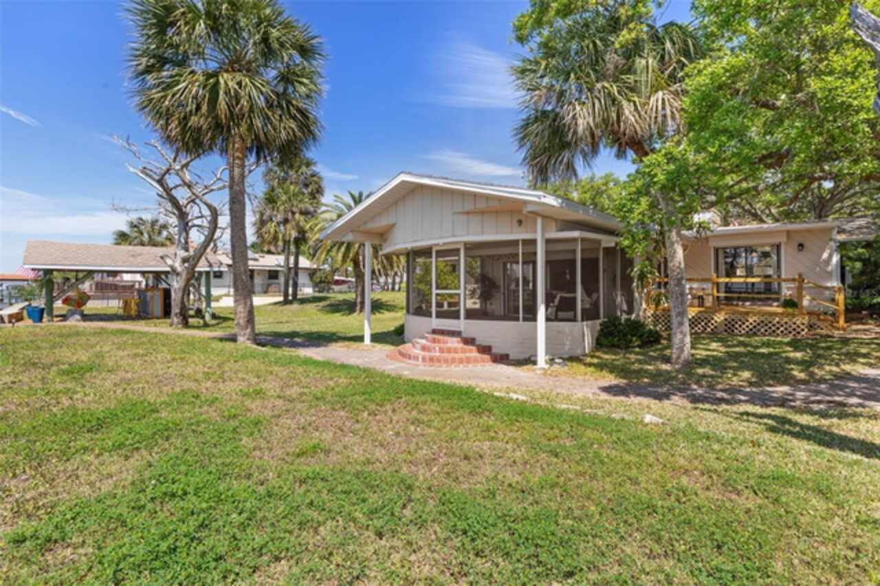
Covered, Deck, Front Porch, Patio, Porch, Rear Porch, Screened, Side Porch
Pets Allowed
Cats OK, Dogs OK, Yes
Previous List Price
1025000
Price Change Timestamp
2026-03-31T22:55:20.000Z
Property Condition
Completed
RATIO Current Price By Calculated SqFt
526.62
Road Responsibility
Public Maintained Road
Security Features
Security System, Smoke Detector(s), Touchless Entry
Showing Requirements
Sentri Lock Box, Appointment Only, Call Listing Agent, See Remarks, ShowingTime
Status Change Timestamp
2025-03-30T21:37:52.000Z
Tax Legal Description
28-13-32 N 125 FT OF S 1895 FT MEAS ON & W OF J A HWY OF LOT 3 & RIP RIGHTS PER OR 5295 PG 0566 PER OR 5357 PG 1465
Total Acreage
1/4 to less than 1/2
Universal Property Id
US-12127-N-322800030120-R-N
Unparsed Address
2260 JOHN ANDERSON DR
Utilities
Cable Available, Electricity Connected, Public, Water Connected
Vegetation
Mature Landscaping, Trees/Landscaped
Water Access
Intracoastal Waterway, River
Water Body Name
INTRACOSTAL WATERWAY
Water Extras
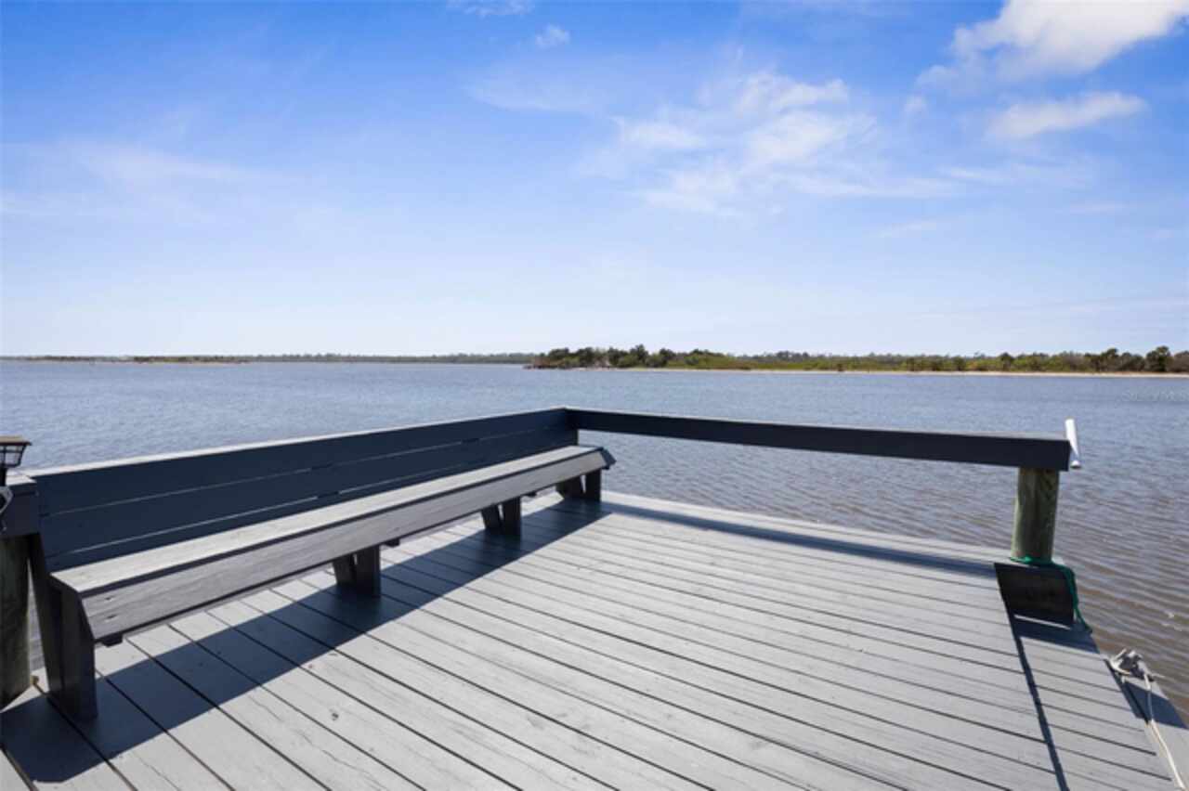
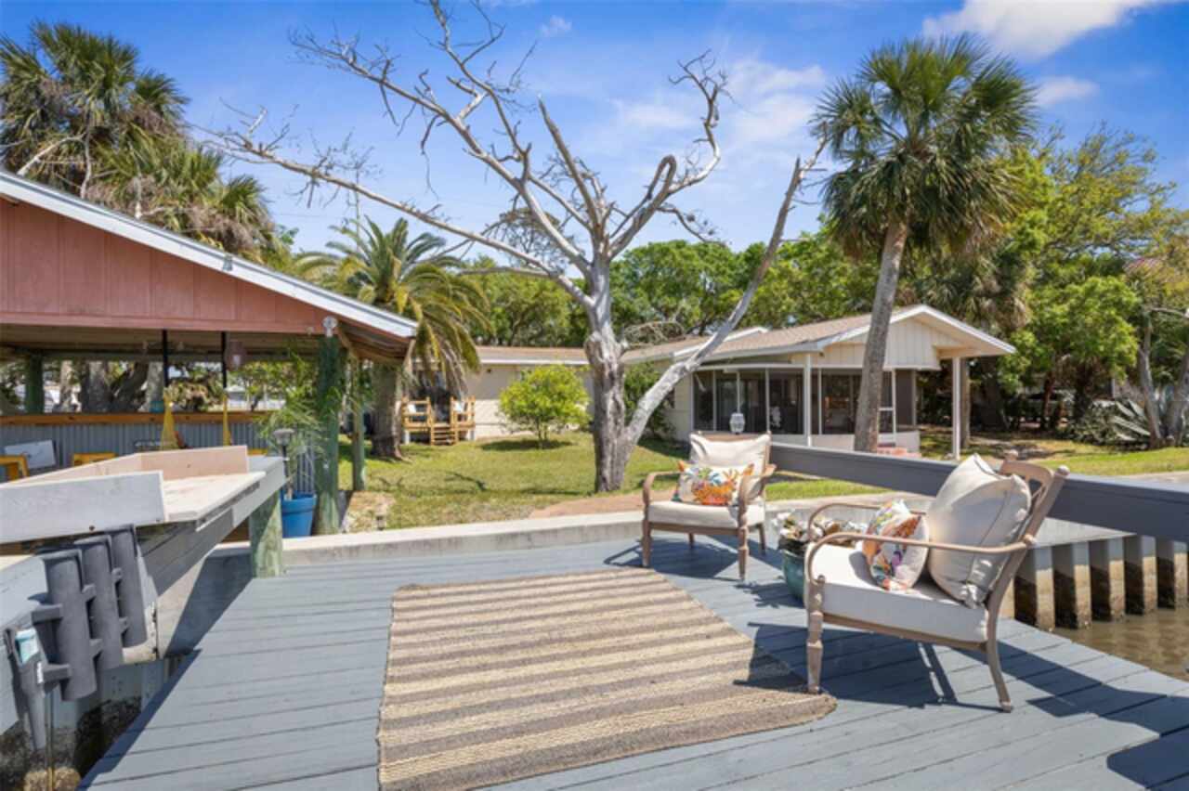
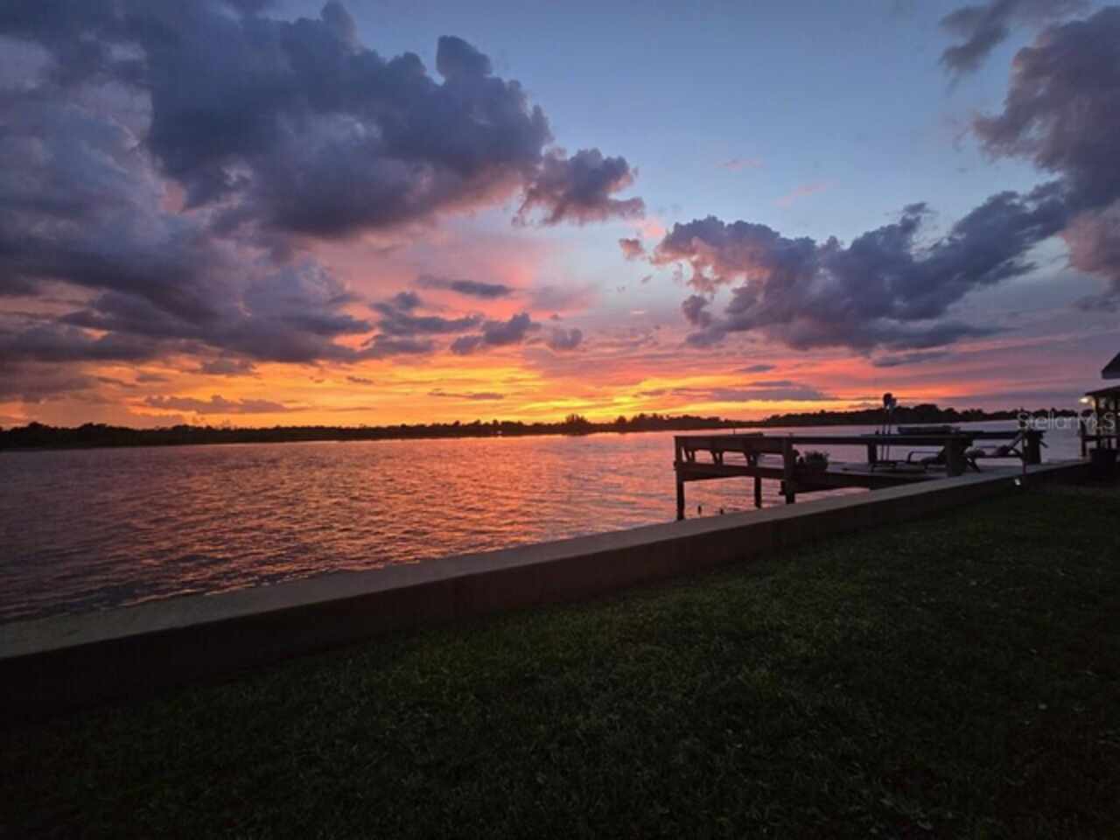
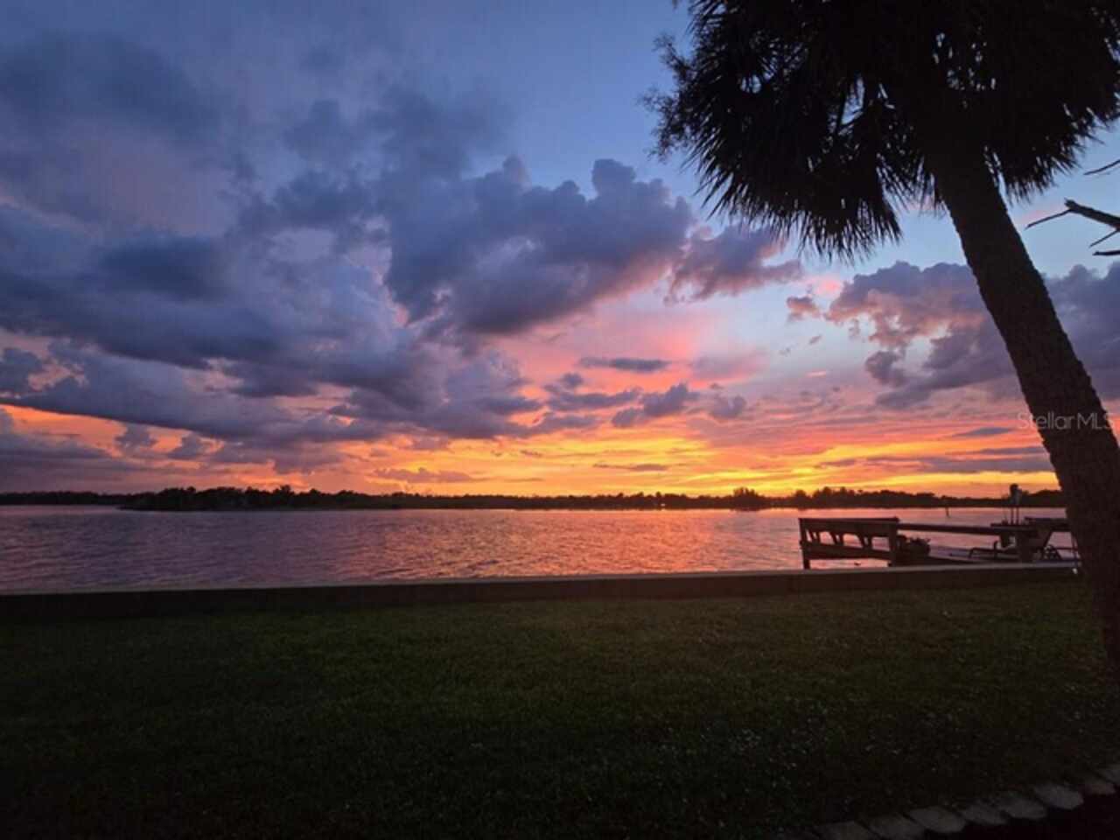
Bridges - No Fixed Bridges, Fishing Pier, Sailboat Water, Seawall - Concrete, Skiing Allowed
Water Frontage Feet ICW
125
Water Frontage Feet River
125
Water View
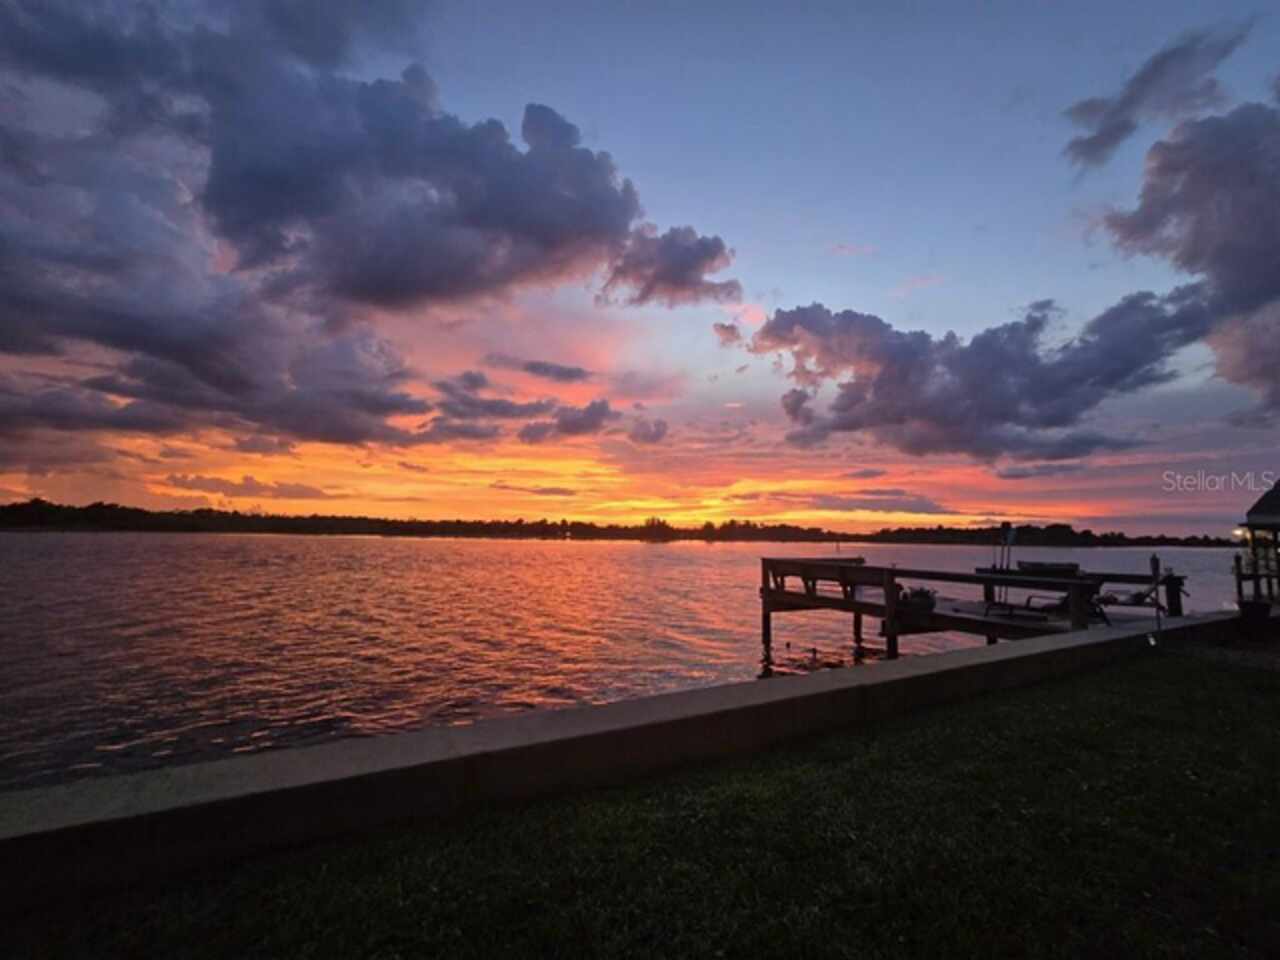
Intracoastal Waterway, River
Window Features
Aluminum Frames