407-990-2746
Menu

2246 Highwood Court, Dunedin, FL

NEXT
PREV
$1,049,900

($383/sqft)

List Status: Active
2246 Highwood Court
Dunedin, FL 34698


4 beds
3 baths
2740 living sqft
Top Features
  • Subdivision: Highwood Estates Ph 2
  • Built in  2019
  • Single Family Residence
Description
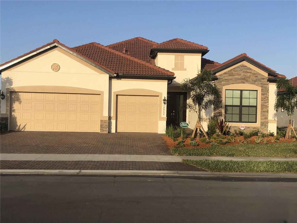
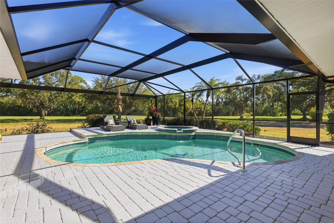
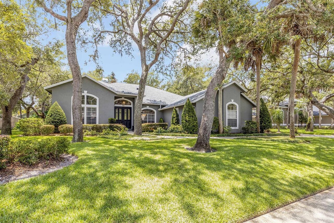
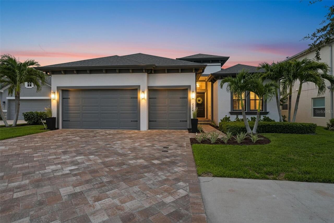
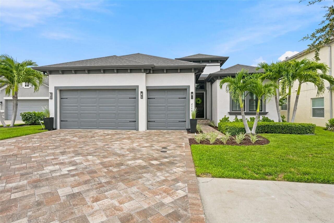
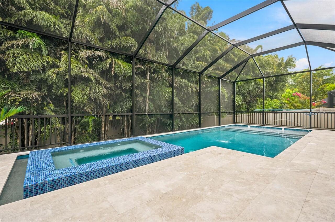
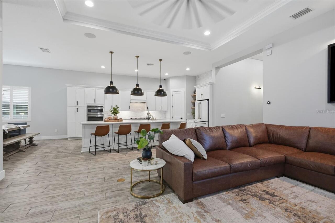
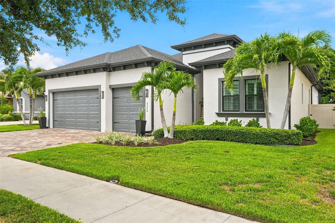
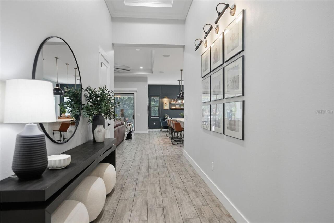
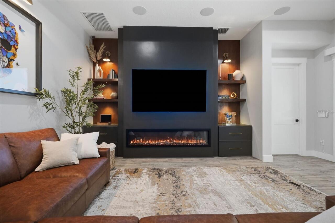
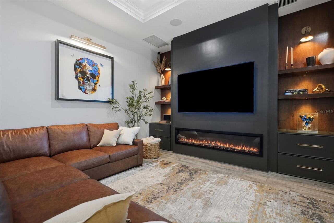
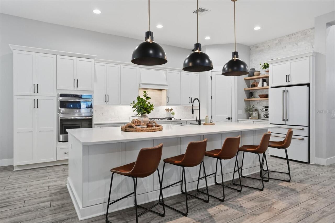
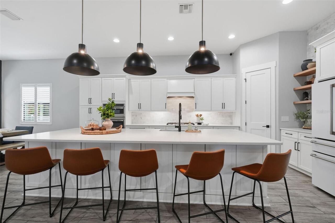
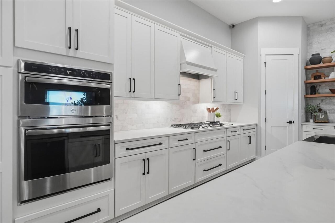
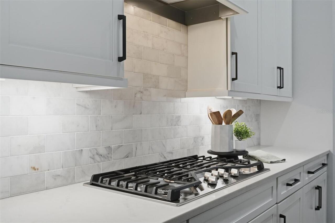
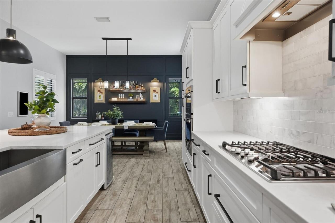
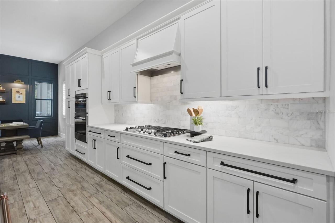
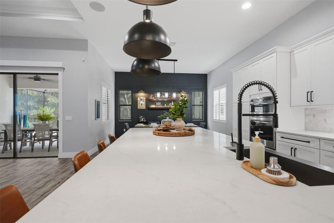
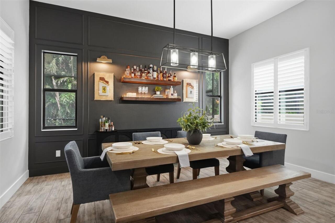
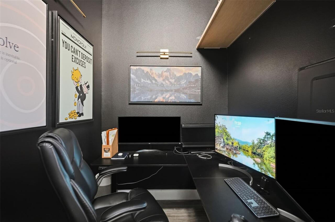
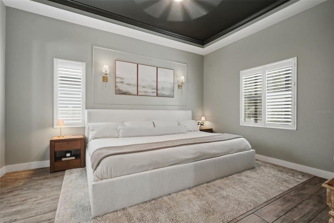
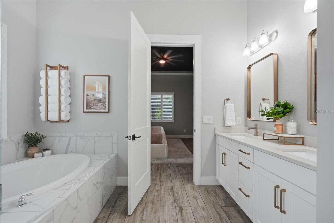
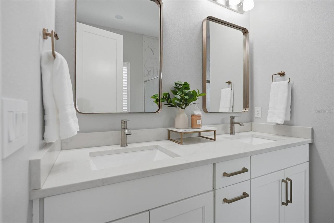
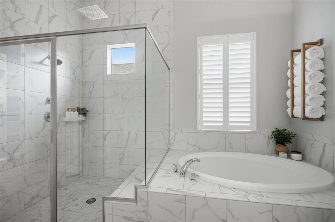
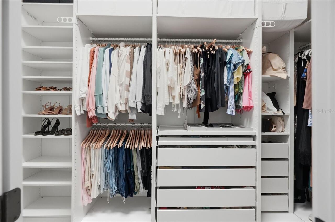
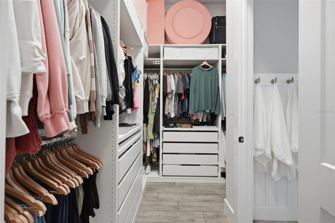
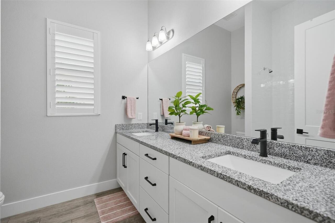
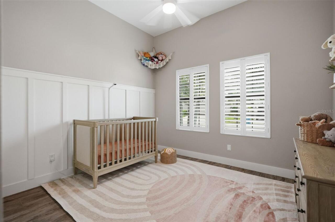
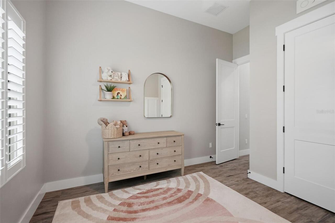
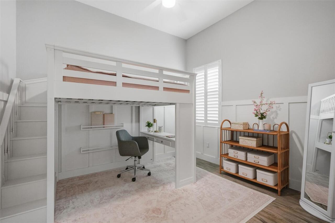
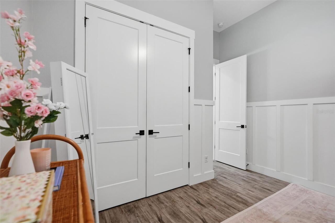
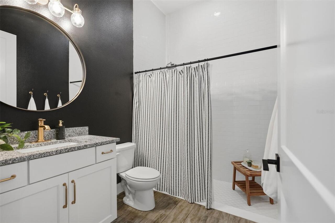
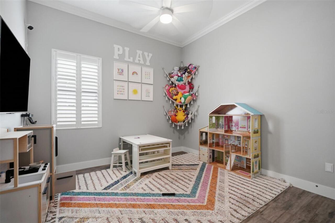
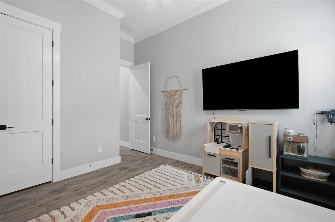
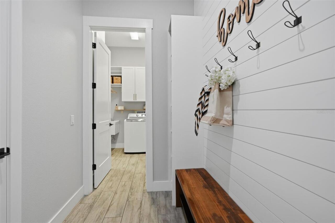
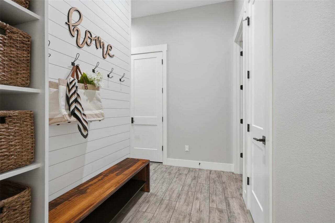
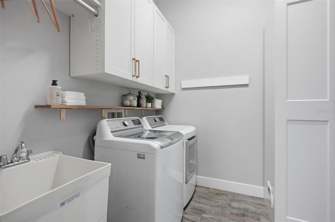
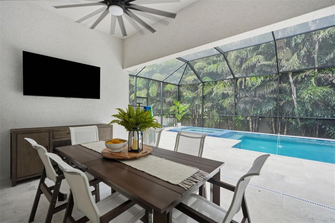
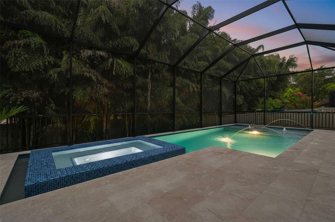
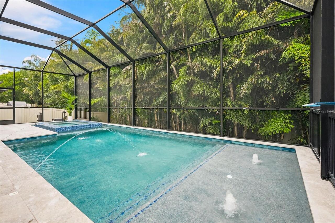
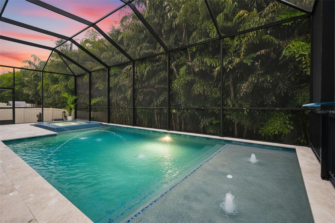
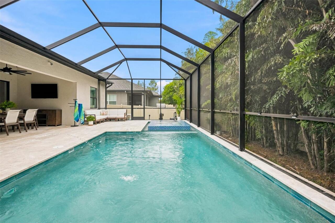
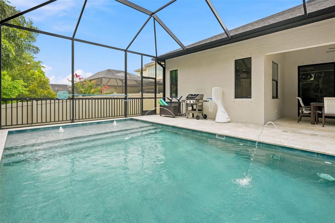
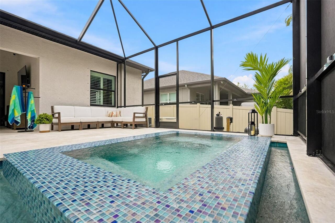
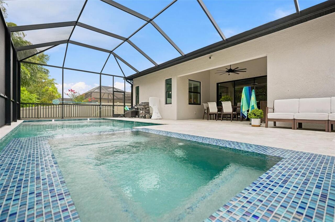
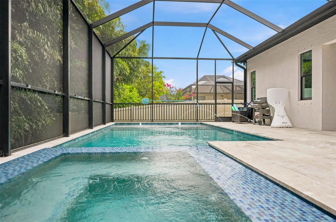
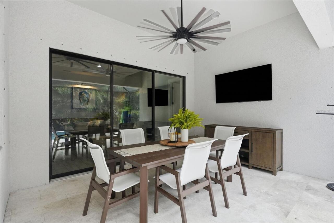
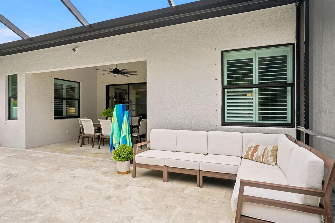
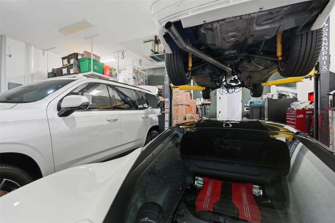
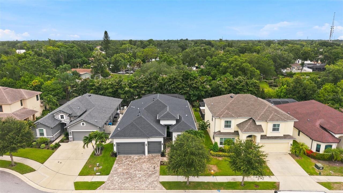
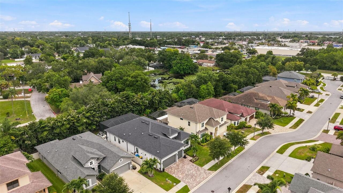
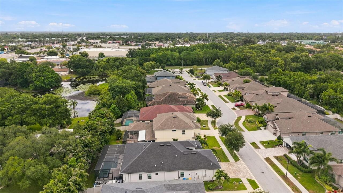
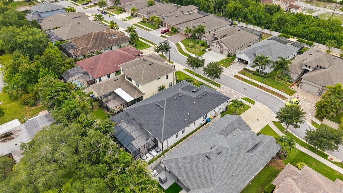
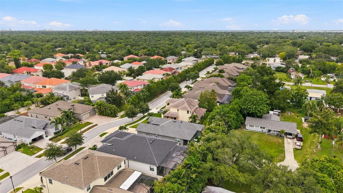
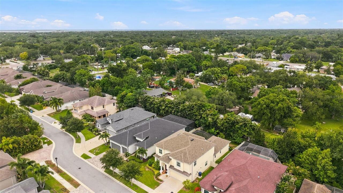
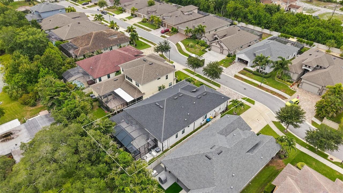
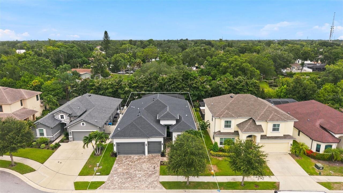
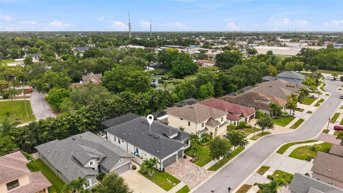
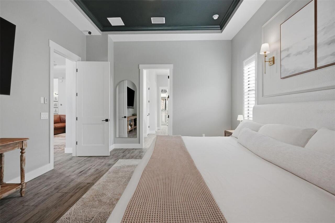
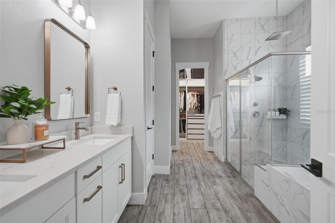
Exclusive, gated Highwood Estates of fabulous Dunedin! Welcome to 2246 Highwood Court, where luxury, comfort and thoughtful design blend perfectly. This beautifully appointed home features a desirable three-way split floor plan that offers privacy for daily living and also boasts open spaces ideal for entertaining. Tile flooring flows throughout the main living areas, leading to an expansive great room highlighted by a custom entertainment wall with furniture-grade built-in cabinetry, an electric fireplace and endless designer finishes. The gourmet kitchen overlooks the living area and is equipped with a large center island/breakfast bar, quartz countertops, a gas cooktop and abundant cabinet space. Absolute ease for everyday living and grand entertaining. The spacious primary suite overlooks the backyard oasis and offers wood-look tile flooring, a luxurious en-suite bath with a soaking tub, water closet, walk-in shower, and an oversized walk-in closet with direct access to the laundry room for added convenience. Secondary bedrooms are sizable with abundant closet space and all bathrooms are fashionably finished with designer tilework, lighting and hardware. Step outside to your private backyard retreat featuring a resort-style, 2025 built pool with a fully raised infinity-edge spa surrounded by elegant marble pavers. The yard is fenced for ultimate privacy! A true sanctuary—the essence of the Florida lifestyle! Additional features include raised ceilings, a whole-house generator, natural gas service and a climate-controlled garage with a mini-split A/C system. The owner also had the garage ceilings raised during construction to accommodate a vehicle lift, providing brilliant additional storage or space for the automotive enthusiast. This exceptional home offers the perfect blend of luxury finishes, functional design and resort-style outdoor living. Quality built in 2018. Low HOA. No flood insurance needed. The well-groomed community of Highwood Estates is a Natural
Property Details
Property Features
Property Sub Type
Single Family Residence
Parking
Driveway, Garage Door Opener
Pool
Screen Enclosure, Gunite, Lighting, Tile, In Ground
County
Pinellas
Subdivision
HIGHWOOD ESTATES PH 2
Additional Information
Additional Lease Restrictions
Confirm leasing restrictions with HOA, Frankly Coastal Property Management 727-799-0031.
Additional Parcels YN
false
Additional Rooms
Attic, Great Room, Inside Utility
Alternate Key Folio Num
28-16-18-39603-000-0070
Appliances
Cooktop, Dishwasher, Disposal, Exhaust Fan, Microwave, Range, Range Hood, Refrigerator, Wine Refrigerator
Architectural Style
Contemporary, Florida
Association Amenities
Fence Restrictions, Gated
Association Email
727-799-0031
Association Fee
460
Association Fee Frequency
Quarterly
Association Fee Includes
Private Road
Association Fee Requirement
Required
Association YN
true
Attached Garage YN
true
Available For Lease YN
1
Bathrooms Total Integer
3
Building Area Source
Public Records
Building Area Total
3773
Building Area Total Srch SqM
350.52
Building Area Units
Square Feet
Calculated List Price By Calculated SqFt
383.18
Carport YN
false
Community Features
Community Mailbox, Deed Restrictions, Gated Community - No Guard, Sidewalks, Street Lights
Construction Materials
Block, Stucco
Cooling
Central Air
Country
US
Current Price
1049900.00
Direction Faces
South
Elementary School
Curlew Creek Elementary-PN
Exterior Features
Hurricane Shutters, Lighting, Rain Gutters, Sidewalk, Sliding Doors, Sprinkler Metered
Fencing
Fenced, Vinyl
Fireplace Features
Electric
Fireplace YN
true
Flood Zone Code
X
Flood Zone Date
2003-09-03
Flood Zone Panel
12103C0086G
Flooring
Tile
Foundation Details
Slab
Furnished
Unfurnished
Garage Spaces
3
Garage YN
true
Heating
Central, Electric
High School
Dunedin High-PN
Homestead YN
1
Interior Features
Ceiling Fans(s), Coffered Ceiling(s), Eat-in Kitchen, High Ceilings, Kitchen/Family Room Combo, Open Floorplan, Solid Surface Counters, Split Bedroom, Thermostat, Tray Ceiling(s), Walk-In Closet(s), Window Treatments
Internet Address Display YN
true
Internet Automated Valuation Display YN
true
Internet Consumer Comment YN
true
Internet Entire Listing Display YN
true
Laundry Features
Inside, Laundry Room
Lease Restrictions YN
1
Levels
One
List AOR
Suncoast Tampa
Living Area Meters
254.55
Living Area Source
Public Records
Living Area Units
Square Feet
Lot Features
Landscaped, Sidewalk, Paved, Private
Lot Size Acres
0.19
Lot Size Square Feet
8307
Lot Size Square Meters
772
Middle Or Junior School
Palm Harbor Middle-PN
Minimum Lease
1-2 Years
Modification Timestamp
2026-07-24T00:23:09.851Z
Monthly HOA Amount
153.33
New Construction YN
false
Number Of Pets
2
Occupant Type
Owner
Other Equipment
Irrigation Equipment
Ownership
Fee Simple
Parcel Number
18-28-16-39603-000-0070
Patio And Porch Features
Covered, Front Porch, Patio, Screened
Pet Restrictions
Confirm pet restrictions with HOA, Frankly Coastal Property Management 727-799-0031.
Pet Size
Extra Large (101+ Lbs.)
Pets Allowed
Yes
Pool Private YN
true
Postal Code Plus 4
6307
Public Survey Range
16
Public Survey Section
18
RATIO Current Price By Calculated SqFt
383.18
Realtor Info
As-Is, Sign
Road Surface Type
Asphalt
Roof
Shingle
Room Count
3
Security Features
Closed Circuit Camera(s), Gated Community, Smoke Detector(s)
Senior Community YN
false
Sewer
Public Sewer
Showing Requirements
Appointment Only, Call Before Showing, Listing Agent Must Accompany, No Lockbox, See Remarks
Spa Features
Heated, In Ground
Spa YN
true
Status Change Timestamp
2026-07-23T16:41:02.000Z
Tax Annual Amount
9911
Tax Block
000/000
Tax Book Number
142-25
Tax Legal Description
HIGHWOOD ESTATES PHASE 2 LOT 7
Tax Lot
7
Tax Year
2025
Total Acreage
0 to less than 1/4
Total Annual Fees
1840.00
Total Monthly Fees
153.33
Township
28
Universal Property Id
US-12103-N-182816396030000070-R-N
Unparsed Address
2246 HIGHWOOD CT
Utilities
BB/HS Internet Available, Cable Available, Electricity Connected, Natural Gas Connected, Phone Available, Public, Sewer Connected, Sprinkler Meter, Underground Utilities, Water Connected
Vegetation
Mature Landscaping, Trees/Landscaped
Water Source
Public
Waterfront YN
false
Window Features
Double Pane Windows, Shutters
Neighborhood Map
Popup

Property Photos
Listing Photo
Listing Photo
Listing Photo
Listing Photo
Listing Photo
Listing Photo
Listing Photo
Listing Photo
Listing Photo
Listing Photo
Listing Photo
Listing Photo
Listing Photo
Listing Photo
Listing Photo
Listing Photo
Listing Photo
Listing Photo
Listing Photo
Listing Photo
Listing Photo
Listing Photo
Listing Photo
Listing Photo
Listing Photo
Listing Photo
Listing Photo
Listing Photo
Listing Photo
Listing Photo
Listing Photo
Listing Photo
Listing Photo
Listing Photo
Listing Photo
Listing Photo
Listing Photo
Listing Photo
Listing Photo
Listing Photo
Listing Photo
Listing Photo
Listing Photo
Listing Photo
Listing Photo
Listing Photo
Listing Photo
Listing Photo
Listing Photo
Listing Photo
Listing Photo
Listing Photo
Listing Photo
Listing Photo
Listing Photo
Listing Photo
Listing Photo
Listing Photo
Listing Photo
Listing Photo
Listing Photo
Listing Photo
Listing Photo
Listing Photo
Listing Photo
Listing Photo
Listing Photo
Listing Photo
Listing Photo
Listing Photo
Listing Photo
Listing Photo
Listing Photo
Listing Photo
Listing Photo
Listing Photo
Listing Photo
Listing Photo
Listing Photo
Listing Photo
Listing Photo
Listing Photo
Listing Photo
Listing Photo
Listing Photo
Listing Photo
Listing Photo
Listing Photo
Listing Photo
Listing Photo
Listing Photo
Listing Photo
Listing Photo
Listing Photo
Listing Photo
Listing Photo
Listing Photo
Listing Photo
Listing Photo
Listing Photo
Listing Photo
Listing Photo
Listing Photo
Listing Photo
Listing Photo
Listing Photo
Listing Photo
Listing Photo
Listing Photo
Listing Photo
Listing Photo
Listing Photo
Listing Photo
Listing Photo
Listing Photo
Listing Photo
Listing Photo
Listing Photo

MLS #MFRTB8532037 Listing courtesy of Re/max Realtec Group Inc provided by Stellar MLS.

Similar Listings

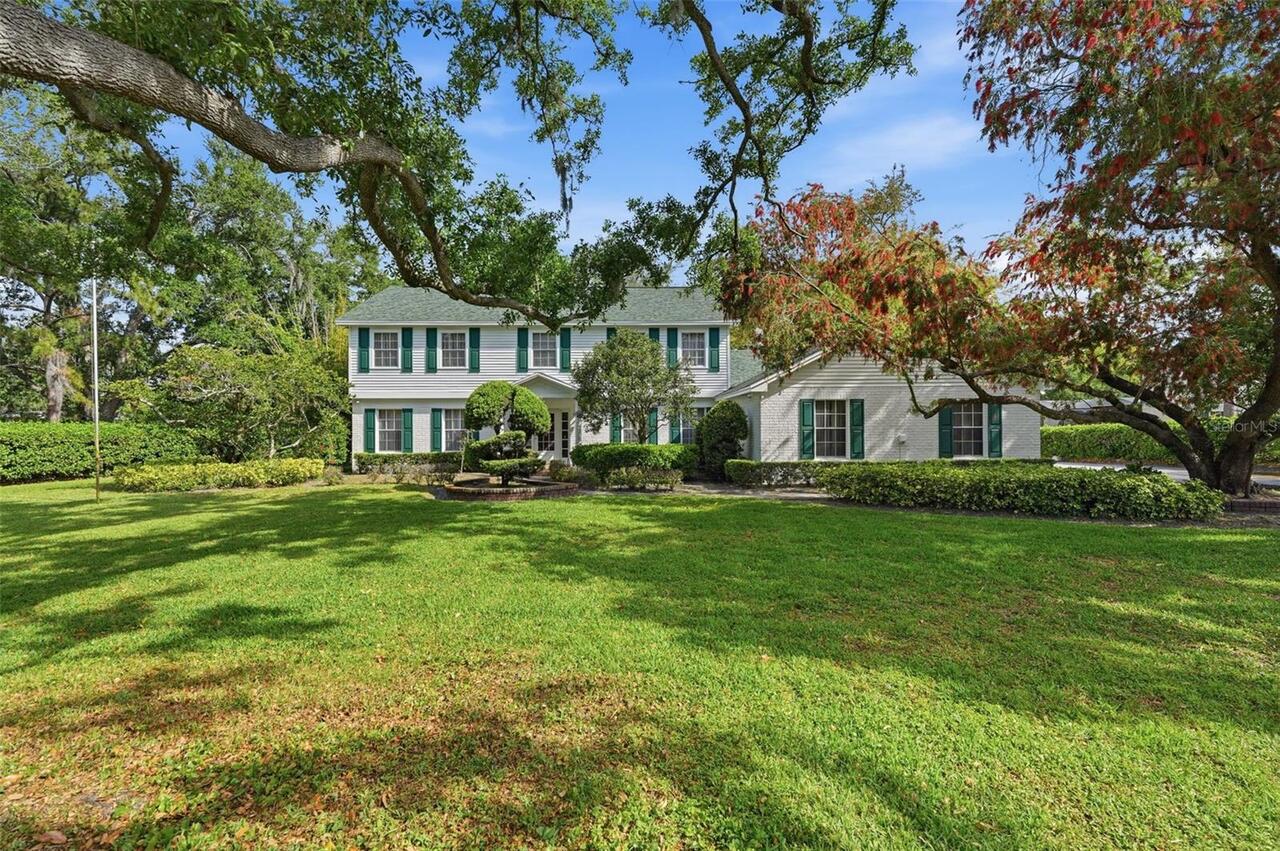
$950,000
1840 Salem Court
Dunedin
4BR/3BA
| Contingent
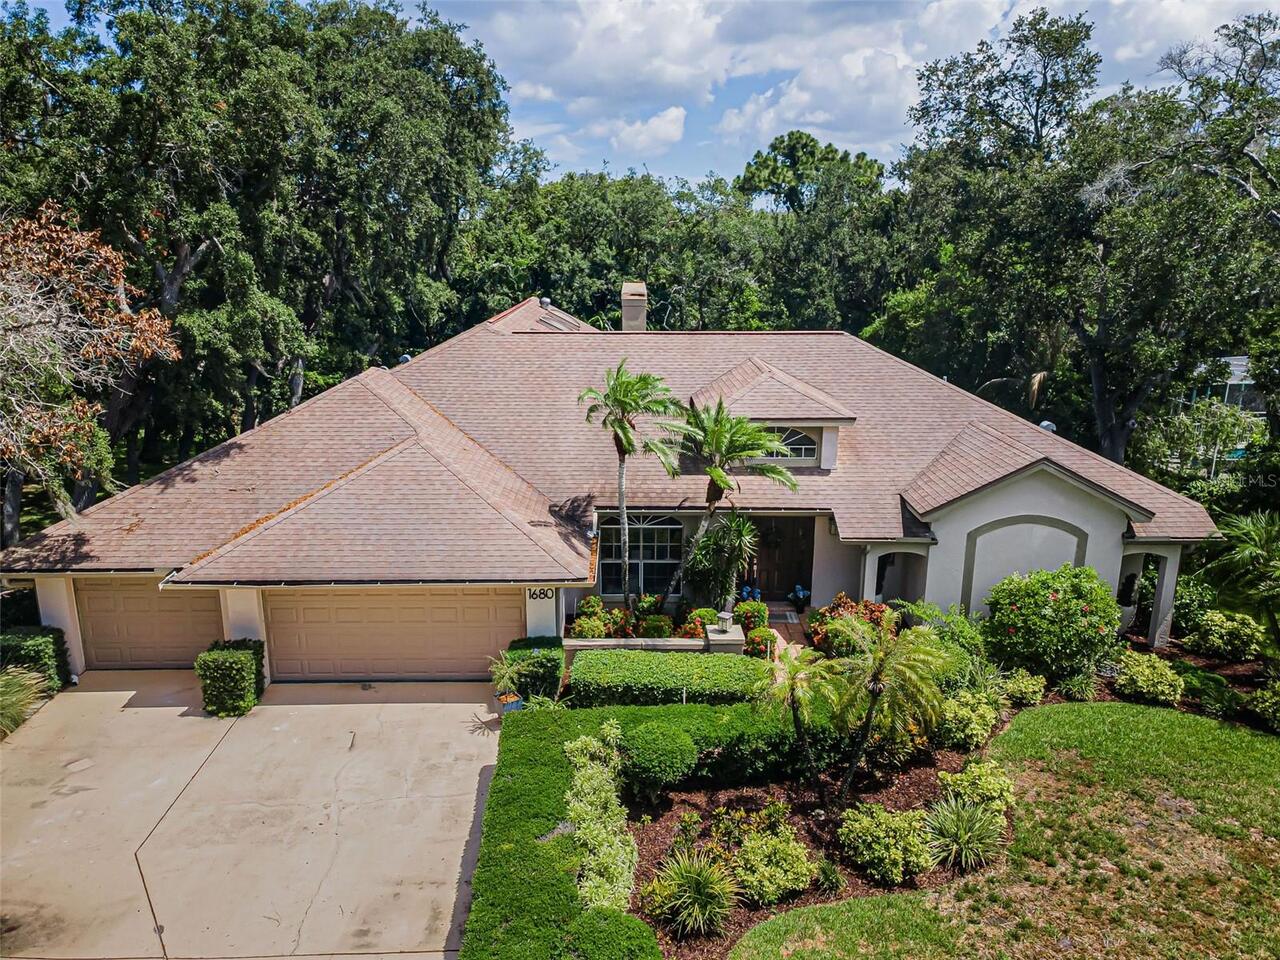
$975,000
1680 Sparkling Court
Dunedin
4BR/3BA
| Pending
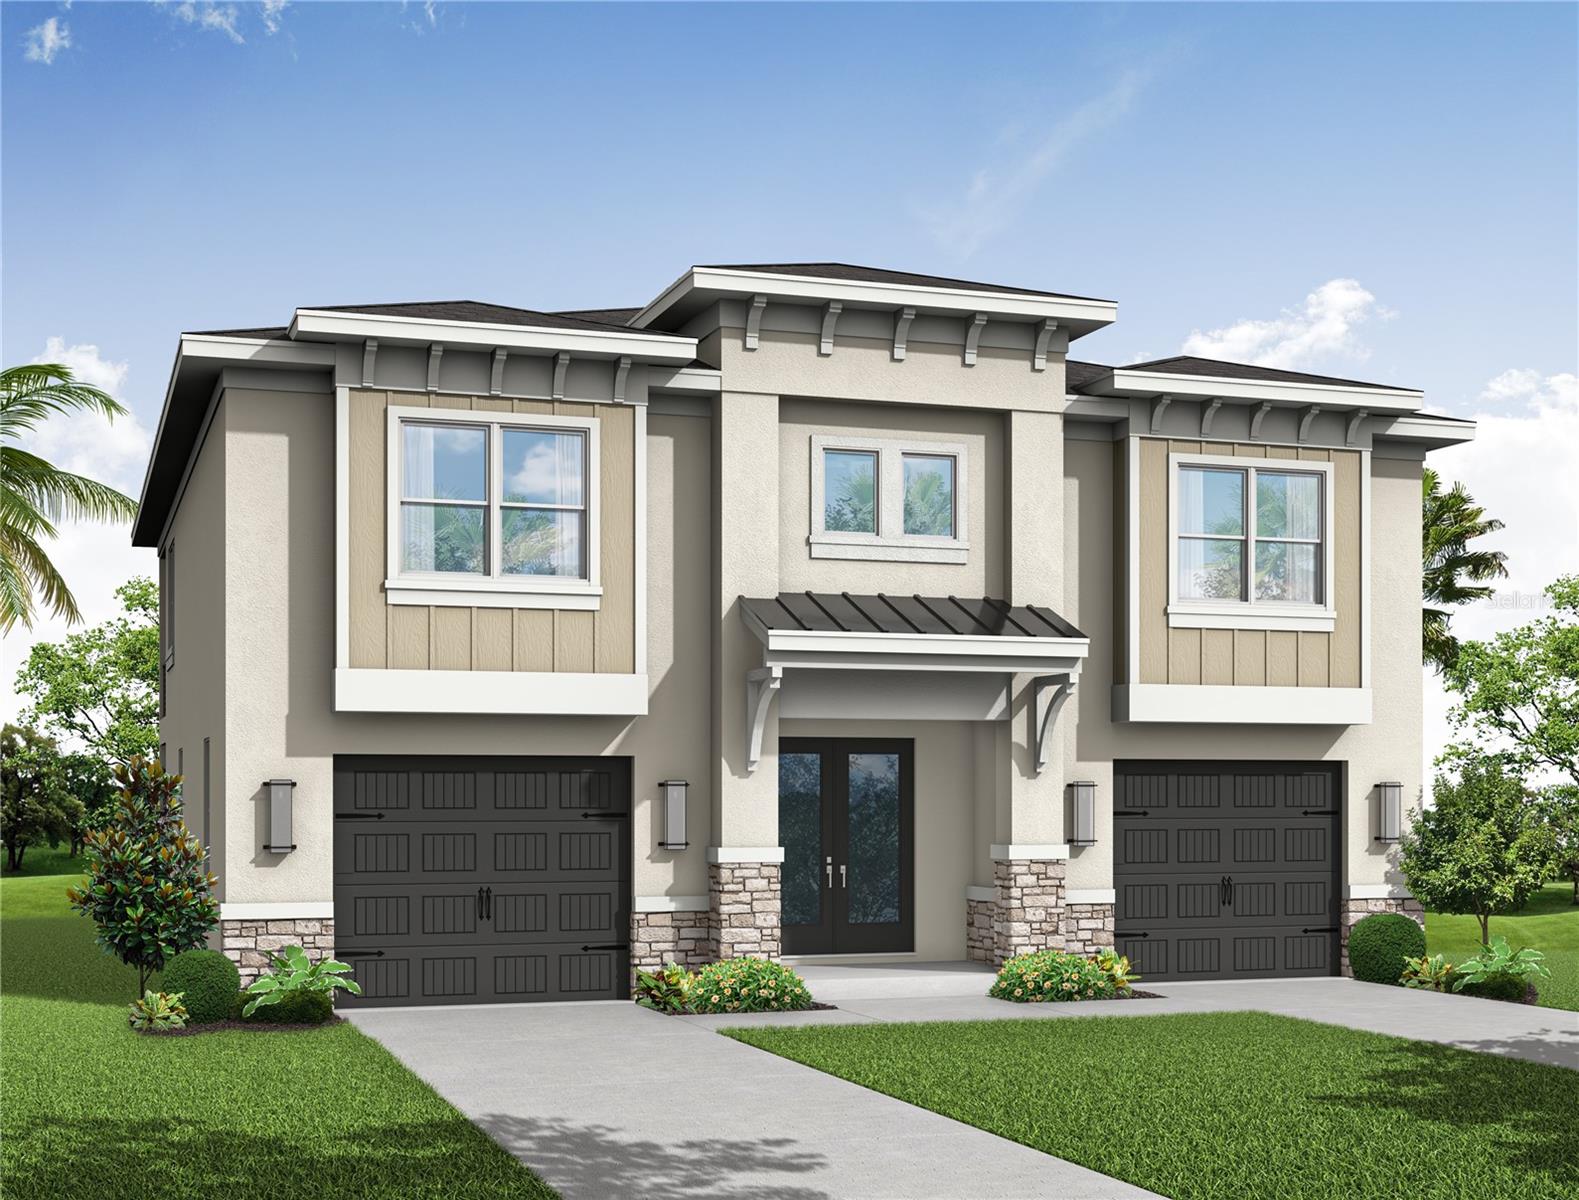
$999,900
2469 Trade Winds Drive
Dunedin
4BR/3BA
| Pending
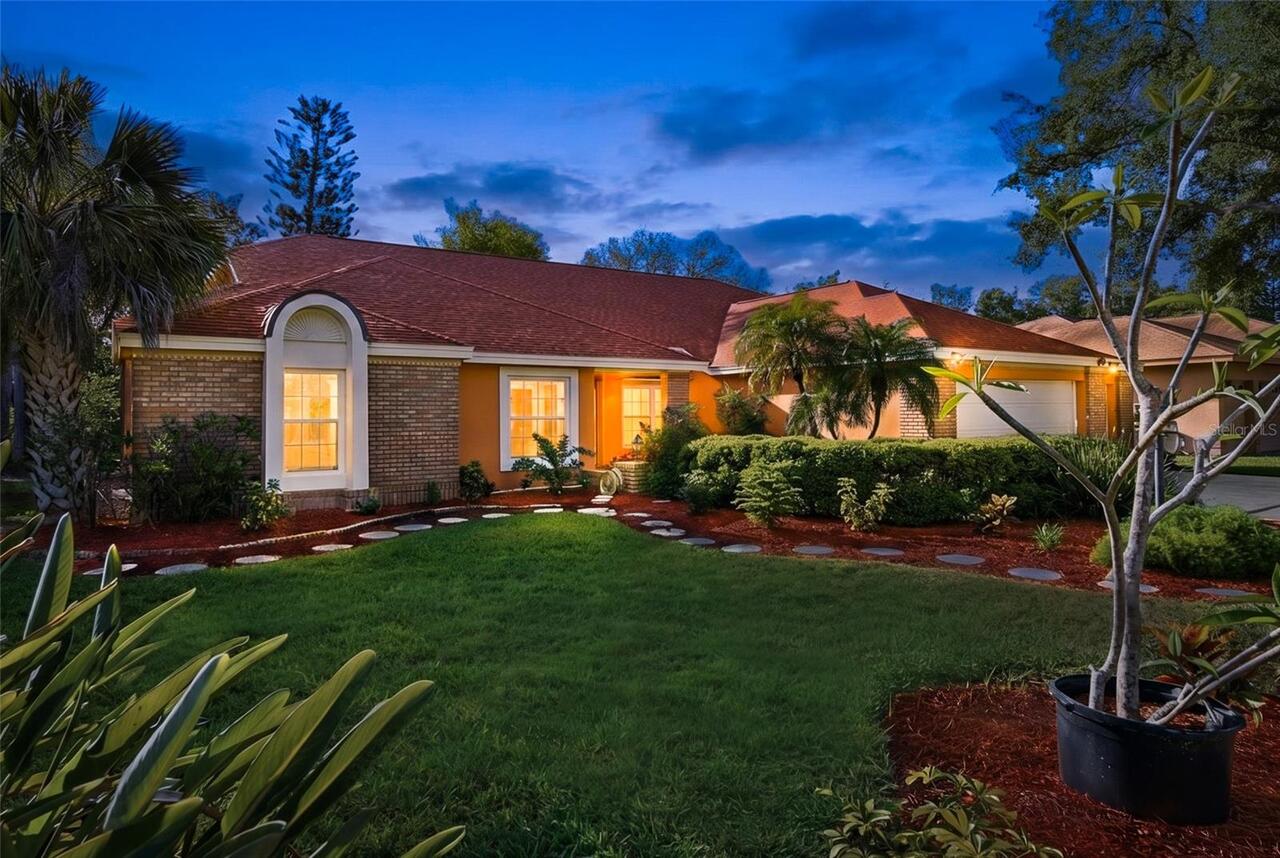
$1,148,000
791 Weathersfield Drive
Dunedin
4BR/3BA
| Active


All listing information is deemed reliable but not guaranteed and should be independently verified through personal inspection by appropriate professionals. Listings displayed on this website may be subject to prior sale or removal from sale; availability of any listing should always be independent verified. Listing information is provided for consumer personal, non-commercial use, solely to identify potential properties for potential purchase; all other use is strictly prohibited and may violate relevant federal and state law. The source of the listing data is as follows: Stellar MLS (updated 7/23/26 9:55 PM) |

Listing Search


Translate Tool

Featured Listings
Oldsmar Real Estate
$1,149,900
4 BED
3 BATH
Homes like this rarely become available in the highly sought-after gated community of East Lake Woods. Completely remode... Read More
Wesley Chapel Real Estate
$900,000
5 BED
4 BATH
NOW OFFERING TOURS 7 DAYS A WEEK! Contact the Exclusive Agent for more info. Some houses have curb appeal. This one has ... Read More
Lutz Real Estate
$1,100,000
4 BED
3 BATH
WELCOME TO PARADISE! Completely reimagined from top to bottom, this exceptional 1-acre estate offers the perfect combina... Read More
Orlando Real Estate
$879,000
5 BED
3 BATH
Properties like this simply don't come around often. This is a genuine gem, and once you see it, you'll understand why. ... Read More
Venice Real Estate
$1,100,000
3 BED
3 BATH
Welcome to a refined waterfront retreat where thoughtful design meets effortless luxury. Perfectly positioned within the... Read More
Sarasota Real Estate
$999,999
4 BED
3 BATH
One or more photo(s) has been virtually staged. Over half an acre. Majestic oak trees. Peaceful golf course views. Welco... Read More
Palm Coast Real Estate
$839,900
4 BED
2 BATH
One or more photo(s) has been virtually staged. Saltwater Sailboat Country unicorn! This rare concrete block 4 bedroom, ... Read More
Winter Springs Real Estate
$825,000
4 BED
3 BATH
Welcome to this beautifully updated Florida Executive Pool Home in the sought-after Glen Eagle community of Winter Sprin... Read More
Orlando Real Estate
$1,125,000
4 BED
4 BATH
Welcome to this Stunning and spacious pool home, located in the sought-after gated community of Estates at Lake Pickett.... Read More
Bradenton Real Estate
$850,000
5 BED
4 BATH
Extremely upgraded and modern, this spacious 5-bedroom, 4-bath home sits on a private preserve lot with a resident peaco... Read More
Contact Sandra Pardo

407-990-2746

Wendy Morris LLC

Licensed in the State of Florida
BK 3146762
16797 Broadwater Avenue
Winter Garden, Florida 34787

Your privacy is our utmost concern. We will never sell your personal information. Privacy Policy
©2026 sandrapardohomes.com - all rights reserved. | Site Map