407-990-2746
Menu

2179 Arnold Palmer Drive, Titusville, FL

NEXT
PREV
$1,297,000

($331/sqft)

List Status: Active
2179 Arnold Palmer Drive
Titusville, FL 32796


3 beds
2 baths
3921 living sqft
Top Features
  • View: Golf Course
  • Subdivision: Eagle Pointe Subdivsion
  • Built in  2017
  • Single Family Residence
Description
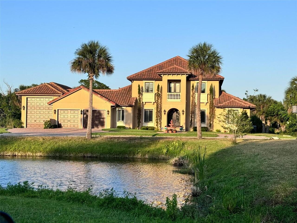
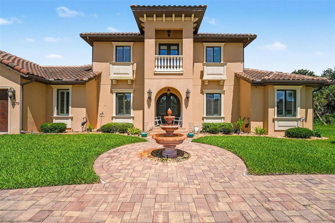
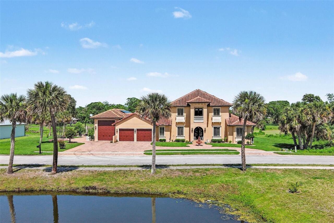
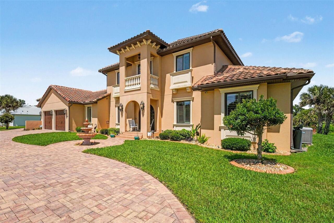
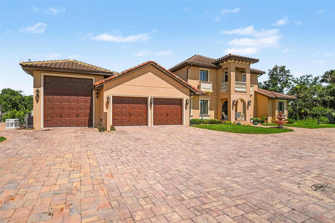
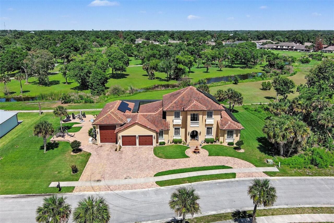
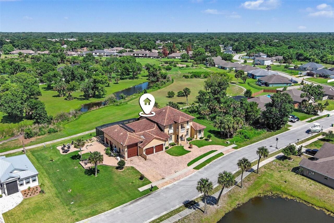
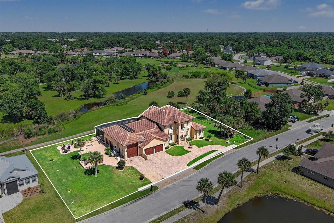
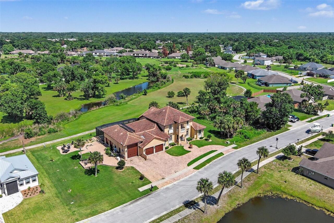
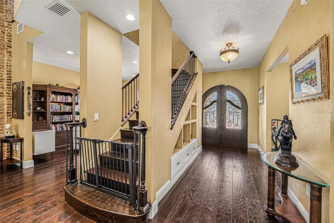
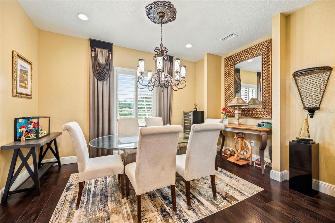
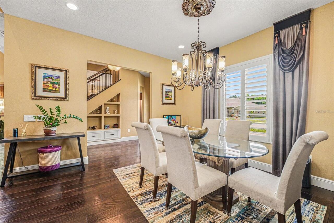
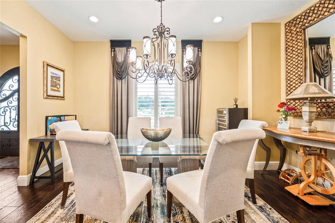
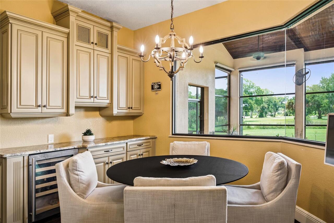
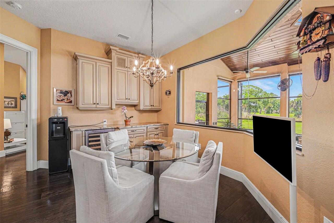
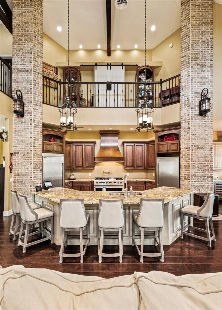
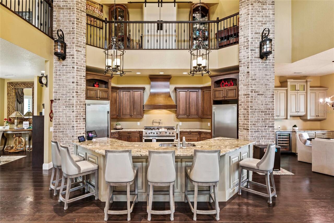
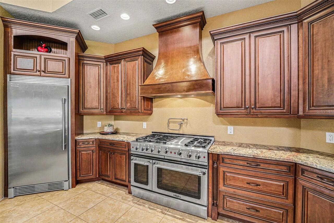
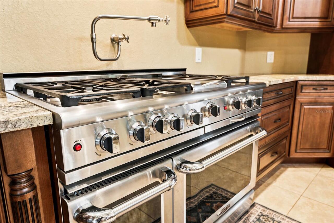
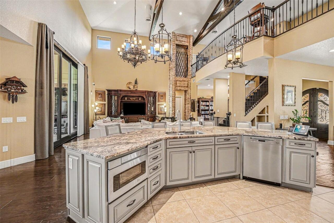
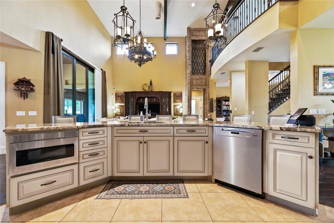
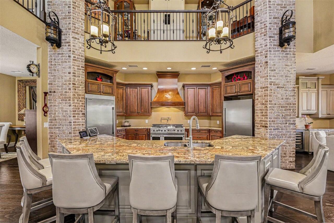
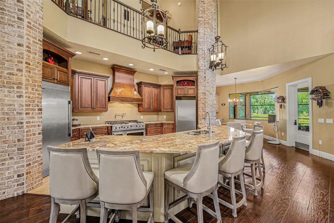
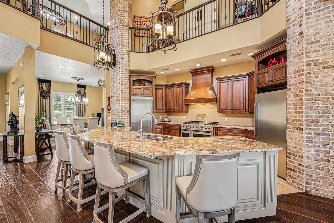
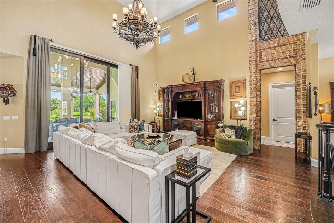
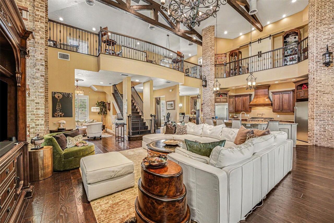
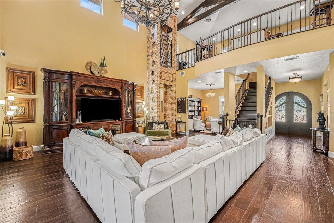
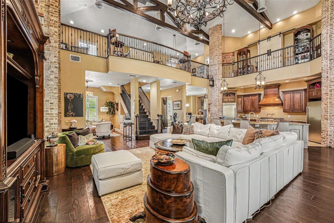
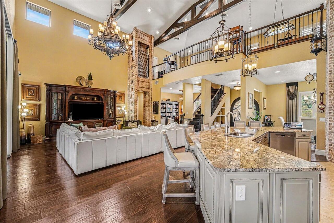
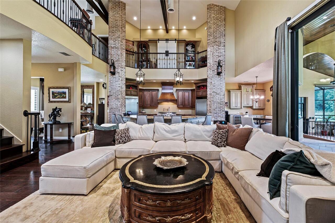
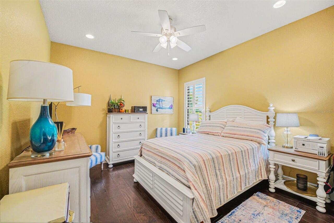
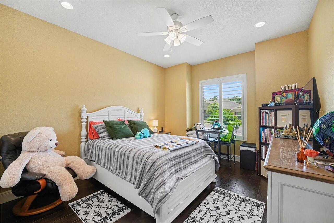
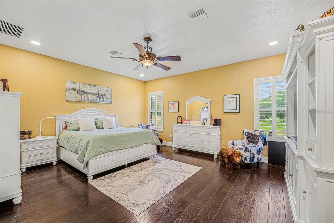
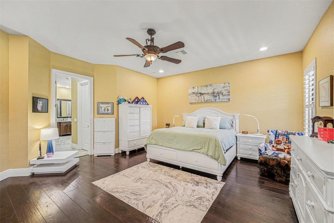
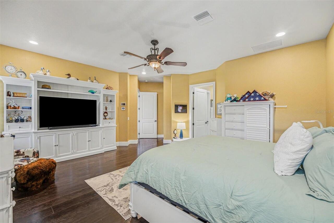
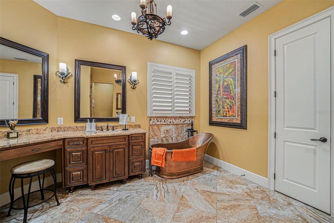
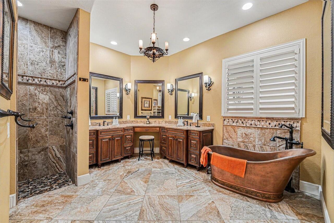
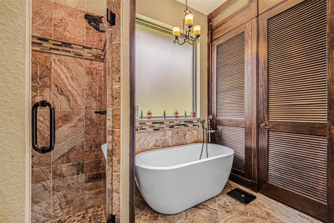
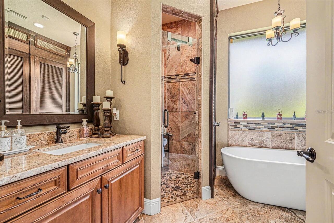
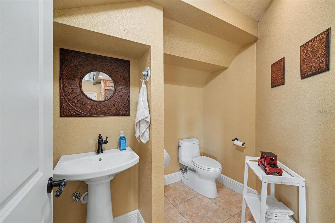
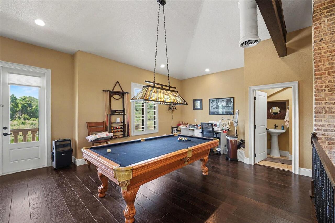
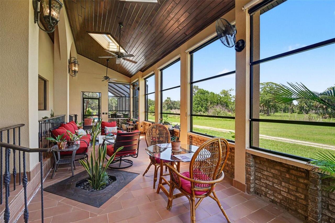
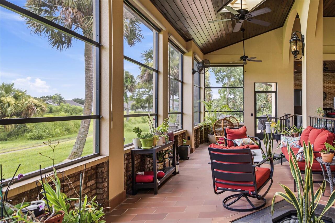
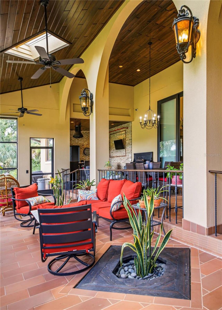
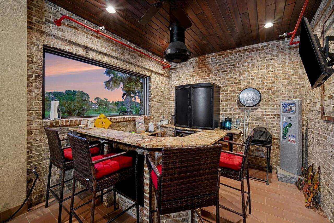
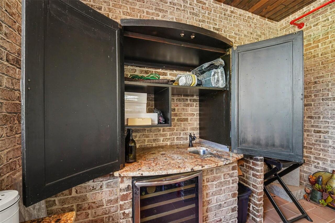
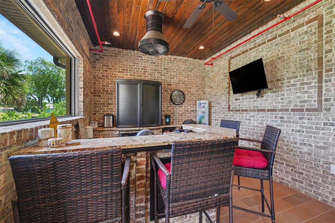
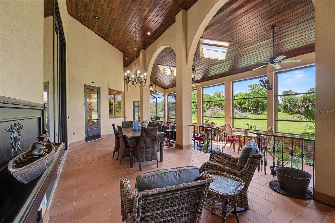
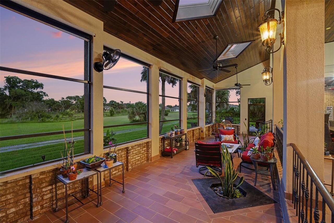
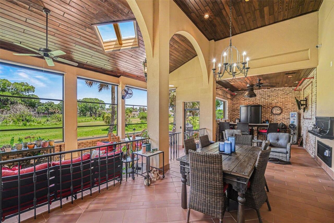
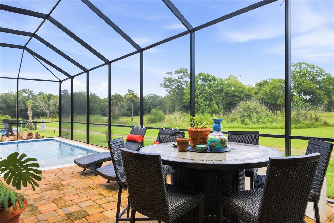
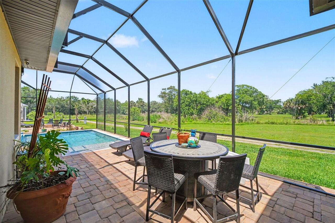
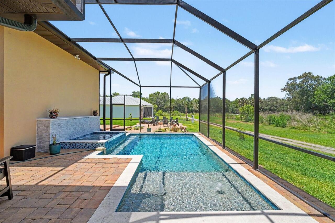
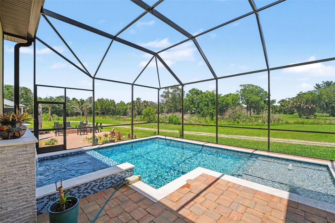
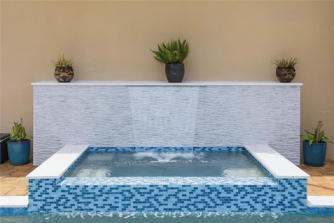
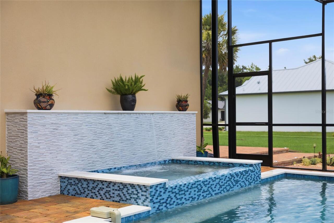
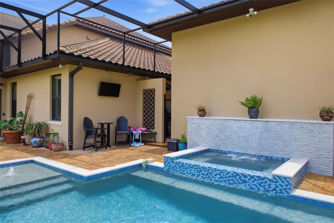
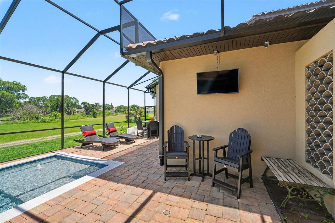
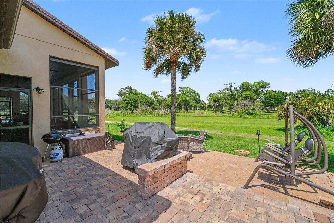
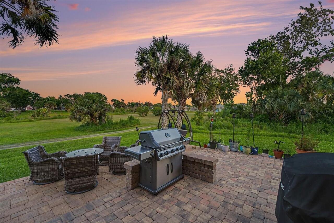
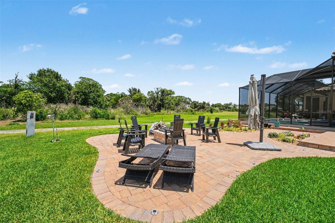
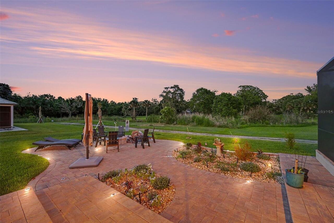
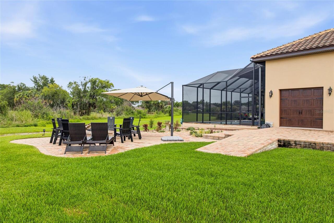
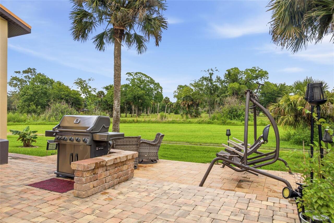
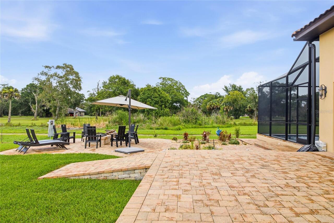
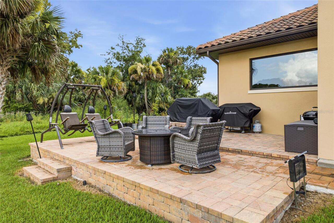
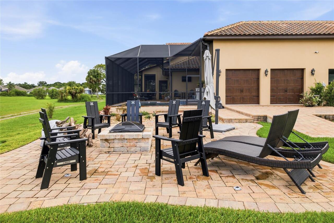
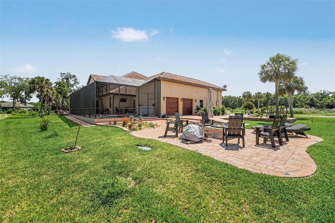
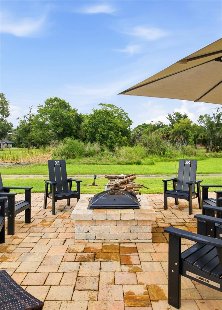
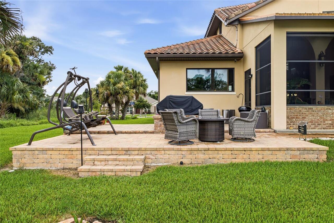
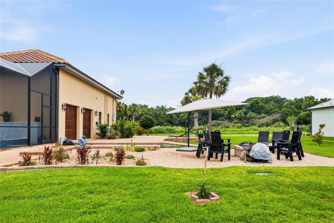
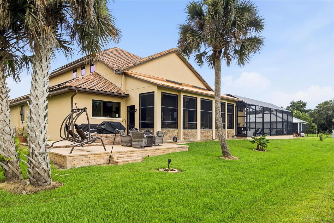
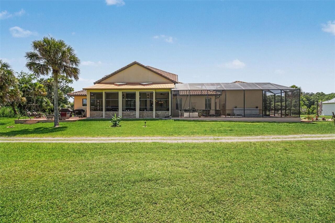
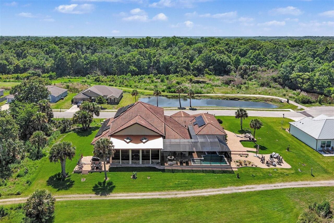
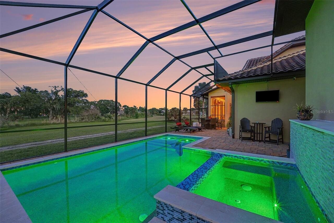
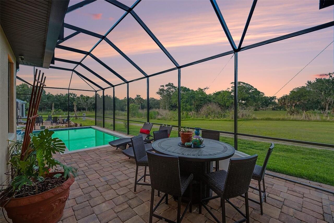
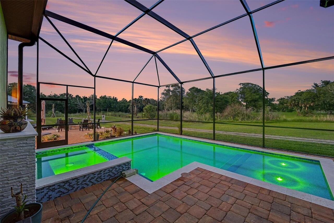
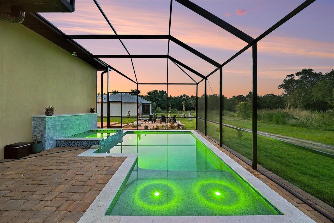
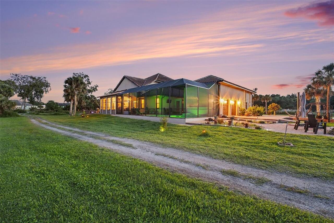
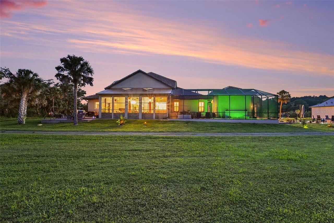
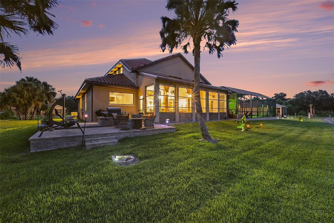
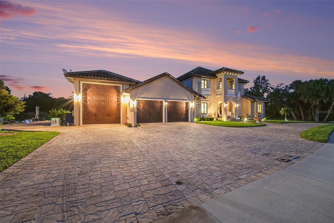
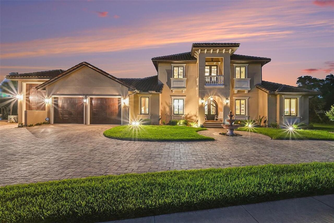
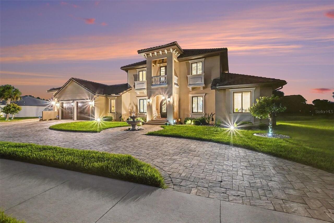
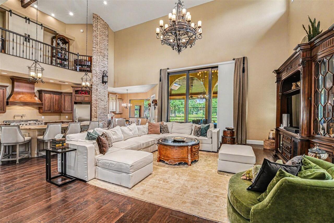
Priced Below Appraised Value! Experience elevated luxury living in this extraordinary golf course estate perfectly positioned on a private cul-de-sac in one of Titusville’s most notable communities. Designed with exceptional craftsmanship and upscale finishes throughout, this stunning Mediterranean-inspired residence offers 3921 living square feet with 3 bedrooms, 2 full baths, and 2 half baths, delivering the perfect blend of elegance, comfort, and resort-style living. From the moment you enter, you are welcomed by dramatic two-story ceilings, timeless Chicago brick accent walls, plantation shutters throughout, custom 6-inch baseboards, and expansive living spaces filled with natural light. Every detail of this home was thoughtfully designed to create a warm yet inviting atmosphere ideal for both entertaining and everyday luxury living. The gourmet chef’s kitchen is beautifully appointed with granite countertops, stainless steel appliances, gas cooktop with pot filler, separate full-size refrigerator and freezer, abundant cabinetry, and generous prep space sure to impress culinary enthusiasts and guests alike. Step outside into your private backyard retreat overlooking the golf course, where a deluxe heated saltwater pool and spa take center stage. Complete with LED lighting, decorative fountains, paver decking, screened enclosure, and a fully equipped summer kitchen, this outdoor oasis was designed for year-round entertaining and relaxation. This estate is loaded with premium upgrades and sought-after features including spray foam insulation, whole-house generator, central vacuum system, transferable leased solar panels, tile roof, extended paver driveway, and exceptional garage space. Car collectors and outdoor enthusiasts will appreciate the oversized RV garage, spacious 4-car garage, and dedicated golf cart parking. As an added bonus, the pool table conveys with the sale, making this home truly move-in ready for luxury entertaining. With low annual HOA fees of
Property Details
Property Features
Property Sub Type
Single Family Residence
View
Golf Course
Parking
Oversized, Driveway, Garage Door Opener, Golf Cart Garage, Guest, Bath In Garage, RV Garage
Pool
Fiber Optic Lighting, Screen Enclosure, Heated, Gunite, Lighting, Outside Bath Access, Deck, Tile, Child Safety Fence, In Ground, Salt Water
County
Brevard
Subdivision
EAGLE POINTE SUBDIVSION
Additional Information
Additional Parcels YN
false
Additional Rooms
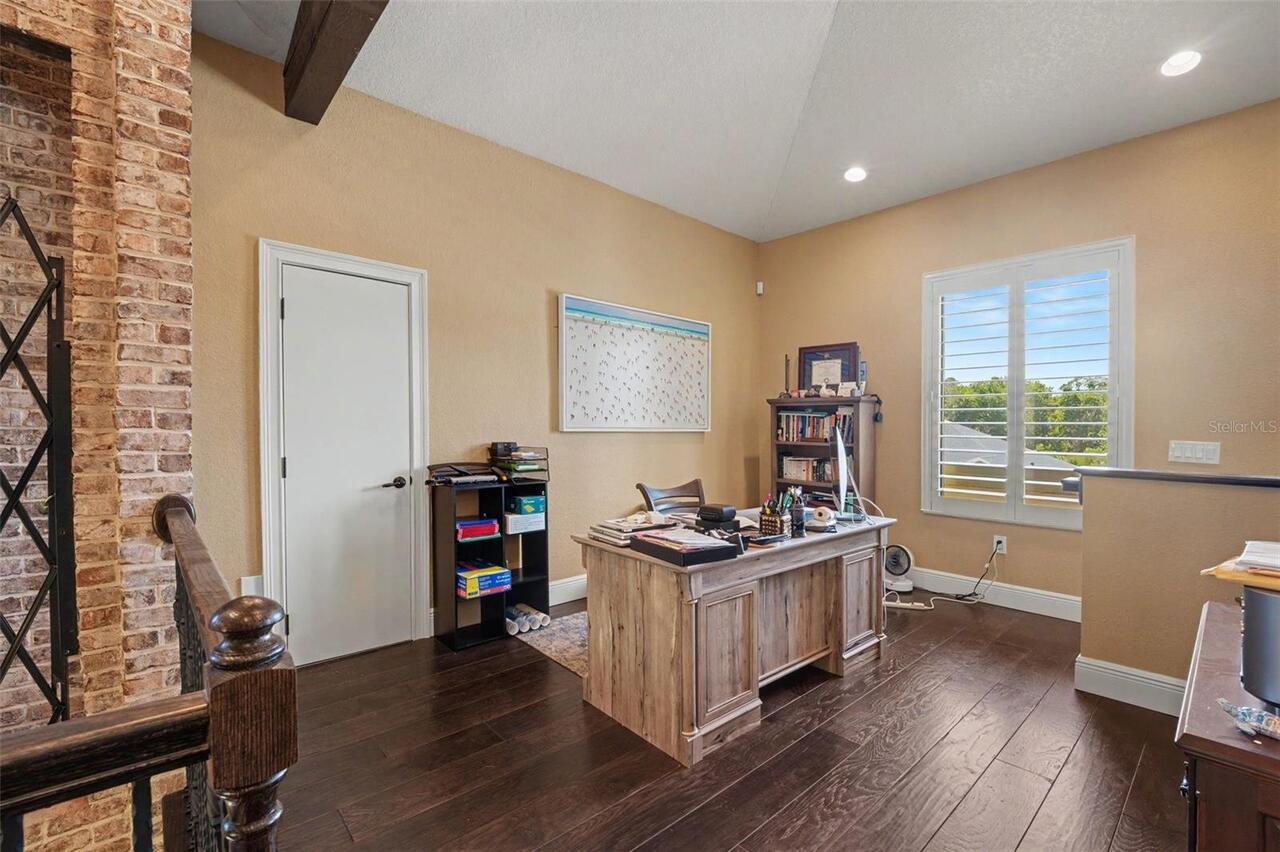
Attic, Breakfast Room Separate, Den/Library/Office, Florida Room, Great Room
Appliances
Bar Fridge, Cooktop, Dishwasher, Disposal, Dryer, Electric Water Heater, Exhaust Fan, Freezer, Microwave, Range, Range Hood, Refrigerator, Tankless Water Heater, Washer, Water Filtration System, Water Purifier, Water Softener, Wine Refrigerator
Architectural Style
Mediterranean
Association Email
John Oxendine
Association Fee
300
Association Fee Frequency
Annually
Association Fee Requirement
Required
Association URL
www.eaglepointecommunit.com
Association YN
true
Attached Garage YN
true
Available For Lease YN
1
Bathrooms Total Integer
4
Building Area Source
Appraiser
Building Area Total
4045
Building Area Total Srch SqM
375.79
Building Area Units
Square Feet
Calculated List Price By Calculated SqFt
330.78
Carport YN
false
Community Features
Golf Carts OK, Golf, Street Lights
Construction Materials
Block, Stucco
Cooling
Central Air, Wall/Window Unit(s), Zoned
Country
US
Cumulative Days On Market
96
Current Price
1297000.00
Direction Faces
West
Disaster Mitigation
Hurricane Shutters/Windows
Exterior Features
Balcony, Fire Pit, Lighting, Outdoor Grill, Outdoor Kitchen, Private Mailbox, Rain Gutters, RV Hookup, Sidewalk
Fireplace YN
false
Flood Zone Code
x
Flooring
Ceramic Tile, Tile, Wood
Foundation Details
Block, Slab
Furnished
Unfurnished
Garage Spaces
5
Garage YN
true
Green Energy Generation
Solar
Green Indoor Air Quality
No Smoking-Interior Buildg, Whole House Vacuum System
Heating
Central, Electric, Exhaust Fan, Natural Gas, Solar, Ductless, Zoned
Home Warranty YN
false
Homestead YN
1
Interior Features
Built-in Features, Cathedral Ceiling(s), Ceiling Fans(s), Central Vaccum, Dry Bar, Eat-in Kitchen, High Ceilings, Kitchen/Family Room Combo, Open Floorplan, Primary Bedroom Main Floor, Smart Home, Solid Wood Cabinets, Stone Counters, Thermostat, Vaulted Ceiling(s), Walk-In Closet(s), Wet Bar, Window Treatments
Internet Address Display YN
true
Internet Automated Valuation Display YN
false
Internet Consumer Comment YN
false
Internet Entire Listing Display YN
true
Laundry Features
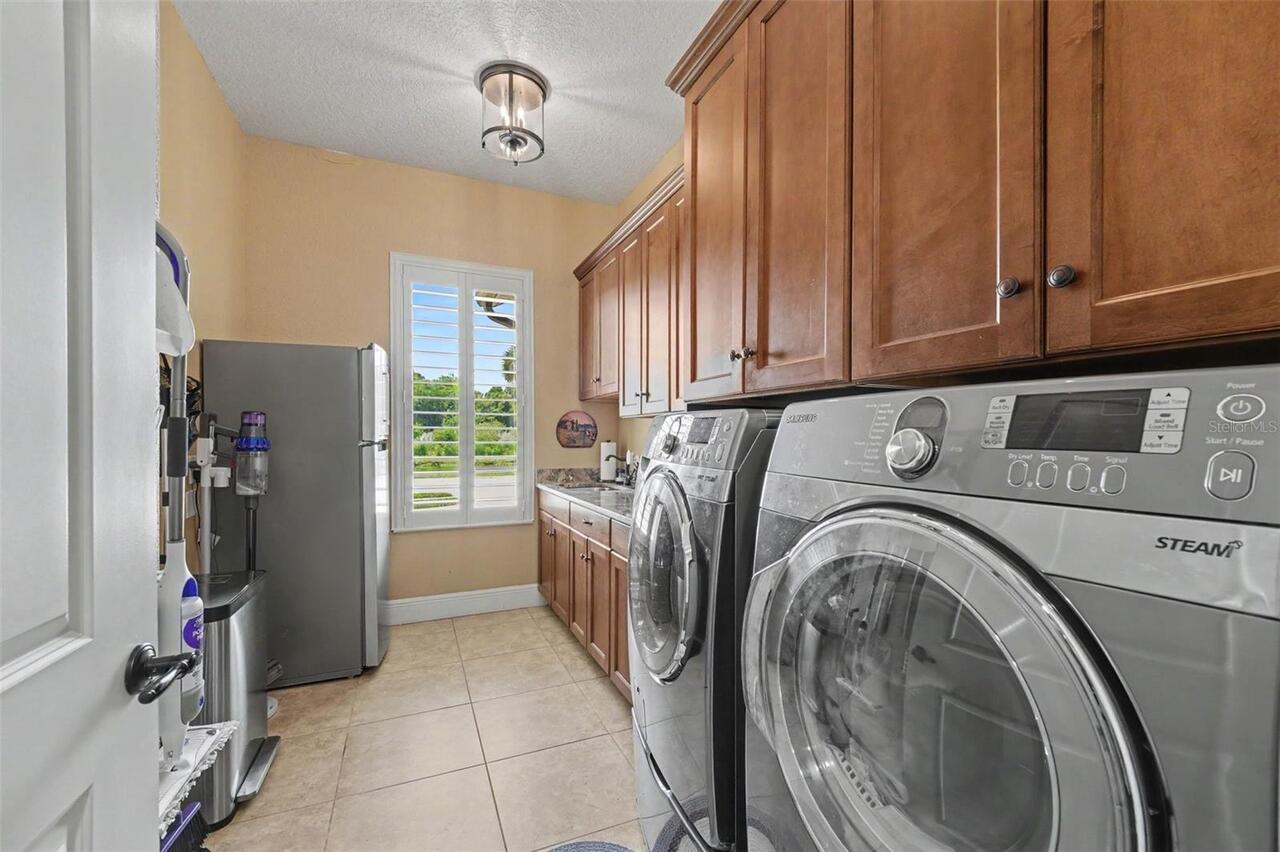
Laundry Room
Levels
Two
List AOR
Orlando Regional
Living Area Meters
364.27
Living Area Source
Public Records
Living Area Units
Square Feet
Lot Features
Cul-De-Sac, Greenbelt, In County, Landscaped, On Golf Course, Oversized Lot, Street Dead-End, Paved
Lot Size Acres
0.51
Lot Size Square Feet
22216
Lot Size Square Meters
2064
Minimum Lease
No Minimum
Modification Timestamp
2026-09-01T09:07:09.155Z
Monthly HOA Amount
25.00
New Construction YN
false
Occupant Type
Owner
Other Equipment
Fire Pit, Irrigation Equipment, RV Hookup
Other Structures
Finished RV Port, Outdoor Kitchen
Ownership
Fee Simple
Parcel Number
213424250000A.0-0011.00
Patio And Porch Features
Covered, Enclosed, Patio, Porch, Rear Porch, Screened
Pets Allowed
Yes
Planned Unit Development YN
1
Pool Dimensions
15X30
Pool Private YN
true
Postal Code Plus 4
3279
Property Condition
Completed
Property Description
Walk-Up
Public Survey Range
34
Public Survey Section
24
RATIO Current Price By Calculated SqFt
330.78
Road Surface Type
Asphalt
Roof
Tile
Room Count
6
Security Features
Security Lights, Security System Owned, Touchless Entry
Senior Community YN
false
Sewer
Public Sewer
Showing Requirements
Supra Lock Box, Appointment Only, Call Listing Agent
Spa Features
In Ground
Spa YN
true
Status Change Timestamp
2026-05-28T12:59:23.000Z
Stories Total
2
Tax Annual Amount
11624
Tax Block
A
Tax Book Number
0052/0037
Tax Legal Description
EAGLE POINTE SUBDIVISION LOTS 11, 12 BLOCK A
Tax Lot
11, 12
Tax Year
2025
Total Acreage
1/2 to less than 1
Total Annual Fees
300.00
Total Monthly Fees
25.00
Township
21
Universal Property Id
US-12009-N-2134242500000001100-R-N
Unparsed Address
2179 ARNOLD PALMER DR
Utilities
Cable Available, Cable Connected, Electricity Connected, Natural Gas Connected, Phone Available, Public, Underground Utilities, Water Connected
Vegetation
Mature Landscaping
Water Source
See Remarks, Well
Water View
Pond
Water View YN
1
Waterfront YN
false
Window Features
Skylight(s), Double Pane Windows, Low-Emissivity Windows, Shutters, Storm Window(s)
Zoning
EU-2
Neighborhood Map
Popup

Property Photos
Listing Photo
Listing Photo
Listing Photo
Listing Photo
Listing Photo
Listing Photo
Listing Photo
Listing Photo
Listing Photo
Listing Photo
Listing Photo
Listing Photo
Listing Photo
Listing Photo
Listing Photo
Listing Photo
Listing Photo
Listing Photo
Listing Photo
Listing Photo
Listing Photo
Listing Photo
Listing Photo
Listing Photo
Listing Photo
Listing Photo
Listing Photo
Listing Photo
Listing Photo
Listing Photo
Listing Photo
Listing Photo
Listing Photo
Listing Photo
Listing Photo
Listing Photo
Listing Photo
Listing Photo
Listing Photo
Listing Photo
Listing Photo
Listing Photo
Listing Photo
Listing Photo
Listing Photo
Listing Photo
Listing Photo
Listing Photo
Listing Photo
Listing Photo
Listing Photo
Listing Photo
Listing Photo
Listing Photo
Listing Photo
Listing Photo
Listing Photo
Listing Photo
Listing Photo
Listing Photo
Listing Photo
Listing Photo
Listing Photo
Listing Photo
Listing Photo
Listing Photo
Listing Photo
Listing Photo
Listing Photo
Listing Photo
Listing Photo
Listing Photo
Listing Photo
Listing Photo
Listing Photo
Listing Photo
Listing Photo
Listing Photo
Listing Photo
Listing Photo
Listing Photo
Listing Photo
Listing Photo
Listing Photo
Listing Photo
Listing Photo
Listing Photo
Listing Photo
Listing Photo
Listing Photo
Listing Photo
Listing Photo
Listing Photo
Listing Photo
Listing Photo
Listing Photo
Listing Photo
Listing Photo
Listing Photo
Listing Photo
Listing Photo
Listing Photo
Listing Photo
Listing Photo
Listing Photo
Listing Photo
Listing Photo
Listing Photo
Listing Photo
Listing Photo
Listing Photo
Listing Photo
Listing Photo
Listing Photo
Listing Photo
Listing Photo
Listing Photo
Listing Photo
Listing Photo
Listing Photo
Listing Photo
Listing Photo
Listing Photo
Listing Photo
Listing Photo
Listing Photo
Listing Photo
Listing Photo
Listing Photo
Listing Photo
Listing Photo
Listing Photo
Listing Photo
Listing Photo
Listing Photo
Listing Photo
Listing Photo
Listing Photo
Listing Photo
Listing Photo
Listing Photo
Listing Photo
Listing Photo
Listing Photo
Listing Photo
Listing Photo
Listing Photo
Listing Photo
Listing Photo
Listing Photo
Listing Photo
Listing Photo
Listing Photo
Listing Photo
Listing Photo
Listing Photo
Listing Photo
Listing Photo
Listing Photo
Listing Photo
Listing Photo
Listing Photo
Listing Photo
Listing Photo
Listing Photo
Listing Photo
Listing Photo
Listing Photo
Listing Photo
Listing Photo
Listing Photo
Listing Photo
Listing Photo
Listing Photo
Listing Photo
Listing Photo

MLS #MFROM725386 Listing courtesy of Charles Rutenberg Realty Orlando provided by Stellar MLS.


All listing information is deemed reliable but not guaranteed and should be independently verified through personal inspection by appropriate professionals. Listings displayed on this website may be subject to prior sale or removal from sale; availability of any listing should always be independent verified. Listing information is provided for consumer personal, non-commercial use, solely to identify potential properties for potential purchase; all other use is strictly prohibited and may violate relevant federal and state law. The source of the listing data is as follows: Stellar MLS (updated 9/1/26 6:55 AM) |
Listing Search


Translate Tool

Featured Listings
Clearwater Real Estate
$1,375,000
2 BED
2 BATH
REMODELED BEACHFRONT RESIDENCE! Experience the very best of Clearwater Beach from Dan’s Island, an established Gulf-fron... Read More
Sanford Real Estate
$820,000
5 BED
5 BATH
Virtually Staged. Welcome Home to Luxury Living in Sanford's Premier Gated Community! Step into this stunning Sonoma flo... Read More
Minneola Real Estate
$1,090,000
5 BED
4 BATH
Stunning upgraded home with private screened custom pool & patio backing to preserve. Gourmet chef's kitchen: floor-to-c... Read More
Sarasota Real Estate
$874,990
3 BED
3 BATH
Welcome home to this beautiful former model 3-bedroom, 3-bathroom home with a versatile study/den and an wonderful open-... Read More
Sarasota Real Estate
$1,035,184
3 BED
3 BATH
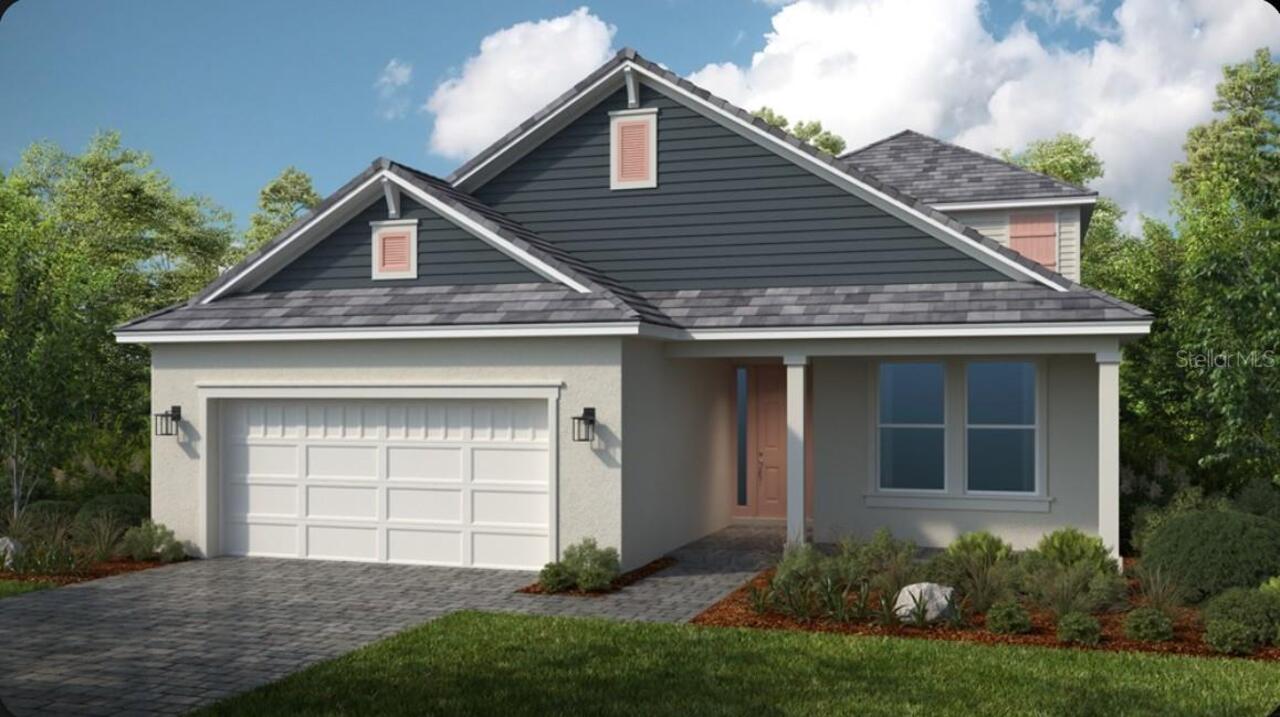
Under Construction. What's Special: Conservation View | Dedicated Study | 1st Floor Primary Bedroom. New Construction - ... Read More
Longboat Key Real Estate
$925,000
2 BED
2 BATH
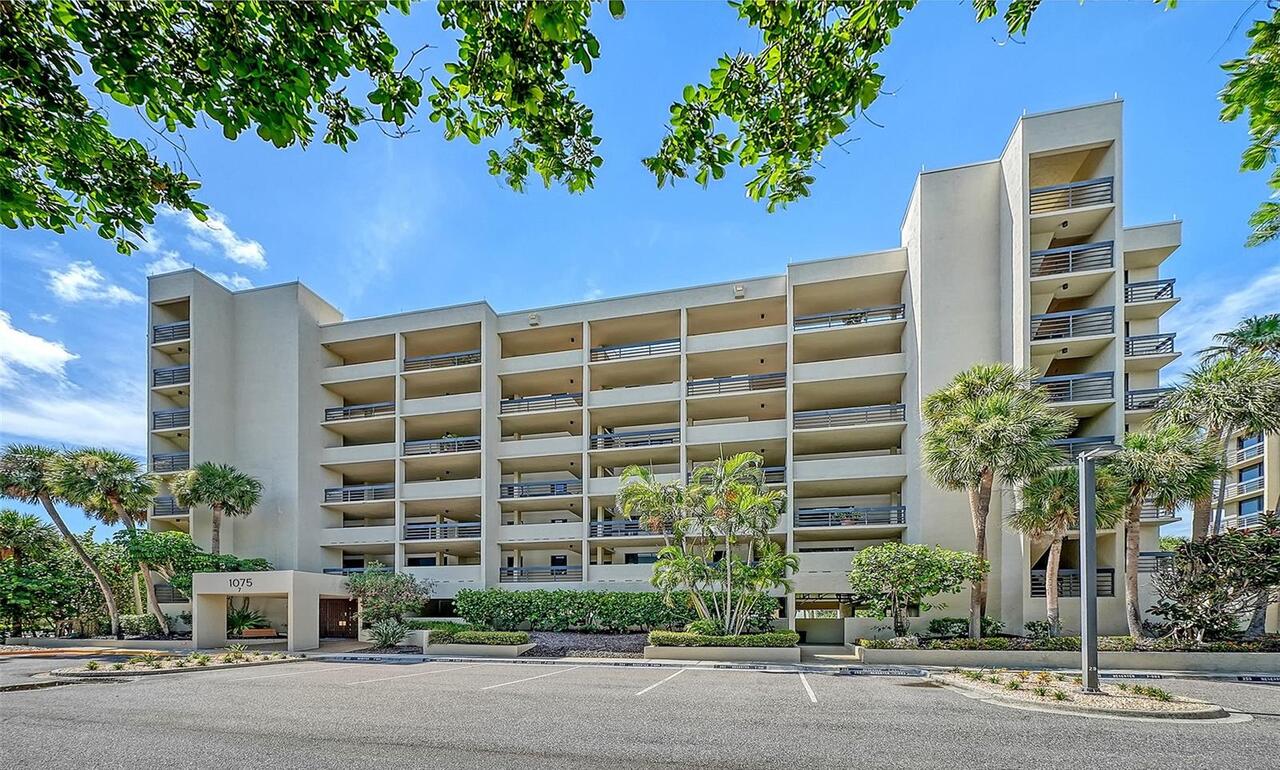
Welcome to Beachplace and this beautifully updated, turnkey two-bedroom, two-bath residence in one of Longboat Key’s mos... Read More
St Petersburg Real Estate
$880,000
5 BED
5 BATH
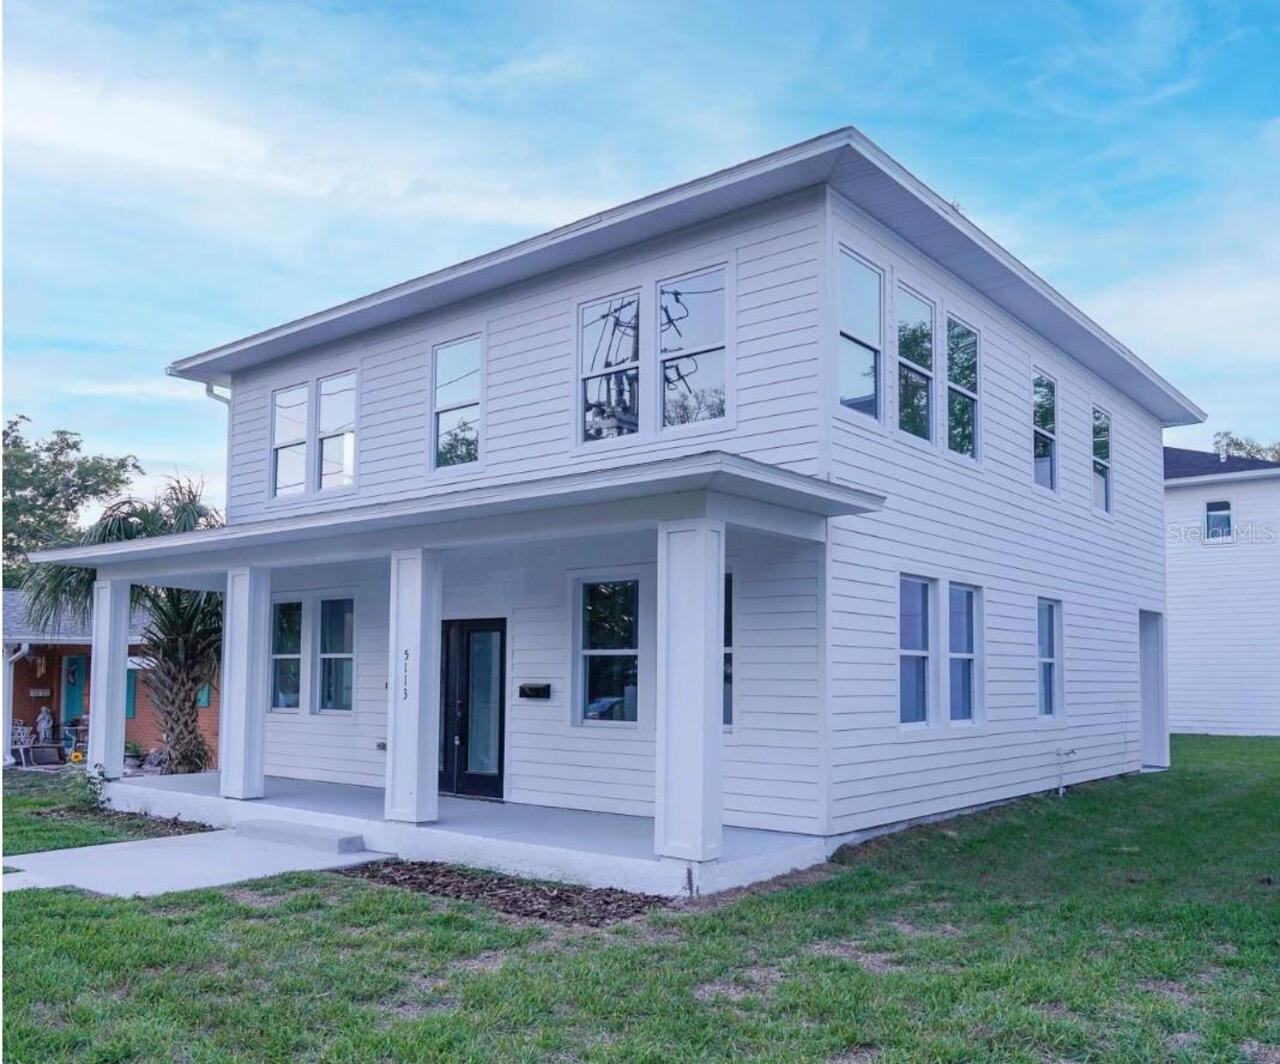
Exceptional investment opportunity with two residences and income already in place! Welcome to 5113 12th Ave N in St. Pe... Read More
St Petersburg Real Estate
$825,000
3 BED
2 BATH
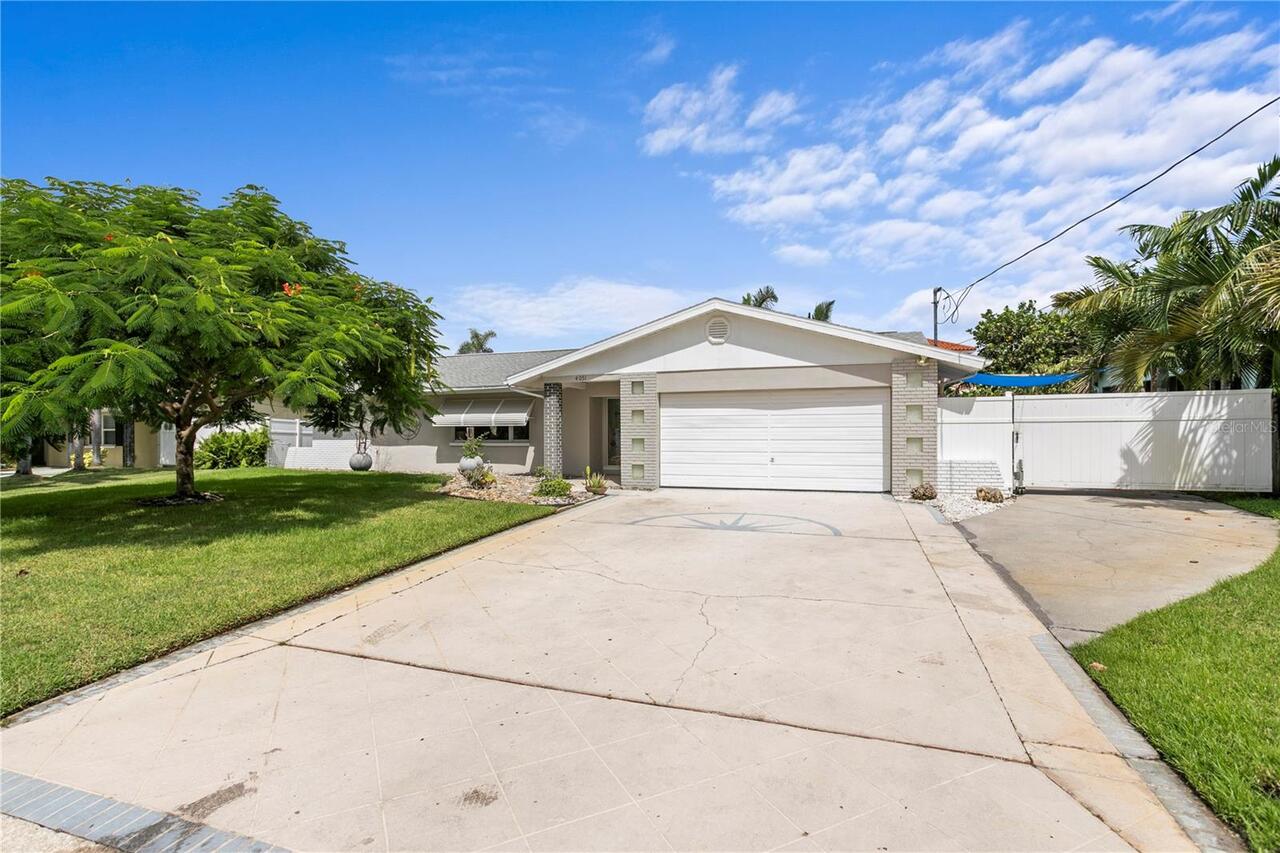
Welcome to this 3-bedroom, 2-bath waterfront ranch in the sought-after Patrician Point community, offering the perfect o... Read More
Wesley Chapel Real Estate
$1,050,000
6 BED
4 BATH
**Waterfront Luxury in Willow Point!** Welcome to this stunning **Tradewinds model by award-winning Taylor Morrison**, a... Read More
Winter Haven Real Estate
$865,000
5 BED
3 BATH
Set along the shoreline of Lake Florence, this distinctive 0.83-acre waterfront parcel extends 367 feet in depth and inc... Read More
Contact Sandra Pardo

407-990-2746

Wendy Morris LLC

Licensed in the State of Florida
BK 3146762
16797 Broadwater Avenue
Winter Garden, Florida 34787

Your privacy is our utmost concern. We will never sell your personal information. Privacy Policy
©2026 sandrapardohomes.com - all rights reserved. | Site Map