407-990-2746
Menu

215 Maybeck, Sanford, FL

NEXT
PREV
$369,900

($211/sqft)

List Status: Active
215 Maybeck
Sanford, FL 32771


4 beds
3 baths
1752 living sqft
Top Features
  • Subdivision: Riverview
  • Built in  2012
  • Townhouse
Description
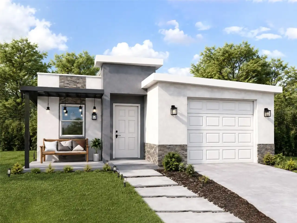
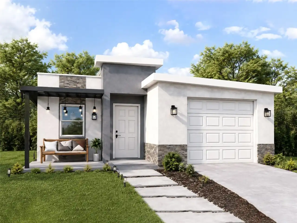
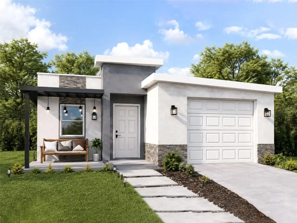
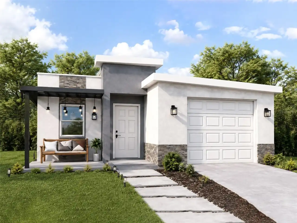
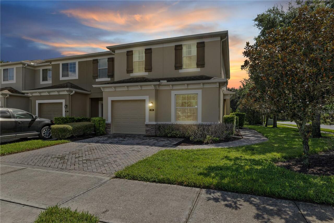
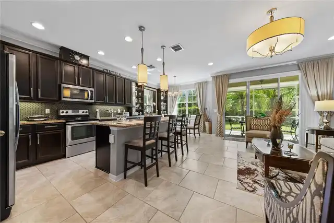
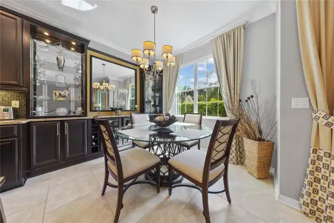
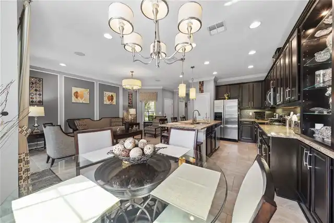
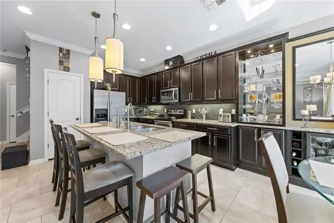
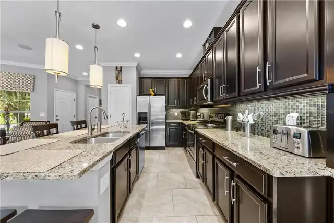
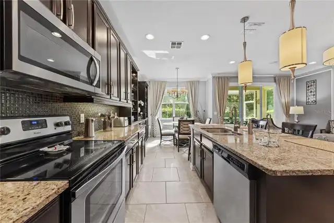
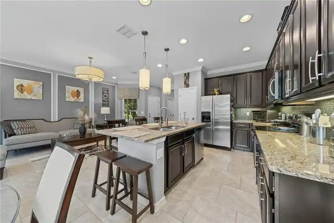
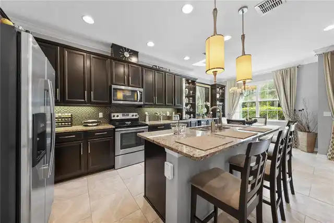
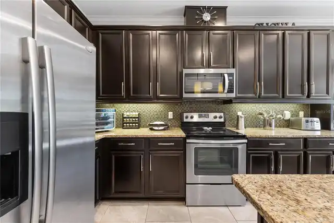
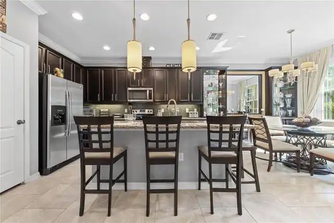
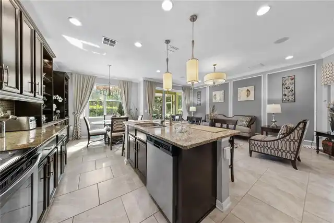
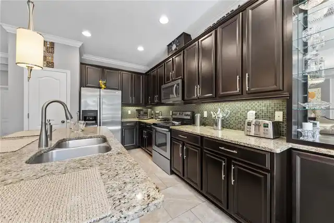
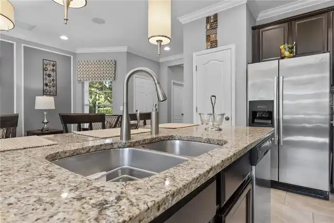
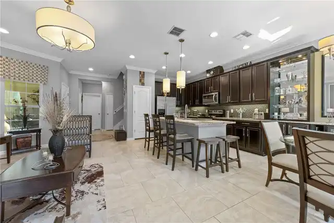
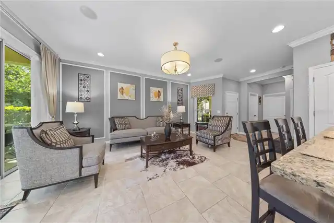
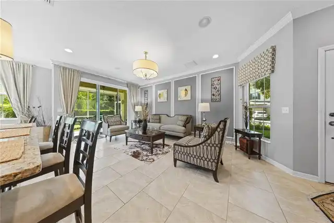
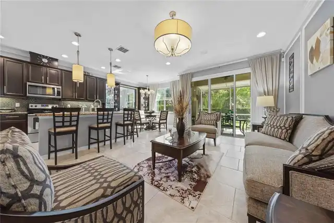
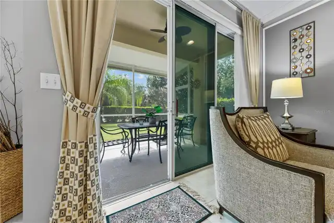
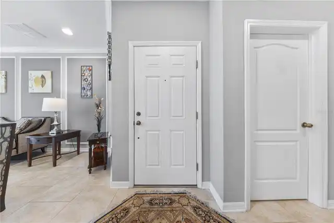
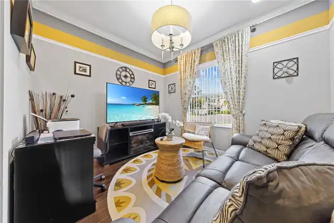
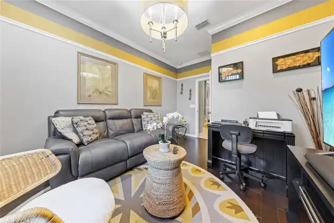
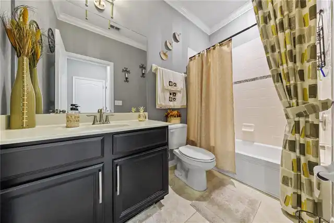
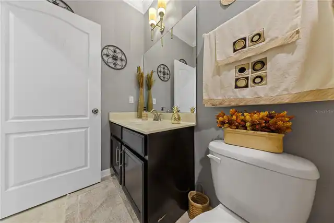
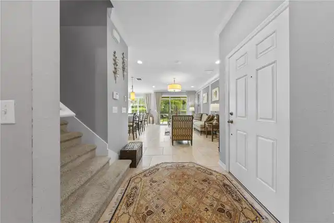
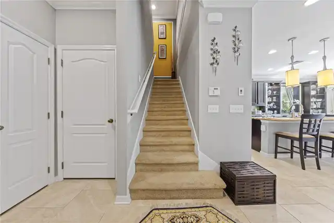
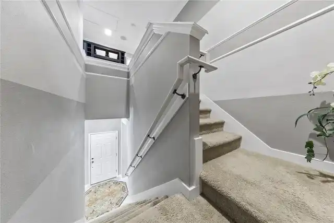
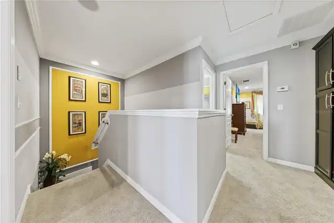
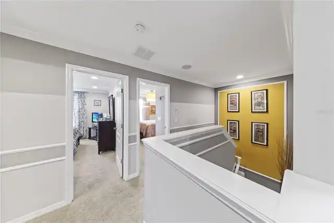
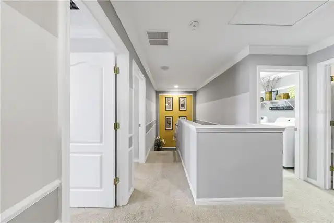
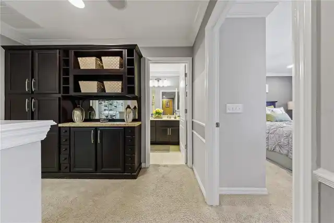
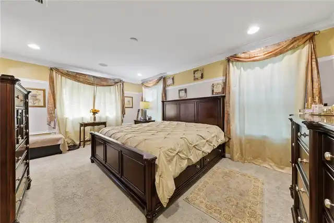
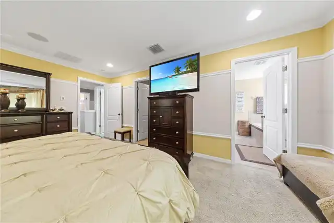
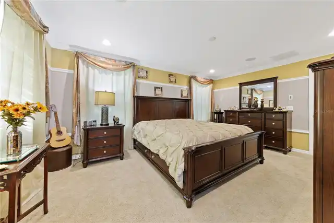
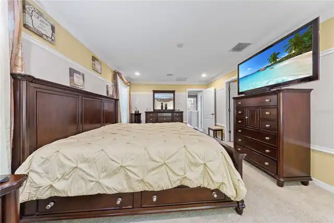
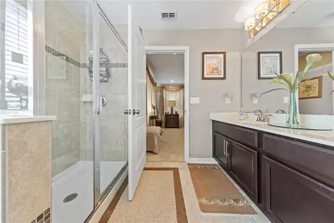
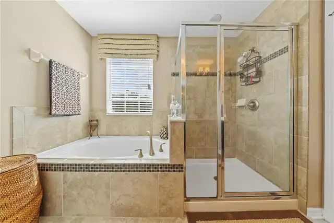
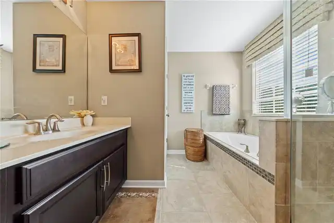
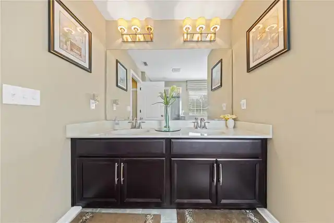
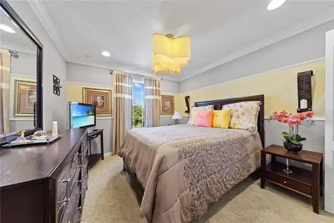
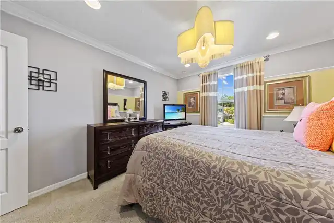
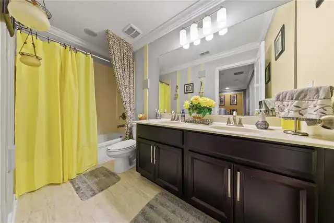
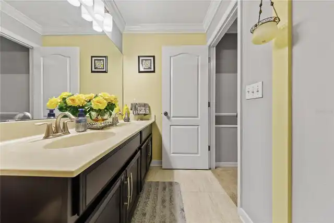
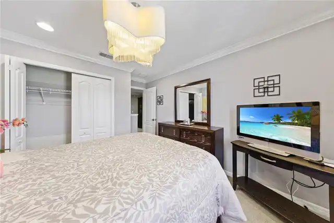
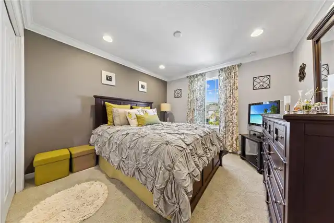
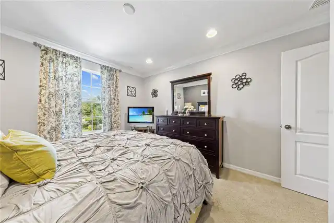
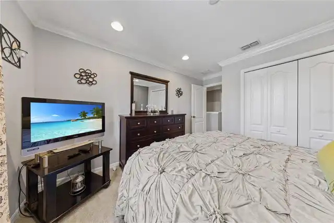
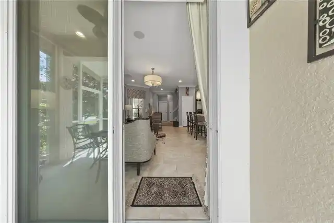
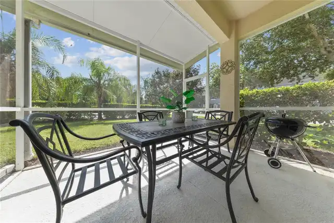
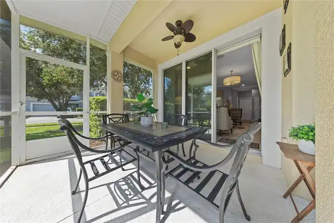
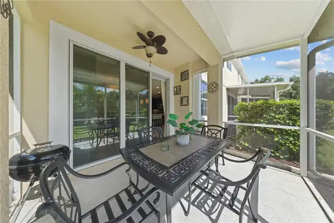
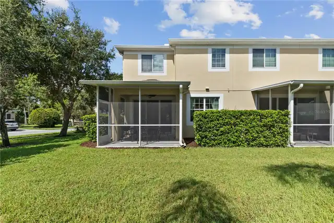
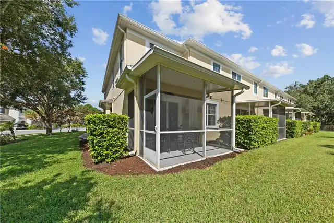
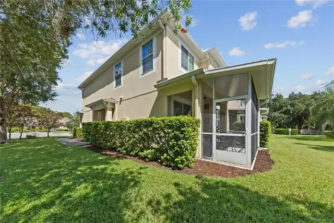
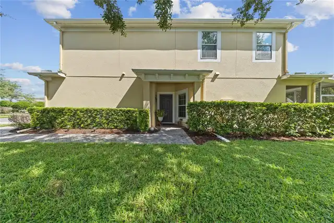
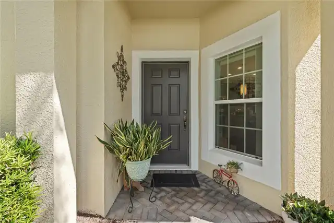
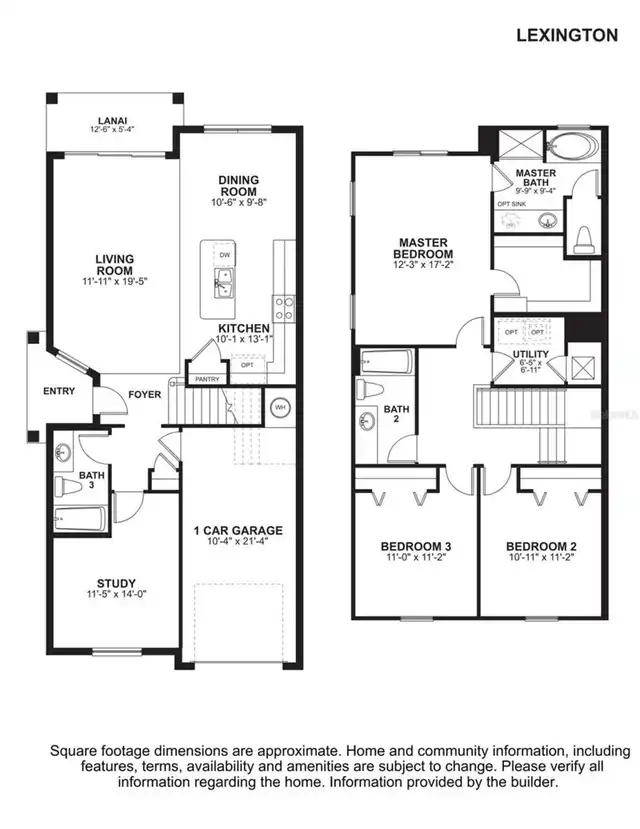
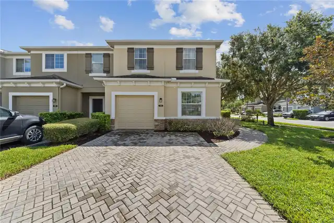
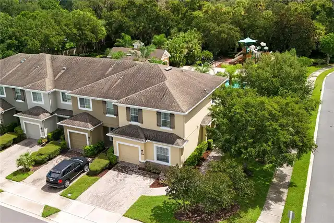
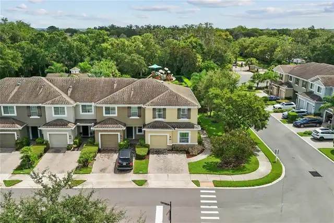
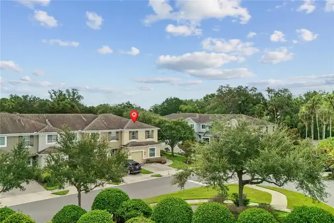
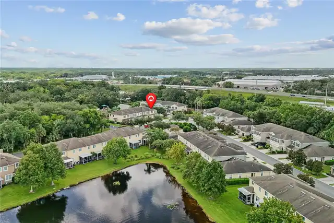
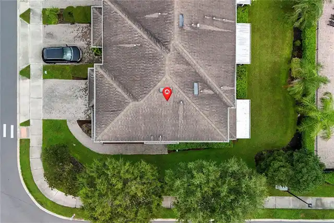
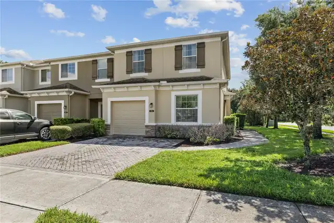
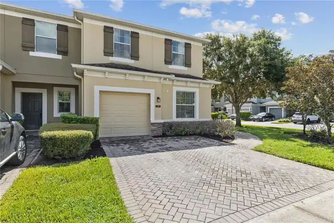
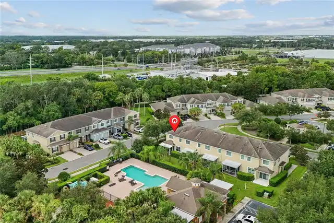
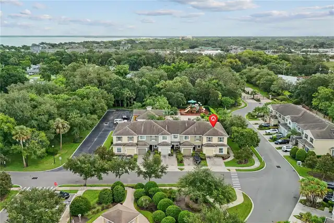
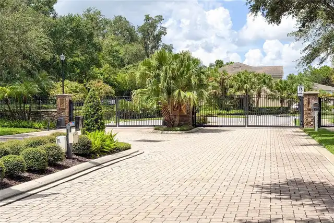
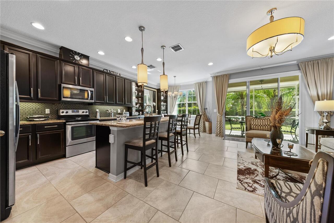
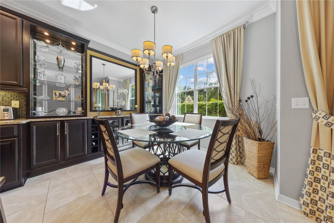
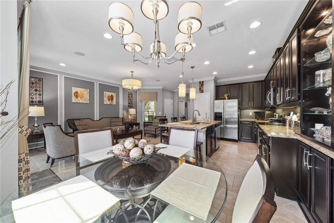
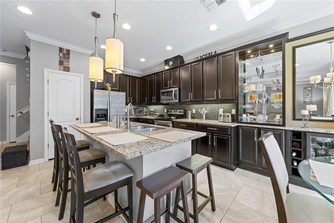
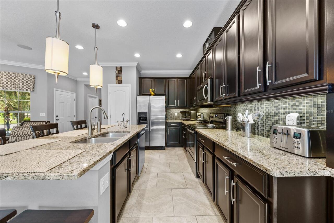
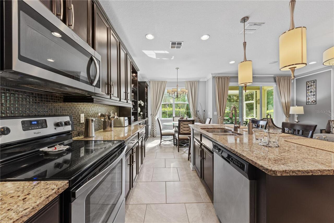
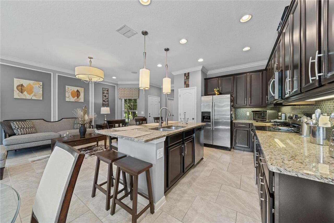
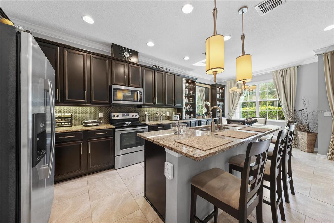
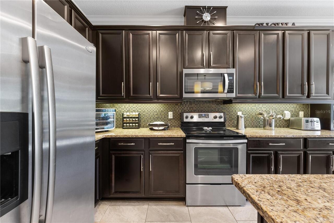
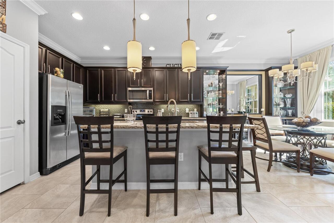
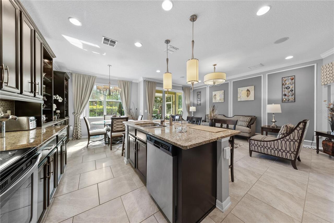
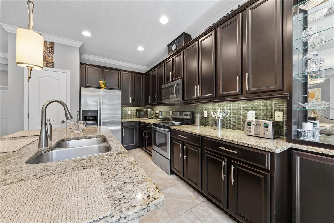
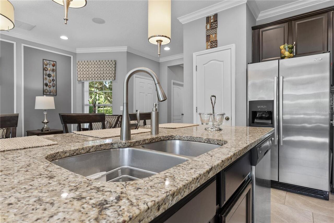
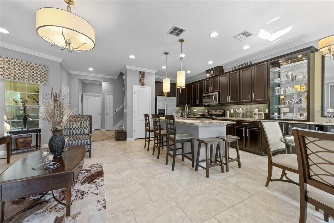
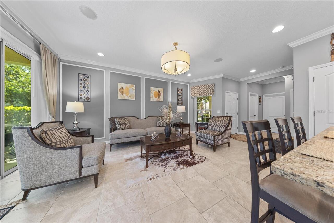
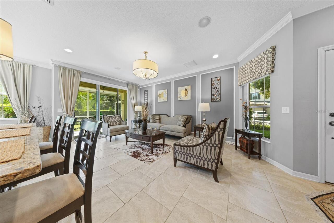
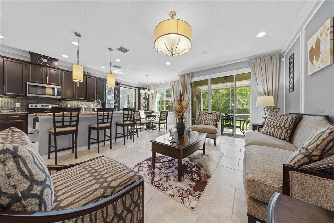
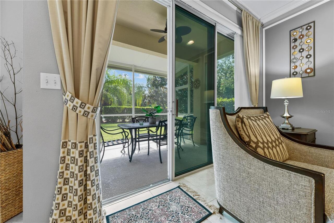
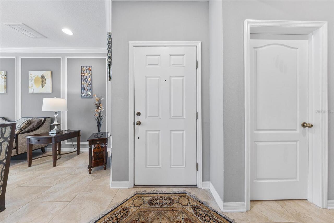
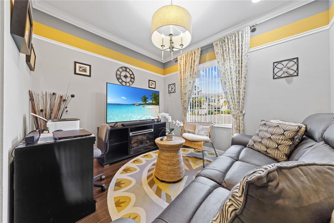
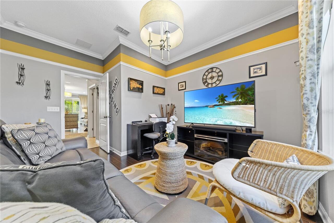
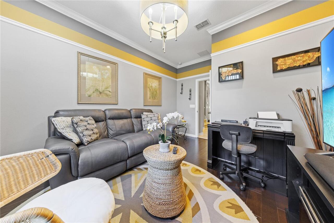
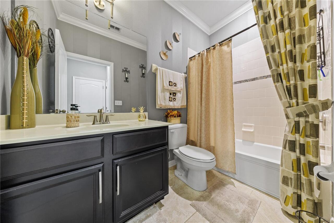
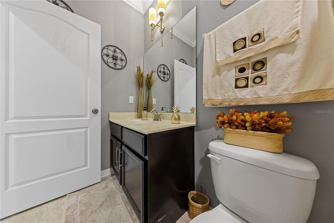
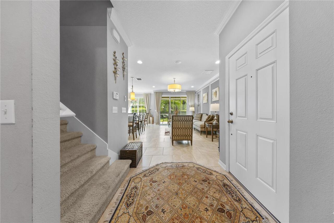
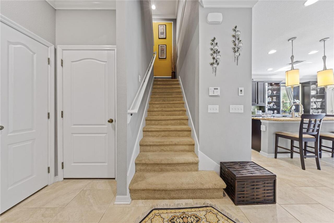
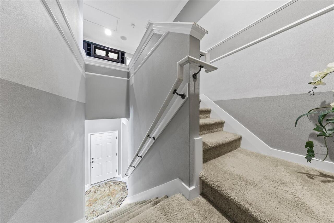
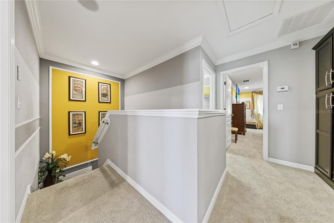
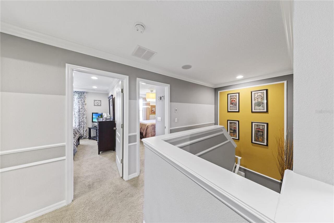
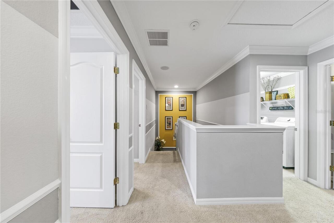
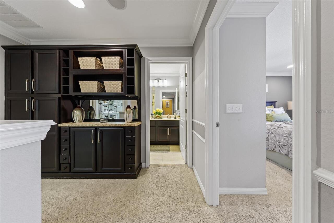
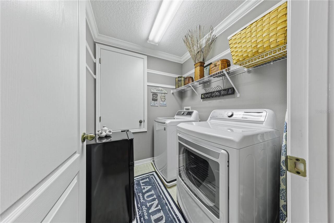
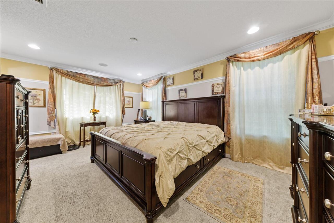
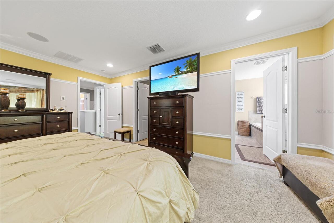
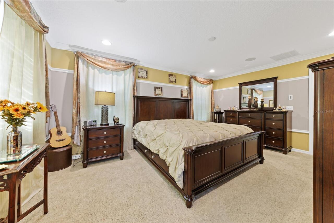
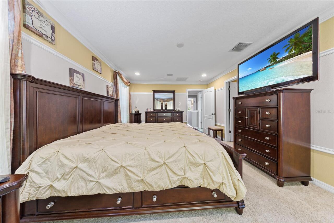
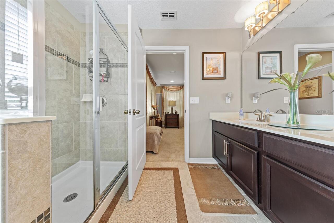
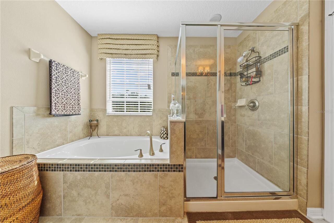
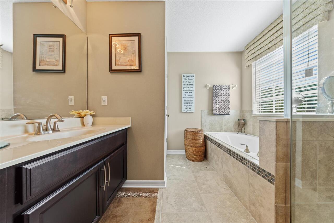
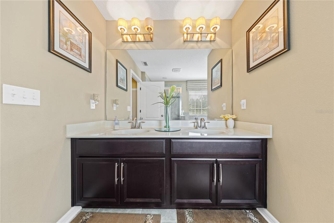
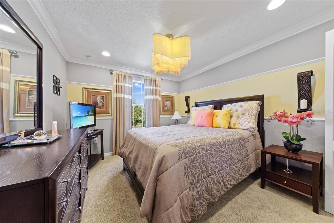
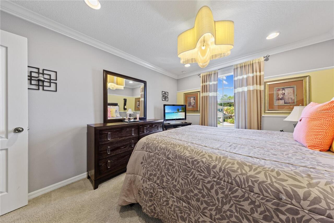
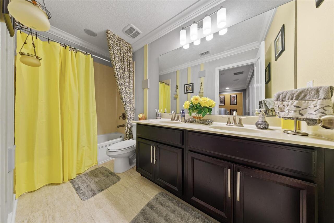
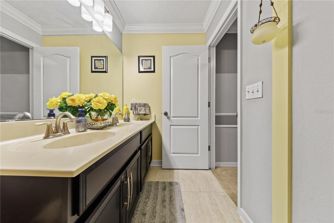
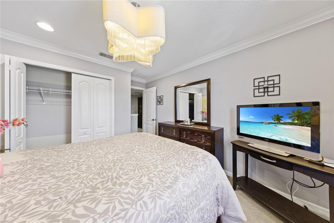
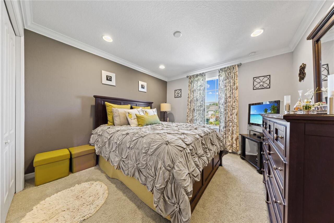
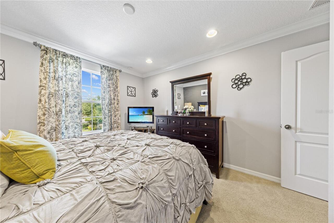
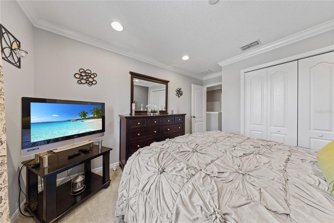
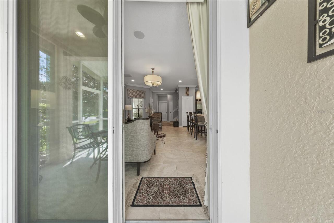
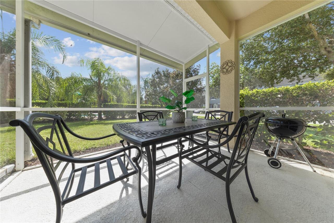
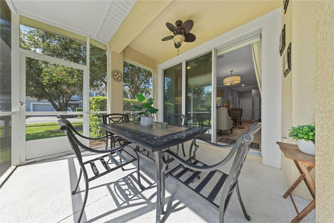
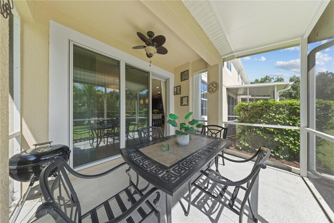
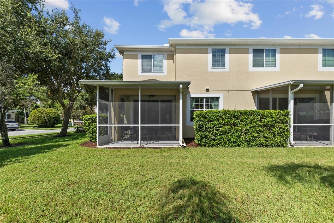
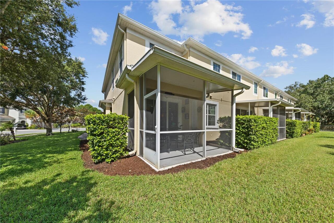
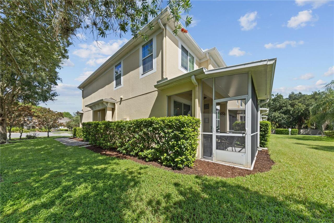
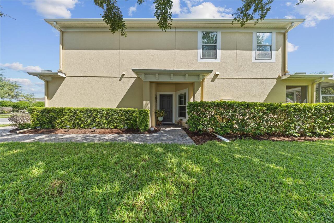
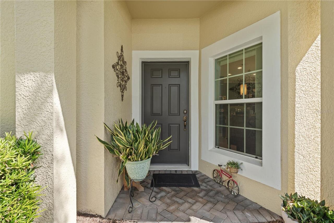
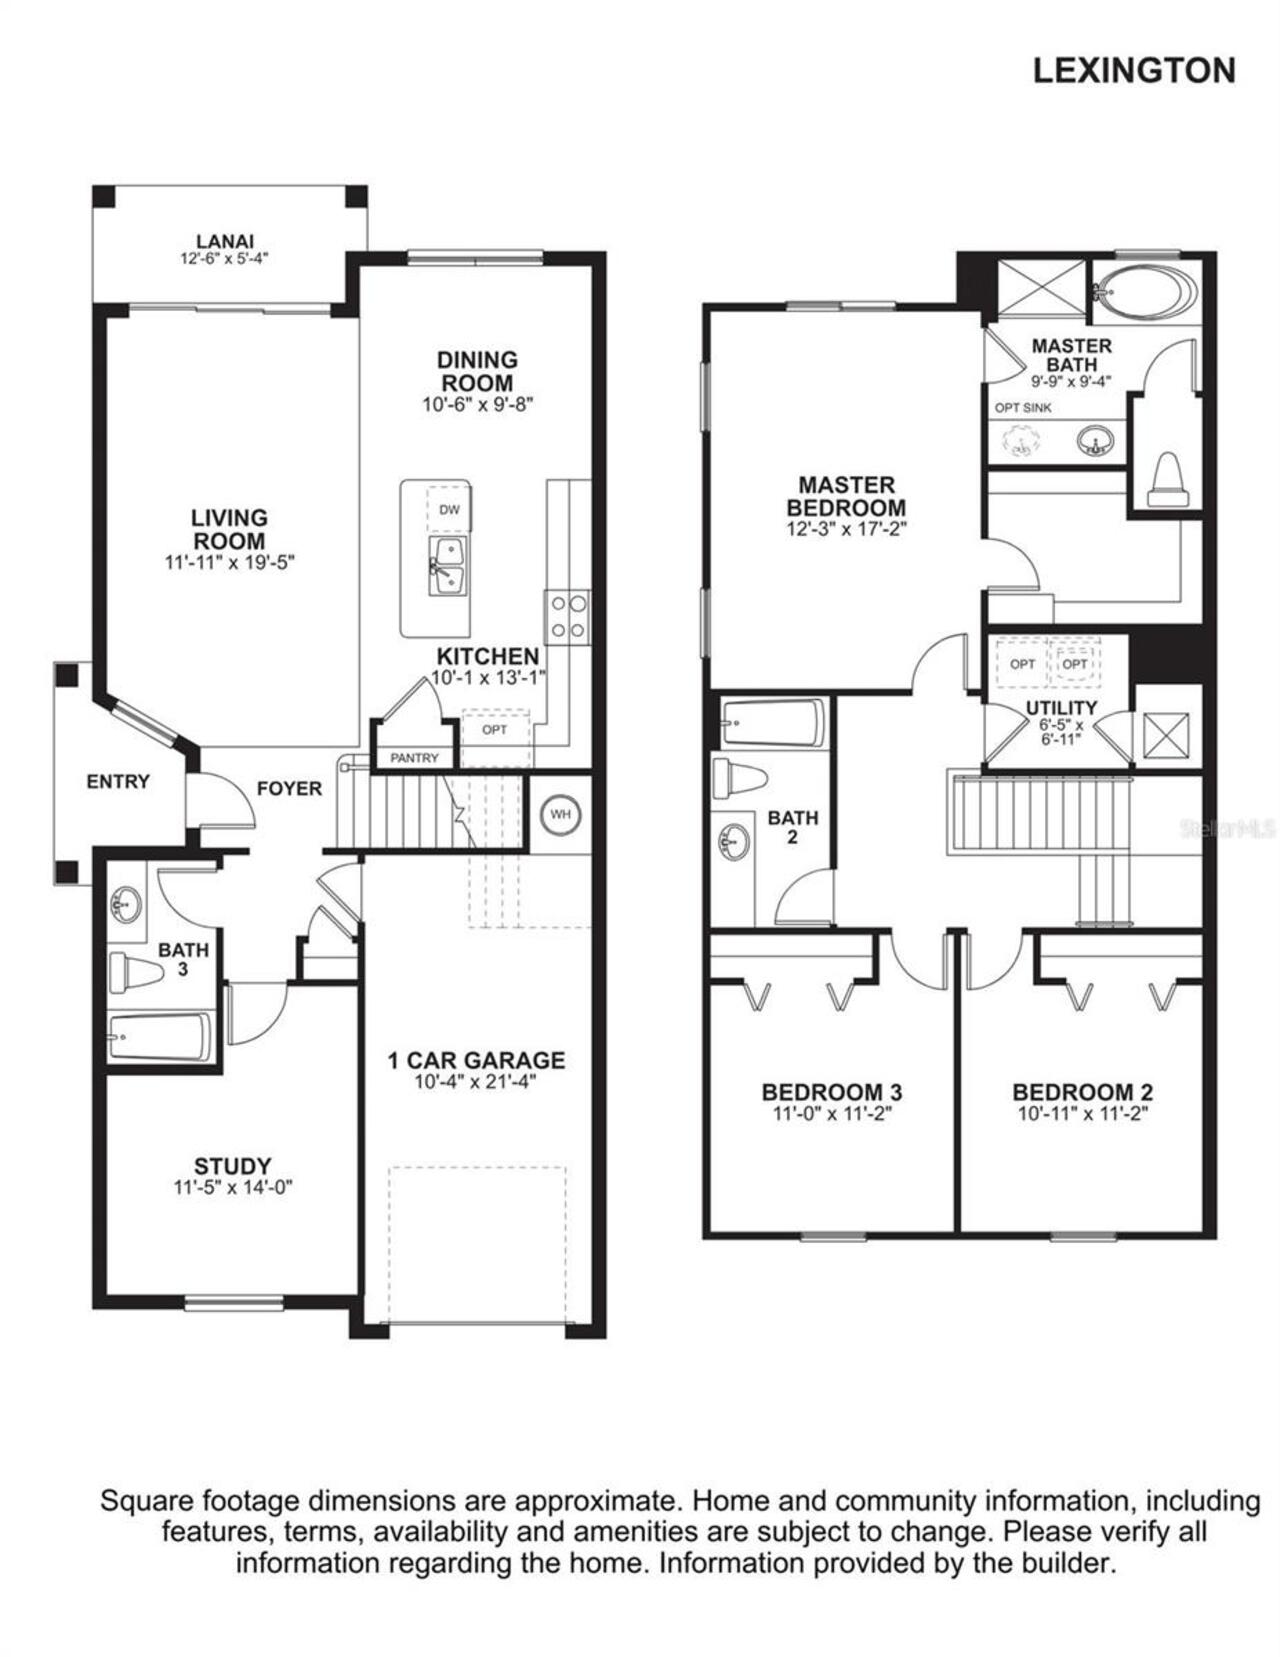
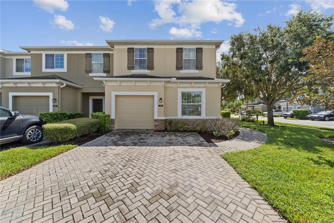
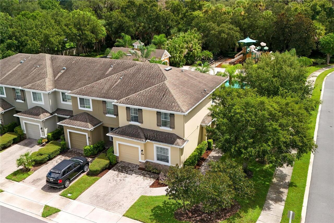
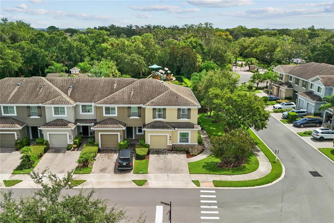
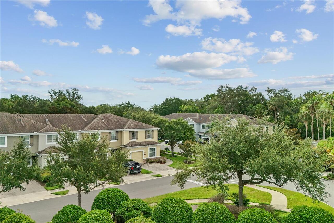
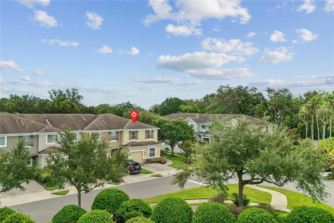
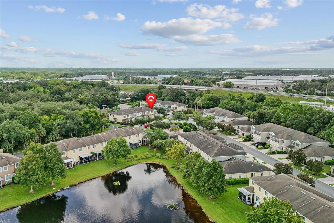
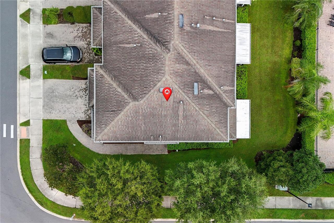
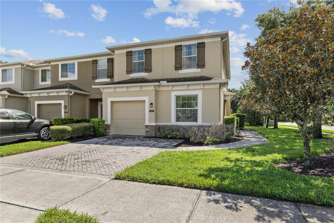
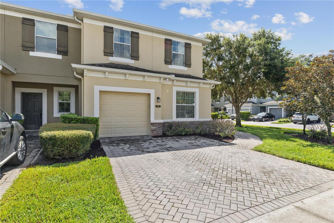
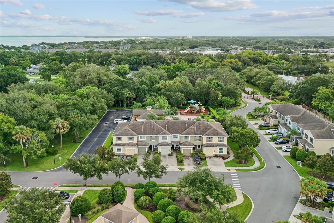
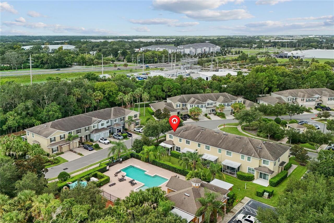
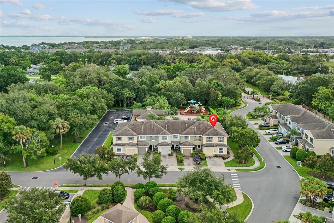
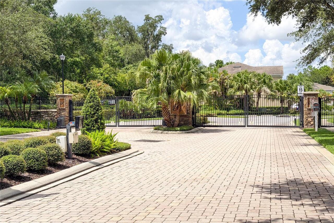
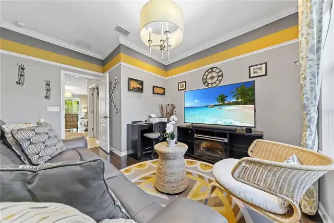
A Distinctive Model Home in Riverview - Discover a rare opportunity to own one of the most distinctive residences in Sanford’s gated Riverview community. Originally designed as the builder’s model home, 215 Maybeck Ct was thoughtfully crafted to showcase the community at its finest, with elevated finishes, custom details, and stylish upgrades rarely found in the surrounding residences. From the moment you enter, the home makes a sophisticated impression with an abundance of recessed lighting and an elegant collection of designer-style light fixtures throughout. The inviting layout features three bedrooms upstairs, a versatile downstairs flex room, and three full bathrooms, including the convenience of a full bath on the main level. The flex room offers exceptional versatility and could easily serve as a fourth bedroom, private study, home office, or guest retreat. The beautifully appointed kitchen features granite countertops, 42-inch cabinetry, and stainless steel appliances, creating a timeless and functional space for both everyday living and entertaining. Adjacent to the kitchen, the dining area is enhanced by beautiful dark wood built-ins, adding warmth, character, and a custom feel to the space. Upstairs, custom storage cabinetry in the hallway provides an elegant and practical solution for keeping everyday essentials beautifully organized. Throughout the home, carefully selected finishes and architectural details reflect the elevated design aesthetic befitting its original role as the community’s showcase residence. Adding to the home’s appeal are ceiling speakers throughout both floors and its Energy Star certification, designed with energy efficiency in mind and offering the potential for lower electric bills. The home also features foam-insulated concrete walls between each townhome—not only on the first floor but also on the second floor—along with a radiant barrier on the roof, providing enhanced insulation and energy efficiency while contributing to yea
Property Details
Property Features
Property Sub Type
Townhouse
Parking
Garage Door Opener
County
Seminole
Subdivision
RIVERVIEW
Building Name
215
Additional Information
Additional Lease Restrictions
Please check HOA Rules and Regulations
Additional Parcels YN
false
Appliances
Dishwasher, Dryer, Microwave, Range, Refrigerator, Washer
Approval Process
Please check HOA Rules and Regulations
Association Amenities
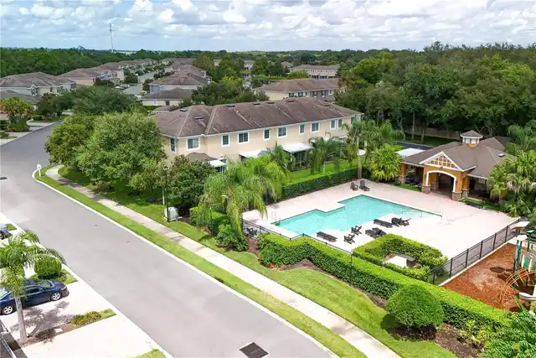
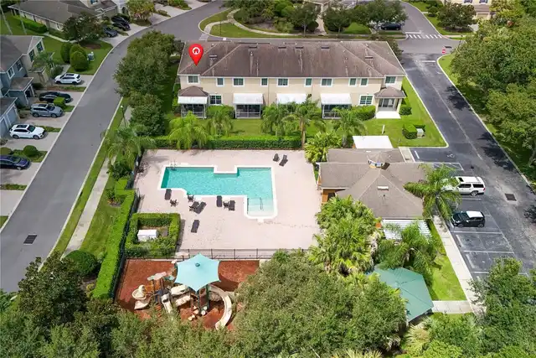
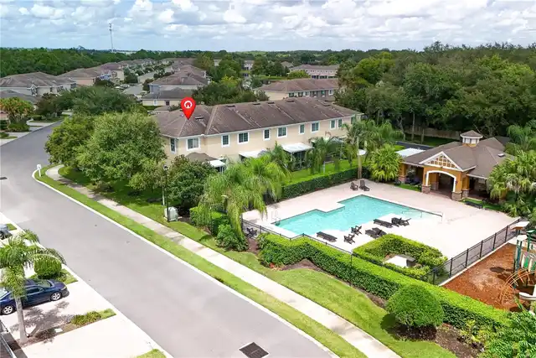
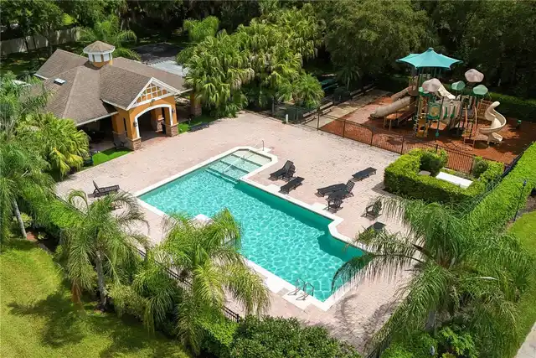
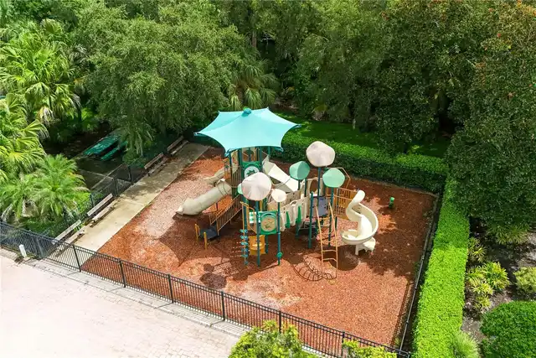
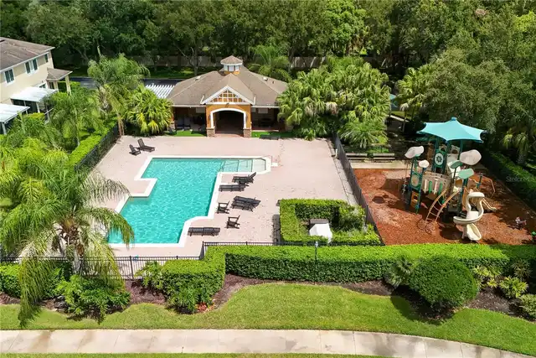
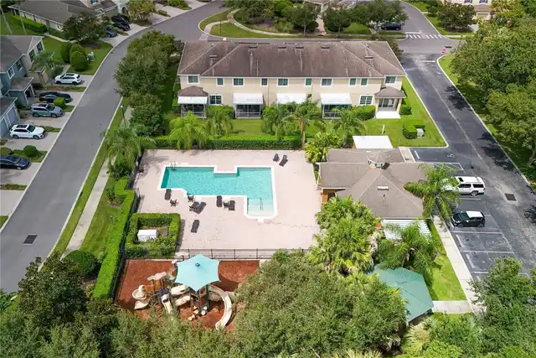
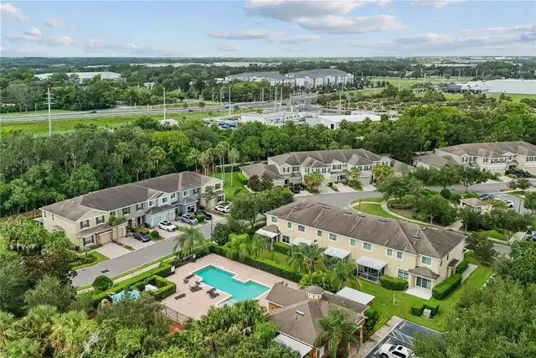
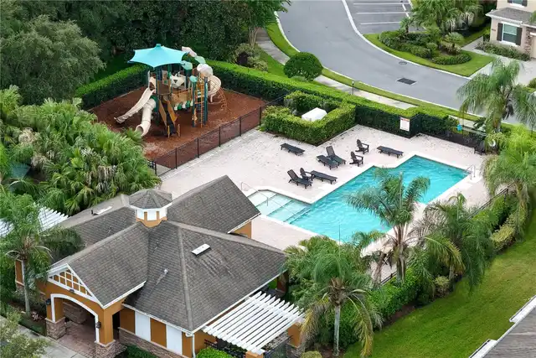
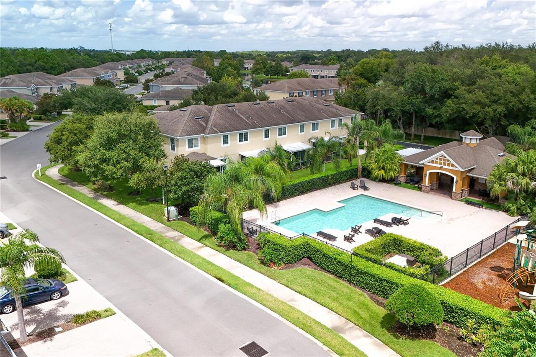
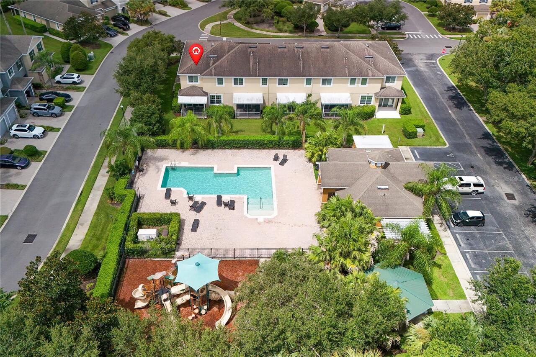
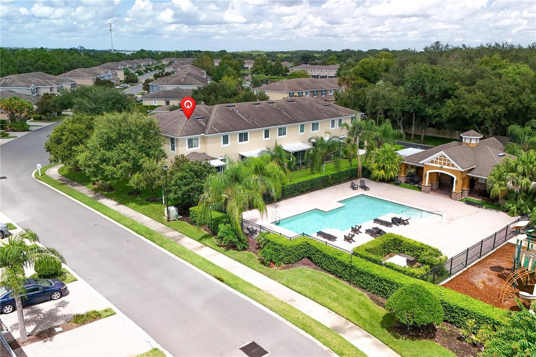
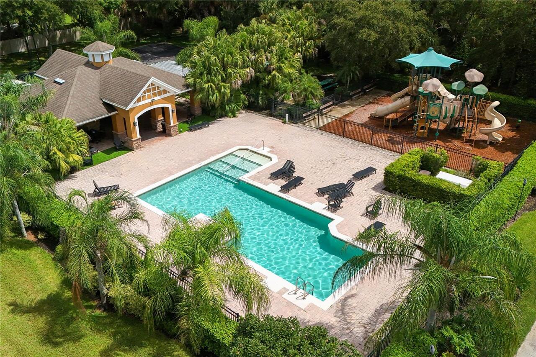
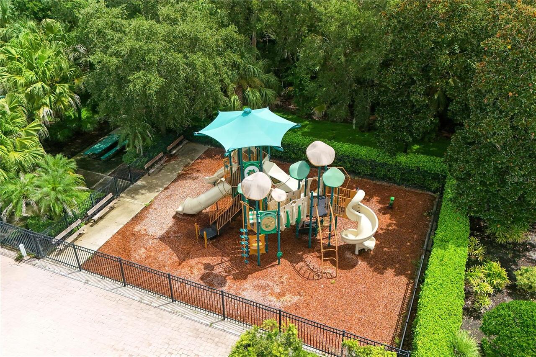
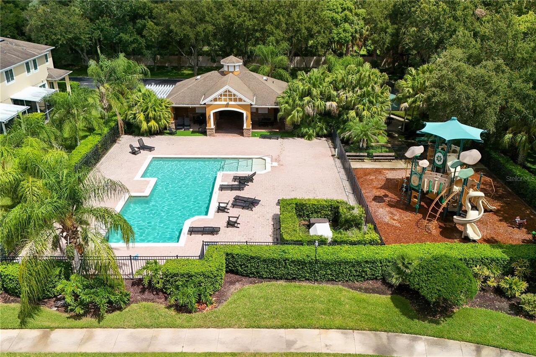
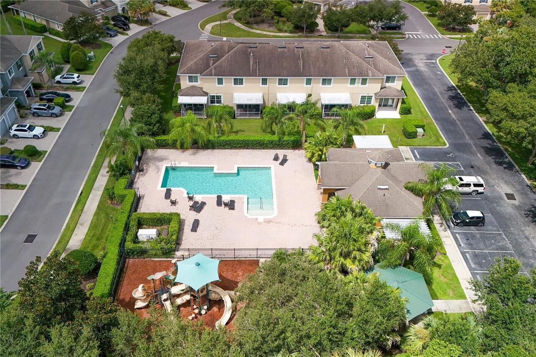
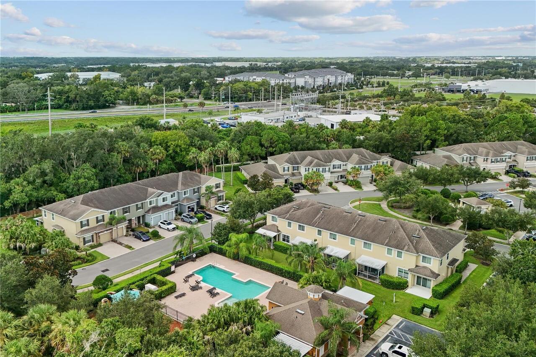
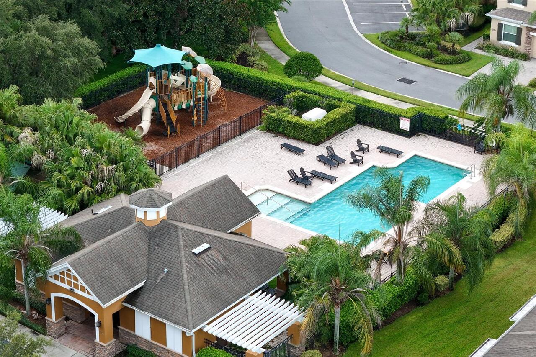
Playground, Pool, Gated
Association Approval Required YN
1
Association Email
dkapsis@sentrymgt.com
Association Fee
348
Association Fee Frequency
Monthly
Association Fee Includes
Maintenance Structure, Maintenance Grounds, Pool, Recreational Facilities
Association Fee Requirement
Required
Association YN
true
Attached Garage YN
true
Available For Lease YN
1
Bathrooms Total Integer
3
Building Area Source
Public Records
Building Area Total
2110
Building Area Total Srch SqM
196.03
Building Area Units
Square Feet
Calculated List Price By Calculated SqFt
211.13
Carport YN
false
Community Features
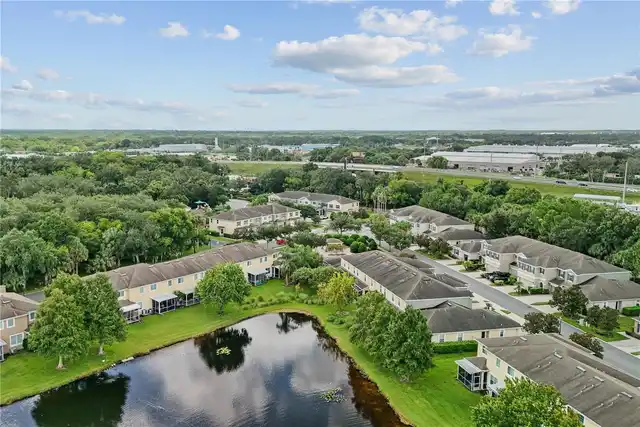
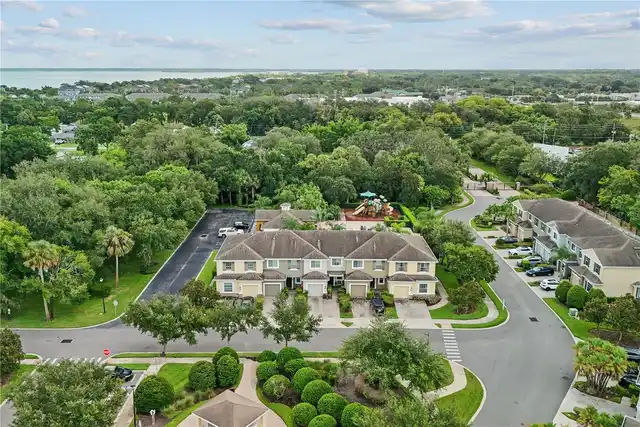
Gated Community - No Guard, Playground, Pool, Sidewalks, Street Lights
Construction Materials
Stucco, Frame, Block
Cooling
Central Air
Country
US
Cumulative Days On Market
24
Current Price
369900.00
Direction Faces
South
Exterior Features
Sidewalk
Fireplace YN
false
Flood Zone Code
X
Flood Zone Date
2007-09-28
Flood Zone Panel
12117C0060F
Flooring
Carpet, Tile
Foundation Details
Slab
Furnished
Unfurnished
Garage Dimensions
21x10
Garage Spaces
1
Garage YN
true
Heating
Central
Homestead YN
1
Interior Features
Eat-in Kitchen, Kitchen/Family Room Combo, PrimaryBedroom Upstairs
Internet Address Display YN
true
Internet Automated Valuation Display YN
true
Internet Consumer Comment YN
false
Internet Entire Listing Display YN
true
Laundry Features
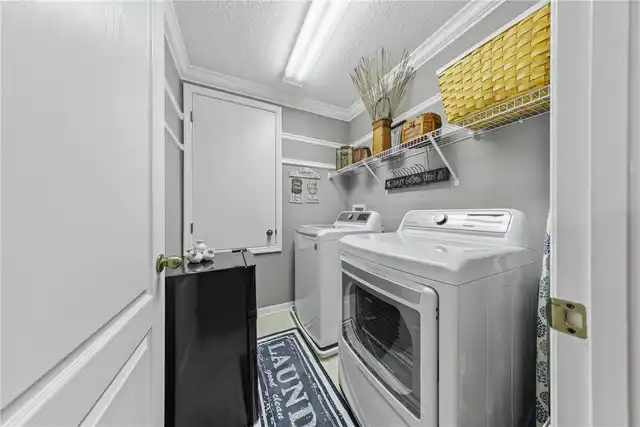
Laundry Room
Lease Restrictions YN
1
Levels
Two
List AOR
Orlando Regional
Living Area Meters
162.77
Living Area Source
Public Records
Living Area Units
Square Feet
Lot Features
Sidewalk, Paved
Lot Size Acres
0.07
Lot Size Dimensions
86x35
Lot Size Square Feet
3117
Lot Size Square Meters
290
Minimum Lease
8-12 Months
Modification Timestamp
2026-09-27T19:06:26.238Z
Monthly HOA Amount
348.00
New Construction YN
false
Num Of Own Years Prior To Lease
1
Occupant Type
Owner
Other Exemptions YN
1
Ownership
Fee Simple
Parcel Number
26-19-30-5SY-0000-1060
Pet Restrictions
Please check HOA Rules and Regulations
Pets Allowed
Yes
Pool Private YN
false
Previous List Price
380000
Price Change Timestamp
2026-09-24T23:19:19.000Z
Property Attached YN
false
Property Description
Corner Unit
Public Survey Range
30
Public Survey Section
26
RATIO Current Price By Calculated SqFt
211.13
Realtor Info
As-Is, Floor Plan Available
Road Surface Type
Asphalt
Roof
Shingle
Room Count
7
Senior Community YN
false
Sewer
Public Sewer
Showing Requirements
Appointment Only, ShowingTime
Status Change Timestamp
2026-09-03T21:44:19.000Z
Tax Annual Amount
2588
Tax Book Number
75-51
Tax Legal Description
LOT 106 RIVERVIEW TOWNHOMES PHASE II PB 75 PGS 51 - 58
Tax Lot
106
Tax Year
2025
Total Acreage
0 to less than 1/4
Total Annual Fees
4176.00
Total Monthly Fees
348.00
Township
19
Universal Property Id
US-12117-N-261930500001060-R-N
Unparsed Address
215 MAYBECK
Utilities
Cable Connected, Electricity Connected, Public, Sewer Connected, Water Connected
Water Source
Public
Waterfront YN
false
Years Of Owner Prior To Leasing Req YN
1
Zoning
PD
Neighborhood Map
Popup

Property Photos
Listing Photo
Listing Photo
Listing Photo
Listing Photo
Listing Photo
Listing Photo
Listing Photo
Listing Photo
Listing Photo
Listing Photo
Listing Photo
Listing Photo
Listing Photo
Listing Photo
Listing Photo
Listing Photo
Listing Photo
Listing Photo
Listing Photo
Listing Photo
Listing Photo
Listing Photo
Listing Photo
Listing Photo
Listing Photo
Listing Photo
Listing Photo
Listing Photo
Listing Photo
Listing Photo
Listing Photo
Listing Photo
Listing Photo
Listing Photo
Listing Photo
Listing Photo
Listing Photo
Listing Photo
Listing Photo
Listing Photo
Listing Photo
Listing Photo
Listing Photo
Listing Photo
Listing Photo
Listing Photo
Listing Photo
Listing Photo
Listing Photo
Listing Photo
Listing Photo
Listing Photo
Listing Photo
Listing Photo
Listing Photo
Listing Photo
Listing Photo
Listing Photo
Listing Photo
Listing Photo
Listing Photo
Listing Photo
Listing Photo
Listing Photo
Listing Photo
Listing Photo
Listing Photo
Listing Photo
Listing Photo
Listing Photo
Listing Photo
Listing Photo
Listing Photo
Listing Photo
Listing Photo
Listing Photo
Listing Photo
Listing Photo
Listing Photo
Listing Photo
Listing Photo
Listing Photo
Listing Photo
Listing Photo
Listing Photo
Listing Photo
Listing Photo
Listing Photo
Listing Photo
Listing Photo
Listing Photo
Listing Photo
Listing Photo
Listing Photo
Listing Photo
Listing Photo
Listing Photo
Listing Photo
Listing Photo
Listing Photo
Listing Photo
Listing Photo
Listing Photo
Listing Photo
Listing Photo
Listing Photo
Listing Photo
Listing Photo
Listing Photo
Listing Photo
Listing Photo
Listing Photo
Listing Photo
Listing Photo
Listing Photo
Listing Photo
Listing Photo
Listing Photo
Listing Photo
Listing Photo
Listing Photo
Listing Photo
Listing Photo
Listing Photo
Listing Photo
Listing Photo
Listing Photo
Listing Photo
Listing Photo
Listing Photo
Listing Photo
Listing Photo
Listing Photo
Listing Photo
Listing Photo
Listing Photo
Listing Photo
Listing Photo
Listing Photo
Listing Photo
Listing Photo
Listing Photo
Listing Photo
Listing Photo
Listing Photo
Listing Photo
Listing Photo
Listing Photo
Listing Photo
Listing Photo
Listing Photo
Listing Photo
Listing Photo
Listing Photo
Listing Photo
Listing Photo
Listing Photo
Listing Photo
Listing Photo
Listing Photo
Listing Photo
Listing Photo
Listing Photo
Listing Photo

MLS #MFRO6438979 Listing courtesy of Watson Realty Corp provided by Stellar MLS.

Similar Listings

$340,000
1018 S Jessamine Avenue
Sanford
4BR/3BA
| Active
$340,000
1014 S Jessamine Avenue
Sanford
4BR/3BA
| Active
$340,000
1010 S Jessamine Avenue
Sanford
4BR/3BA
| Active
$340,000
1022 S Jessamine Avenue
Sanford
4BR/3BA
| Active


All listing information is deemed reliable but not guaranteed and should be independently verified through personal inspection by appropriate professionals. Listings displayed on this website may be subject to prior sale or removal from sale; availability of any listing should always be independent verified. Listing information is provided for consumer personal, non-commercial use, solely to identify potential properties for potential purchase; all other use is strictly prohibited and may violate relevant federal and state law. The source of the listing data is as follows: Stellar MLS (updated 10/1/26 8:29 PM) |

Listing Search


Translate Tool

Featured Listings
Orlando Real Estate
$840,000
4 BED
3 BATH
Brand-new 4-bedroom, 3.5-bath home in the desirable Wedgefield community. This spacious, custom-built property, situated... Read More
Treasure Island Real Estate
$925,000
2 BED
1 BATH
Discover the charm of coastal living in this waterfront property located in one of the most desirable Gulf towns. Nestle... Read More
Groveland Real Estate
$1,150,000
3 BED
3 BATH
*** NO HOA! GATED 9+ ACRE PRIVATE EQUISTRIAN ESTATE WITH SCREENED IN SALTWATER POOL AND OUTDOOR KITCHEN/ BAR ENTERTAINME... Read More
Hernando Beach Real Estate
$1,400,000
3 BED
2 BATH
OPEN GULFVIEW VIEWS PLUS AN INSIDE BOAT SLIP WITH DRIVEUP FLOATING DOCK for your boat and jet ski! Experience the ultima... Read More
Orlando Real Estate
$1,200,000
3 BED
3 BATH
Experience the pinnacle of downtown luxury in this rare 20th-floor corner unit at The VUE at Lake Eola. Spanning 2,156 s... Read More
Hernando Real Estate
$1,377,500
4 BED
4 BATH
Welcome to an extraordinary residence in Terra Vista’s exclusive Roberts Ridge, where luxury, privacy, and sweeping golf... Read More
Gulfport Real Estate
$980,000
4 BED
3 BATH
Finally completed this absolutely gorgeous new construction home in the best location in Gulfport. This spacious two-sto... Read More
St Petersburg Real Estate
$1,100,000
4 BED
5 BATH
Welcome to elevated coastal living in the heart of St. Petersburg. Nestled within an exclusive enclave of just five home... Read More
Valrico Real Estate
$899,000
5 BED
4 BATH
Luxurious living awaits in Canterbury Oaks of South Valrico. Set on a sprawling .40-acre corner lot, this impressive 5 b... Read More
Tierra Verde Real Estate
$1,089,000
3 BED
2 BATH
Coastal luxury meets mid-century modern in the heart of Tierra Verde. This beautifully reimagined 3-bedroom, 2-bath conc... Read More
Contact Sandra Pardo

407-990-2746

Wendy Morris LLC

Licensed in the State of Florida
BK 3146762
16797 Broadwater Avenue
Winter Garden, Florida 34787

Your privacy is our utmost concern. We will never sell your personal information. Privacy Policy
©2026 sandrapardohomes.com - all rights reserved. | Site Map