407-990-2746
Menu

2141 Treasure Hill Street, Clermont, FL

NEXT
PREV
$470,000

($201/sqft)

List Status: Pending
2141 Treasure Hill Street
Clermont, FL 34715


4 beds
3 baths
2338 living sqft
Top Features
  • Subdivision: Villages/minneola Hills Ph 2a
  • Built in  2023
  • Single Family Residence
Description
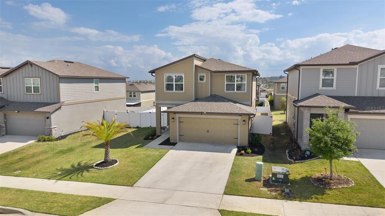
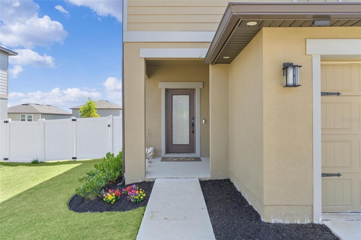
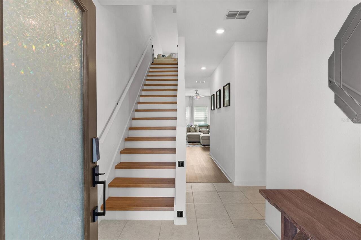
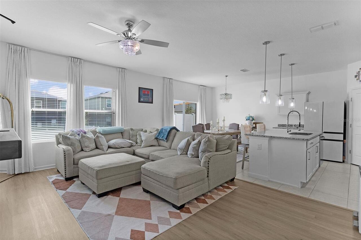
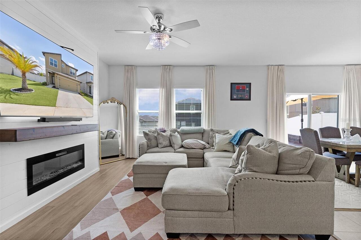
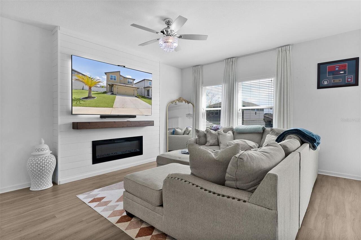
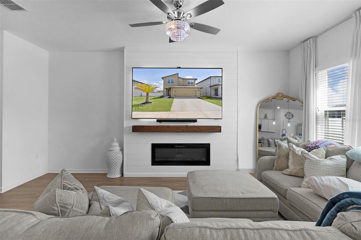
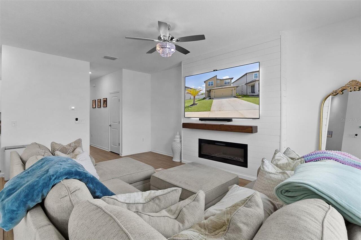
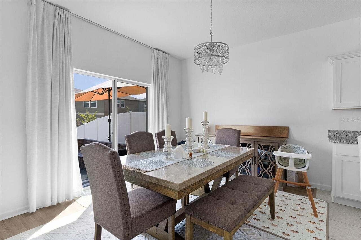
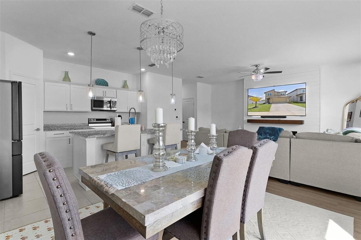
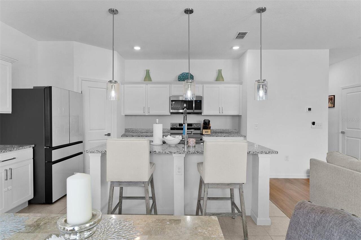
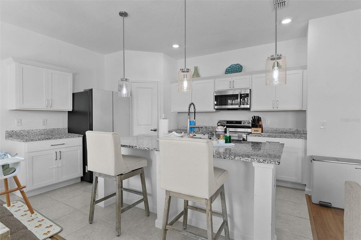
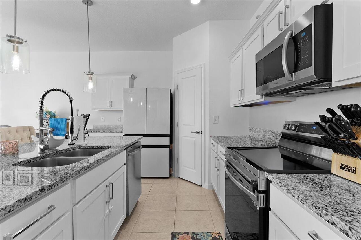
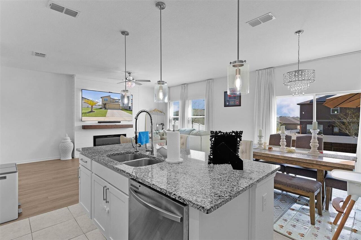
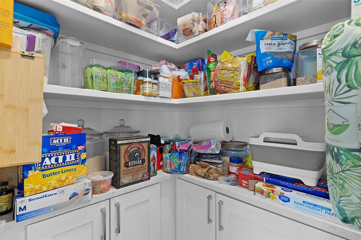
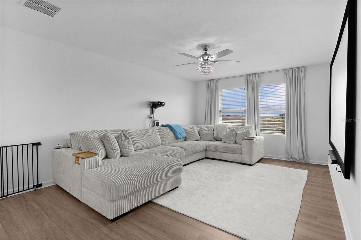
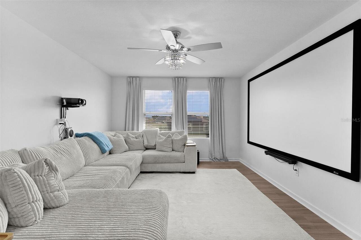
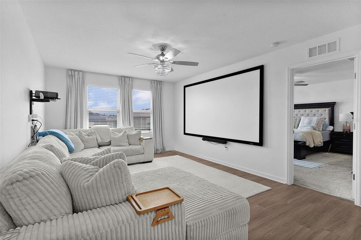
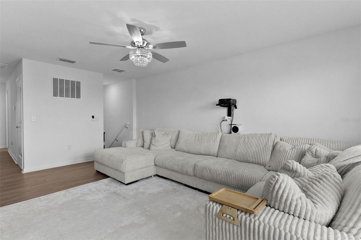
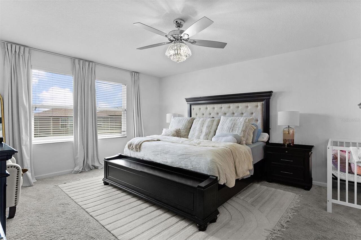
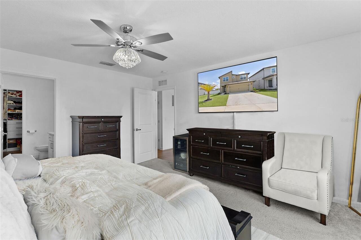
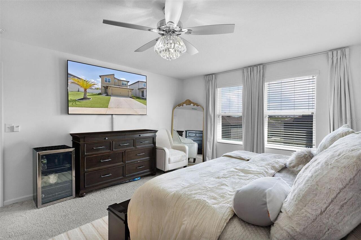
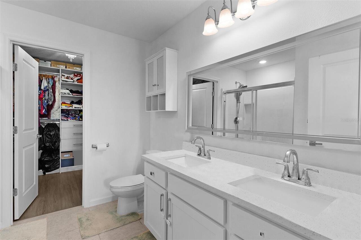
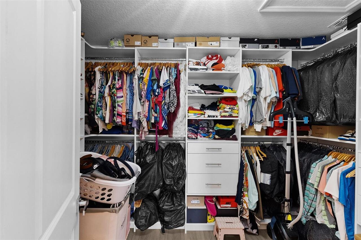
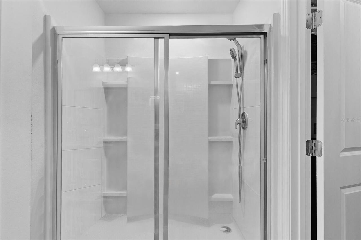
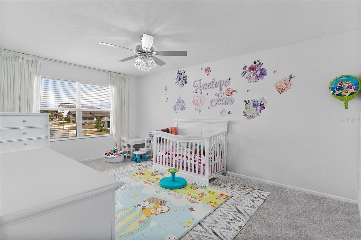
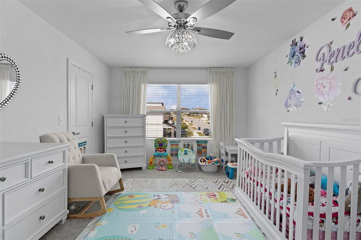
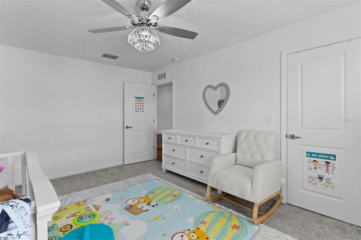
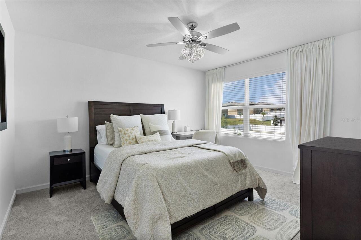
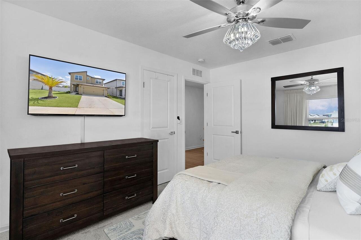
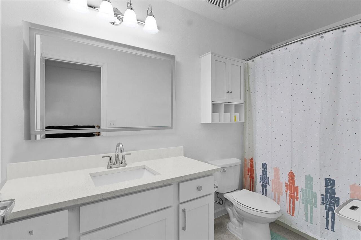
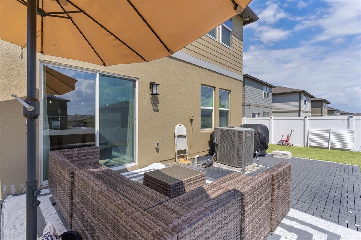
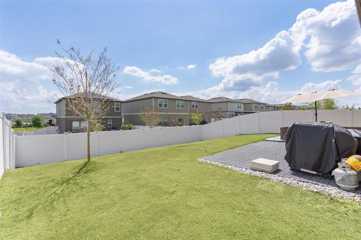
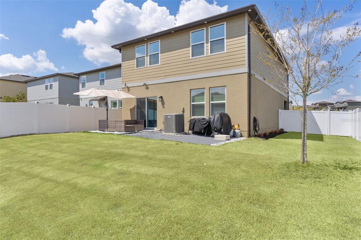
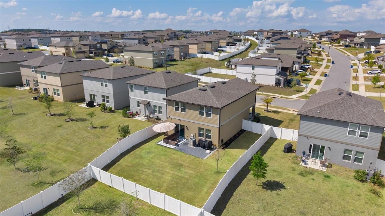
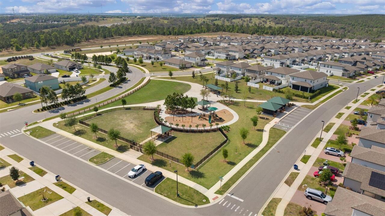
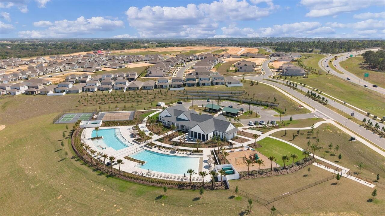
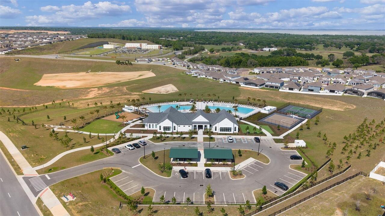
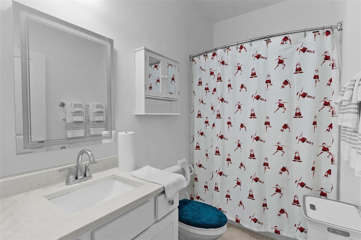
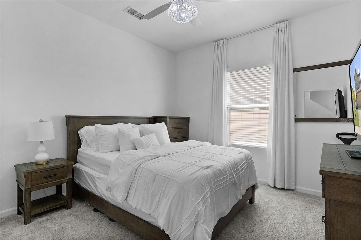
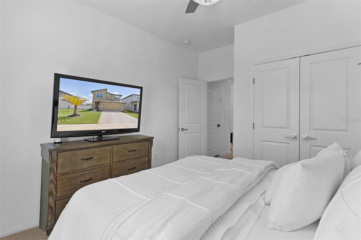
Under contract-accepting backup offers. Welcome to this spacious 4-bedroom, 3-bath home located in the sought-after community of The Villages of Minneola, nestled among the rolling hills of Central Florida. From the moment you arrive, you’ll be impressed by the beautifully maintained landscaping and inviting curb appeal. Inside, a decorative glass front door opens to a welcoming foyer featuring refinished hardwood stairs that add warmth and character. The main level offers an open-concept layout designed for both everyday living and entertaining. The living area showcases a cozy fireplace and custom entertainment wall, seamlessly flowing into the kitchen and dining space. The kitchen is thoughtfully designed with ample cabinetry, generous counter space, and a fully upgraded walk-in pantry featuring quartz countertops, custom shelving, and built-in drawers. A guest bedroom and full bath are conveniently located on the first floor, ideal for visitors or multi-generational living. Throughout the main living areas, carpet has been replaced with durable luxury vinyl tile, and updated lighting fixtures, including chandeliers and ceiling fans, enhance the home’s modern appeal. Upstairs, you’ll find a versatile loft/flex space perfect for a home office, media room, or play area. The spacious primary suite offers abundant natural light and a well-appointed en-suite bath designed for comfort and relaxation. A large laundry room with additional counter space provides added convenience. Two oversized secondary bedrooms are located at the end of the hallway, offering flexibility for a variety of needs. Step outside to a private backyard featuring a patio, decorative rock landscaping, and dedicated grilling space—perfect for enjoying Florida’s year-round sunshine. Residents of The Villages of Minneola enjoy access to a variety of community amenities, including a pool, clubhouse, fitness center, basketball courts, and a nearby park/playground. Schedule your private showing today a
Property Details
Property Features
Property Sub Type
Single Family Residence
County
Lake
Subdivision
VILLAGES/MINNEOLA HILLS PH 2A
Additional Information
Additional Parcels YN
false
Alternate Key Folio Num
262132001500066100
Appliances
Dishwasher, Disposal, Electric Water Heater, Exhaust Fan, Microwave, Range, Refrigerator, Water Purifier, Water Softener
Association Fee
150
Association Fee Frequency
Quarterly
Association Fee Requirement
Required
Association YN
true
Attached Garage YN
true
Available For Lease YN
1
Bathrooms Total Integer
3
Building Area Source
Public Records
Building Area Total
2842
Building Area Total Srch SqM
264.03
Building Area Units
Square Feet
CDDYN
1
Calculated List Price By Calculated SqFt
201.03
Carport YN
false
Community Features
Clubhouse, Community Mailbox, Deed Restrictions, Fitness Center, Golf Carts OK, Park, Playground, Pool, Sidewalks
Construction Materials
Block, Stucco
Contract Status
Financing, Inspections
Cooling
Central Air
Country
US
Cumulative Days On Market
8
Current Price
470000.00
Direction Faces
North
Elementary School
Minneola Horizon Academy K-8
Expected Closing Date
2026-06-01T00:00:00.000
Exterior Features
Courtyard, Garden, Lighting, Outdoor Grill, Private Yard, Sidewalk, Sliding Doors
Fireplace Features
Electric
Fireplace YN
true
Flood Zone Code
X
Flooring
Carpet, Ceramic Tile, Luxury Vinyl
Foundation Details
Slab
Furnished
Negotiable
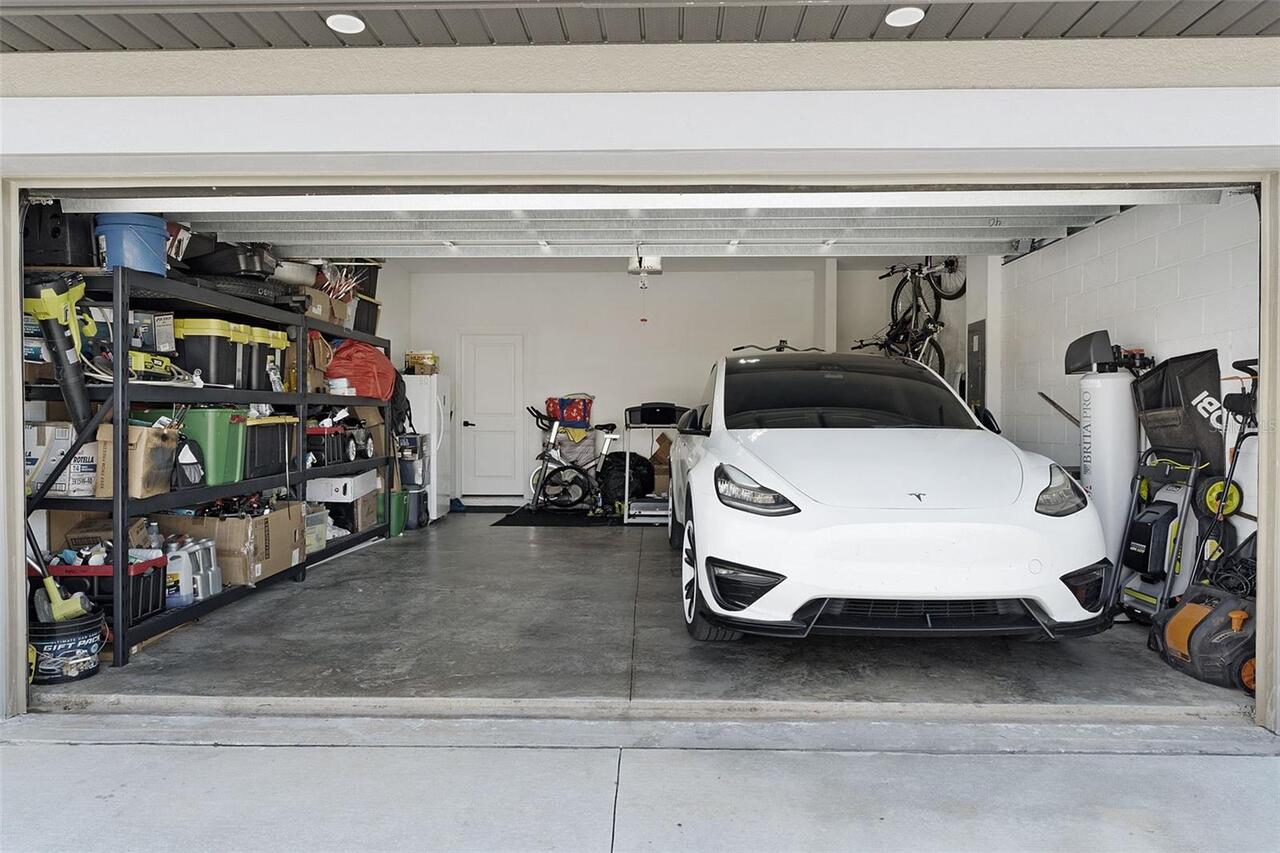
Garage Dimensions
22x21
Garage Spaces
2
Garage YN
true
Heating
Central, Electric
High School
Lake Minneola High
Homestead YN
1
Interior Features
Built-in Features, Ceiling Fans(s), Eat-in Kitchen, High Ceilings, Kitchen/Family Room Combo, Living Room/Dining Room Combo, Open Floorplan, PrimaryBedroom Upstairs, Split Bedroom, Stone Counters, Walk-In Closet(s), Window Treatments
Internet Address Display YN
true
Internet Automated Valuation Display YN
false
Internet Consumer Comment YN
false
Internet Entire Listing Display YN
true
Laundry Features
Laundry Room, Upper Level, Washer Hookup
Levels
Two
List AOR
Lake and Sumter
Living Area Meters
217.21
Living Area Source
Public Records
Living Area Units
Square Feet
Lot Size Acres
0.14
Lot Size Square Feet
6250
Lot Size Square Meters
581
Middle Or Junior School
Minneola Horizon Academy K-8
Minimum Lease
No Minimum
Modification Timestamp
2026-04-07T16:41:10.144Z
Monthly HOA Amount
50.00
New Construction YN
false
Occupant Type
Owner
Other Equipment
Irrigation Equipment, Private Yard
Ownership
Fee Simple
Parcel Number
32-21-26-0015-000-66100
Pets Allowed
Cats OK, Dogs OK, Yes
Pool Private YN
false
Postal Code Plus 4
9353
Public Survey Range
26E
Public Survey Section
32
Purchase Contract Date
2026-04-06
RATIO Current Price By Calculated SqFt
201.03
Road Surface Type
Asphalt, Paved
Roof
Shingle
Room Count
8
Senior Community YN
false
Sewer
Public Sewer
Showing Requirements
Appointment Only, Combination Lock Box
Status Change Timestamp
2026-04-07T16:40:14.000Z
Stories Total
2
Tax Annual Amount
1467.17
Tax Book Number
75-76-83
Tax Legal Description
VILLAGES AT MINNEOLA HILLS PHASE 2A PB 75 PG 76-83 LOT 661 ORB 6088 PG 1523
Tax Lot
661
Tax Other Annual Assessment Amount
1467
Tax Year
2025
Total Acreage
0 to less than 1/4
Total Annual Fees
600.00
Total Monthly Fees
50.00
Township
21S
Universal Property Id
US-12069-N-322126001500066100-R-N
Unparsed Address
2141 TREASURE HILL ST
Utilities
BB/HS Internet Available, Cable Available, Cable Connected, Electricity Available, Electricity Connected, Sewer Available, Sewer Connected, Underground Utilities, Water Available, Water Connected
Water Source
Public
Waterfront YN
false
Neighborhood Map
Popup

Property Photos
Listing Photo
Listing Photo
Listing Photo
Listing Photo
Listing Photo
Listing Photo
Listing Photo
Listing Photo
Listing Photo
Listing Photo
Listing Photo
Listing Photo
Listing Photo
Listing Photo
Listing Photo
Listing Photo
Listing Photo
Listing Photo
Listing Photo
Listing Photo
Listing Photo
Listing Photo
Listing Photo
Listing Photo
Listing Photo
Listing Photo
Listing Photo
Listing Photo
Listing Photo
Listing Photo
Listing Photo
Listing Photo
Listing Photo
Listing Photo
Listing Photo
Listing Photo
Listing Photo
Listing Photo
Listing Photo
Listing Photo
Listing Photo
Listing Photo
Listing Photo
Listing Photo
Listing Photo
Listing Photo
Listing Photo
Listing Photo
Listing Photo
Listing Photo
Listing Photo
Listing Photo
Listing Photo
Listing Photo
Listing Photo
Listing Photo
Listing Photo
Listing Photo
Listing Photo
Listing Photo
Listing Photo
Listing Photo
Listing Photo
Listing Photo
Listing Photo
Listing Photo
Listing Photo
Listing Photo
Listing Photo
Listing Photo
Listing Photo
Listing Photo
Listing Photo
Listing Photo
Listing Photo
Listing Photo
Listing Photo
Listing Photo
Listing Photo
Listing Photo
Listing Photo
Listing Photo
Listing Photo
Listing Photo
Listing Photo
Listing Photo

MLS #MFRG5110248 Listing courtesy of Re/max Select Partners provided by Stellar MLS.

Similar Listings

$424,990
17444 Hidden Forest Drive
Clermont
4BR/3BA
| Active
$425,000
15314 Grand Haven Drive
Clermont
4BR/3BA
| Active
$429,900
16760 Meadows Street
Clermont
4BR/3BA
| Pending
$430,000
3028 Samosa Hill Circle
Clermont
4BR/3BA
| Active


All listing information is deemed reliable but not guaranteed and should be independently verified through personal inspection by appropriate professionals. Listings displayed on this website may be subject to prior sale or removal from sale; availability of any listing should always be independent verified. Listing information is provided for consumer personal, non-commercial use, solely to identify potential properties for potential purchase; all other use is strictly prohibited and may violate relevant federal and state law. The source of the listing data is as follows: Stellar MLS (updated 5/30/26 8:18 PM) |
Listing Search


Translate Tool

Featured Listings
Valrico Real Estate
$939,999
5 BED
2 BATH
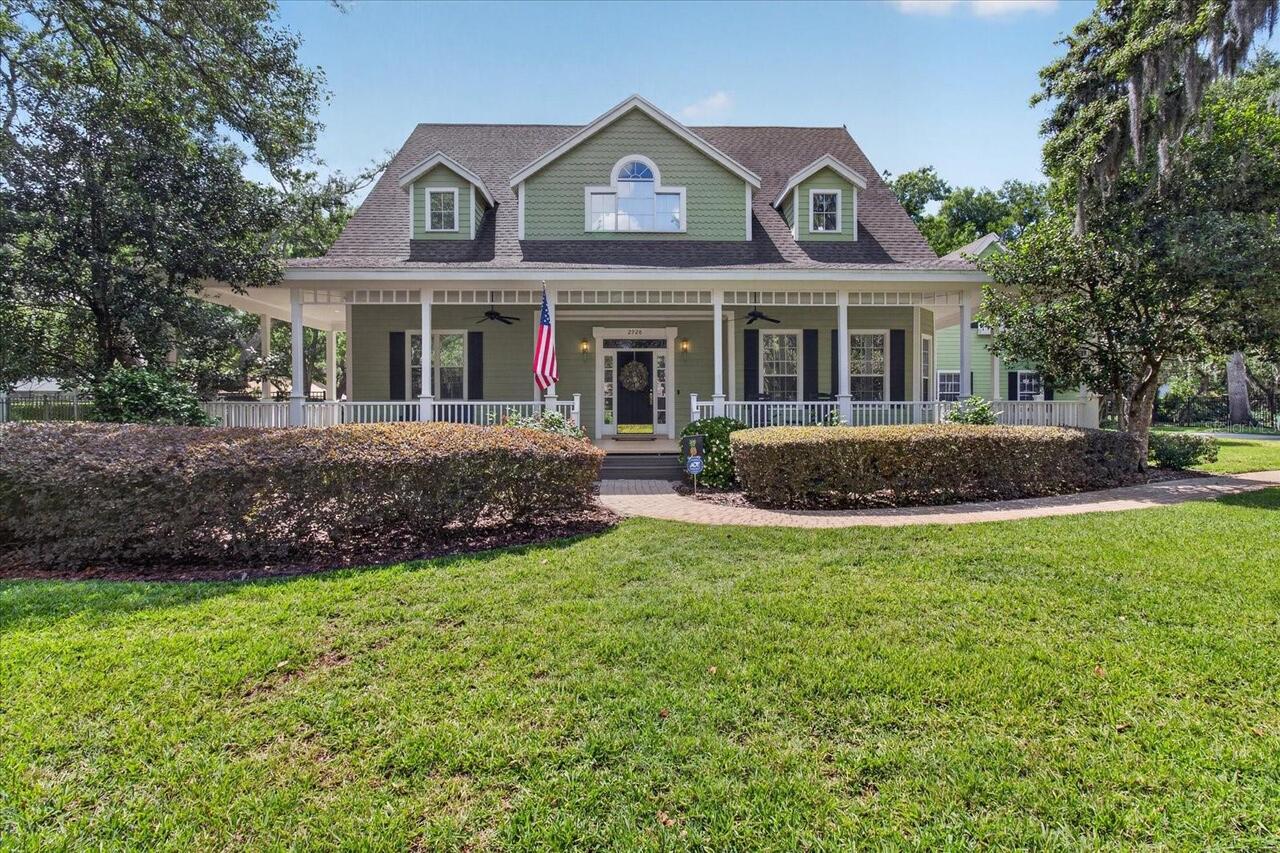
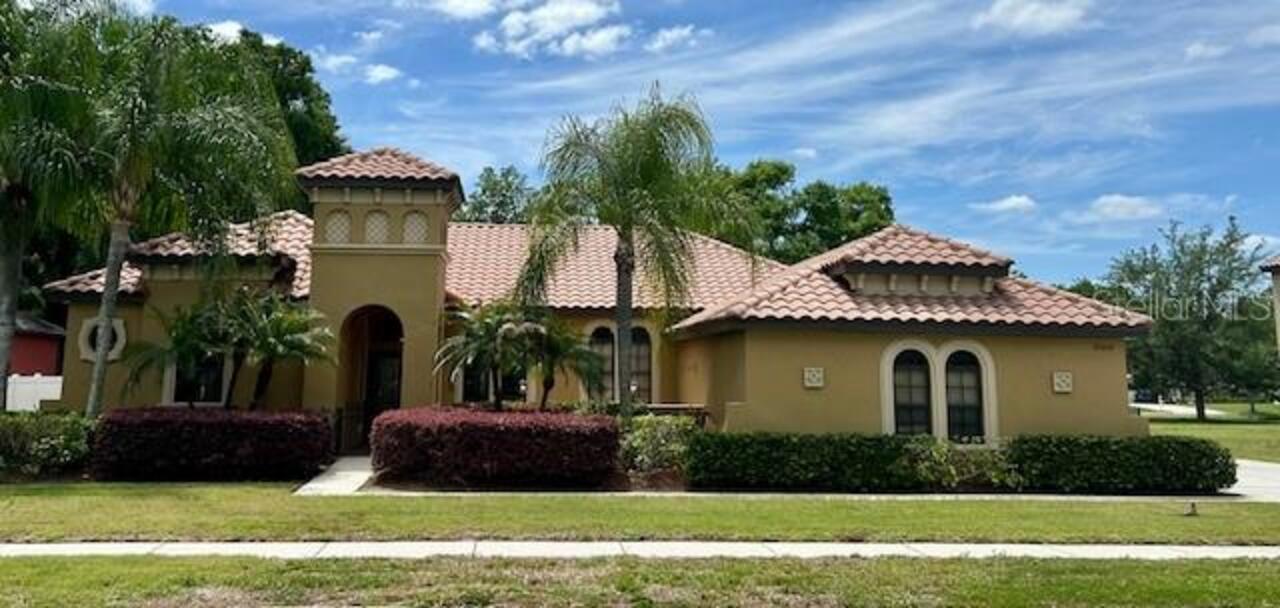
One or more photo(s) has been virtually staged. Don’t miss your chance to own this elegant Southern charmer in the highl... Read More
Windermere Real Estate
$939,000
5 BED
3 BATH
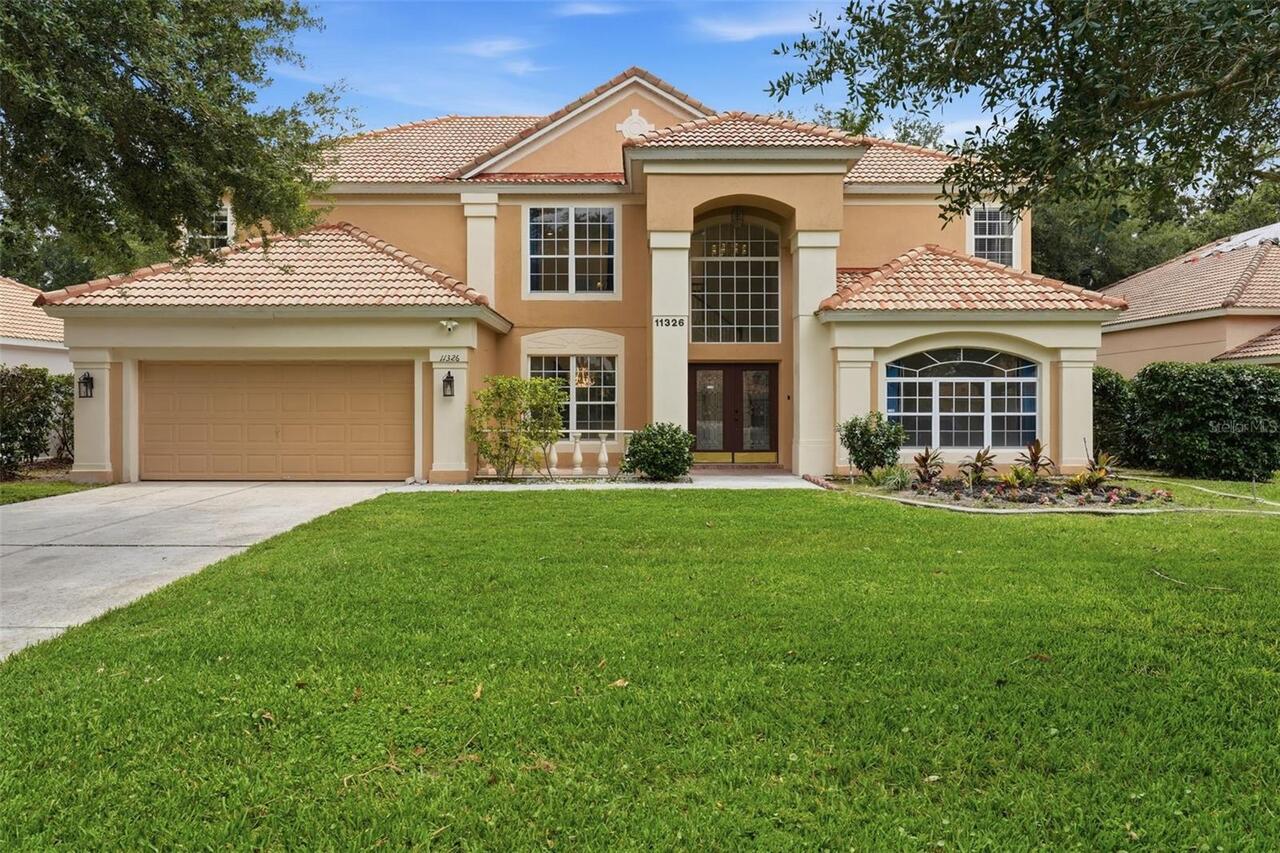
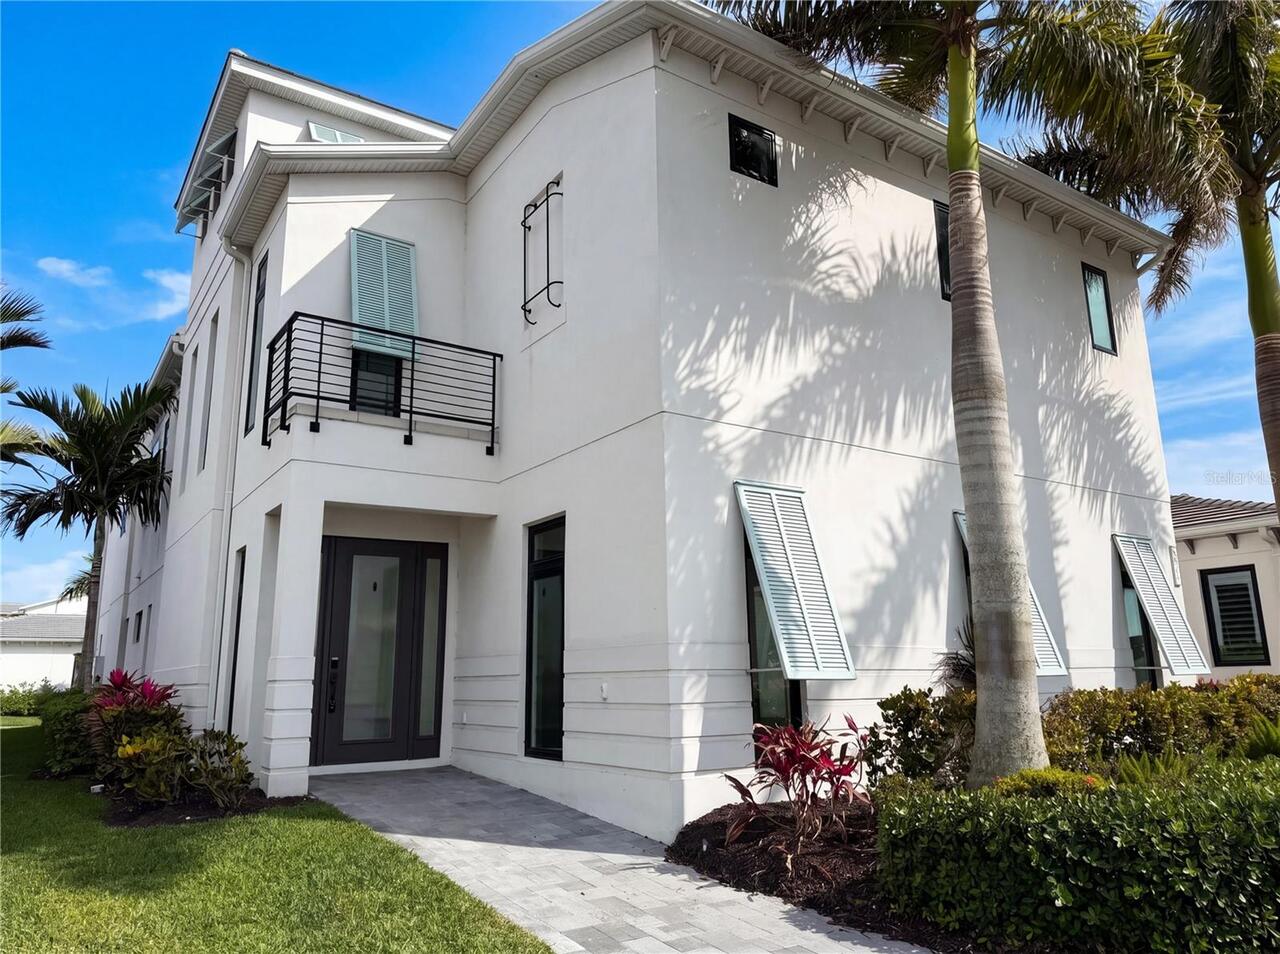
One or more photo(s) has been virtually staged. Experience refined living in this beautifully updated 5-bedroom home, ne... Read More
St Petersburg Real Estate
$1,322,000
2 BED
2 BATH
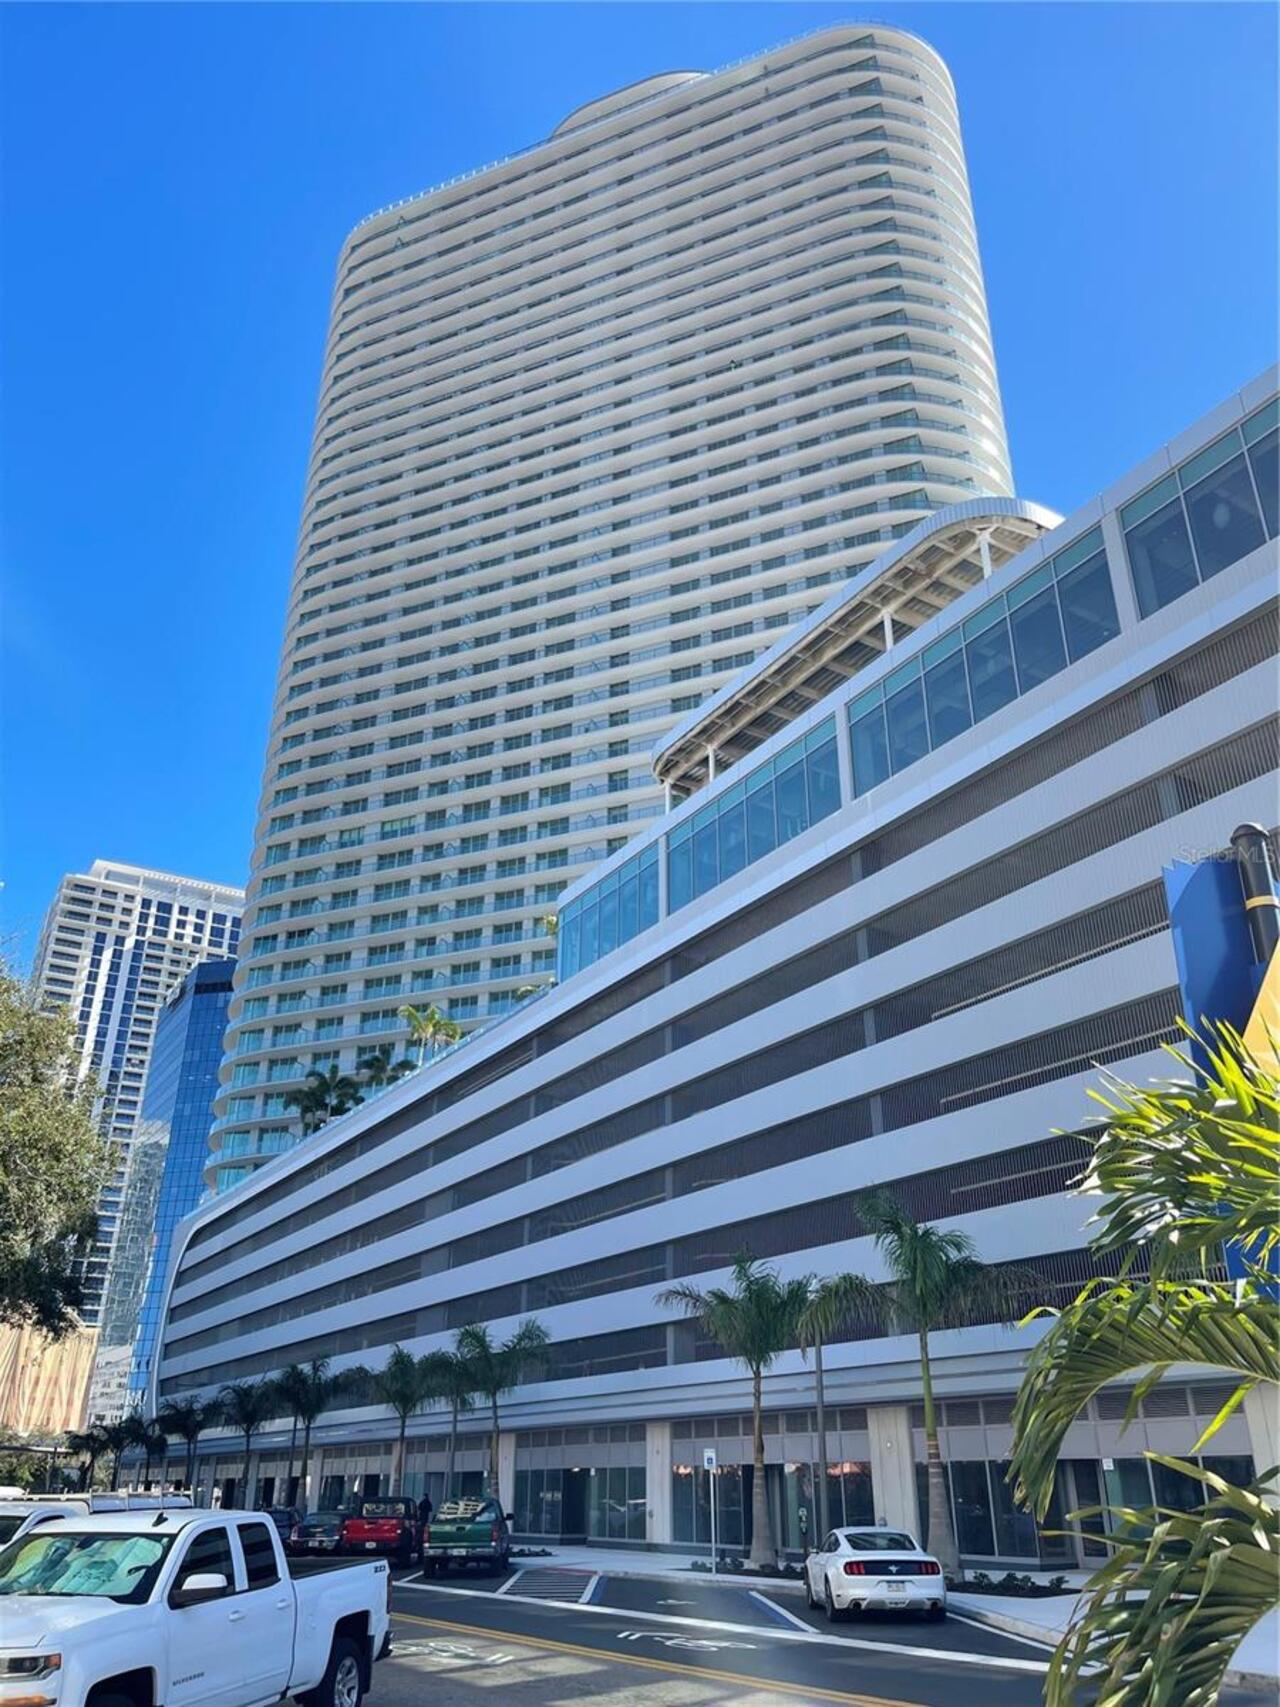
Beautiful two-bedroom, two-and-a-half-bath condo located in the heart of downtown St. Petersburg. Enjoy unbeatable walka... Read More
Land O Lakes Real Estate
$925,000
4 BED
4 BATH
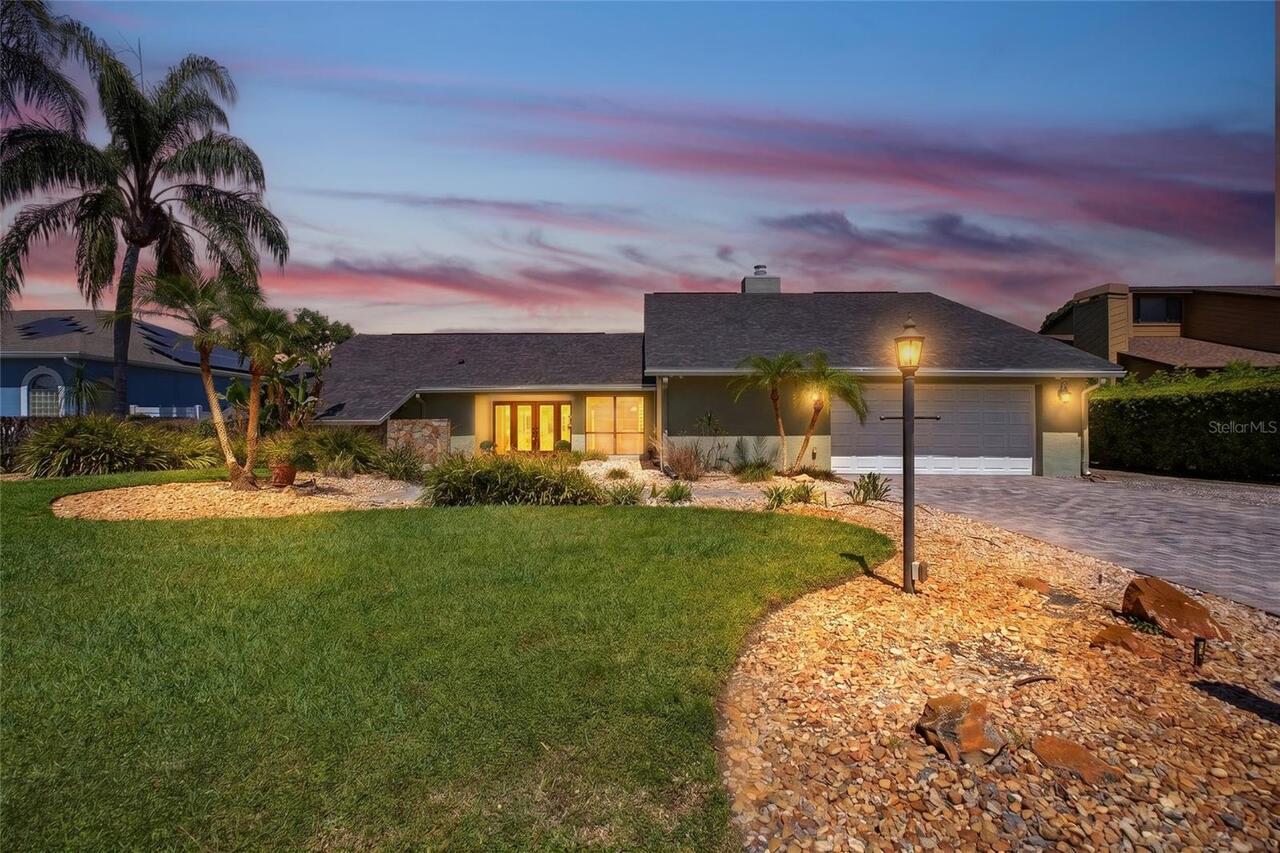
Appraisal completed in April 2026. Wake up to stunning sunrises and wide water views, and unwind each evening with breat... Read More
Land O Lakes Real Estate
$810,220
5 BED
3 BATH
EXTRAORDINARY GORGEOUS MEDITERRANEAN POOL & Waterfront 5 BEDROOM home. Located in EXCLUSIVE Sable Ridge Reserve on .42 a... Read More
Bradenton Real Estate
$1,385,000
3 BED
4 BATH
Come see 5911 Redbay Blvd, a residence designed for functional value and everyday ease. The kitchen features a functiona... Read More
Dunedin Real Estate
$1,225,000
4 BED
3 BATH
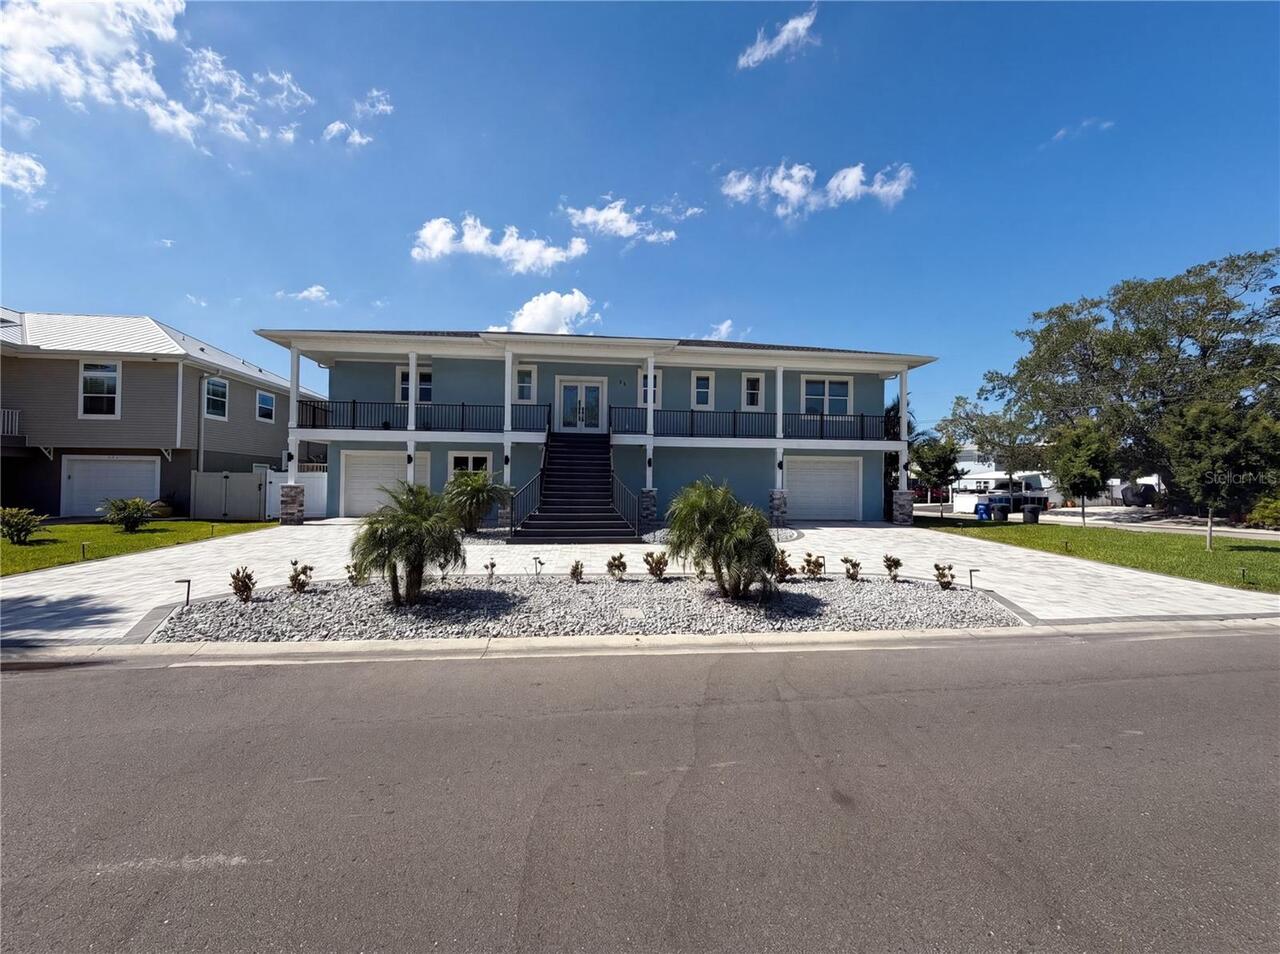
Come see 83 Palm Blvd, a residence arranged for everyday practicality with functional living spaces. The kitchen provide... Read More
St Petersburg Real Estate
$1,325,000
2 BED
2 BATH
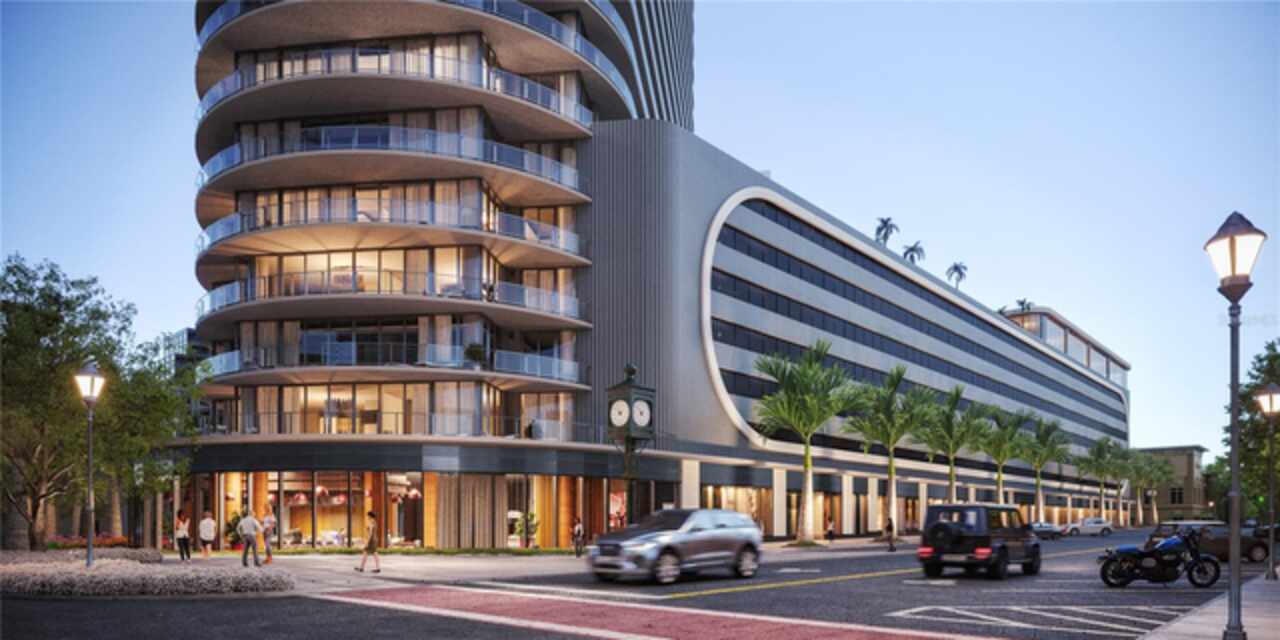
Under Construction. An iconic design by award-winning Arquitectonica with interiors and amenities by NYC-based Celano De... Read More
Tarpon Springs Real Estate
$815,000
4 BED
3 BATH
Under contract-accepting backup offers. Rare opportunity to renovate and create your dream home in the highly desirable,... Read More
St Petersburg Real Estate
$1,099,900
3 BED
2 BATH
NEVER FLOODED, OPEN-FLOORPLAN, THREE BEDROOMS, TWO BATHROOMS, IN-GROUND POOL and SPA, WATERFRONT. The previous buyer got... Read More
Contact Sandra Pardo

407-990-2746

Wendy Morris LLC

Licensed in the State of Florida
BK 3146762
16797 Broadwater Avenue
Winter Garden, Florida 34787

Your privacy is our utmost concern. We will never sell your personal information. Privacy Policy
©2026 sandrapardohomes.com - all rights reserved. | Site Map