407-990-2746
Menu

2125 Se 25th Loop, Ocala, FL

NEXT
PREV
$739,000

($205/sqft)

List Status: Active
2125 Se 25th Loop
Ocala, FL 34471


4 beds
3 baths
3606 living sqft
Top Features
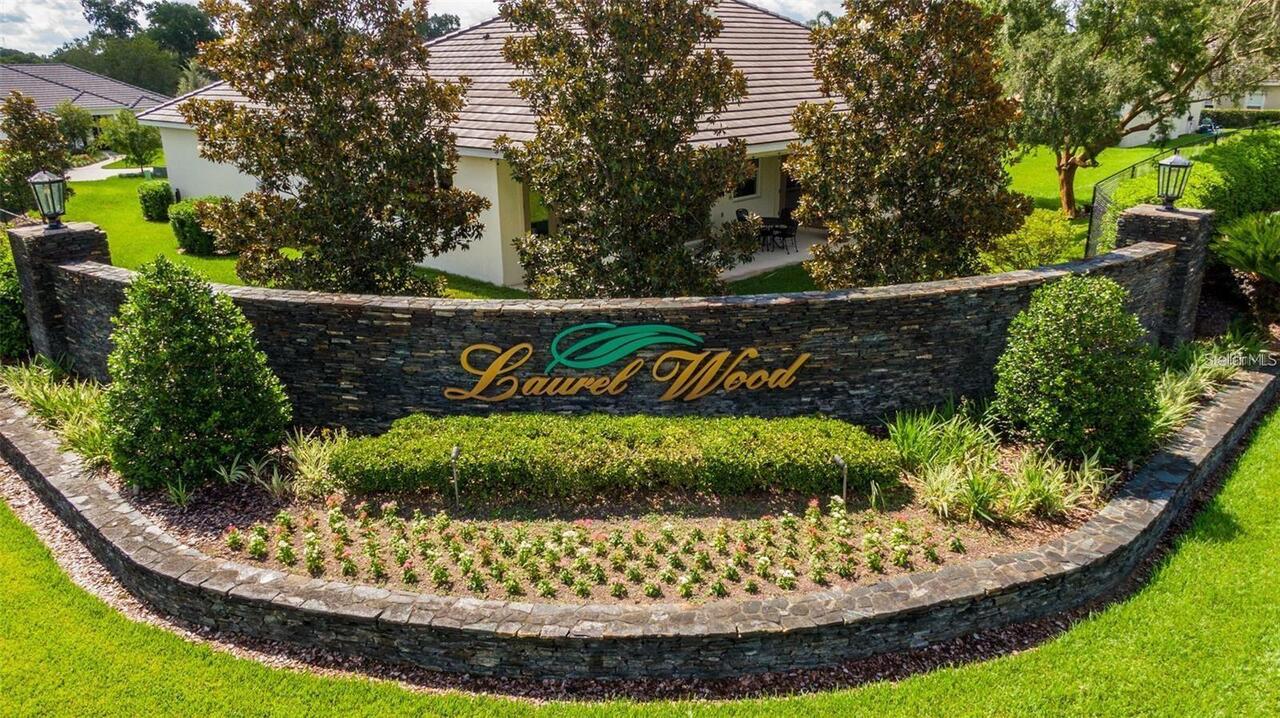
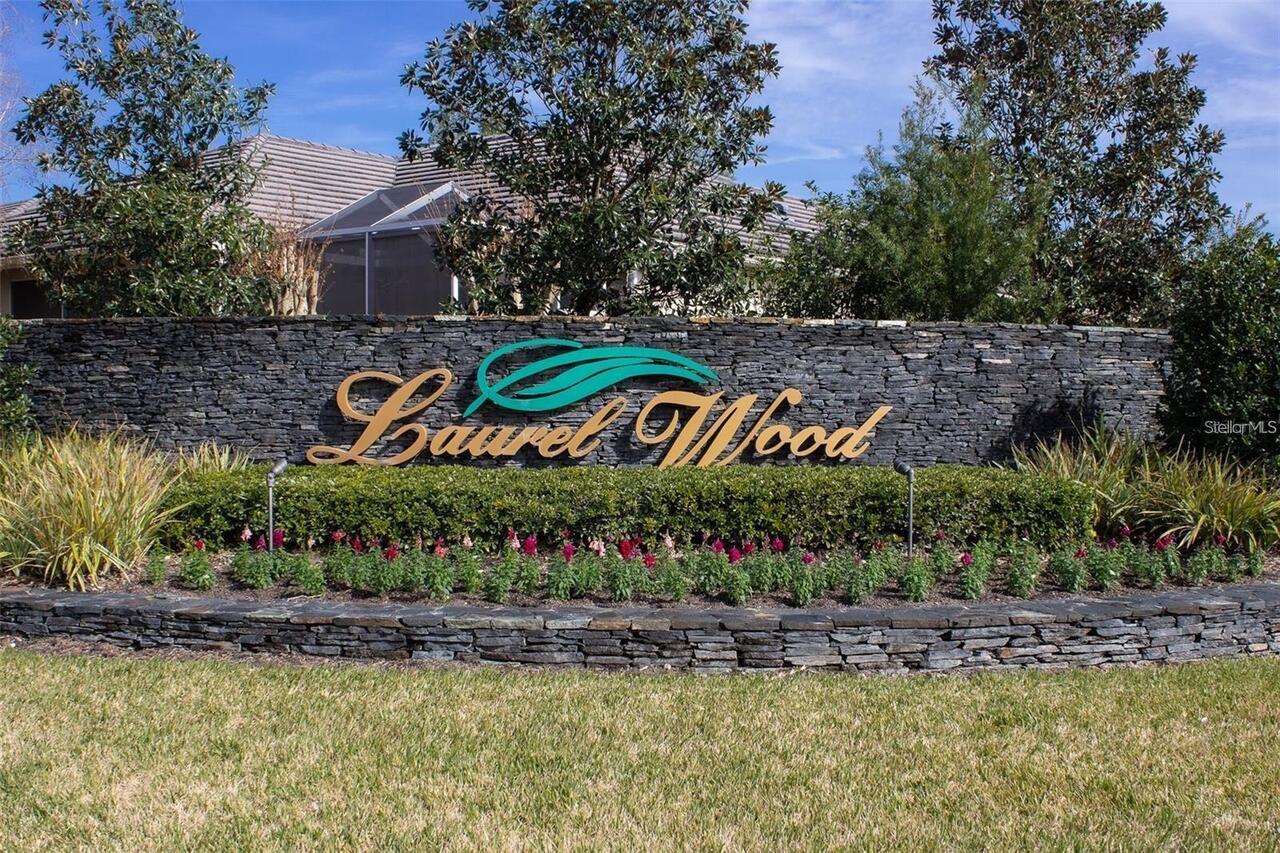
  • Subdivision: Laurel Wood
  • Built in  2002
  • Single Family Residence
Description
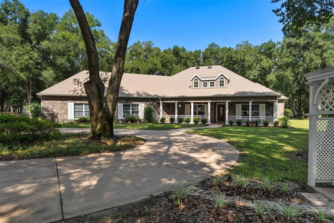
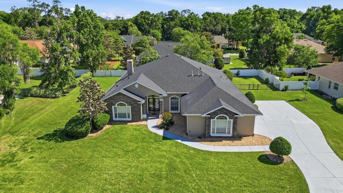
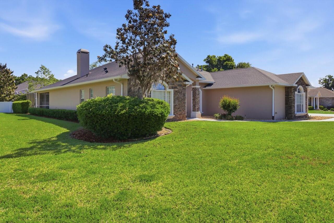
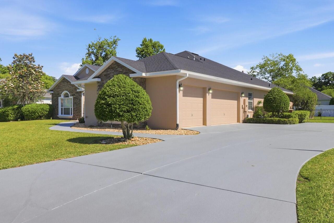
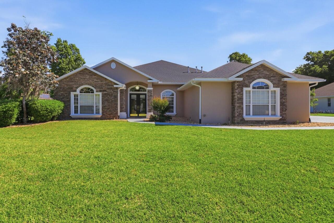
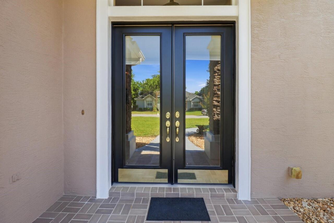
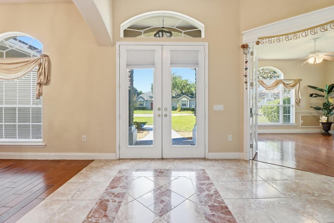
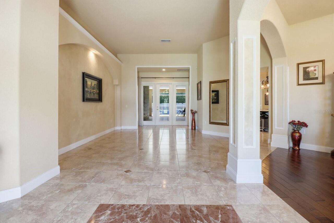
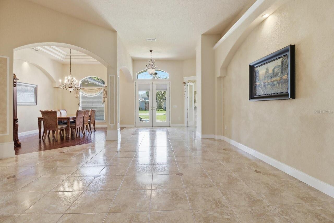
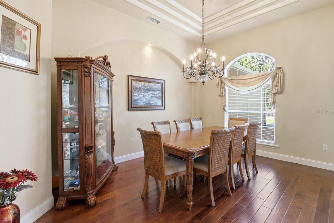
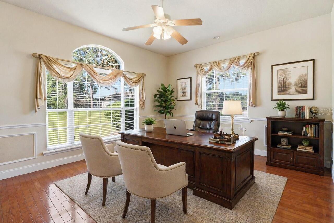
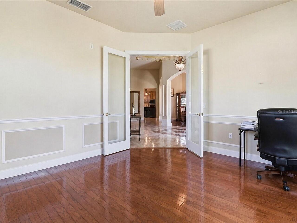
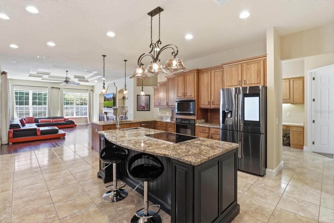
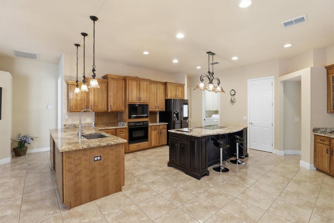
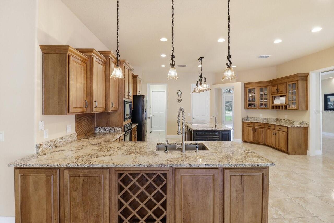
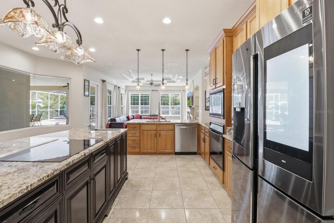
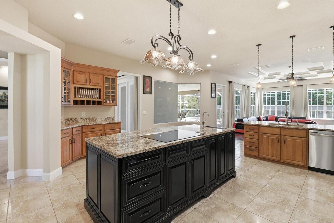
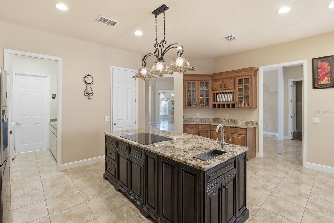
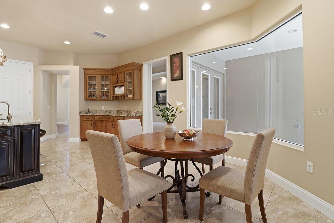
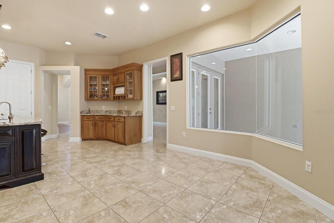
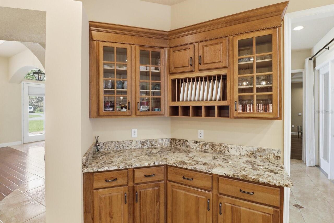
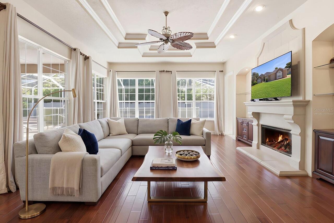
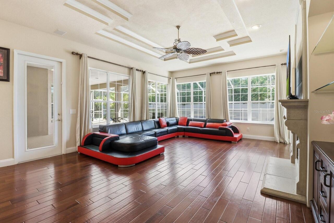
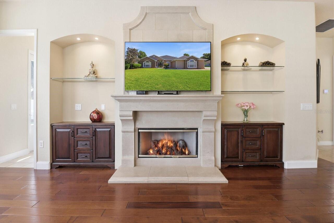
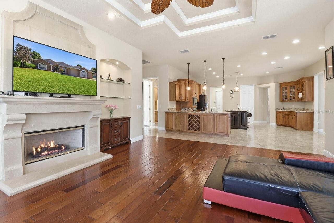
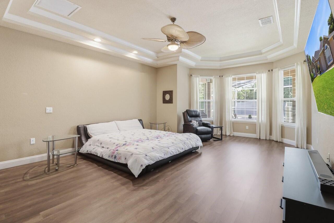
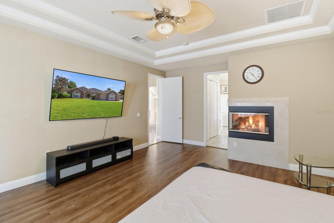
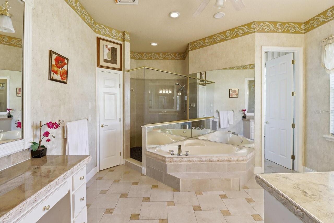
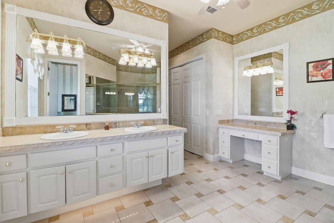
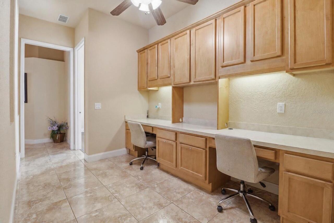
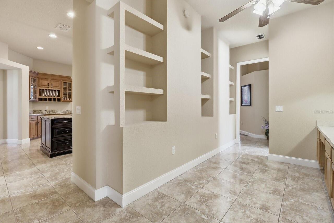
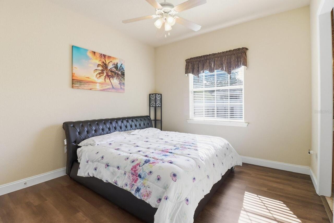
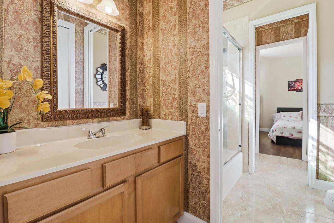
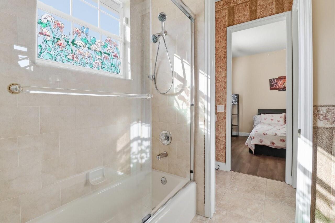
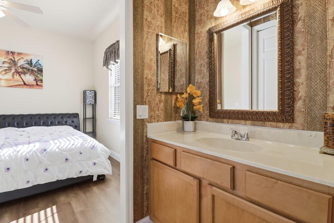
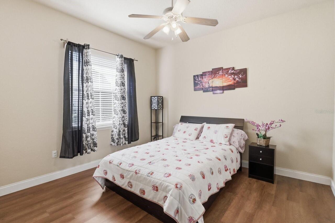
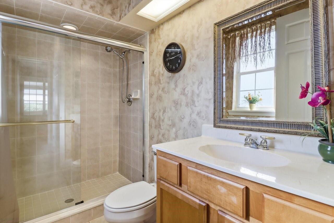
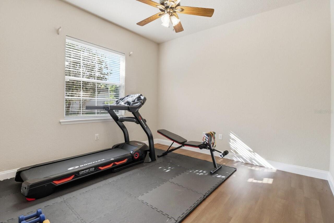
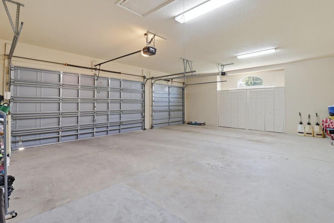
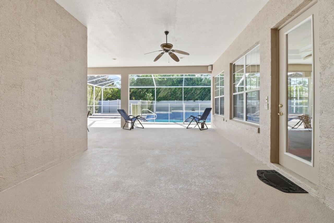
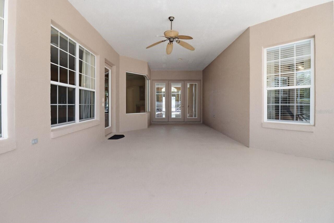
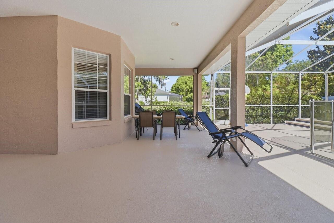
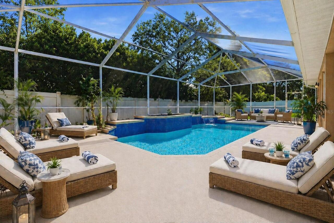
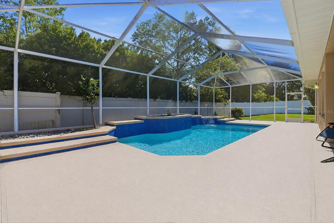
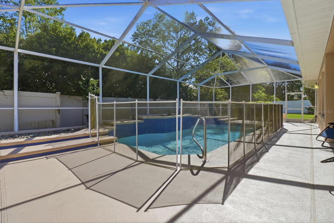
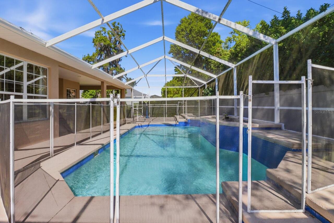
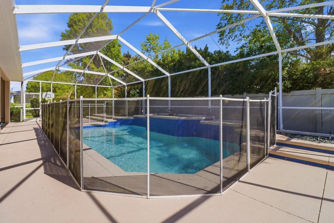
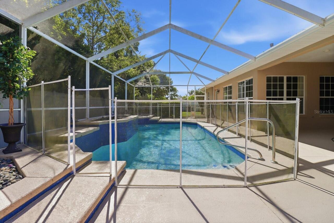
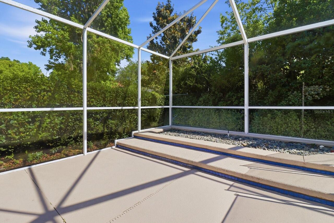
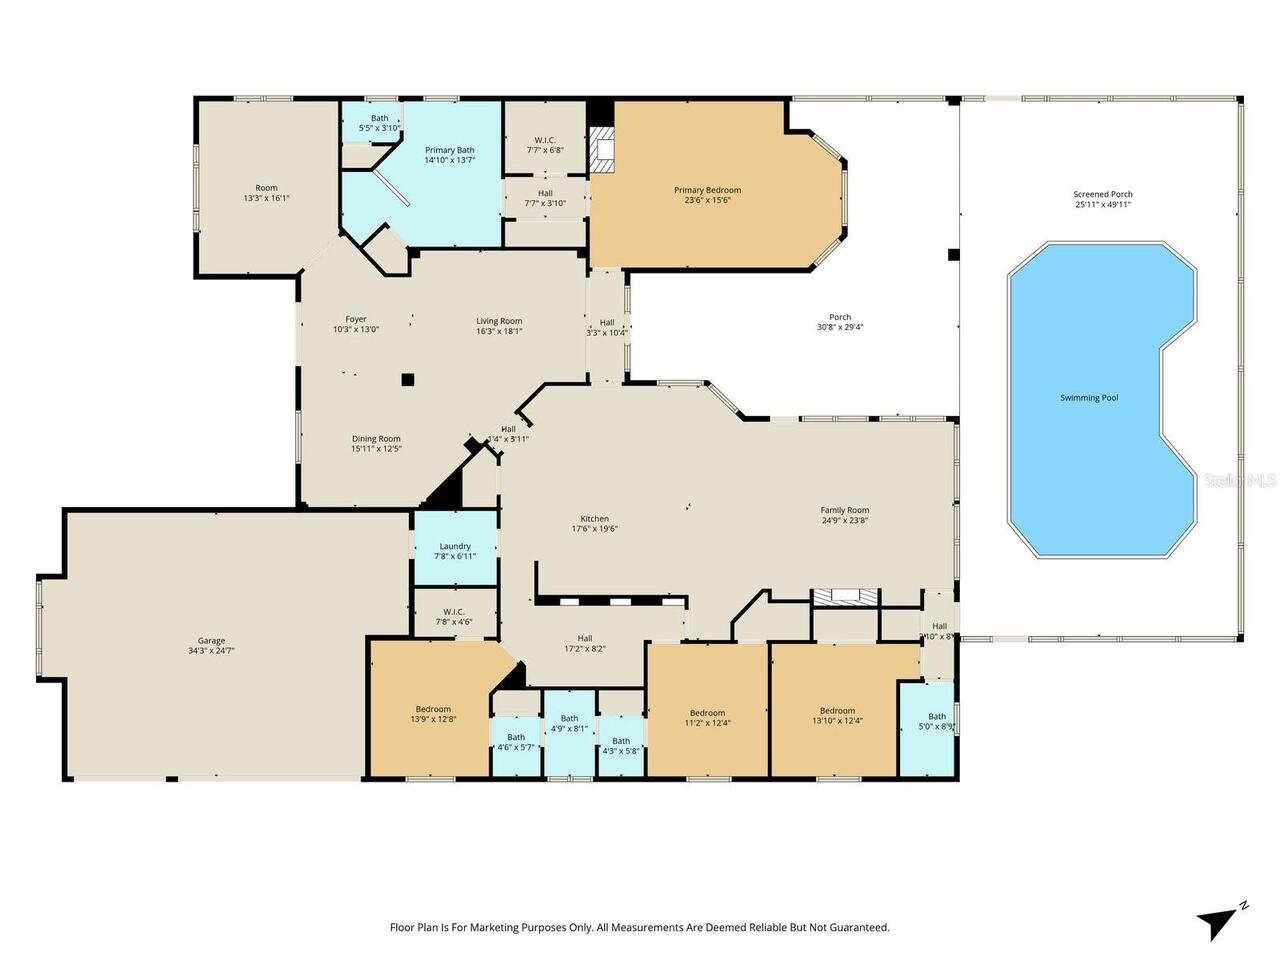
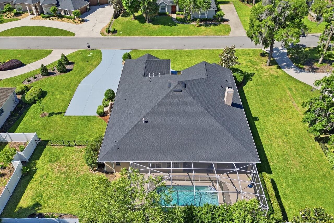
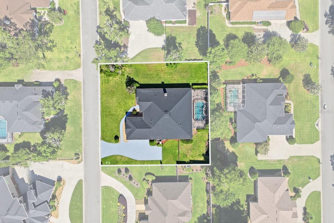
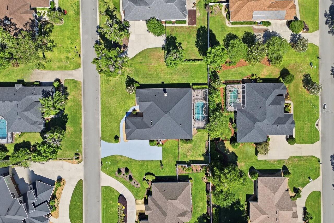
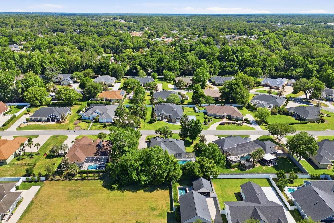
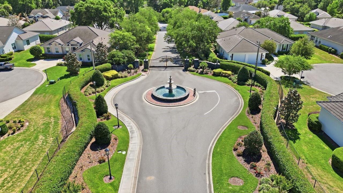
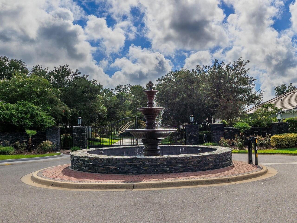
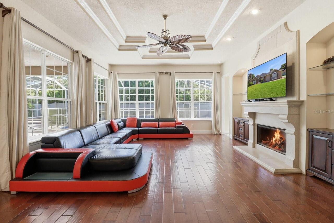
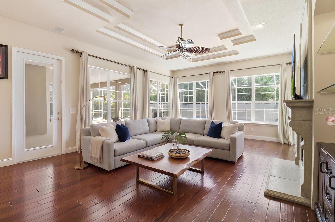
Virtually Staged. Welcome to this Custom-Built Elegant Home in the Desirable Gated Community of Laurel Wood in SE Ocala! Winner of the 2002 Parade of Homes, this Stunning 4-Bedroom, 3-Bath Residence offers 3,606 sq ft of refined living space, including an Office/Den and a Bonus Study Room perfect for homework, hobbies, or additional workspace. From the moment you enter, you are welcomed by Soaring High Ceilings and a Beautiful View of the Gorgeous Foyer and Living Room, enhanced by elegant porcelain tile flooring. Situated on a Spacious 0.47-Acre Fenced Lot, this home features Beautiful Curb Appeal with Stone-Accented Exterior Walls, Fresh Exterior and Driveway Paint, rain gutters, and an Oversized Side-Entry 3-Car Garage. Inside, you’ll find a Thoughtfully Designed Floor Plan with No Carpet, Updated Flooring for the Bedrooms and Closets in 2023, Elegant Tray Ceilings, Custom Molding Details, and abundant natural light throughout. The Gorgeous Family Room showcases a Gas Fireplace, Decorative Tray Ceiling, and Expansive Windows Overlooking the Enclosed Heated In-Ground Pool. The kitchen offers Granite Countertops, Updated Hardware and Lighting, a Stainless-Steel Sink, Newer Smart Refrigerator and Dishwasher, and a Spacious Island with Cooktop and Built-In Downdraft Ventilation for a clean, streamlined look. The Private Primary Suite is a true retreat with its Own Gas Fireplace, Double Tray Ceiling, and a Beautiful Bay Window overlooking the pool area. Two guest bedrooms share a convenient Jack & Jill Bath, each with its own vanity area and a shared bath/shower space. The 3rd Bath is a Perfect Pool Bath with a close proximity and separate access door to the outside area. Enjoy Year-Round Outdoor Living in the Screened Pool Area, featuring Gas Heat and New Pool Equipment. Major updates include Roof 2022, Two AC units (main 2021 and primary suite 2023), Water Heater 2021, smart refrigerator 2021, dishwasher 2021, Whole-House Water Softener, Generator Plug, Electric Car
Property Details
Property Features
Property Sub Type
Single Family Residence
Parking
Garage Faces Side, Oversized, Electric Vehicle Charging Station(s), Garage Door Opener
Pool
Screen Enclosure, Child Safety Fence, In Ground
County
Marion
Subdivision
LAUREL WOOD
Additional Information
Additional Parcels YN
false
Additional Rooms
Den/Library/Office, Family Room, Media Room
Alternate Key Folio Num
2992-003-003
Appliances
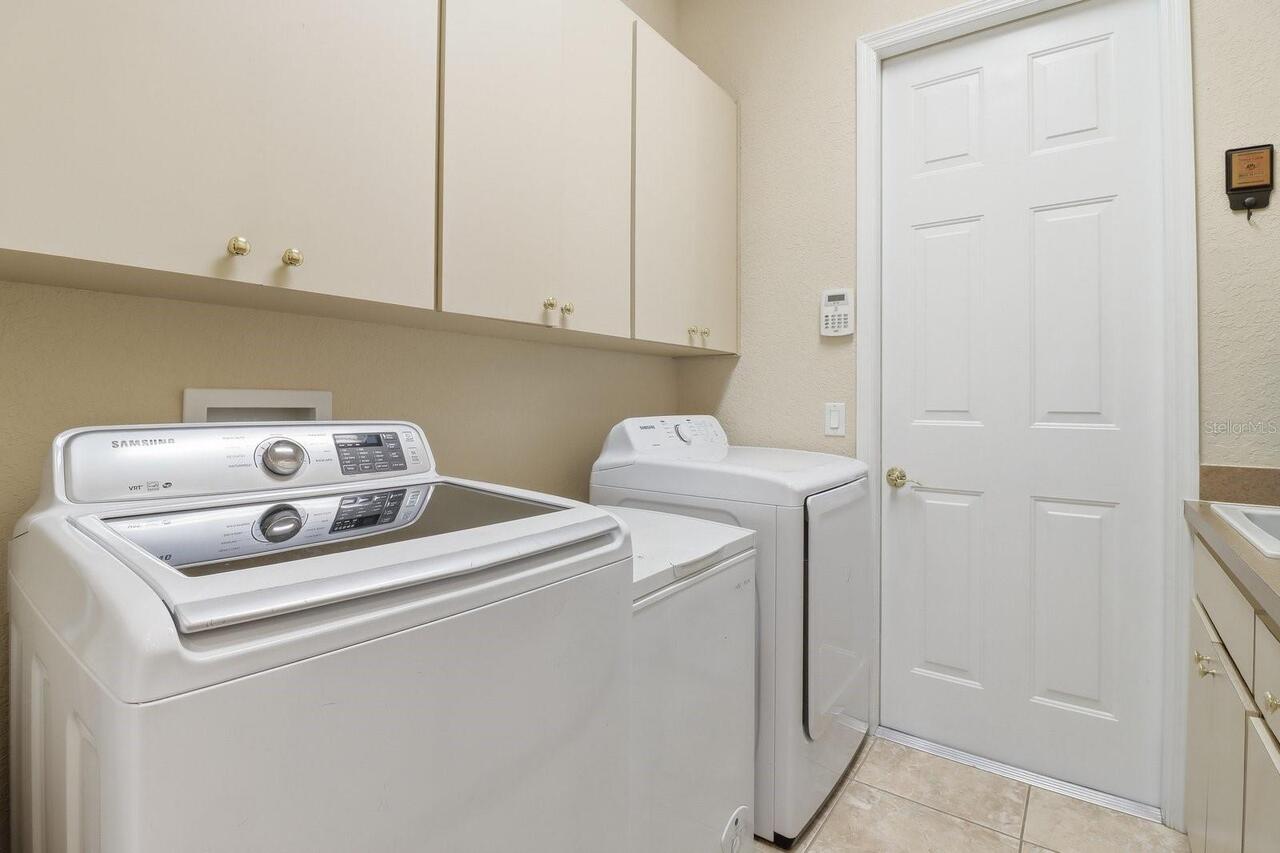
Cooktop, Dishwasher, Dryer, Microwave, Range, Refrigerator, Washer, Water Softener
Association Amenities
Gated
Association Email
ann@autumn-management.com
Association Fee
125
Association Fee Frequency
Monthly
Association Fee Includes
Maintenance Grounds
Association Fee Requirement
Required
Association YN
true
Attached Garage YN
true
Bathrooms Total Integer
3
Building Area Source
Public Records
Building Area Total
6432
Building Area Total Srch SqM
597.55
Building Area Units
Square Feet
Calculated List Price By Calculated SqFt
204.94
Carport YN
false
Community Features
Gated Community - No Guard
Construction Materials
Block, Concrete, Stucco
Cooling
Central Air
Country
US
Cumulative Days On Market
47
Current Price
739000.00
Direction Faces
Southwest
Elementary School
South Ocala Elementary School
Exterior Features
French Doors, Private Mailbox, Rain Gutters
Fencing
Fenced, Other, Vinyl
Fireplace Features
Family Room, Gas, Primary Bedroom
Fireplace YN
true
Flood Zone Code
X
Flood Zone Date
2008-08-28
Flood Zone Panel
12083C0536D
Flooring
Laminate, Tile, Wood
Foundation Details
Slab
Furnished
Unfurnished
Garage Spaces
3
Garage YN
true
Heating
Electric, Natural Gas
High School
Forest High School
Homestead YN
1
Interior Features
Built-in Features, Cathedral Ceiling(s), Ceiling Fans(s), Crown Molding, Eat-in Kitchen, High Ceilings, Solid Wood Cabinets, Split Bedroom, Tray Ceiling(s), Walk-In Closet(s), Window Treatments
Internet Address Display YN
true
Internet Automated Valuation Display YN
true
Internet Consumer Comment YN
true
Internet Entire Listing Display YN
true
Laundry Features
Laundry Room
Levels
One
List AOR
Orlando Regional
Living Area Meters
335.01
Living Area Source
Public Records
Living Area Units
Square Feet
Lot Size Acres
0.47
Lot Size Dimensions
143x143
Lot Size Square Feet
20473
Lot Size Square Meters
1902
Middle Or Junior School
Osceola Middle School
Modification Timestamp
2026-06-14T13:48:09.752Z
Monthly HOA Amount
125.00
New Construction YN
false
Occupant Type
Owner
Other Equipment
Irrigation Equipment
Ownership
Fee Simple
Parcel Number
2992-003-003
Patio And Porch Features
Covered, Rear Porch, Screened
Pets Allowed
Yes
Pool Private YN
true
Postal Code Plus 4
1009
Previous List Price
749000
Price Change Timestamp
2026-06-14T13:47:59.000Z
Public Survey Range
22E
Public Survey Section
28
RATIO Current Price By Calculated SqFt
204.94
Road Surface Type
Paved
Roof
Shingle
Room Count
3
Senior Community YN
false
Sewer
Public Sewer
Showing Requirements
Appointment Only, Gate Code Required, No Lockbox, See Remarks, ShowingTime
Status Change Timestamp
2026-04-28T04:00:44.000Z
Stories Total
1
Tax Annual Amount
7291.18
Tax Block
C
Tax Book Number
4-140LAUREL
Tax Legal Description
SEC 28 TWP 15 RGE 22 PLAT BOOK 4 PAGE 140 LAUREL WOOD BLK C LOT 3
Tax Lot
3
Tax Year
2025
Total Acreage
1/4 to less than 1/2
Total Annual Fees
1500.00
Total Monthly Fees
125.00
Township
15S
Universal Property Id
US-12083-N-2992003003-R-N
Unparsed Address
2125 SE 25TH LOOP
Utilities
BB/HS Internet Available, Cable Available, Electricity Connected
Water Source
Public
Waterfront YN
false
Window Features
Blinds, Drapes
Zoning
R1
Neighborhood Map
Popup

Property Photos
Listing Photo
Listing Photo
Listing Photo
Listing Photo
Listing Photo
Listing Photo
Listing Photo
Listing Photo
Listing Photo
Listing Photo
Listing Photo
Listing Photo
Listing Photo
Listing Photo
Listing Photo
Listing Photo
Listing Photo
Listing Photo
Listing Photo
Listing Photo
Listing Photo
Listing Photo
Listing Photo
Listing Photo
Listing Photo
Listing Photo
Listing Photo
Listing Photo
Listing Photo
Listing Photo
Listing Photo
Listing Photo
Listing Photo
Listing Photo
Listing Photo
Listing Photo
Listing Photo
Listing Photo
Listing Photo
Listing Photo
Listing Photo
Listing Photo
Listing Photo
Listing Photo
Listing Photo
Listing Photo
Listing Photo
Listing Photo
Listing Photo
Listing Photo
Listing Photo
Listing Photo
Listing Photo
Listing Photo
Listing Photo
Listing Photo
Listing Photo
Listing Photo
Listing Photo
Listing Photo
Listing Photo
Listing Photo
Listing Photo
Listing Photo
Listing Photo
Listing Photo
Listing Photo
Listing Photo
Listing Photo
Listing Photo
Listing Photo
Listing Photo
Listing Photo
Listing Photo
Listing Photo
Listing Photo
Listing Photo
Listing Photo
Listing Photo
Listing Photo
Listing Photo
Listing Photo
Listing Photo
Listing Photo
Listing Photo
Listing Photo
Listing Photo
Listing Photo
Listing Photo
Listing Photo
Listing Photo
Listing Photo
Listing Photo
Listing Photo
Listing Photo
Listing Photo
Listing Photo
Listing Photo
Listing Photo
Listing Photo
Listing Photo
Listing Photo
Listing Photo
Listing Photo
Listing Photo
Listing Photo
Listing Photo
Listing Photo
Listing Photo
Listing Photo
Listing Photo
Listing Photo
Listing Photo
Listing Photo
Listing Photo
Listing Photo
Listing Photo
Listing Photo
Listing Photo
Listing Photo

MLS #MFROM722625 Listing courtesy of Real Broker, Llc provided by Stellar MLS.

Similar Listings

$675,000
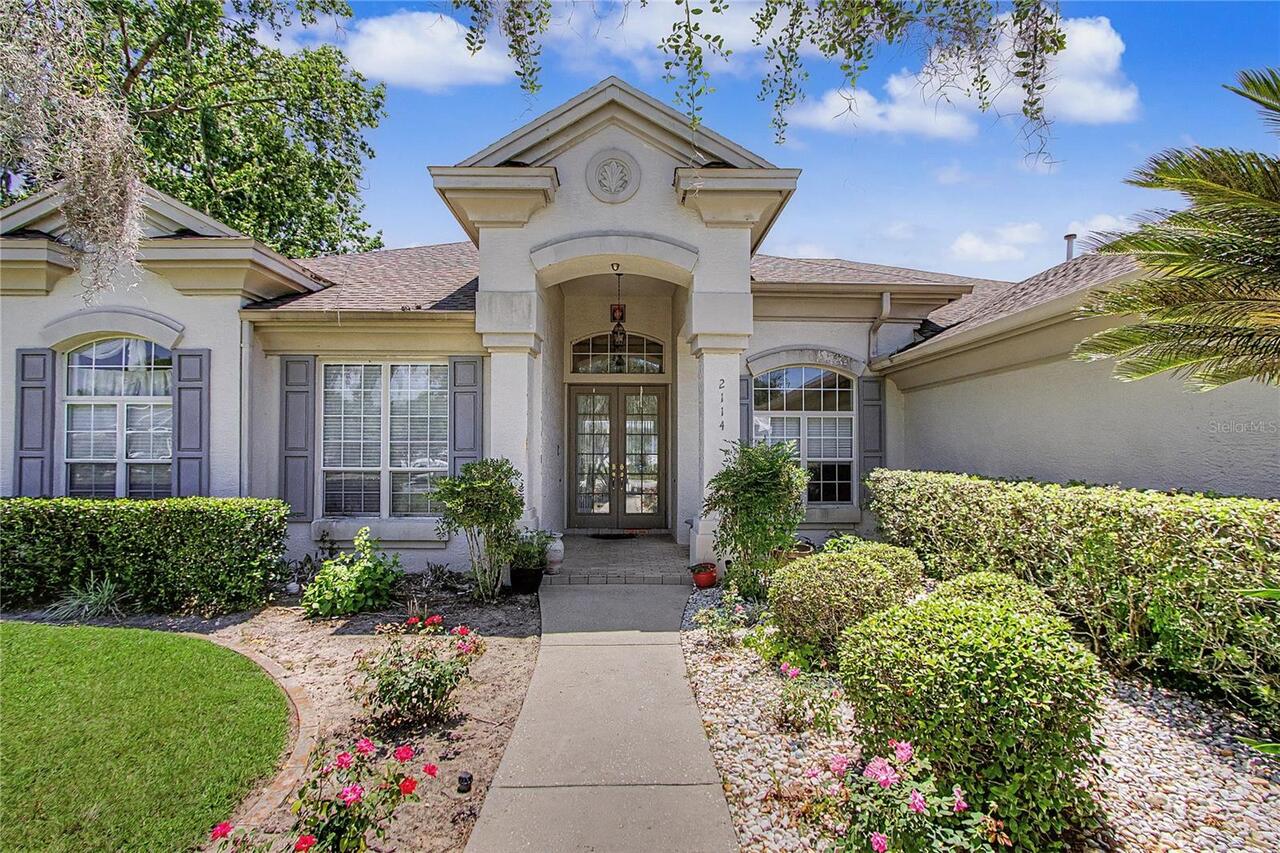
2114 Se 25th Loop
Ocala
4BR/3BA
| Active
$675,000
2330 Sw 37 Street
Ocala
4BR/3BA
| Active
$677,990
3957 Sw 113th Place
Ocala
4BR/3BA
| Pending
$680,000
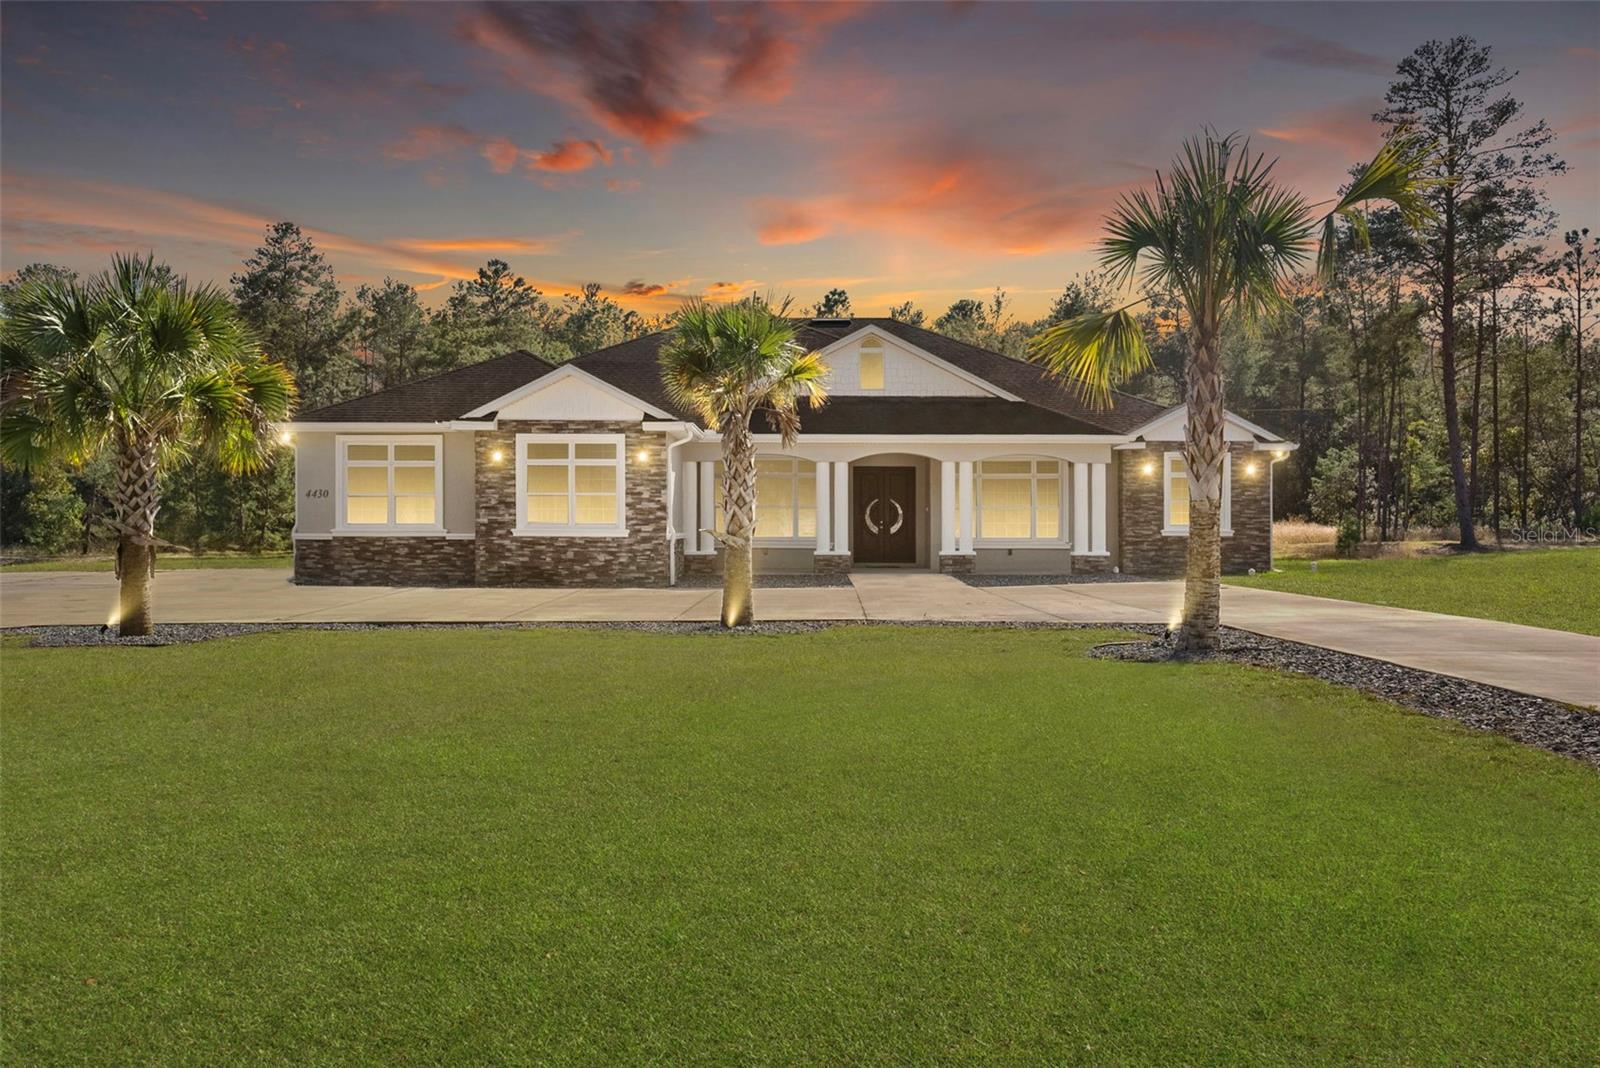
4430 Sw 177th Street
Ocala
4BR/3BA
| Active


All listing information is deemed reliable but not guaranteed and should be independently verified through personal inspection by appropriate professionals. Listings displayed on this website may be subject to prior sale or removal from sale; availability of any listing should always be independent verified. Listing information is provided for consumer personal, non-commercial use, solely to identify potential properties for potential purchase; all other use is strictly prohibited and may violate relevant federal and state law. The source of the listing data is as follows: Stellar MLS (updated 7/8/26 3:51 AM) |
Listing Search


Translate Tool

Featured Listings
Deland Real Estate
$1,100,000
4 BED
4 BATH
Final detail are happening on this New construction 3250 SQF home with 4 Bedroom 4 Bathroom 3 car garage on a 4.31 acre ... Read More
Ocala Real Estate
$874,999
4 BED
3 BATH
Welcome to timeless elegance and exceptional craftsmanship in this stunning custom estate. From the moment you step thro... Read More
Orlando Real Estate
$919,000
4 BED
4 BATH
Experience the perfect blend of elegance and resort-style living in this exceptional estate located in the prestigious g... Read More
Clearwater Real Estate
$975,000
4 BED
3 BATH
Pre-Construction. To be built. New custom built luxury townhouse in private community. Spacious 4 bedroom, 3 bathroom 2 ... Read More
Clearwater Real Estate
$975,000
4 BED
3 BATH
Pre-Construction. To be built. New custom-built luxury townhouse in a private community. Spacious 3-bedroom, 4-bathroom,... Read More
Sarasota Real Estate
$929,999
5 BED
4 BATH
Under Construction. ****SPECIAL FINANCING AVAILABLE FOR A LIMITED TIME ONLY FROM PREFERRED LENDER. RESTRICTIONS APPLY, F... Read More
Punta Gorda Real Estate
$1,095,000
4 BED
3 BATH
Virtually Staged. luxury living with a modern edge in this one-of-a-kind custom-built 4-bedroom, 3-bathroom waterfront h... Read More
Seffner Real Estate
$1,095,000
6 BED
5 BATH
Virtually Staged. Tucked away on a quiet cul-de-sac in the gated Toulon community of Seffner, this impressive two-story ... Read More
Daytona Beach Shores Real Estate
$850,000
3 BED
3 BATH
PERCHED ON THE 10TH FLOOR OF THE SHORES' MOST COVETED TOWER, THIS RARELY AVAILABLE CONDOMINIUM RESIDENCE OFFERS SWEEPING... Read More
Kissimmee Real Estate
$849,900
3 BED
2 BATH
Luxury Custom Estate on 1 Acre with Detached 3-Car Garage & Two Metal Workshops. Welcome to this exceptional custom-buil... Read More
Contact Sandra Pardo

407-990-2746

Wendy Morris LLC

Licensed in the State of Florida
BK 3146762
16797 Broadwater Avenue
Winter Garden, Florida 34787

Your privacy is our utmost concern. We will never sell your personal information. Privacy Policy
©2026 sandrapardohomes.com - all rights reserved. | Site Map