407-990-2746
Menu

212 S Dakota Avenue Unit: Unit: E, Tampa, FL

NEXT
PREV
$509,000

($324/sqft)

List Status: Active
212 S Dakota Avenue
Tampa, FL 33606


2 beds
2 baths
1573 living sqft
Top Features
  • Subdivision: Dakota Twnhms
  • Built in  2006
  • Townhouse
Description
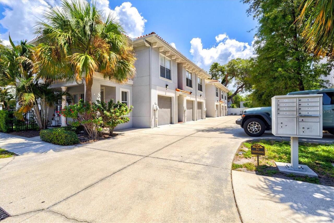
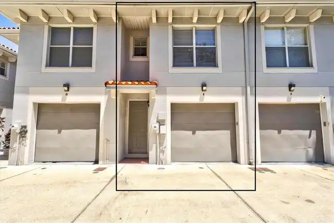
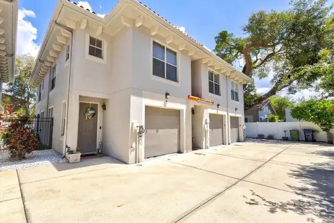
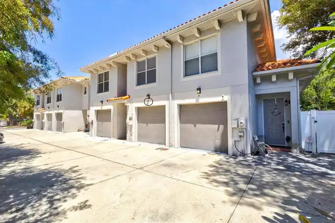
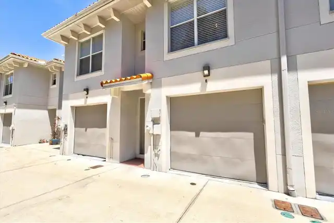
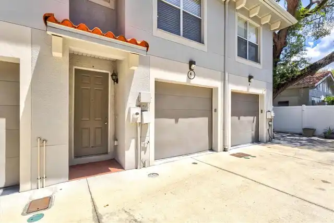
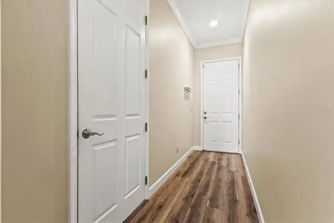
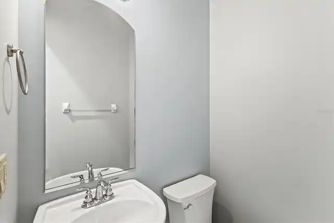
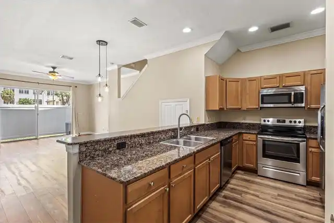
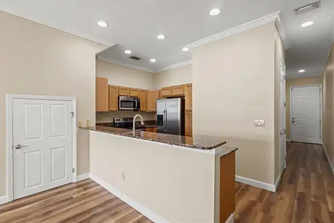
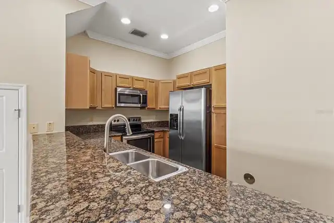
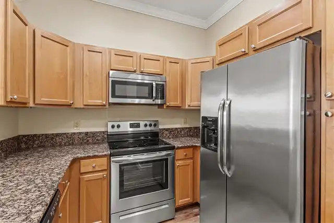
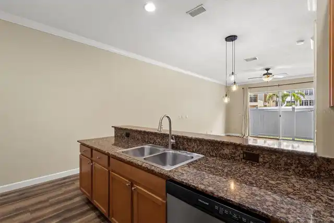
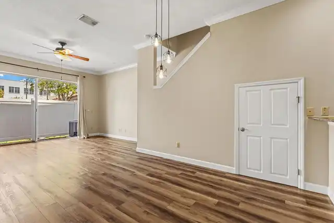
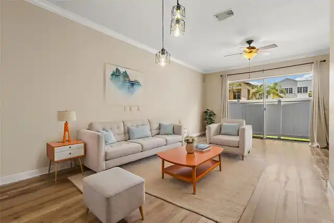
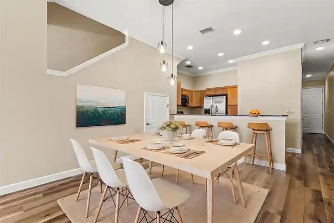
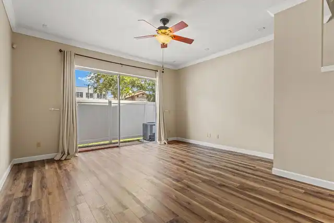
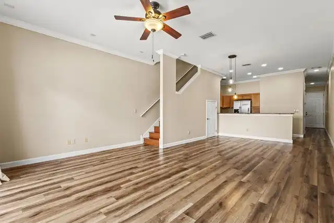
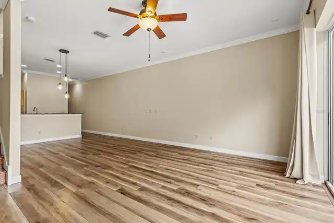
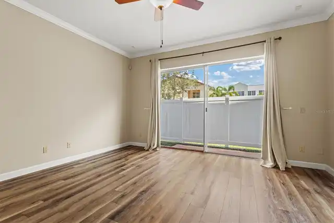
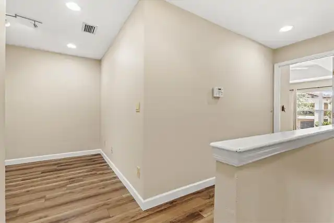
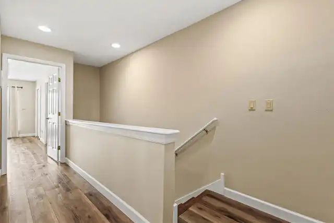
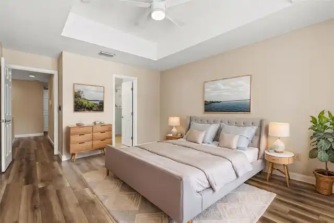
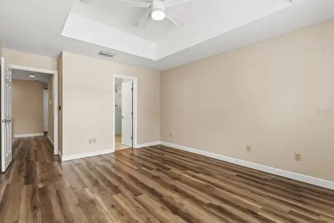
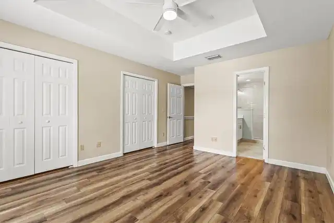
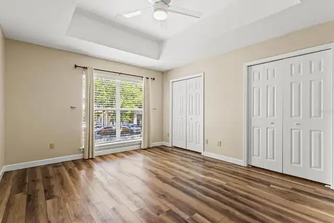
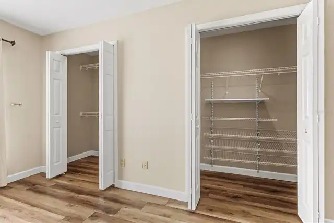
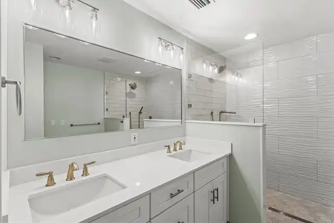
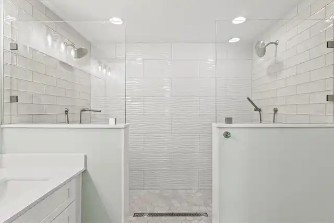
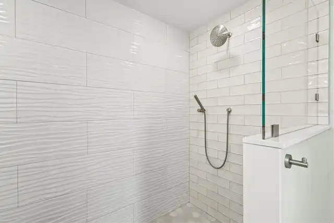
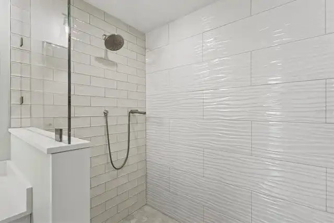
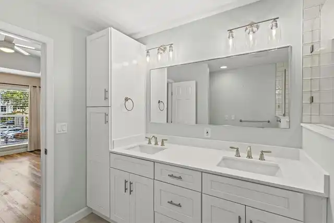
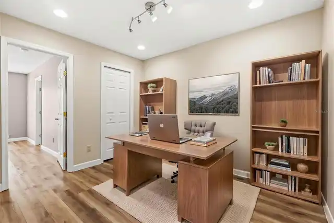
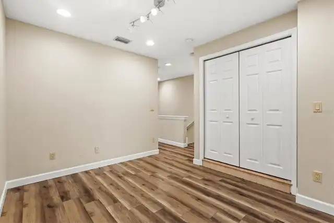
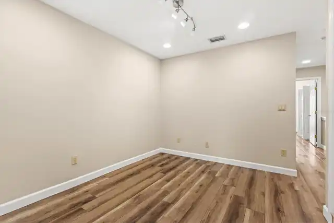
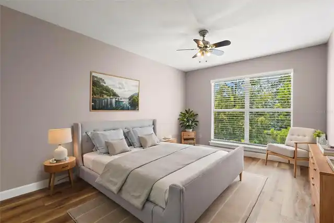
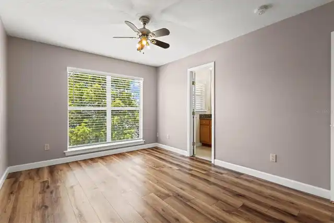
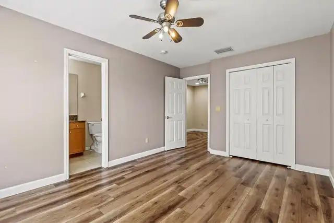
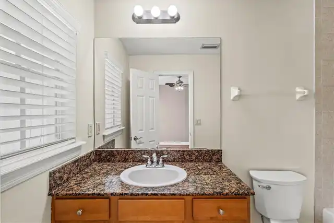
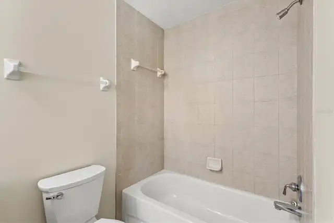
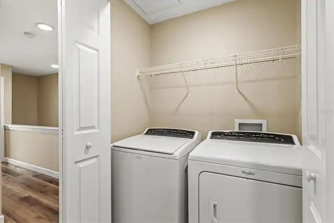
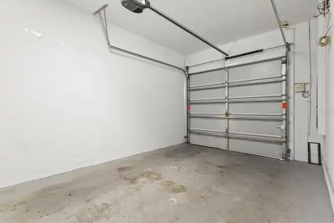
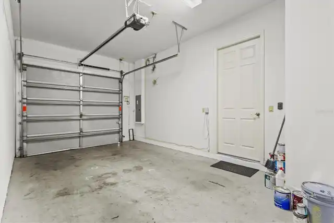
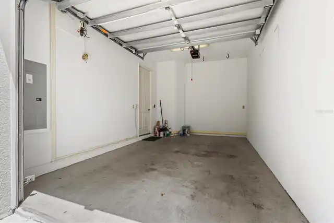
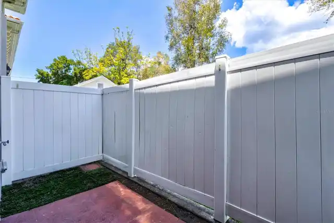
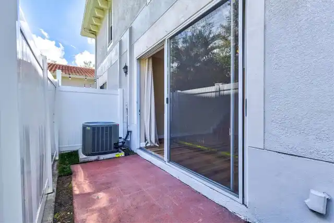
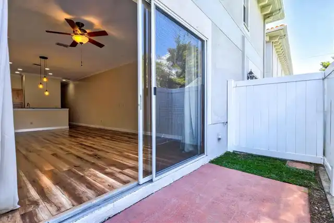
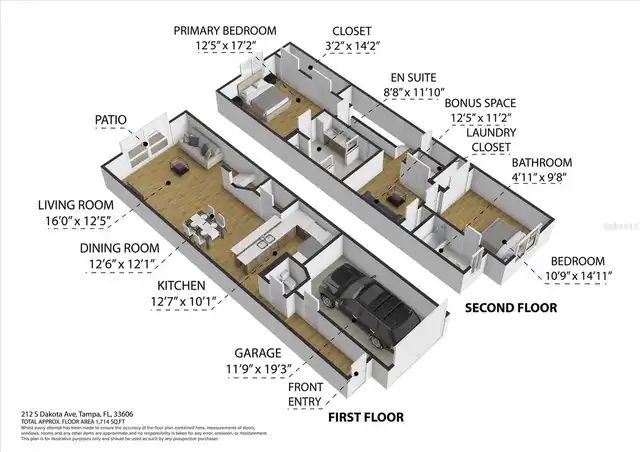
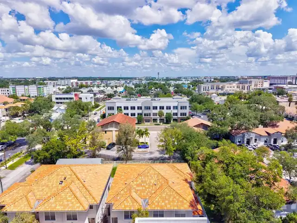
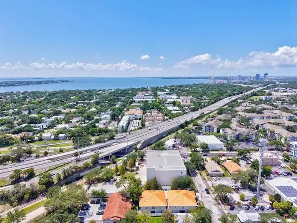
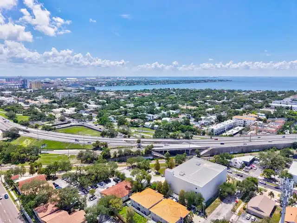
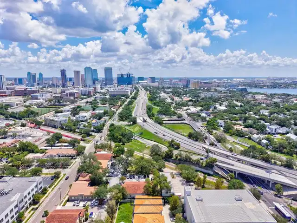
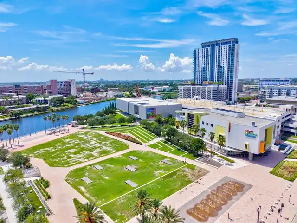
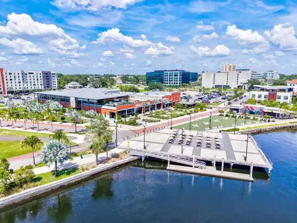
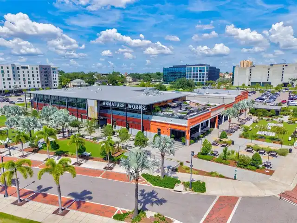
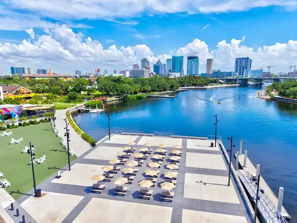
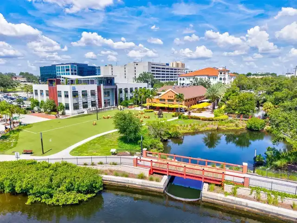
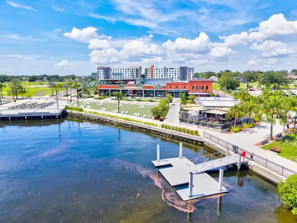
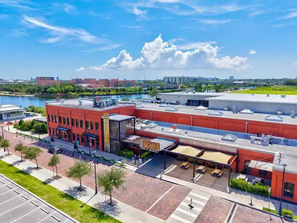
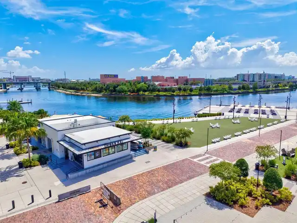
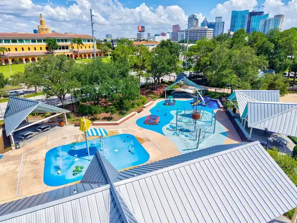
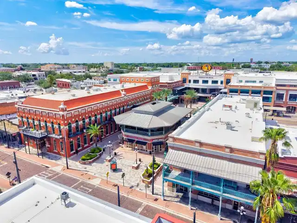
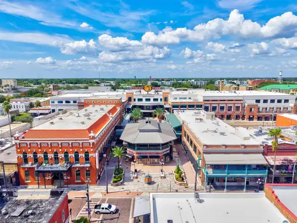
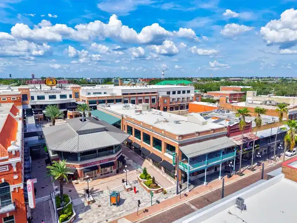
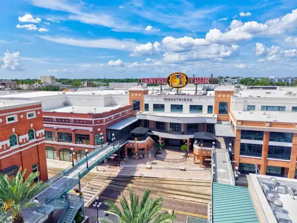
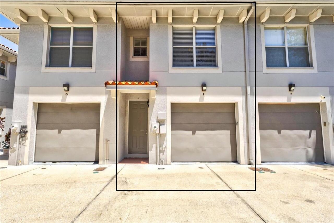
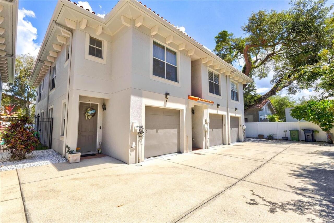
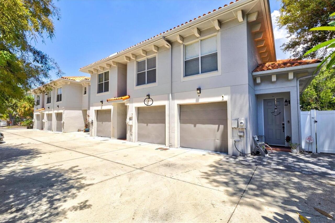
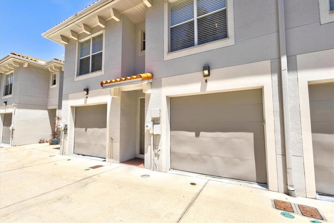
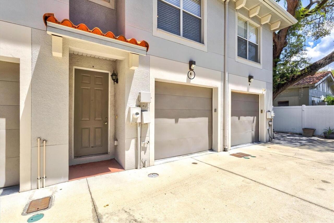
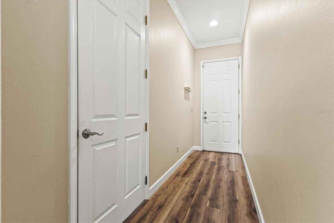
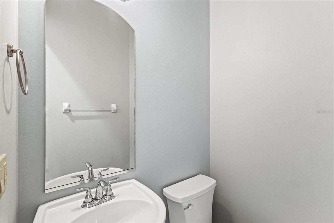
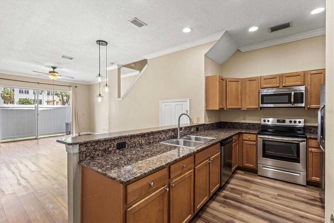
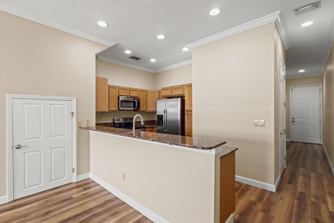
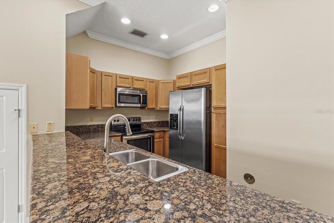
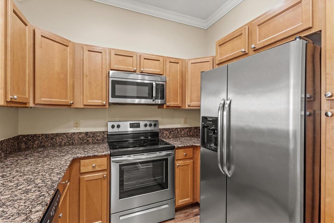
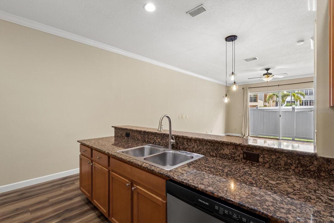
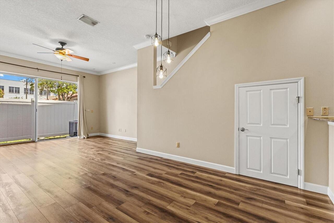
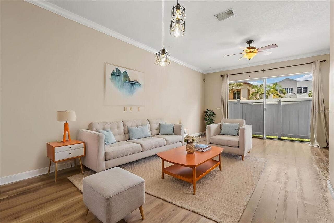
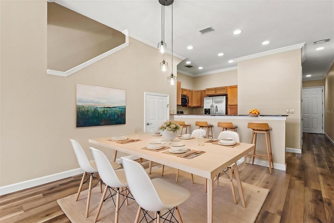
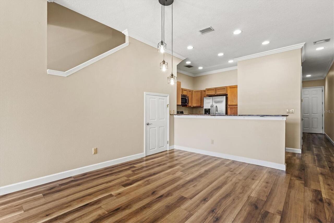
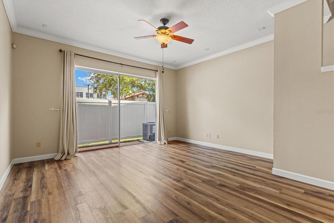
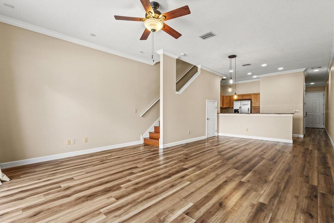
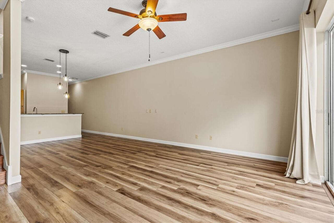
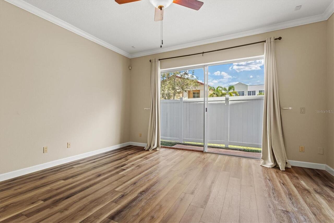
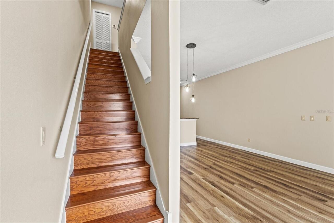
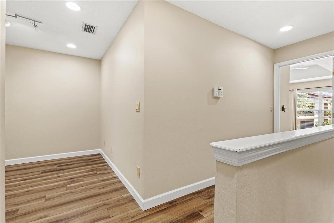
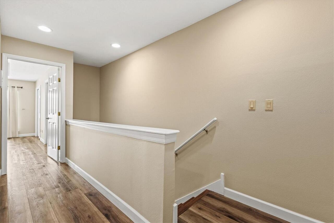
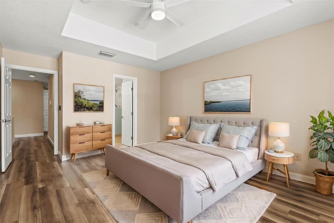
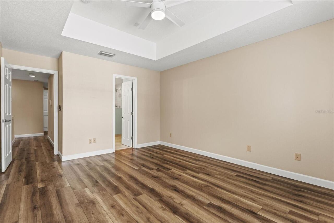
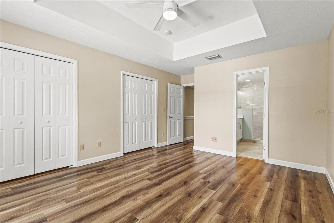
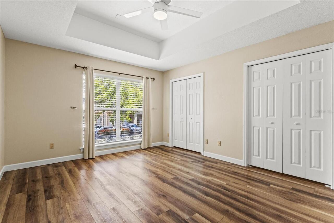
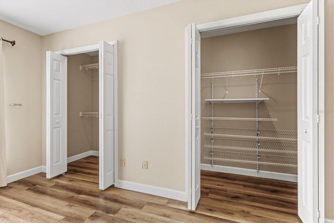
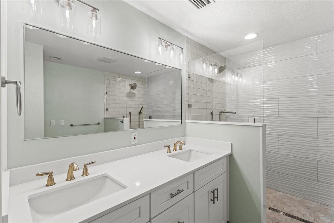
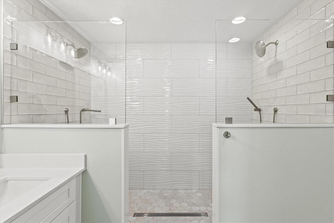
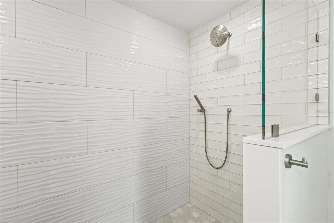
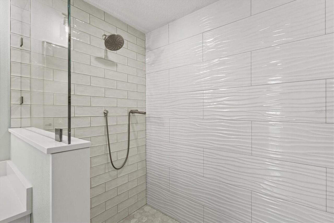
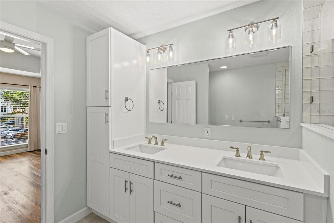
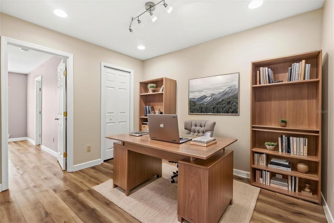
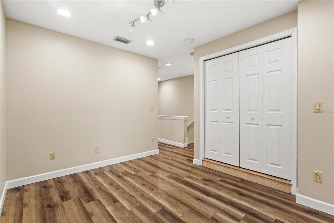
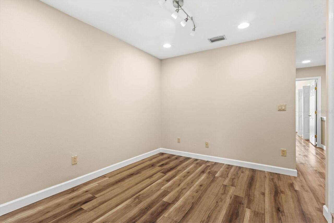
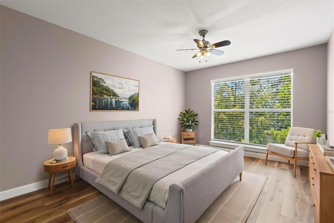
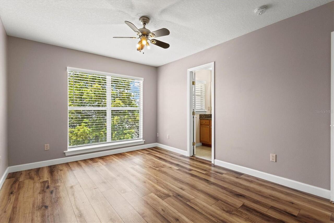
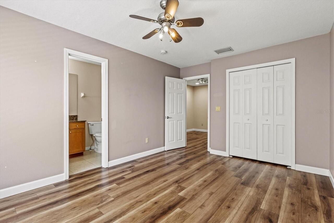
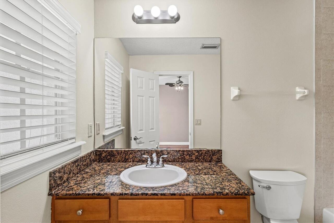
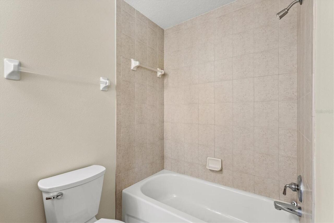
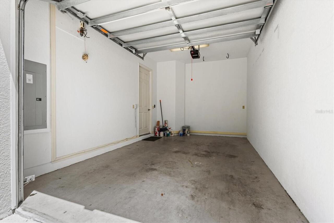
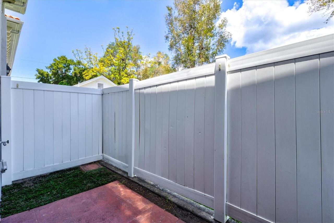
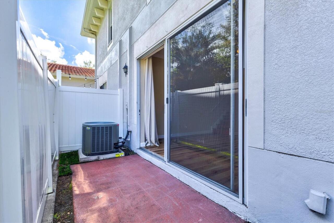
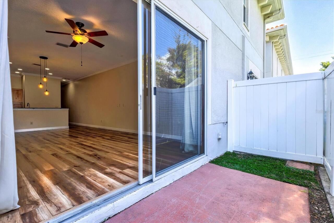
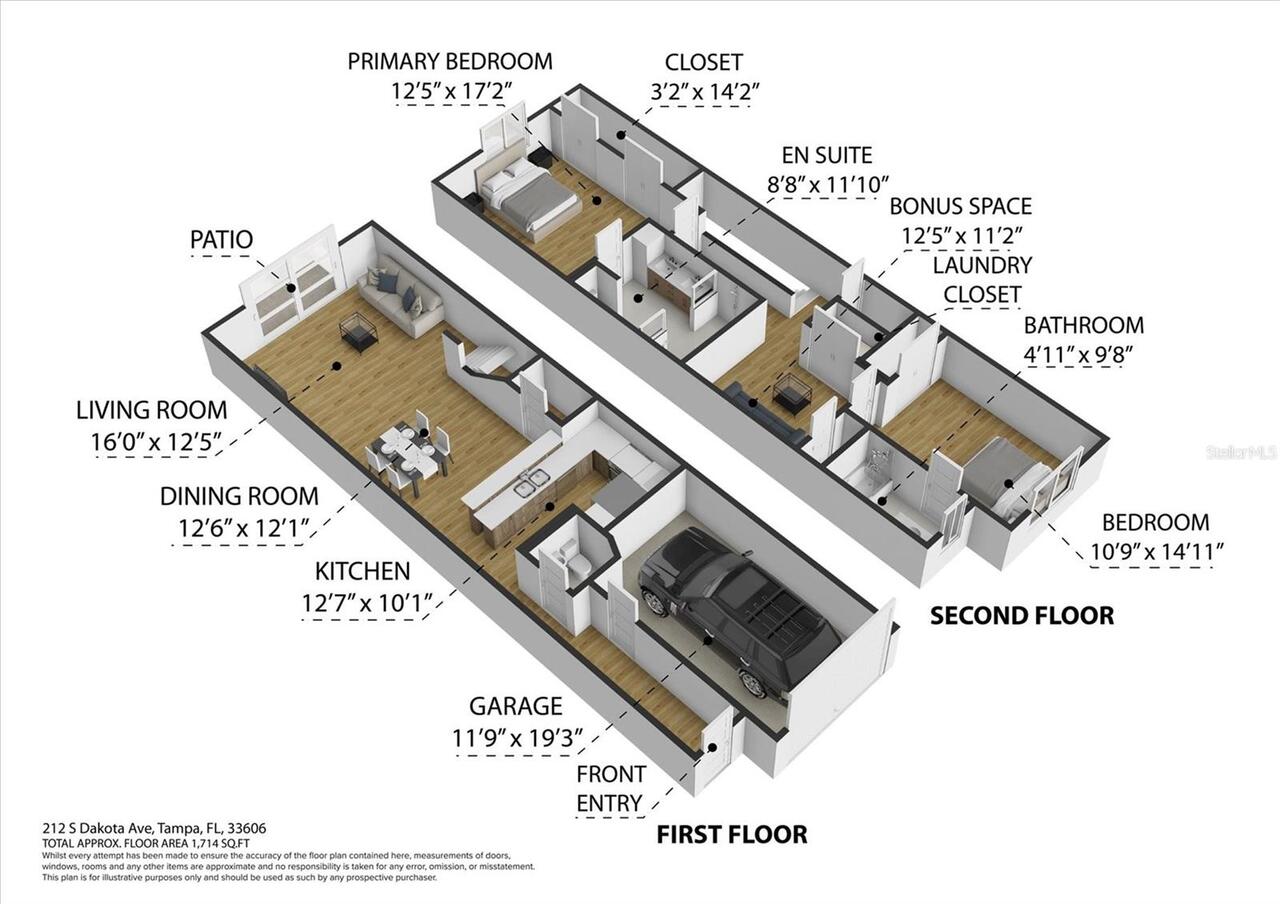
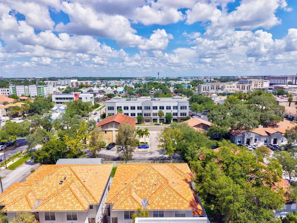
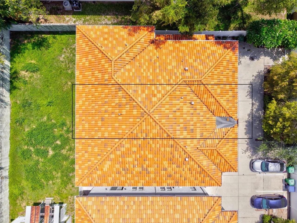
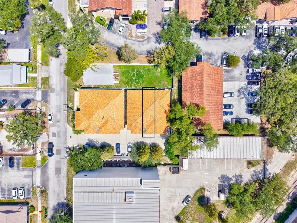
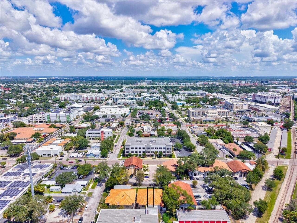
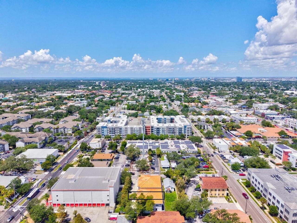
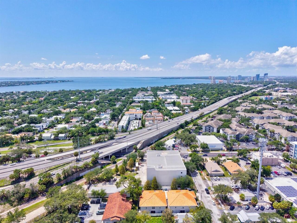
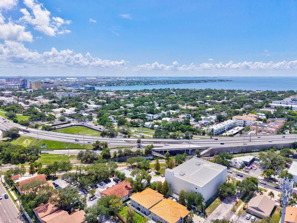
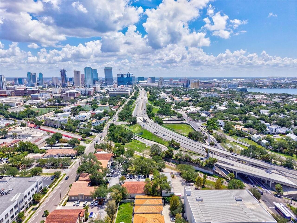
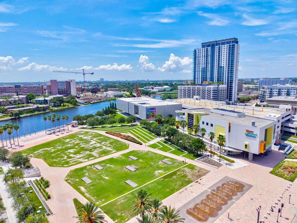
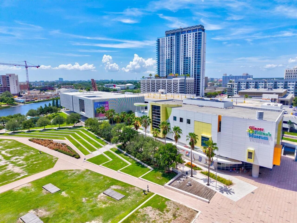
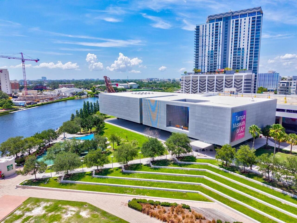
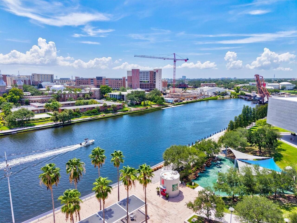
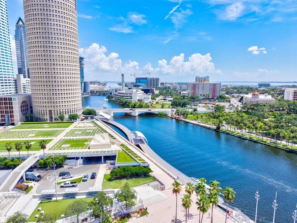
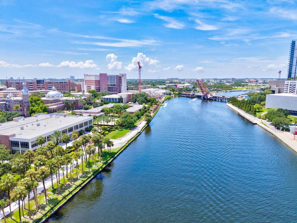
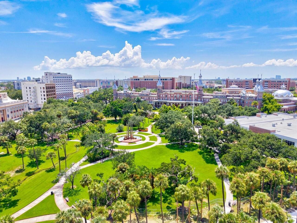
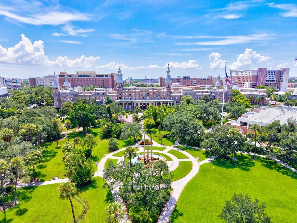
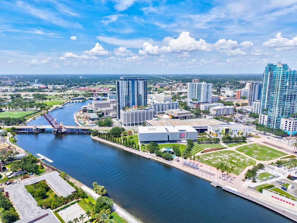
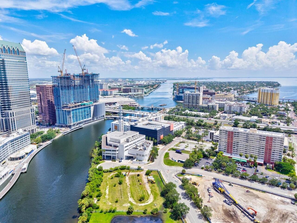
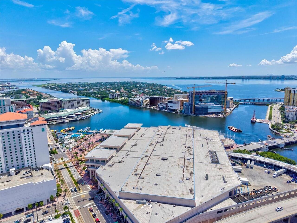
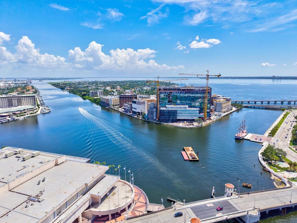
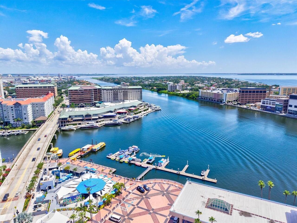
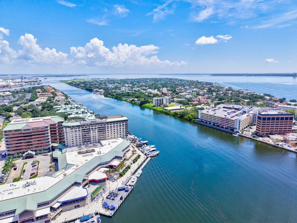
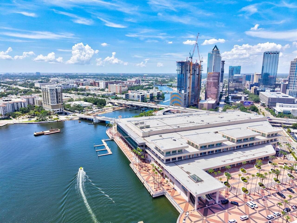
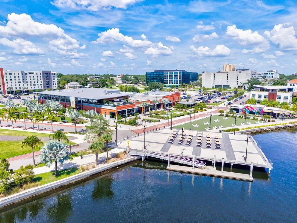
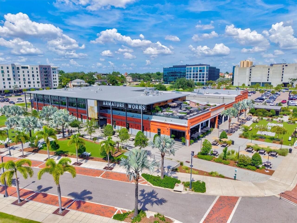
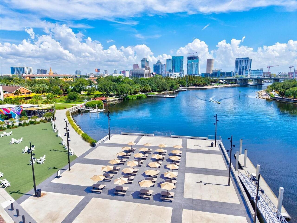
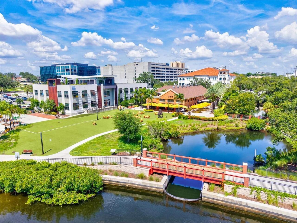
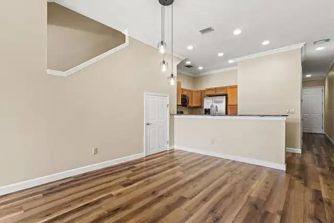
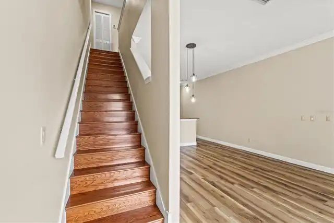
Virtually Staged. Location, location, location! Ideally situated between Hyde Park and the vibrant SoHo entertainment district, this well-maintained Mediterranean-style townhome offers two bedrooms, two-and-a-half bathrooms, a versatile bonus loft and an attached one-car garage. The open great room features crown molding and flows seamlessly into the kitchen, complete with granite countertops, maple cabinetry, stainless steel appliances and under-cabinet lighting. Upstairs, the loft includes a closet and is ideal for a home office, guest space or additional living area. There is no carpet anywhere in the home, with luxury vinyl plank flooring throughout and tile in the bathrooms. The spacious primary suite features a generous closet and a beautifully renovated bathroom completed in 2022, offering a dual vanity, large tiled shower with two shower heads and custom Euro-glass enclosure. The oversized secondary bedroom includes a private en-suite bathroom with a granite countertop and tub/shower combination. Additional 2022 improvements include new flooring throughout, a new oven and a new HVAC system that has been professionally serviced twice a year. In 2025, the main living areas and primary bedroom were professionally painted, and new blinds were installed throughout. Additional features include ample under-stair storage, a private patio and prewiring for surround sound. The $260 monthly HOA fee covers exterior maintenance, including the roof, exterior painting and fencing. Water and sewer usage are separately metered and billed quarterly through the association. Enjoy convenient access to Hyde Park Village, SoHo, Downtown Tampa, Bayshore Boulevard, shopping, dining and entertainment. Currently zoned for Plant High School. Buyer to verify school assignments. You will be hard-pressed to find a better combination of value and location!
Property Details
Property Features
Property Sub Type
Townhouse
Parking
Assigned, Garage Door Opener
County
Hillsborough
Subdivision
DAKOTA TWNHMS
Building Name
E
Additional Information
Additional Lease Restrictions
According to the documents provided by the HOA, there is nothing listed regarding leasing restrictions. However, check with the City / County on leasing restrictions.
Additional Parcels YN
false
Additional Rooms
Great Room
Appliances
Dishwasher, Disposal, Electric Water Heater, Range, Refrigerator
Approval Process
Buyers and Tenants must fill out the application attached in the MLS and pay the $75 fee per applicant.
Association Approval Required YN
1
Association Email
admin@bayridgepropertymanagement.com
Association Fee
260
Association Fee Frequency
Monthly
Association Fee Includes
Sewer, Trash, Water
Association Fee Requirement
Required
Association URL
Bay Ridge Property Management
Association YN
true
Attached Garage YN
false
Available For Lease YN
1
Bathrooms Total Integer
3
Building Area Source
Public Records
Building Area Total
1846
Building Area Total Srch SqM
171.50
Building Area Units
Square Feet
Calculated List Price By Calculated SqFt
323.59
Carport YN
false
Community Features
Deed Restrictions
Complex Community Name NCCB
NOT APPLICABLE
Construction Materials
Block, Stucco
Cooling
Central Air
Country
US
Cumulative Days On Market
33
Current Price
509000.00
Direction Faces
South
Elementary School
Gorrie-HB
Fencing
Fenced
Fireplace YN
false
Flood Zone Code
No
Flooring
Carpet, Ceramic Tile, Wood
Foundation Details
Slab
Furnished
Unfurnished
Garage Dimensions
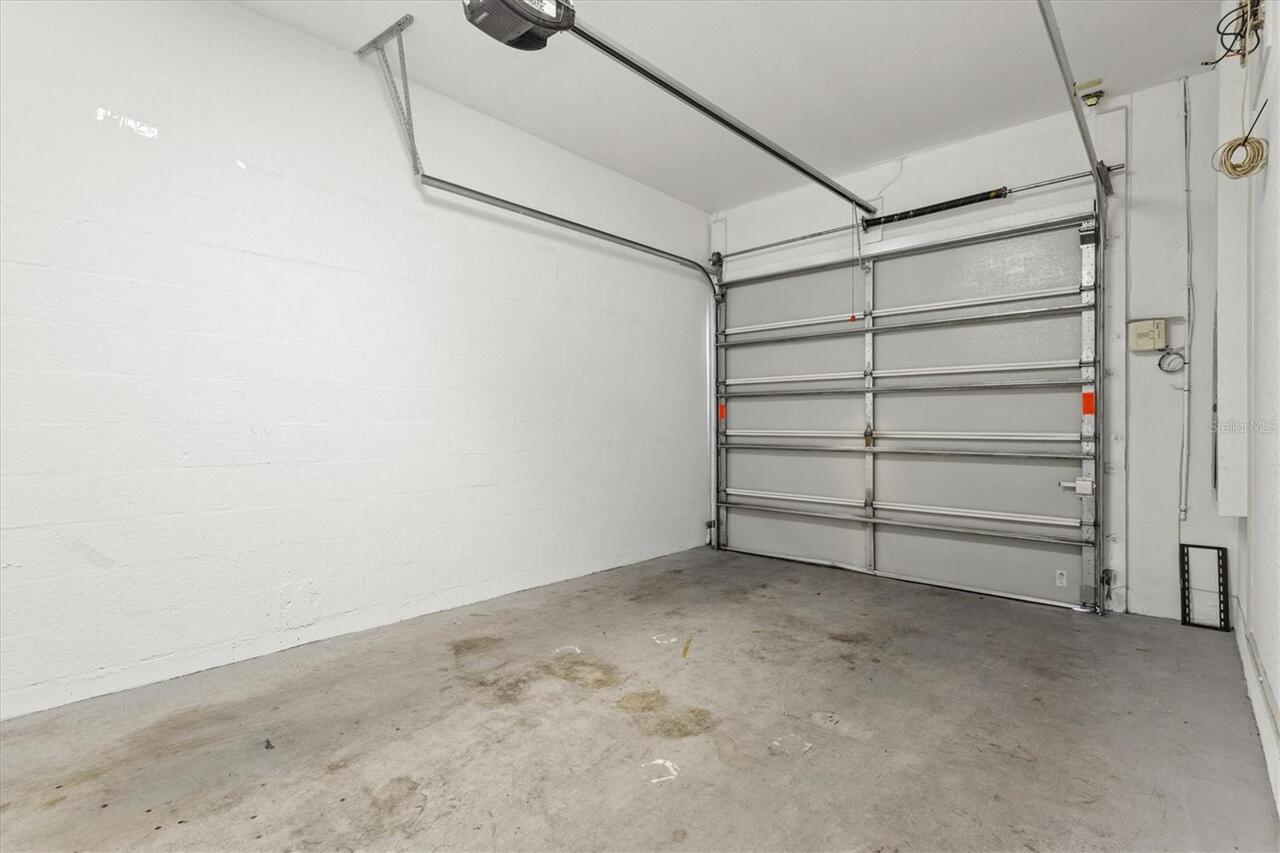
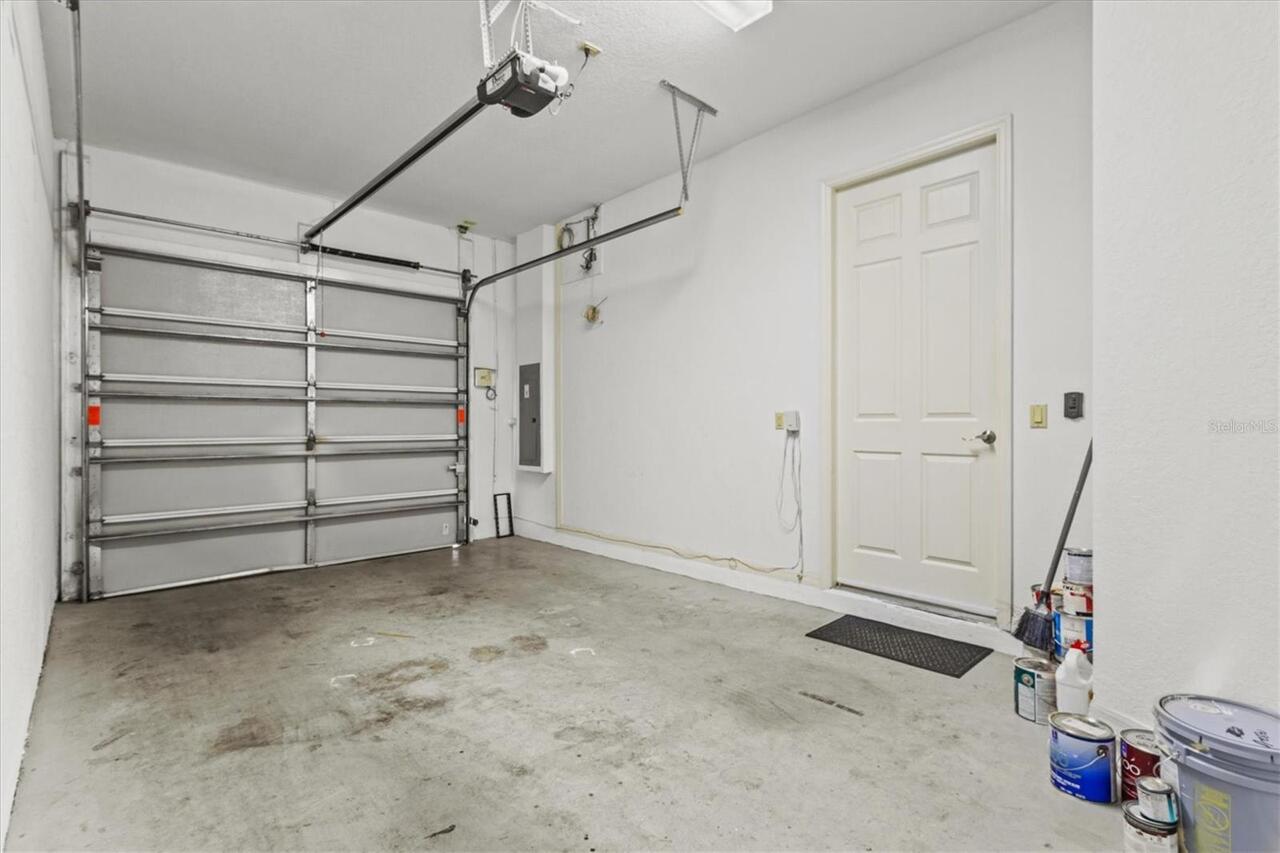
12x19
Garage Spaces
1
Garage YN
true
Heating
Central, Electric
High School
Plant-HB
Home Warranty YN
false
Interior Features
Ceiling Fans(s), Crown Molding, Kitchen/Family Room Combo, Stone Counters, Walk-In Closet(s)
Internet Address Display YN
true
Internet Automated Valuation Display YN
false
Internet Consumer Comment YN
true
Internet Entire Listing Display YN
true
Laundry Features
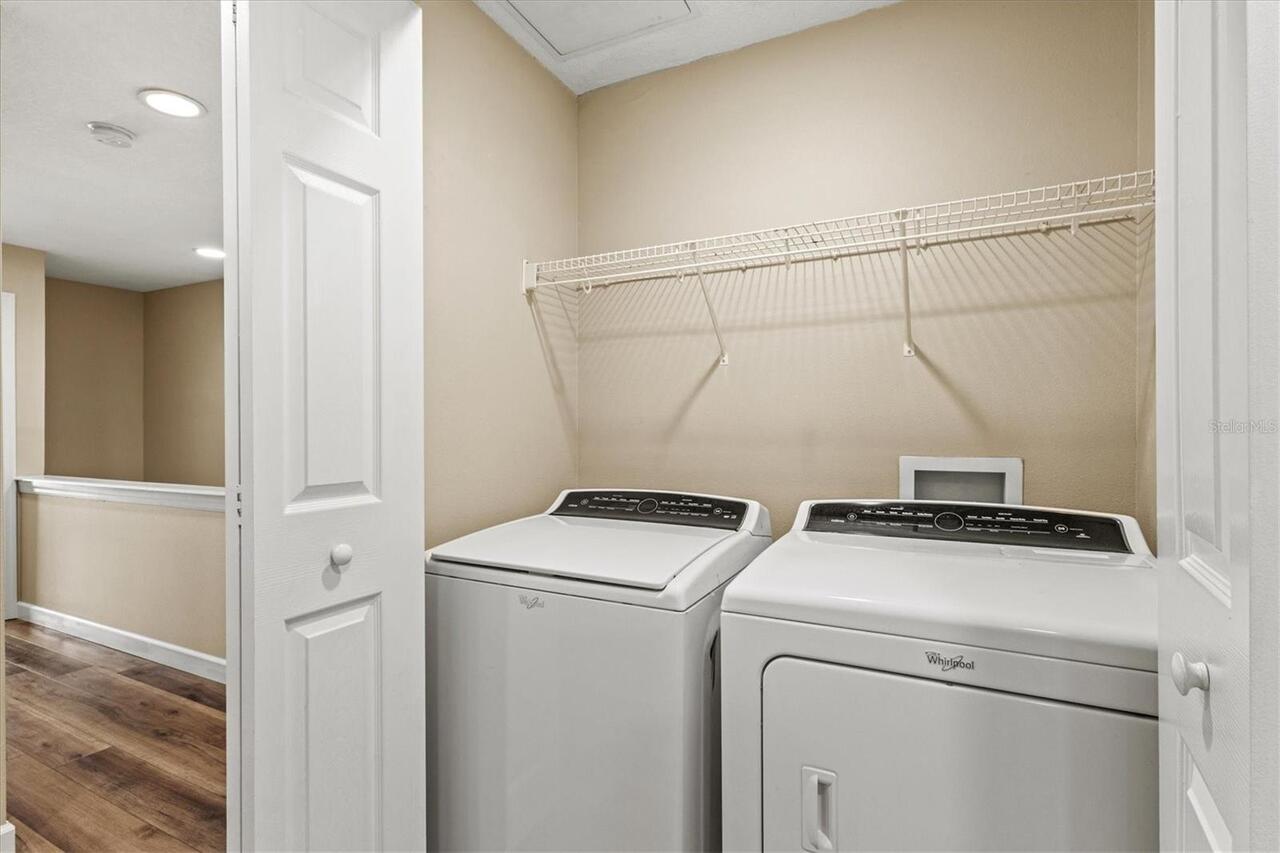
Inside
Levels
Two
List AOR
Venice
Living Area Meters
146.14
Living Area Source
Public Records
Living Area Units
Square Feet
Lot Features
City Limits, Near Public Transit
Lot Size Acres
0.02
Lot Size Square Feet
1061
Lot Size Square Meters
99
Middle Or Junior School
Wilson-HB
Minimum Lease
No Minimum
Modification Timestamp
2026-09-16T18:17:11.623Z
Monthly HOA Amount
260.00
New Construction YN
false
Occupant Type
Vacant
Ownership
Fee Simple
Parcel Number
1858795710
Patio And Porch Features
Deck, Patio, Porch
Pet Restrictions
Check BYLAWS and County Laws
Pets Allowed
Breed Restrictions, Yes
Pool Private YN
false
Postal Code Plus 4
1804
Previous List Price
524900
Price Change Timestamp
2026-09-16T18:16:07.000Z
Public Survey Range
18
Public Survey Section
23
RATIO Current Price By Calculated SqFt
323.59
Realtor Info
As-Is, Docs Available, Lease Restrictions, No Sign
Road Surface Type
Paved
Roof
Shingle
Room Count
7
Senior Community YN
false
Sewer
Public Sewer
Showing Requirements
Lock Box Coded, See Remarks, ShowingTime
Status Change Timestamp
2026-08-14T16:14:32.000Z
Stories Total
2
Tax Annual Amount
8795
Tax Block
000000
Tax Book Number
103-27
Tax Legal Description
DAKOTA TOWNHOMES LOT 5
Tax Lot
5
Tax Year
2025
Total Acreage
0 to less than 1/4
Total Annual Fees
3120.00
Total Monthly Fees
260.00
Township
29
Universal Property Id
US-12057-N-1858795710-S-E
Unparsed Address
212 S DAKOTA AVE #E
Utilities
BB/HS Internet Available, Cable Connected, Electricity Connected, Public
Water Source
Public
Waterfront YN
false
Window Features
Blinds
Zoning
PD
Neighborhood Map
Popup

Property Photos
Listing Photo
Listing Photo
Listing Photo
Listing Photo
Listing Photo
Listing Photo
Listing Photo
Listing Photo
Listing Photo
Listing Photo
Listing Photo
Listing Photo
Listing Photo
Listing Photo
Listing Photo
Listing Photo
Listing Photo
Listing Photo
Listing Photo
Listing Photo
Listing Photo
Listing Photo
Listing Photo
Listing Photo
Listing Photo
Listing Photo
Listing Photo
Listing Photo
Listing Photo
Listing Photo
Listing Photo
Listing Photo
Listing Photo
Listing Photo
Listing Photo
Listing Photo
Listing Photo
Listing Photo
Listing Photo
Listing Photo
Listing Photo
Listing Photo
Listing Photo
Listing Photo
Listing Photo
Listing Photo
Listing Photo
Listing Photo
Listing Photo
Listing Photo
Listing Photo
Listing Photo
Listing Photo
Listing Photo
Listing Photo
Listing Photo
Listing Photo
Listing Photo
Listing Photo
Listing Photo
Listing Photo
Listing Photo
Listing Photo
Listing Photo
Listing Photo
Listing Photo
Listing Photo
Listing Photo
Listing Photo
Listing Photo
Listing Photo
Listing Photo
Listing Photo
Listing Photo
Listing Photo
Listing Photo
Listing Photo
Listing Photo
Listing Photo
Listing Photo
Listing Photo
Listing Photo
Listing Photo
Listing Photo
Listing Photo
Listing Photo
Listing Photo
Listing Photo
Listing Photo
Listing Photo
Listing Photo
Listing Photo
Listing Photo
Listing Photo
Listing Photo
Listing Photo
Listing Photo
Listing Photo
Listing Photo
Listing Photo
Listing Photo
Listing Photo
Listing Photo
Listing Photo
Listing Photo
Listing Photo
Listing Photo
Listing Photo
Listing Photo
Listing Photo
Listing Photo
Listing Photo
Listing Photo
Listing Photo
Listing Photo
Listing Photo
Listing Photo
Listing Photo
Listing Photo
Listing Photo
Listing Photo
Listing Photo
Listing Photo
Listing Photo
Listing Photo
Listing Photo
Listing Photo
Listing Photo
Listing Photo
Listing Photo
Listing Photo
Listing Photo
Listing Photo
Listing Photo
Listing Photo
Listing Photo
Listing Photo
Listing Photo
Listing Photo
Listing Photo
Listing Photo
Listing Photo
Listing Photo
Listing Photo
Listing Photo
Listing Photo
Listing Photo
Listing Photo
Listing Photo
Listing Photo
Listing Photo
Listing Photo
Listing Photo
Listing Photo
Listing Photo
Listing Photo
Listing Photo
Listing Photo
Listing Photo
Listing Photo
Listing Photo
Listing Photo
Listing Photo
Listing Photo
Listing Photo
Listing Photo
Listing Photo
Listing Photo
Listing Photo
Listing Photo
Listing Photo
Listing Photo
Listing Photo
Listing Photo
Listing Photo
Listing Photo
Listing Photo
Listing Photo
Listing Photo
Listing Photo
Listing Photo
Listing Photo
Listing Photo
Listing Photo
Listing Photo
Listing Photo

MLS #MFRN6145327 Listing courtesy of Evolve Real Estate provided by Stellar MLS.

Similar Listings

$459,000
5300 Bayshore Boulevard
Tampa
2BR/2BA
| Contingent
$460,000
4950 Bayshore Boulevard
Tampa
2BR/2BA
| Active
$469,000
111 N 12th Street
Tampa
2BR/2BA
| Active
$475,000
700 S Harbour Island Boulevard
Tampa
2BR/2BA
| Pending


All listing information is deemed reliable but not guaranteed and should be independently verified through personal inspection by appropriate professionals. Listings displayed on this website may be subject to prior sale or removal from sale; availability of any listing should always be independent verified. Listing information is provided for consumer personal, non-commercial use, solely to identify potential properties for potential purchase; all other use is strictly prohibited and may violate relevant federal and state law. The source of the listing data is as follows: Stellar MLS (updated 9/30/26 7:54 AM) |

Listing Search


Translate Tool

Featured Listings
Myakka City Real Estate
$815,000
3 BED
2 BATH
Virtually Staged. **Virtually Staged, Welcome to your own private Florida retreat on 5.1 beautiful acres in Myakka City.... Read More
St Petersburg Real Estate
$1,449,000
3 BED
3 BATH
Pre-Construction. To be built. Want a new home without being stuck with someone else's selections? Fully designed and en... Read More
Redington Shores Real Estate
$1,100,000
3 BED
3 BATH
ENJOY OPEN WATER VIEWS FROM THIS LUXURY RESIDENCE! If you’re looking for a quiet tropical escape, here it is! Get ready ... Read More
Longboat Key Real Estate
$1,175,000
3 BED
3 BATH
Rarely available penthouse living at Beach Harbor Club pairs sweeping Sarasota Bay views with deeded access to the white... Read More
San Antonio Real Estate
$834,900
4 BED
3 BATH
Under Construction. The entry with an extended ceiling leads past a home office with French doors and a guest suite with... Read More
Madeira Beach Real Estate
$1,300,000
3 BED
3 BATH
This Key West-style 3BR/3BA pool home is just 2 blocks from the powdery sands of Madeira Beach and doubles as a proven i... Read More
St Cloud Real Estate
$1,249,900
5 BED
5 BATH
Incredible Income Property - A Hidden Gem with Endless Potential! Discover this remarkable 2021-built income property, p... Read More
Winter Garden Real Estate
$865,000
4 BED
3 BATH
Welcome to exceptional living in OAKLAND PARK, a Parade of Homes-winning community, where thoughtful design, extensive u... Read More
Temple Terrace Real Estate
$888,000
5 BED
4 BATH
Completely reimagined in Temple Terrace Estates, 1116 N Riverhills Dr combines fresh, modern finishes with generous spac... Read More
Bradenton Real Estate
$1,349,000
5 BED
3 BATH
Investors you will not want to miss this one! NO Island traffic here, Property/House stayed dry last year. Brings in ove... Read More
Contact Sandra Pardo

407-990-2746

Wendy Morris LLC

Licensed in the State of Florida
BK 3146762
16797 Broadwater Avenue
Winter Garden, Florida 34787

Your privacy is our utmost concern. We will never sell your personal information. Privacy Policy
©2026 sandrapardohomes.com - all rights reserved. | Site Map