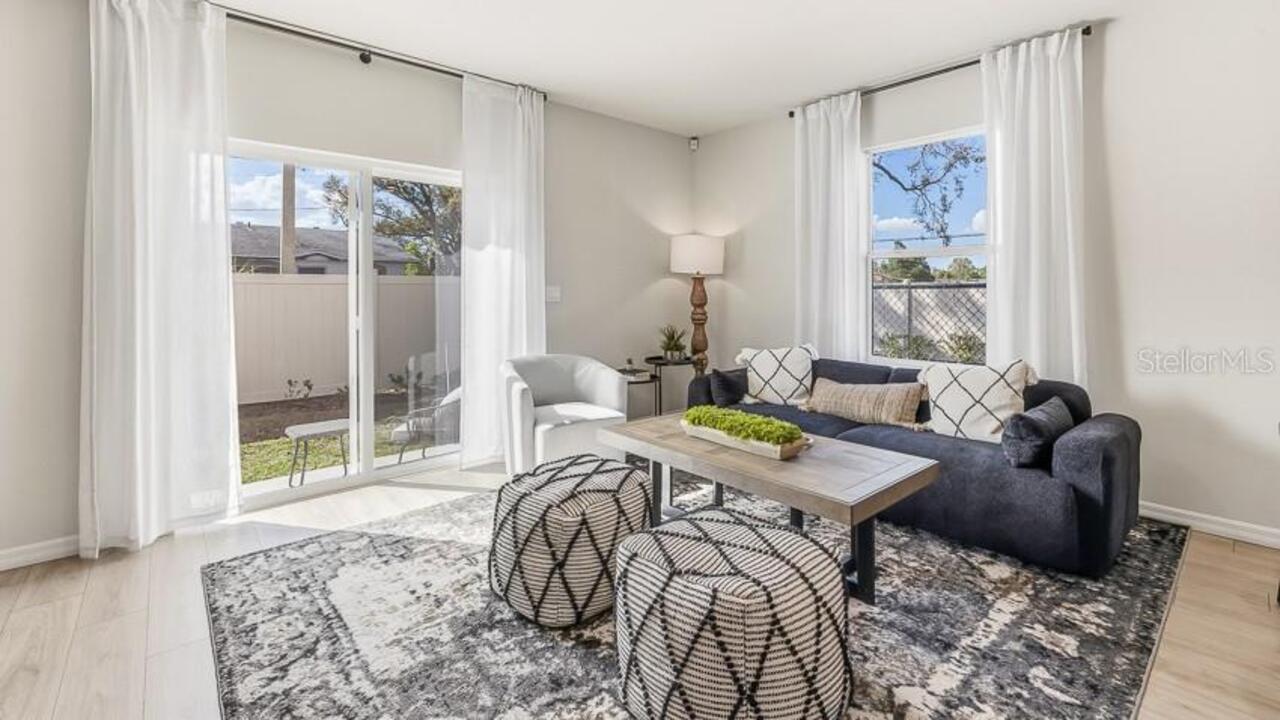
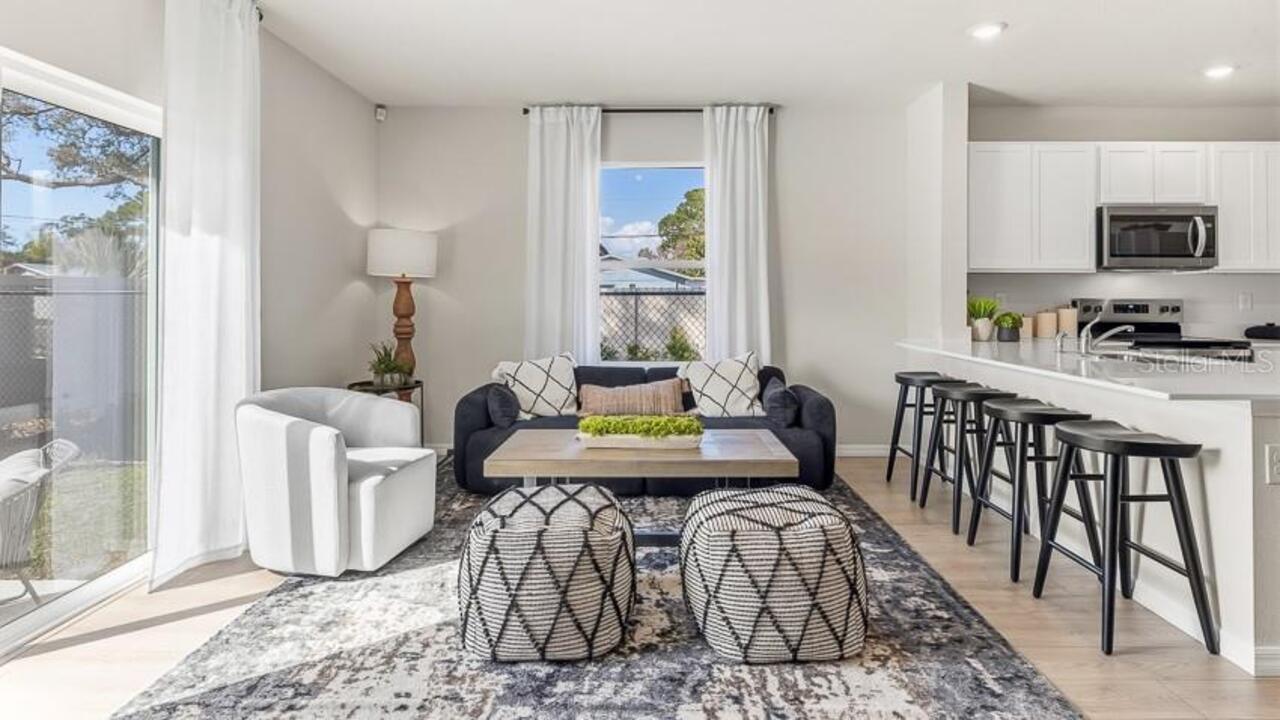
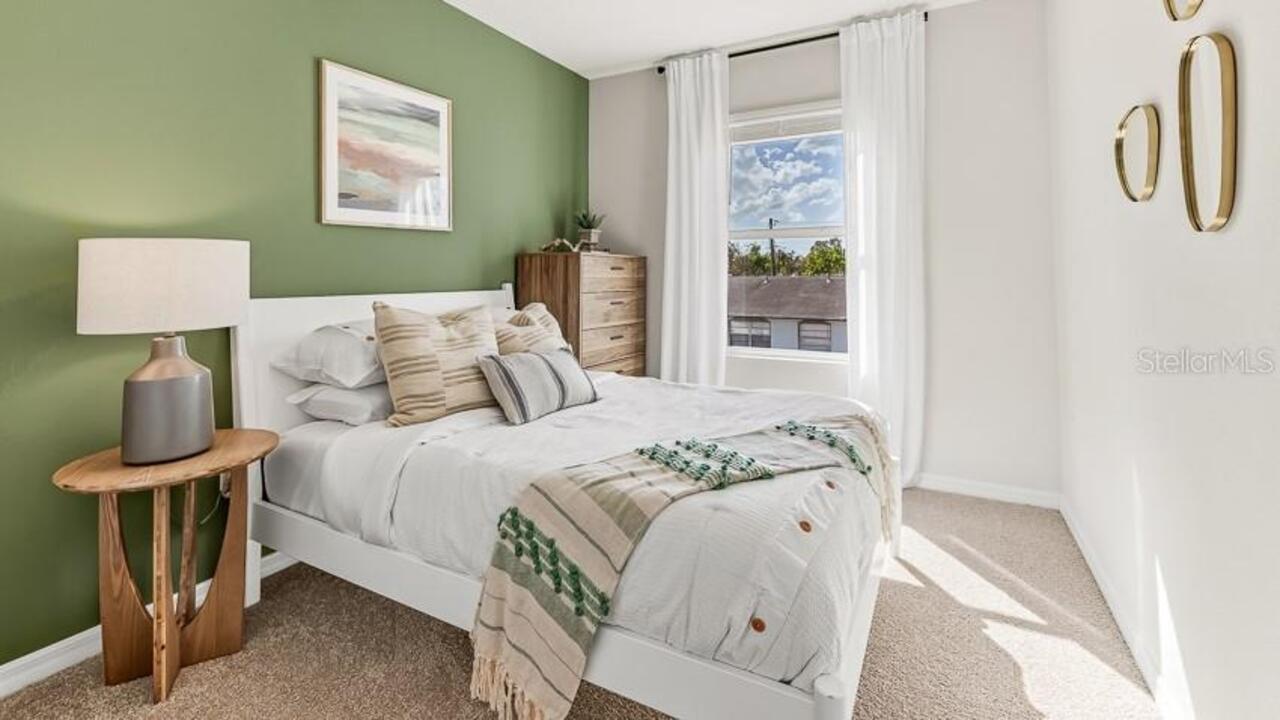
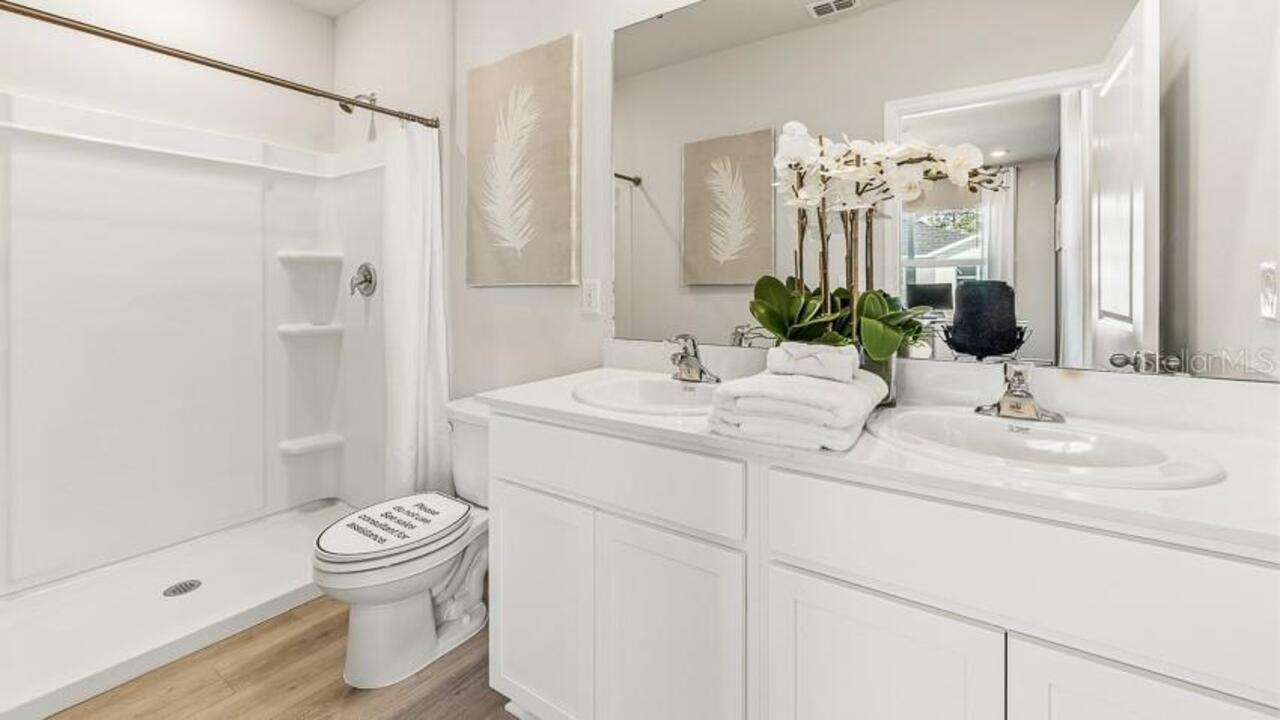
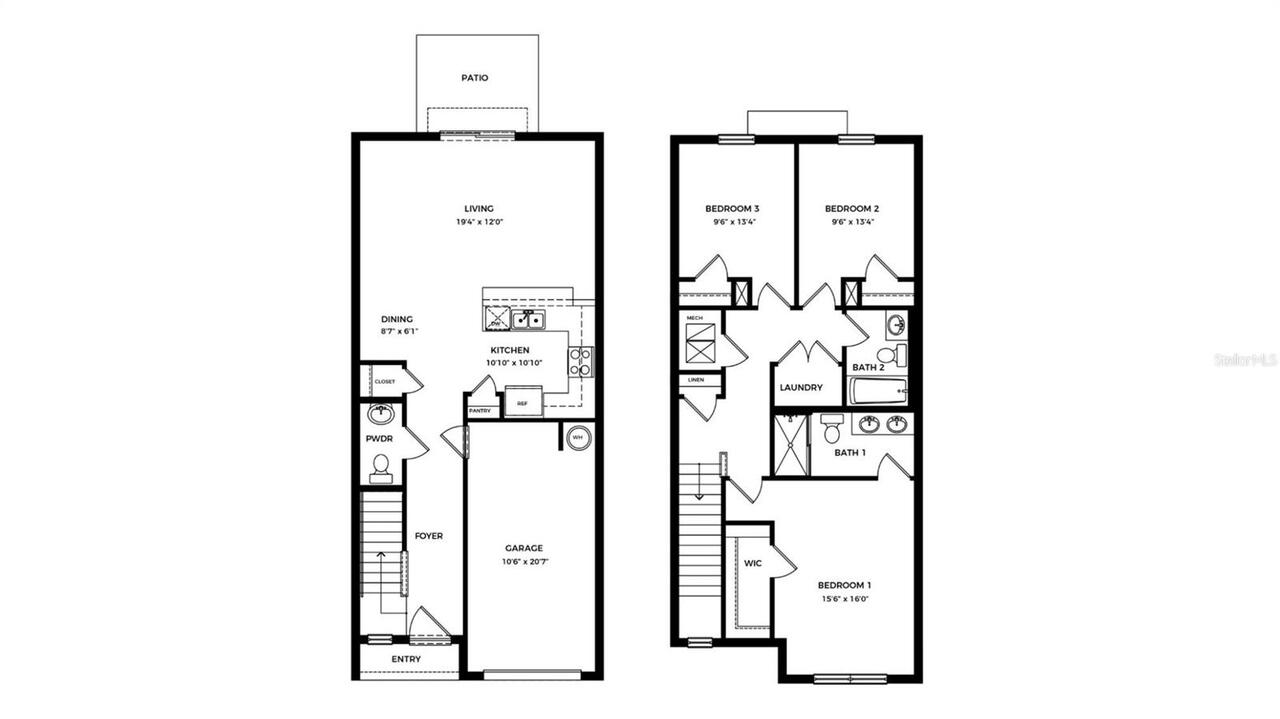
Property Features
Property Sub Type
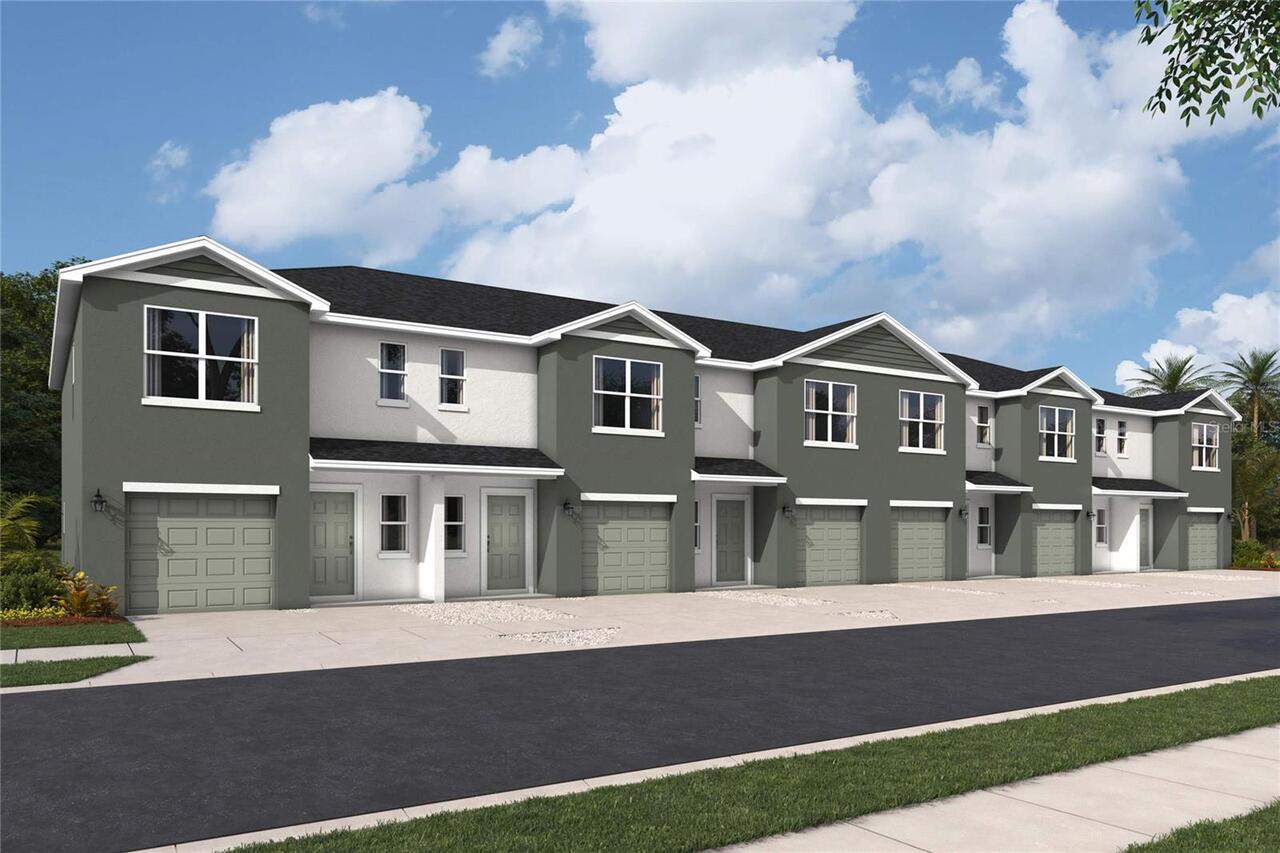
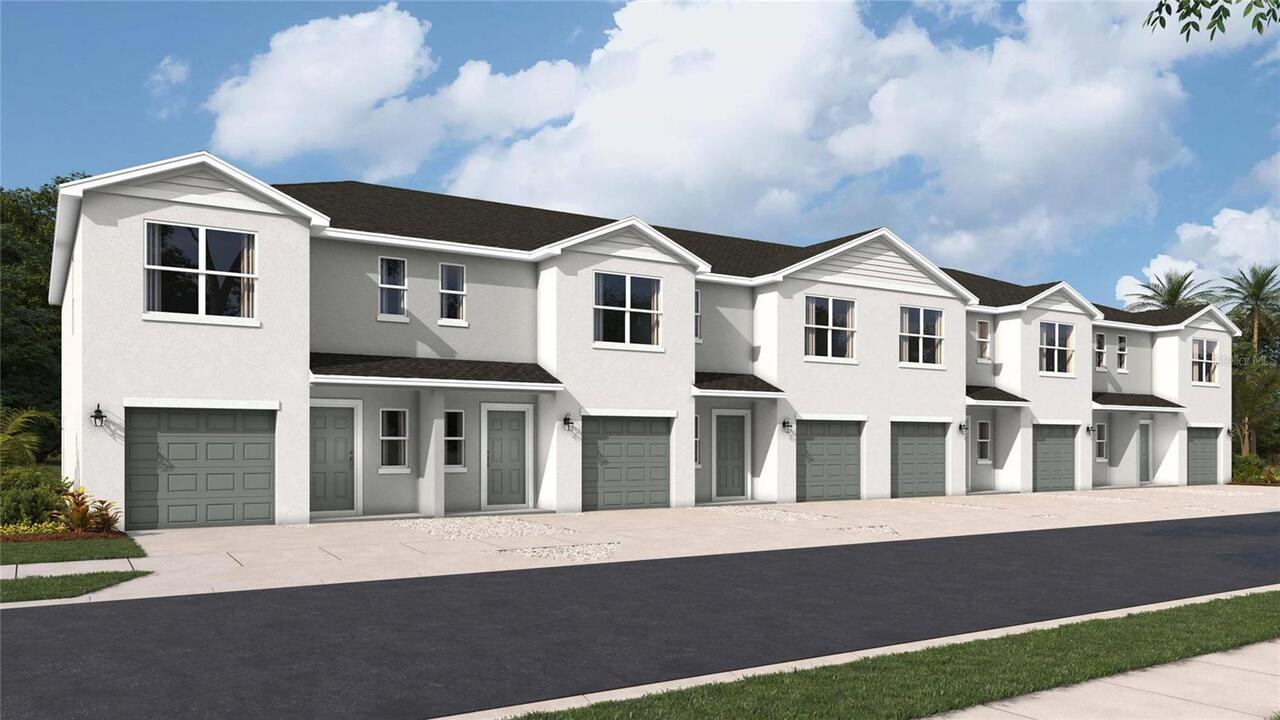
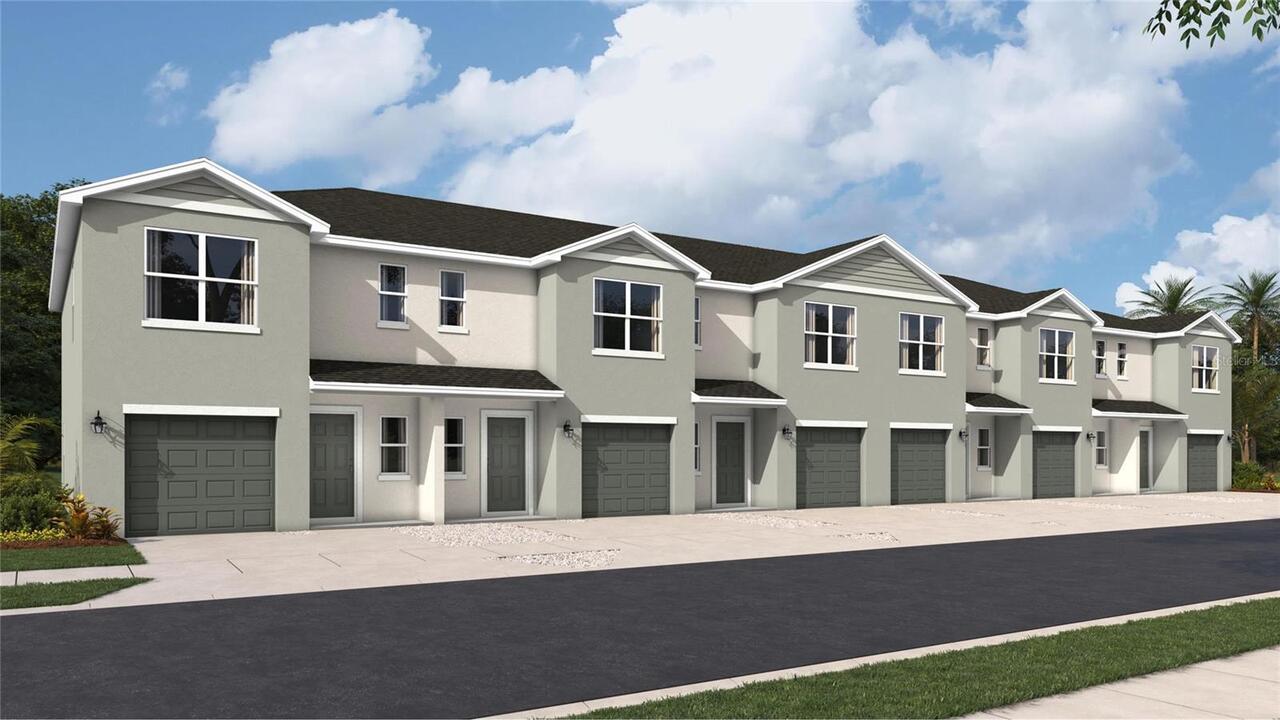
Townhouse
Parking
Driveway, Garage Door Opener
Additional Information
Additional Lease Restrictions
Per HOA Guidelines
Additional Parcels YN
false
Appliances
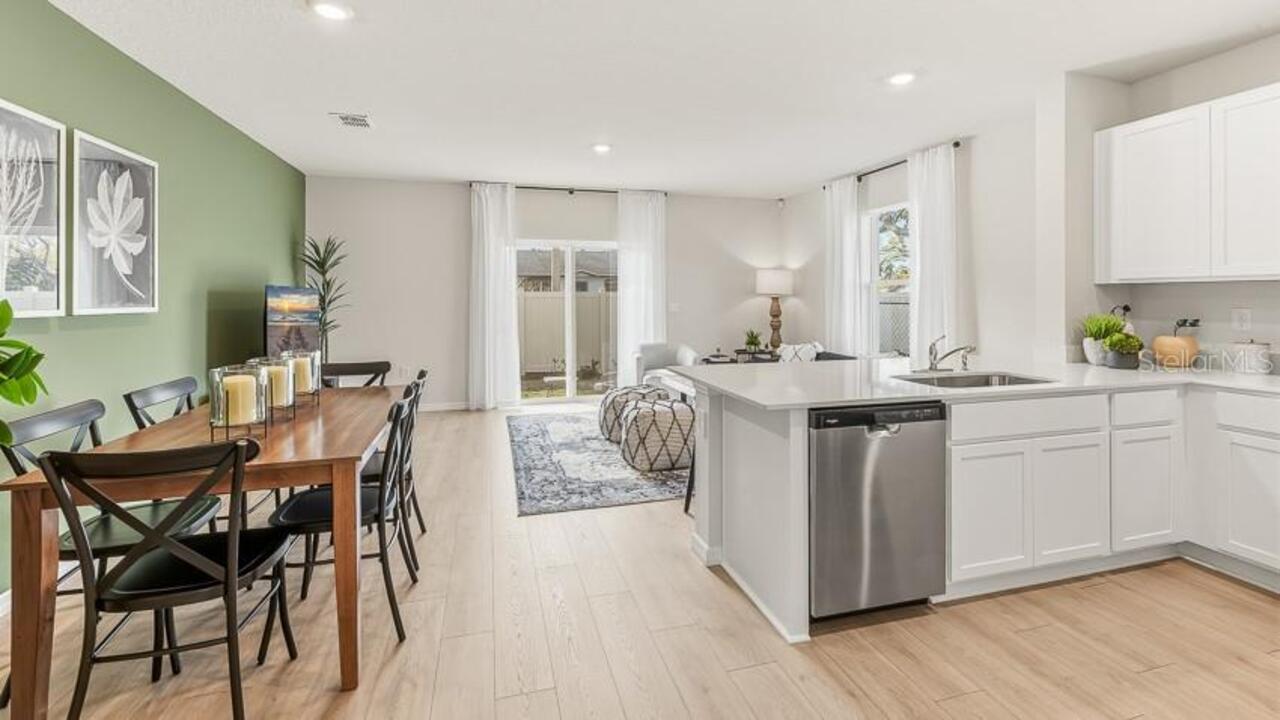
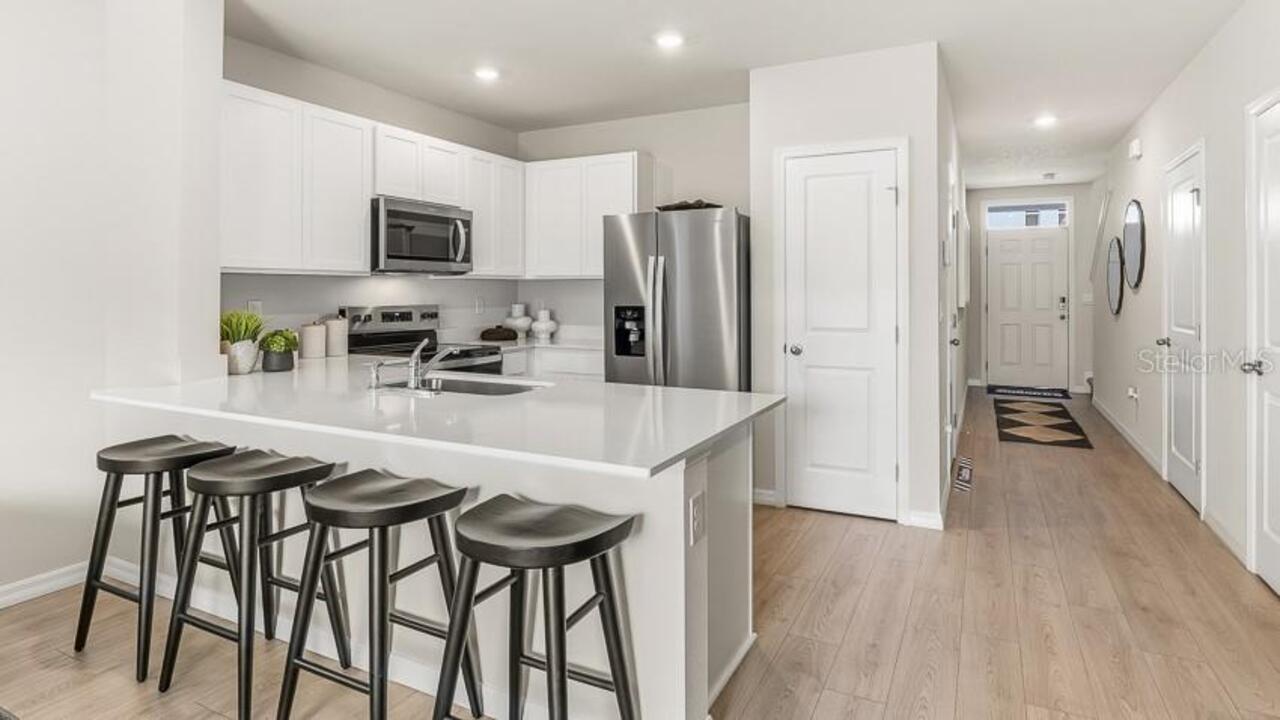
Dishwasher, Disposal, Dryer, Electric Water Heater, Exhaust Fan, Ice Maker, Microwave, Range, Refrigerator, Washer
Approval Process
Per HOA Guidelines
Association Amenities
Clubhouse, Gated, Maintenance, Playground, Pool
Association Approval Required YN
1
Association Email
fnorton@rizzetta.com
Association Fee Frequency
Monthly
Association Fee Includes
Cable TV, Maintenance Grounds
Association Fee Requirement
Required
Builder License Number
CBC039052
Building Area Source
Appraiser
Building Area Total Srch SqM
160.16
Building Area Units
Square Feet
Calculated List Price By Calculated SqFt
210.52
Community Features
Clubhouse, Community Mailbox, Pool
Construction Materials
Block, Concrete
Cumulative Days On Market
1
Elementary School
William H. Bashaw Elementary
Exterior Features
Hurricane Shutters, Sidewalk
Flooring
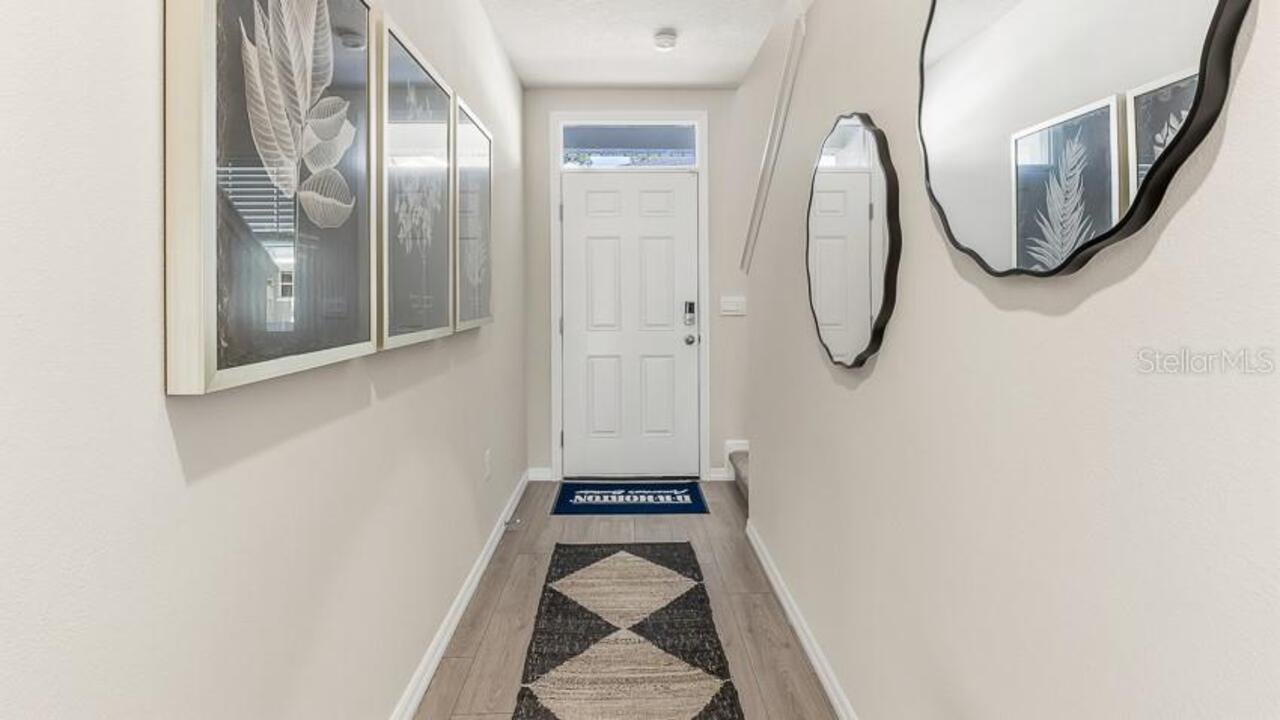
Carpet, Luxury Vinyl
Foundation Details
Block, Slab
High School
Lakewood Ranch High
Interior Features
High Ceilings, PrimaryBedroom Upstairs, Smart Home, Thermostat
Internet Address Display YN
true
Internet Automated Valuation Display YN
true
Internet Consumer Comment YN
false
Internet Entire Listing Display YN
true
Laundry Features
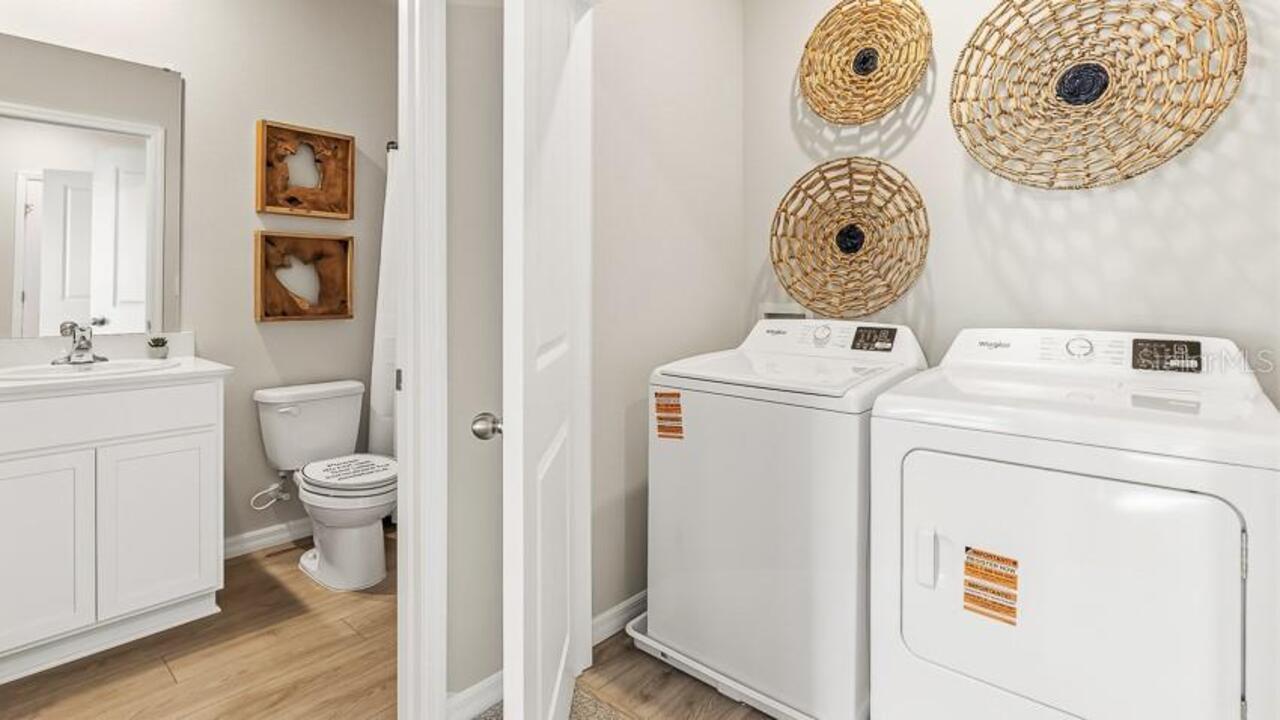
Laundry Closet, Upper Level
List AOR
Sarasota - Manatee
Living Area Source
Appraiser
Living Area Units
Square Feet
Lot Size Square Meters
177
Middle Or Junior School
Carlos E. Haile Middle
Modification Timestamp
2026-07-30T12:26:09.996Z
Other Equipment
Irrigation Equipment
Patio And Porch Features
Patio
Permit Number
BRRES-NEW-26-0012
Pet Restrictions
Per HOA Guidelines
Projected Completion Date
2026-11-13T00:00:00.000
Property Condition
Under Construction
Property Description
Walk-Up
RATIO Current Price By Calculated SqFt
210.52
SW Subdiv Community Name
Not Applicable
Security Features
Fire Alarm, Smoke Detector(s)
Showing Requirements
Call Listing Agent
Status Change Timestamp
2026-07-29T15:26:07.000Z
Tax Legal Description
LOT 84, VILLAGES OF GLEN CREEK PH 1D PI #13625.0620/9
Tax Other Annual Assessment Amount
1750
Total Acreage
0 to less than 1/4
Universal Property Id
US-12081-N-1362506209-R-N
Unparsed Address
2118 PILSNER LOOP
Utilities
Electricity Available, Public, Sewer Available, Underground Utilities, Water Available
Window Features
Blinds, Storm Window(s)