407-990-2746
Menu

2101 Axel Street, Clermont, FL

NEXT
PREV
$600,000

($268/sqft)

List Status: Active
2101 Axel Street
Clermont, FL 34715


4 beds
3 baths
2240 living sqft
Top Features
  • View: Garden
  • Subdivision: Villages/minneola Hills
  • Built in  2024
  • Single Family Residence
Description
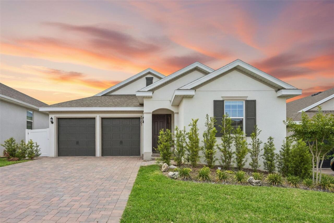
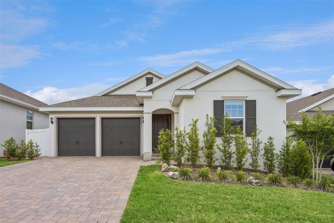
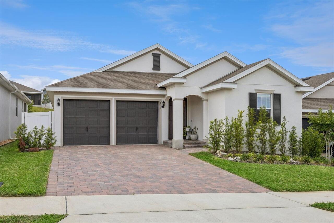
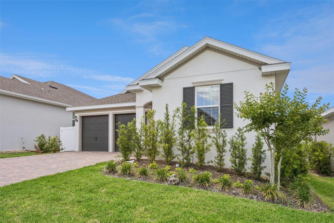
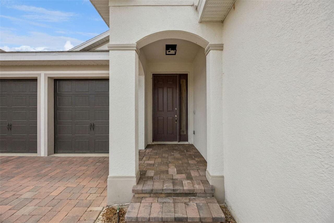
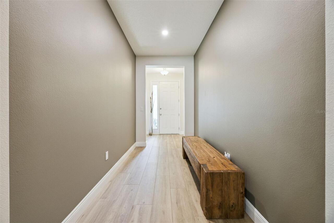
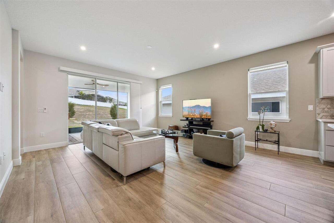
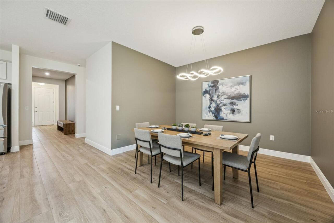
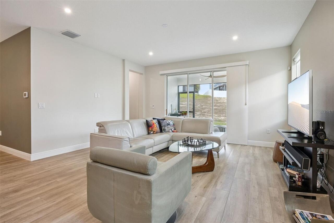
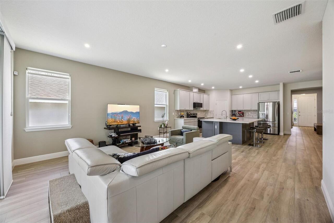
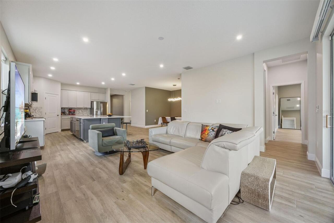
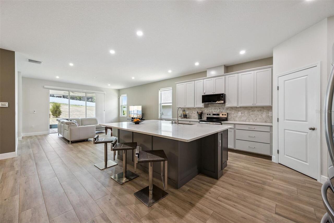
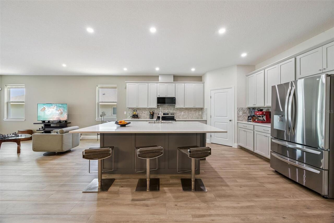
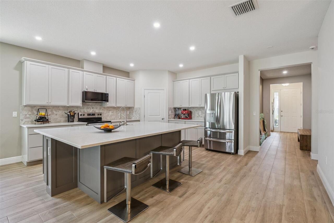
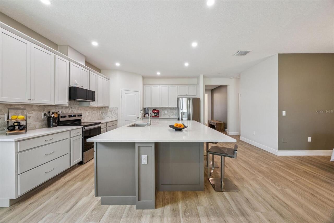
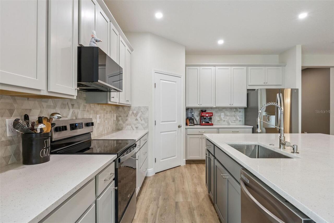
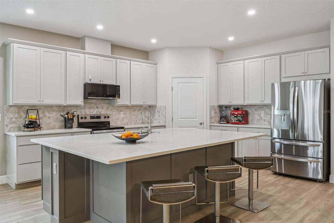
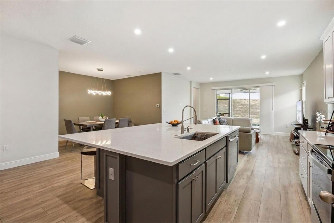
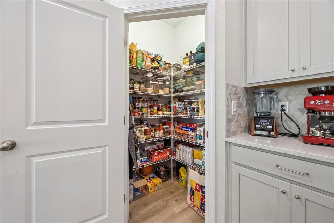
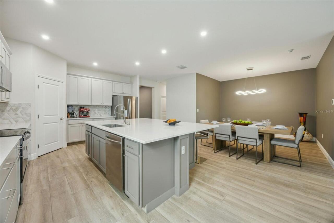
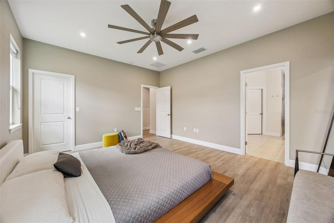
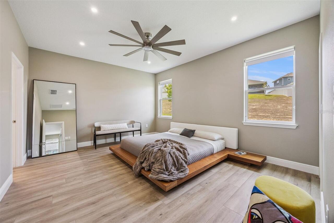
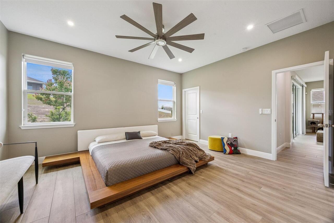
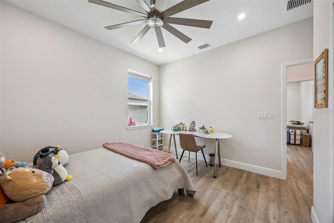
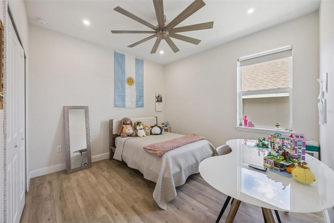
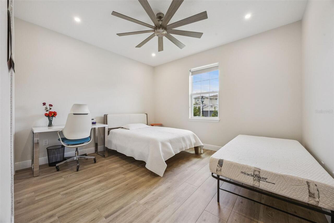
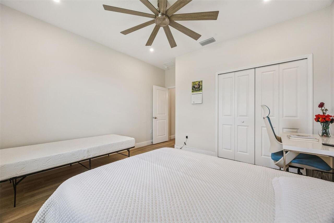
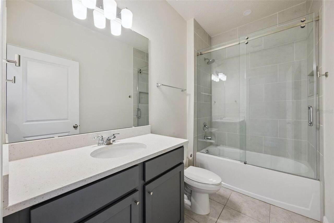
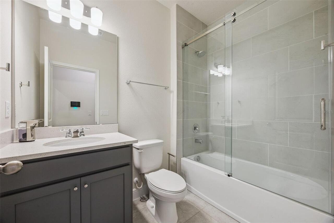
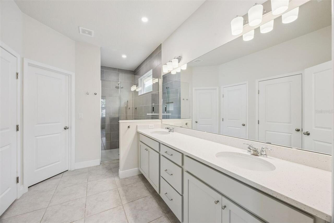
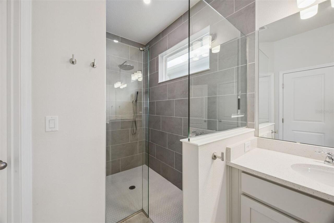
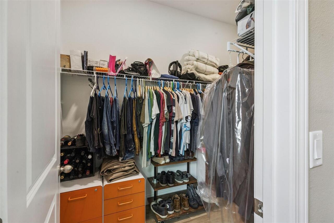
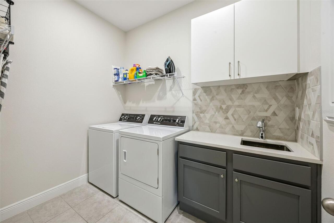
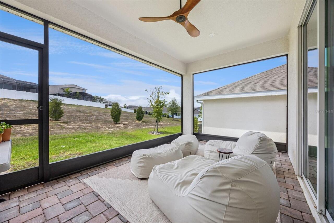
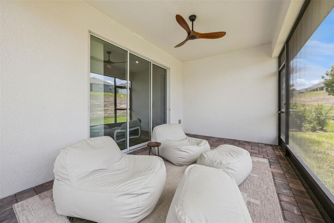
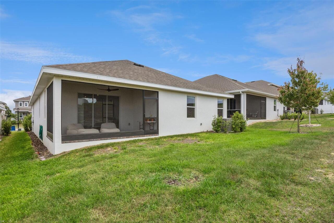
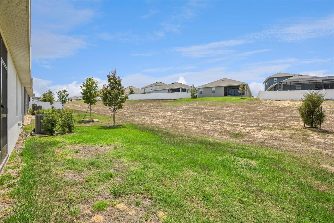
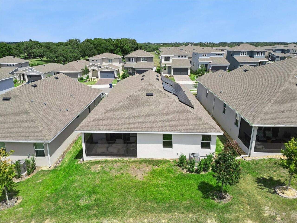
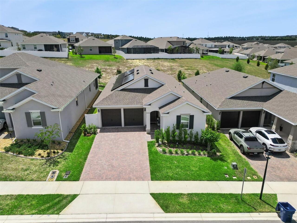
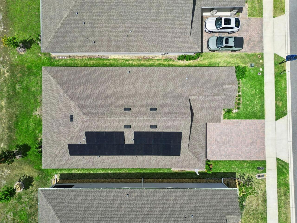
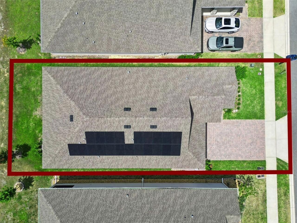
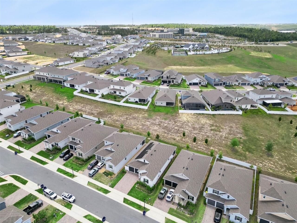
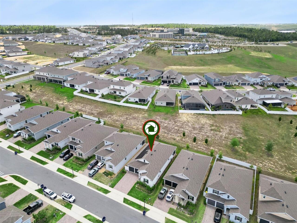
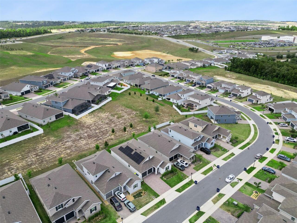
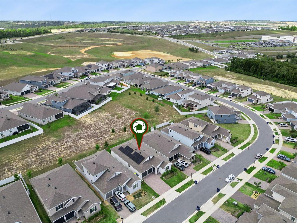
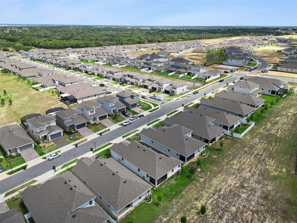
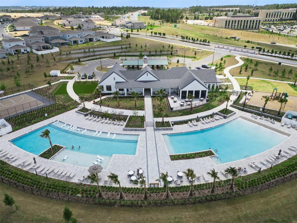
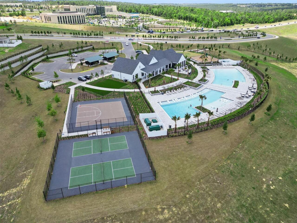
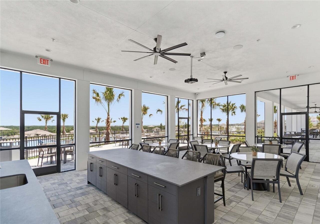
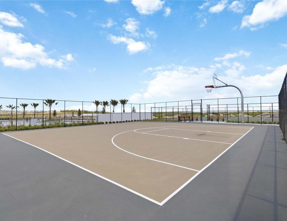
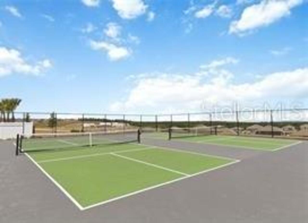
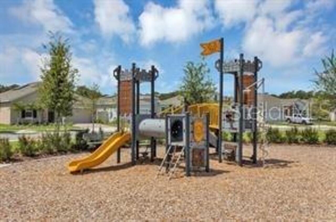
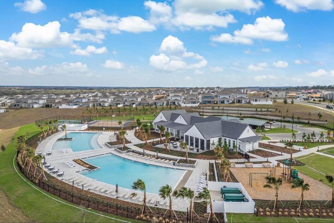
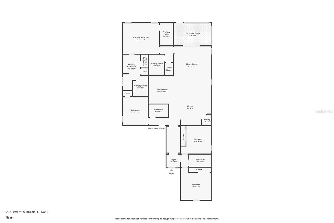
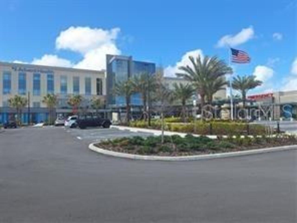
This stunning 4-bedroom, 3-bath single-story home offers private views and shows even better than new. Designed with an open-concept layout, the home is filled with abundant natural light, creating a bright and airy atmosphere throughout. High-end upgrades are featured in every corner, including fully paid off solar panels, upgraded shaker-style painted cabinetry, quartz countertops, a designer kitchen backsplash, and porcelain tile flooring throughout the entire home. Additional enhancements include a designer lighting package, stainless steel appliances, custom closet built-ins, upgraded bathroom tile with niches and frameless glass enclosures, and a well-appointed laundry room with custom cabinetry and sink. Each bedroom is accented with decorative designer fans and custom window treatments. The exterior is equally impressive with an widened driveway, pavered front entry, side yard, and back patio, along with a screened-in lanai—perfect for relaxing or entertaining. The garage features an epoxy-coated floor, built-in cabinetry, and a finished attic with plywood flooring for additional storage. The owner’s suite is a true retreat, featuring a frameless glass shower with upgraded fixtures and rain showerhead, luxurious tile finishes, and two spacious walk-in closets. The community itself delivers resort-style living with an impressive lineup of amenities, including a community pool, fitness center, basketball court, pickleball courts, dog park, walking trails, clubhouse, and more—designed to support an active, connected lifestyle. Location truly sets this home apart. This area of Minneola is experiencing tremendous growth, with a brand-new hospital less than one mile away, expanding biking and hiking trails, and a wave of new retail, restaurants, and Crooked Can microbrewery. This is more than a home—it’s a lifestyle opportunity in one of Central Florida’s most promising corridors. Located just minutes from the Turnpike, shopping, dining, large Athletic complex, an
Property Details
Property Features
Property Sub Type
Single Family Residence
View
Garden
Parking
Driveway, Garage Door Opener
County
Lake
Subdivision
VILLAGES/MINNEOLA HILLS
Additional Information
Additional Parcels YN
false
Additional Rooms
Family Room, Formal Dining Room Separate, Great Room, Inside Utility
Alternate Key Folio Num
262132002000081600
Appliances
Convection Oven, Cooktop, Dishwasher, Disposal, Electric Water Heater, Microwave
Architectural Style
Florida
Association Amenities
Clubhouse, Fitness Center, Park, Pickleball Court(s), Playground, Pool, Recreation Facilities
Association Fee
118
Association Fee Frequency
Quarterly
Association Fee Includes
Pool
Association Fee Requirement
Required
Association YN
true
Attached Garage YN
true
Available For Lease YN
1
Bathrooms Total Integer
3
Builder Model
Ana Maria
Builder Name
Dream Finder Homes
Building Area Source
Public Records
Building Area Total
2850
Building Area Total Srch SqM
264.77
Building Area Units
Square Feet
CDDYN
1
Calculated List Price By Calculated SqFt
267.86
Carport YN
false
Community Features
Clubhouse, Deed Restrictions, Fitness Center, Park, Playground, Pool, Sidewalks, Street Lights
Construction Materials
Block, Stucco
Cooling
Central Air
Country
US
Cumulative Days On Market
116
Current Price
600000.00
Direction Faces
East
Elementary School
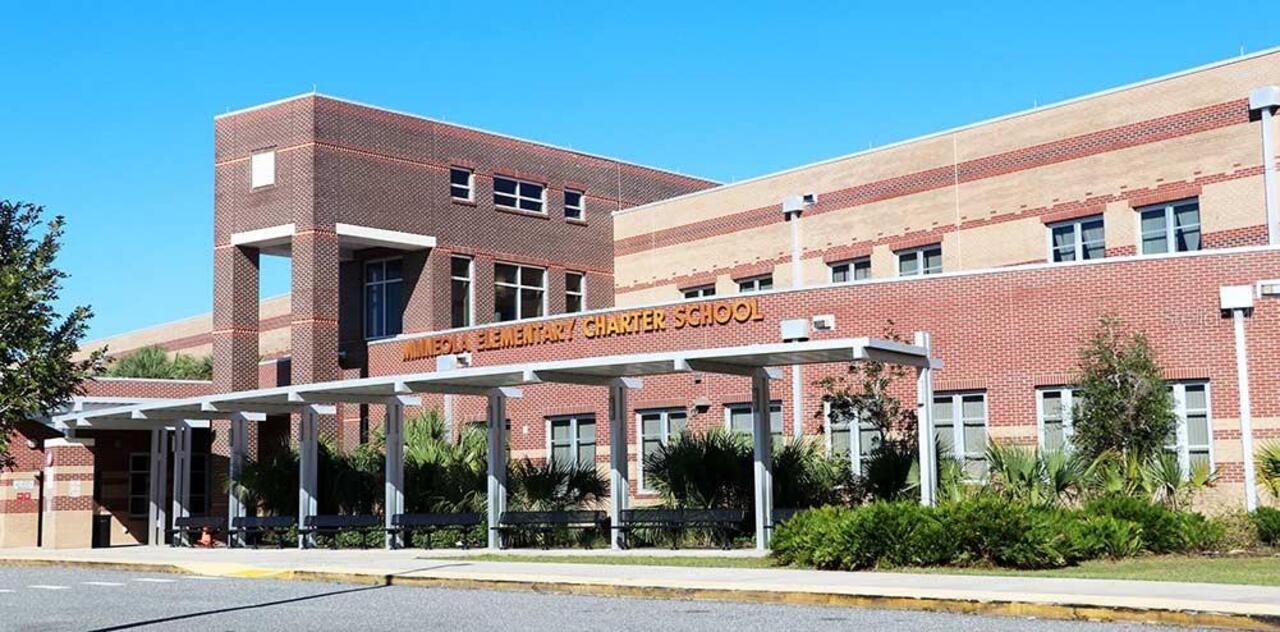
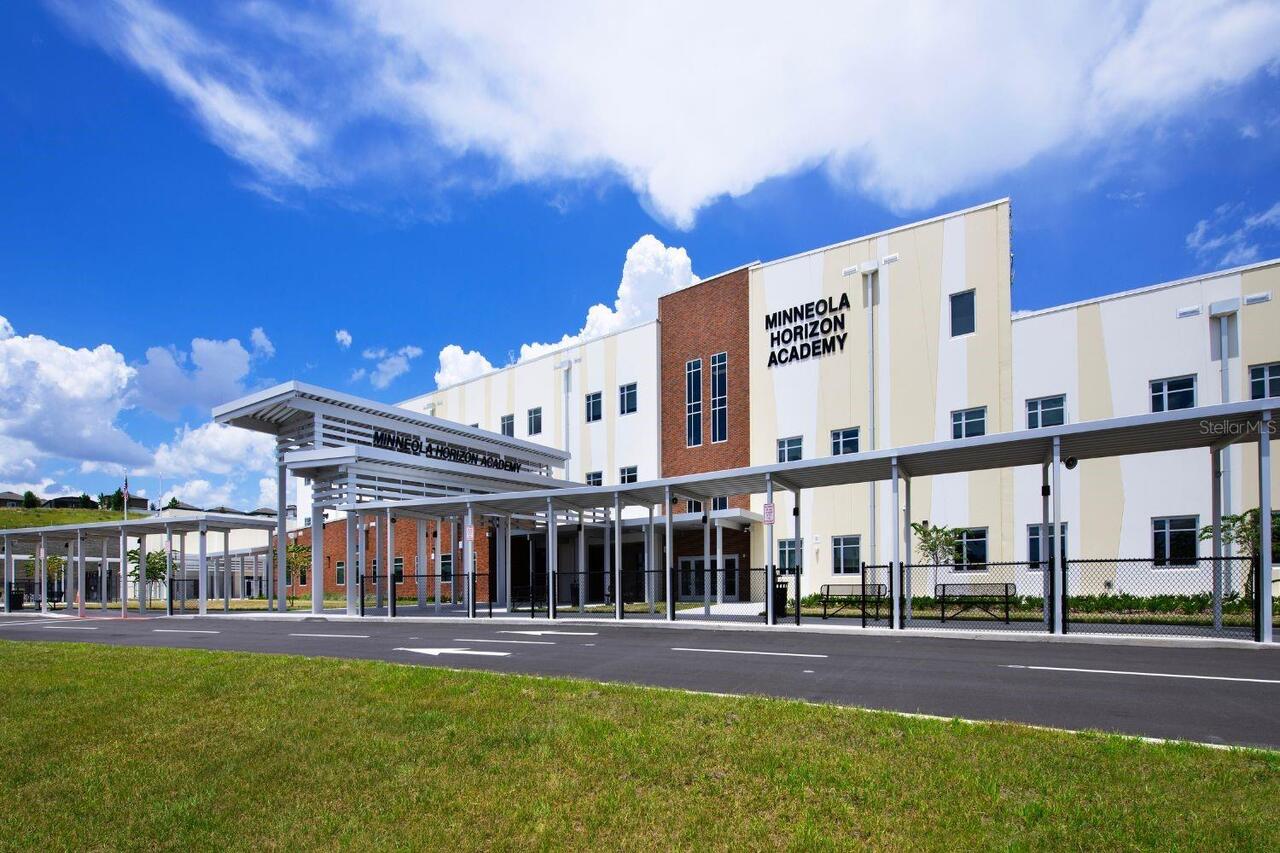
Minneola Horizon Academy K-8
Exterior Features
Garden, Sidewalk
Fireplace YN
false
Flood Zone Code
X
Flood Zone Date
2012-12-18
Flood Zone Panel
12069C0580E
Flooring
Ceramic Tile
Foundation Details
Slab
Furnished
Unfurnished
Garage Spaces
2
Garage YN
true
Green Energy Efficient
Solar Energy Storage On Site
Green Energy Generation
Solar
Heating
Central, Electric
High School
Lake Minneola High
Home Warranty YN
false
Homestead YN
1
Interior Features
Ceiling Fans(s), Kitchen/Family Room Combo, Living Room/Dining Room Combo, Open Floorplan, Primary Bedroom Main Floor, Solid Surface Counters, Solid Wood Cabinets, Split Bedroom, Walk-In Closet(s)
Internet Address Display YN
true
Internet Automated Valuation Display YN
true
Internet Consumer Comment YN
true
Internet Entire Listing Display YN
true
Laundry Features
Inside, Laundry Room
Levels
One
List AOR
Orlando Regional
Living Area Meters
208.10
Living Area Source
Public Records
Living Area Units
Square Feet
Lot Features
In County, Sidewalk, Paved
Lot Size Acres
0.14
Lot Size Square Feet
6012
Lot Size Square Meters
559
Middle Or Junior School
Minneola Horizon Academy K-8
Minimum Lease
No Minimum
Modification Timestamp
2026-08-25T12:45:09.351Z
Monthly HOA Amount
39.33
New Construction YN
false
Occupant Type
Owner
Other Equipment
Irrigation Equipment
Ownership
Fee Simple
Parcel Number
32-21-26-0020-000-81600
Patio And Porch Features
Patio, Porch, Rear Porch, Screened
Pet Restrictions
See HOA documents
Pets Allowed
Yes
Planned Unit Development YN
1
Pool Private YN
false
Postal Code Plus 4
9363
Previous List Price
649400
Price Change Timestamp
2026-07-30T01:22:50.000Z
Property Attached YN
false
Property Condition
Completed
Property Description
Walk-Up
Public Survey Range
26E
Public Survey Section
32
RATIO Current Price By Calculated SqFt
267.86
Realtor Info
As-Is, Termite Bond/Warranty
Road Responsibility
Public Maintained Road
Road Surface Type
Asphalt, Paved
Roof
Shingle
Room Count
8
Security Features
Security System, Security System Owned, Smoke Detector(s)
Senior Community YN
false
Sewer
Public Sewer
Showing Requirements
Appointment Only, ShowingTime
Status Change Timestamp
2026-05-01T22:48:23.000Z
Stories Total
1
Tax Annual Amount
9798.98
Tax Book Number
81-27-32
Tax Legal Description
VILLAGES AT MINNEOLA HILLS PHASE 3 PB 81 PG 27-32 LOT 816 ORB 6371 PG 2267
Tax Lot
816
Tax Other Annual Assessment Amount
1810
Tax Year
2025
Total Acreage
0 to less than 1/4
Total Annual Fees
940.00
Total Monthly Fees
78.33
Township
21S
Universal Property Id
US-12069-N-322126002000081600-R-N
Unparsed Address
2101 AXEL ST
Utilities
Cable Connected, Electricity Connected, Fire Hydrant, Sewer Connected, Underground Utilities, Water Connected
Water Source
Public
Waterfront YN
false
Window Features
Insulated Windows, Window Treatments
Neighborhood Map
Popup

Property Photos
Listing Photo
Listing Photo
Listing Photo
Listing Photo
Listing Photo
Listing Photo
Listing Photo
Listing Photo
Listing Photo
Listing Photo
Listing Photo
Listing Photo
Listing Photo
Listing Photo
Listing Photo
Listing Photo
Listing Photo
Listing Photo
Listing Photo
Listing Photo
Listing Photo
Listing Photo
Listing Photo
Listing Photo
Listing Photo
Listing Photo
Listing Photo
Listing Photo
Listing Photo
Listing Photo
Listing Photo
Listing Photo
Listing Photo
Listing Photo
Listing Photo
Listing Photo
Listing Photo
Listing Photo
Listing Photo
Listing Photo
Listing Photo
Listing Photo
Listing Photo
Listing Photo
Listing Photo
Listing Photo
Listing Photo
Listing Photo
Listing Photo
Listing Photo
Listing Photo
Listing Photo
Listing Photo
Listing Photo
Listing Photo
Listing Photo
Listing Photo
Listing Photo
Listing Photo
Listing Photo
Listing Photo
Listing Photo
Listing Photo
Listing Photo
Listing Photo
Listing Photo
Listing Photo
Listing Photo
Listing Photo
Listing Photo
Listing Photo
Listing Photo
Listing Photo
Listing Photo
Listing Photo
Listing Photo
Listing Photo
Listing Photo
Listing Photo
Listing Photo
Listing Photo
Listing Photo
Listing Photo
Listing Photo
Listing Photo
Listing Photo
Listing Photo
Listing Photo
Listing Photo
Listing Photo
Listing Photo
Listing Photo
Listing Photo
Listing Photo
Listing Photo
Listing Photo
Listing Photo
Listing Photo
Listing Photo
Listing Photo
Listing Photo
Listing Photo
Listing Photo
Listing Photo
Listing Photo
Listing Photo
Listing Photo
Listing Photo
Listing Photo
Listing Photo
Listing Photo
Listing Photo
Listing Photo
Listing Photo
Listing Photo
Listing Photo
Listing Photo
Listing Photo
Listing Photo
Listing Photo
Listing Photo
Listing Photo
Listing Photo
Listing Photo
Listing Photo
Listing Photo
Listing Photo
Listing Photo

MLS #MFRO6403922 Listing courtesy of Coldwell Banker Realty provided by Stellar MLS.

Similar Listings

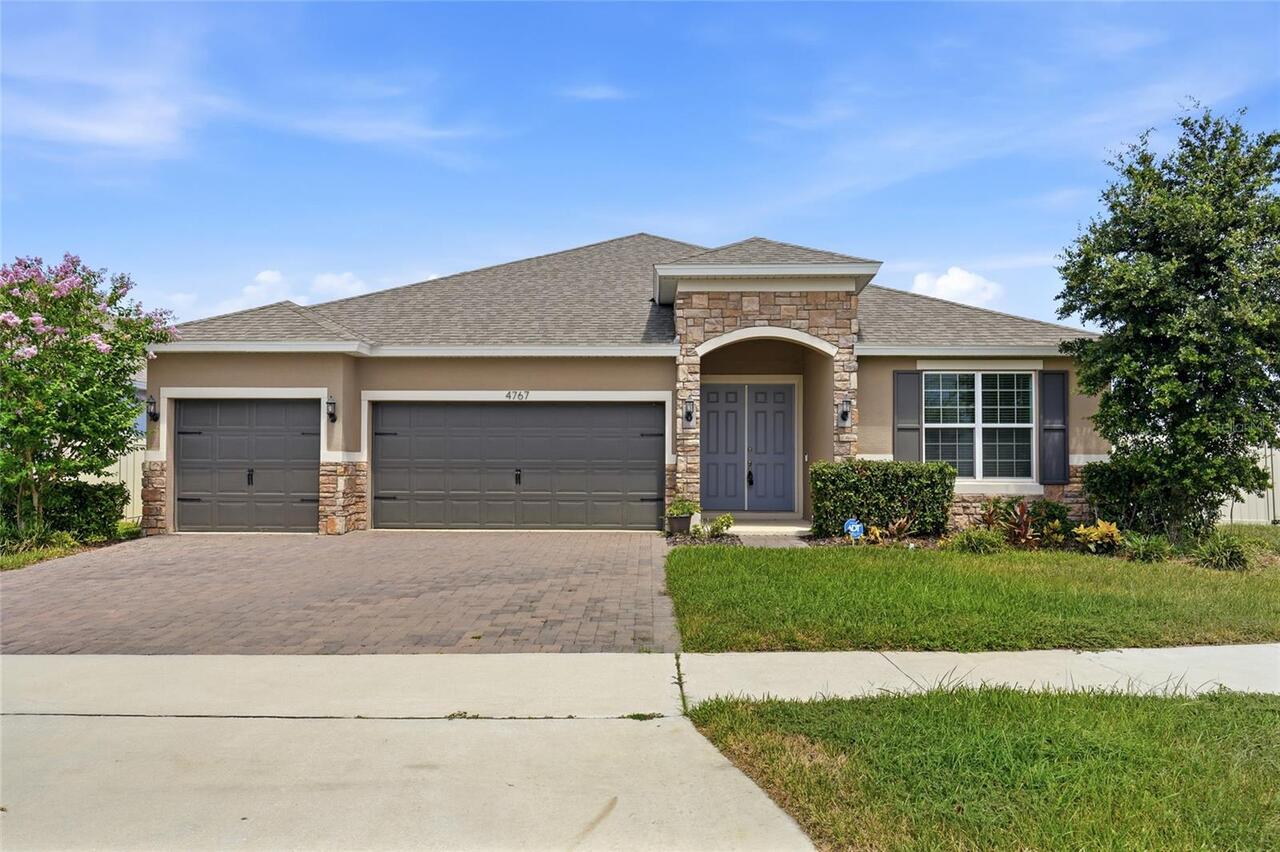
$540,000
4767 Cragmere Loop
Clermont
4BR/3BA
| Active
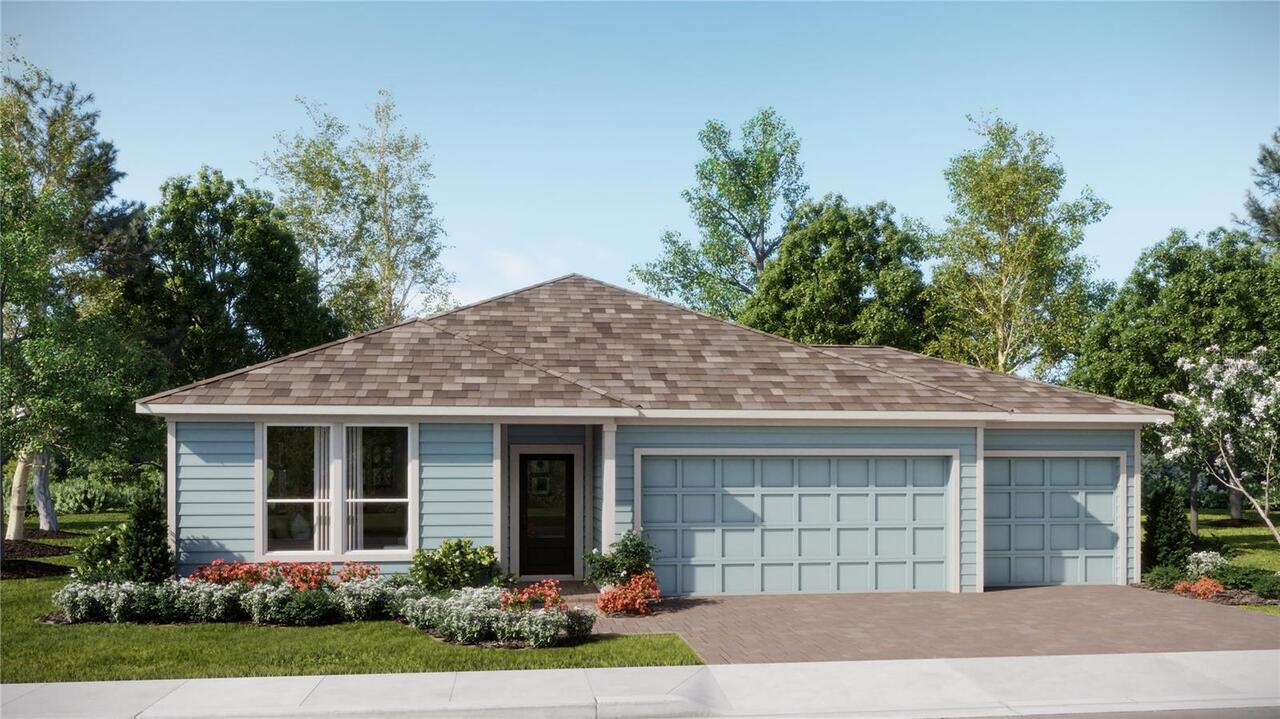
$542,490
3063 Repose Drive
Clermont
4BR/3BA
| Pending
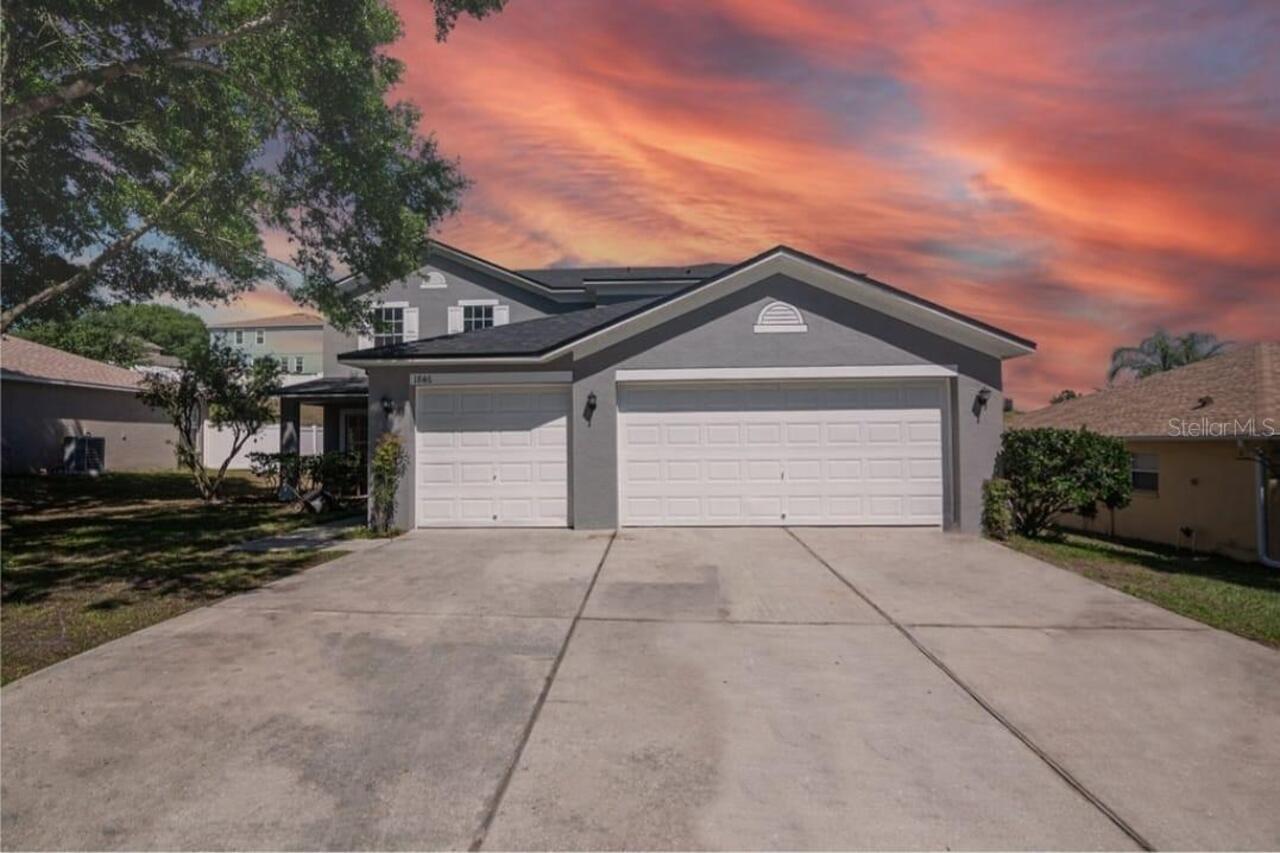
$544,990
1846 Wake Forest Avenue
Clermont
4BR/3BA
| Active
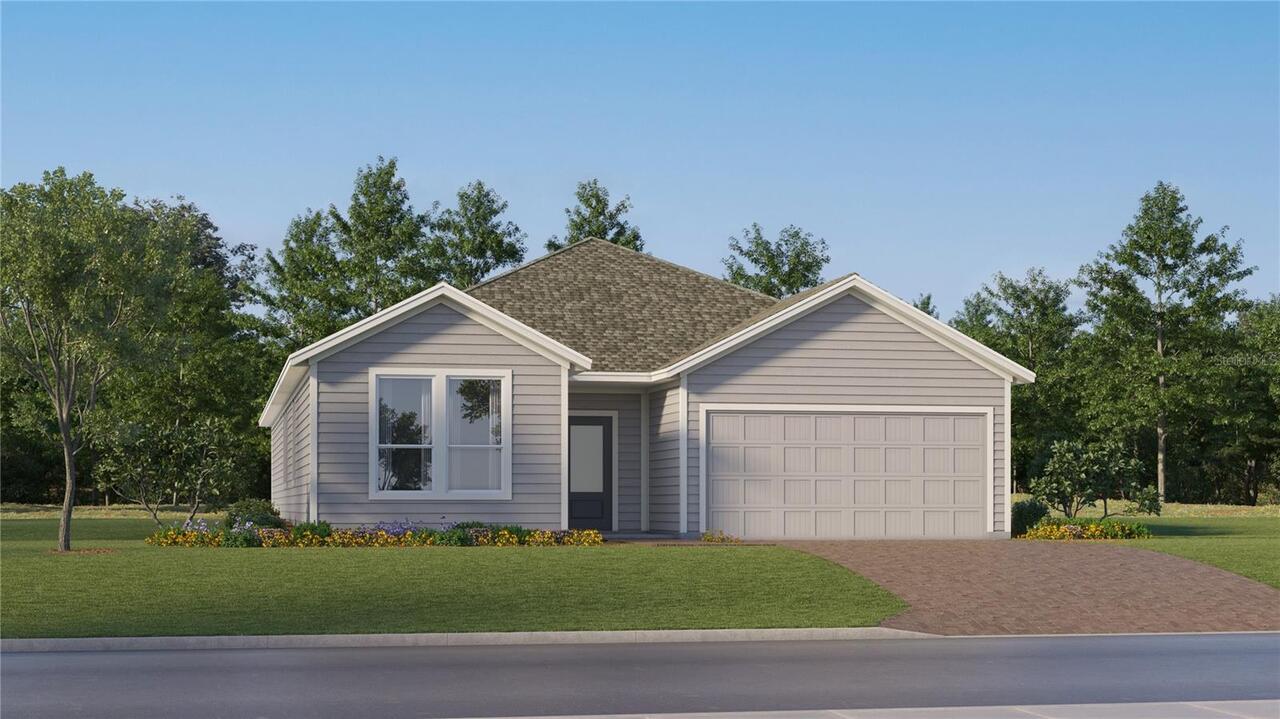
$545,990
2724 Mercy Circle
Clermont
4BR/3BA
| Pending


All listing information is deemed reliable but not guaranteed and should be independently verified through personal inspection by appropriate professionals. Listings displayed on this website may be subject to prior sale or removal from sale; availability of any listing should always be independent verified. Listing information is provided for consumer personal, non-commercial use, solely to identify potential properties for potential purchase; all other use is strictly prohibited and may violate relevant federal and state law. The source of the listing data is as follows: Stellar MLS (updated 8/30/26 9:52 PM) |

Listing Search


Translate Tool

Featured Listings
St Petersburg Real Estate
$887,099
6 BED
4 BATH
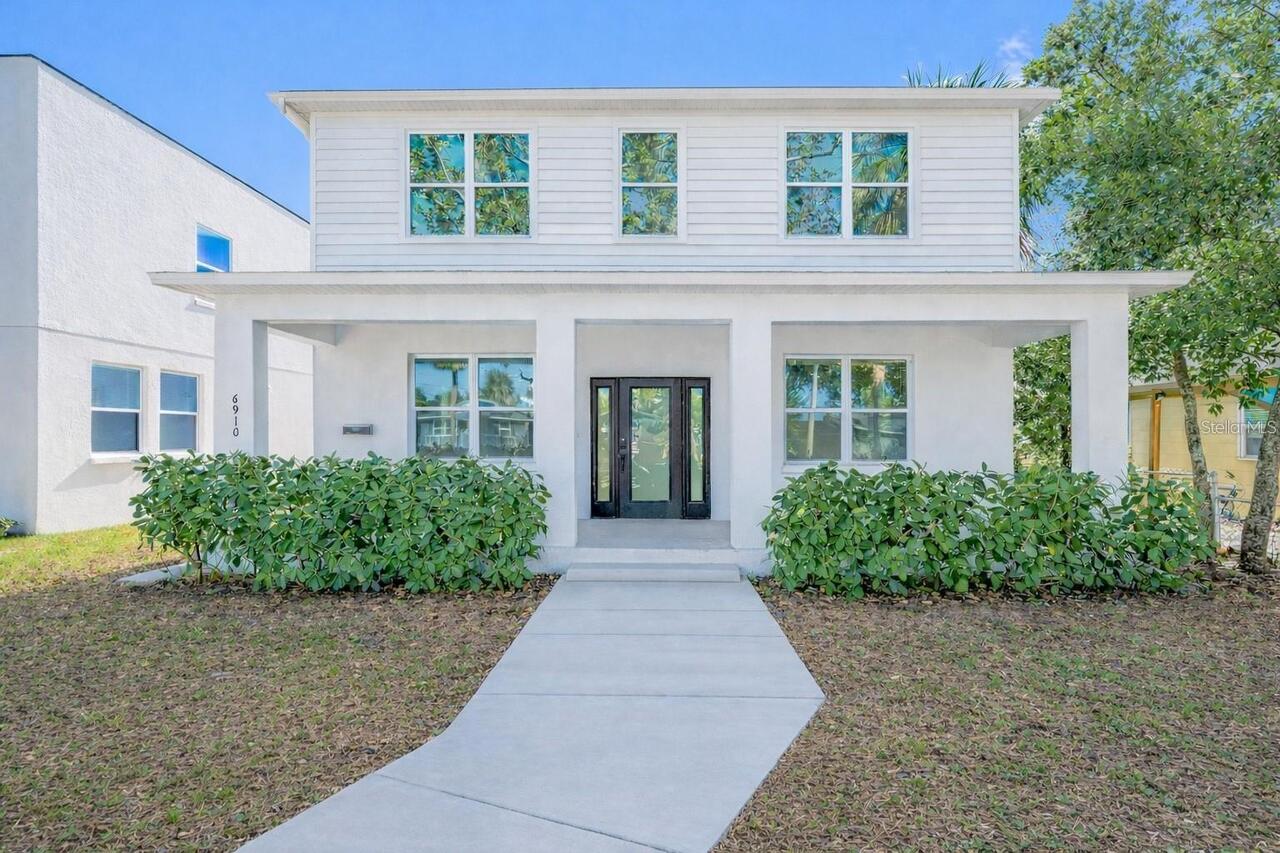
MOTIVATED SELLER! Built in 2024, this St. Petersburg property features a 3-bedroom, 2.5-bath main residence and a detach... Read More
St Pete Beach Real Estate
$999,000
3 BED
2 BATH
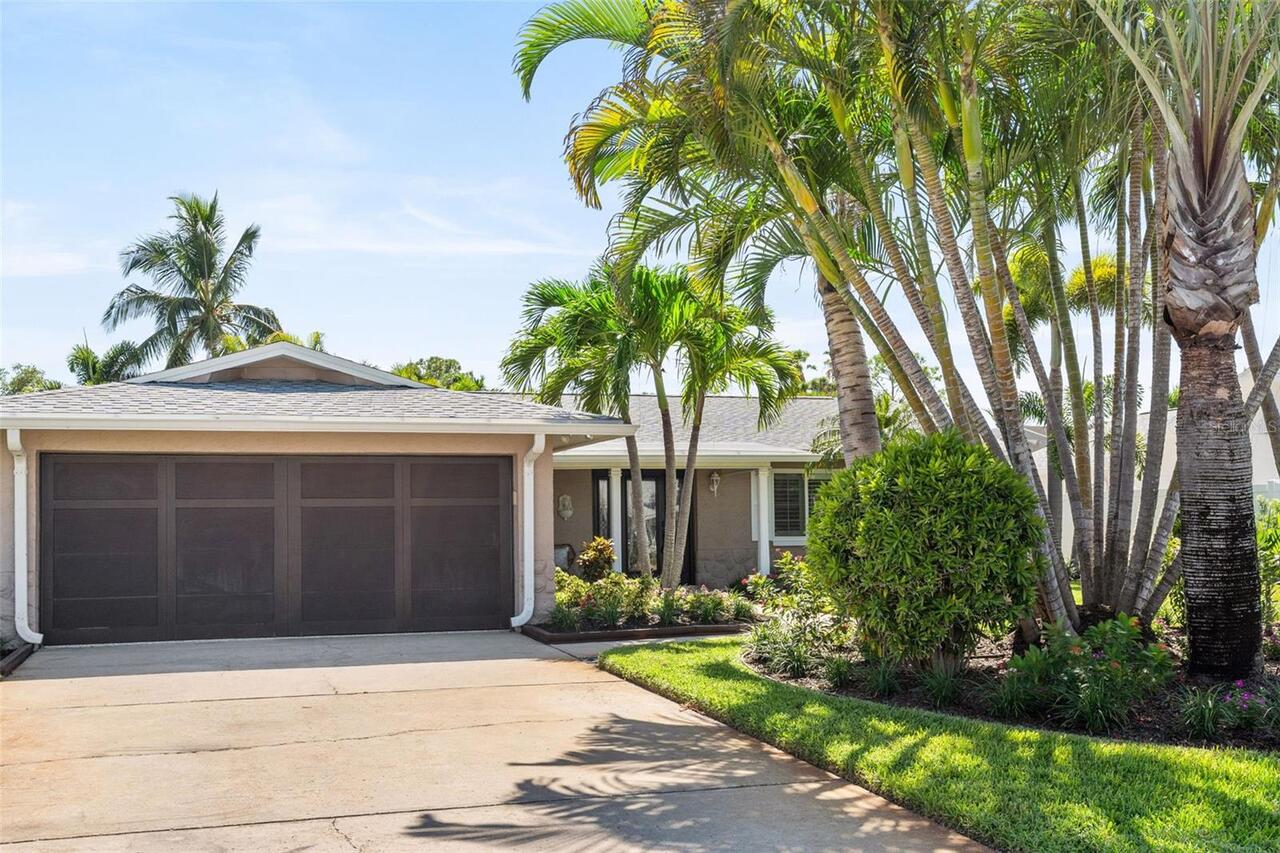
One or more photo(s) have been virtually staged. Enjoy the best of coastal living on the island community of Vina Del Ma... Read More
St Petersburg Real Estate
$887,000
7 BED
5 BATH
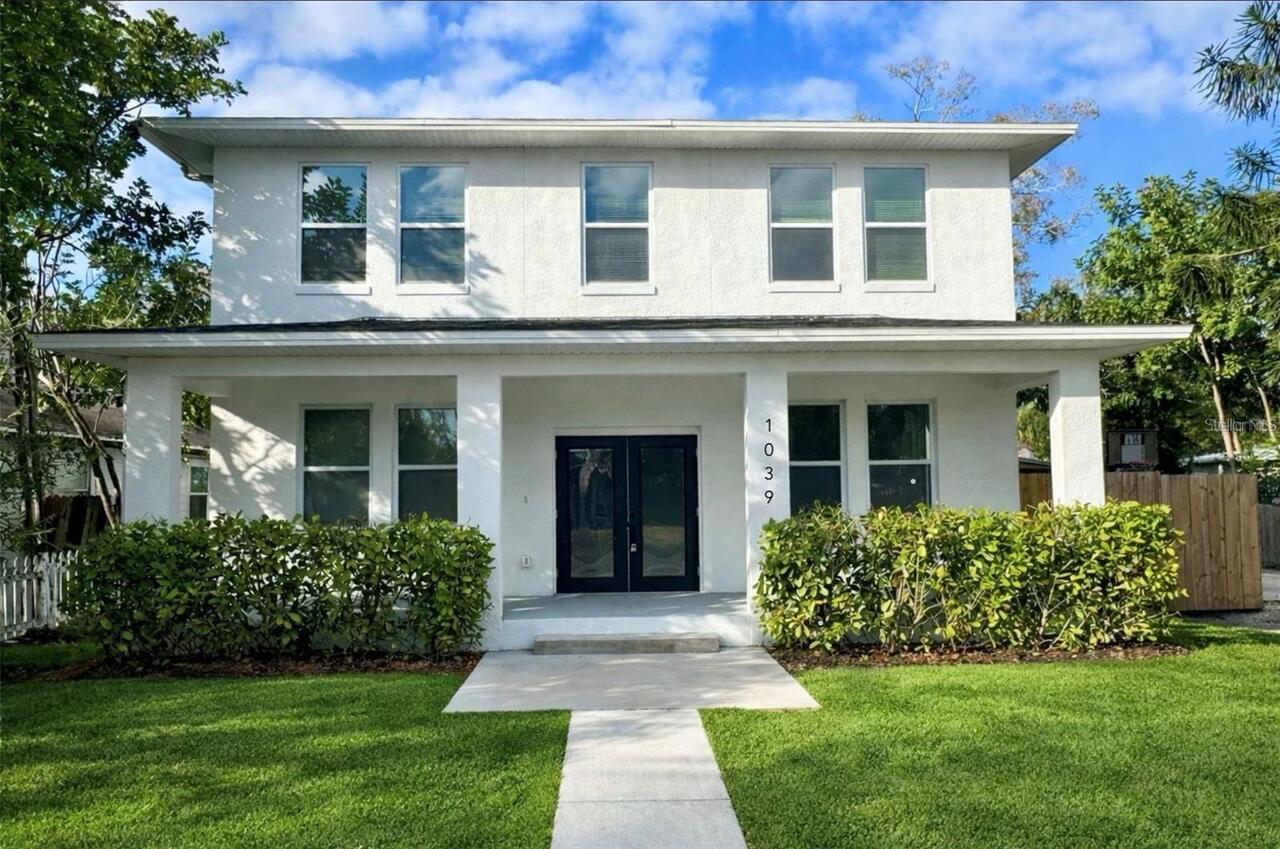
Welcome to 1039 53rd Ave N — a newly built 2024 luxury compound in the heart of St. Petersburg, offering the rare combin... Read More
St Petersburg Real Estate
$885,000
7 BED
5 BATH
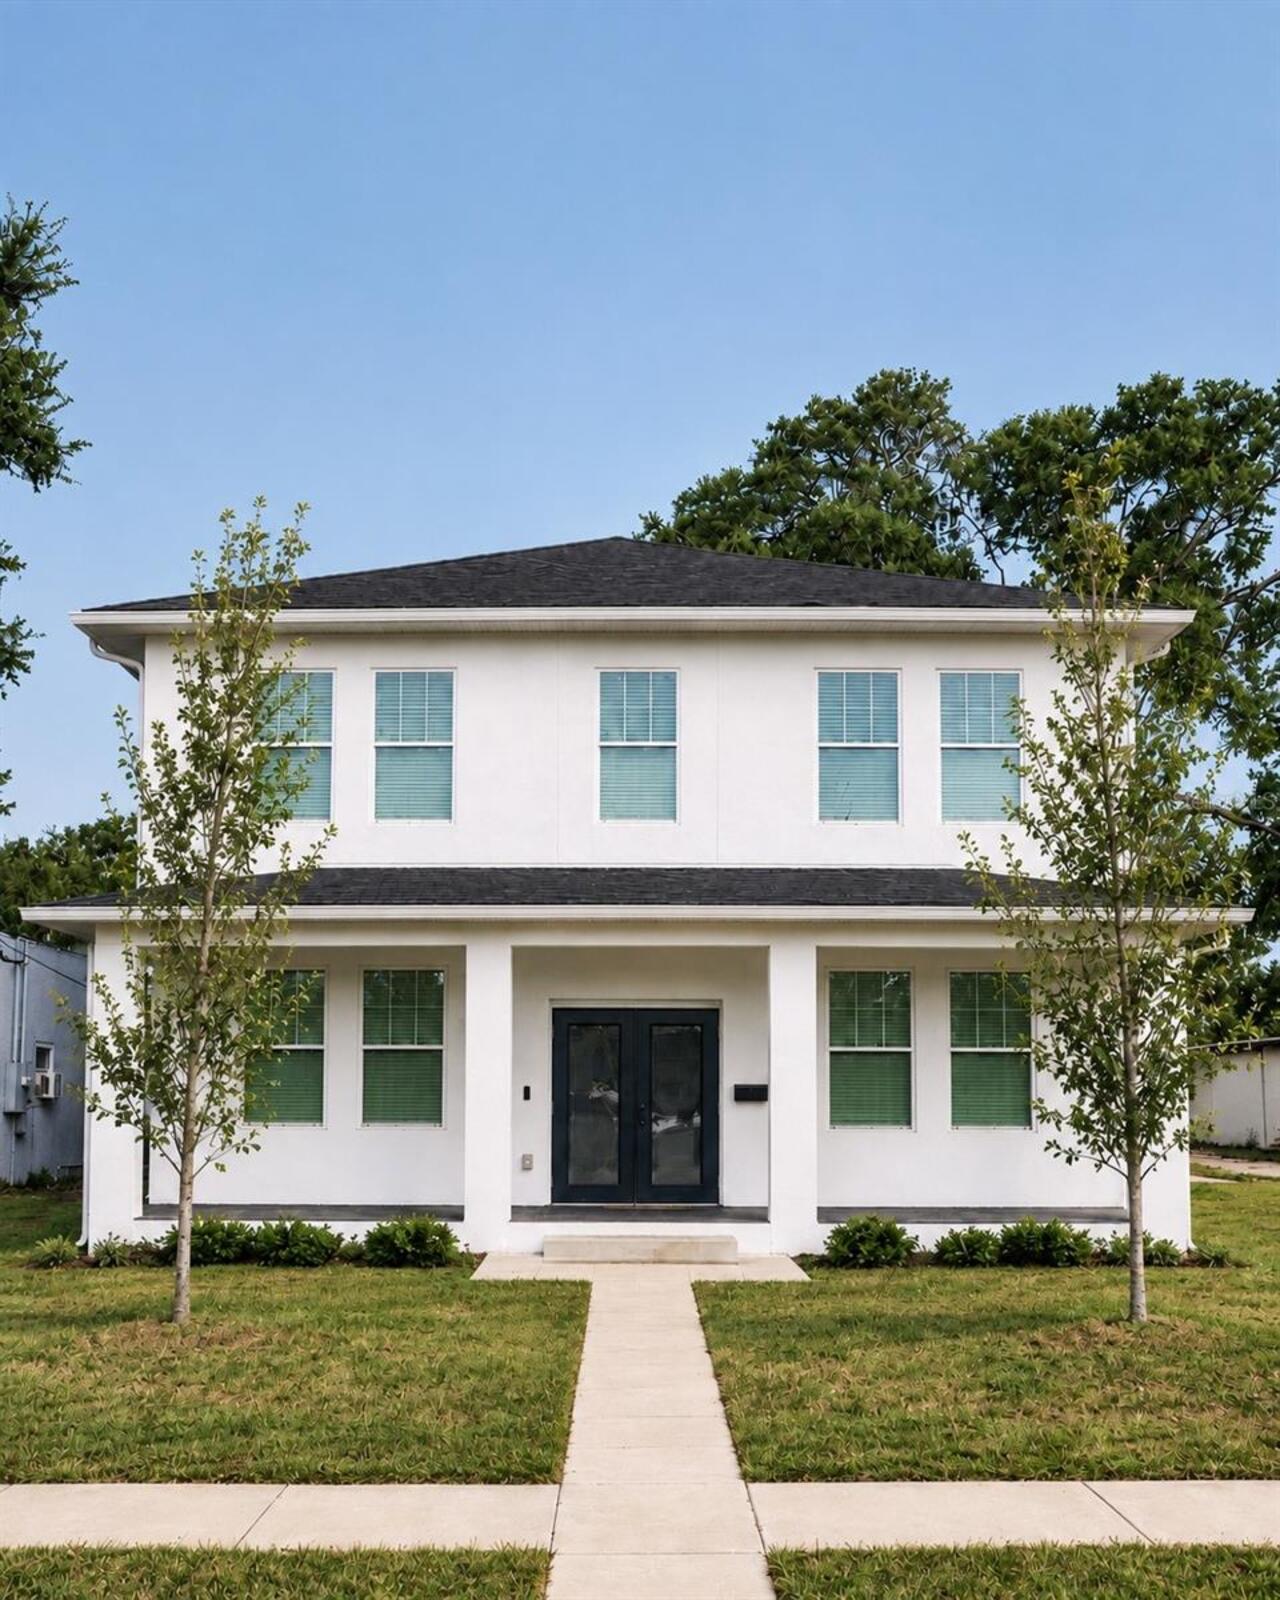
Virtually Staged. MOTIVATED SELLER offering a 2024 residence with an attached ADU in an unbeatable central location. The... Read More
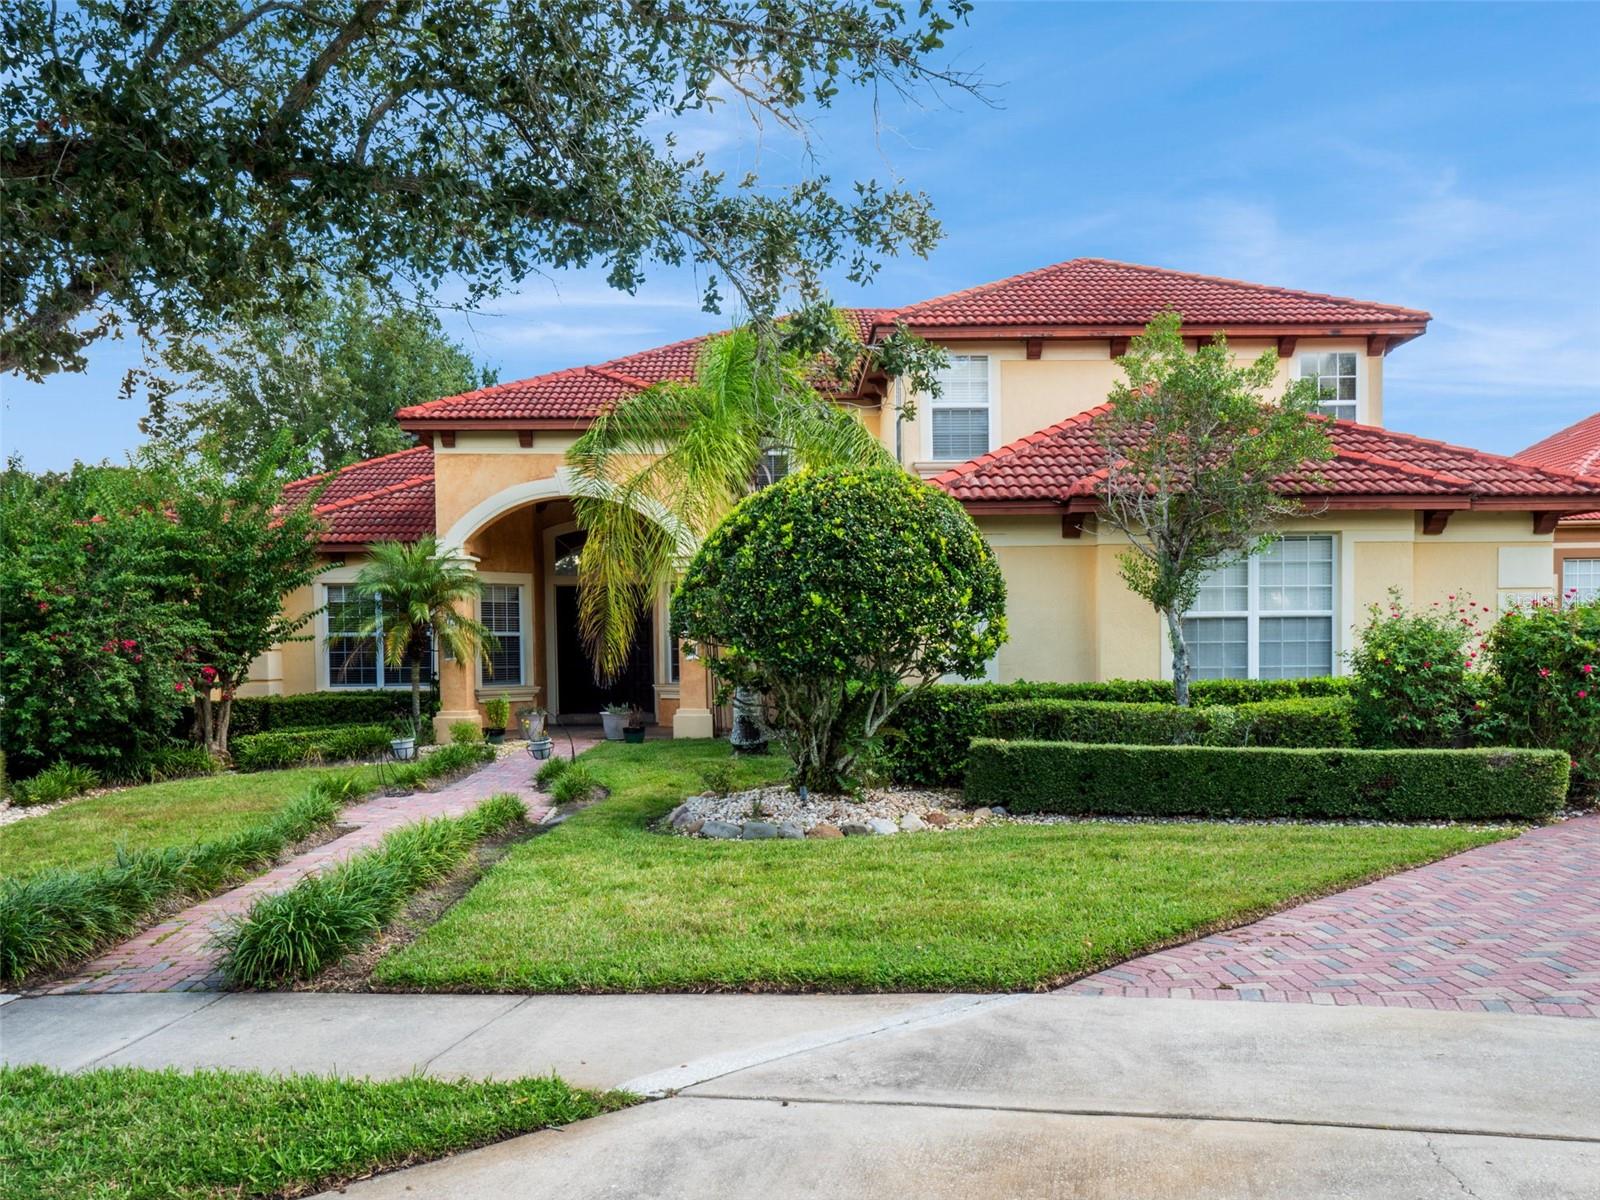
Orlando Real Estate
$949,999
4 BED
4 BATH
Experience timeless elegance in this Mediterranean-inspired residence, in the gated golf course community of Palma Vista... Read More
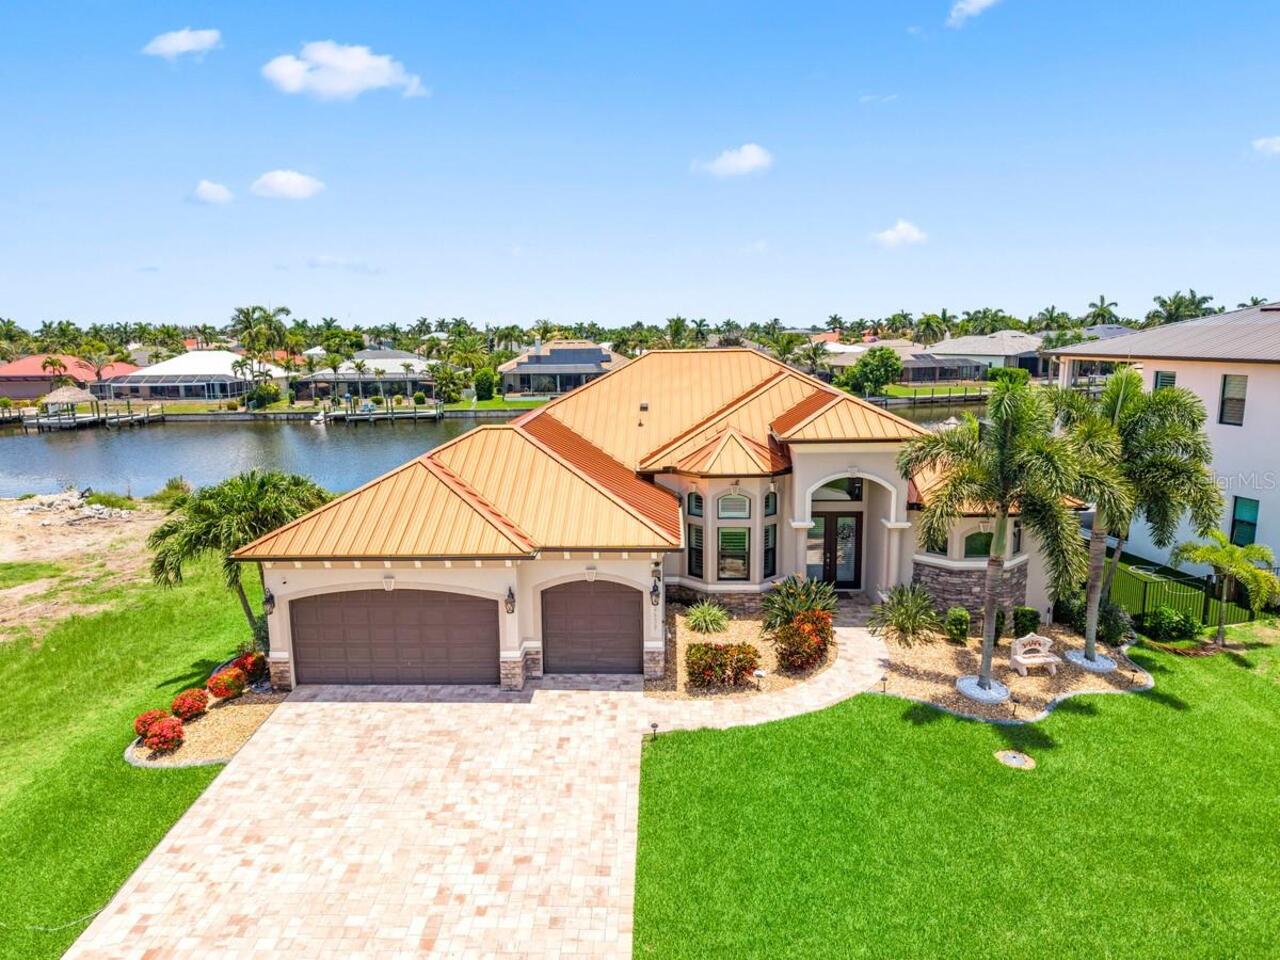
Cape Coral Real Estate
$1,285,000
3 BED
3 BATH
Virtually Staged. WATERFRONT BOATER'S DREAM in SW Cape Coral!WATERFRONT BOATER'S DREAM in SW Cape Coral! This stunning G... Read More
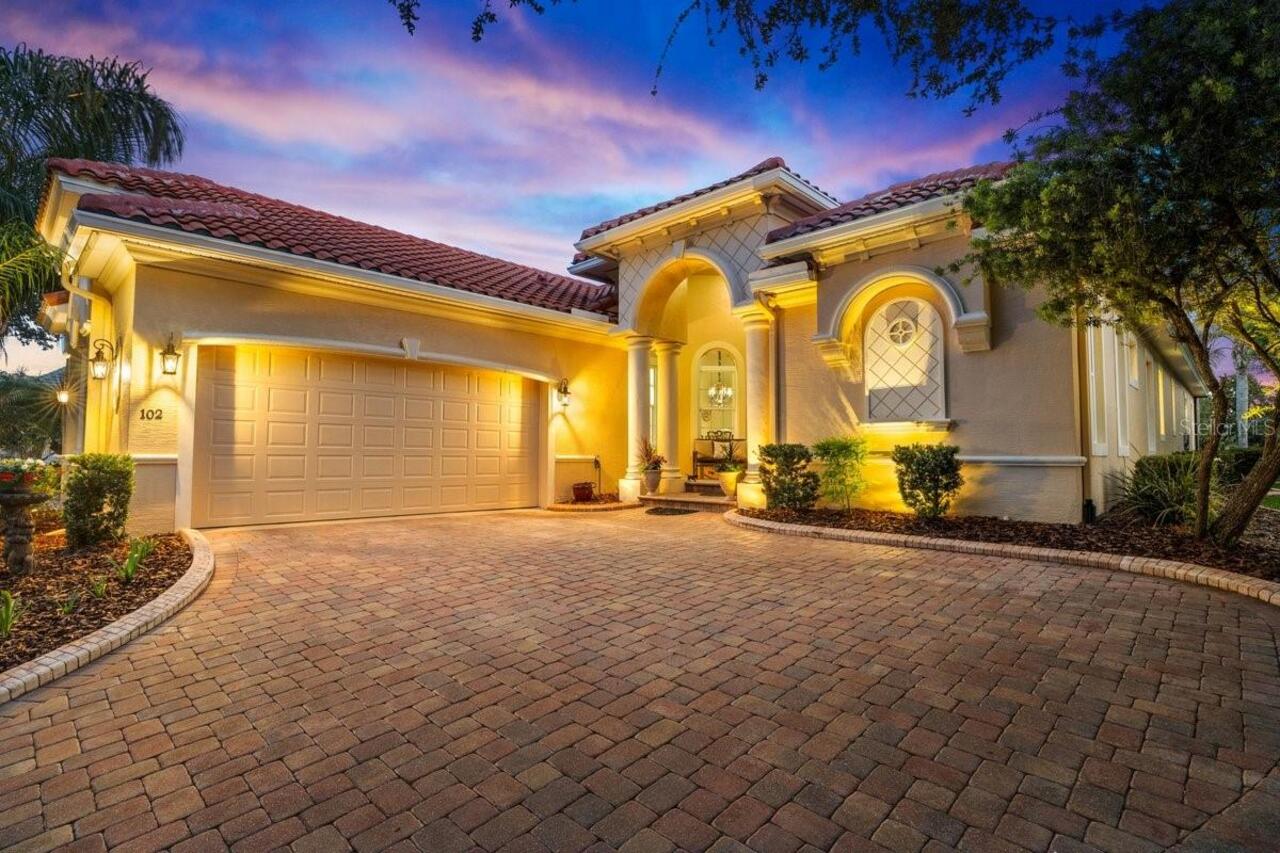
Palm Coast Real Estate
$829,900
3 BED
3 BATH
Luxurious Golf Course Living in Grand Haven’s distinguished Front Street Village. A stone throw away from the Waterfront... Read More
Sarasota Real Estate
$1,449,000
5 BED
3 BATH
Discover your own acre of paradise in the serene Hidden Oaks community! This charming country estate, set on a spacious ... Read More
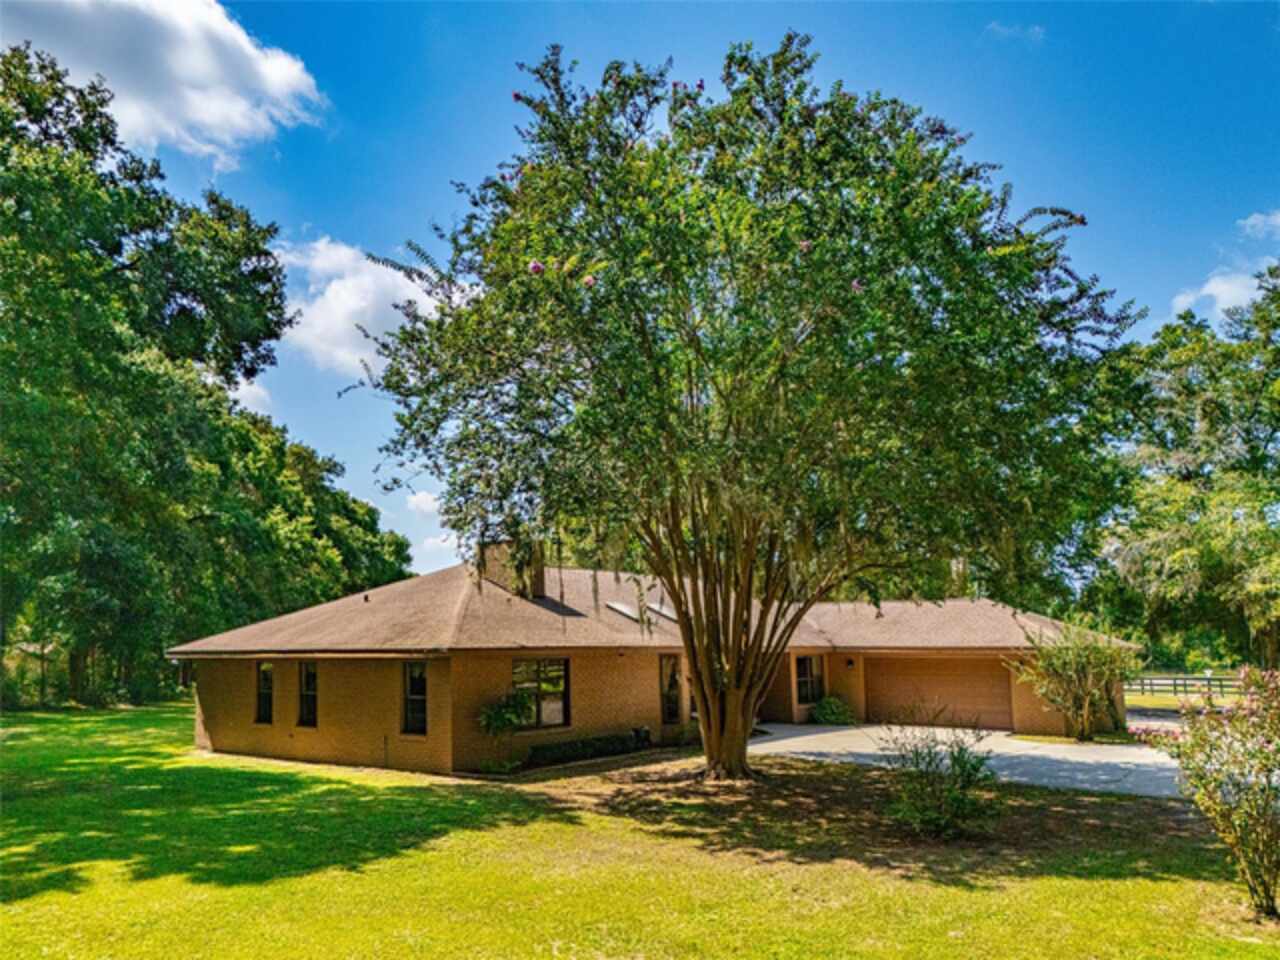
Ocala Real Estate
$869,900
3 BED
3 BATH
5.65 ACRE MINI FARM. One Owner Home, CLEAN, First time on market. This Custom home was solidly built with Block and a Br... Read More
Nokomis Real Estate
$1,100,000
3 BED
3 BATH
*THIS PROPERTY QUALIFIES FOR A 1% LENDER INCENTIVE IF USING PREFERRED LENDER. INQUIRE FOR MORE DETAILS.**Opportunities l... Read More
Contact Sandra Pardo

407-990-2746

Wendy Morris LLC

Licensed in the State of Florida
BK 3146762
16797 Broadwater Avenue
Winter Garden, Florida 34787

Your privacy is our utmost concern. We will never sell your personal information. Privacy Policy
©2026 sandrapardohomes.com - all rights reserved. | Site Map