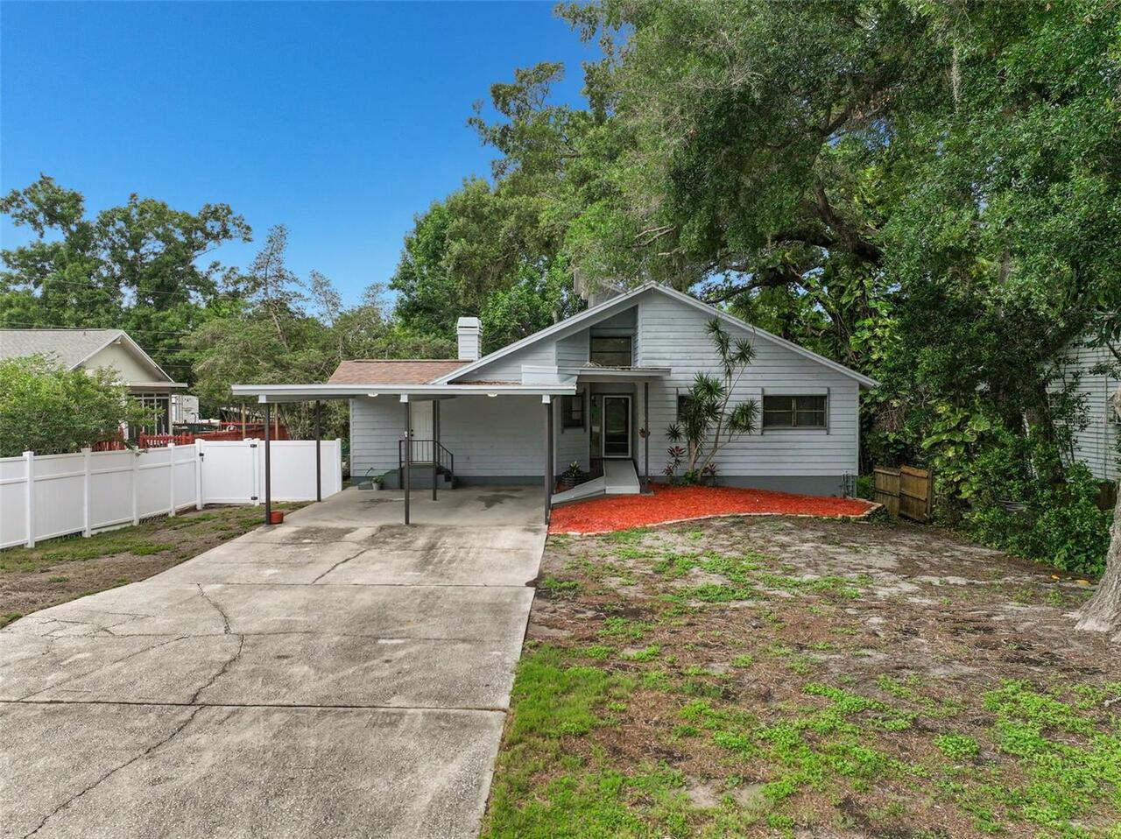
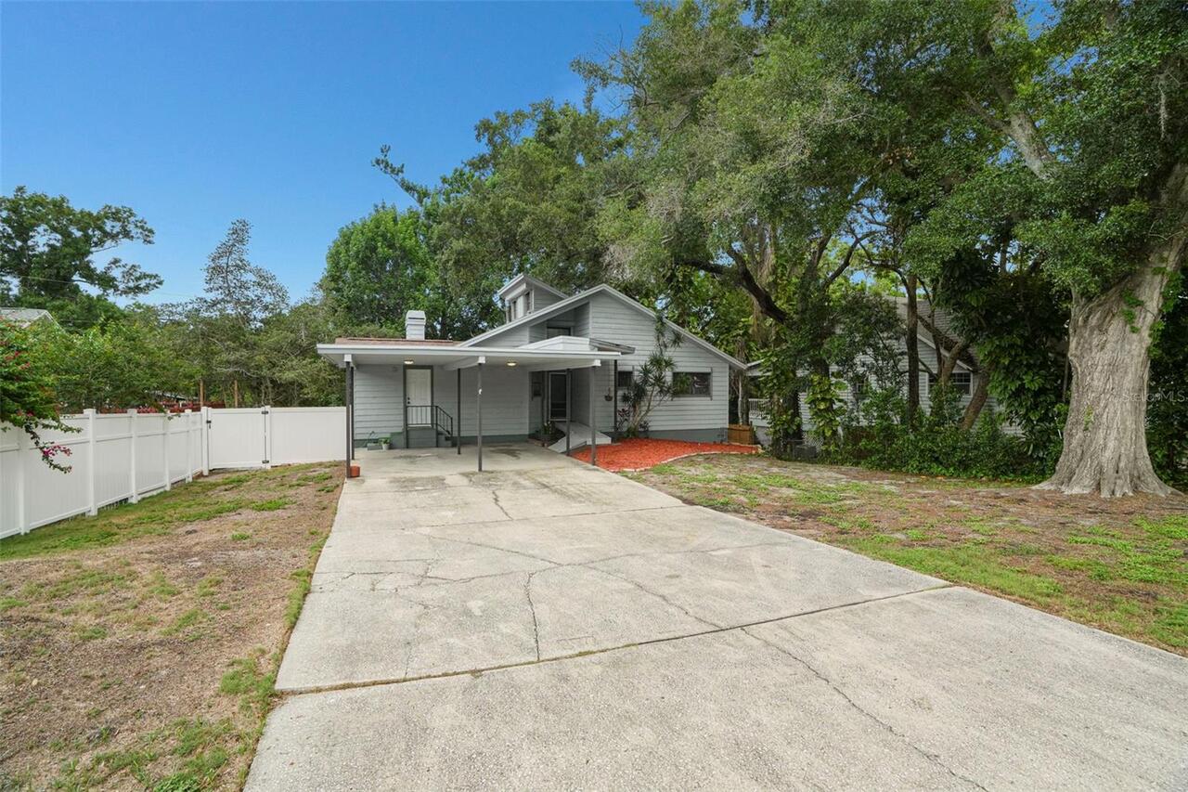
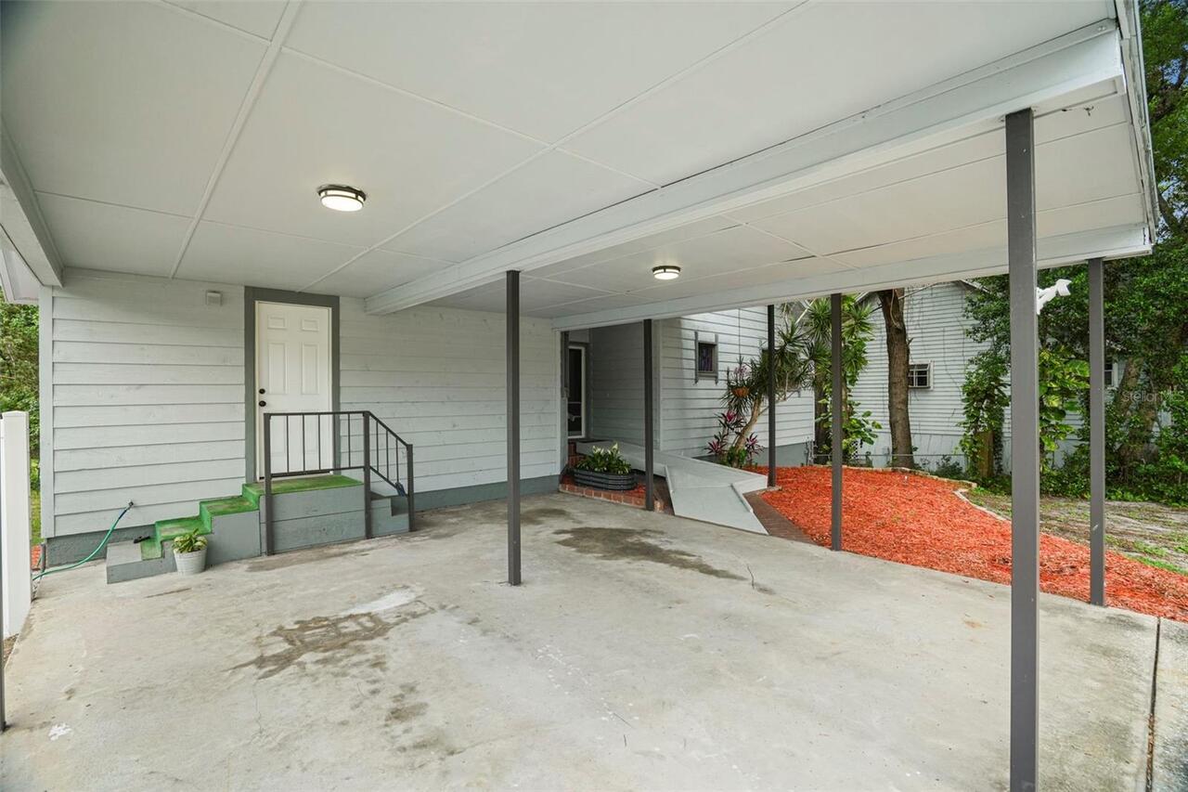
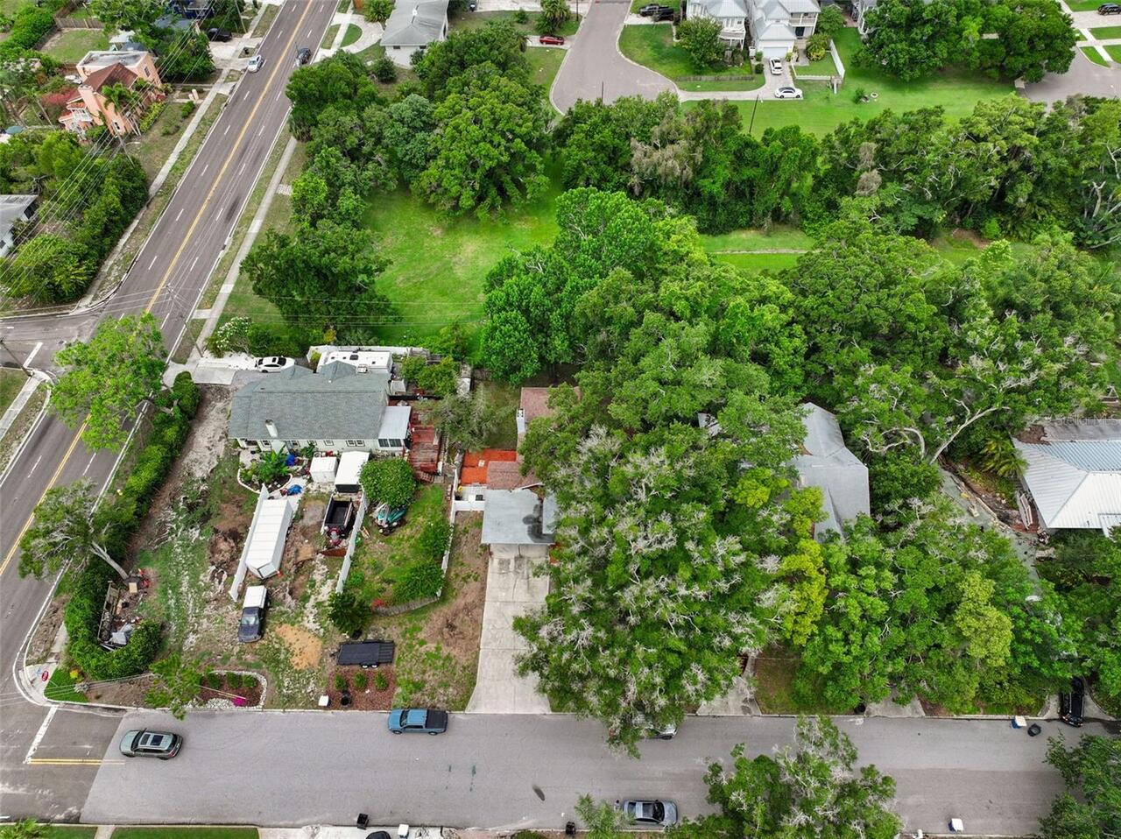
Property Features
Property Sub Type
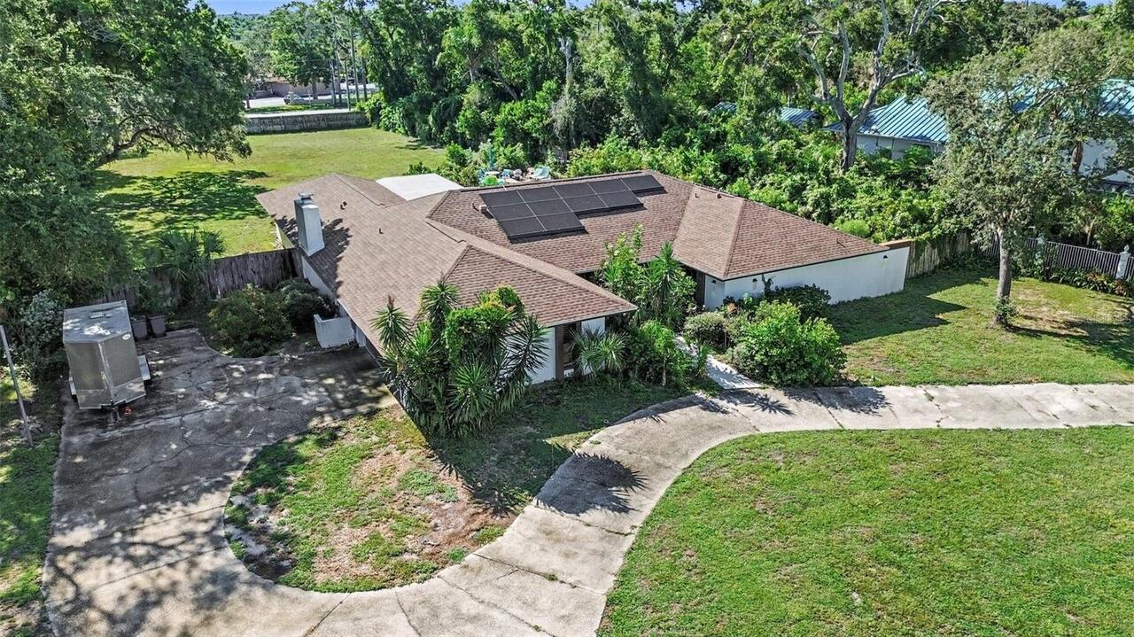
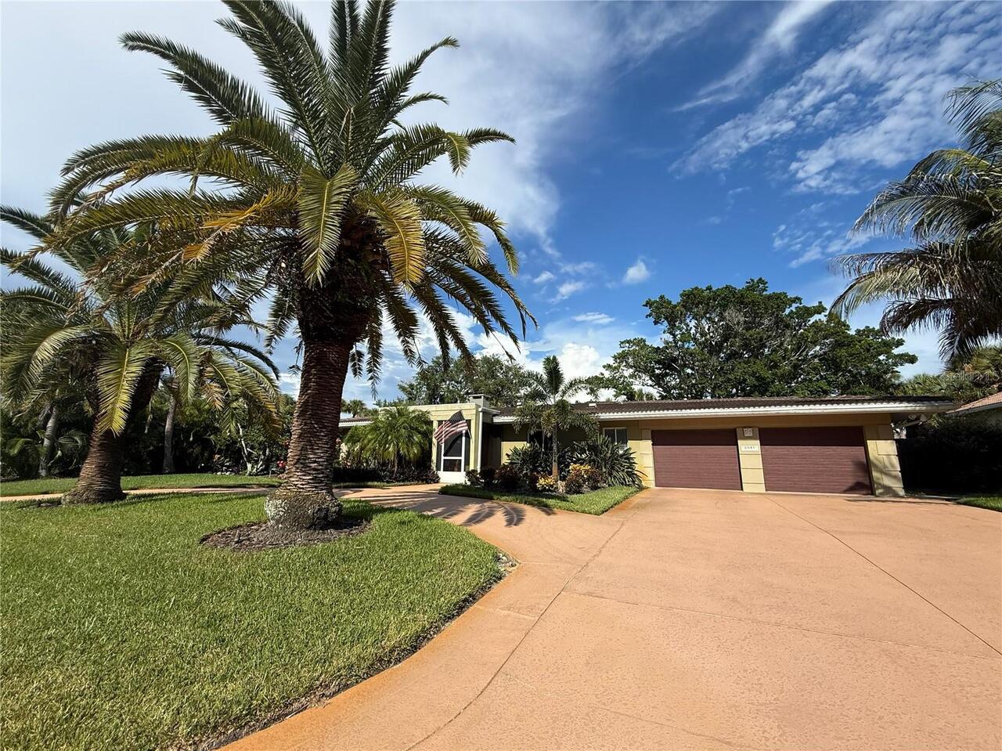
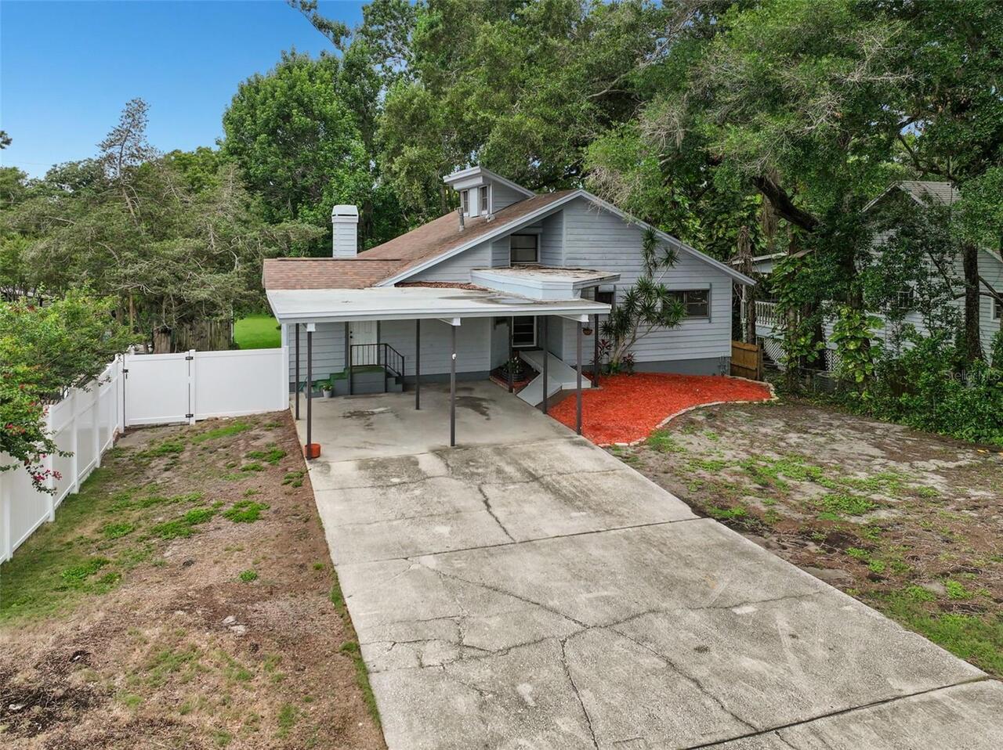
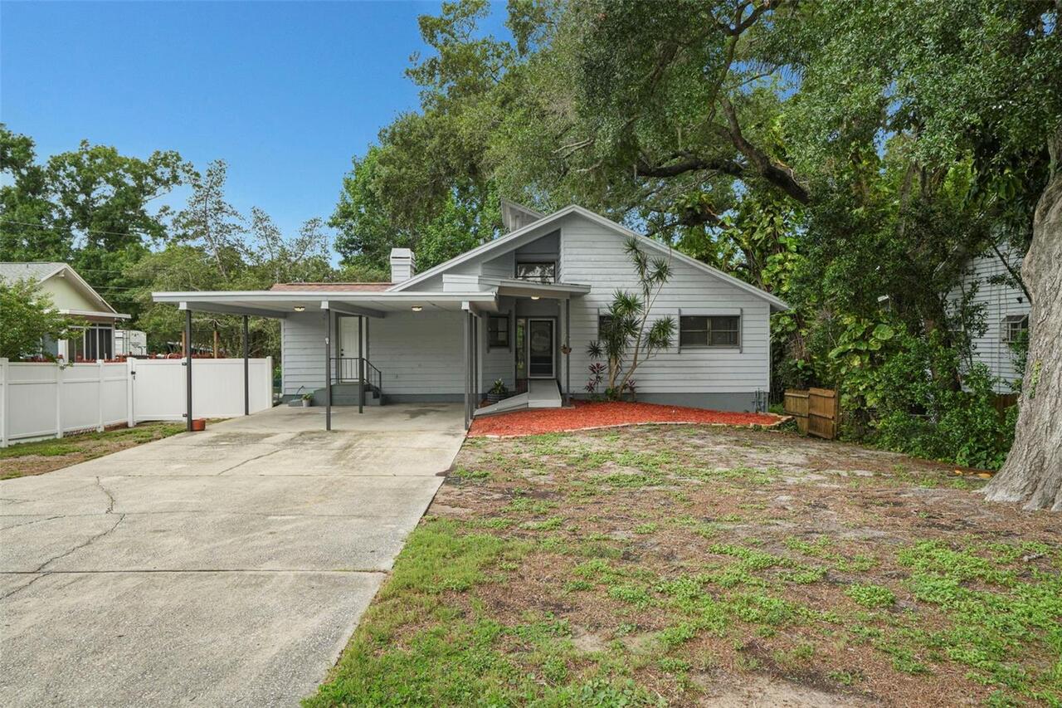
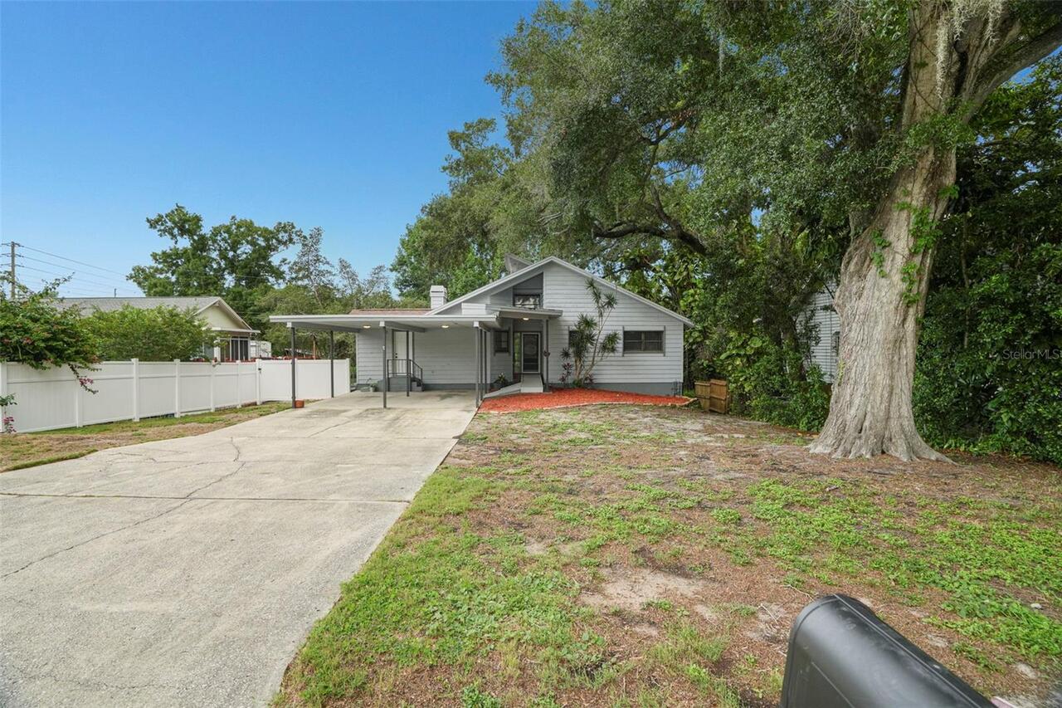
Single Family Residence
Subdivision
GLENWOOD ESTATES ADD
Additional Information
Additional Lease Restrictions
Confirm any lease restrictions with the City of Clearwater
Additional Parcels YN
false
Additional Rooms
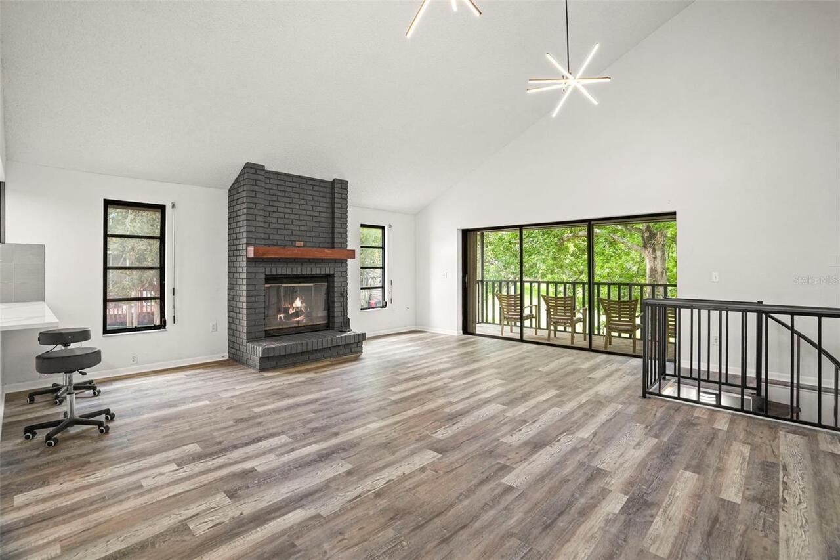
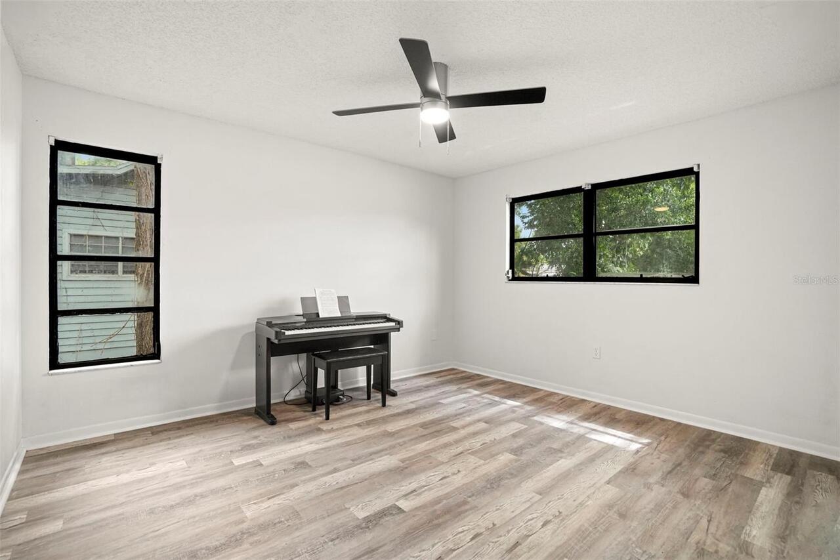
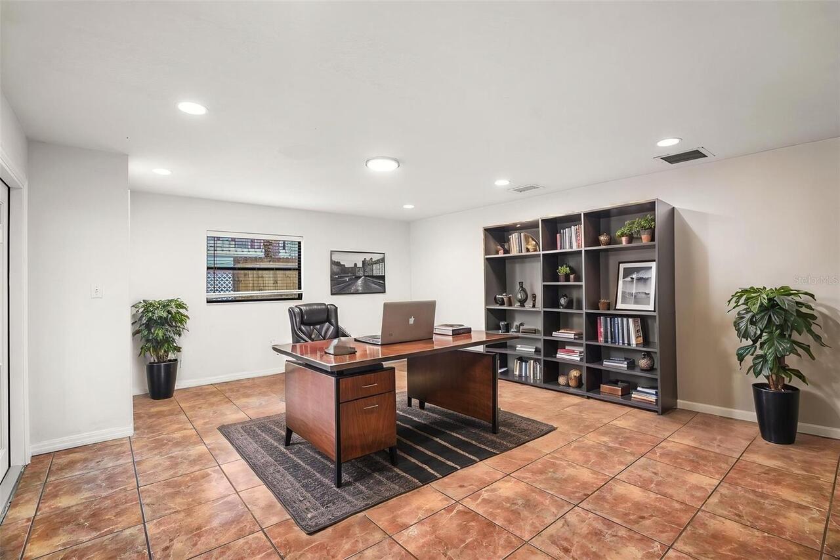
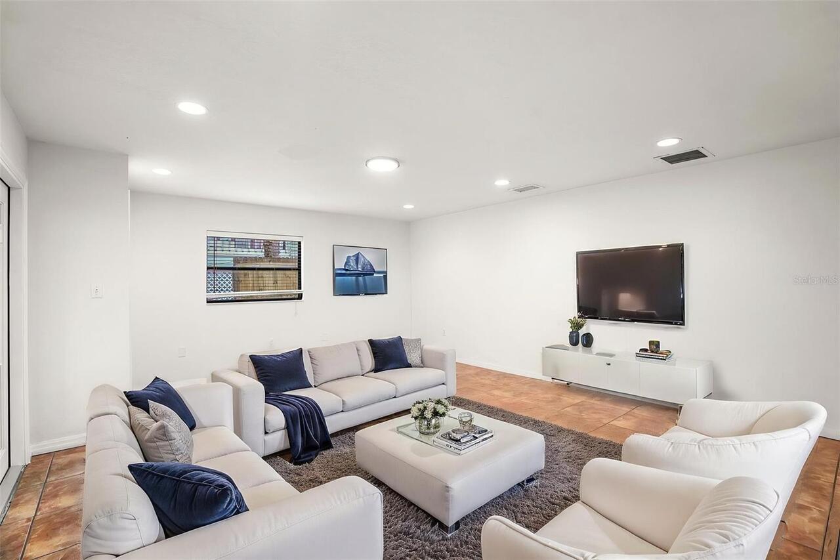
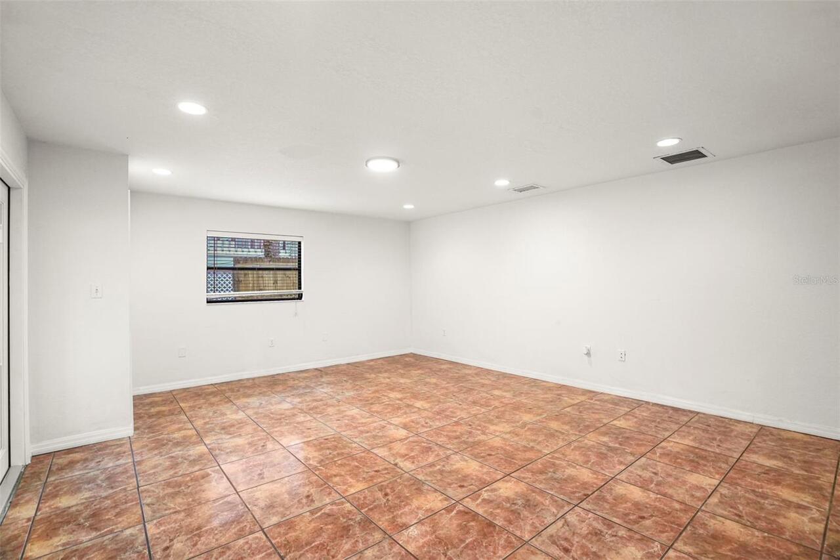
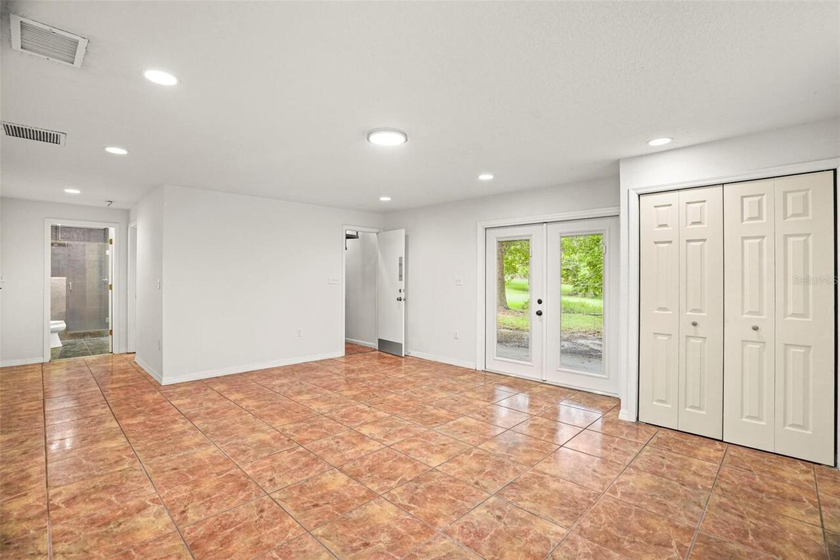
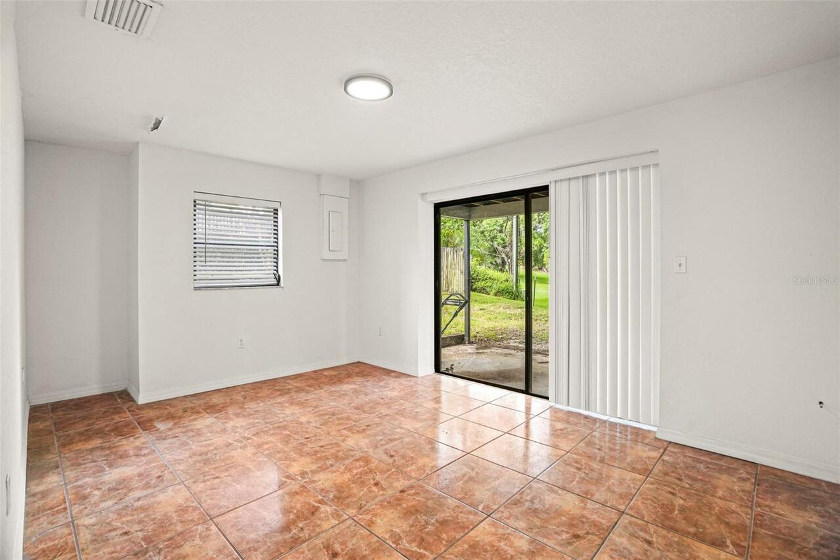
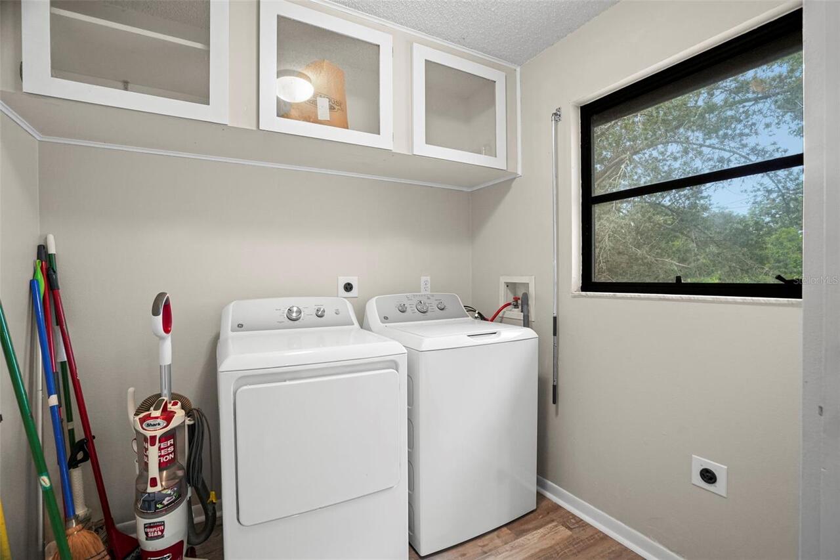
Bonus Room, Inside Utility, Interior In-Law Suite w/Private Entry
Alternate Key Folio Num
112915312300000310
Appliances
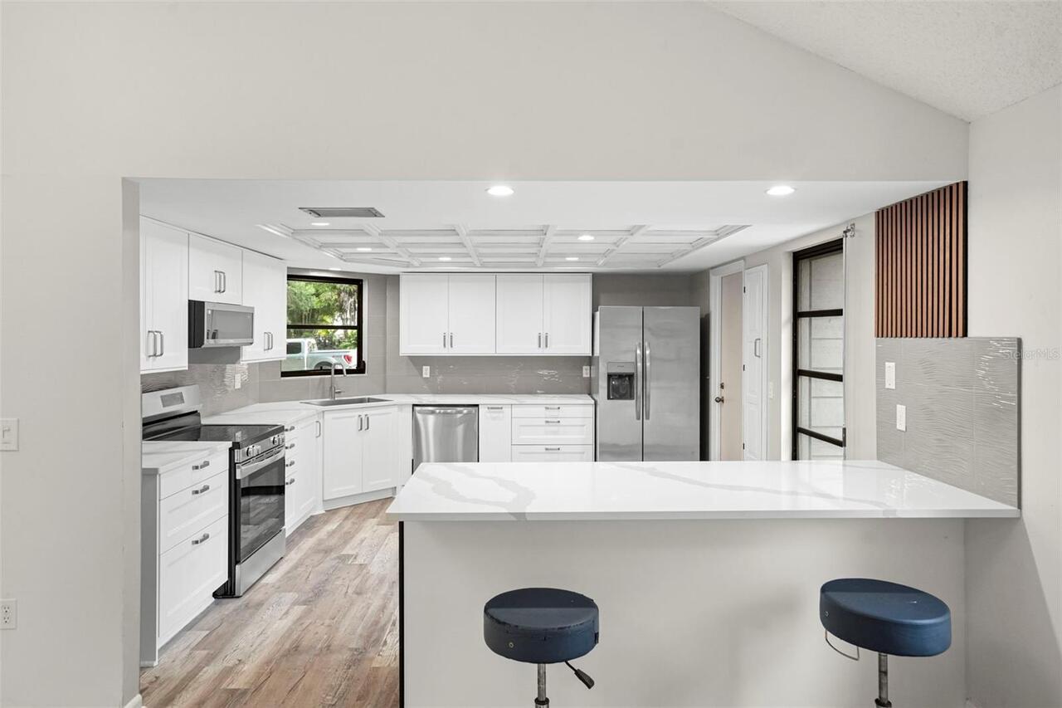
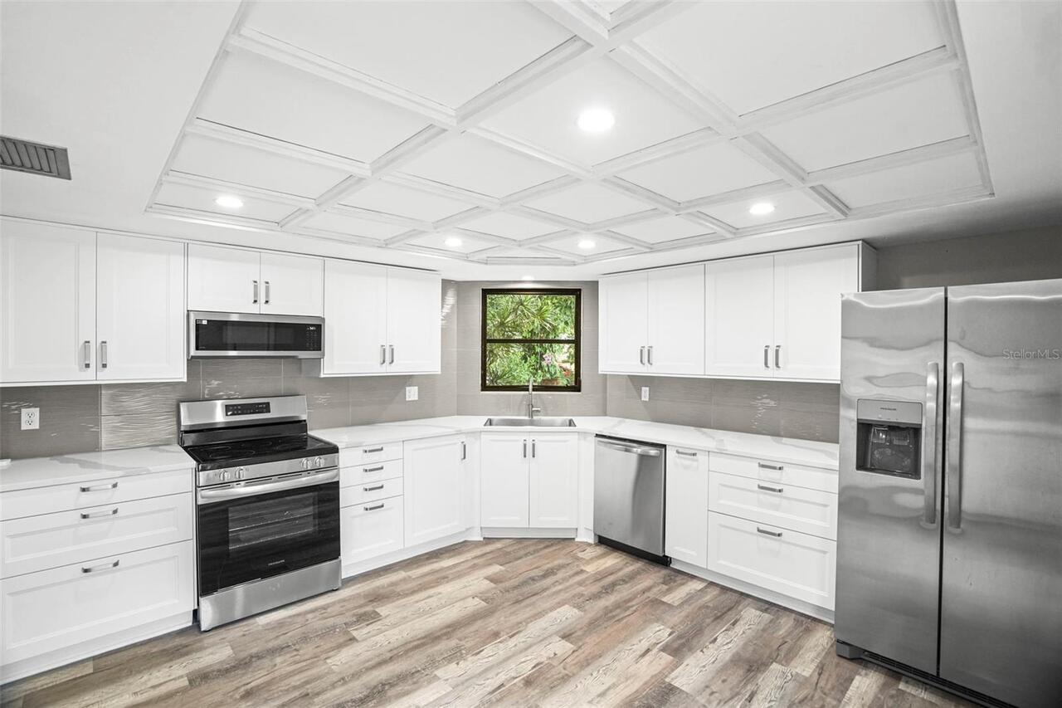
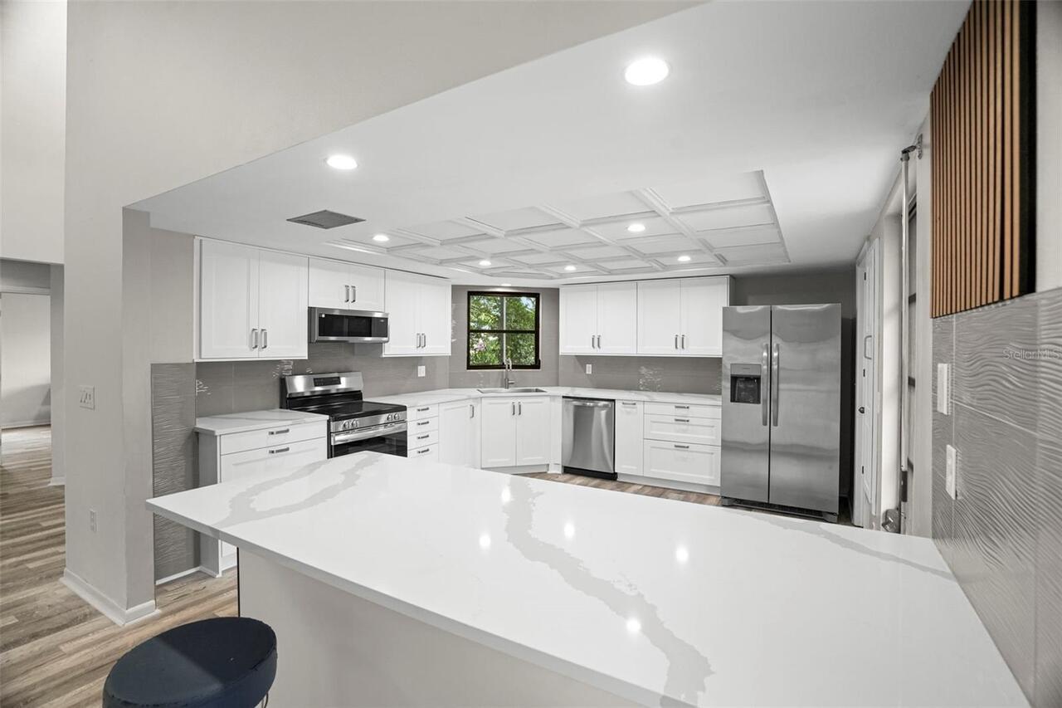
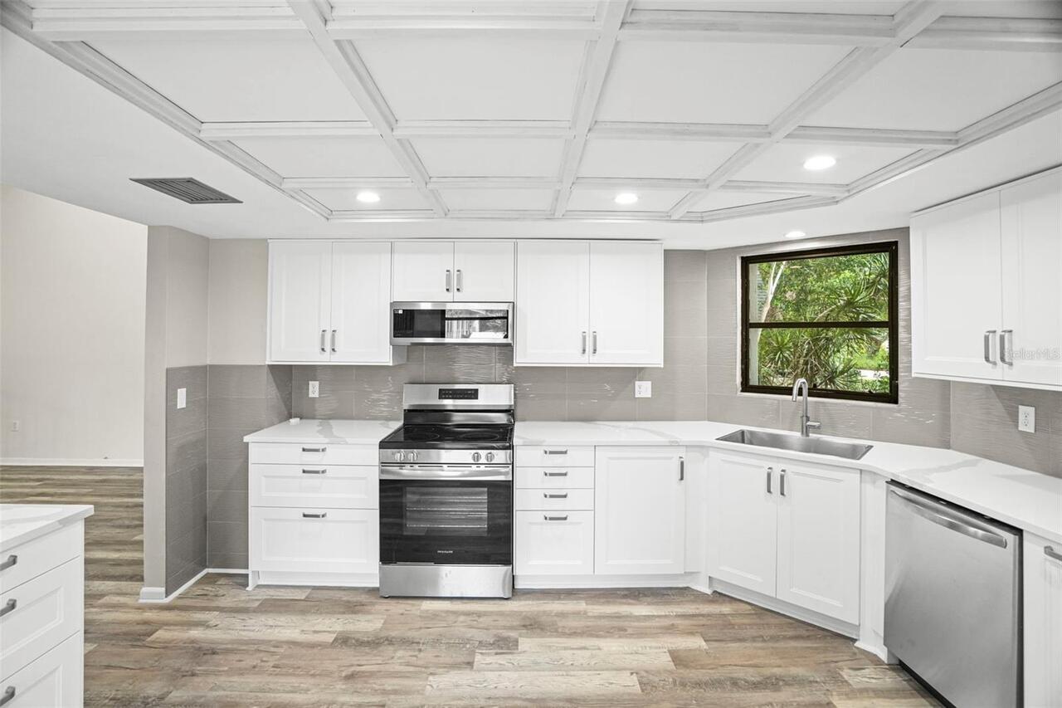
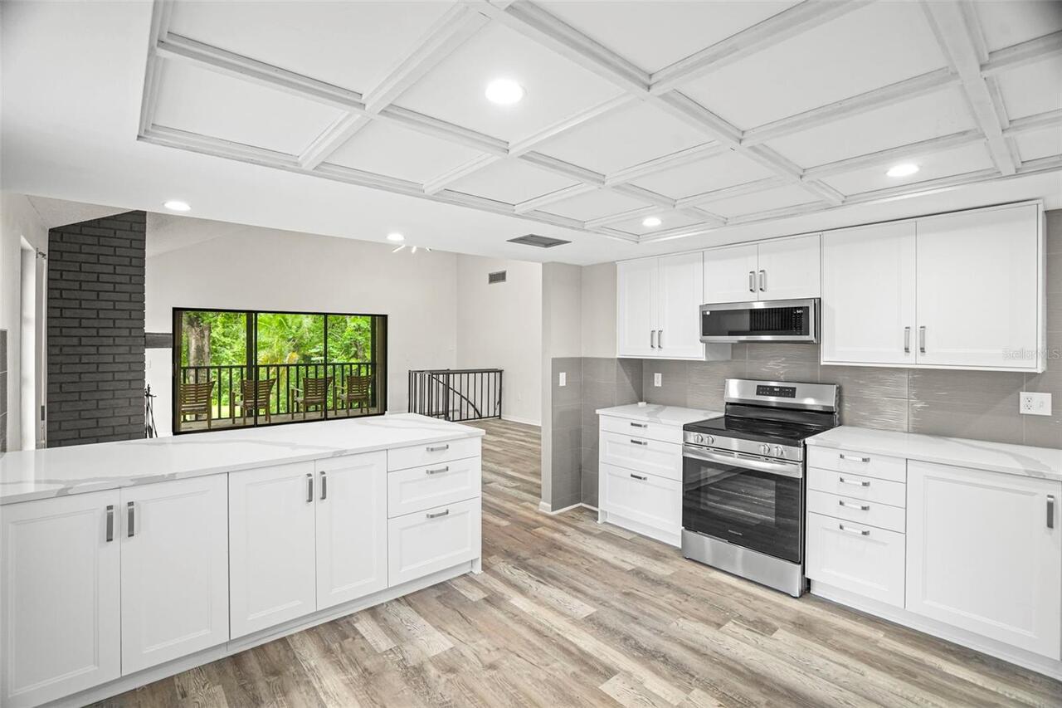
Dishwasher, Dryer, Electric Water Heater, Microwave, Range, Refrigerator, Washer
Building Area Source
Public Records
Building Area Total Srch SqM
309.65
Building Area Units
Square Feet
Calculated List Price By Calculated SqFt
255.32
Construction Materials
Frame
Cumulative Days On Market
62
Elementary School
Skycrest Elementary-PN
Fireplace Features
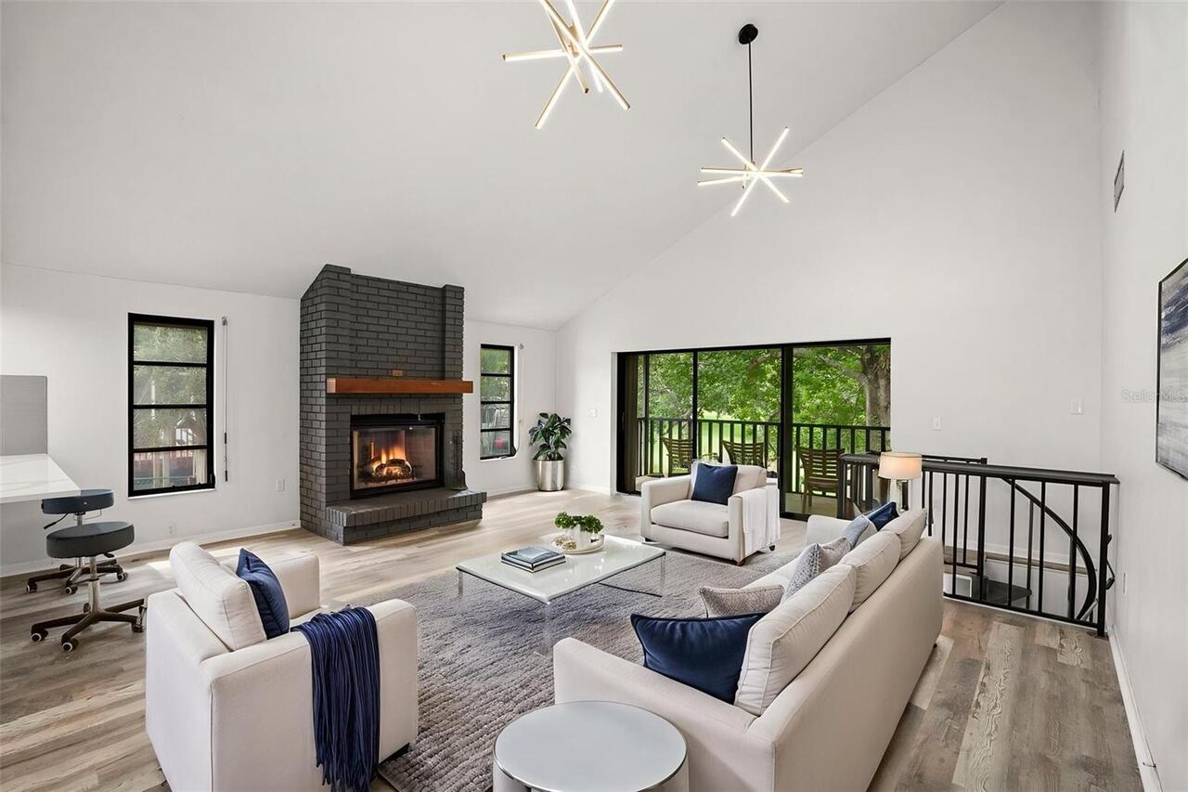
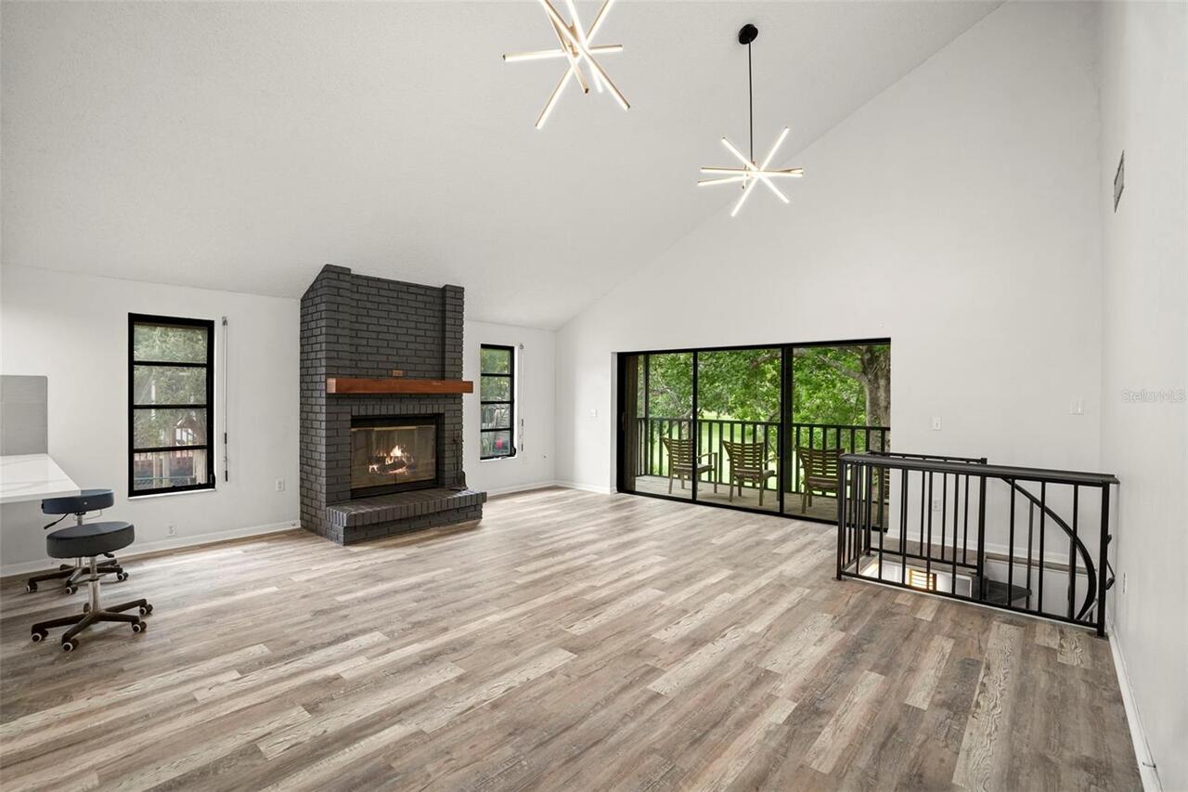
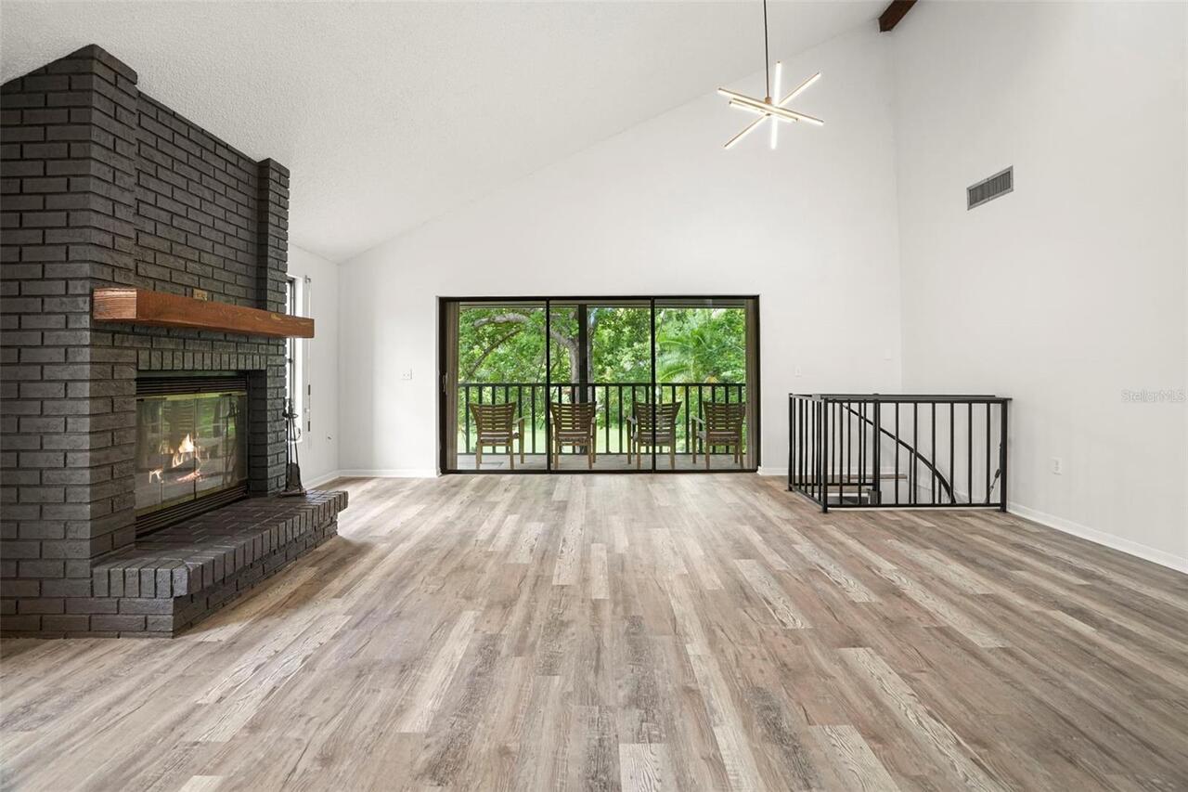
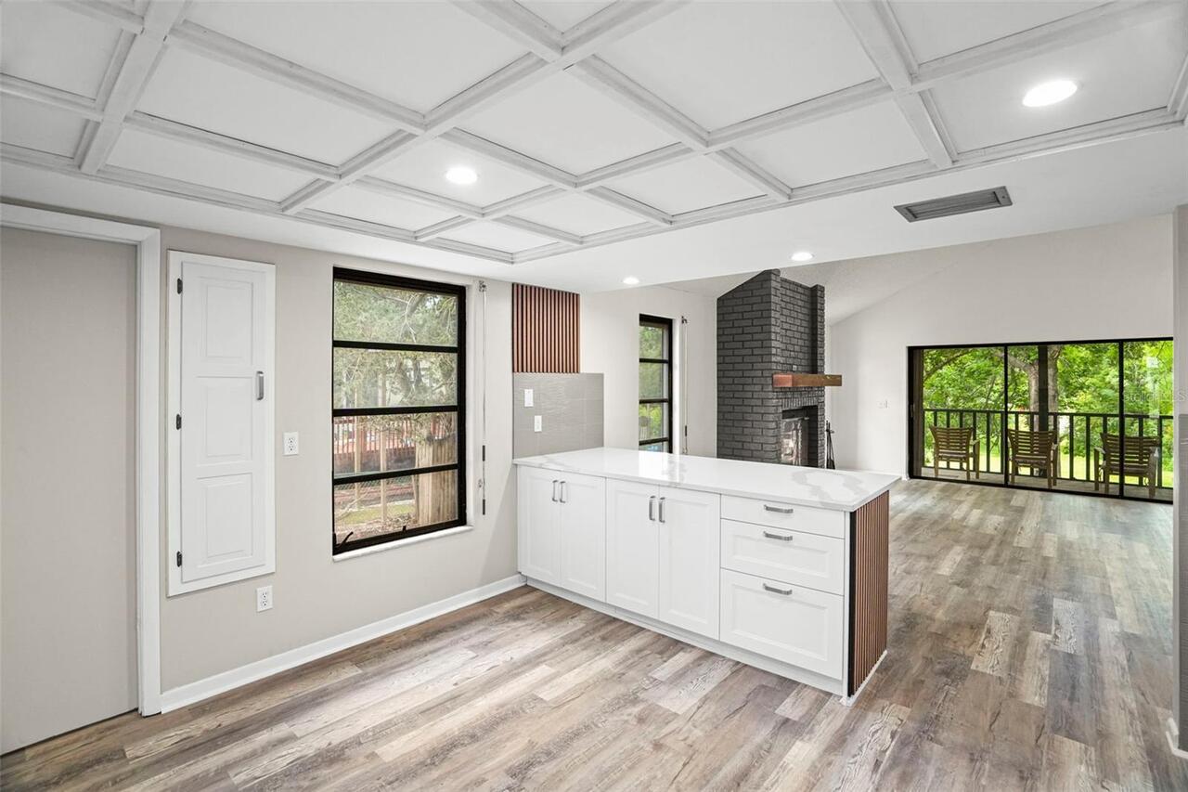
Wood Burning
Flood Zone Date
2021-08-24
Flood Zone Panel
12103C0109J
Flooring
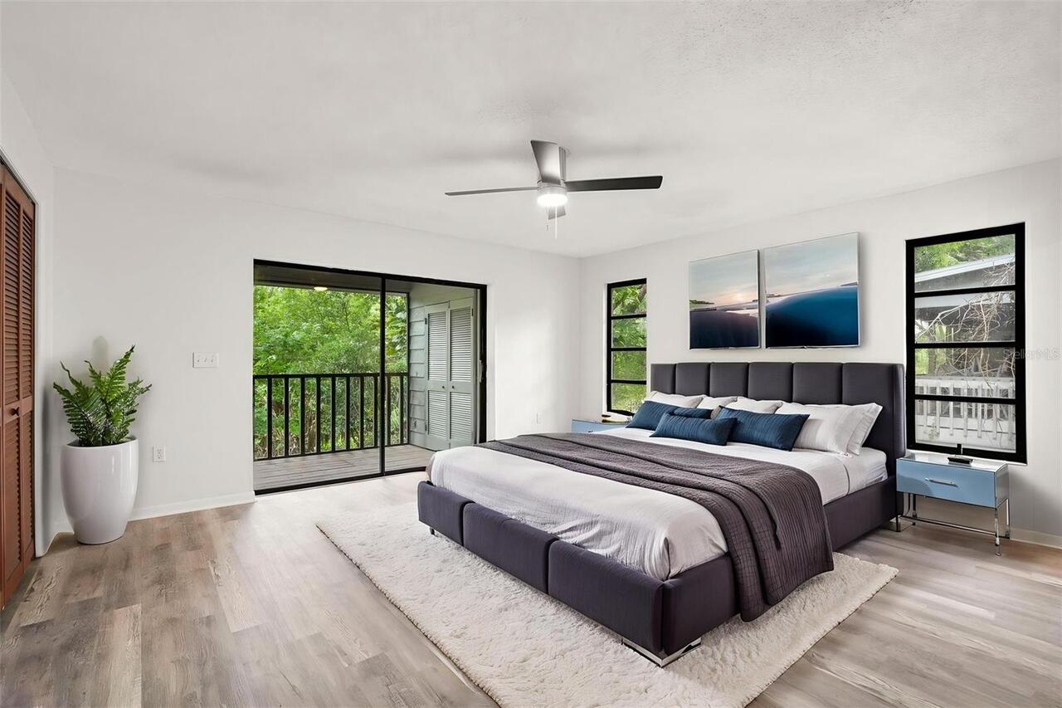
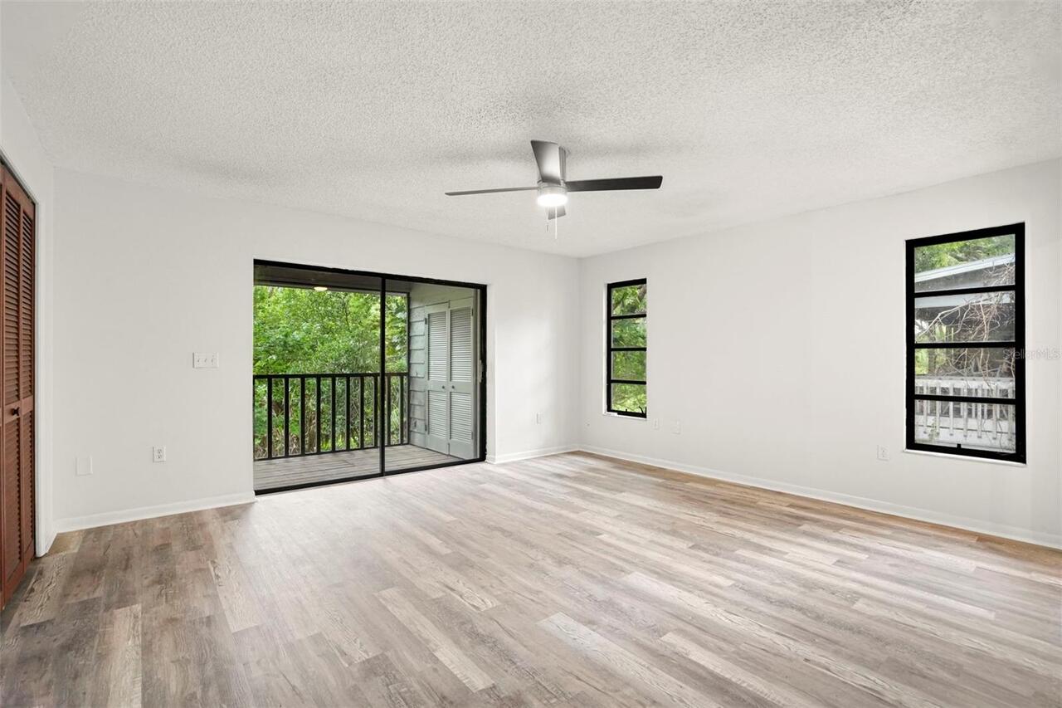
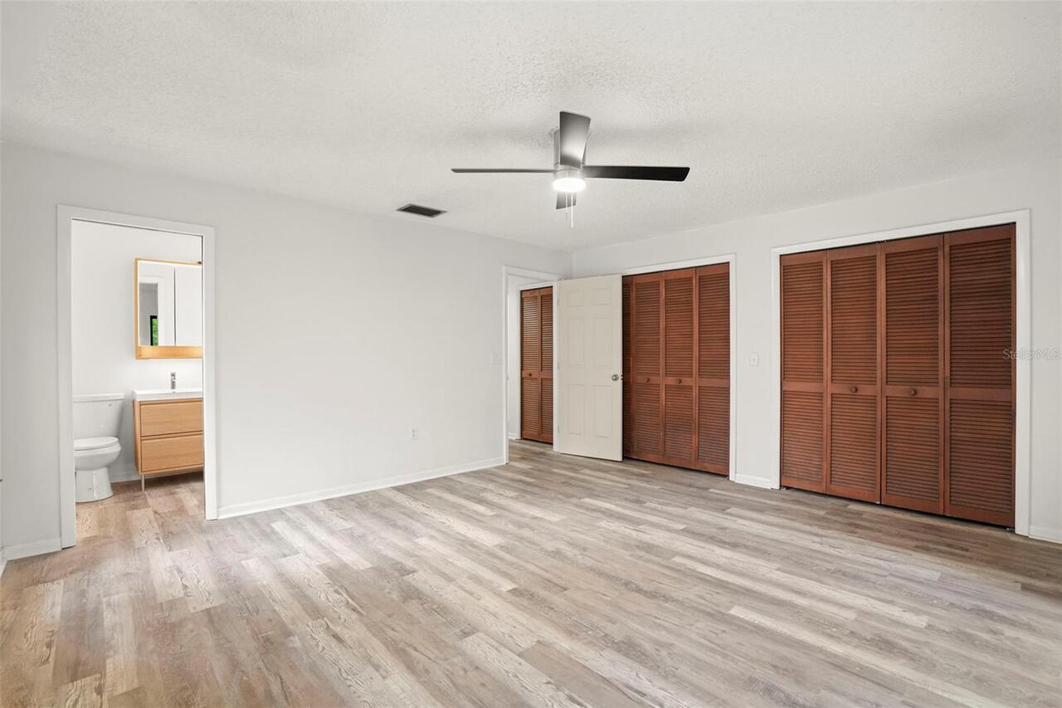
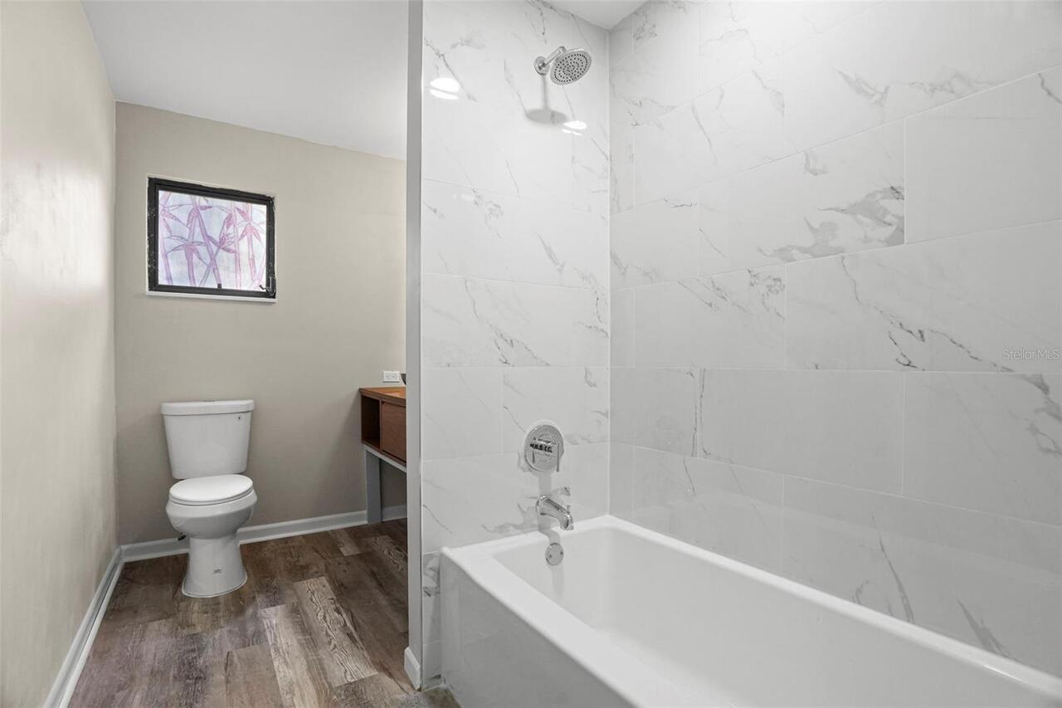
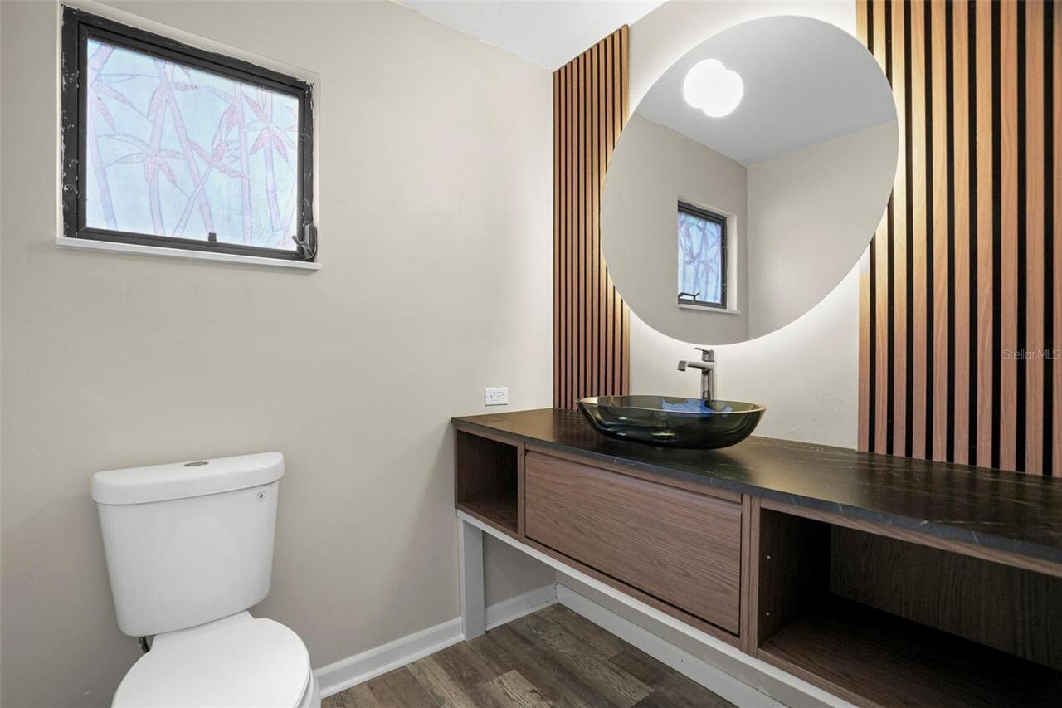
Ceramic Tile, Luxury Vinyl
Foundation Details
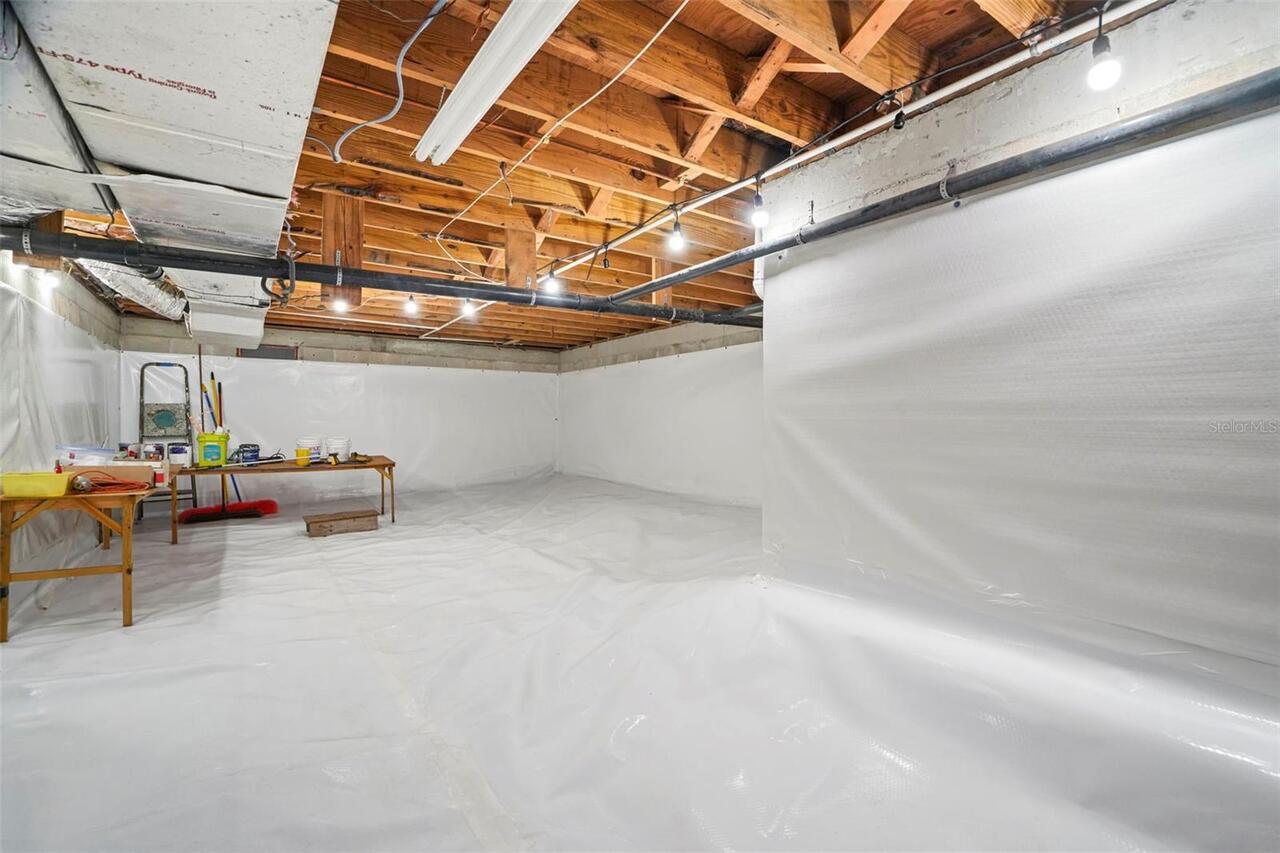
Stem Wall
High School
Clearwater High-PN
Interior Features
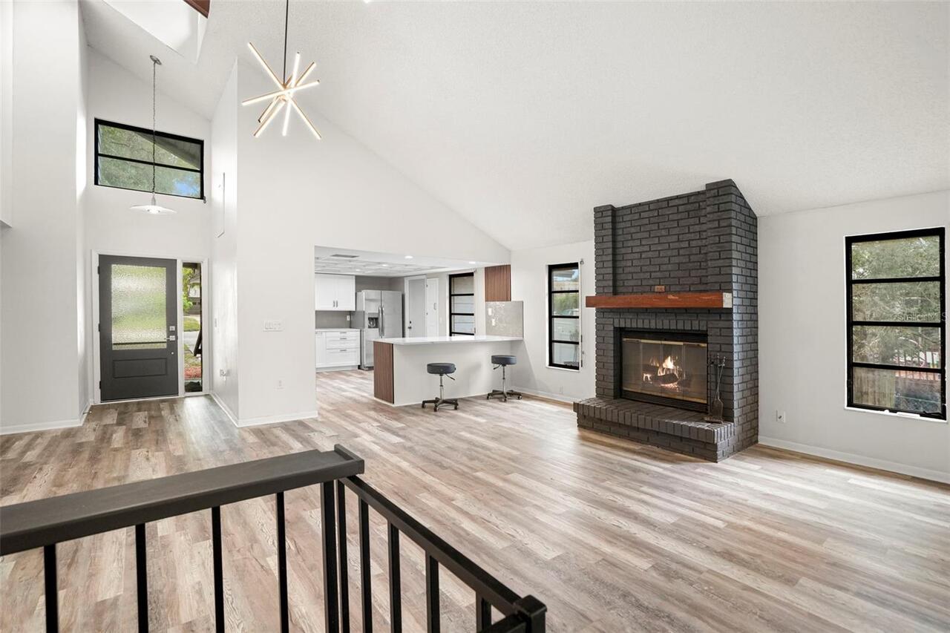
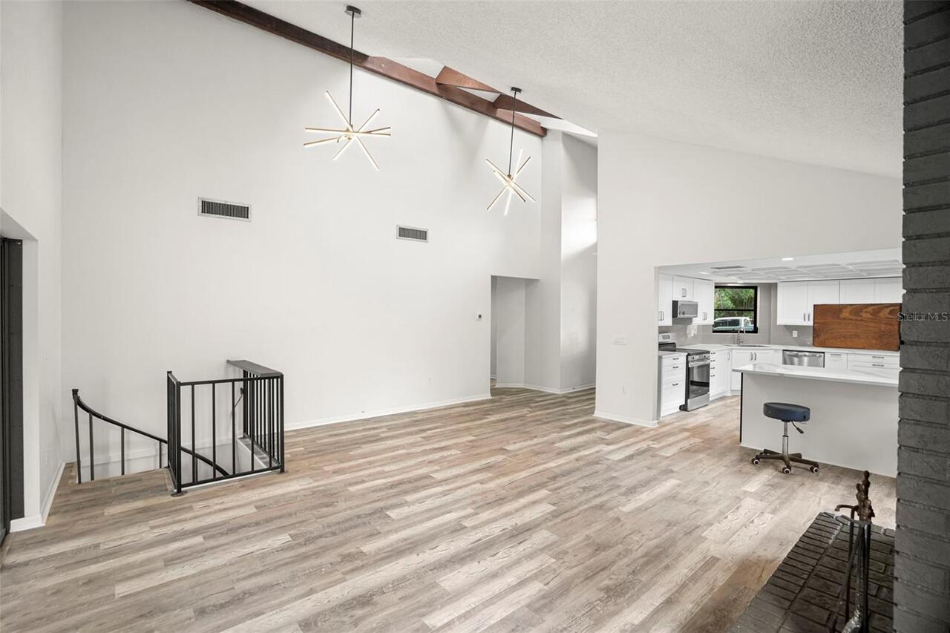
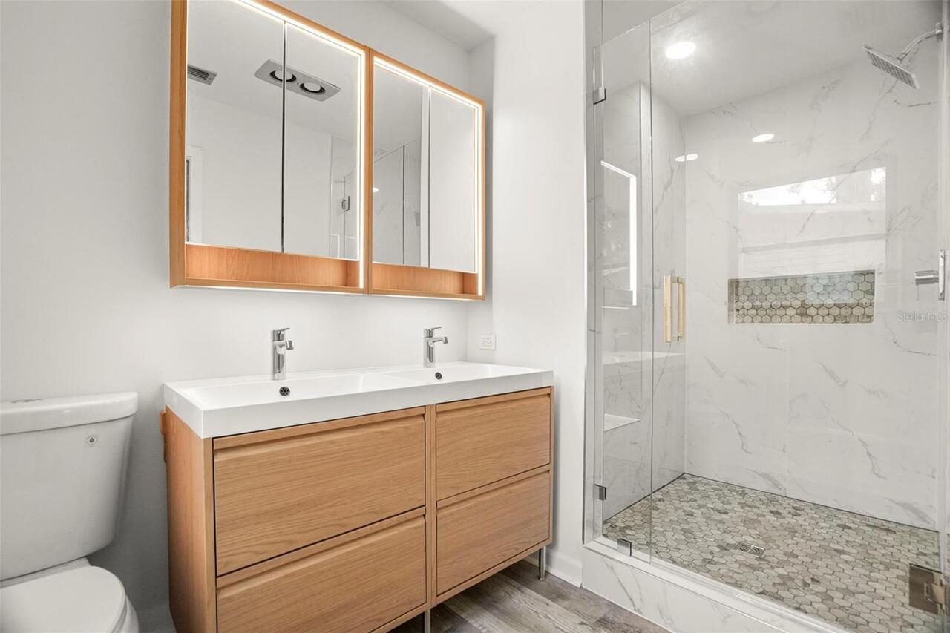
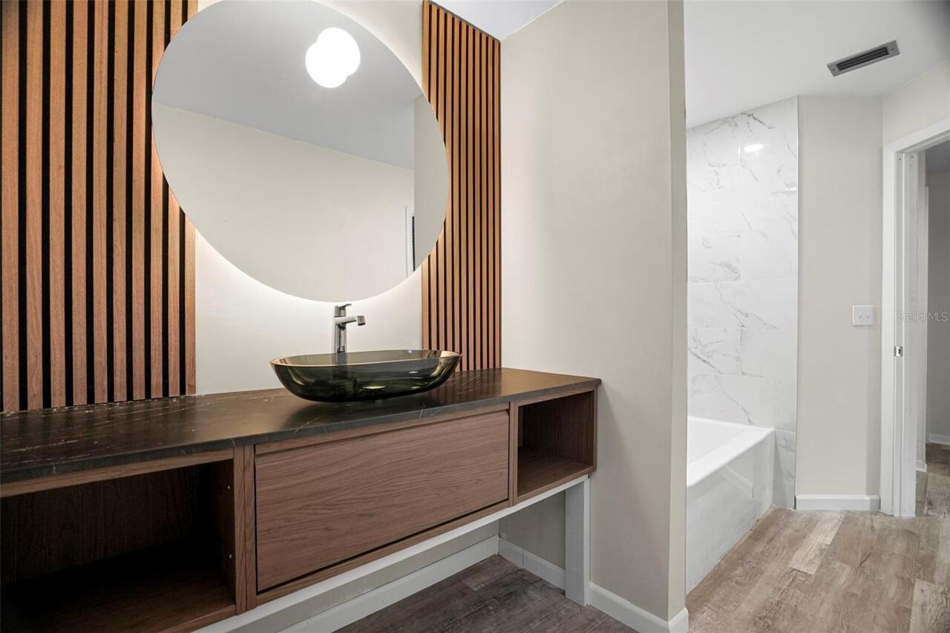
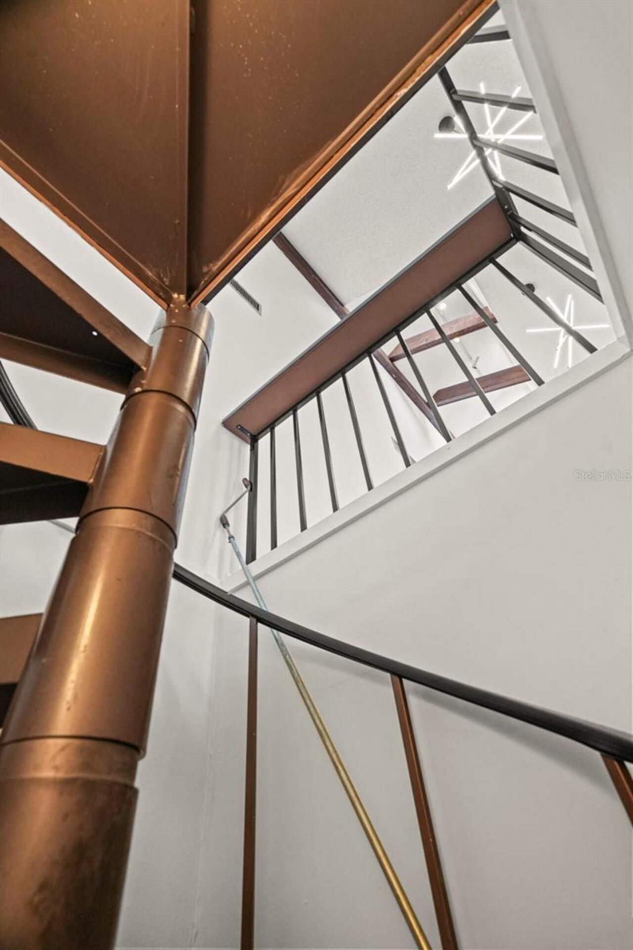
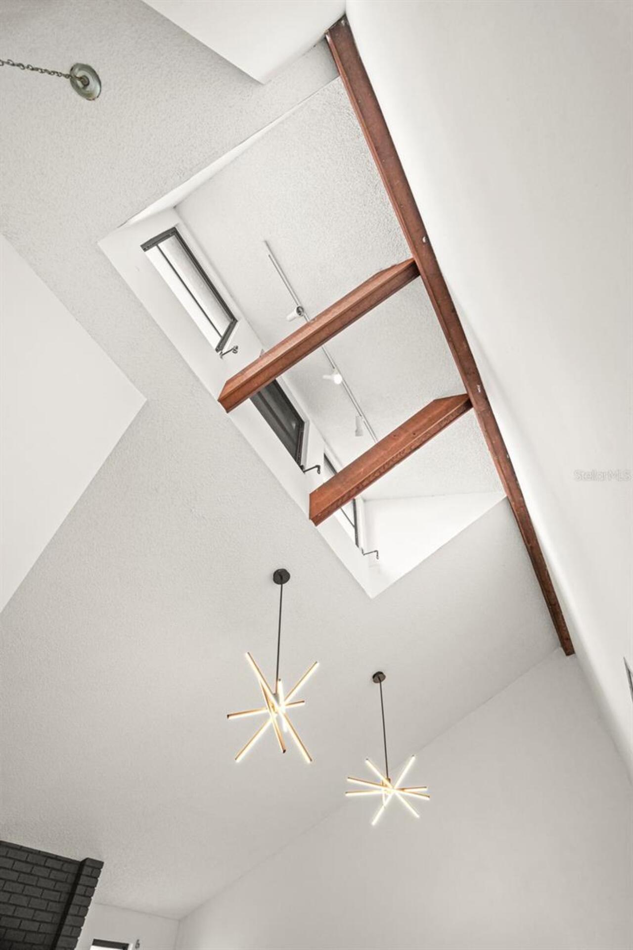
Cathedral Ceiling(s), Ceiling Fans(s), Eat-in Kitchen, Kitchen/Family Room Combo, Open Floorplan, Primary Bedroom Main Floor, Stone Counters
Internet Address Display YN
true
Internet Automated Valuation Display YN
true
Internet Consumer Comment YN
true
Internet Entire Listing Display YN
true
Living Area Source
Public Records
Living Area Units
Square Feet
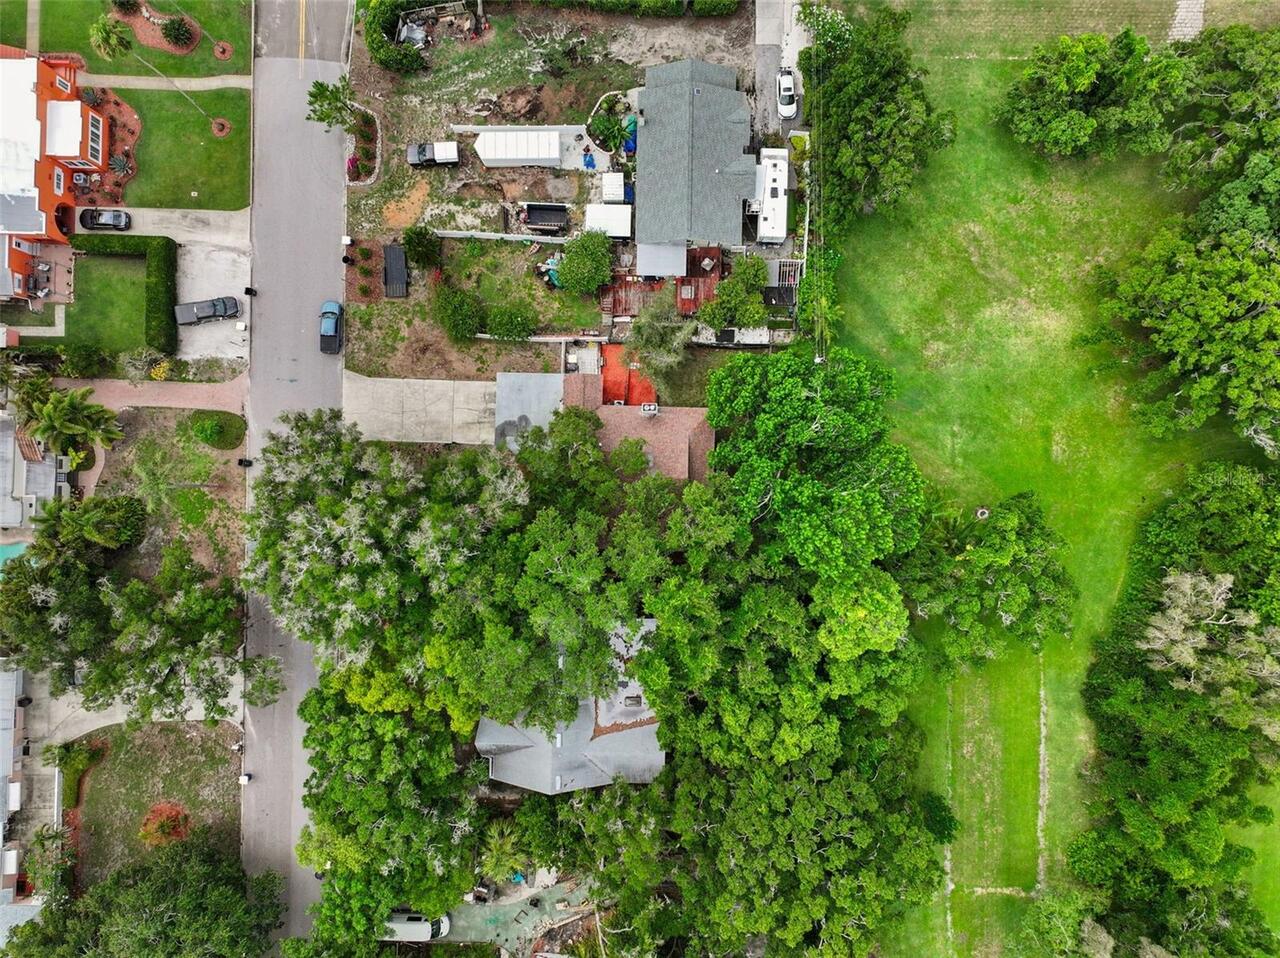
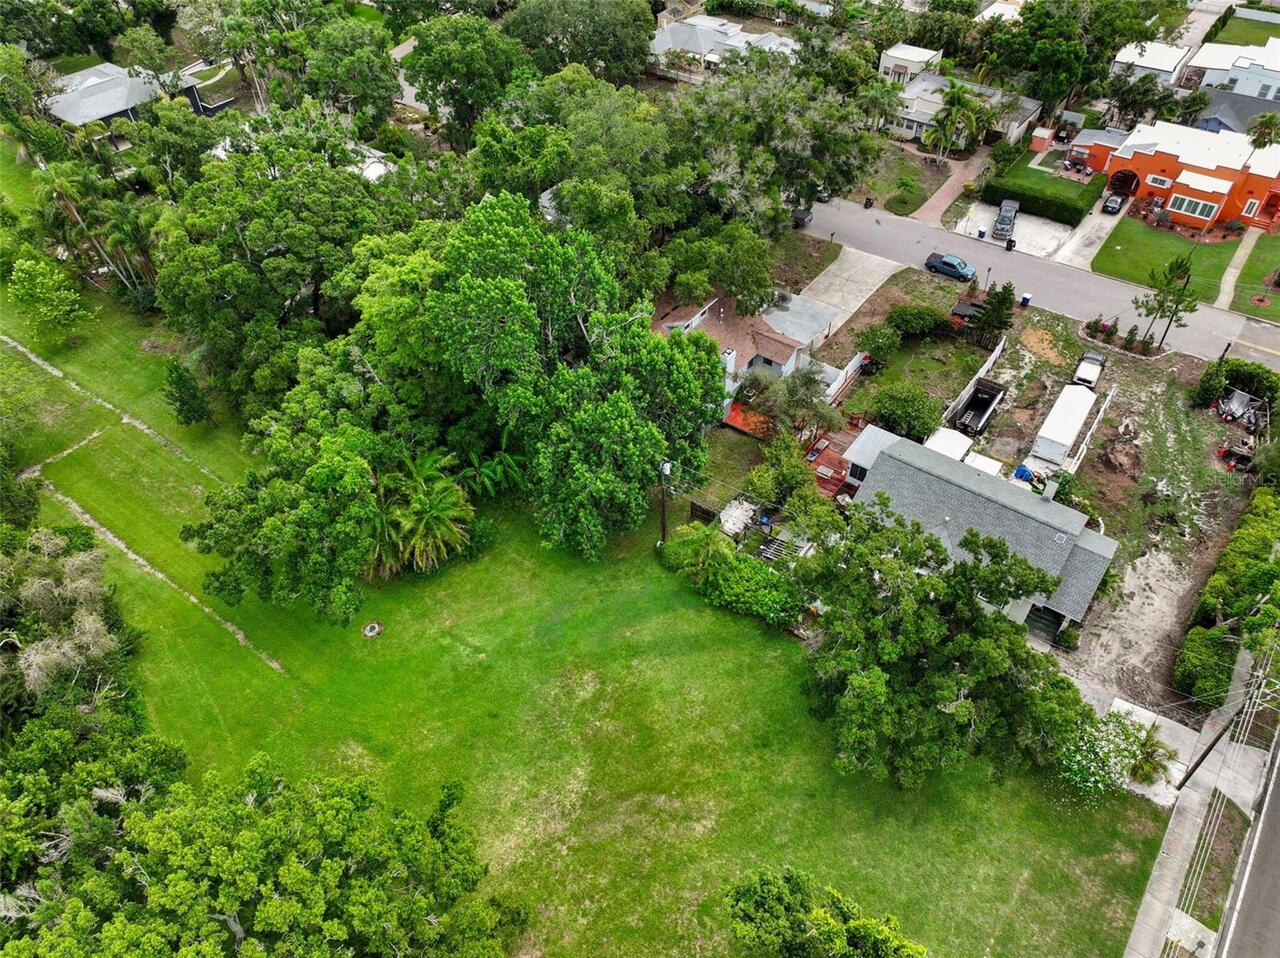
Lot Size Dimensions
74x122
Lot Size Square Meters
818
Middle Or Junior School
Dunedin Highland Middle-PN
Modification Timestamp
2026-09-04T19:25:11.685Z
Parcel Number
11-29-15-31230-000-0310
Patio And Porch Features
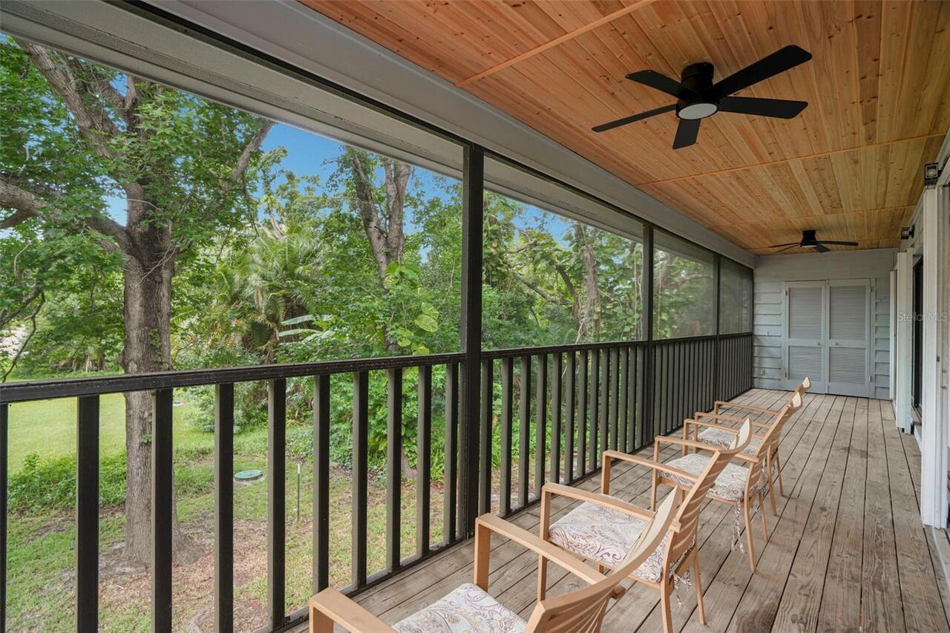
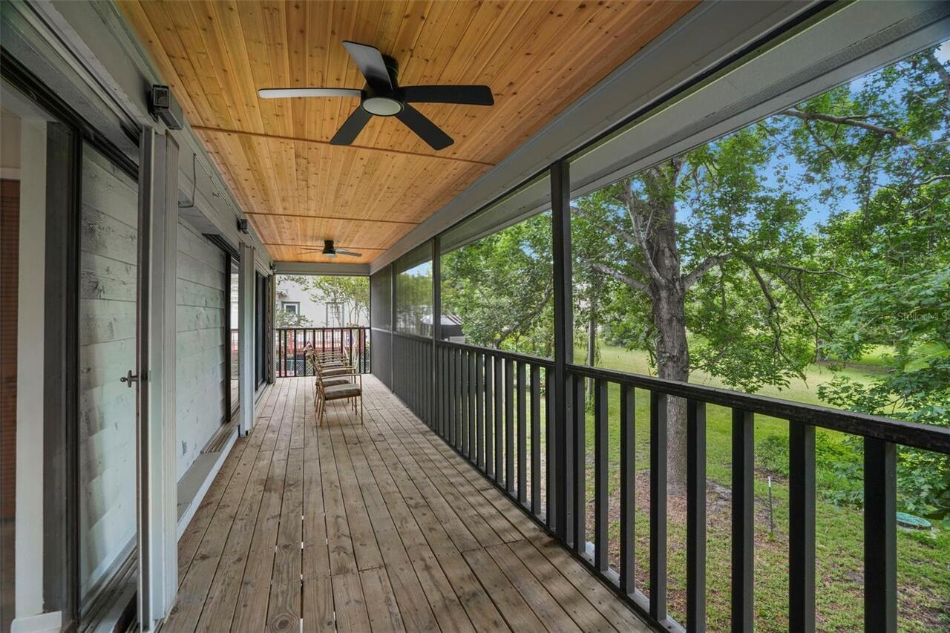
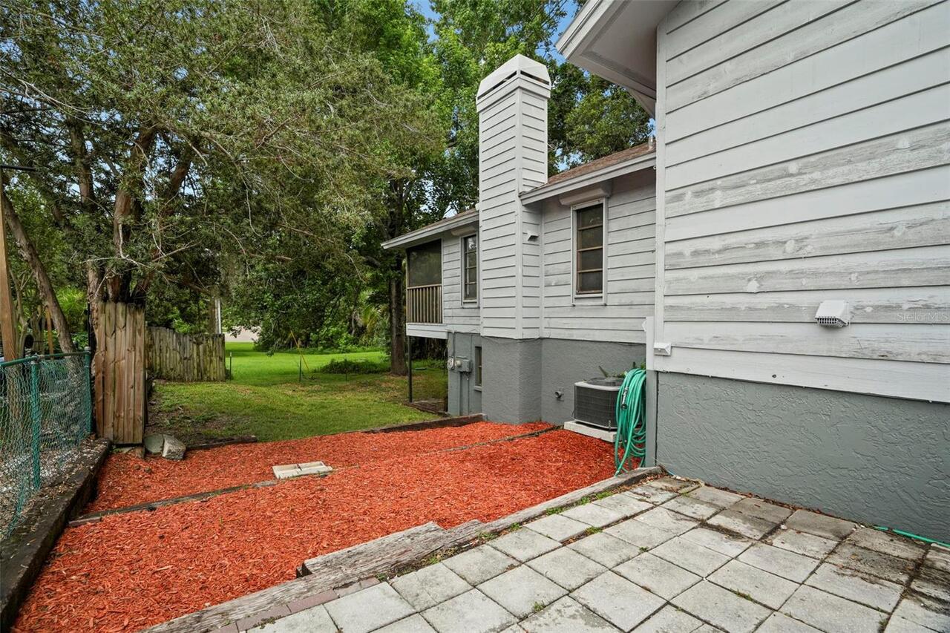
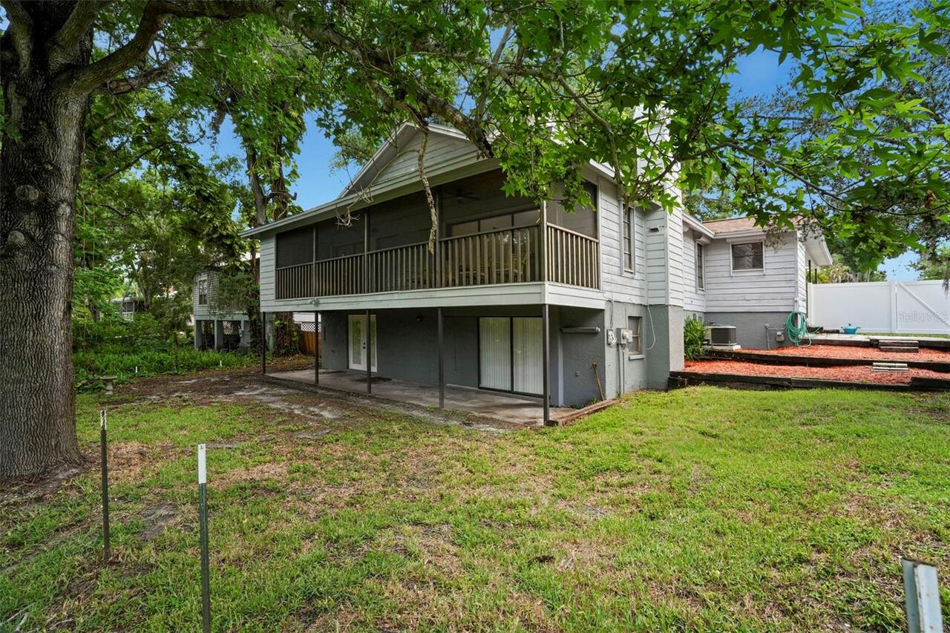
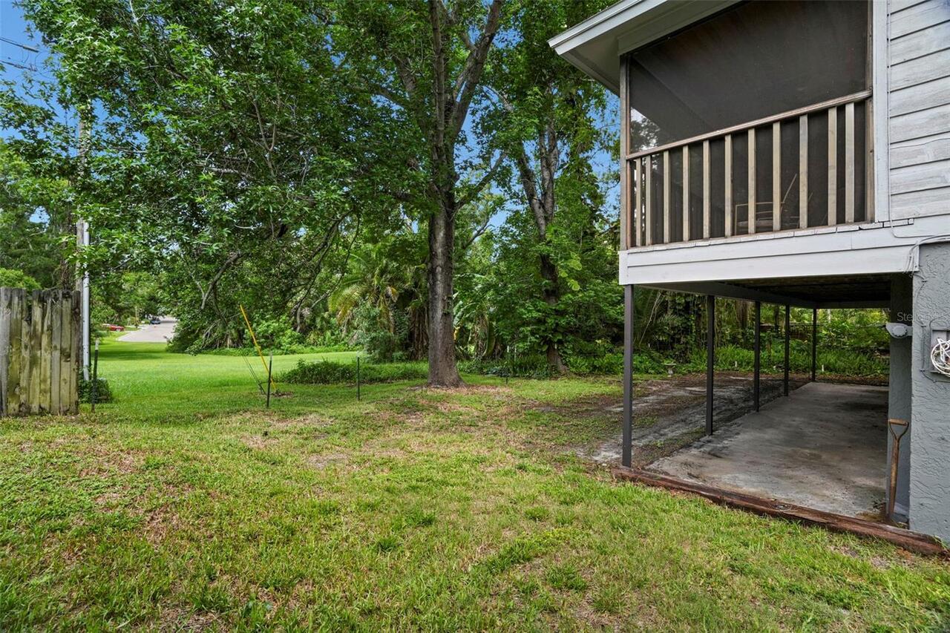
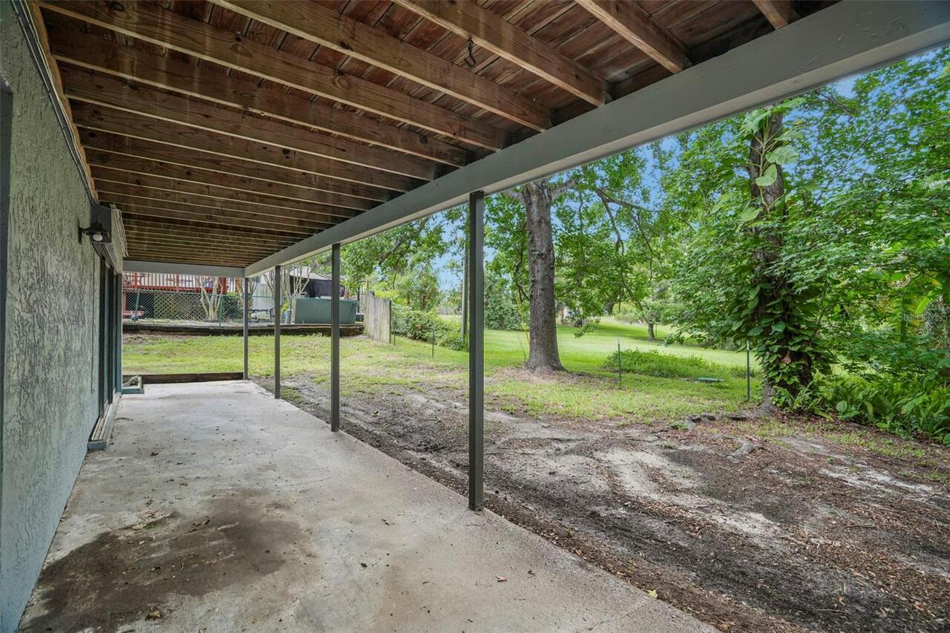
Enclosed, Rear Porch, Screened
Previous List Price
549999
Price Change Timestamp
2026-09-04T19:24:27.000Z
RATIO Current Price By Calculated SqFt
255.32
Showing Requirements
Supra Lock Box
Status Change Timestamp
2026-07-04T14:45:32.000Z
Tax Legal Description
GLENWOOD ESTATES ADD LOT 31 & N 10FT OF LOTS 32 AND 33
Total Acreage
0 to less than 1/4
Universal Property Id
US-12103-N-112915312300000310-R-N
Unparsed Address
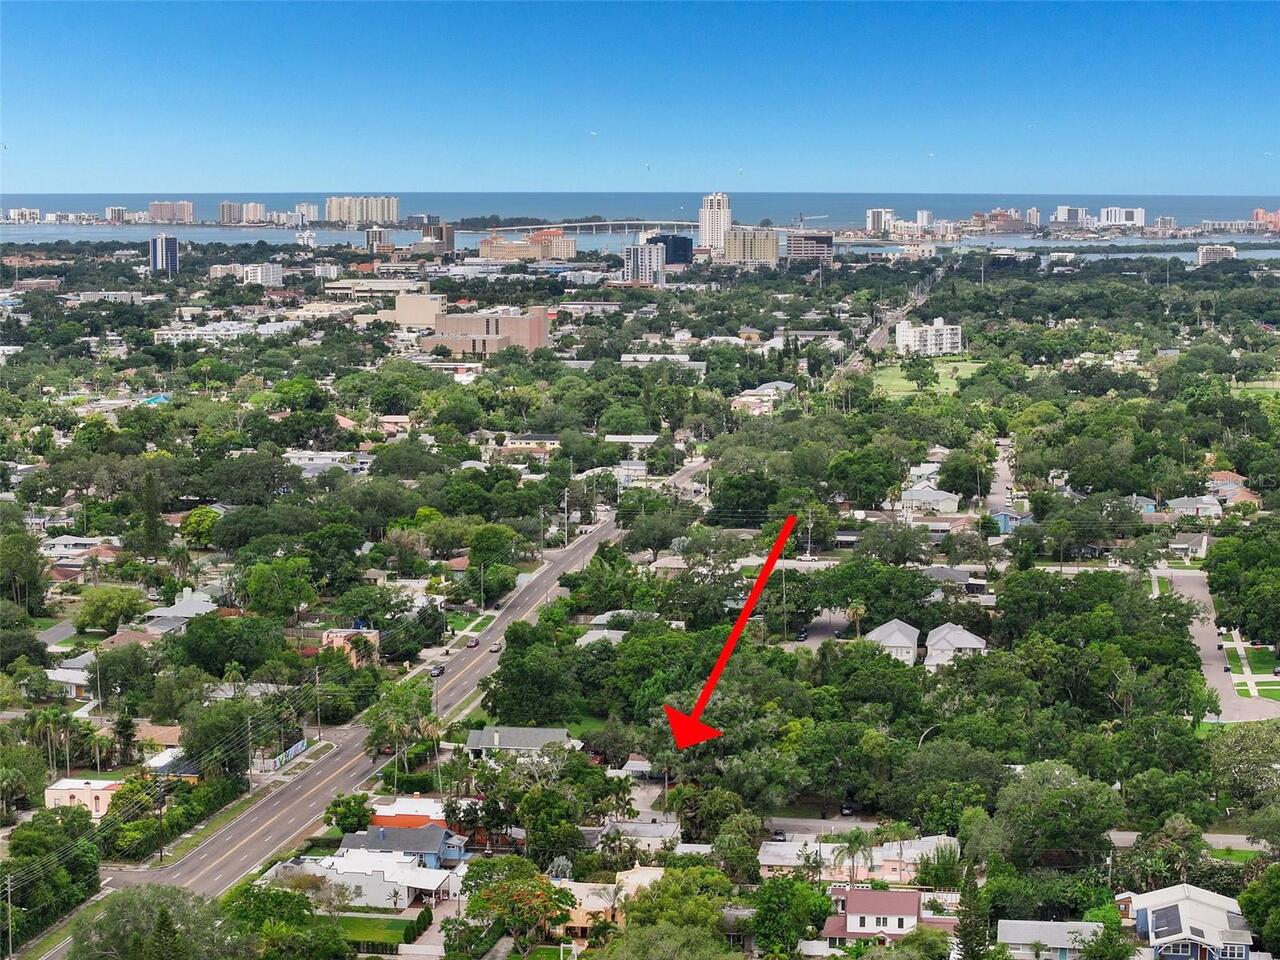
210 EDGEWOOD AVE
Utilities
Natural Gas Available, Public
Vegetation
Mature Landscaping