407-990-2746
Menu

2094 Dipper Loop, The Villages, FL

NEXT
PREV
$468,500

($243/sqft)

List Status: Pending
2094 Dipper Loop
The Villages, FL 32162


3 beds
2 baths
1927 living sqft
Top Features
  • Subdivision: Villages Of Sumter
  • Built in  2009
  • Single Family Residence
Description
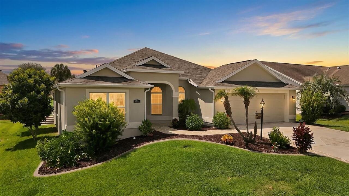
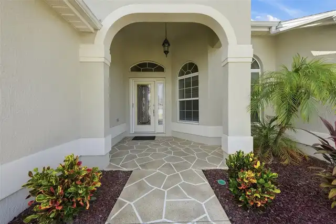
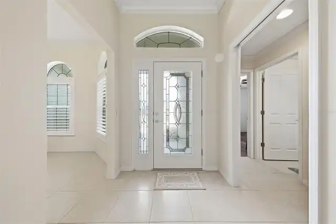
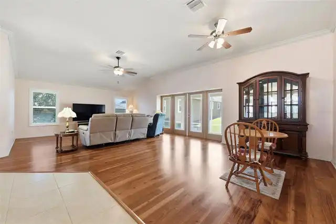
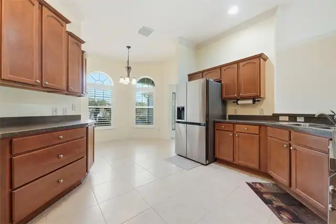
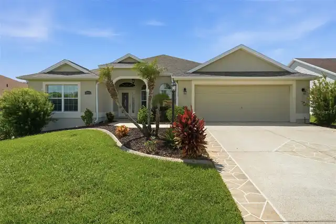
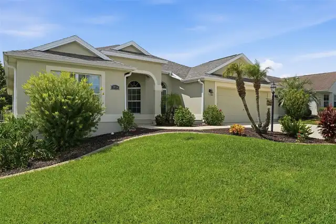
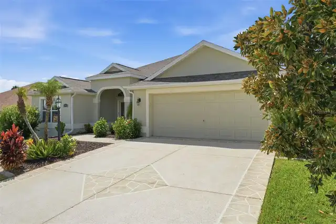
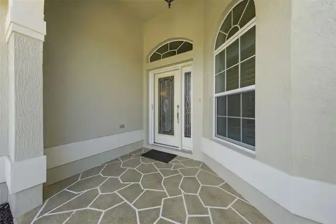
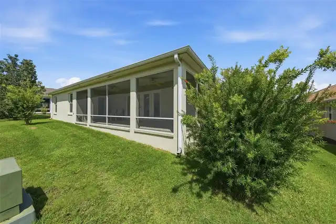
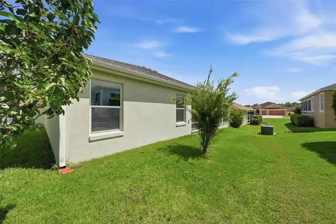
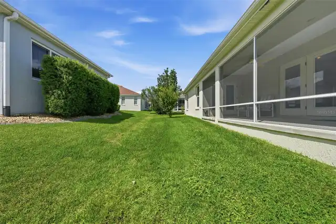
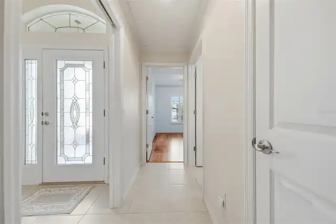
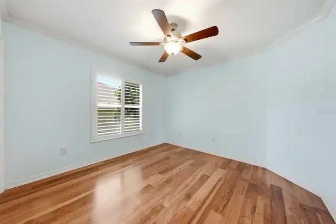
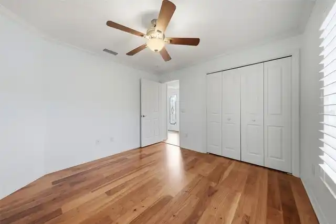
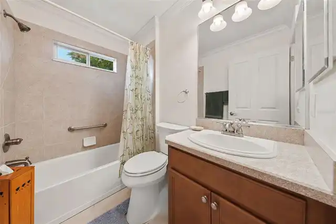
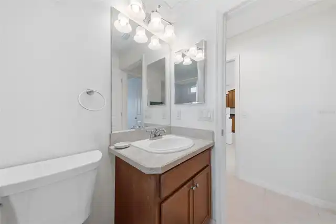
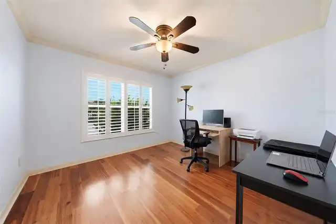
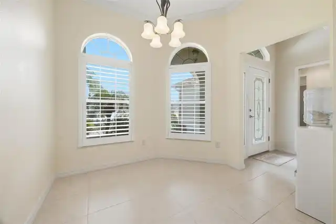
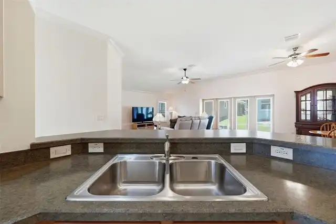
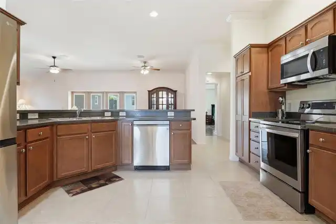
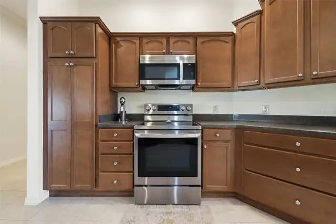
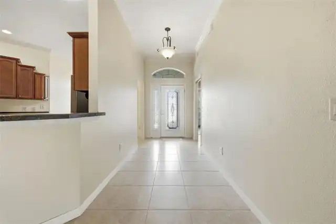
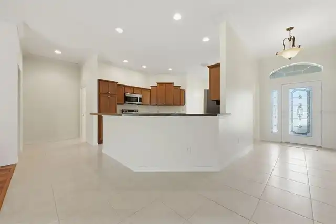
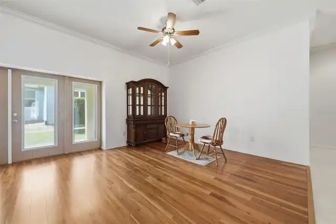
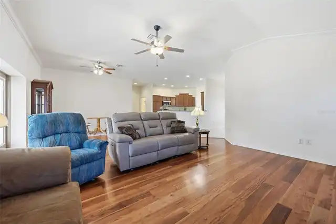
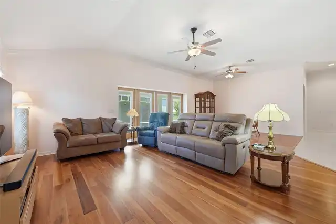
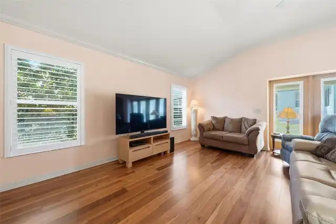
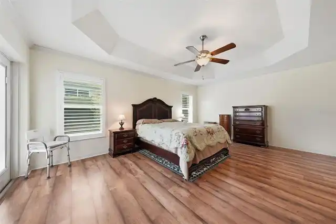
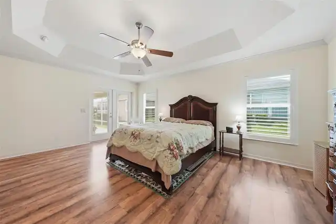
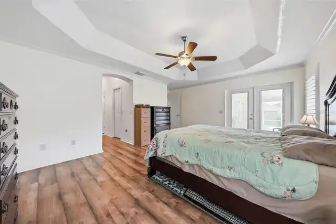
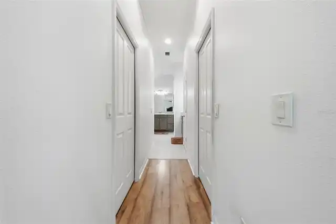
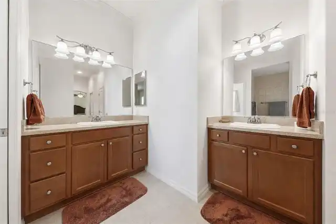
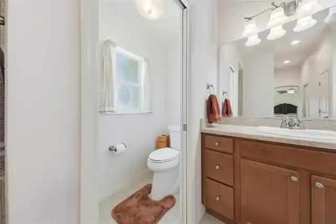
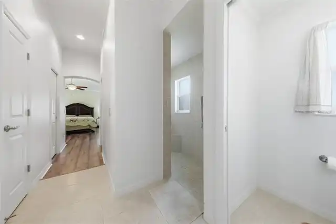
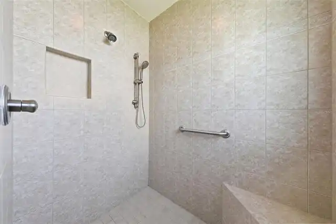
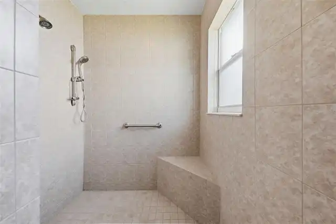
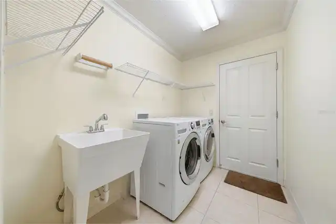
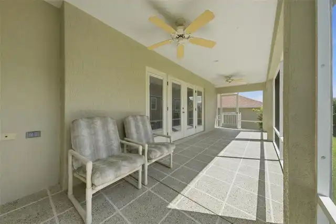
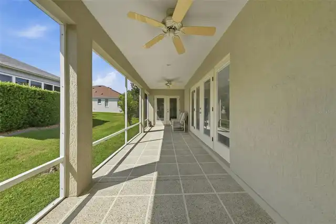
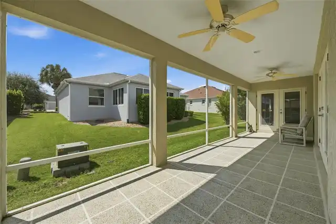
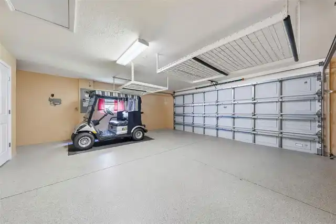
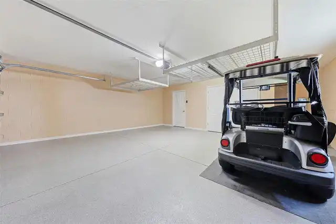
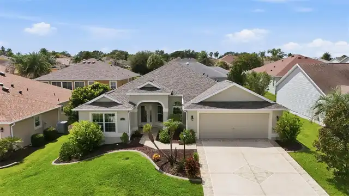
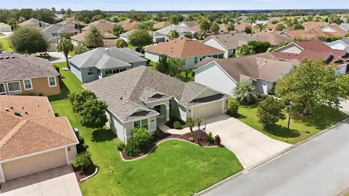
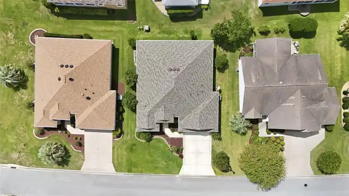
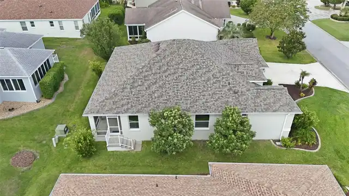
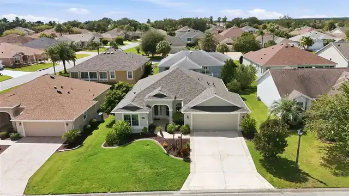
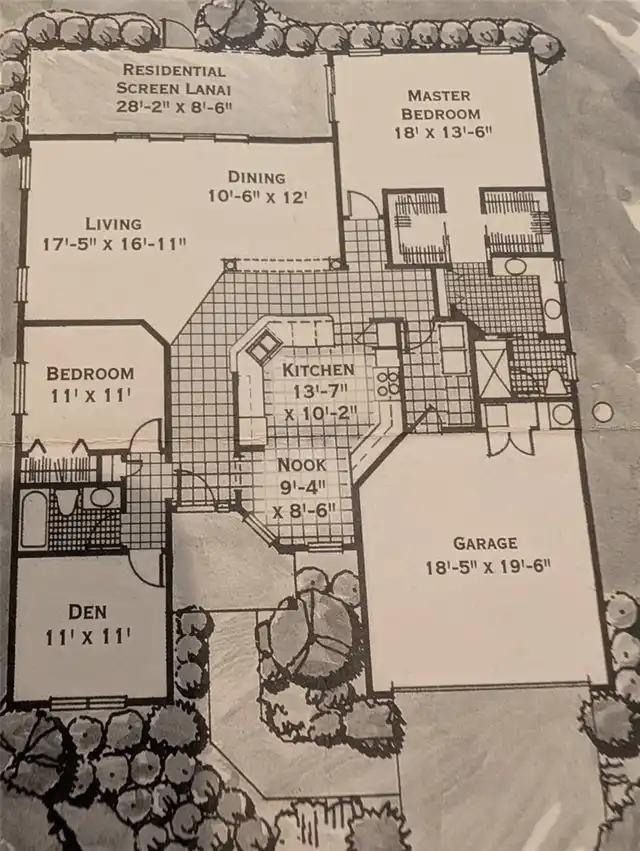
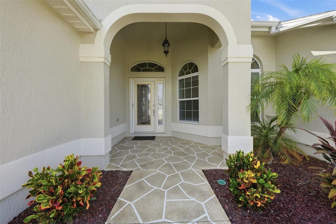
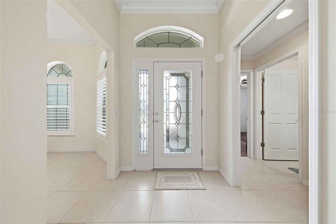
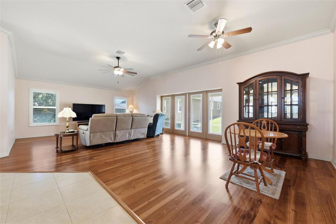
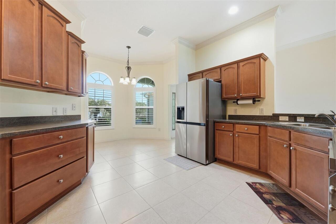
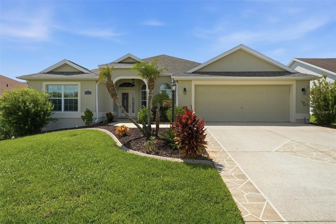
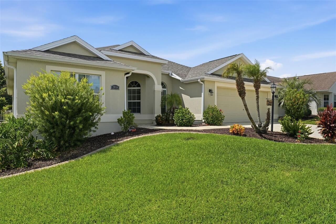
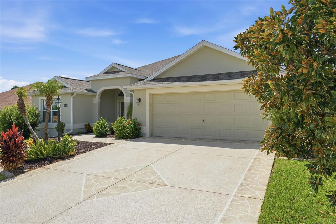
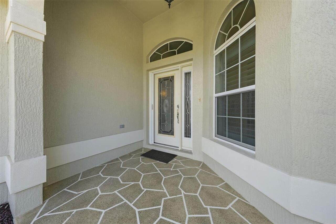
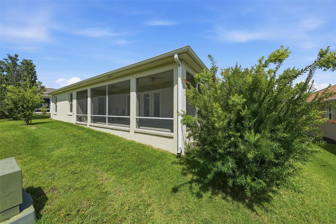
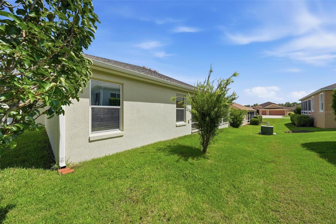
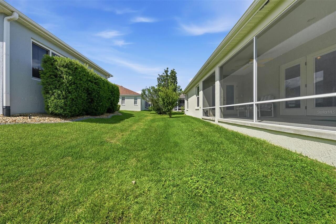
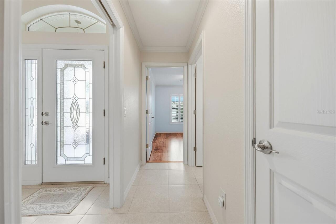
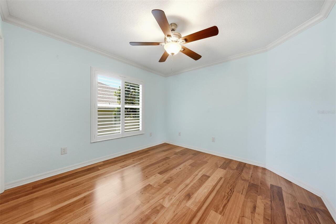
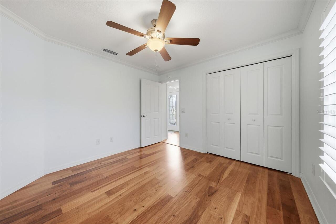
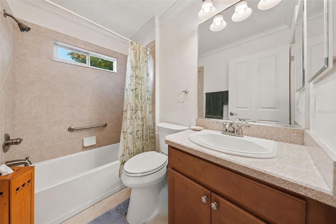
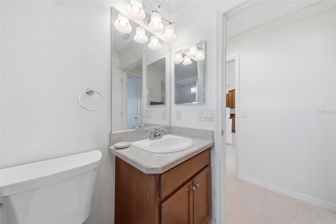
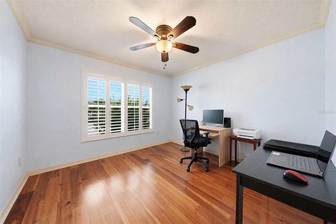
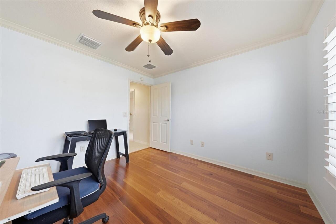
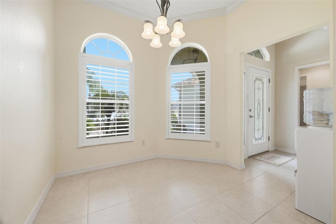
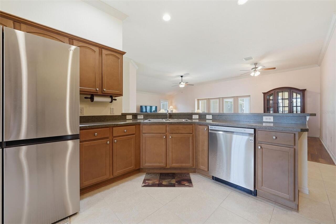
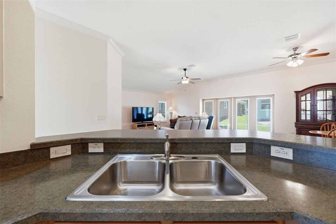
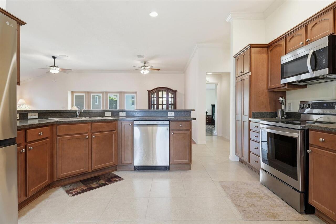
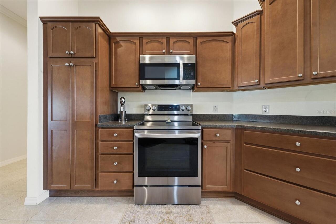
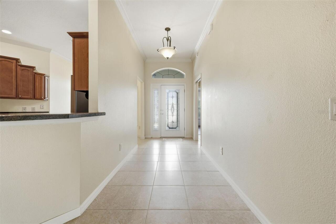
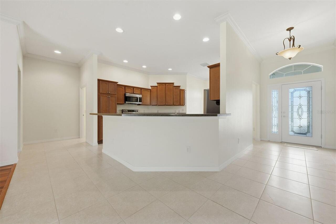
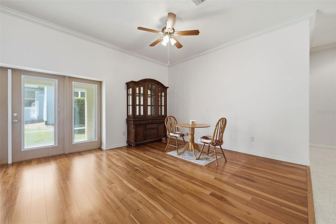
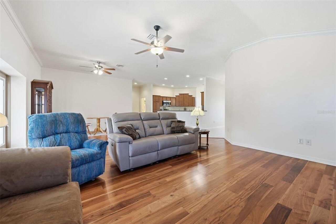
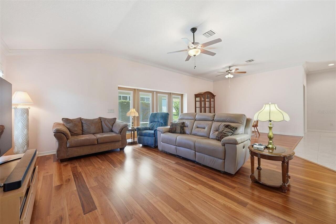
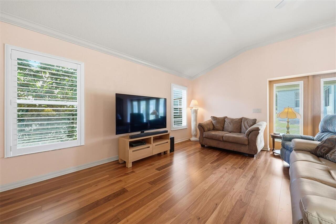
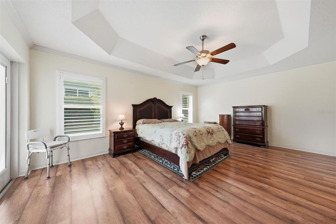
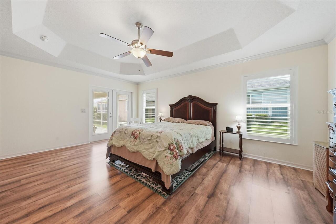
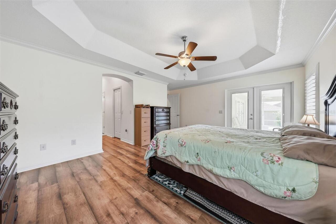
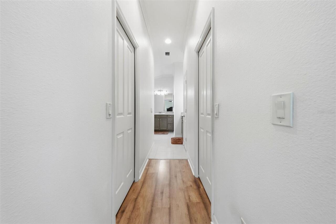
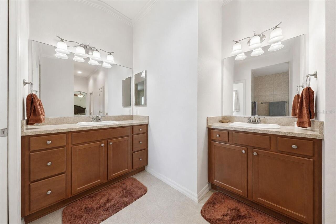
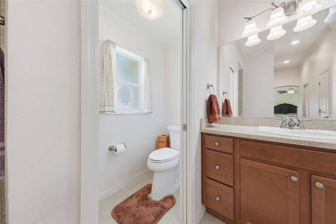
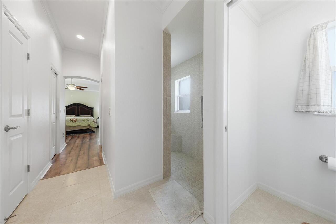
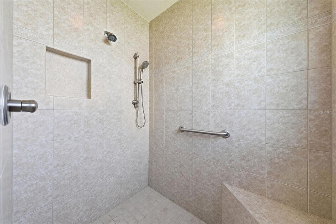
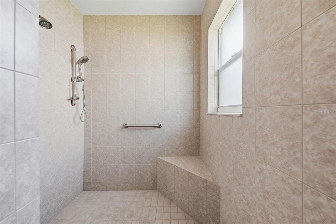
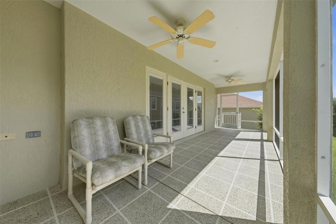
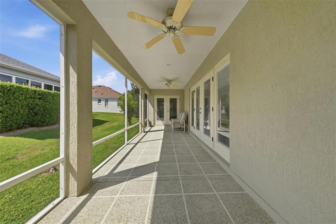
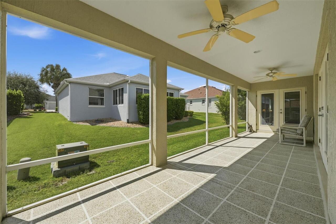
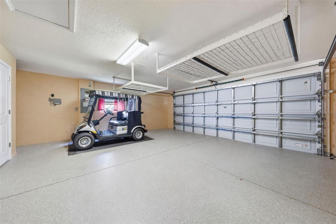
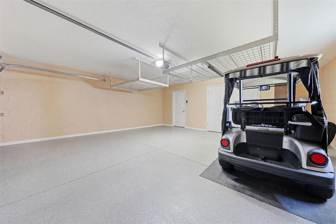
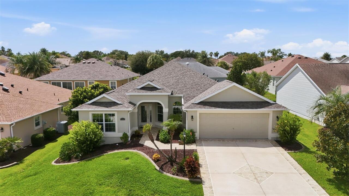
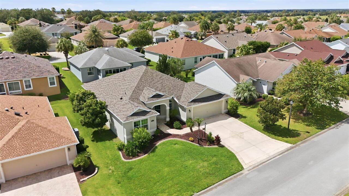
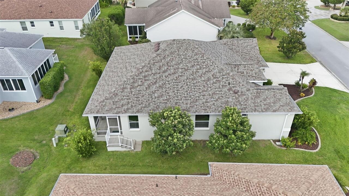
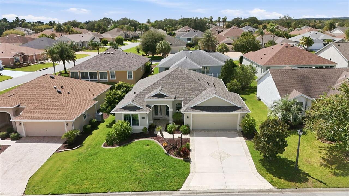
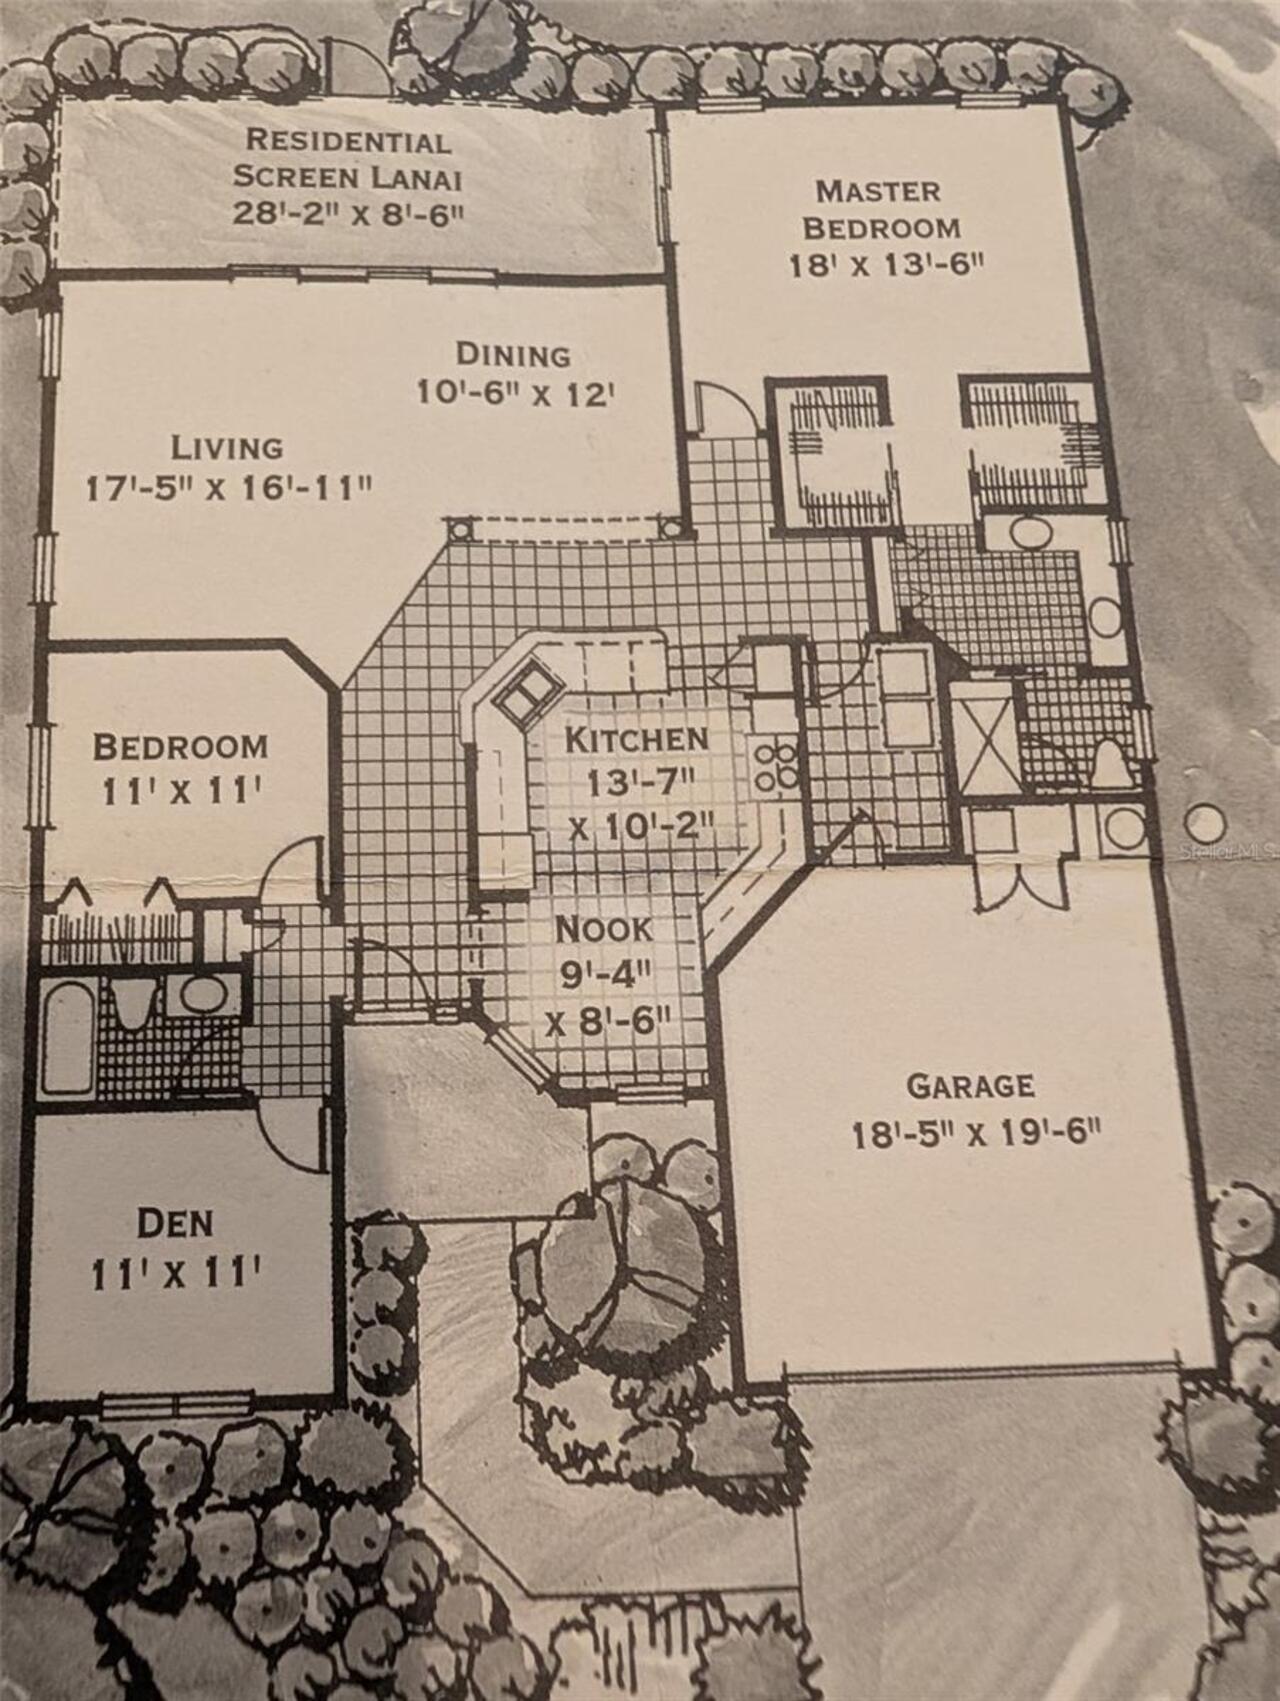
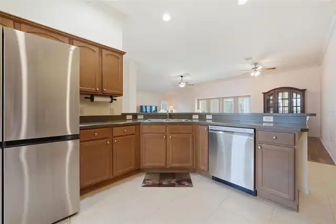
BOND PAID! UPGRADED ROOF 2025! HVAC 2022! NEW WATER HEATER! NEW APPLIANCES 2023 AND... 2018 YAMAHA GAS GOLF CART INCLUDED! This exceptional GARDENIA DESIGNER HOME in the desirable VILLAGE OF AMELIA combines timeless quality, thoughtful upgrades and an outstanding location—all wrapped into approximately 1,927 sq. ft. of beautifully maintained Florida living. From the moment you enter through the elegant LEADED-GLASS FRONT DOOR with retractable screen, you’ll notice that this home is anything but ordinary. One of its most impressive features is the GENUINE HARDWOOD FLOORING—not LVP—flowing throughout the main living areas, complemented by tile in the kitchen and bathrooms. PLANTATION SHUTTERS dress every window, crown molding adds a refined finishing touch, and insulating window film helps enhance year-round comfort and energy efficiency. The spacious living area feels warm, open and inviting, with a DOUBLE SET OF FRENCH DOORS replacing the original sliders and creating a beautiful connection to the SCREENED LANAI. It’s an ideal setting for morning coffee, afternoon relaxation or evenings spent entertaining friends while enjoying the Florida lifestyle. The generously sized PRIMARY SUITE feels like a private retreat, featuring a TRAY CEILING, TWO WALK-IN CLOSETS and its own sliding-glass-door access to the lanai. The primary bath offers SEPARATE SINKS, a dedicated vanity area and an OVERSIZED WALK-IN SHOWER WITH BUILT-IN SEATING—providing both comfort and convenience. And then there’s the GARAGE—an area that truly sets this home apart. The floor is finished with durable INDUSTRIAL-GRADE SHARK COATING, while extensive shelving and METAL OVERHEAD STORAGE RACKS provide remarkable storage without sacrificing valuable floor space. Pull-down attic stairs lead to even more storage, including partially floored attic space. For buyers who appreciate organization, workshop space or simply having room for everything, this garage is a tremendous bonus. Additional upgrades include
Property Details
Property Features
Property Sub Type
Single Family Residence
County
Sumter
Subdivision
VILLAGES OF SUMTER
Additional Information
Additional Lease Restrictions
Please reference Deed Restrictions.
Additional Parcels YN
false
Alternate Key Folio Num
36-18-23-D36C199
Appliances
Built-In Oven, Cooktop, Dishwasher, Disposal, Dryer, Electric Water Heater, Microwave, Refrigerator, Washer
Approval Process
Please see Deed Restrictions.
Association YN
false
Attached Garage YN
true
Available For Lease YN
1
Bathrooms Total Integer
2
Building Area Source
Public Records
Building Area Total
2670
Building Area Total Srch SqM
248.05
Building Area Units
Square Feet
CDDYN
1
Calculated List Price By Calculated SqFt
243.12
Carport YN
false
Community Features
Clubhouse, Community Mailbox, Deed Restrictions, Gated Community - No Guard, Pool, Restaurant, Street Lights
Construction Materials
Block, Stucco
Cooling
Central Air
Country
US
Cumulative Days On Market
29
Current Price
468500.00
Direction Faces
Northeast
Elementary School
Wildwood Elementary
Expected Closing Date
2026-10-30T00:00:00.000
Exterior Features
Garden, Lighting, Rain Gutters
Fireplace YN
false
Flood Zone Code
X
Flood Zone Date
2013-09-27
Flood Zone Panel
12119C0089D
Flooring
Tile, Wood
Foundation Details
Slab
Furnished
Unfurnished
Garage Dimensions
23x23
Garage Spaces
2
Garage YN
true
Heating
Central
High School
Wildwood High
Homestead YN
1
Interior Features
Ceiling Fans(s), Crown Molding, Eat-in Kitchen, High Ceilings, Living Room/Dining Room Combo, Open Floorplan, Primary Bedroom Main Floor, Solid Surface Counters, Solid Wood Cabinets, Split Bedroom, Tray Ceiling(s), Walk-In Closet(s), Window Treatments
Internet Address Display YN
true
Internet Automated Valuation Display YN
true
Internet Consumer Comment YN
false
Internet Entire Listing Display YN
true
Laundry Features
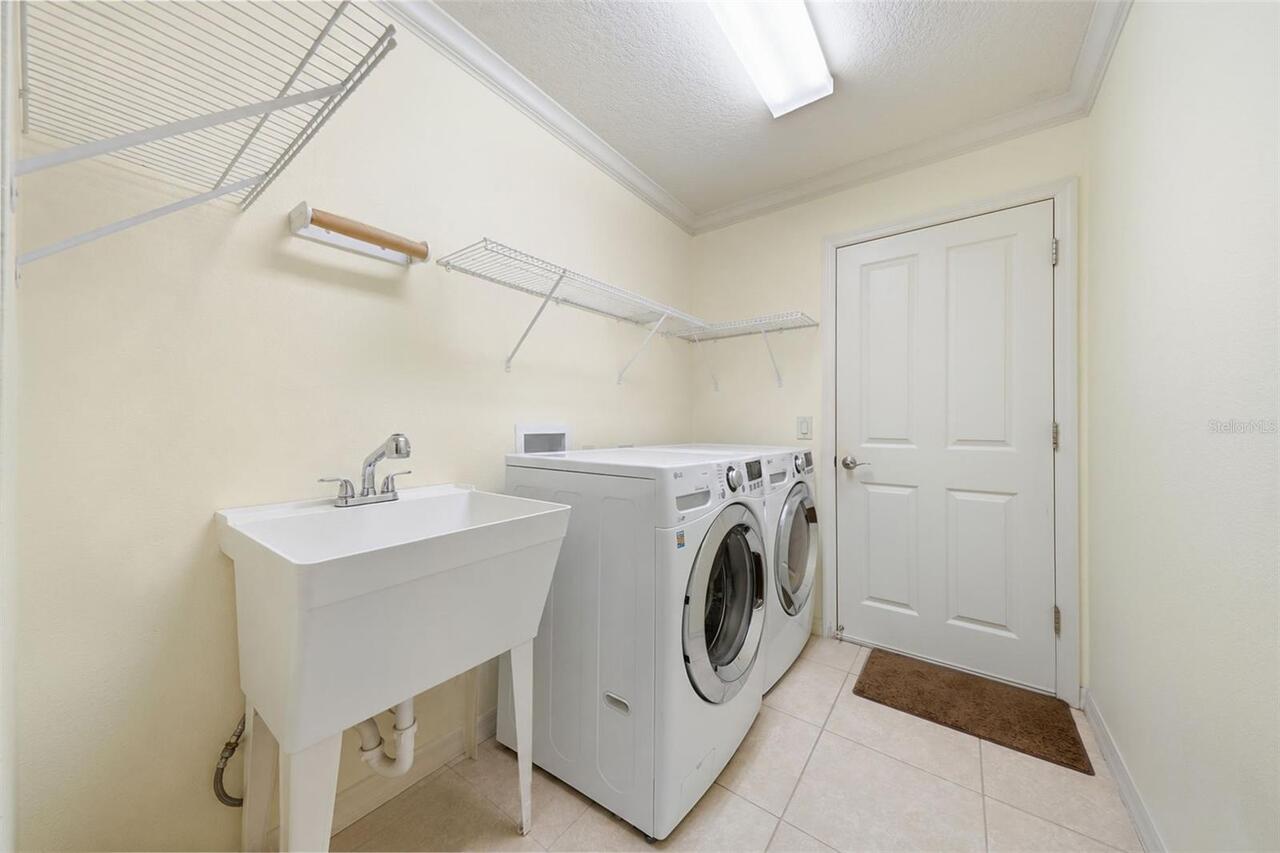
Electric Dryer Hookup, Inside, Laundry Room, Washer Hookup
Lease Restrictions YN
1
Levels
One
List AOR
Orlando Regional
Living Area Meters
179.02
Living Area Source
Public Records
Living Area Units
Square Feet
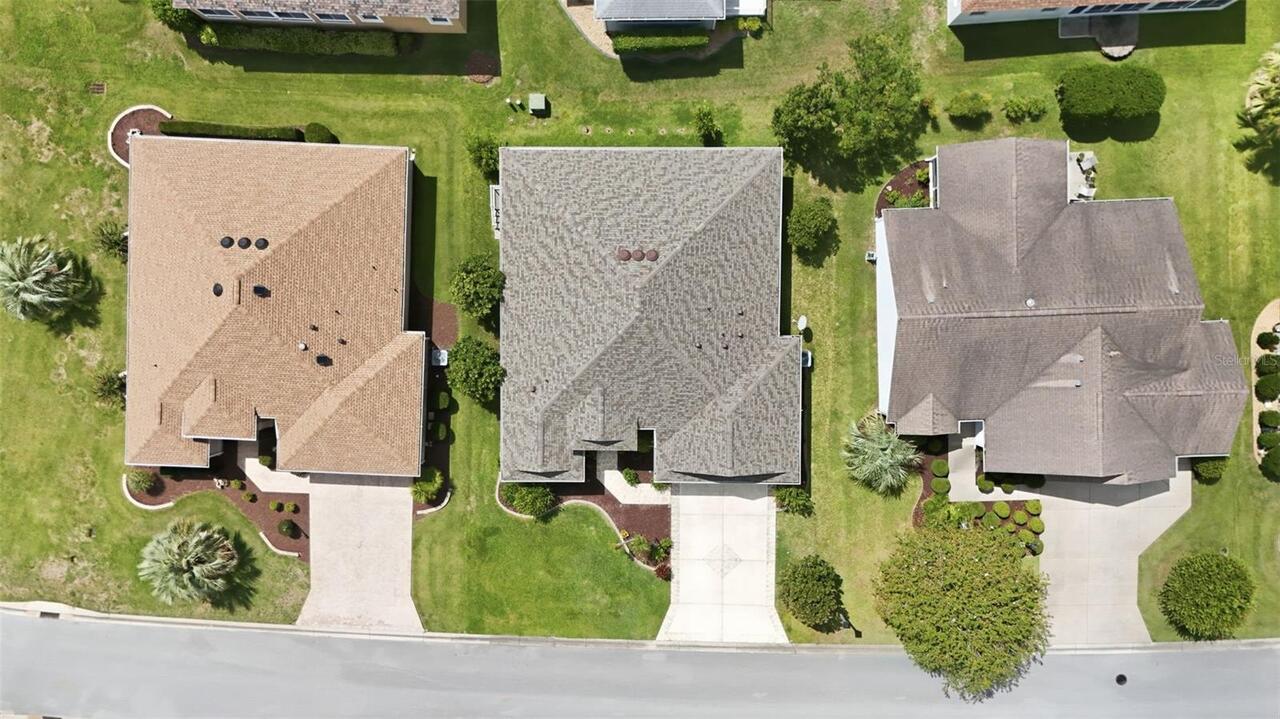
Lot Size Acres
0.15
Lot Size Square Feet
6503
Lot Size Square Meters
604
Middle Or Junior School
Wildwood Middle
Minimum Lease
No Minimum
Modification Timestamp
2026-10-05T13:38:09.781Z
New Construction YN
false
Occupant Type
Owner
Other Equipment
Irrigation Equipment
Ownership
Fee Simple
Parcel Number
D36C199
Pool Private YN
false
Postal Code Plus 4
1049
Previous List Price
474900
Price Change Timestamp
2026-09-24T00:03:40.000Z
Property Condition
Completed
Public Survey Range
23
Public Survey Section
36
Purchase Contract Date
2026-10-03
RATIO Current Price By Calculated SqFt
243.12
Realtor Info
Floor Plan Available
Road Surface Type
Paved
Roof
Shingle
Room Count
13
Senior Community YN
true
Sewer
Public Sewer
Showing Requirements
Lockbox
Spa YN
false
Status Change Timestamp
2026-10-05T13:38:04.000Z
Tax Annual Amount
3141
Tax Block
9
Tax Book Number
9-16-16C
Tax Legal Description
LOT 199 THE VILLAGES OF SUMTER UNIT NO 129 PB 9 PGS 16-16C
Tax Lot
199
Tax Other Annual Assessment Amount
2424
Tax Year
2025
Total Acreage
0 to less than 1/4
Total Annual Fees
0.00
Total Monthly Fees
0.00
Township
18
Universal Property Id
US-12119-N-36199-R-N
Unparsed Address
2094 DIPPER LOOP
Utilities
Cable Connected, Electricity Connected, Phone Available, Public, Sewer Connected, Sprinkler Meter, Underground Utilities, Water Connected
Waterfront YN
false
Zoning
R
Neighborhood Map
Popup

Property Photos
Listing Photo
Listing Photo
Listing Photo
Listing Photo
Listing Photo
Listing Photo
Listing Photo
Listing Photo
Listing Photo
Listing Photo
Listing Photo
Listing Photo
Listing Photo
Listing Photo
Listing Photo
Listing Photo
Listing Photo
Listing Photo
Listing Photo
Listing Photo
Listing Photo
Listing Photo
Listing Photo
Listing Photo
Listing Photo
Listing Photo
Listing Photo
Listing Photo
Listing Photo
Listing Photo
Listing Photo
Listing Photo
Listing Photo
Listing Photo
Listing Photo
Listing Photo
Listing Photo
Listing Photo
Listing Photo
Listing Photo
Listing Photo
Listing Photo
Listing Photo
Listing Photo
Listing Photo
Listing Photo
Listing Photo
Listing Photo
Listing Photo
Listing Photo
Listing Photo
Listing Photo
Listing Photo
Listing Photo
Listing Photo
Listing Photo
Listing Photo
Listing Photo
Listing Photo
Listing Photo
Listing Photo
Listing Photo
Listing Photo
Listing Photo
Listing Photo
Listing Photo
Listing Photo
Listing Photo
Listing Photo
Listing Photo
Listing Photo
Listing Photo
Listing Photo
Listing Photo
Listing Photo
Listing Photo
Listing Photo
Listing Photo
Listing Photo
Listing Photo
Listing Photo
Listing Photo
Listing Photo
Listing Photo
Listing Photo
Listing Photo
Listing Photo
Listing Photo
Listing Photo
Listing Photo
Listing Photo
Listing Photo
Listing Photo
Listing Photo
Listing Photo
Listing Photo
Listing Photo
Listing Photo
Listing Photo
Listing Photo
Listing Photo
Listing Photo
Listing Photo
Listing Photo

MLS #MFRG5116886 Listing courtesy of Worth Clark Realty provided by Stellar MLS.

Similar Listings

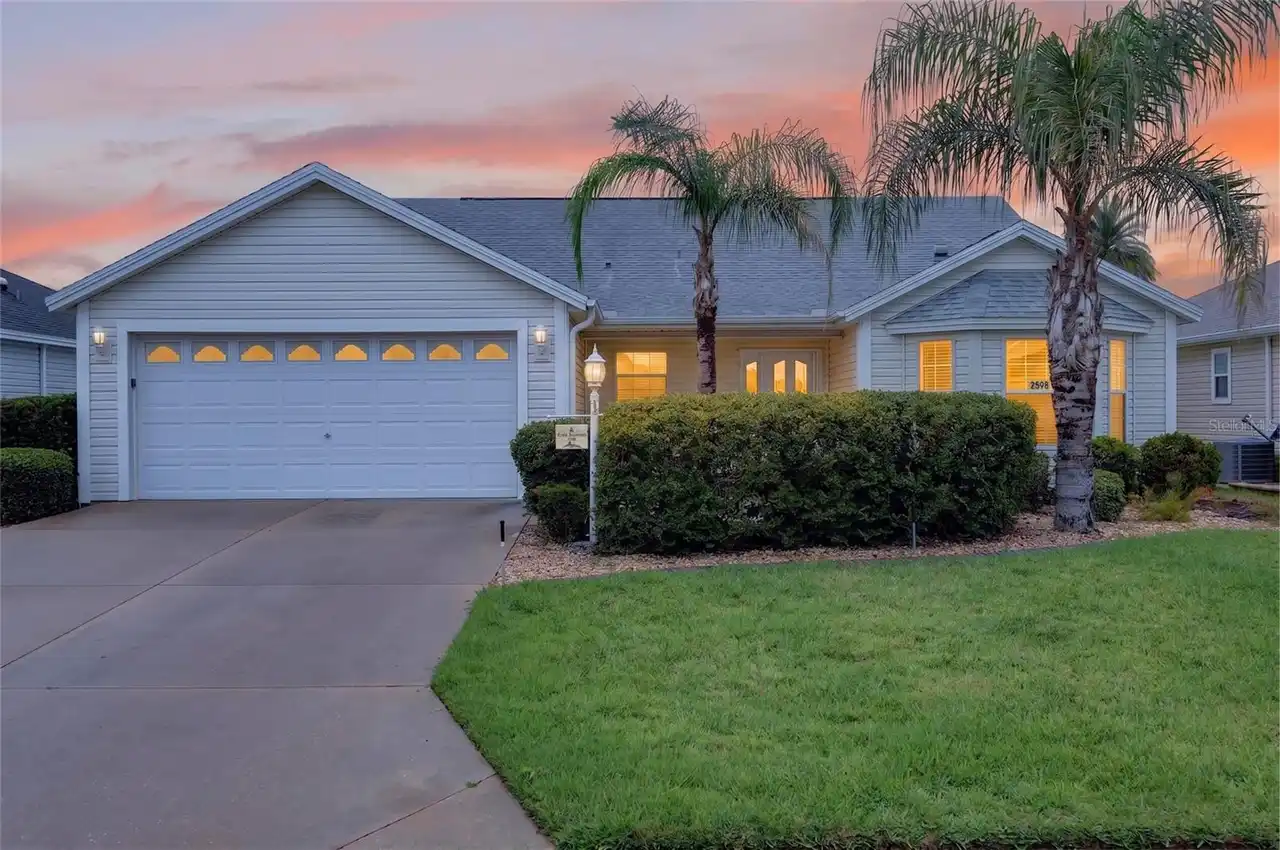
$424,000
2598 Irdell Avenue
The Villages
3BR/2BA
| Active
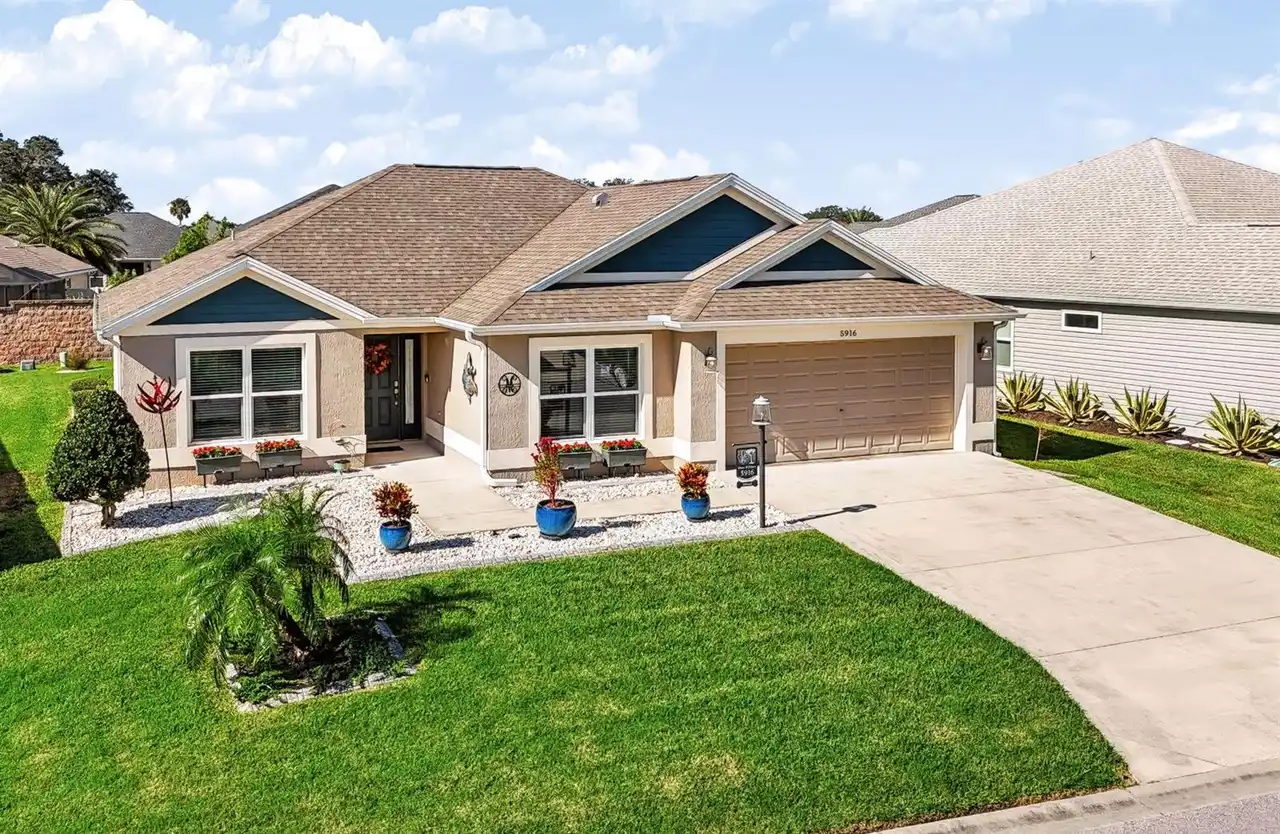
$424,500
5916 Hickey Way
The Villages
3BR/2BA
| Active
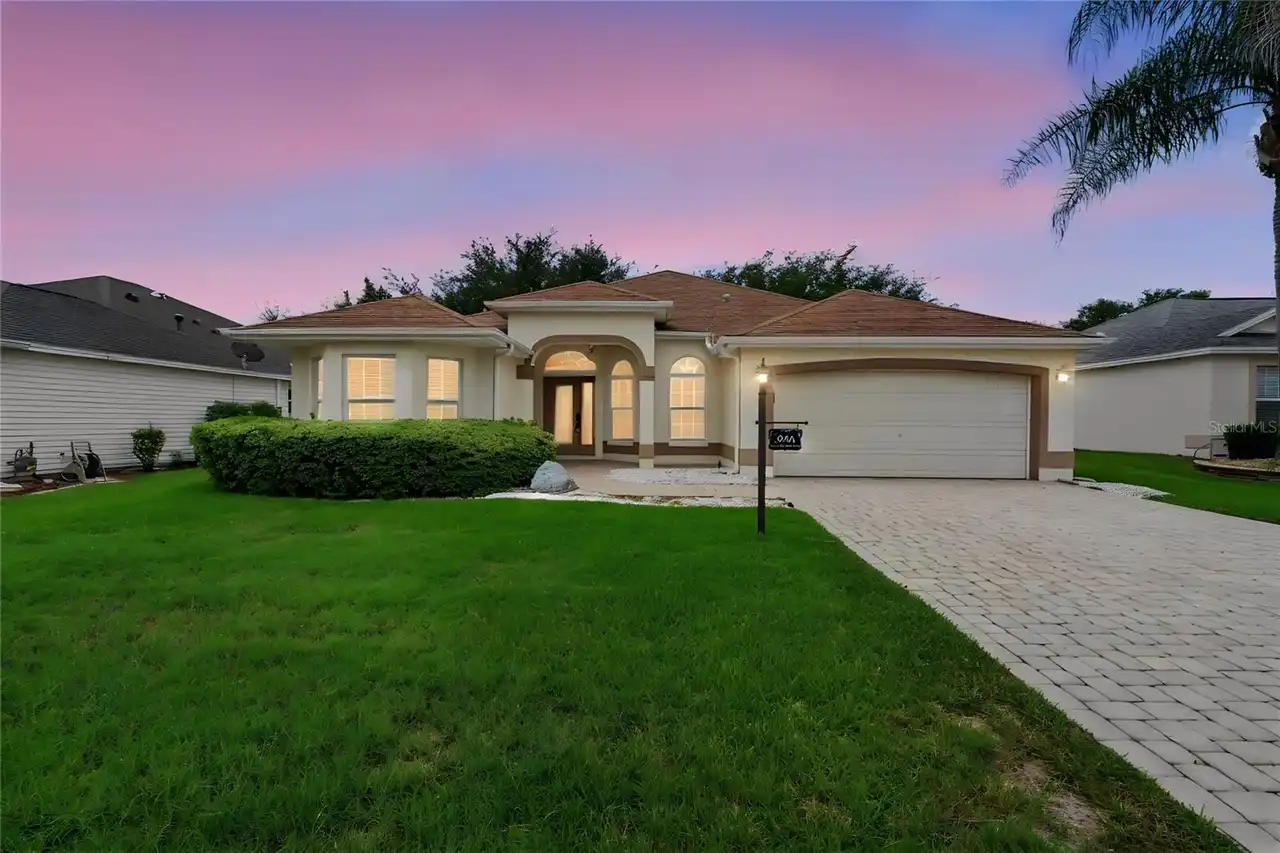
$424,700
556 Kingston Way
The Villages
3BR/2BA
| Active
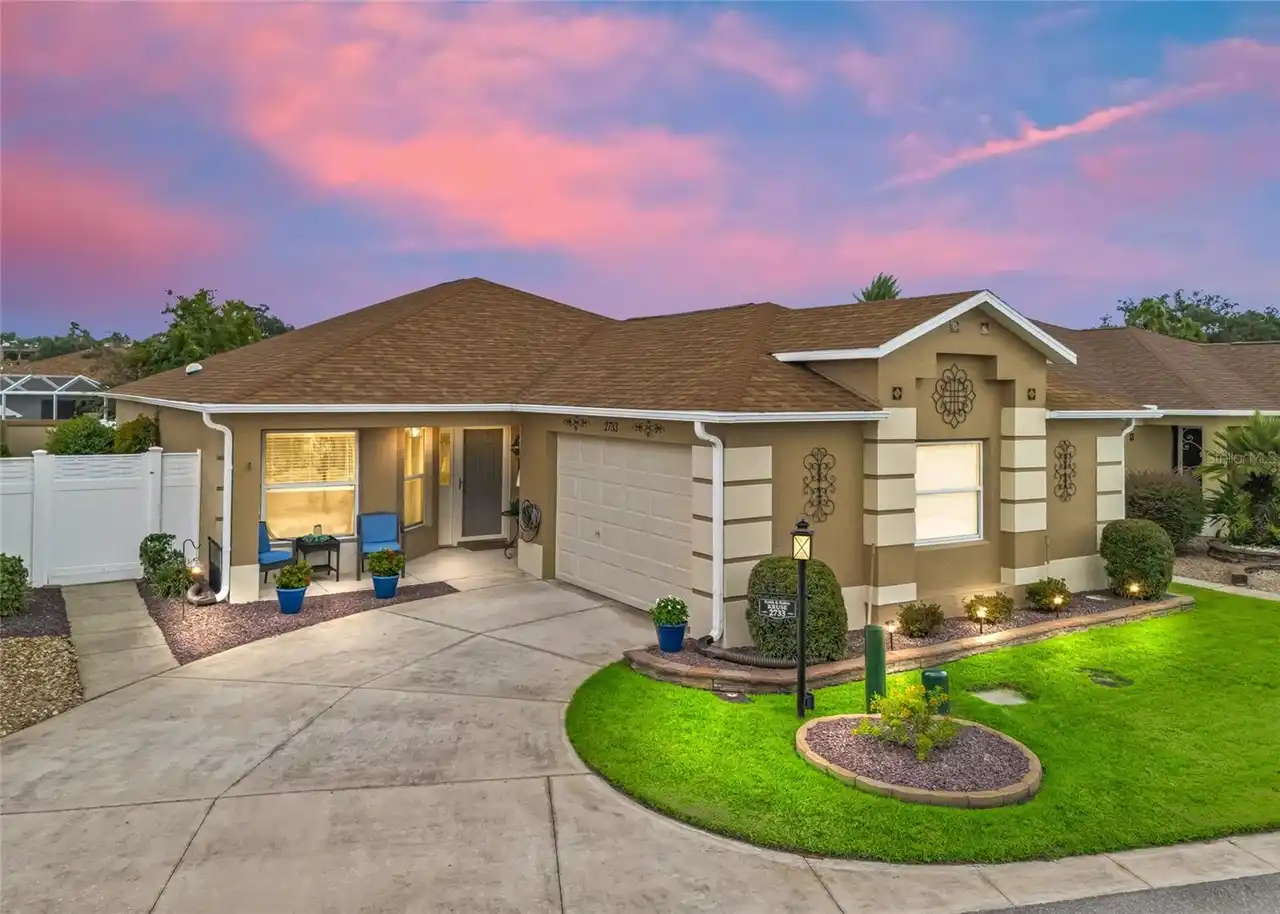
$424,900
2733 Alandari Lane
The Villages
3BR/2BA
| Active


All listing information is deemed reliable but not guaranteed and should be independently verified through personal inspection by appropriate professionals. Listings displayed on this website may be subject to prior sale or removal from sale; availability of any listing should always be independent verified. Listing information is provided for consumer personal, non-commercial use, solely to identify potential properties for potential purchase; all other use is strictly prohibited and may violate relevant federal and state law. The source of the listing data is as follows: Stellar MLS (updated 10/22/26 4:51 AM) |

Listing Search


Translate Tool

Featured Listings
Bradenton Real Estate
$999,500
4 BED
3 BATH
Exceptional investment opportunity in NorthWest Bradenton! This 5-star-rated, 4-bedroom, 3.5-bath vacation home has earn... Read More
Arcadia Real Estate
$899,000
5 BED
3 BATH
Escape to a stunning farmhouse-style retreat on 15 peaceful acres. Located at 5826 Hwy 72, this property is ideal as a p... Read More
Tampa Real Estate
$1,150,000
4 BED
3 BATH
Welcome to waterfront living in the highly desirable, gated community of Bayside, where you can enjoy direct access to T... Read More
Bradenton Real Estate
$1,125,000
4 BED
3 BATH
Discover an exceptional income-producing vacation rental near Anna Maria Island, fully renovated and revenue pacing for ... Read More
Orlando Real Estate
$929,000
5 BED
4 BATH
+++Some Photos have been Staged+++ Remodeled College Park Pool Home Across from Dubsdread Golf Course Virtually Staged |... Read More
Ocala Real Estate
$1,299,000
3 BED
2 BATH
Beautiful, pristine 3 acre mini farm just one block from the World Equestrian Center. This immaculate and beautifully up... Read More
Orlando Real Estate
$1,296,000
4 BED
3 BATH
COLLEGE PARK NEAR-NEW CUSTOM CONSTRUCTION JUST LISTED IN THE HEART OF CP! Opportunities like this are exceptionally diff... Read More
Cocoa Real Estate
$1,400,000
4 BED
4 BATH
Waterfront of the River! Where breathtaking riverfront views meet the ultimate Florida boating lifestyle. Ideally situat... Read More
Howey In The Hills Real Estate
$1,155,000
3 BED
4 BATH
Welcome to 9524 San Fernando Court, an extraordinary custom residence where timeless Mediterranean Spanish architecture,... Read More
Port Charlotte Real Estate
$979,000
3 BED
3 BATH
Discover a fresh take on waterfront living in this newly constructed modern residence, set along a wide saltwater canal ... Read More
Contact Sandra Pardo

407-990-2746

Wendy Morris LLC

Licensed in the State of Florida
BK 3146762
16797 Broadwater Avenue
Winter Garden, Florida 34787

Your privacy is our utmost concern. We will never sell your personal information. Privacy Policy
©2026 sandrapardohomes.com - all rights reserved. | Site Map