407-990-2746
Menu

209 41st Ne Avenue, St Petersburg, FL

NEXT
PREV
$1,395,000

($485/sqft)

List Status: Coming Soon
209 41st Ne Avenue
St Petersburg, FL 33703


5 beds
3 baths
2876 living sqft
Top Features
  • Subdivision: Snell Gardens Sub
  • Built in  2027
  • Single Family Residence
Description
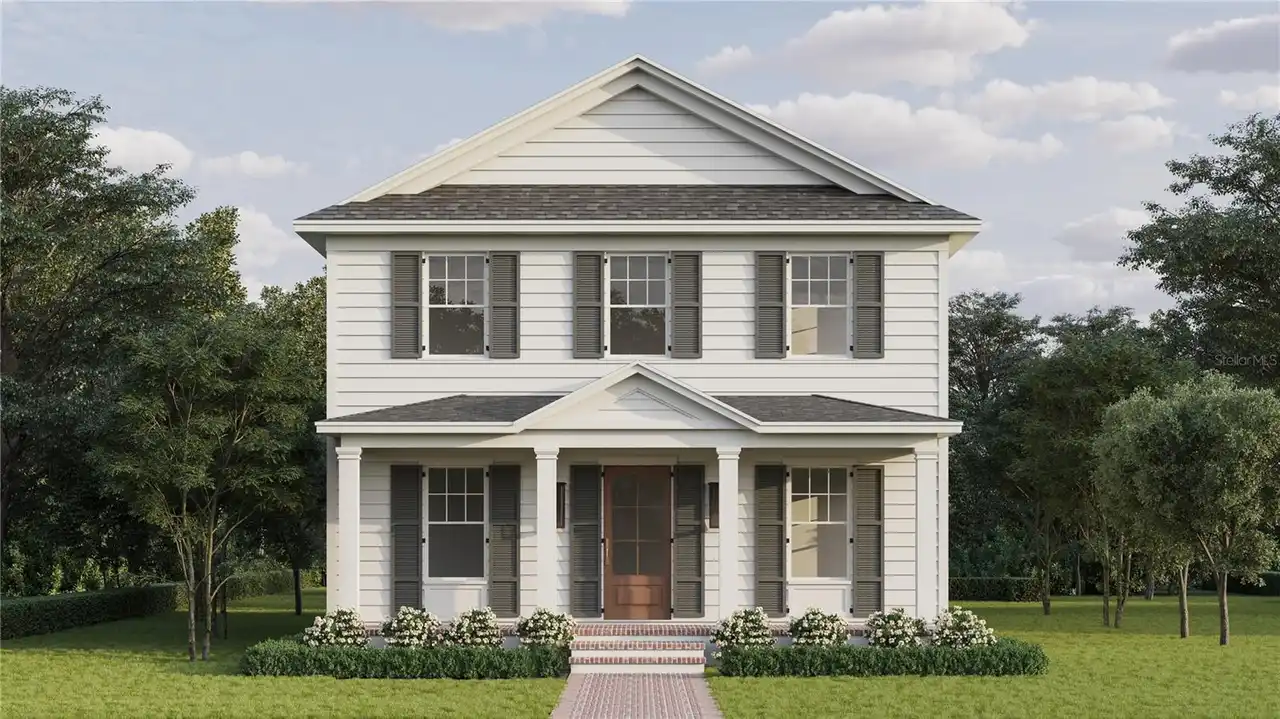
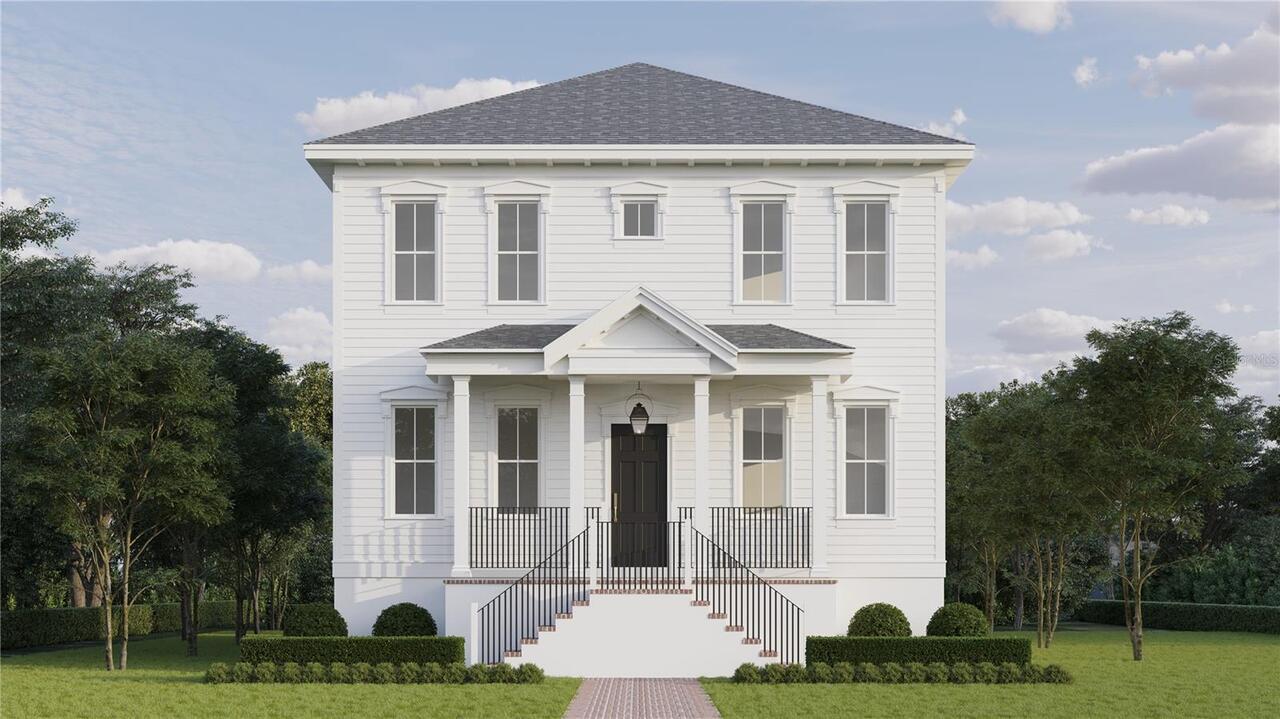
Under Construction. Under Construction. Introducing the Georgetown, a stunning new construction home by Canopy Builders, St. Pete’s premier builder! Designed in the timeless Federal architectural style, this 2,876 sqft home features 5 bedrooms, 3 full bathrooms, a dining room, butler’s pantry, mudroom, loft, study, and a detached 2-car garage. The backyard is ready for a future pool, perfect for enjoying Florida living. Pool plans available upon request! Canopy’s in-house design team has curated the interior finishes, blending sophistication and functionality. The chef’s kitchen features custom cabinetry, a statement range hood, soapstone and quartz countertops, a gas range, and premium lighting and plumbing fixtures. A butler’s pantry, walk-in pantry, and built-in mudroom cabinetry provide added convenience. The bathrooms showcase refined finishes and a serene feel. Outside, enjoy a spacious covered rear porch ideal for indoor/outdoor living, decorative window moldings, and Canopy’s signature gas lantern, complementing the home’s architectural character. Located in the desirable Northeast Park neighborhood, the home offers walkable access to bike trails, Crisp Park, Coffee Pot Park, and North Shore Park, with convenient access to everything St. Pete has to offer. Estimated completion: May 2027. Schedule your private showing today!
Property Details
Property Features
Property Sub Type
Single Family Residence
Parking
Off Street, Oversized, Driveway, Garage Door Opener, Boat, Garage Faces Rear
County
Pinellas
Subdivision
SNELL GARDENS SUB
Additional Information
Additional Lease Restrictions
Buyer and buyer's agent to confirm lease restrictions with the City of Saint Petersburg.
Additional Parcels YN
false
Additional Rooms
Formal Dining Room Separate, Loft
Alternate Key Folio Num
063117832500020190
Appliances
Bar Fridge, Dishwasher, Disposal, Exhaust Fan, Gas Cooktop, Gas Water Heater, Microwave, Range, Range Hood, Refrigerator, Tankless Water Heater
Association YN
false
Attached Garage YN
false
Available For Lease YN
1
Bathrooms Total Integer
3
Builder License Number
CGC1523529
Builder Model
2900 Langford Georgetown
Builder Name
Canopy Builders LLC
Building Area Source
Builder
Building Area Total
3724
Building Area Total Srch SqM
345.97
Building Area Units
Square Feet
Calculated List Price By Calculated SqFt
485.05
Carport YN
false
Construction Materials
Cement Siding, HardiPlank Type, Frame
Cooling
Central Air
Country
US
Current Price
1395000.00
Direction Faces
South
Exterior Features
Lighting, Private Entrance, Private Mailbox, Rain Gutters, Sidewalk, Sprinkler Metered
Fireplace YN
false
Flood Zone Code
AE
Flood Zone Date
2021-08-24
Flood Zone Panel
12103C0217H
Flooring
Hardwood, Tile
Foundation Details
Slab
Furnished
Unfurnished
Garage Spaces
2
Garage YN
true
Heating
Central
Interior Features
Built-in Features, Eat-in Kitchen, High Ceilings, In Wall Pest System, Kitchen/Family Room Combo, Open Floorplan, PrimaryBedroom Upstairs, Solid Surface Counters, Solid Wood Cabinets, Stone Counters, Thermostat
Internet Address Display YN
true
Internet Automated Valuation Display YN
false
Internet Consumer Comment YN
false
Internet Entire Listing Display YN
true
Laundry Features
Inside, Upper Level
Levels
Two
List AOR
Suncoast Tampa
Living Area Meters
267.19
Living Area Source
Builder
Living Area Units
Square Feet
Lot Features
City Limits, Oversized Lot, Rectangle, Sidewalk, Paved
Lot Size Acres
0.19
Lot Size Dimensions
60x135
Lot Size Square Feet
8337
Lot Size Square Meters
775
Minimum Lease
No Minimum
Modification Timestamp
2026-10-16T10:51:35.593Z
New Construction YN
true
Occupant Type
Vacant
Other Equipment
Irrigation Equipment, Private Entrance
Ownership
Fee Simple
Parcel Number
06-31-17-83250-002-0190
Patio And Porch Features
Front Porch, Rear Porch
Permit Number
26-04000485
Pet Restrictions
Buyer and buyer's agent to confirm pet restrictions with the City of Saint Petersburg.
Pets Allowed
Yes
Pool Private YN
false
Postal Code Plus 4
5803
Projected Completion Date
2027-05-31T00:00:00.000
Property Condition
Under Construction
Public Survey Range
17
Public Survey Section
06
RATIO Current Price By Calculated SqFt
485.05
Road Surface Type
Paved
Roof
Shingle
Room Count
4
Senior Community YN
false
Sewer
Public Sewer
Showing Requirements
Coming Soon - Allowing Showings, Appointment Only, Call Before Showing, Call Listing Agent, Listing Agent Must Accompany, See Remarks, ShowingTime
Status Change Timestamp
2026-10-15T11:45:27.000Z
Stories Total
2
Tax Annual Amount
5158.29
Tax Block
B
Tax Book Number
27-6
Tax Legal Description
SNELL GARDENS SUB BLK B, LOT 19
Tax Lot
19
Tax Year
2025
Total Acreage
0 to less than 1/4
Total Annual Fees
0.00
Total Monthly Fees
0.00
Township
31
Universal Property Id
US-12103-N-063117832500020190-R-N
Unparsed Address
209 41ST AVE NE
Utilities
Public
Water Source
Public
Waterfront YN
false
Window Features
Double Pane Windows, Insulated Windows, Low-Emissivity Windows, Storm Window(s)
Neighborhood Map
Popup

Property Photos
Listing Photo
Listing Photo

MLS #MFRTB8558003 Listing courtesy of Compass Florida Llc provided by Stellar MLS.

Similar Listings

$1,395,000
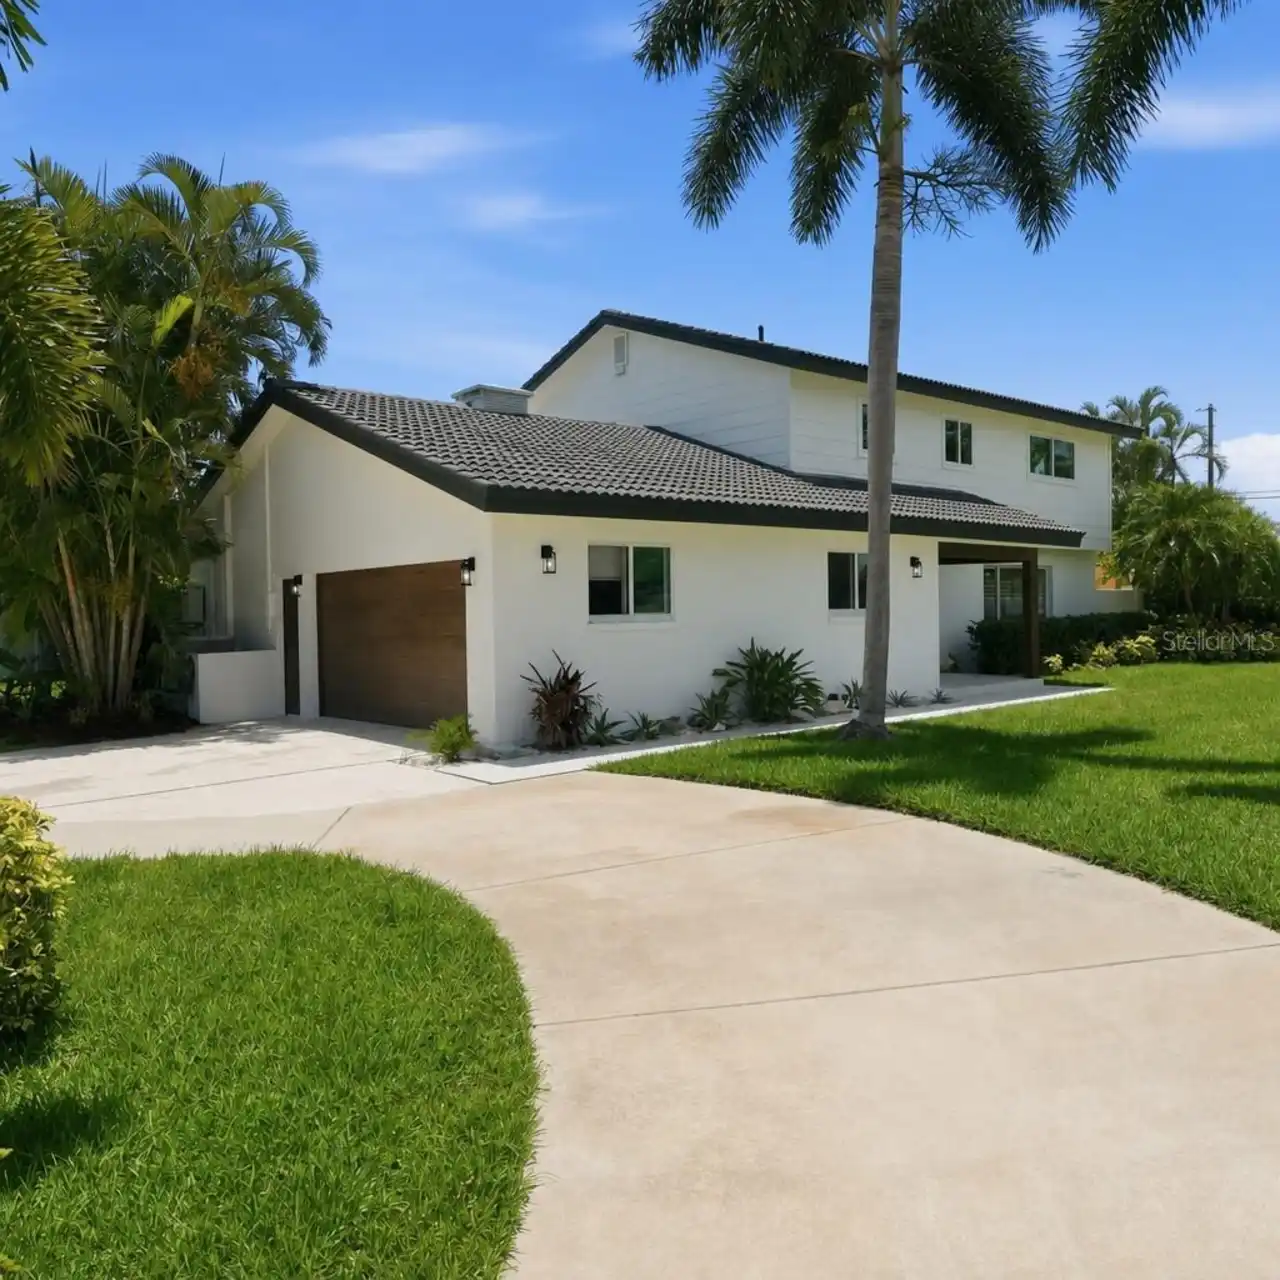
5101 Dover Ne Street
St Petersburg
5BR/3BA
| Active
$1,450,000
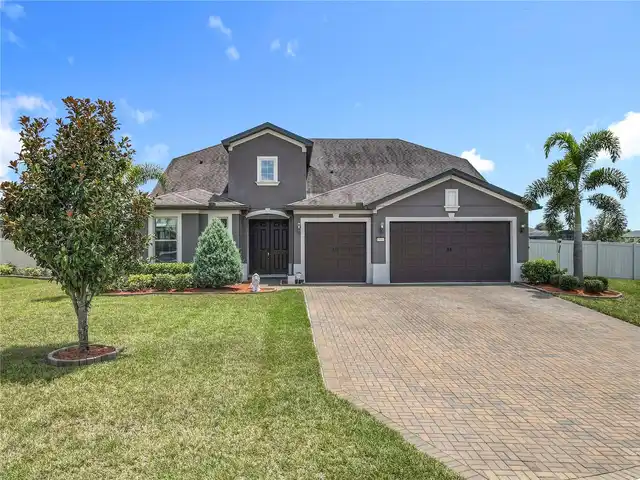
1026 48th N Avenue
St Petersburg
5BR/3BA
| Active
$1,495,000
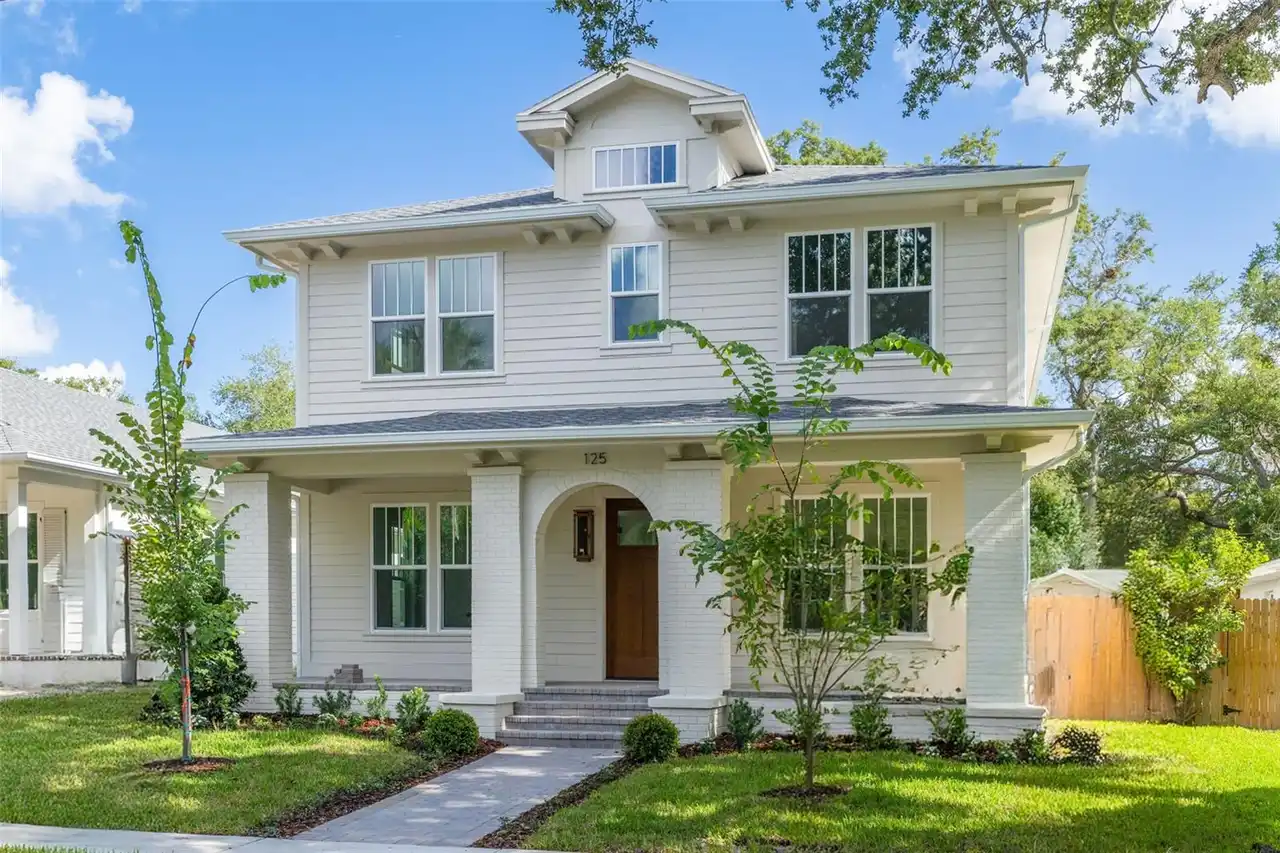
125 24th Se Avenue
St Petersburg
5BR/3BA
| Active


All listing information is deemed reliable but not guaranteed and should be independently verified through personal inspection by appropriate professionals. Listings displayed on this website may be subject to prior sale or removal from sale; availability of any listing should always be independent verified. Listing information is provided for consumer personal, non-commercial use, solely to identify potential properties for potential purchase; all other use is strictly prohibited and may violate relevant federal and state law. The source of the listing data is as follows: Stellar MLS (updated 10/28/26 2:55 AM) |

Listing Search


Translate Tool

Featured Listings
Orlando Real Estate
$1,050,000
4 BED
4 BATH
Recently Painted!! Welcome to this Stunning and spacious pool home, located in the sought-after gated community of Estat... Read More
Flagler Beach Real Estate
$899,900
4 BED
3 BATH
NEW! & MOVE IN READY!! This stunning and NEVER LIVED IN country estate is located in the gated community of the FLAGLER ... Read More
Kissimmee Real Estate
$988,689
10 BED
8 BATH
Imagine the excitement of arriving in Central Florida for a long-awaited family vacation. The excitement is building as ... Read More
Winter Garden Real Estate
$874,990
3 BED
3 BATH
Step into the Renown, a new construction, single-story home situated within walking distance of the amenity center offer... Read More
Clermont Real Estate
$1,325,000
4 BED
3 BATH
Virtually Staged. Discover exceptional craftsmanship and contemporary luxury in this stunning newly constructed Mediterr... Read More
Bradenton Real Estate
$1,351,900
4 BED
3 BATH
Under Construction. Description coming soon... Read More
Tampa Real Estate
$1,095,000
4 BED
2 BATH
Perfectly situated under a canopy of mature oak trees on a quiet, wide street in the heart of South Tampa, this thoughtf... Read More
Winter Garden Real Estate
$1,060,000
5 BED
4 BATH
Welcome to the gated community of Bradford Creek in Winter Garden. This luxurious home has 5 bedrooms, 4 bathrooms and a... Read More
Palm Harbor Real Estate
$999,000
3 BED
2 BATH
Virtually Staged. Discover luxury Florida living in this Toll Brothers single-family home, featuring a thoughtfully sele... Read More
Auburndale Real Estate
$825,000
4 BED
2 BATH
Situated on 2.5 acres along beautiful Lake Ariana, this spacious 4-bedroom, 2-bathroom home offers a unique opportunity ... Read More
Contact Sandra Pardo

407-990-2746

Wendy Morris LLC

Licensed in the State of Florida
BK 3146762
16797 Broadwater Avenue
Winter Garden, Florida 34787

Your privacy is our utmost concern. We will never sell your personal information. Privacy Policy
©2026 sandrapardohomes.com - all rights reserved. | Site Map