407-990-2746
Menu

2082 Mesic Hammock Way, Venice, FL

NEXT
PREV
$515,000

($247/sqft)

List Status: Pending
2082 Mesic Hammock Way
Venice, FL 34292


3 beds
2 baths
2081 living sqft
Top Features
  • View: Park/Greenbelt
  • Subdivision: Stoneybrook At Venice
  • Built in  2006
  • Single Family Residence
Description
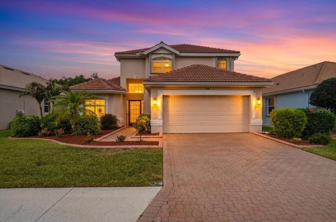
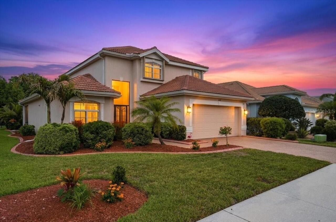
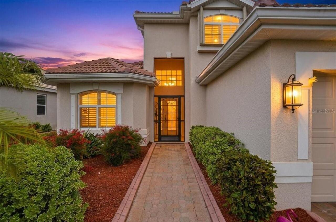
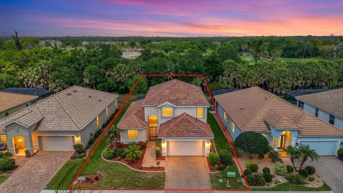
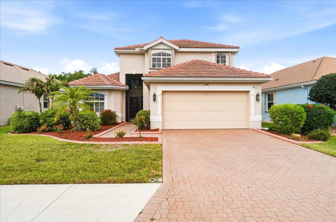
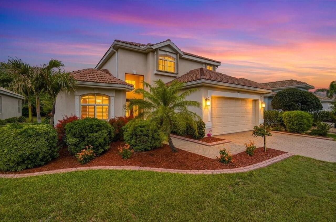
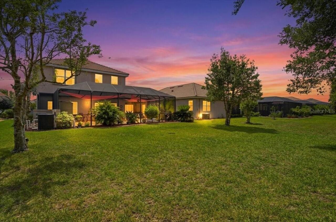
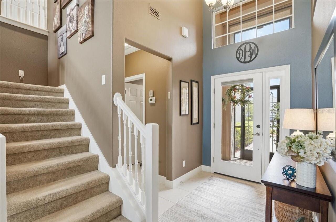
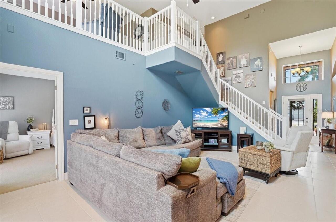
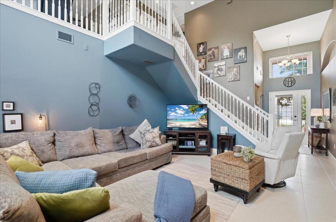
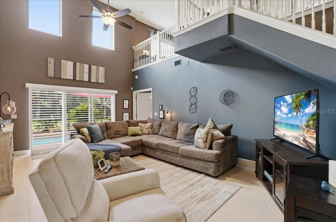
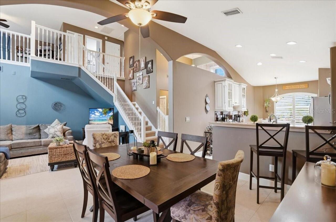
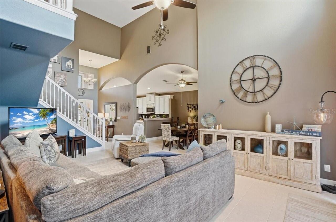
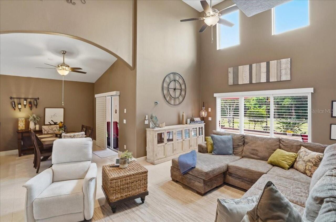
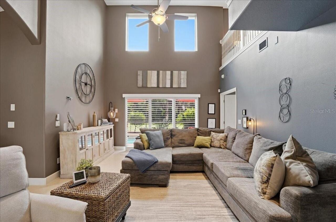
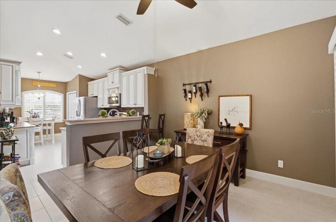
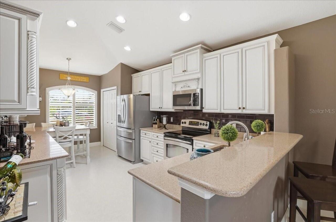
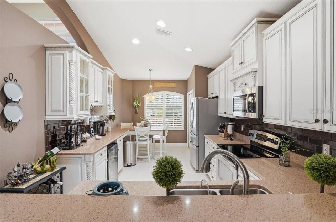
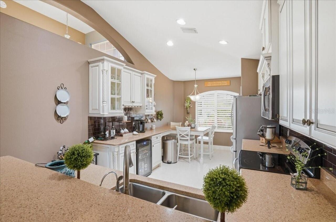
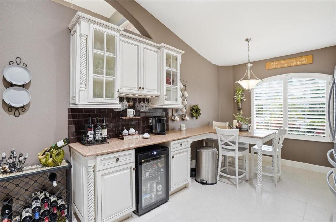
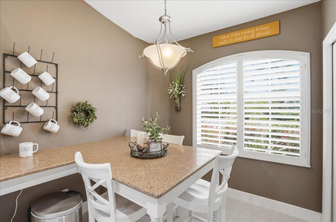
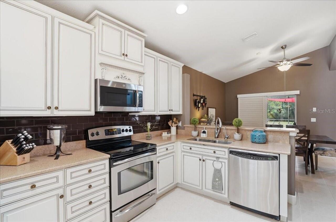
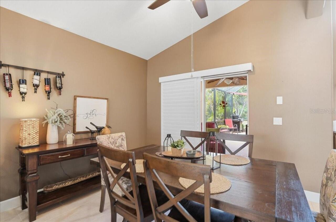
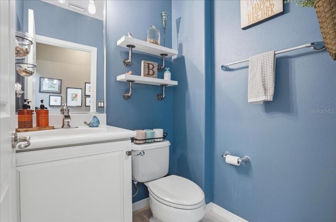
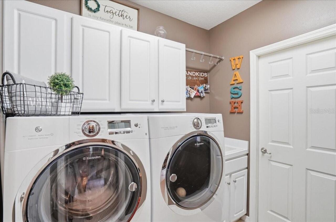
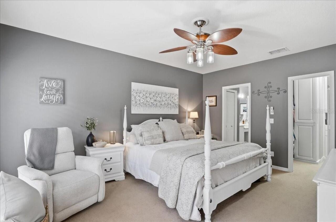
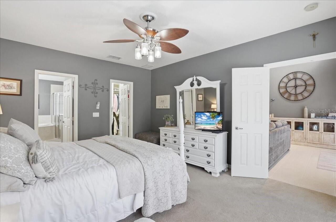
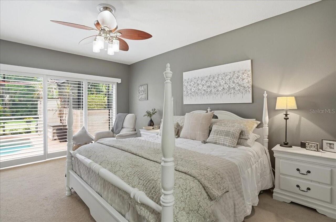
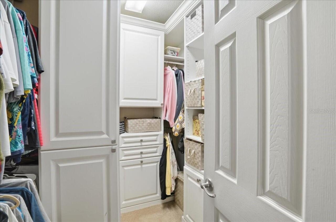
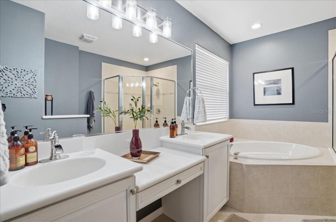
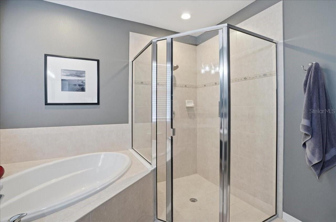
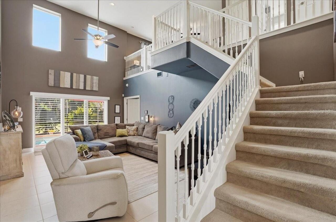
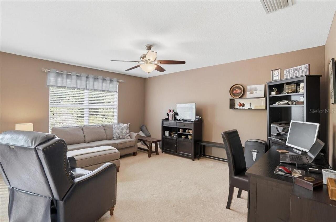
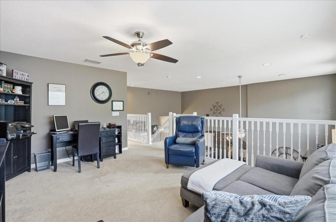
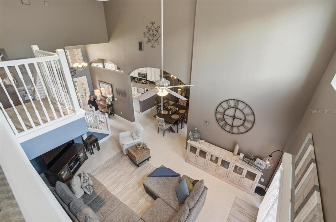
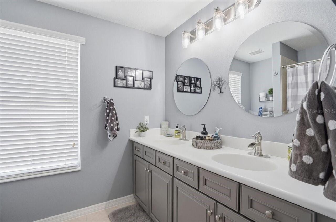
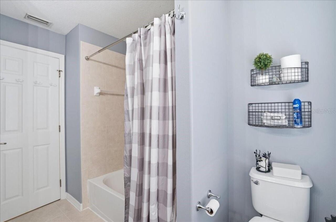
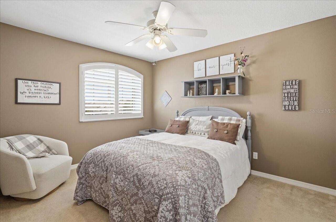
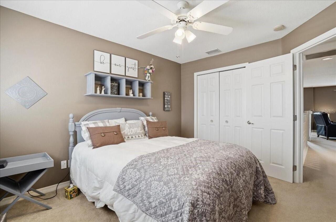
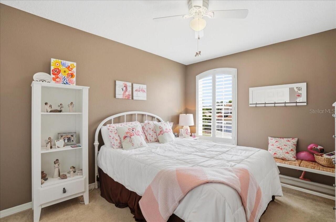
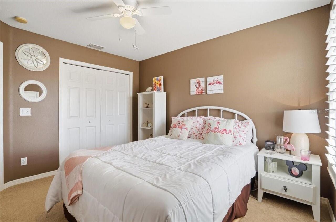
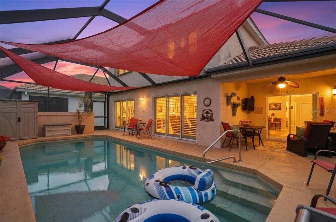
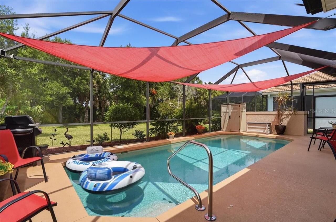
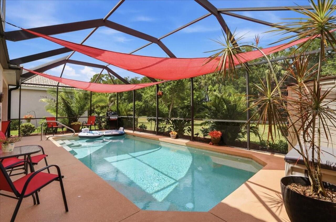
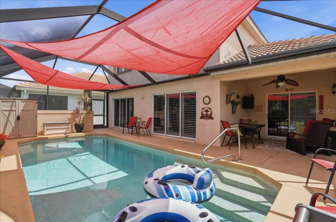
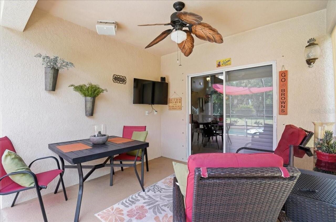
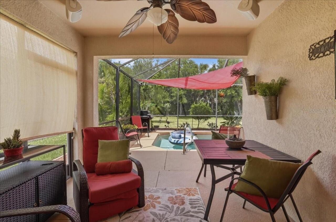
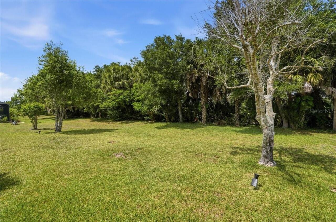
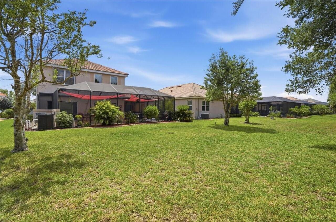
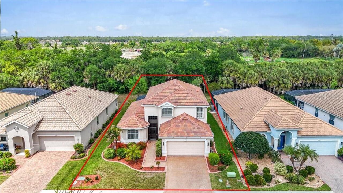
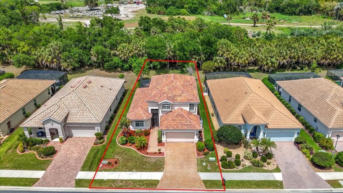
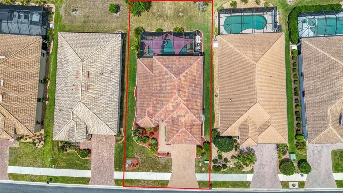
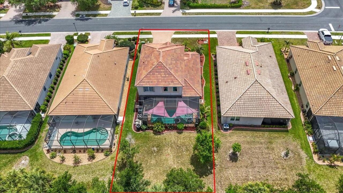
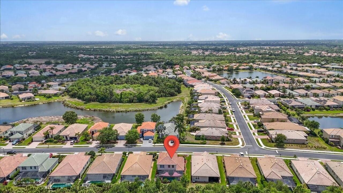
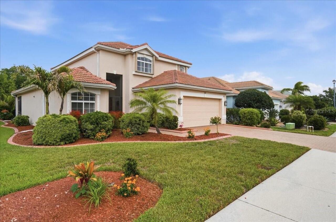
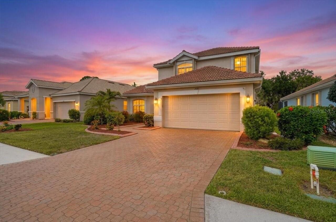
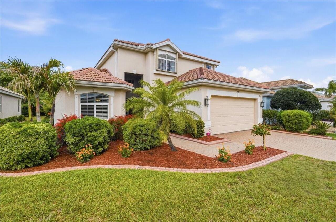
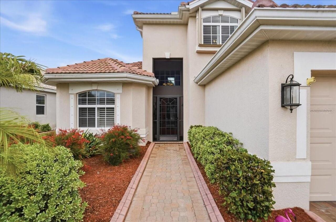
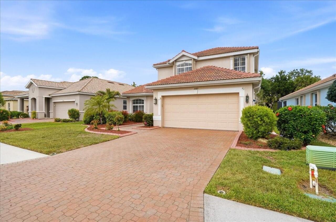
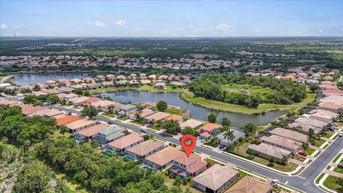
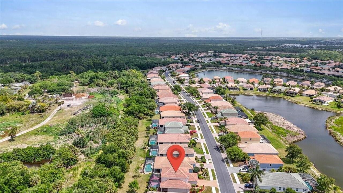
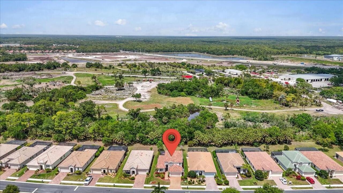
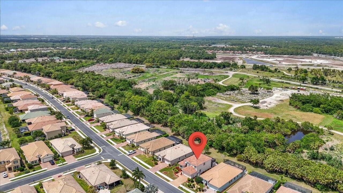
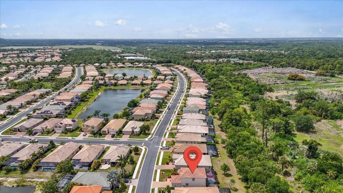
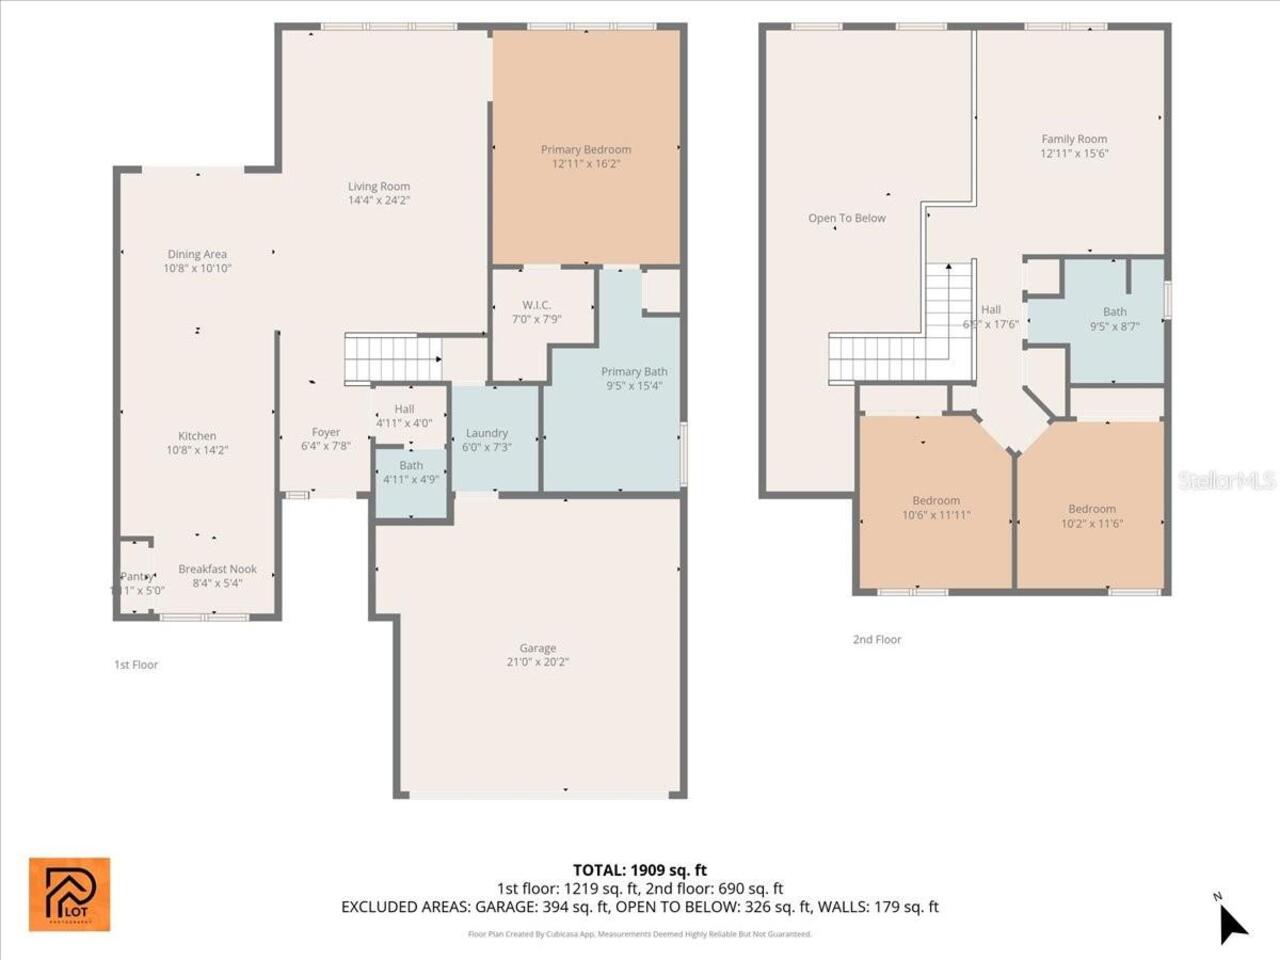
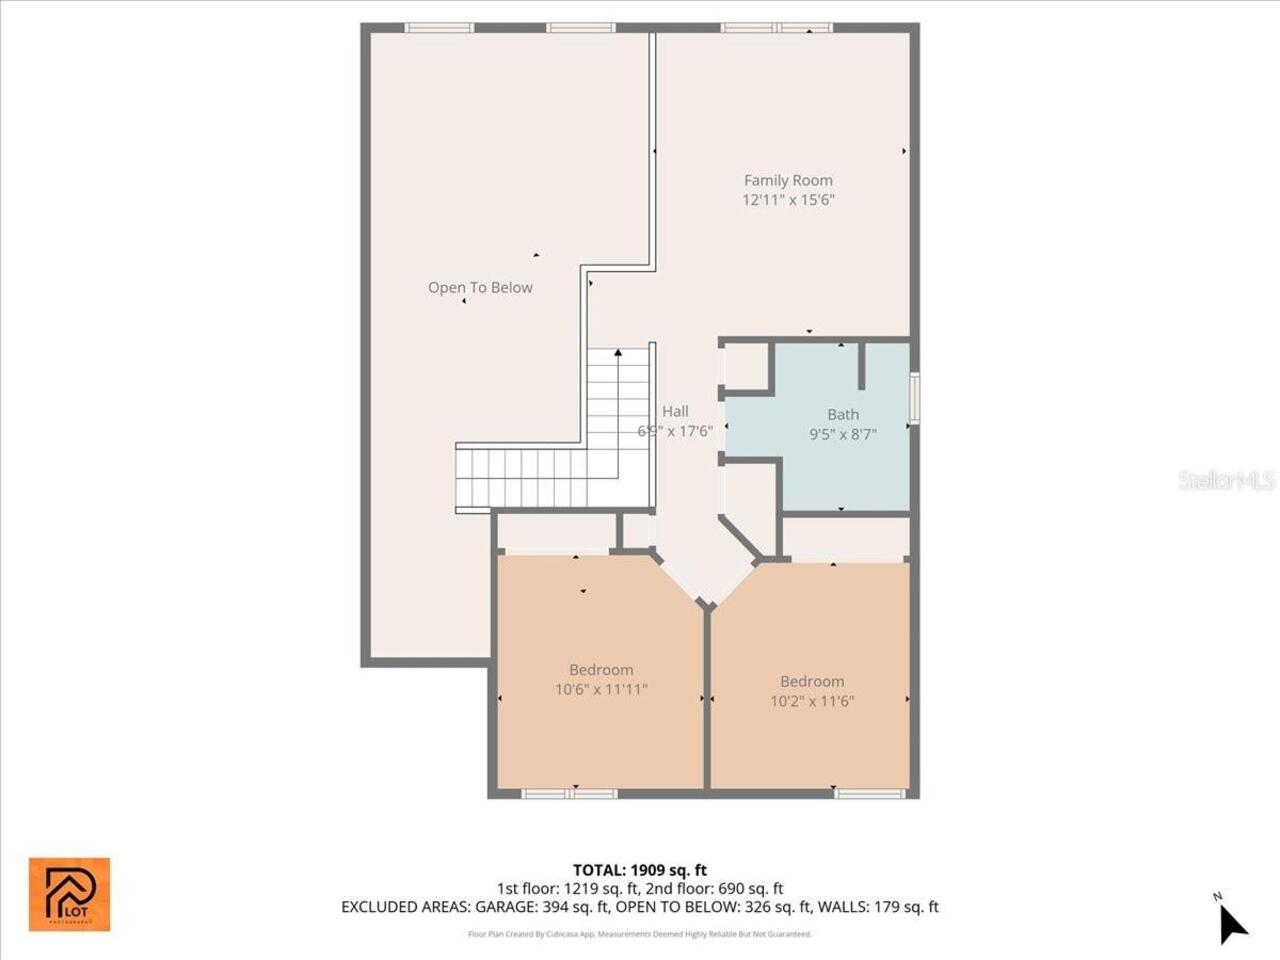
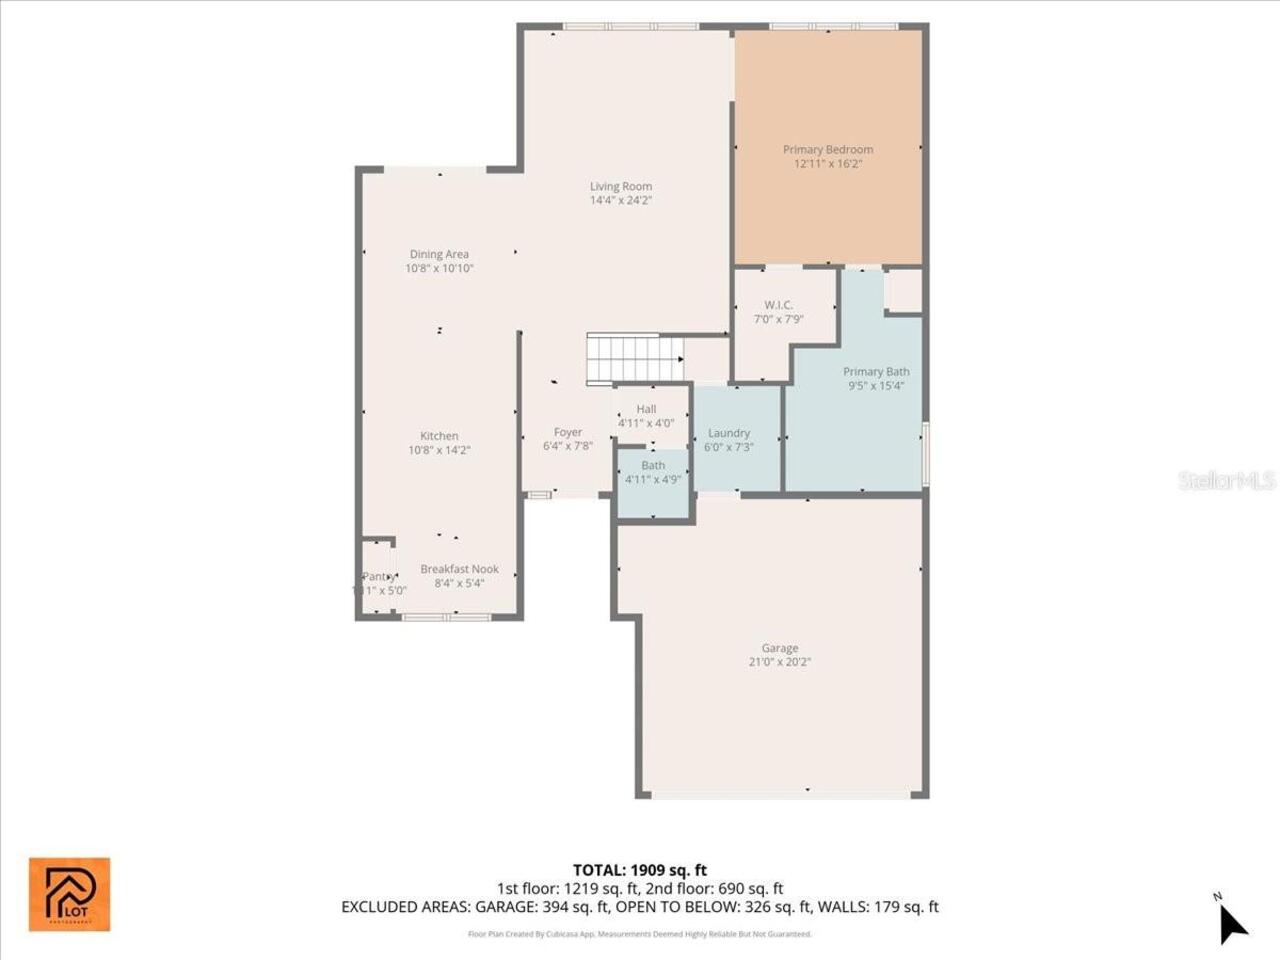
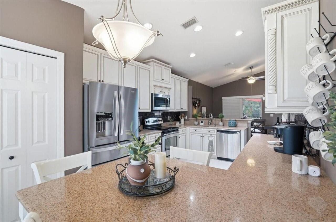
Under contract-accepting backup offers. Welcome to this beautifully maintained and thoughtfully updated two-story single-family home in the highly desirable Stoneybrook community of Venice. From the moment you arrive, you’ll be impressed by the exceptional curb appeal, featuring lush landscaping, a paver brick driveway, and a charming walkway leading to both a welcoming front porch and an enclosed lanai. A two-car garage and an elegant glass front door invite you inside. Step into a light-filled foyer that opens seamlessly to the living room, family room, and a beautifully updated kitchen. The kitchen is a true centerpiece, showcasing stone countertops, stainless steel appliances, rich cabinetry, a new refrigerator (2025) and an L-shaped peninsula with an eat-at bar—perfect for casual dining or entertaining. Both the dining and living rooms feature sliding glass doors with Plantation shutters leading out to the Lanai and pool area. Inside is freshly painted. Enjoy your private outdoor oasis with a caged pool overlooking a peaceful preserve, offering both privacy and serene views. The pool area is ideal for relaxing or entertaining and includes a pool heater (2025) and a child safety fence for added peace of mind. The covered lanai provides a perfect under-roof space for dining, lounging, or watching TV while enjoying the Florida lifestyle. Home also has hurricane windows and shutters.The spacious first-floor primary suite is a true retreat, entered through grand double doors and featuring a large walk-in closet with custom built-ins. The ensuite bathroom offers dual sinks, a soaking garden tub, a large walk-in shower, and a linen closet. Sliding glass doors—also finished with plantation shutters—lead directly from the primary bedroom to the lanai. Additional features on the main level include a convenient half bath, a well-equipped laundry room with sink and storage, and access to the two-car garage. Upstairs, a carpeted staircase leads to a versatile loft/second li
Property Details
Property Features
Property Sub Type
Single Family Residence
View
Park/Greenbelt
Pool
Heated, In Ground
County
Sarasota
Subdivision
STONEYBROOK AT VENICE
Additional Information
Additional Lease Restrictions
See HOA restrictions
Additional Parcels YN
false
Additional Rooms
Great Room
Alternate Key Folio Num
0755021199
Amenities Additional Fees
One time capital contribution fee of $2, 500
Appliances
Cooktop, Dishwasher, Dryer, Microwave, Range, Range Hood, Refrigerator, Washer
Approval Process
See HOA restrictions
Association Amenities
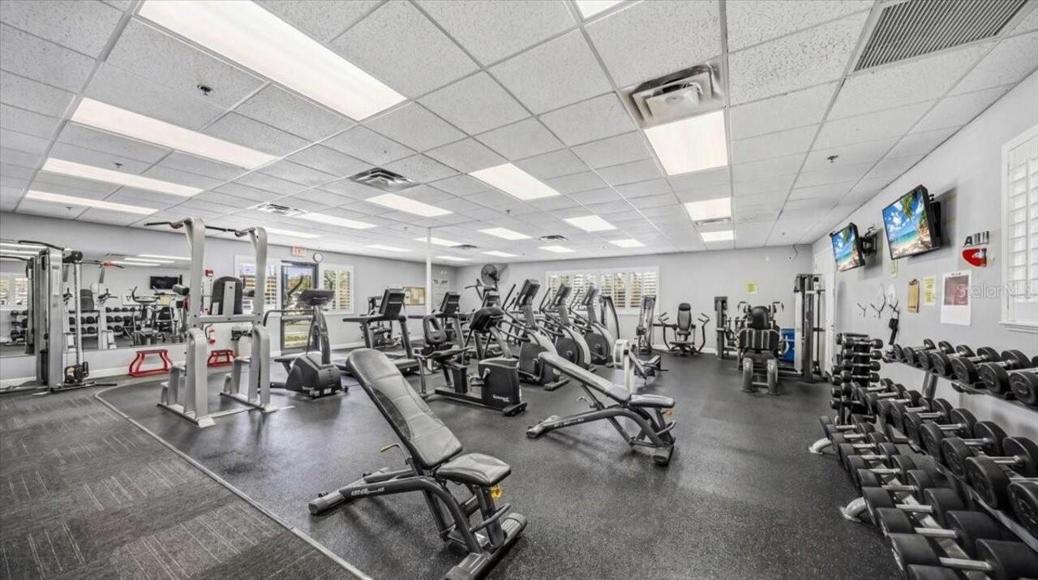
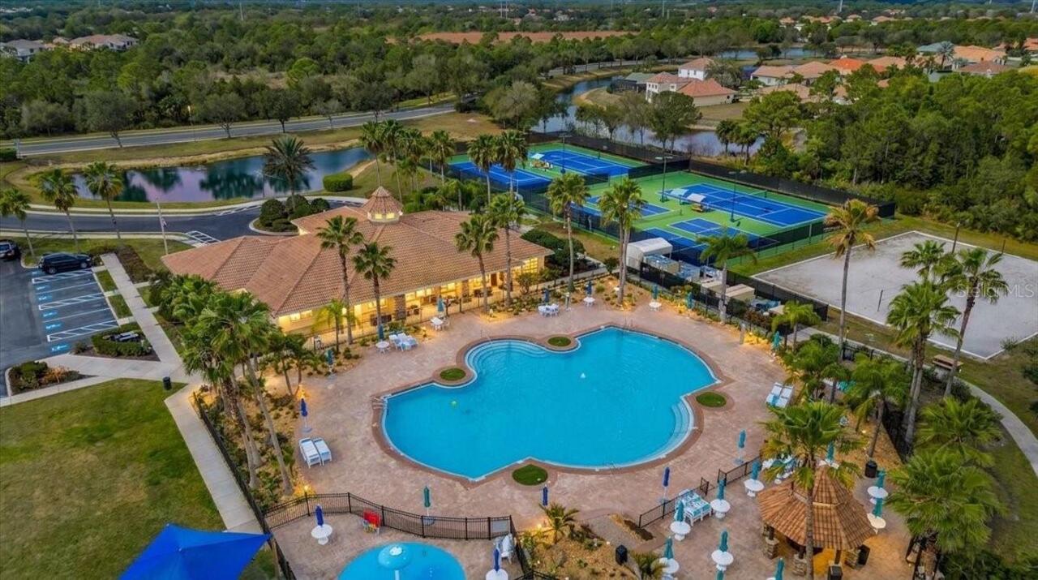
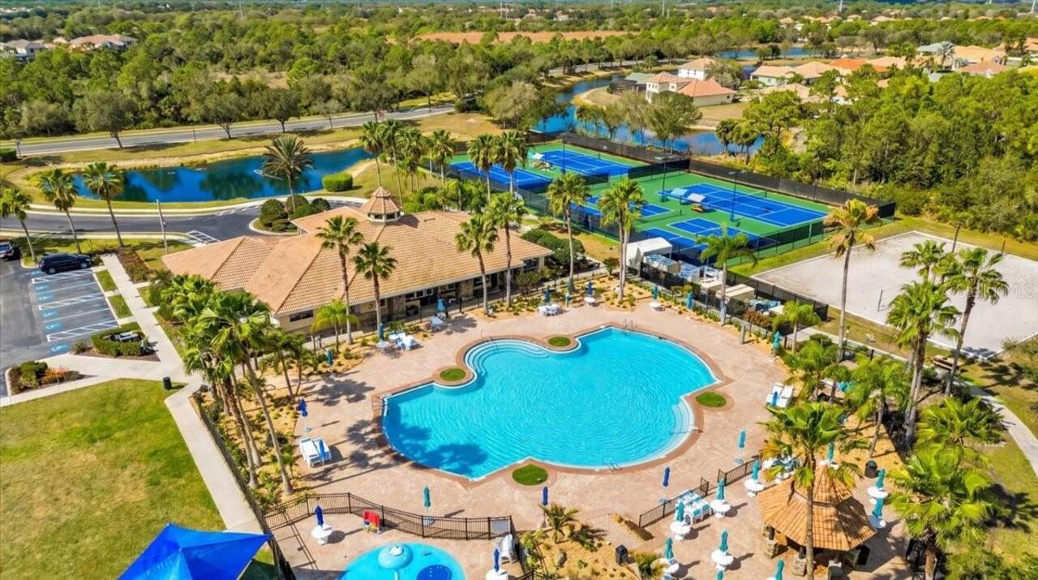
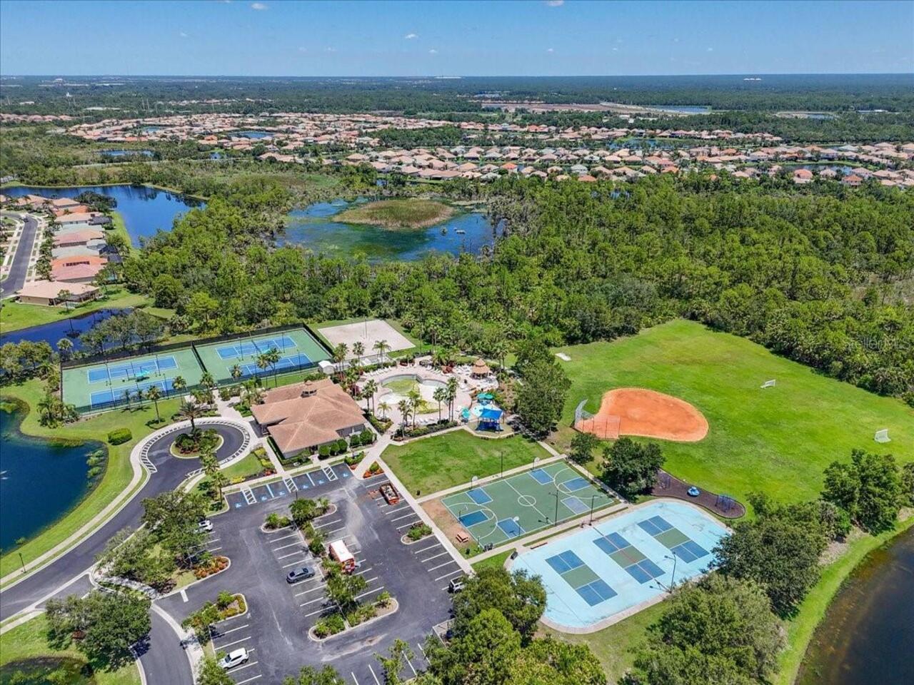
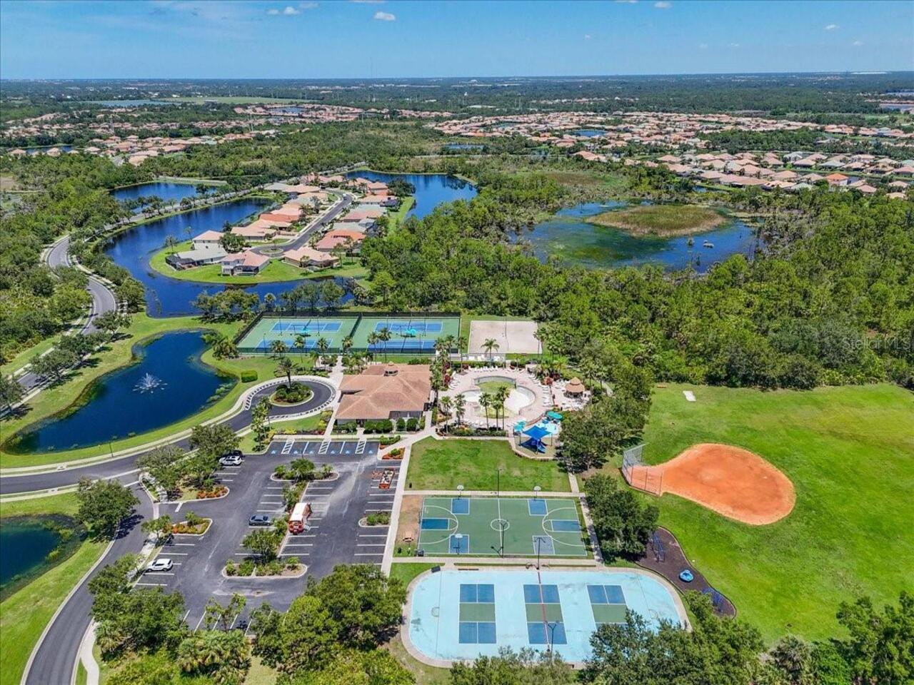
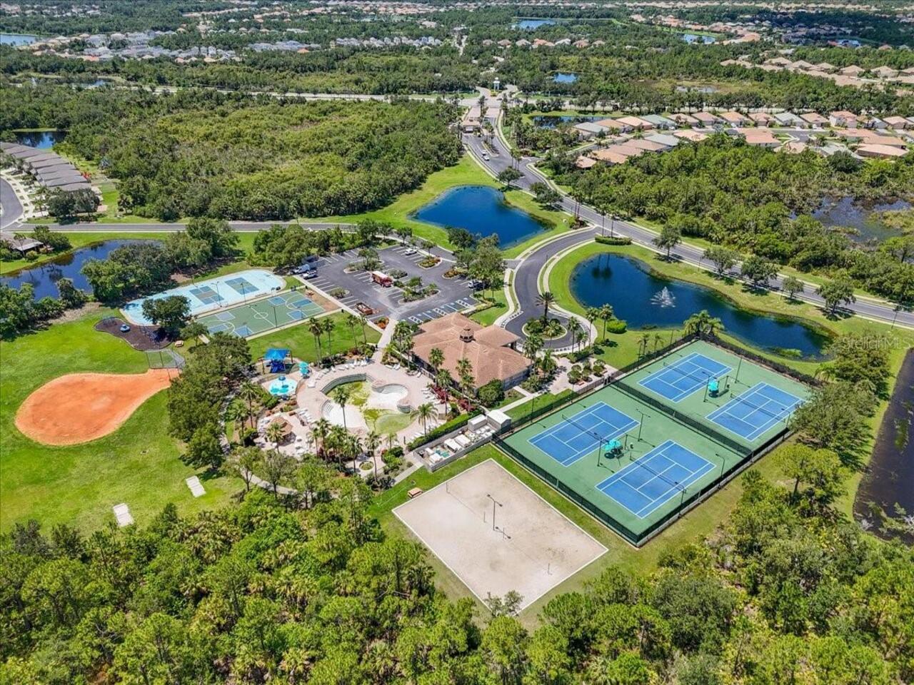
Clubhouse, Fitness Center, Gated, Playground, Pool, Recreation Facilities, Security, Tennis Court(s)
Association Approval Required YN
1
Association Email
stoneybrook@venice.com
Association Fee
689
Association Fee Frequency
Quarterly
Association Fee Includes
Pool, Recreational Facilities, Security
Association Fee Requirement
Required
Association YN
true
Attached Garage YN
true
Available For Lease YN
1
Bathrooms Total Integer
3
Building Area Source
Public Records
Building Area Total
2652
Building Area Total Srch SqM
246.38
Building Area Units
Square Feet
CDDYN
1
Calculated List Price By Calculated SqFt
247.48
Carport YN
false
Community Features
Clubhouse, Fitness Center, Gated Community - Guard, Golf Carts OK, Playground, Pool, Sidewalks, Tennis Court(s)
Construction Materials
Block
Contract Status
Inspections
Cooling
Central Air
Country
US
Cumulative Days On Market
55
Current Price
515000.00
Direction Faces
South
Expected Closing Date
2026-08-12T00:00:00.000
Exterior Features
Hurricane Shutters, Sidewalk, Sliding Doors
Fireplace YN
false
Flood Zone Code
X500
Flood Zone Date
2024-03-27
Flood Zone Panel
12115C0353G
Flooring
Carpet, Tile
Foundation Details
Slab
Furnished
Unfurnished
Garage Spaces
2
Garage YN
true
Heating
Central
Homestead YN
1
Interior Features
Cathedral Ceiling(s), Ceiling Fans(s), Eat-in Kitchen, High Ceilings, Open Floorplan, Primary Bedroom Main Floor, Solid Surface Counters, Split Bedroom, Thermostat, Vaulted Ceiling(s), Walk-In Closet(s), Window Treatments
Internet Address Display YN
true
Internet Automated Valuation Display YN
true
Internet Consumer Comment YN
true
Internet Entire Listing Display YN
true
Laundry Features
Inside
Lease Restrictions YN
1
Levels
Two
List AOR
Venice
Living Area Meters
193.33
Living Area Source
Public Records
Living Area Units
Square Feet
Lot Size Acres
0.15
Lot Size Square Feet
6521
Lot Size Square Meters
606
Minimum Lease
1 Month
Modification Timestamp
2026-06-19T13:56:09.769Z
Monthly HOA Amount
229.67
New Construction YN
false
Num Of Own Years Prior To Lease
1
Num Times per Year
4
Occupant Type
Owner
Other Equipment
Irrigation Equipment
Ownership
Fee Simple
Parcel Number
0755021199
Pet Restrictions
See HOA restrictions
Pets Allowed
Cats OK, Dogs OK
Pool Private YN
true
Postal Code Plus 4
4154
Previous List Price
520000
Price Change Timestamp
2026-06-11T20:18:48.000Z
Public Survey Range
20E
Public Survey Section
18
Purchase Contract Date
2026-06-19
RATIO Current Price By Calculated SqFt
247.48
Road Surface Type
Paved
Roof
Tile
Room Count
9
SW Subdiv Community Name
Stoneybrook At Venice
Senior Community YN
false
Sewer
Public Sewer
Showing Requirements
Supra Lock Box, Appointment Only
Status Change Timestamp
2026-06-19T13:55:36.000Z
Stories Total
2
Tax Annual Amount
4256.11
Tax Legal Description
LOT 1199, STONEYBROOK AT VENICE UNIT 2
Tax Lot
1199
Tax Other Annual Assessment Amount
595
Tax Year
2025
Total Acreage
0 to less than 1/4
Total Annual Fees
2756.00
Total Monthly Fees
229.67
Township
39S
Universal Property Id
US-12115-N-0755021199-R-N
Unparsed Address
2082 MESIC HAMMOCK WAY
Utilities
Cable Available, Electricity Connected, Sewer Connected, Water Connected
Water Source
Public
Waterfront YN
false
Window Features
Blinds, Window Treatments
Years Of Owner Prior To Leasing Req YN
1
Zoning
RSF1
Neighborhood Map
Popup

Property Photos
Listing Photo
Listing Photo
Listing Photo
Listing Photo
Listing Photo
Listing Photo
Listing Photo
Listing Photo
Listing Photo
Listing Photo
Listing Photo
Listing Photo
Listing Photo
Listing Photo
Listing Photo
Listing Photo
Listing Photo
Listing Photo
Listing Photo
Listing Photo
Listing Photo
Listing Photo
Listing Photo
Listing Photo
Listing Photo
Listing Photo
Listing Photo
Listing Photo
Listing Photo
Listing Photo
Listing Photo
Listing Photo
Listing Photo
Listing Photo
Listing Photo
Listing Photo
Listing Photo
Listing Photo
Listing Photo
Listing Photo
Listing Photo
Listing Photo
Listing Photo
Listing Photo
Listing Photo
Listing Photo
Listing Photo
Listing Photo
Listing Photo
Listing Photo
Listing Photo
Listing Photo
Listing Photo
Listing Photo
Listing Photo
Listing Photo
Listing Photo
Listing Photo
Listing Photo
Listing Photo
Listing Photo
Listing Photo
Listing Photo
Listing Photo
Listing Photo
Listing Photo
Listing Photo
Listing Photo
Listing Photo
Listing Photo
Listing Photo
Listing Photo
Listing Photo
Listing Photo
Listing Photo
Listing Photo
Listing Photo
Listing Photo
Listing Photo
Listing Photo
Listing Photo
Listing Photo
Listing Photo
Listing Photo
Listing Photo
Listing Photo
Listing Photo
Listing Photo
Listing Photo
Listing Photo
Listing Photo
Listing Photo
Listing Photo
Listing Photo
Listing Photo
Listing Photo
Listing Photo
Listing Photo
Listing Photo
Listing Photo
Listing Photo
Listing Photo
Listing Photo
Listing Photo
Listing Photo
Listing Photo
Listing Photo
Listing Photo
Listing Photo
Listing Photo
Listing Photo
Listing Photo
Listing Photo
Listing Photo
Listing Photo
Listing Photo
Listing Photo
Listing Photo
Listing Photo
Listing Photo
Listing Photo
Listing Photo
Listing Photo
Listing Photo
Listing Photo
Listing Photo
Listing Photo
Listing Photo
Listing Photo
Listing Photo
Listing Photo
Listing Photo
Listing Photo
Listing Photo
Listing Photo
Listing Photo
Listing Photo
Listing Photo
Listing Photo
Listing Photo
Listing Photo
Listing Photo
Listing Photo
Listing Photo
Listing Photo
Listing Photo
Listing Photo
Listing Photo

MLS #MFRN6144012 Listing courtesy of Coldwell Banker Realty provided by Stellar MLS.

Similar Listings

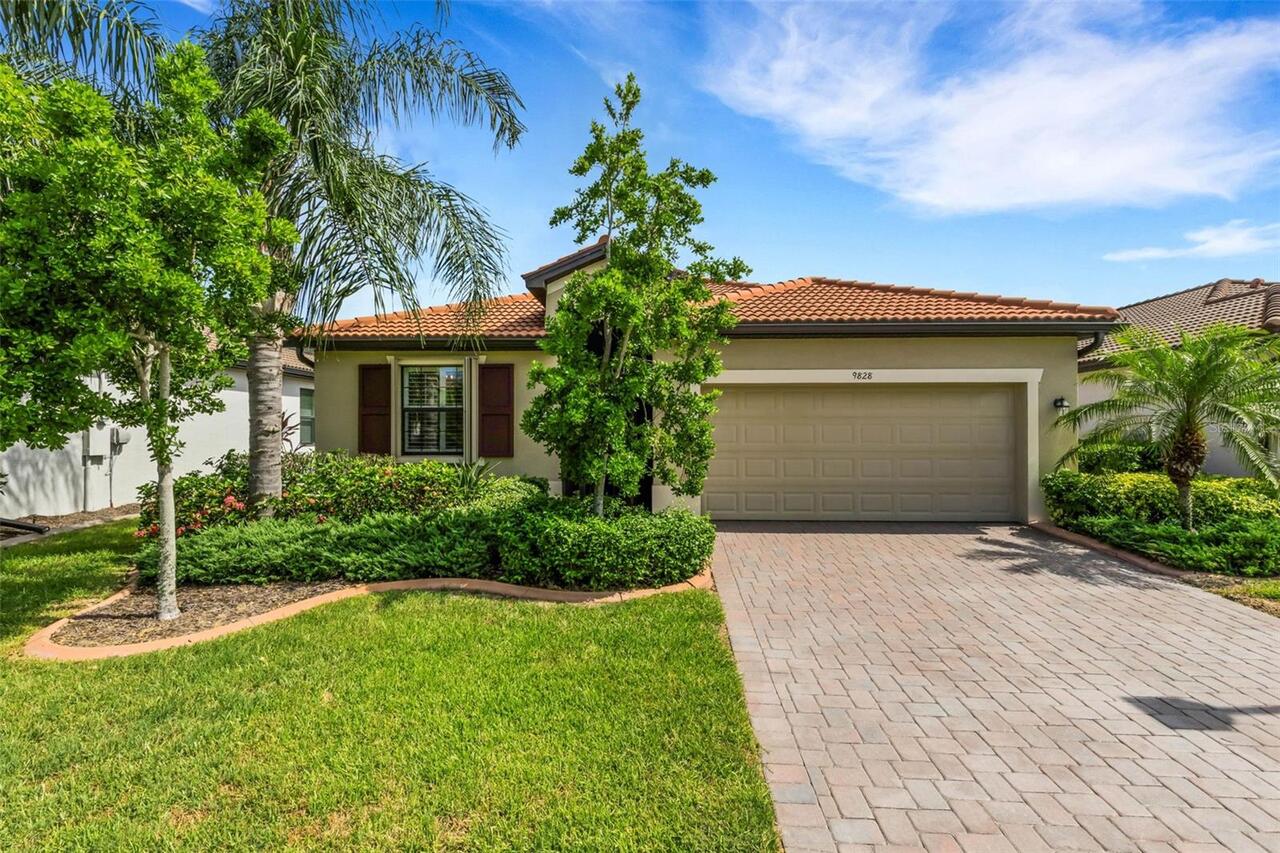
$465,000
9828 Hilltop Drive
Venice
3BR/2BA
| Pending
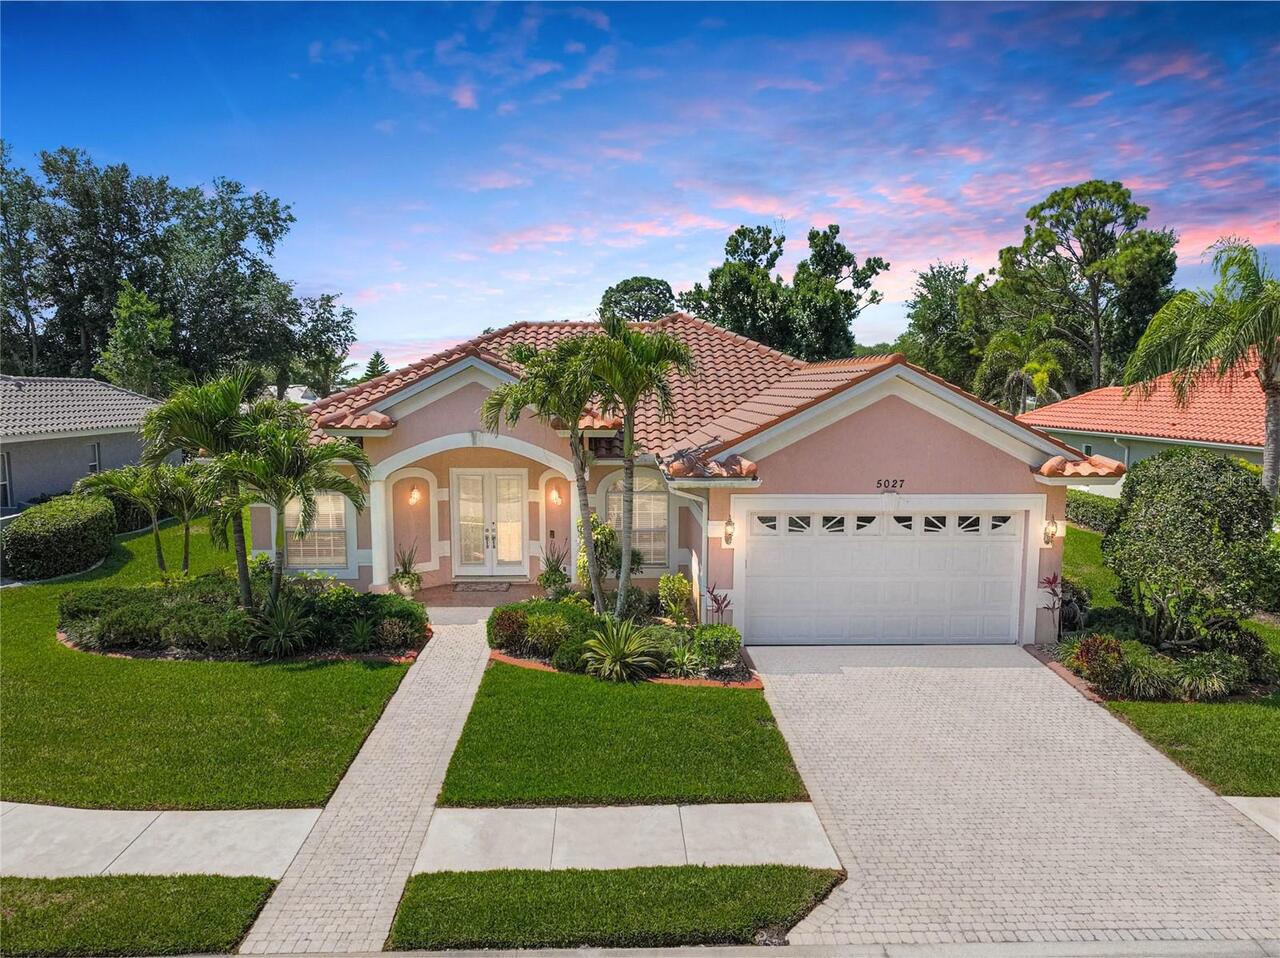
$465,000
5027 Bella Terra Drive
Venice
3BR/2BA
| Contingent
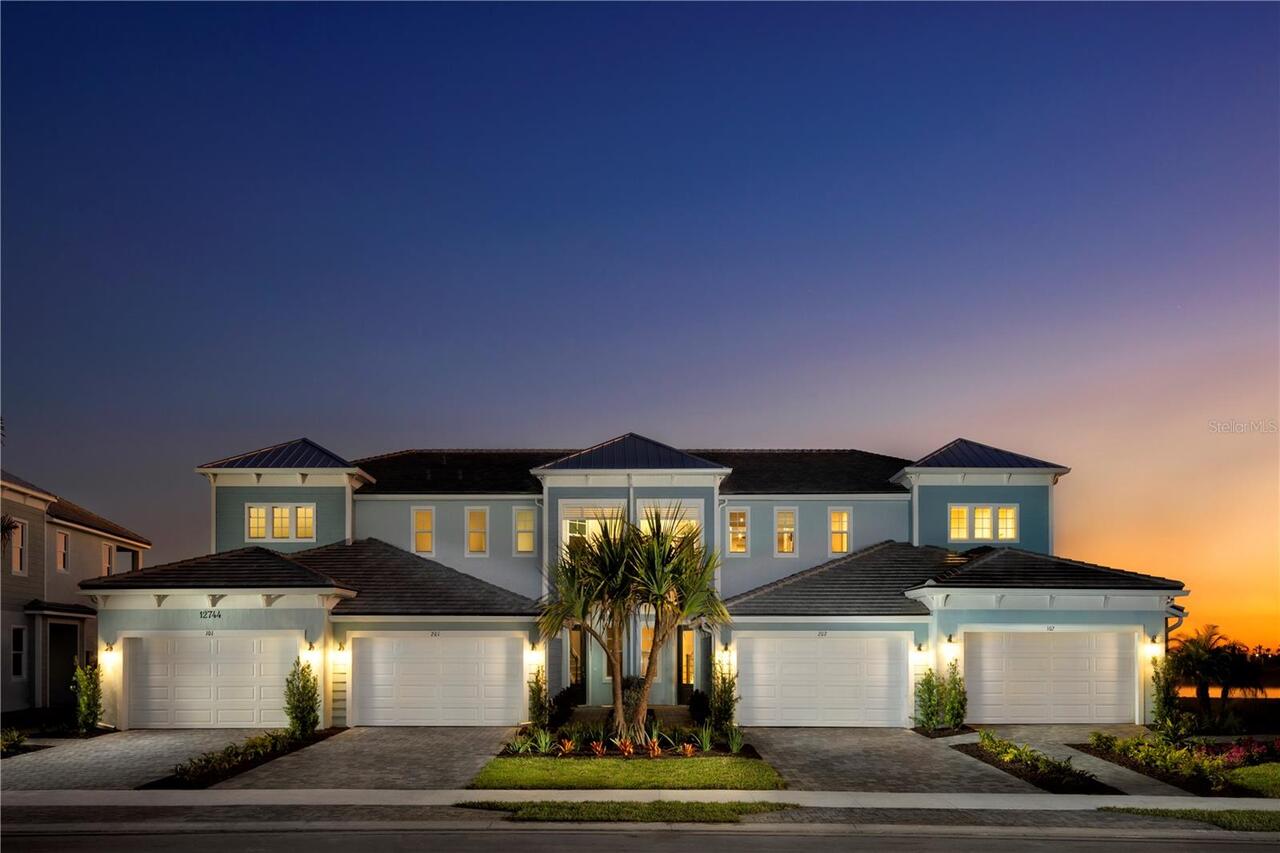
$467,990
12807 Jade Empress Loop
Venice
3BR/2BA
| Active
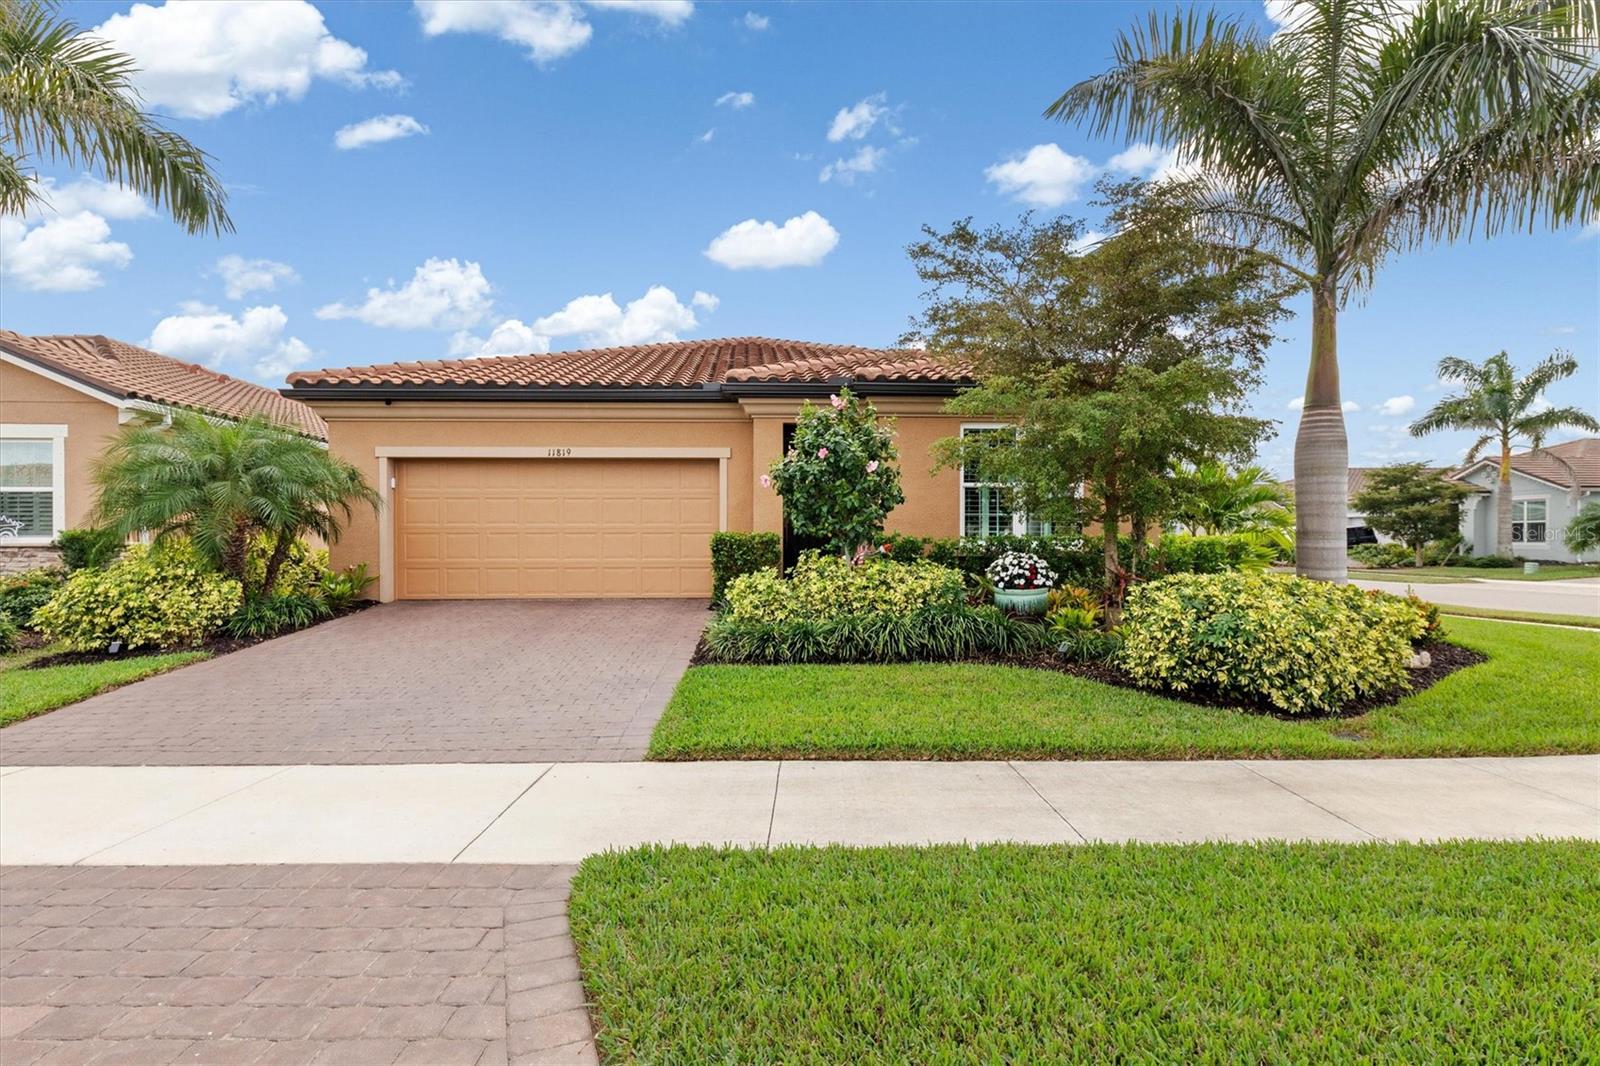
$469,875
11819 Sistine Lane
Venice
3BR/2BA
| Pending


All listing information is deemed reliable but not guaranteed and should be independently verified through personal inspection by appropriate professionals. Listings displayed on this website may be subject to prior sale or removal from sale; availability of any listing should always be independent verified. Listing information is provided for consumer personal, non-commercial use, solely to identify potential properties for potential purchase; all other use is strictly prohibited and may violate relevant federal and state law. The source of the listing data is as follows: Stellar MLS (updated 8/3/26 5:35 PM) |

Listing Search


Translate Tool

Featured Listings
Winter Garden Real Estate
$834,999
7 BED
4 BATH
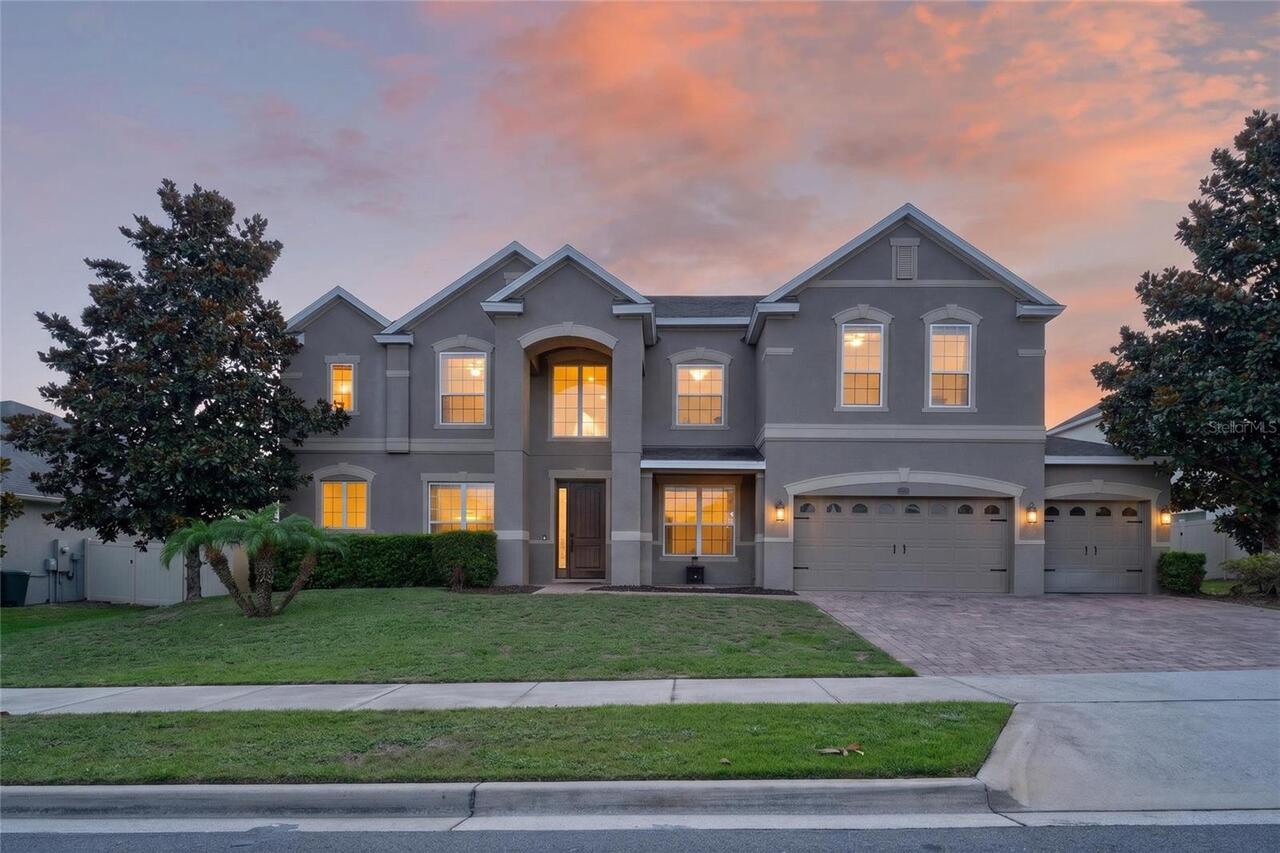
Welcome to 16004 Ollivet, an exceptional residence where thoughtful design, high-end upgrades, and everyday functionalit... Read More
Summerfield Real Estate
$1,150,000
6 BED
4 BATH
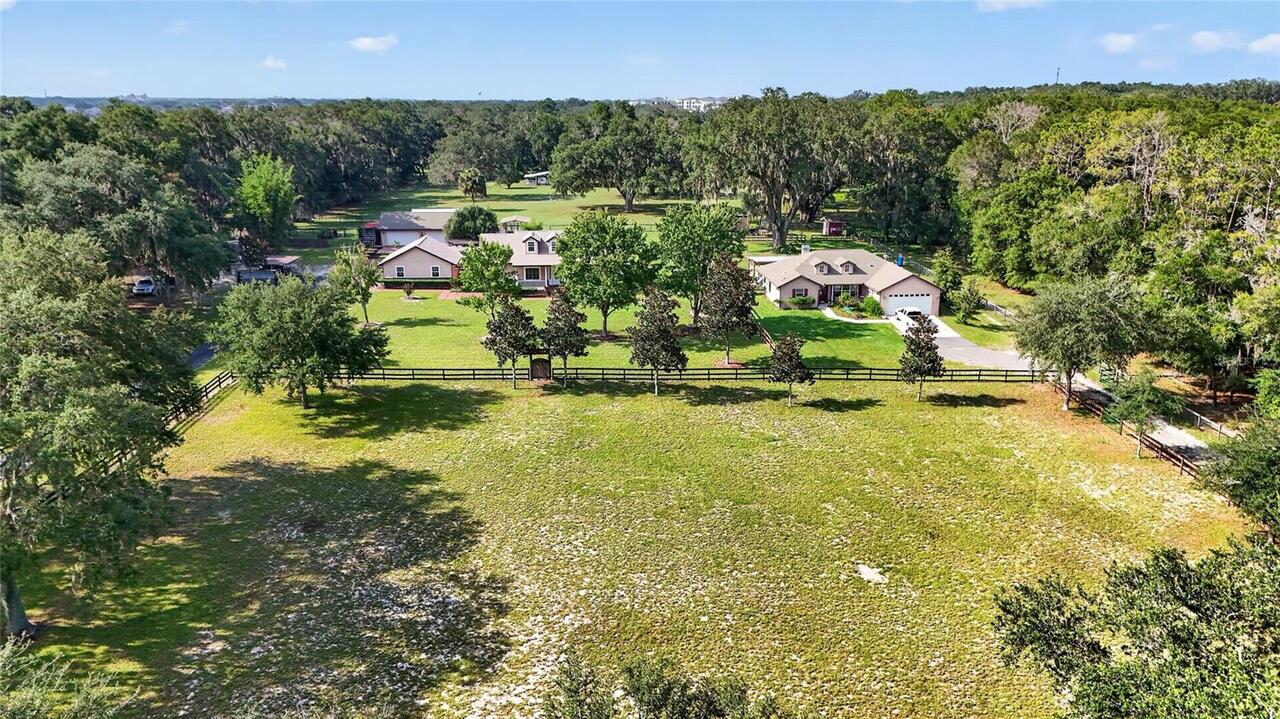
Rare Dual-Residence Concrete Block Estate on 6.7 Fully Fenced Acres in Summerfield, Florida Exceptional multi-generation... Read More
The Villages Real Estate
$875,000
3 BED
2 BATH
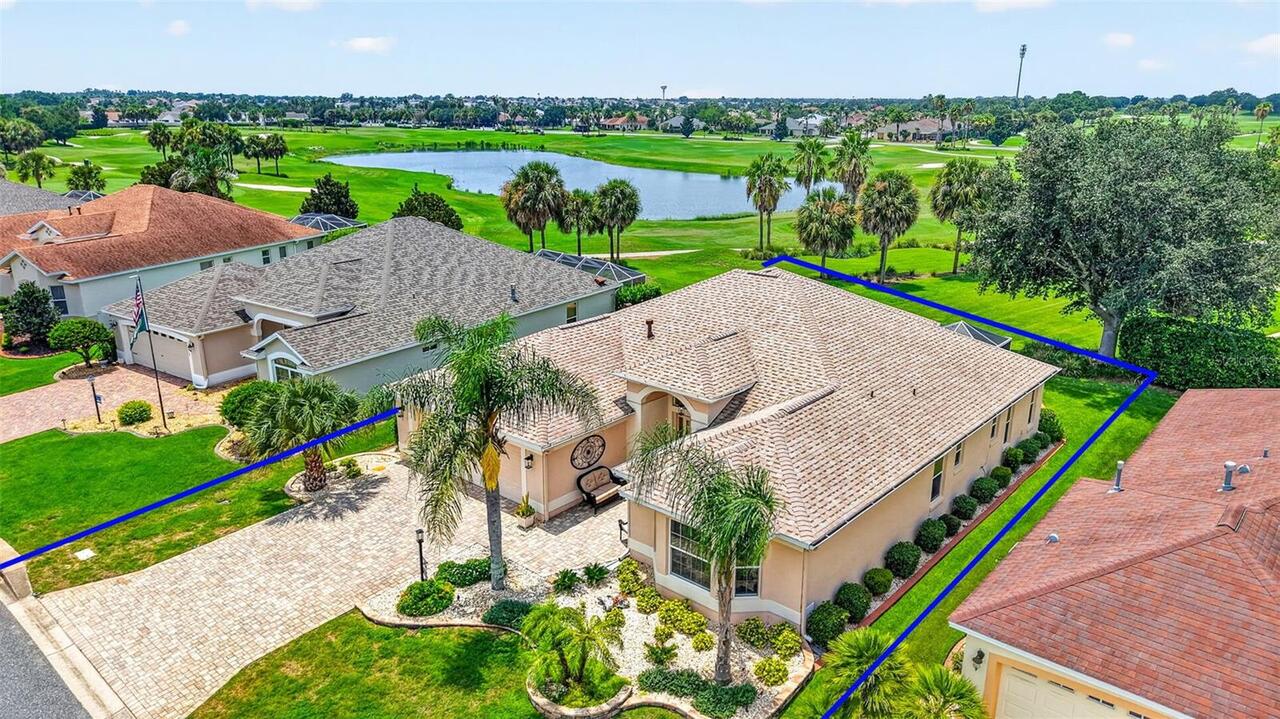
ENJOY 6-HOLE GOLF FRONT and WATER VIEWS from the 7th hole of Bacall Golf Course in this EXQUISITELY RENOVATED, PARTIALLY... Read More
Englewood Real Estate
$875,000
3 BED
2 BATH
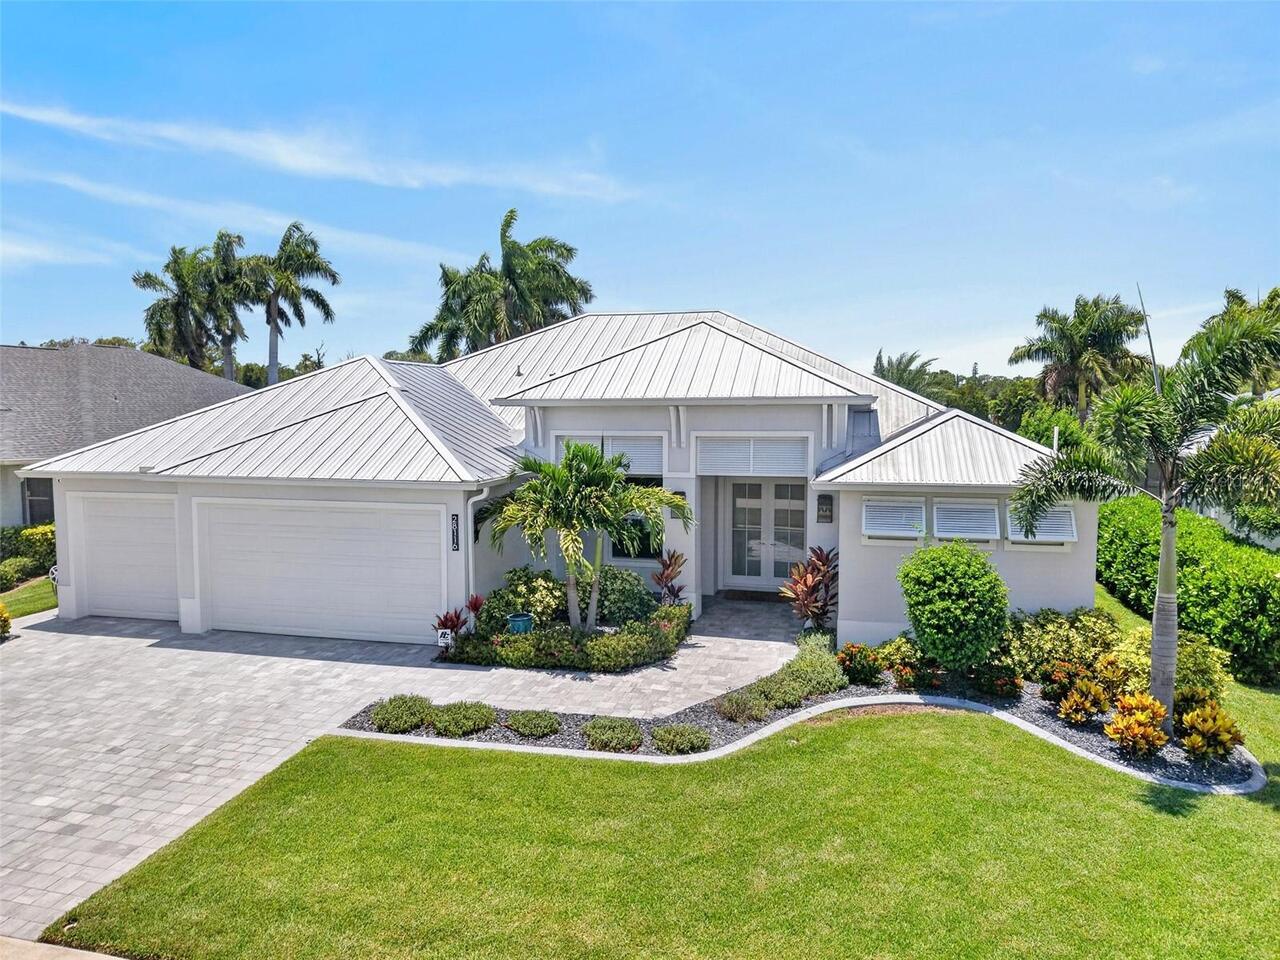
OVERSIZED LOT! STUNNING 3 BEDROOM PLUS OFFICE, 2.5 BATH, 3-CAR GARAGE LAKEFRONT POOL HOME situated in low HOA, deed rest... Read More
Orlando Real Estate
$1,419,900
5 BED
3 BATH
Welcome to modern luxury in the highly coveted, gated community of Sand Lake Sound! Nestled in the heart of Dr. Phillips... Read More
Sarasota Real Estate
$874,500
3 BED
1 BATH
A rare opportunity in the heart of Siesta Key Village, this furnished 3-bedroom cottage offers something few properties ... Read More
Treasure Island Real Estate
$835,000
3 BED
2 BATH
SELLER IS OFFERING A CREDIT EQUIVALENT TO THE BALANCE OF 5 YEARS OF SOLAR PANEL LOAN PAYMENTS AT CLOSING ask listing age... Read More
Weeki Wachee Real Estate
$975,000
3 BED
2 BATH
Beautiful 2 Story Saltwater Pool Home In The Waters Of Weeki Wachee Gated Community With Great Views Of Then Famous Week... Read More
Reunion Real Estate
$899,900
5 BED
5 BATH
**Rare Opportunity with Active Reunion Resort Membership** Welcome to 795 Golden Bear Drive, an exceptional 5-bedroom, 5... Read More
Crystal River Real Estate
$1,195,000
2 BED
2 BATH
Waterfront Living in the Heart of Crystal River! Experience the best of Florida's Nature Coast in this beautifully newly... Read More
Contact Sandra Pardo

407-990-2746

Wendy Morris LLC

Licensed in the State of Florida
BK 3146762
16797 Broadwater Avenue
Winter Garden, Florida 34787

Your privacy is our utmost concern. We will never sell your personal information. Privacy Policy
©2026 sandrapardohomes.com - all rights reserved. | Site Map