407-990-2746
Menu

2032 W Ridge Drive, Clearwater, FL

NEXT
PREV
$350,000

($285/sqft)

List Status: Active
2032 W Ridge Drive
Clearwater, FL 33763


2 beds
2 baths
1227 living sqft
Top Features
  • Subdivision: Greenbriar
  • Built in  1964
  • Single Family Residence
Description
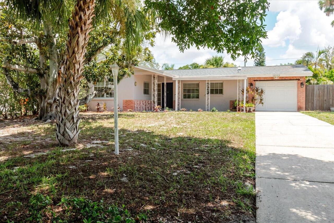
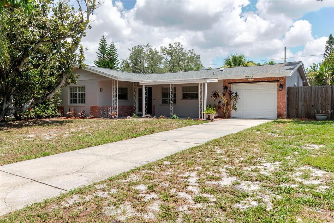
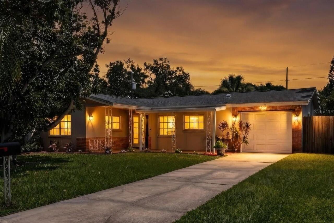
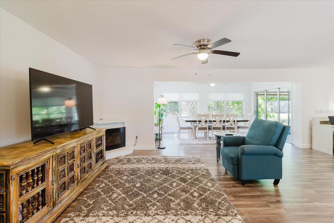
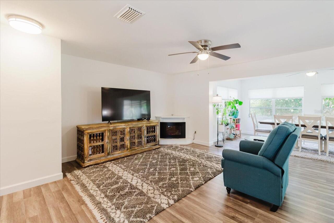
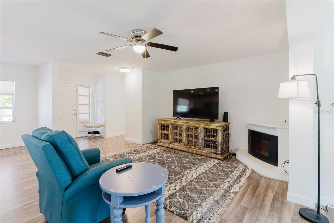
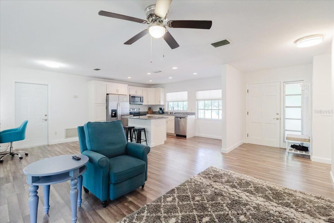
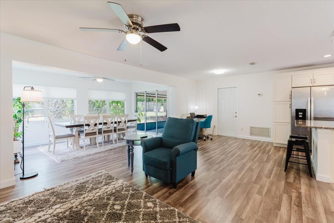
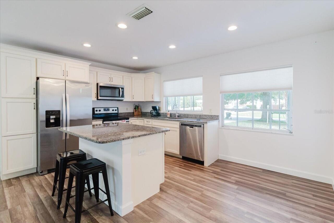
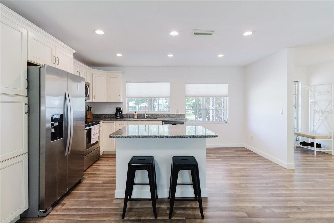
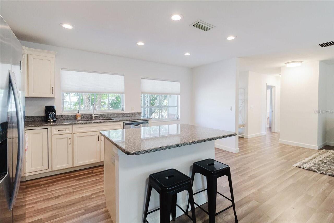
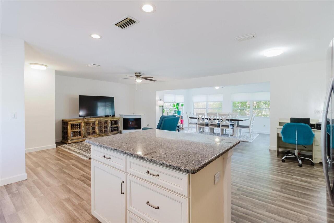
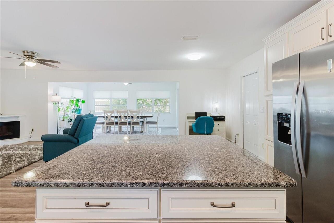
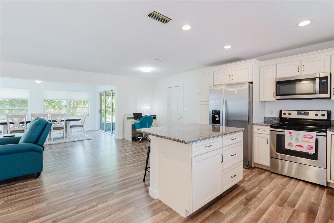
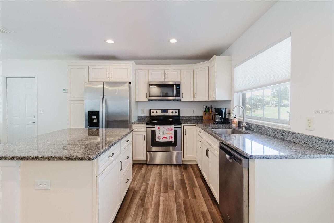
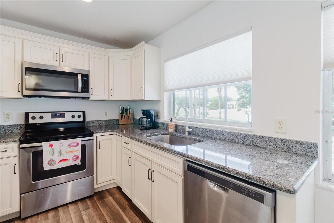
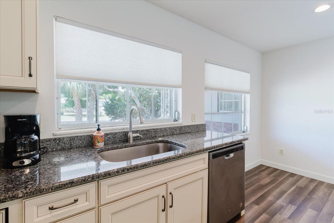
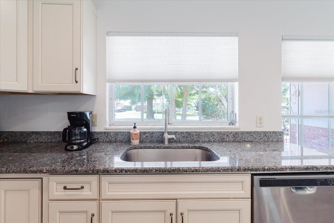
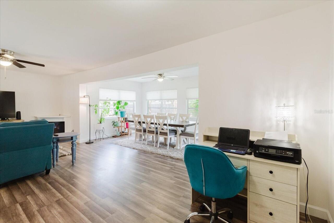
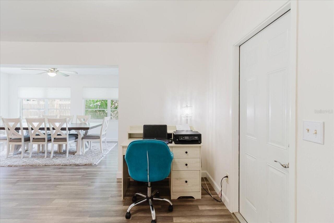
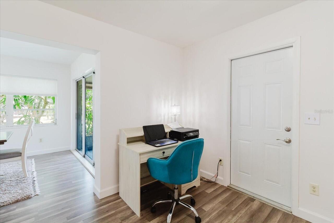
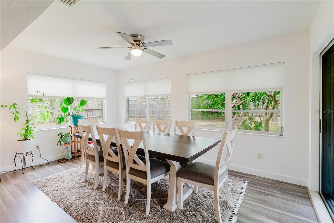
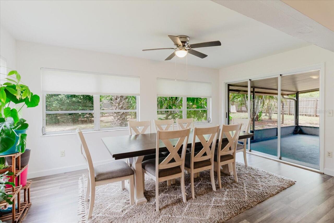
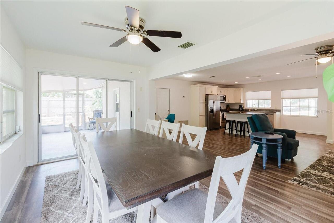
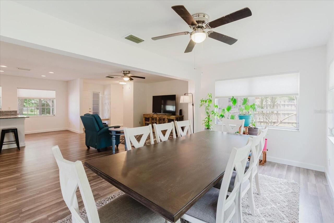
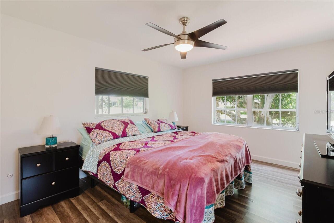
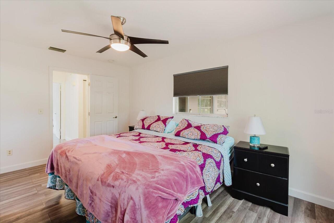
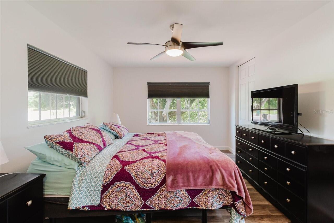
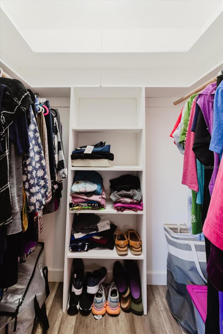
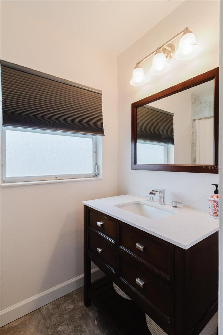
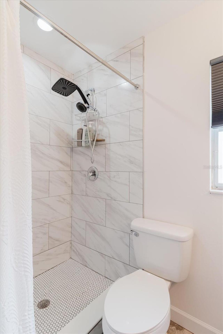
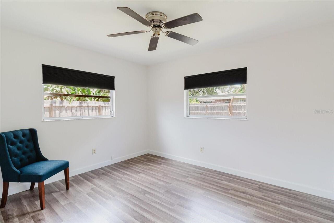
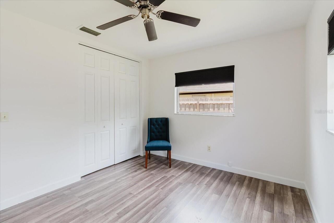
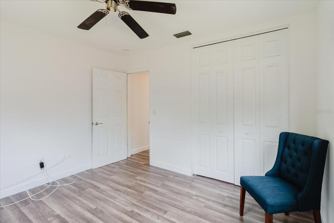
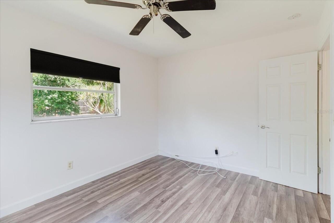
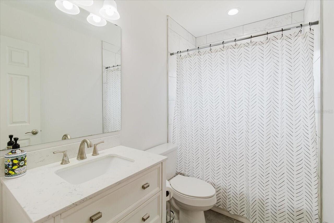
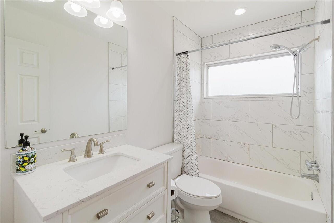
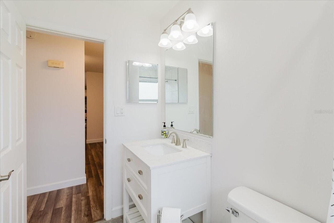
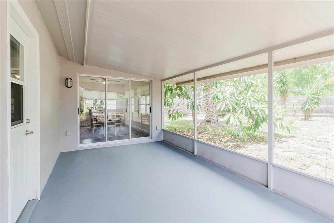
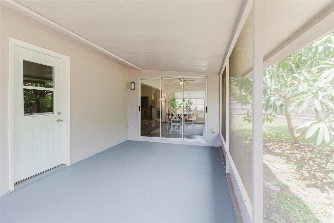
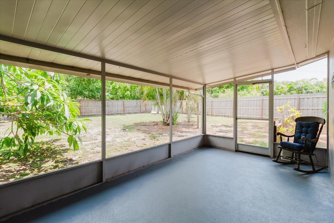
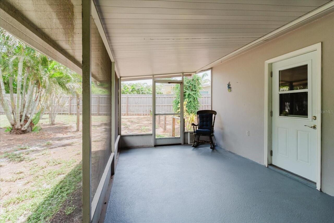
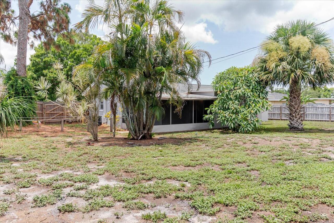
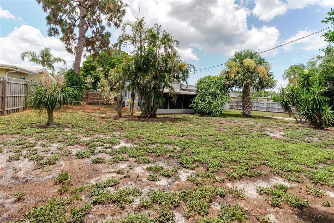
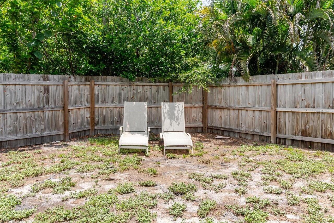
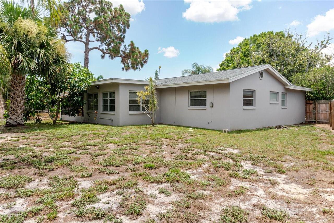
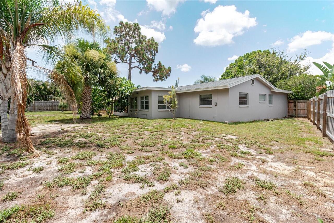
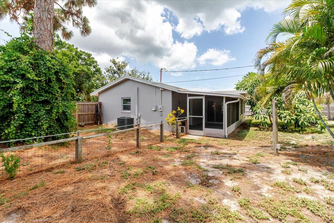
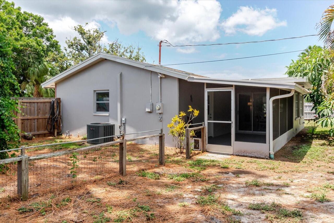
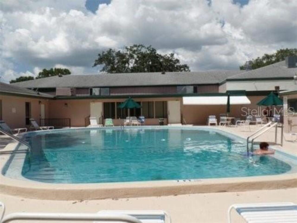
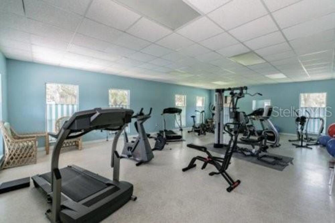
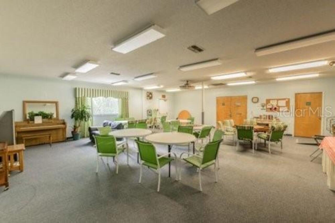
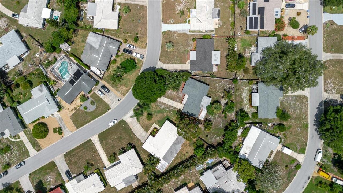
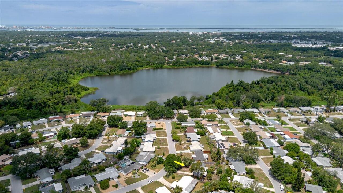
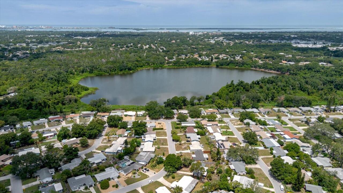
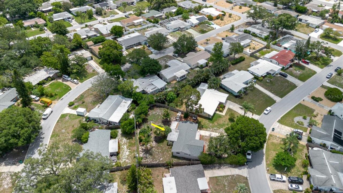
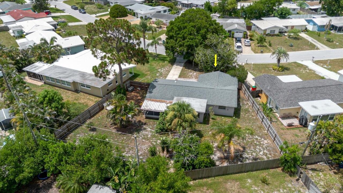
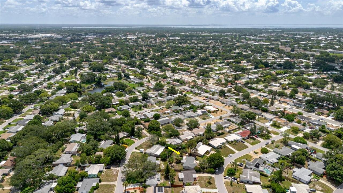
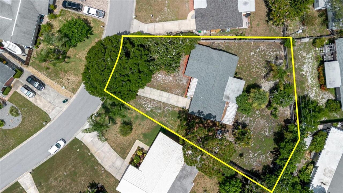
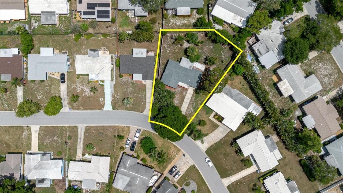
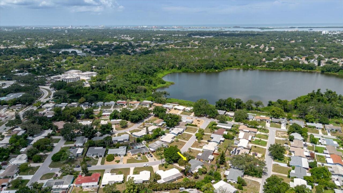
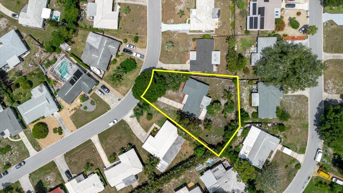
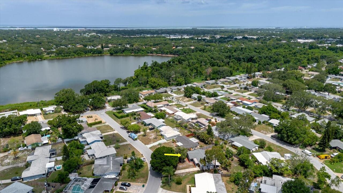
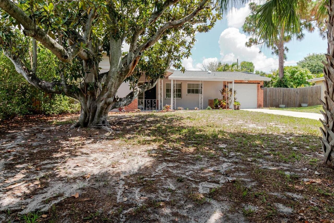
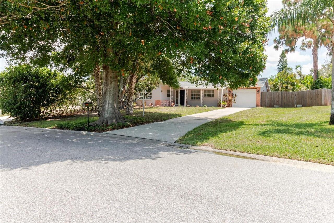
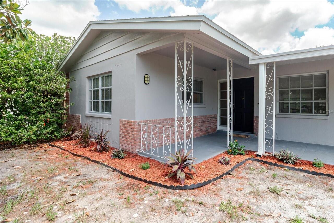
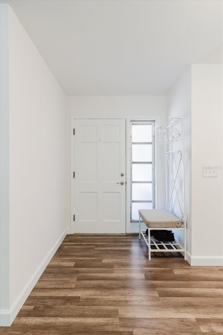
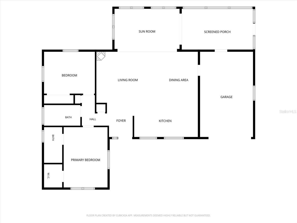
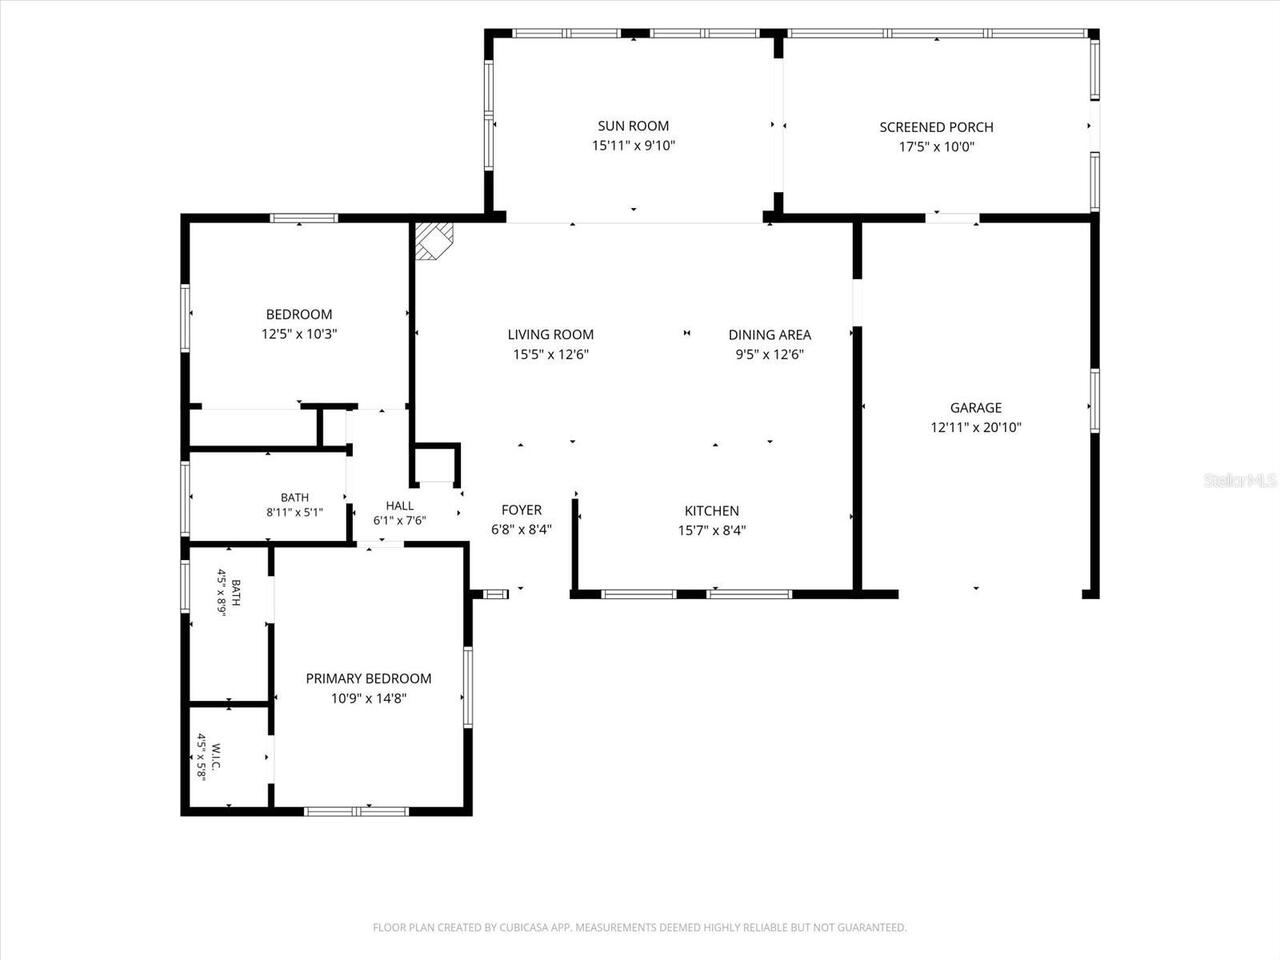
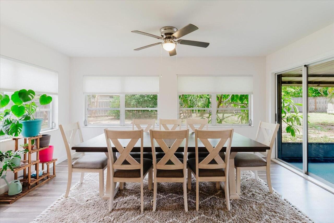
Welcome to the highly sought-after Greenbriar community of Clearwater! This meticulously maintained 2-bedroom, 2-bath home sits on an oversized, fully fenced lot and showcases true pride of ownership throughout. Step inside to a bright, open floor plan filled with natural light, spacious living areas, a cozy electric fireplace, and a modern kitchen with stainless steel appliances and island seating. The master bedroom includes a walk-in closet, while the master bathroom features a newly renovated walk-in shower. The owner recently had both the interior and exterior of the home professionally painted, making this home truly move-in ready. Enjoy the screened porch overlooking the spacious backyard, offering plenty of room to relax, entertain, garden, or play. The attached one-car garage provides added convenience and storage. Greenbriar residents enjoy a clubhouse, community pool, and fitness center. Conveniently located near shopping, dining, golf courses, charming downtown Dunedin, Clearwater's award-winning beaches, and major commuter routes, this home offers the perfect blend of comfort, convenience, and Florida living.
Property Details
Property Features
Property Sub Type
Single Family Residence
County
Pinellas
Subdivision
GREENBRIAR
Additional Information
Additional Lease Restrictions
All rental restrictions, leasing requirements, and applicable City of Clearwater, HOA/Condominium, and Pinellas County regulations should be independently verified by Buyer and Buyer's Agent. Information deemed reliable but not guaranteed.
Additional Parcels YN
false
Appliances
Dishwasher, Dryer, Microwave, Range, Refrigerator, Washer
Association Email
smbudka@att.net
Association Fee
271
Association Fee Frequency
Annually
Association Fee Requirement
Required
Association YN
true
Attached Garage YN
true
Available For Lease YN
1
Bathrooms Total Integer
2
Building Area Source
Public Records
Building Area Total
1888
Building Area Total Srch SqM
175.40
Building Area Units
Square Feet
Calculated List Price By Calculated SqFt
285.25
Carport YN
false
Construction Materials
Block, Stucco
Cooling
Central Air
Country
US
Cumulative Days On Market
3
Current Price
350000.00
Direction Faces
Northwest
Elementary School
Garrison-Jones Elementary-PN
Exterior Features
Private Yard
Fencing
Fenced
Fireplace Features
Electric
Fireplace YN
true
Flood Zone Code
X
Flooring
Laminate
Foundation Details
Slab
Furnished
Unfurnished
Garage Dimensions
10x20
Garage Spaces
1
Garage YN
true
Heating
Central
High School
Dunedin High-PN
Homestead YN
1
Interior Features
Ceiling Fans(s), Open Floorplan, Primary Bedroom Main Floor, Walk-In Closet(s)
Internet Address Display YN
true
Internet Automated Valuation Display YN
false
Internet Consumer Comment YN
false
Internet Entire Listing Display YN
true
Laundry Features
In Garage
Levels
One
List AOR
Suncoast Tampa
Living Area Meters
113.99
Living Area Source
Public Records
Living Area Units
Square Feet
Lot Size Acres
0.26
Lot Size Square Feet
11435
Lot Size Square Meters
1062
Middle Or Junior School
Safety Harbor Middle-PN
Minimum Lease
1-7 Days
Modification Timestamp
2026-07-12T18:05:33.485Z
Monthly HOA Amount
22.58
New Construction YN
false
Occupant Type
Owner
Other Equipment
Private Yard
Ownership
Fee Simple
Parcel Number
36-28-15-33138-000-2800
Pets Allowed
Yes
Pool Private YN
false
Postal Code Plus 4
1333
Price Change Timestamp
2026-07-09T12:20:39.000Z
Public Survey Range
15
Public Survey Section
36
RATIO Current Price By Calculated SqFt
285.25
Realtor Info
Floor Plan Available
Road Surface Type
Paved
Roof
Shingle
Room Count
3
Senior Community YN
false
Sewer
Public Sewer
Showing Requirements
Supra Lock Box, Appointment Only, ShowingTime
Status Change Timestamp
2026-07-09T12:20:39.000Z
Tax Annual Amount
3428
Tax Block
00
Tax Book Number
60-44
Tax Legal Description
GREENBRIAR UNIT 5 LOT 280 & PT LOT 281 DESC AS BEG SE COR LOT 281 RUN N07DE 110.61FT TH E 23FT TH S18DW 115.64FT TO POB
Tax Lot
280
Tax Year
2026
Total Acreage
1/4 to less than 1/2
Total Annual Fees
271.00
Total Monthly Fees
22.58
Township
28
Universal Property Id
US-12103-N-362815331380002800-R-N
Unparsed Address
2032 W RIDGE DR
Utilities
Cable Available, Electricity Connected
Water Source
Public
Waterfront YN
false
Zoning
R-3
Neighborhood Map
Popup

Property Photos
Listing Photo
Listing Photo
Listing Photo
Listing Photo
Listing Photo
Listing Photo
Listing Photo
Listing Photo
Listing Photo
Listing Photo
Listing Photo
Listing Photo
Listing Photo
Listing Photo
Listing Photo
Listing Photo
Listing Photo
Listing Photo
Listing Photo
Listing Photo
Listing Photo
Listing Photo
Listing Photo
Listing Photo
Listing Photo
Listing Photo
Listing Photo
Listing Photo
Listing Photo
Listing Photo
Listing Photo
Listing Photo
Listing Photo
Listing Photo
Listing Photo
Listing Photo
Listing Photo
Listing Photo
Listing Photo
Listing Photo
Listing Photo
Listing Photo
Listing Photo
Listing Photo
Listing Photo
Listing Photo
Listing Photo
Listing Photo
Listing Photo
Listing Photo
Listing Photo
Listing Photo
Listing Photo
Listing Photo
Listing Photo
Listing Photo
Listing Photo
Listing Photo
Listing Photo
Listing Photo
Listing Photo
Listing Photo
Listing Photo
Listing Photo
Listing Photo
Listing Photo
Listing Photo
Listing Photo
Listing Photo
Listing Photo
Listing Photo
Listing Photo
Listing Photo
Listing Photo
Listing Photo
Listing Photo
Listing Photo
Listing Photo
Listing Photo
Listing Photo
Listing Photo
Listing Photo
Listing Photo
Listing Photo
Listing Photo
Listing Photo
Listing Photo
Listing Photo
Listing Photo
Listing Photo
Listing Photo
Listing Photo
Listing Photo
Listing Photo
Listing Photo
Listing Photo
Listing Photo
Listing Photo
Listing Photo
Listing Photo
Listing Photo
Listing Photo
Listing Photo
Listing Photo
Listing Photo
Listing Photo
Listing Photo
Listing Photo
Listing Photo
Listing Photo
Listing Photo
Listing Photo
Listing Photo
Listing Photo
Listing Photo
Listing Photo
Listing Photo
Listing Photo
Listing Photo
Listing Photo
Listing Photo
Listing Photo
Listing Photo
Listing Photo
Listing Photo
Listing Photo
Listing Photo
Listing Photo
Listing Photo
Listing Photo
Listing Photo
Listing Photo
Listing Photo
Listing Photo
Listing Photo
Listing Photo
Listing Photo
Listing Photo
Listing Photo
Listing Photo
Listing Photo
Listing Photo
Listing Photo
Listing Photo

MLS #MFRTB8512244 Listing courtesy of Homefront Realty provided by Stellar MLS.

Similar Listings

$315,000
2773 Via Cipriani
Clearwater
2BR/2BA
| Active
$315,000
2072 Australia W Way
Clearwater
2BR/2BA
| Active
$319,900
2730 Via Tivoli
Clearwater
2BR/2BA
| Active
$319,900
3021 Countryside Boulevard
Clearwater
2BR/2BA
| Active


All listing information is deemed reliable but not guaranteed and should be independently verified through personal inspection by appropriate professionals. Listings displayed on this website may be subject to prior sale or removal from sale; availability of any listing should always be independent verified. Listing information is provided for consumer personal, non-commercial use, solely to identify potential properties for potential purchase; all other use is strictly prohibited and may violate relevant federal and state law. The source of the listing data is as follows: Stellar MLS (updated 7/12/26 6:47 PM) |

Listing Search


Translate Tool

Featured Listings
Wesley Chapel Real Estate
$1,099,000
6 BED
6 BATH
Rare Saddlebrook Golf Course Estate on 1.2 Acres One of the few estate-sized properties available in Saddlebrook, this b... Read More
Hernando Real Estate
$893,000
4 BED
3 BATH
One or more photo(s) has been virtually staged. HUGE PRICE IMPROVEMENT!!! Several Photos Virtually Staged: Welcome to yo... Read More
Deland Real Estate
$800,000
4 BED
3 BATH
Masterful Transformation! Four bedrooms, a dedicated office, and multi-generational living potential — this 1984 split-l... Read More
Brandon Real Estate
$1,481,939
6 BED
6 BATH
Granada II - This Granada II is Ready Now! This home offers 4,905 square feet of thoughtfully designed living space, com... Read More
High Springs Real Estate
$849,000
3 BED
2 BATH
MOTIVATED SELLER!! Welcome to Cinnamon Hills Estates, Ranch style — 5.01 Acres of Peace, Privacy & Country Luxury Set on... Read More
San Antonio Real Estate
$814,888
5 BED
4 BATH
A rare blend of European elegance and modern luxury, this stunning five-bedroom, four-bath Verona floor plan features a ... Read More
Parrish Real Estate
$849,990
5 BED
4 BATH
Virtually Staged. Verona - This Verona is Ready Now! Created for those who love expansive living and refined interior fi... Read More
Zephyrhills Real Estate
$919,990
4 BED
4 BATH
Virtually Staged. Biscayne II - This Biscayne II is Ready Now! This residence presents a premier living experience acros... Read More
Parrish Real Estate
$829,990
5 BED
4 BATH
Virtually Staged. Longboat II - This Longboat II is Ready Now! This home features Maddox Painted Harbor cabinets with a ... Read More
Parrish Real Estate
$819,990
5 BED
4 BATH
Virtually Staged. Islamorada II - This Islamorada II is ready for move-in! Discover this professionally designed home, o... Read More
Contact Sandra Pardo

407-990-2746

Wendy Morris LLC

Licensed in the State of Florida
BK 3146762
16797 Broadwater Avenue
Winter Garden, Florida 34787

Your privacy is our utmost concern. We will never sell your personal information. Privacy Policy
©2026 sandrapardohomes.com - all rights reserved. | Site Map