Property Features
Property Sub Type
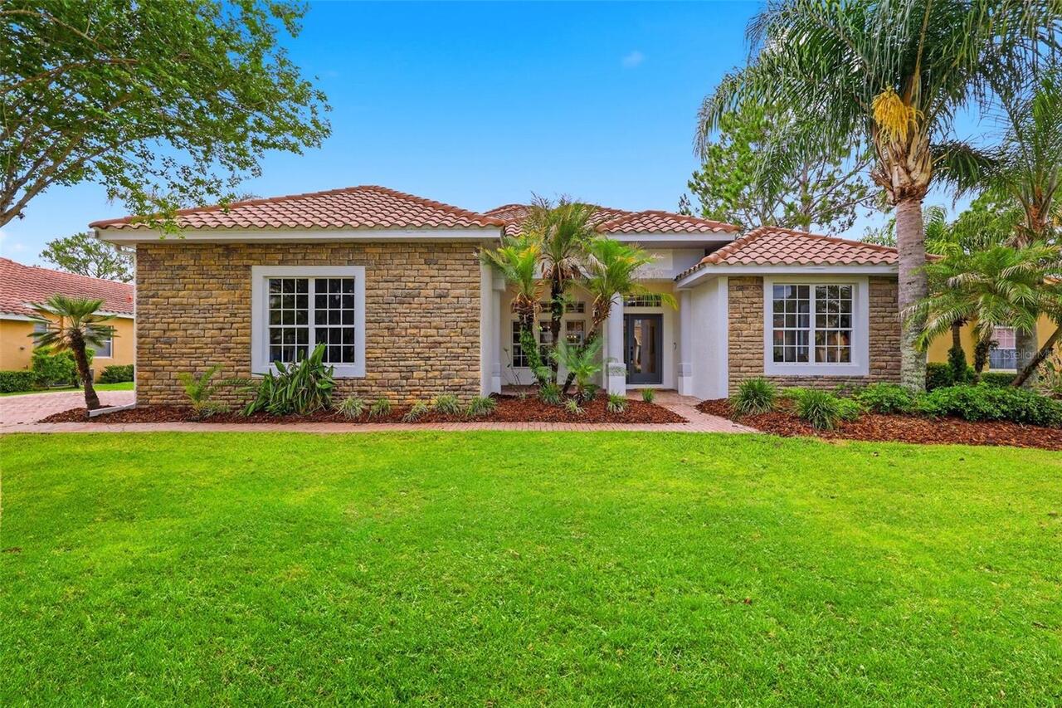
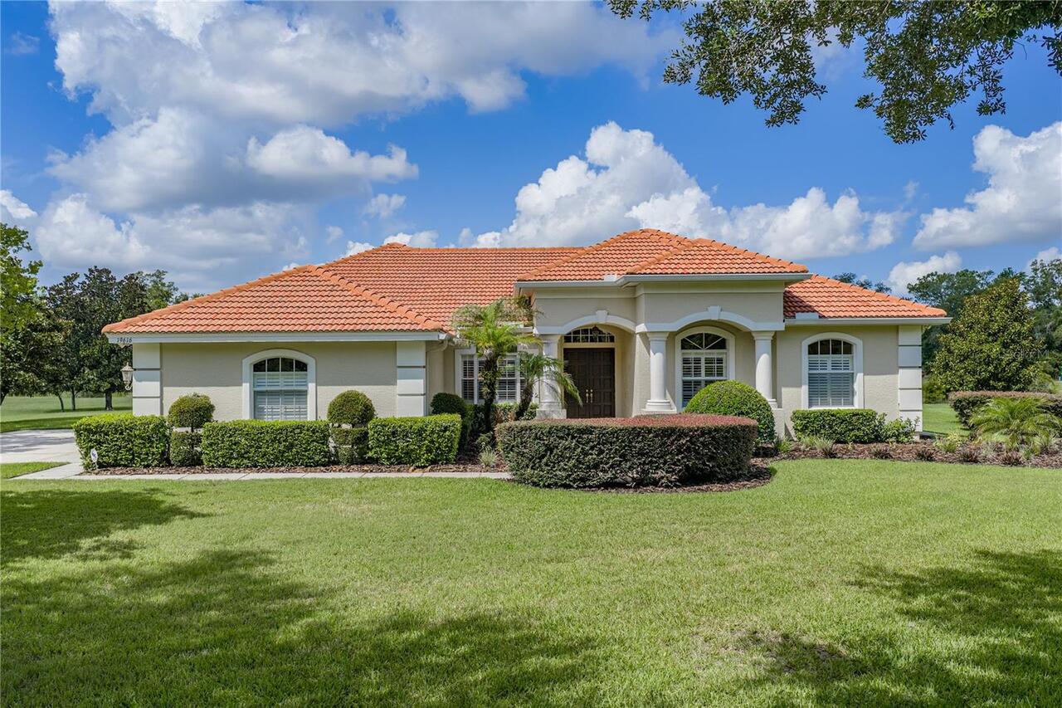
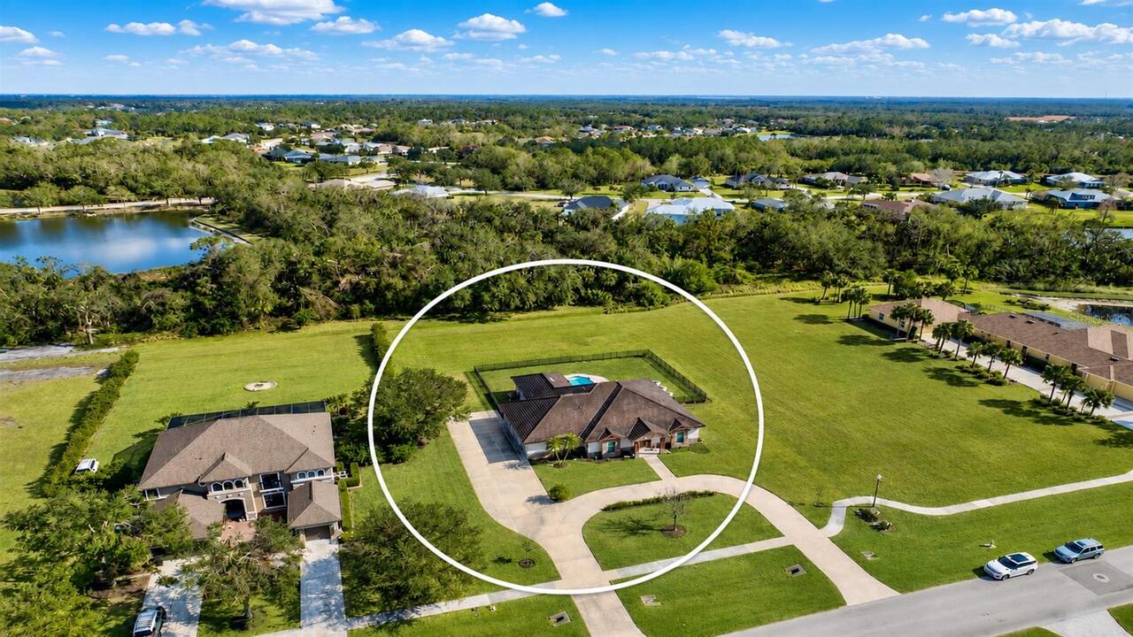
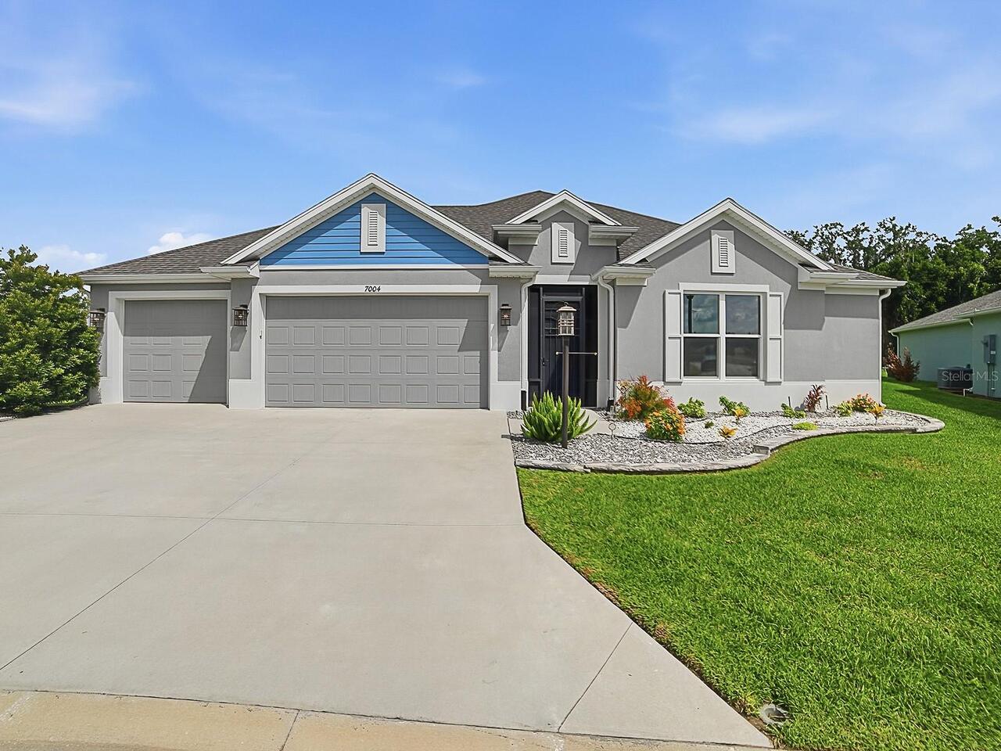
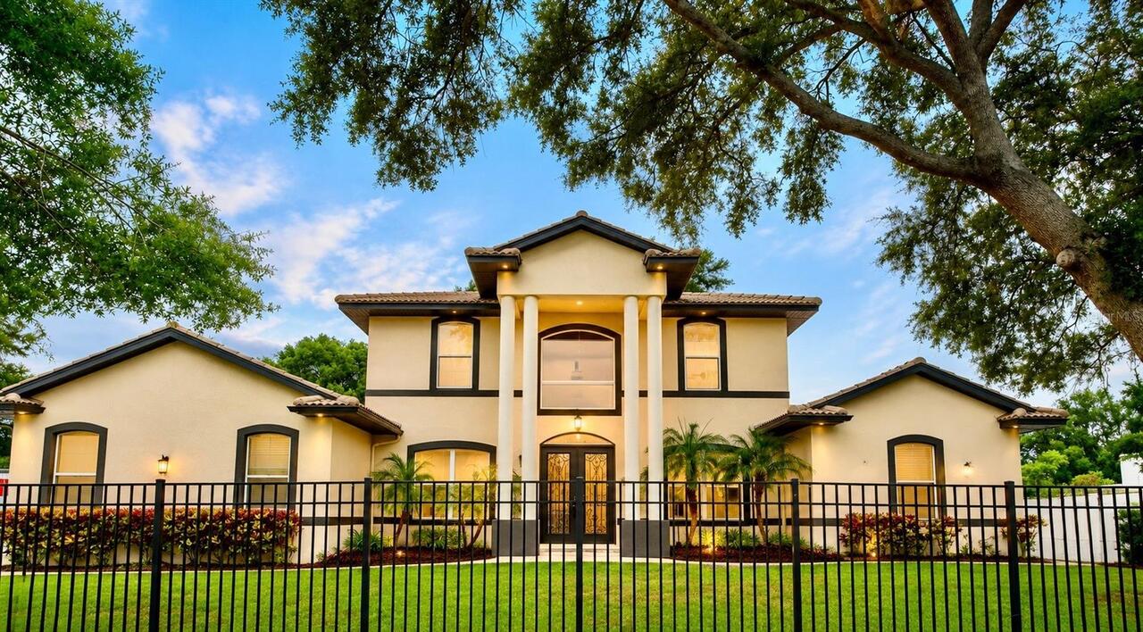
Single Family Residence
View
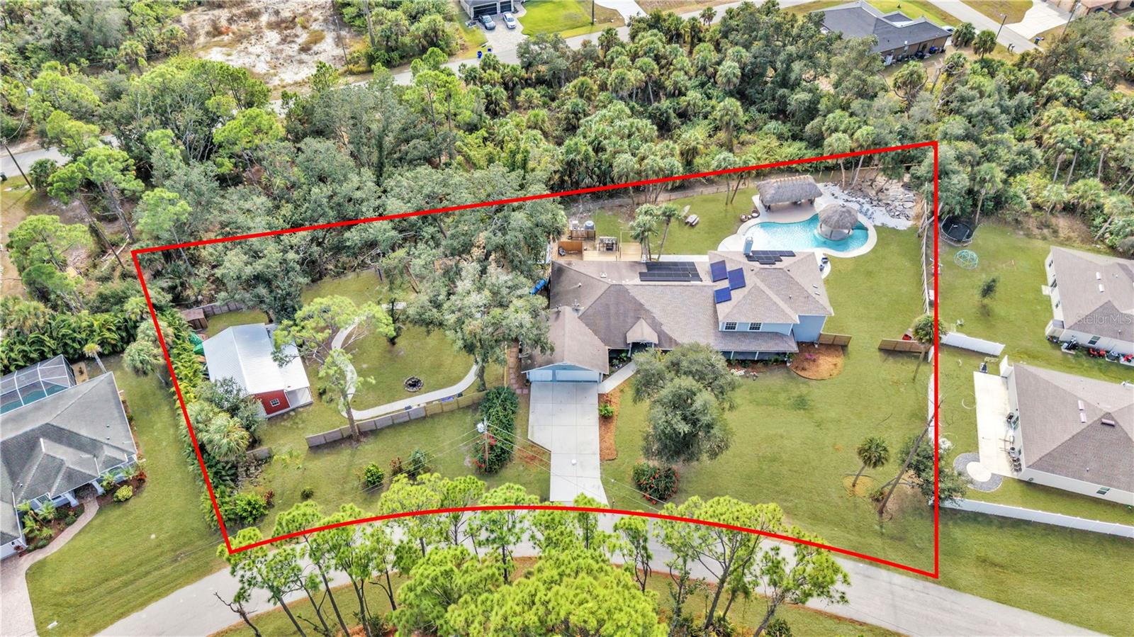
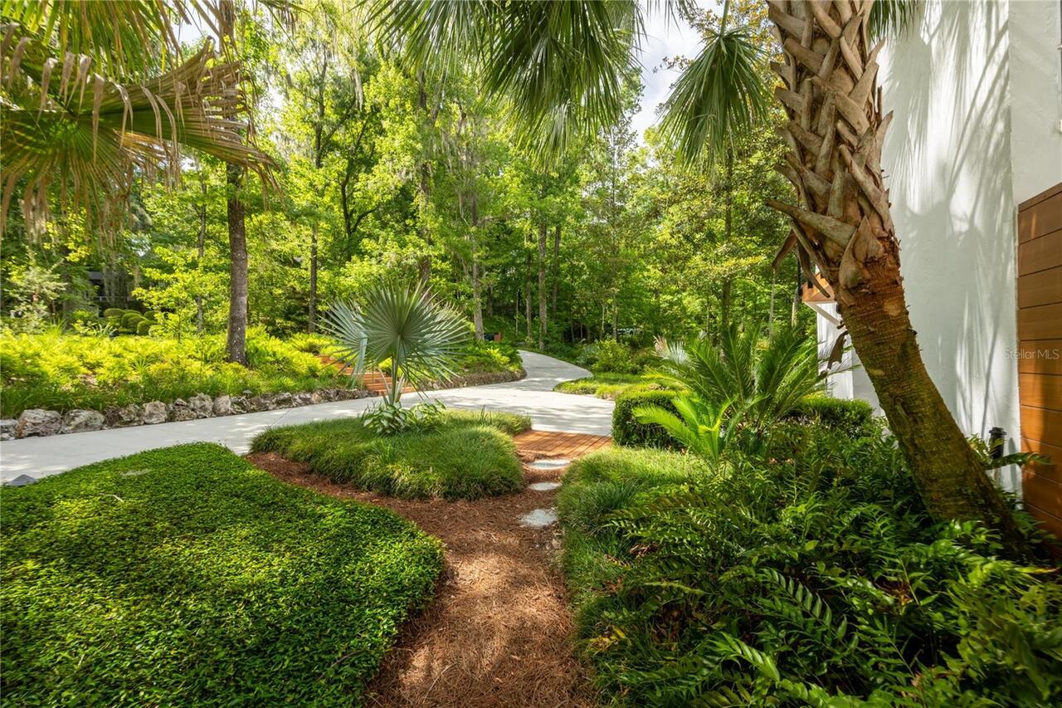
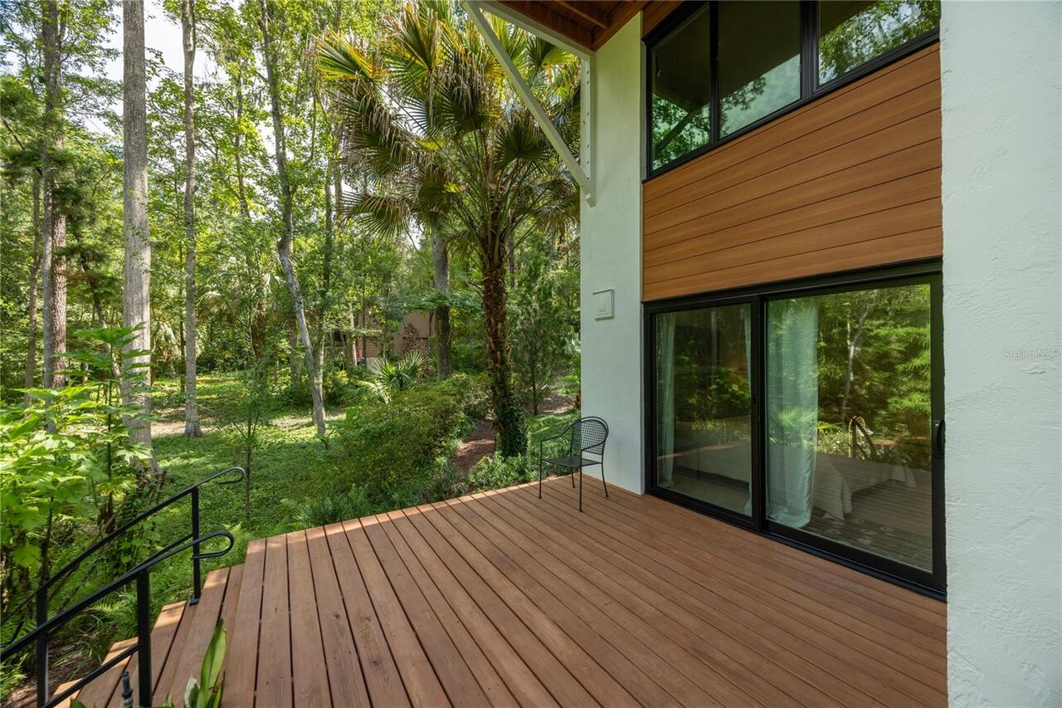
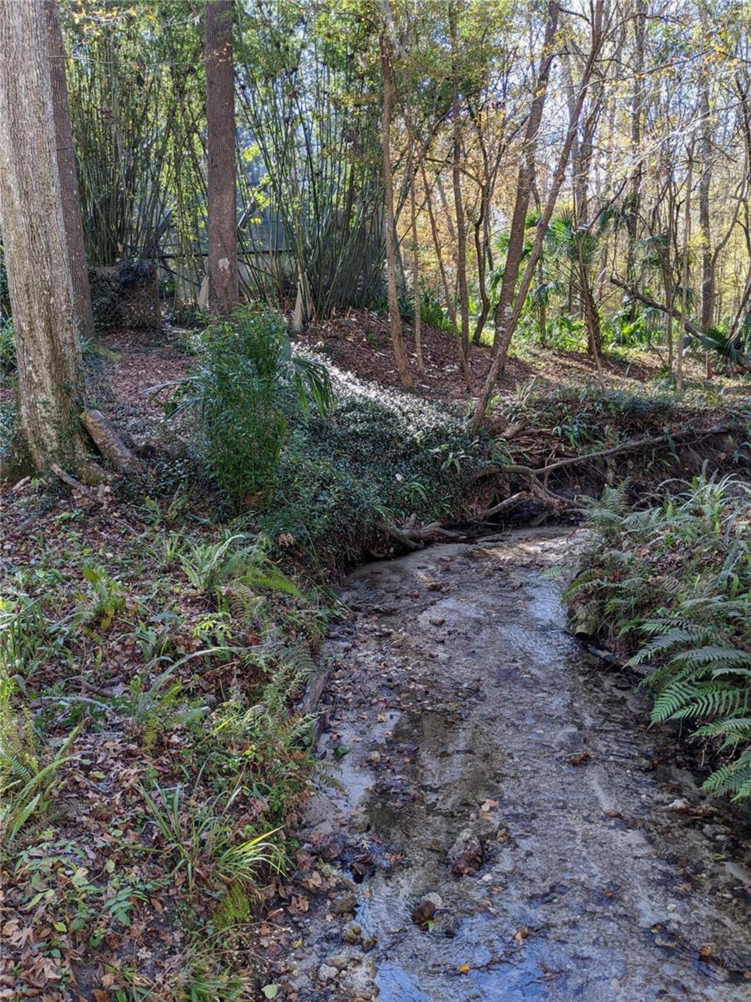
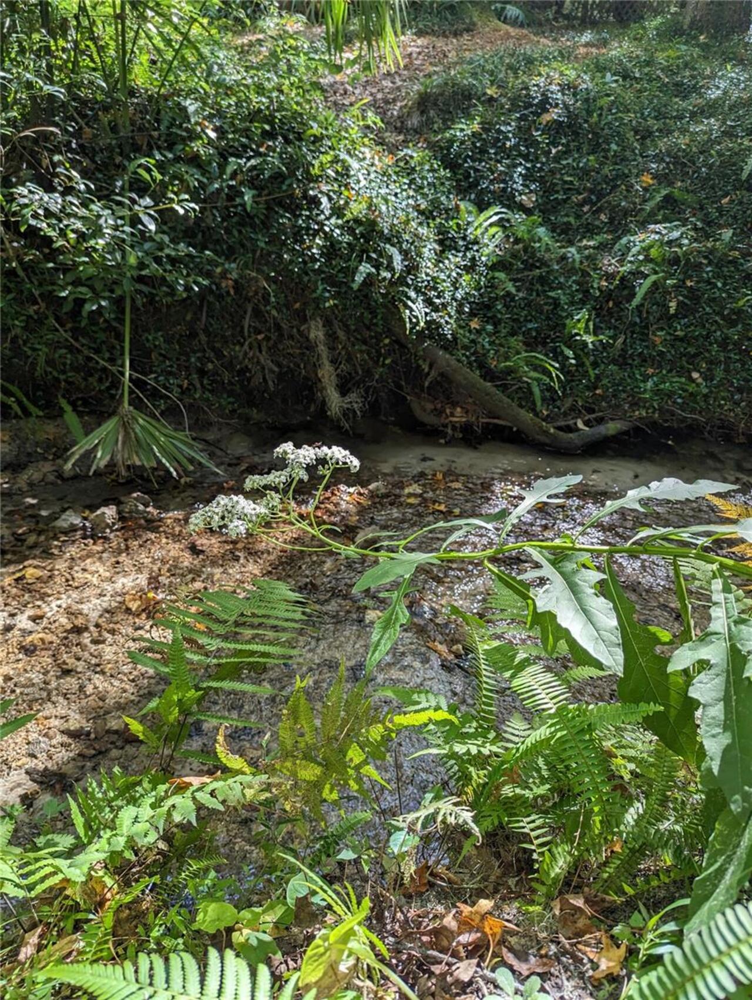
Water, Garden, Trees/Woods, Pool
Parking
Garage Door Opener, Workshop in Garage
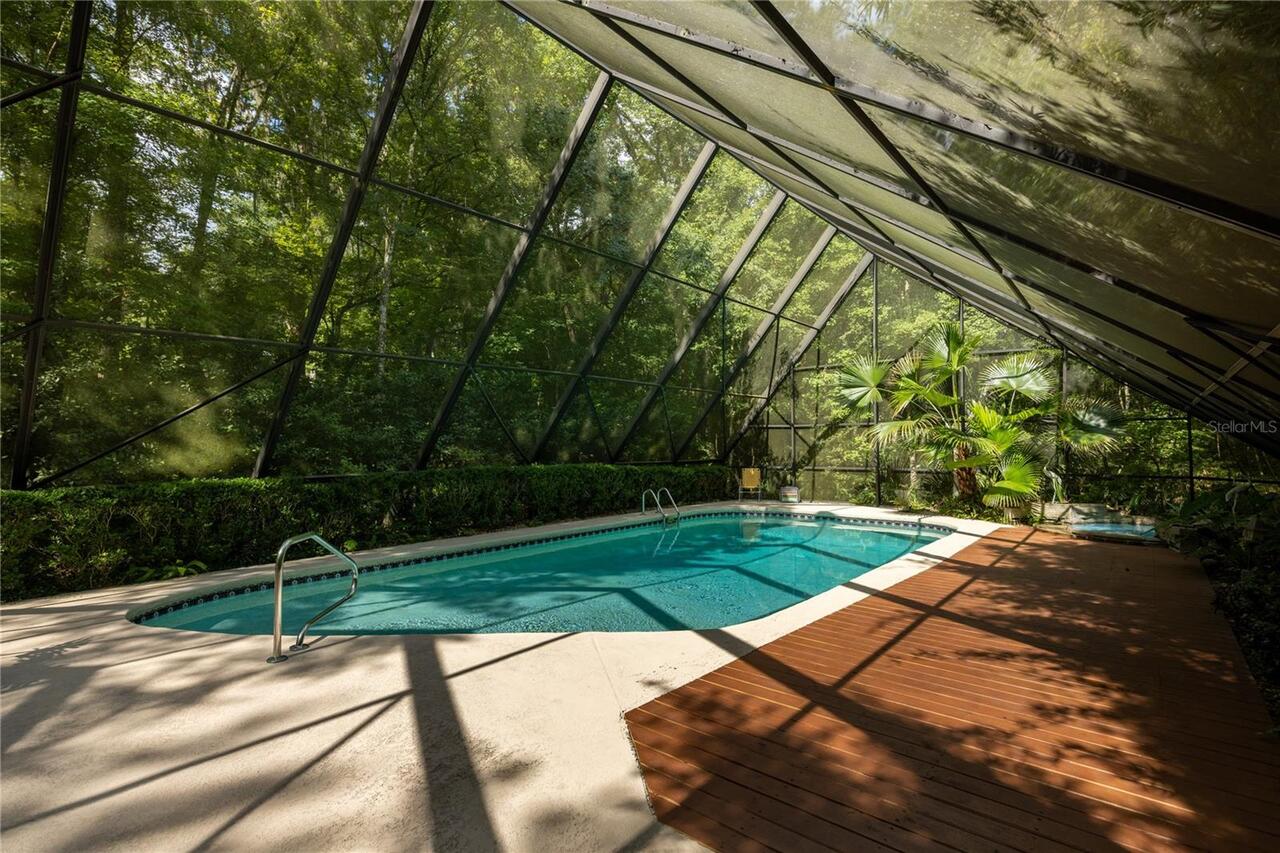
Pool
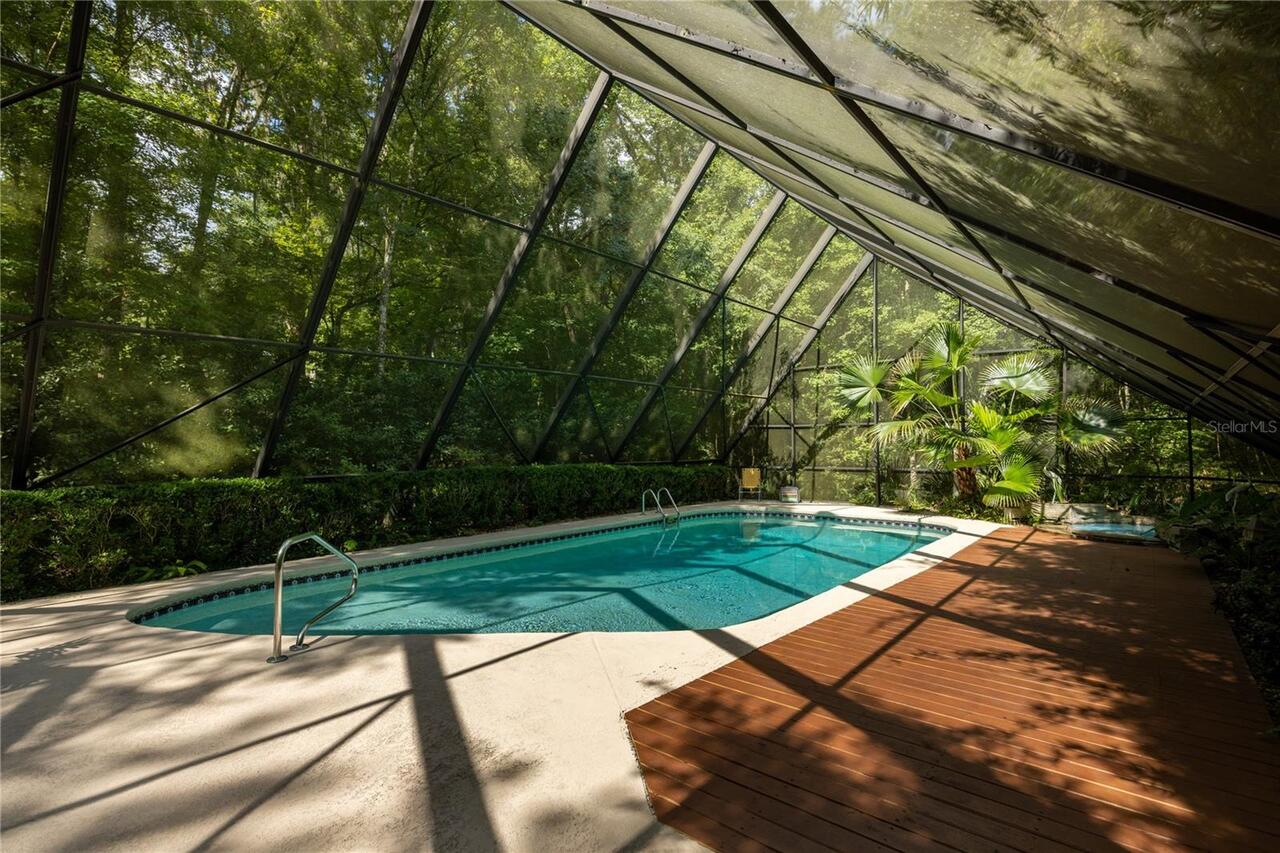
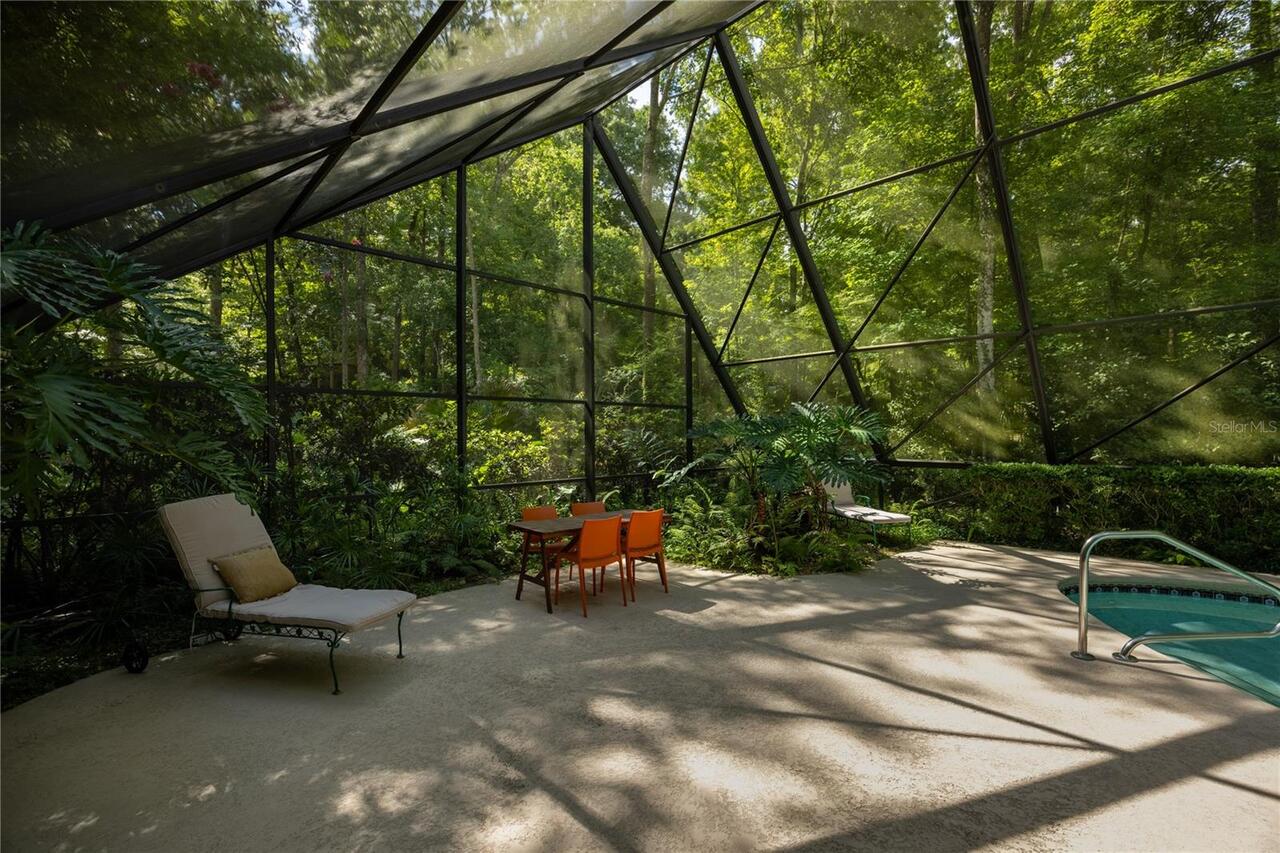
Screen Enclosure, Gunite, Lap, In Ground
Additional Information
Additional Parcels YN
false
Additional Rooms
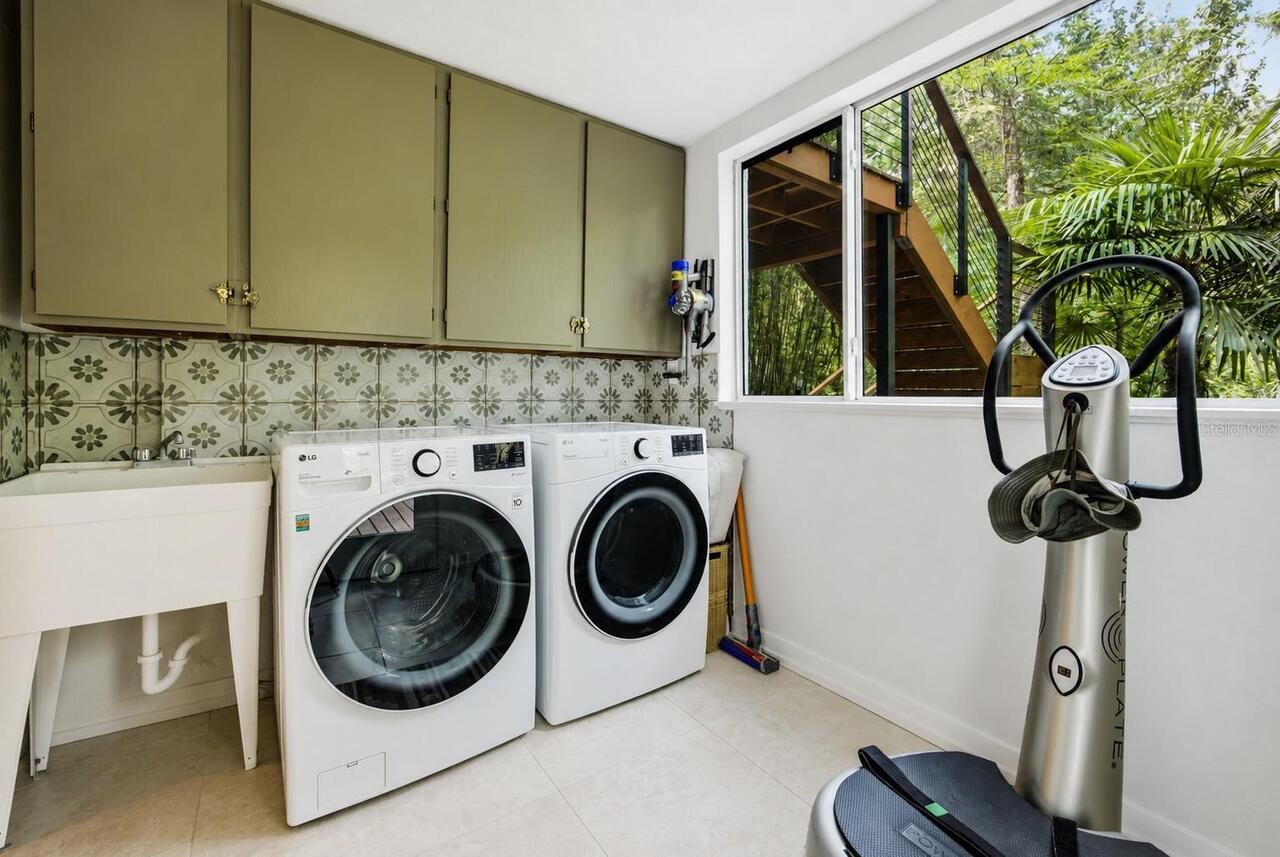
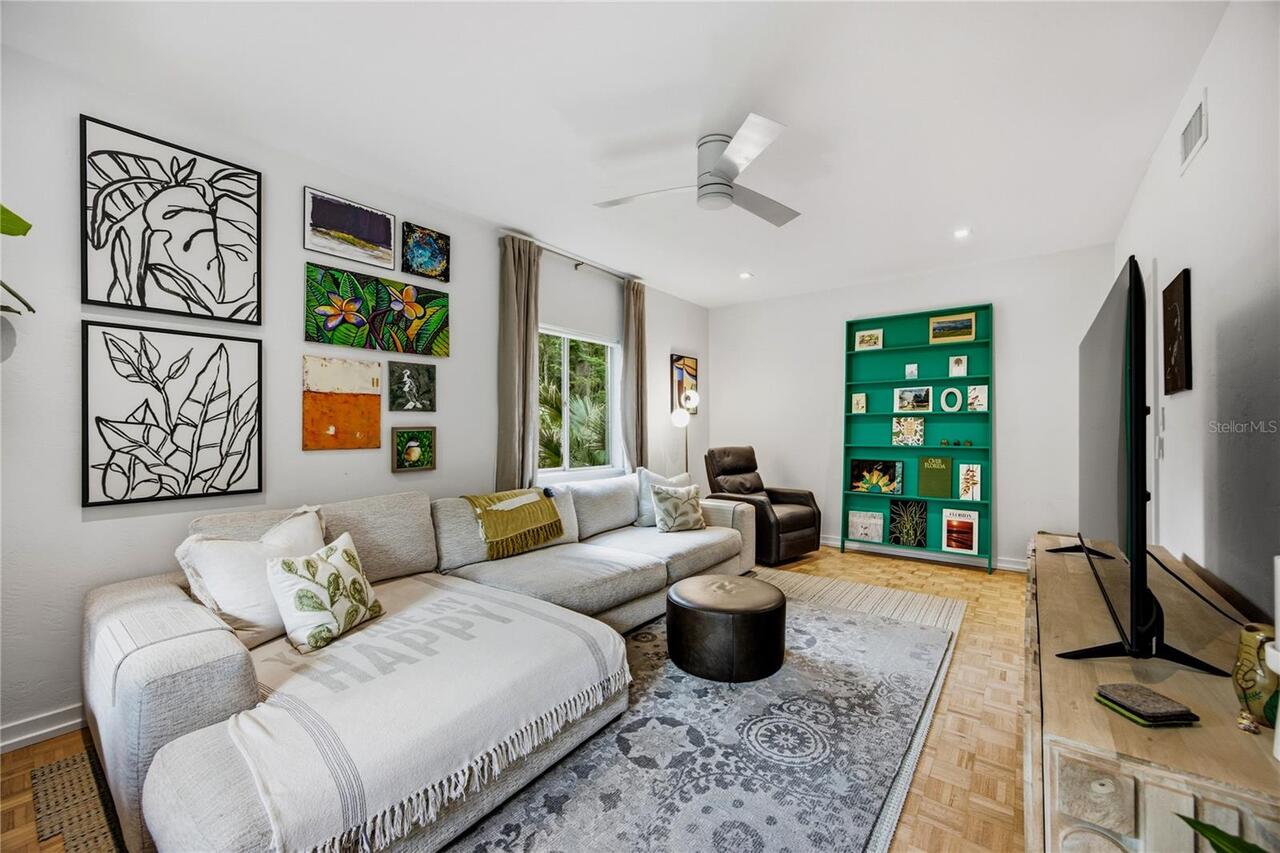
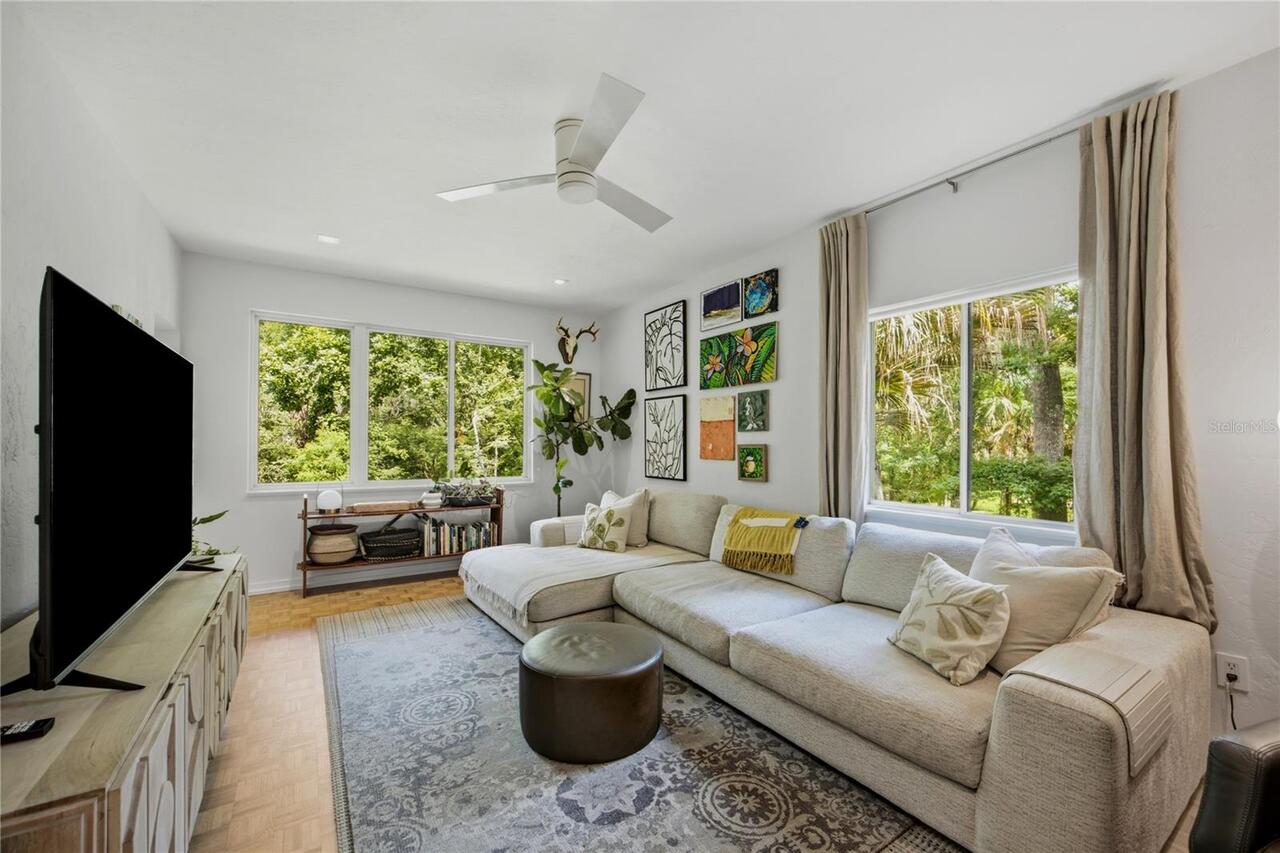
Breakfast Room Separate, Family Room, Inside Utility
Additional Water Information
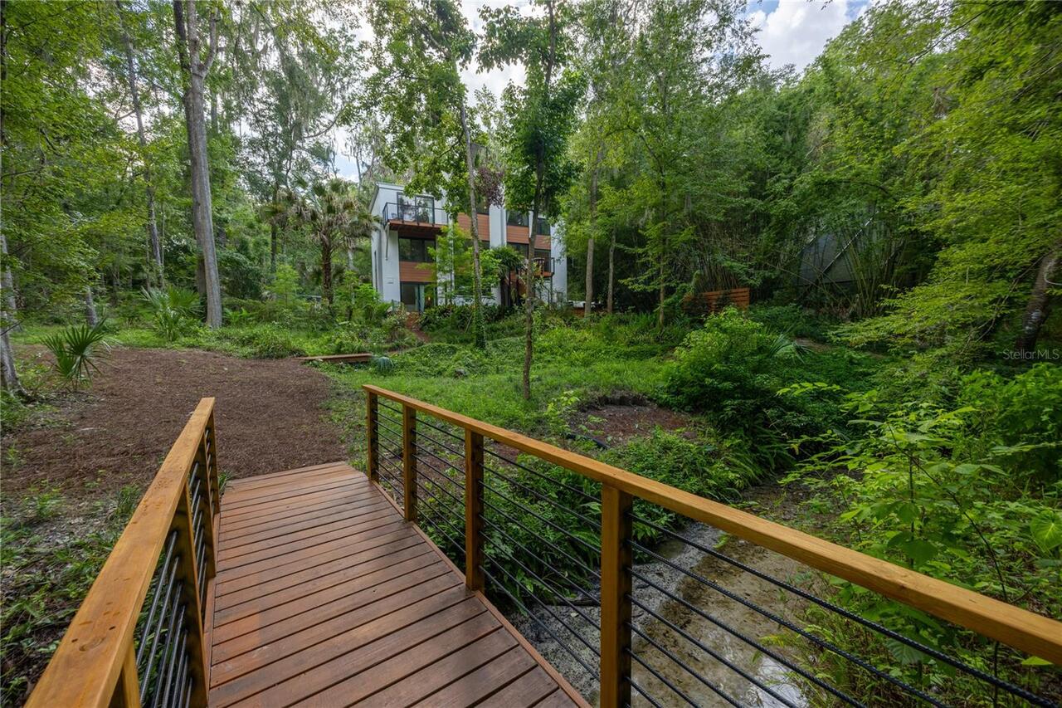
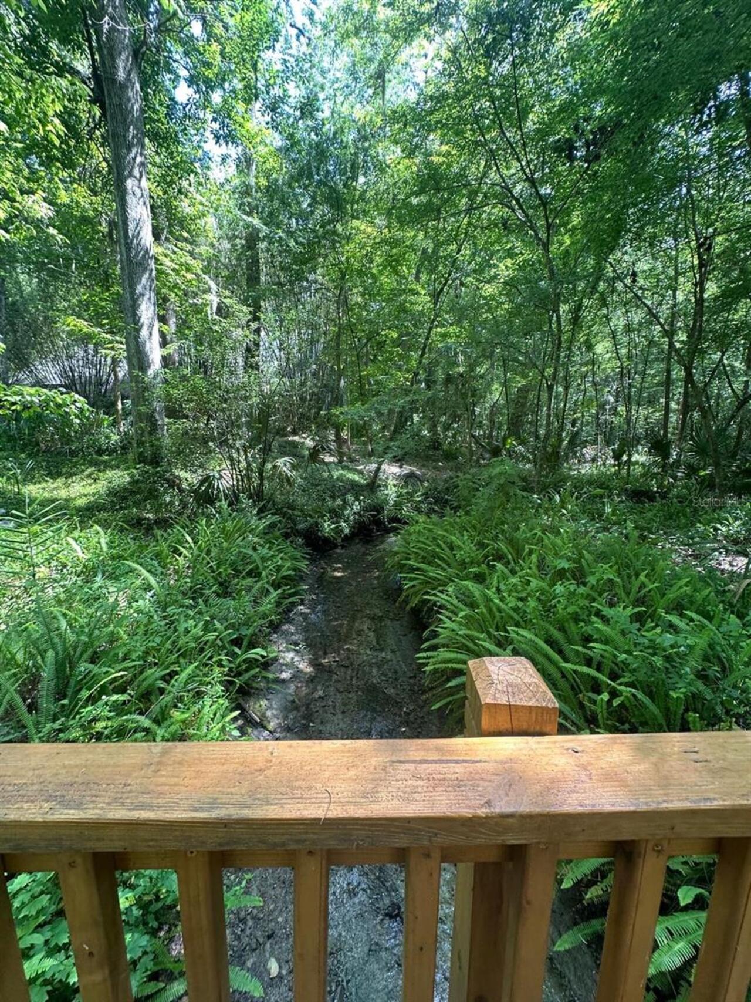
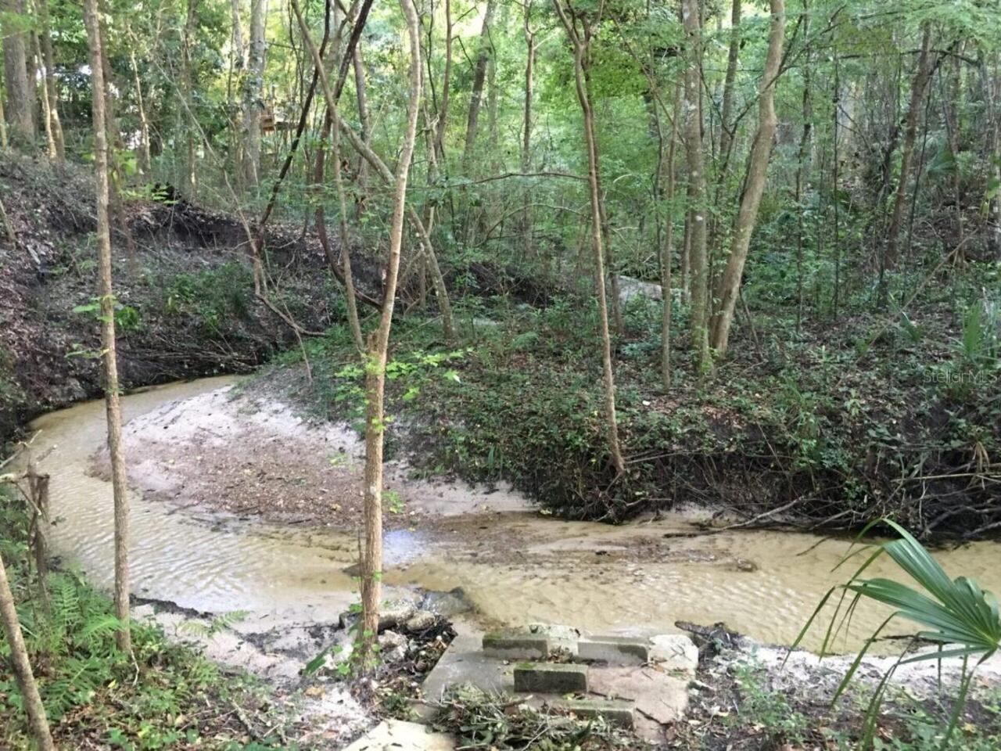
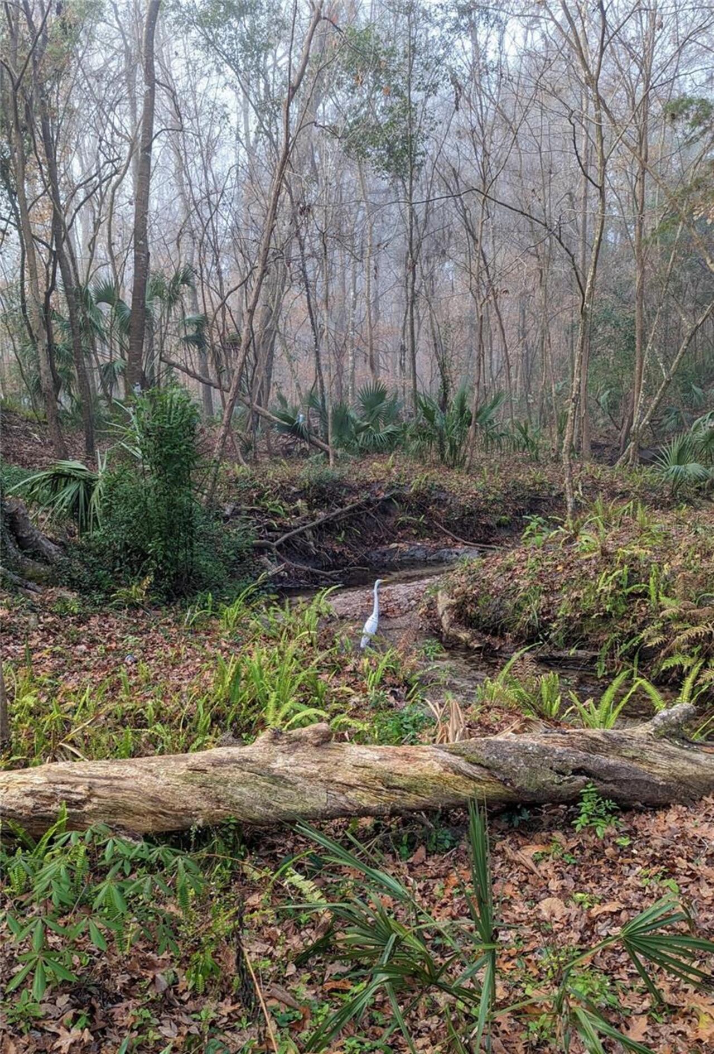
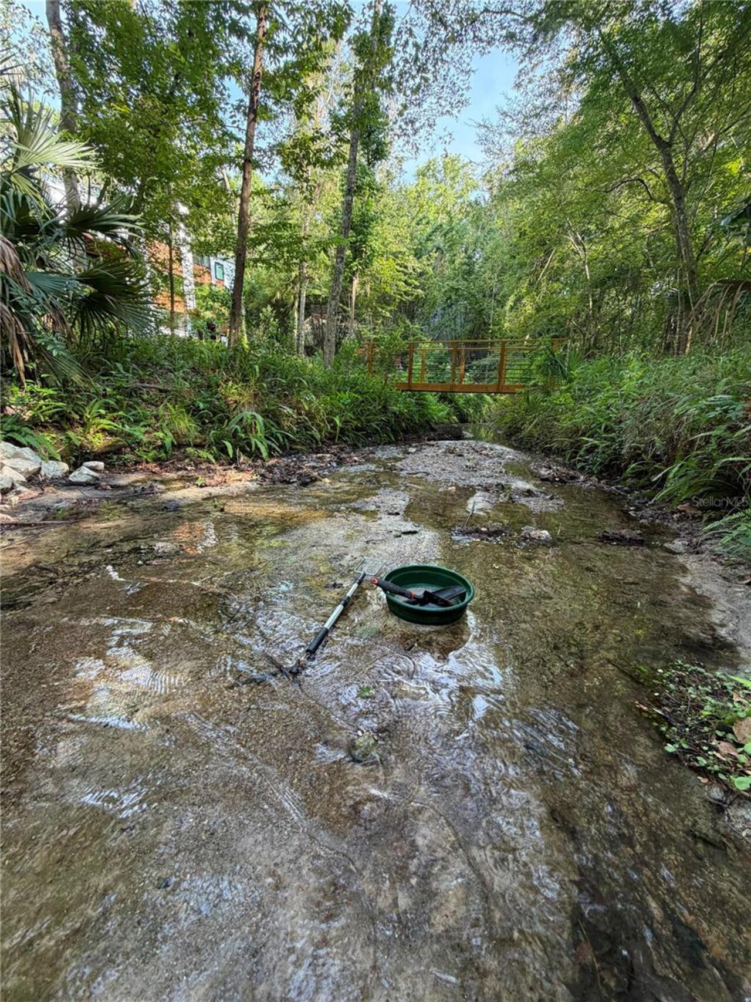
The property is on both sides of the creek
Alternate Key Folio Num
06427020015
Appliances
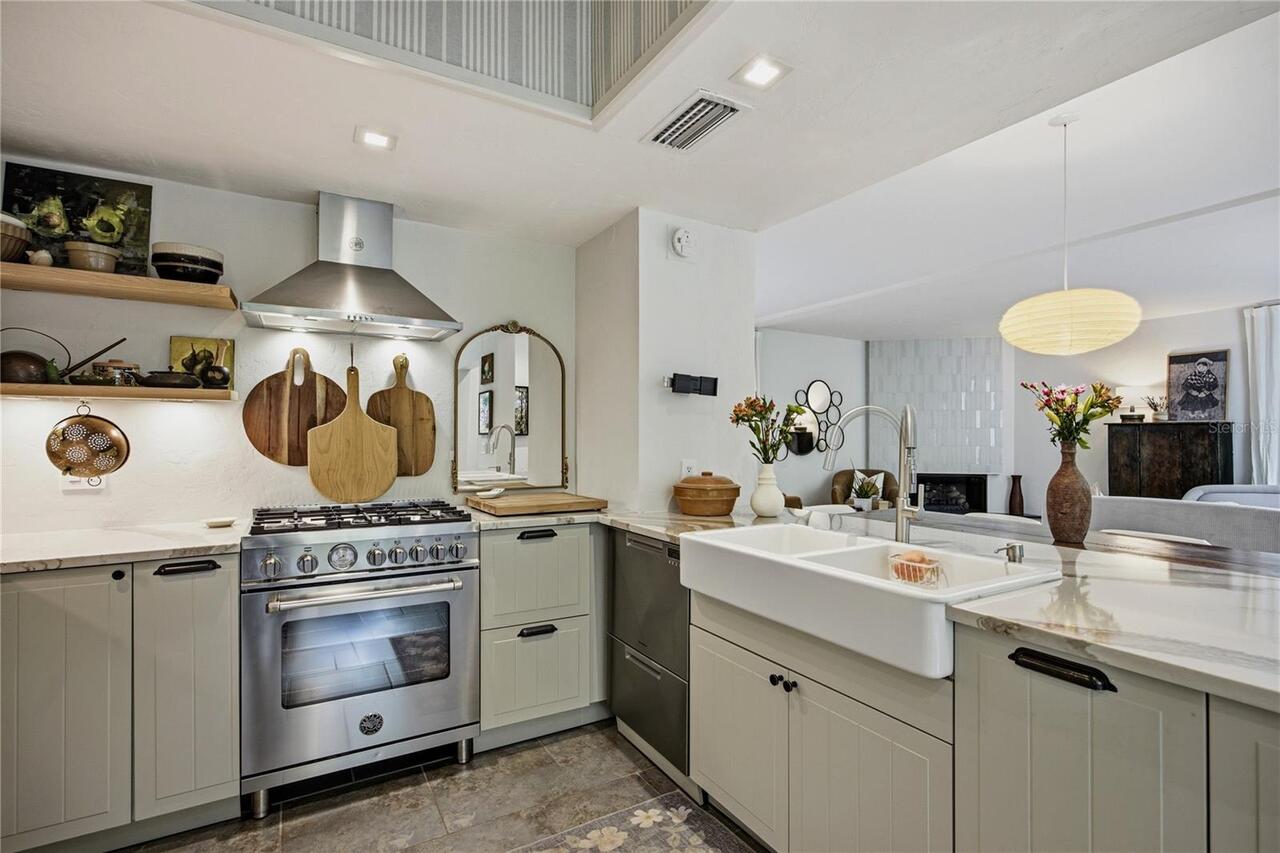
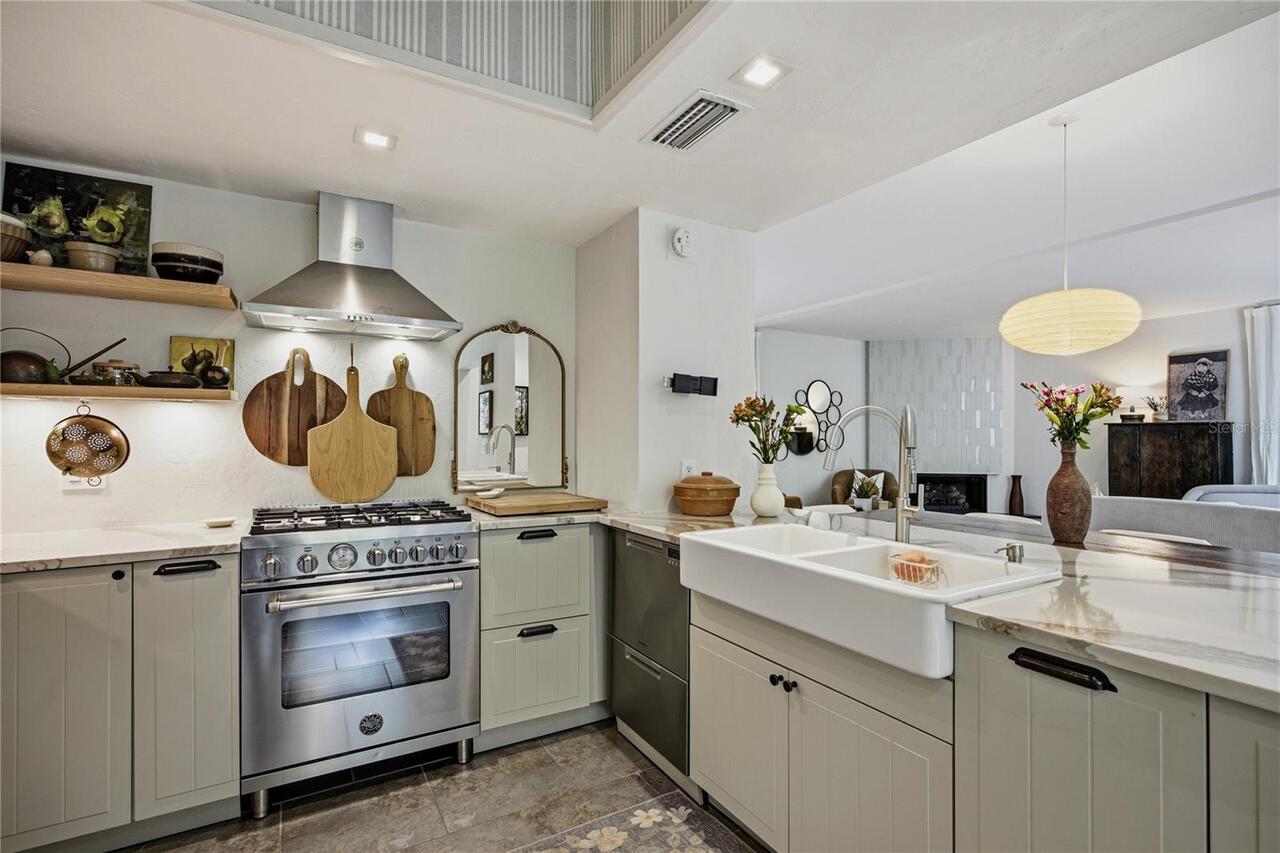
Dishwasher, Dryer, Range, Range Hood, Refrigerator, Washer
Architectural Style
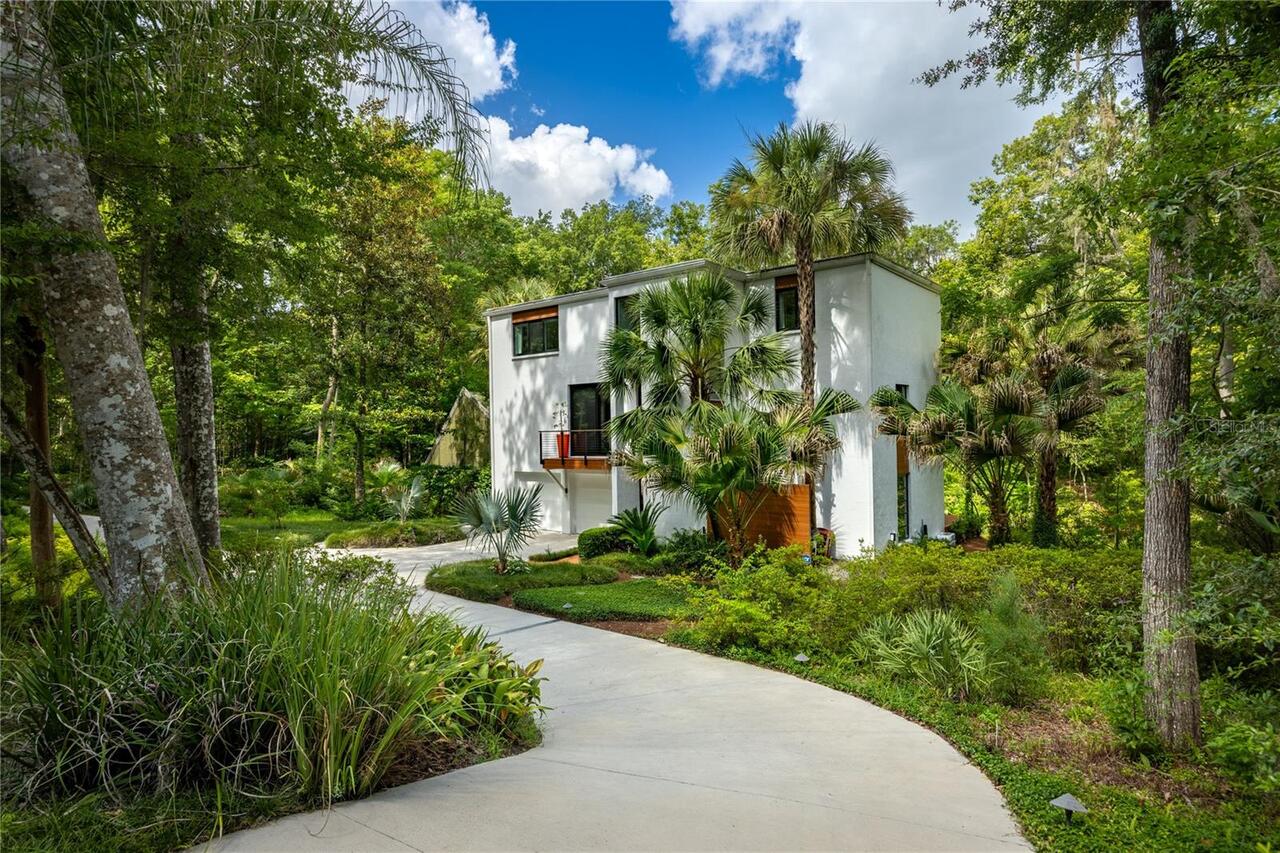
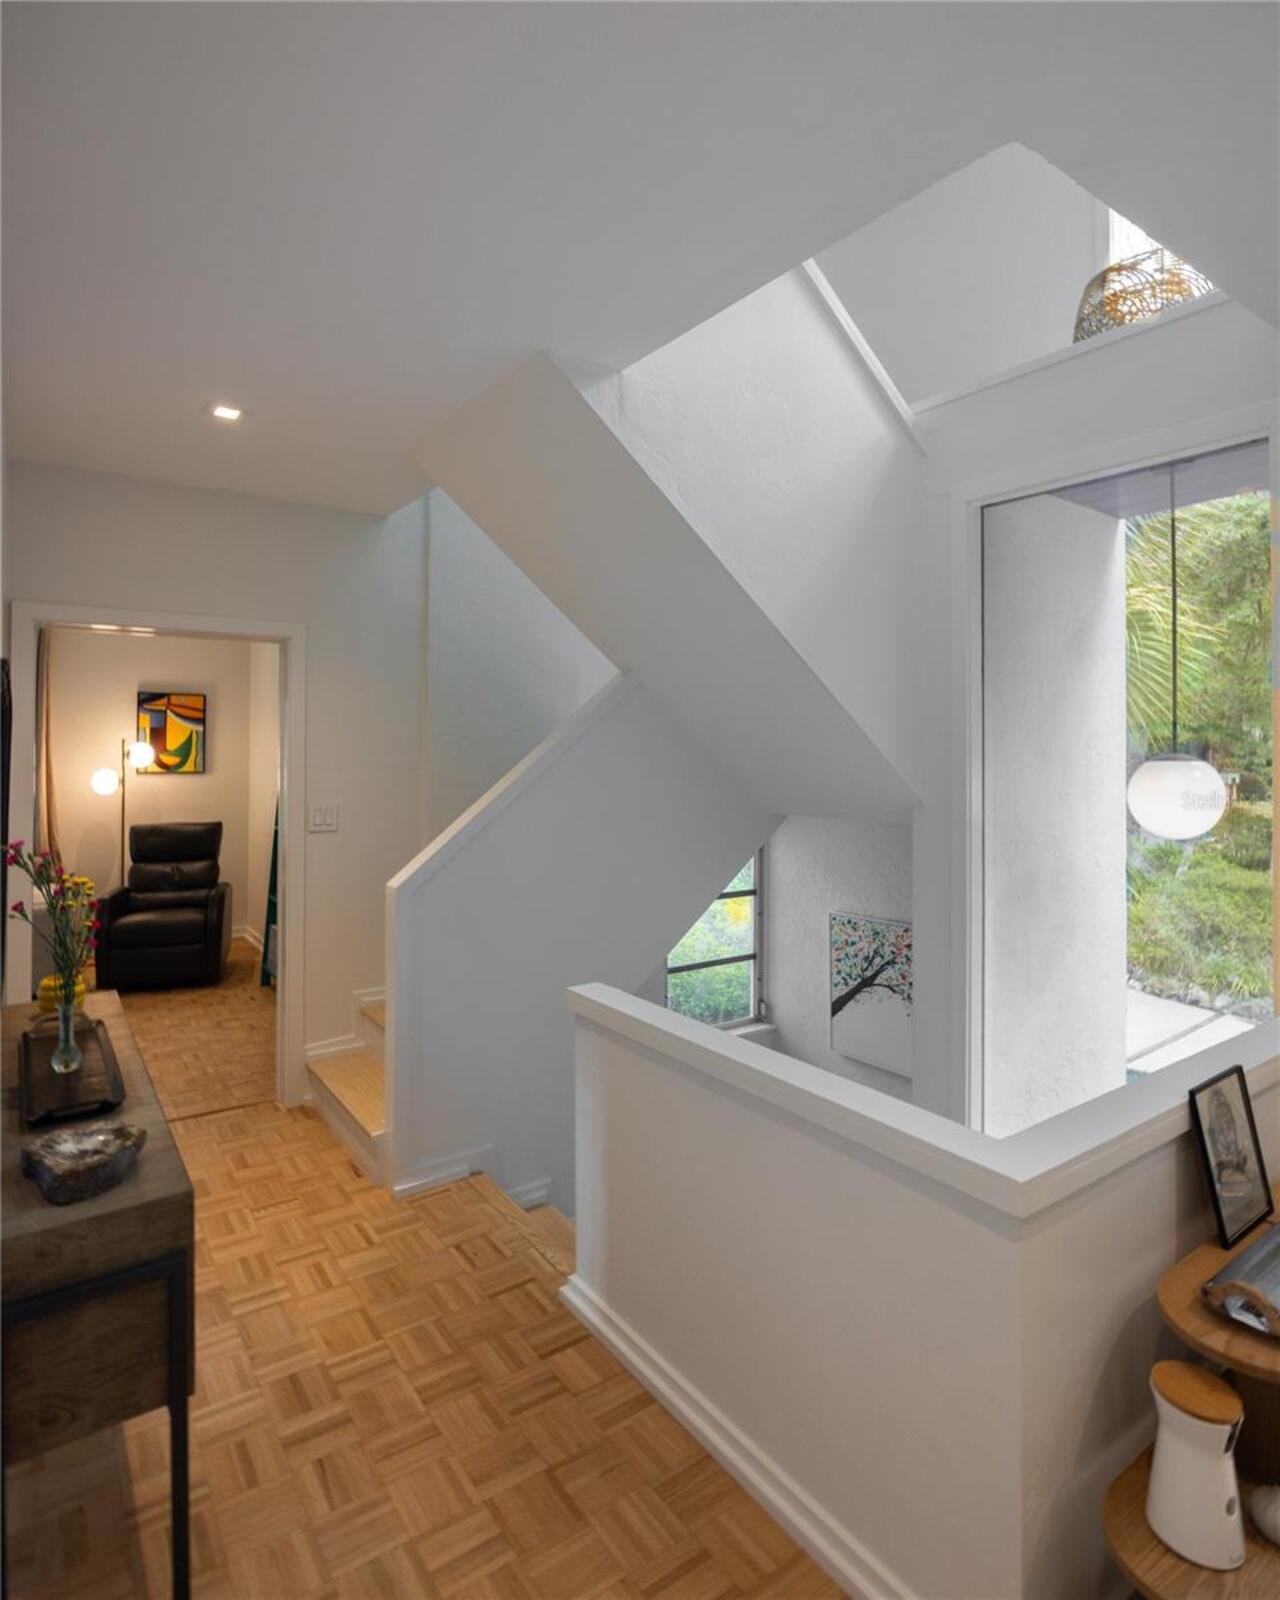
Mid-Century Modern
Building Area Source
Public Records
Building Area Total Srch SqM
335.19
Building Area Units
Square Feet
Calculated List Price By Calculated SqFt
459.62
Community Features
Street Lights
Complex Community Name NCCB
MAPLE HILL
Construction Materials
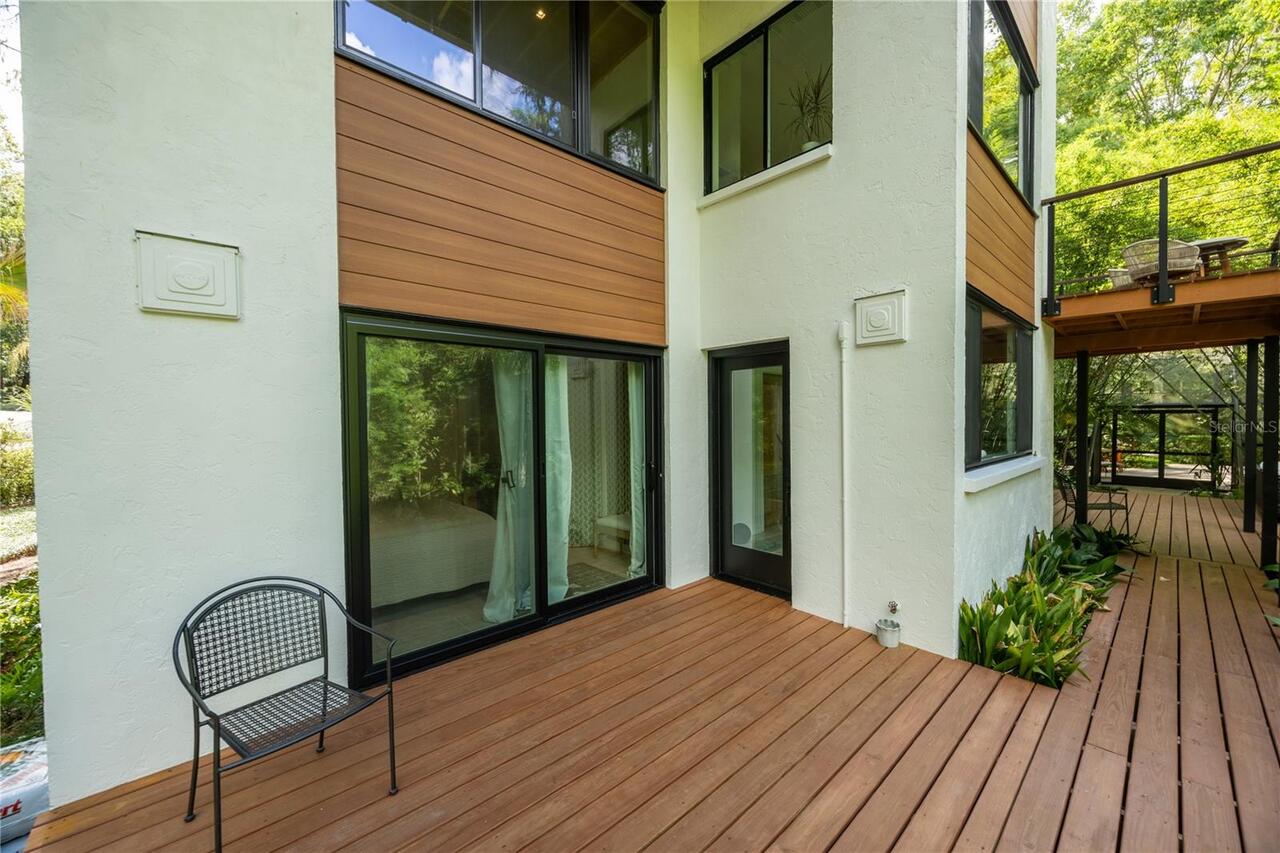
Block, Stucco
Elementary School
Carolyn Beatrice Parker Elementary
Exterior Features
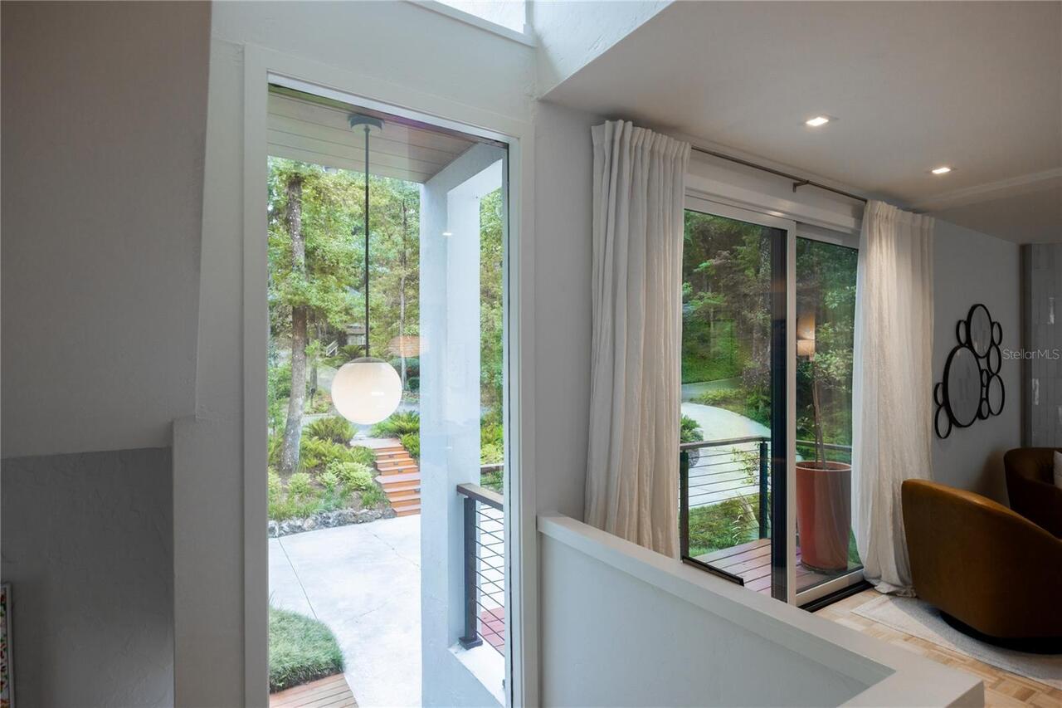
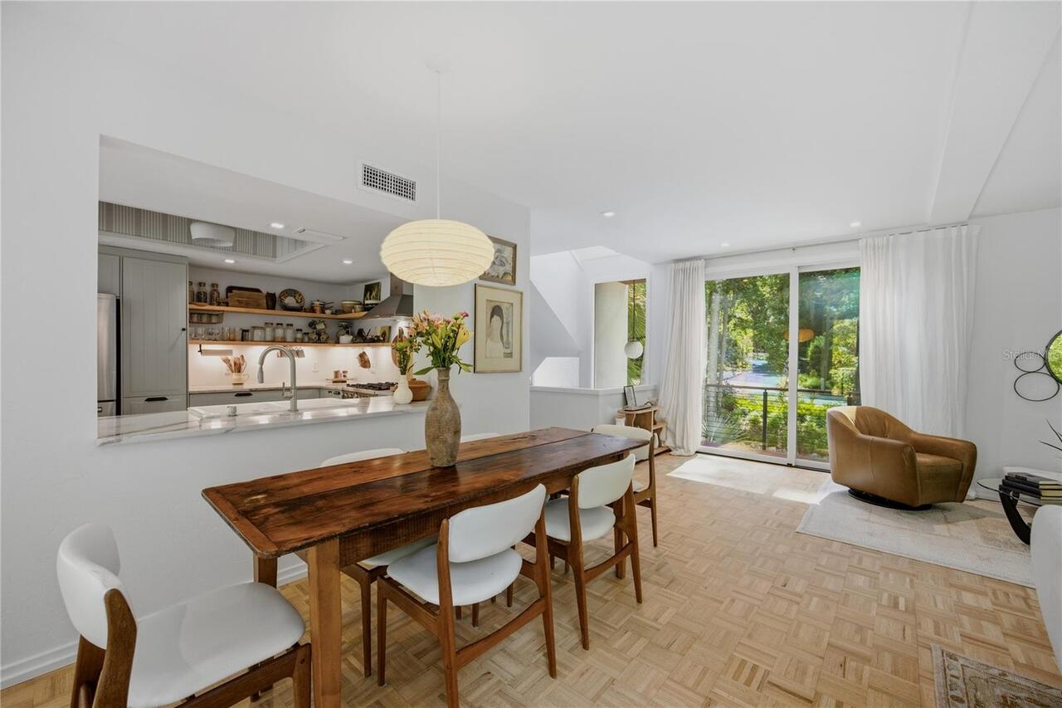
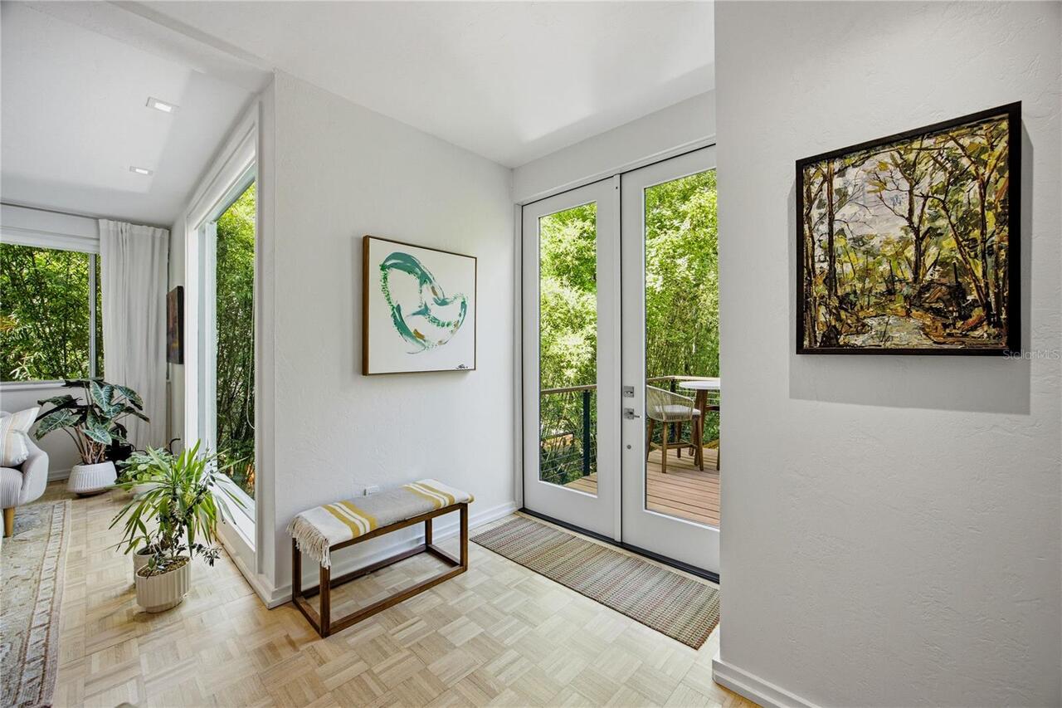
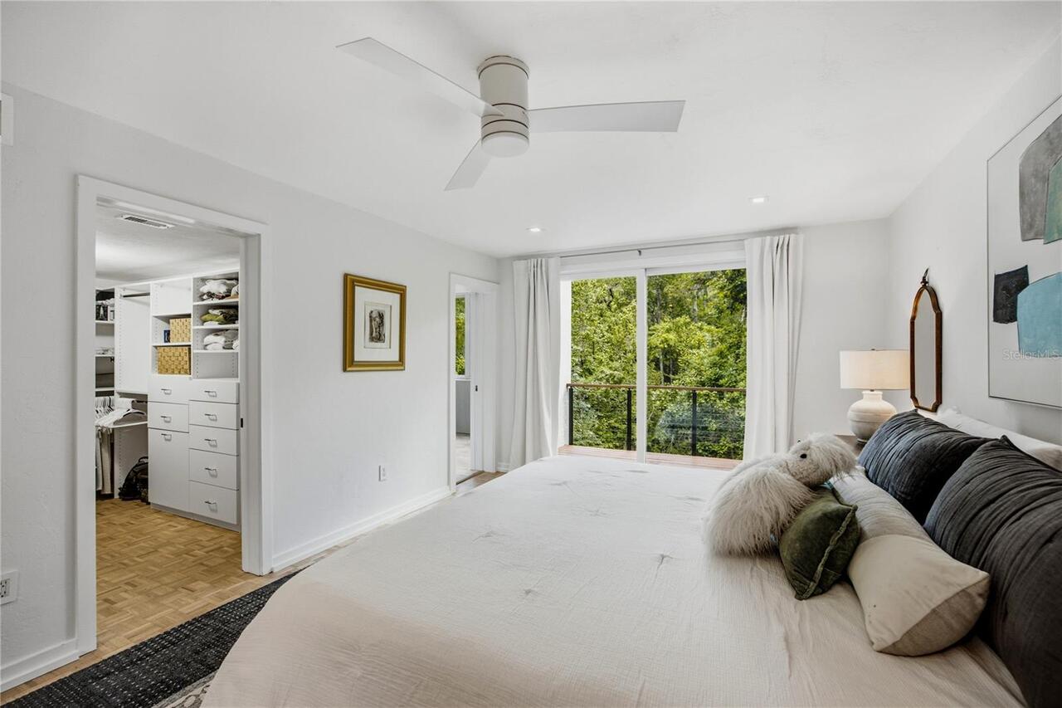
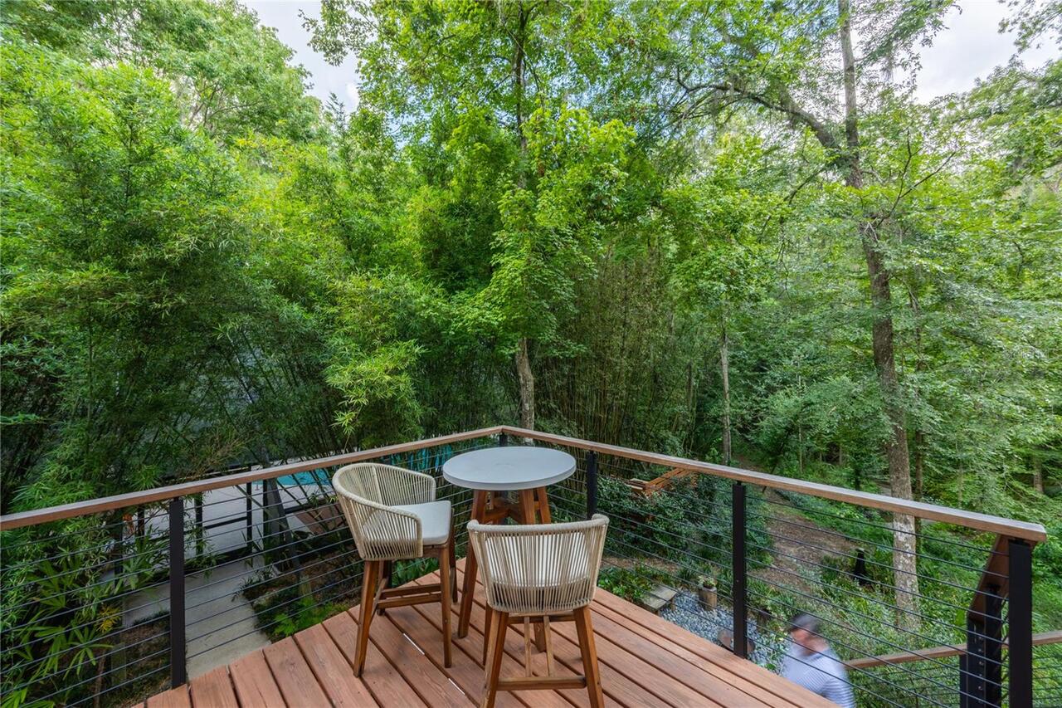
Balcony, Fire Pit, Lighting, Private Mailbox, Rain Gutters, Sliding Doors
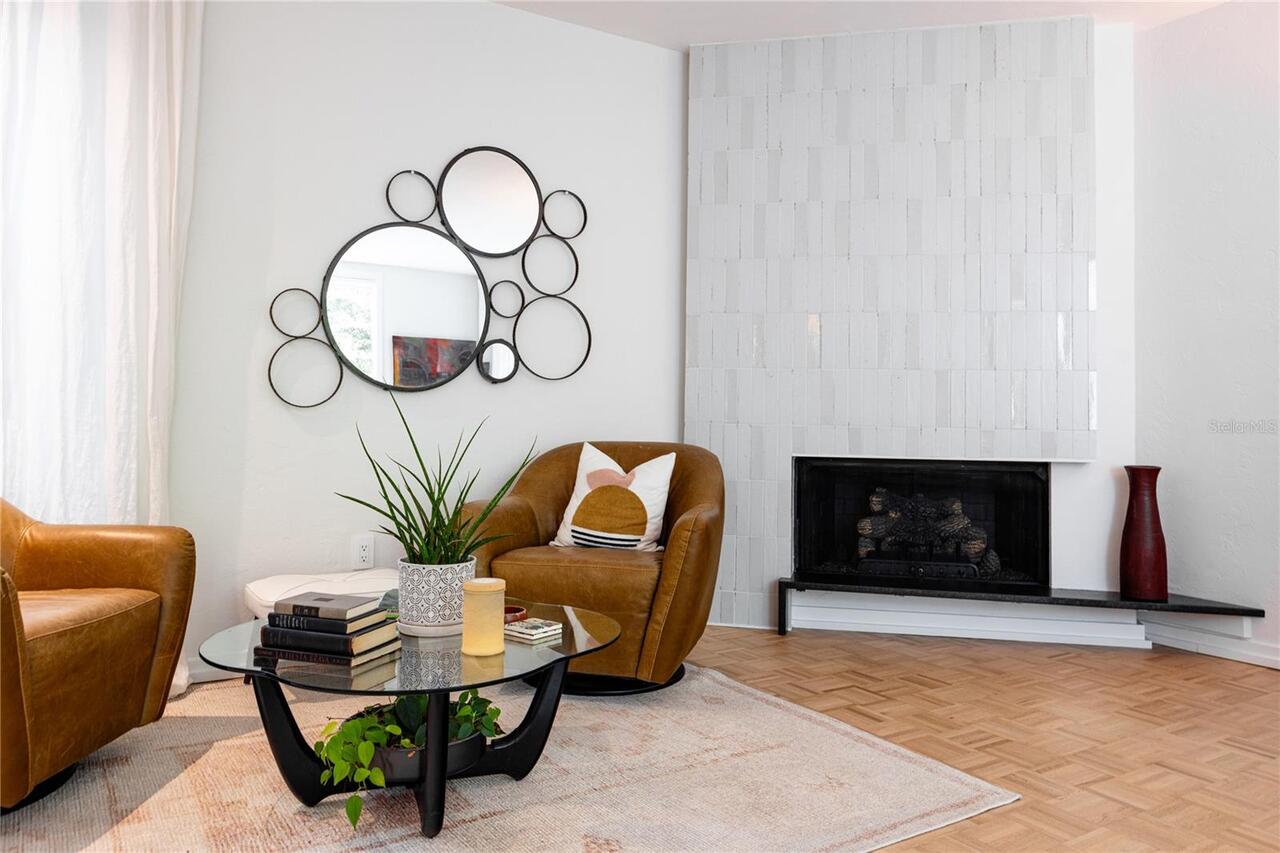
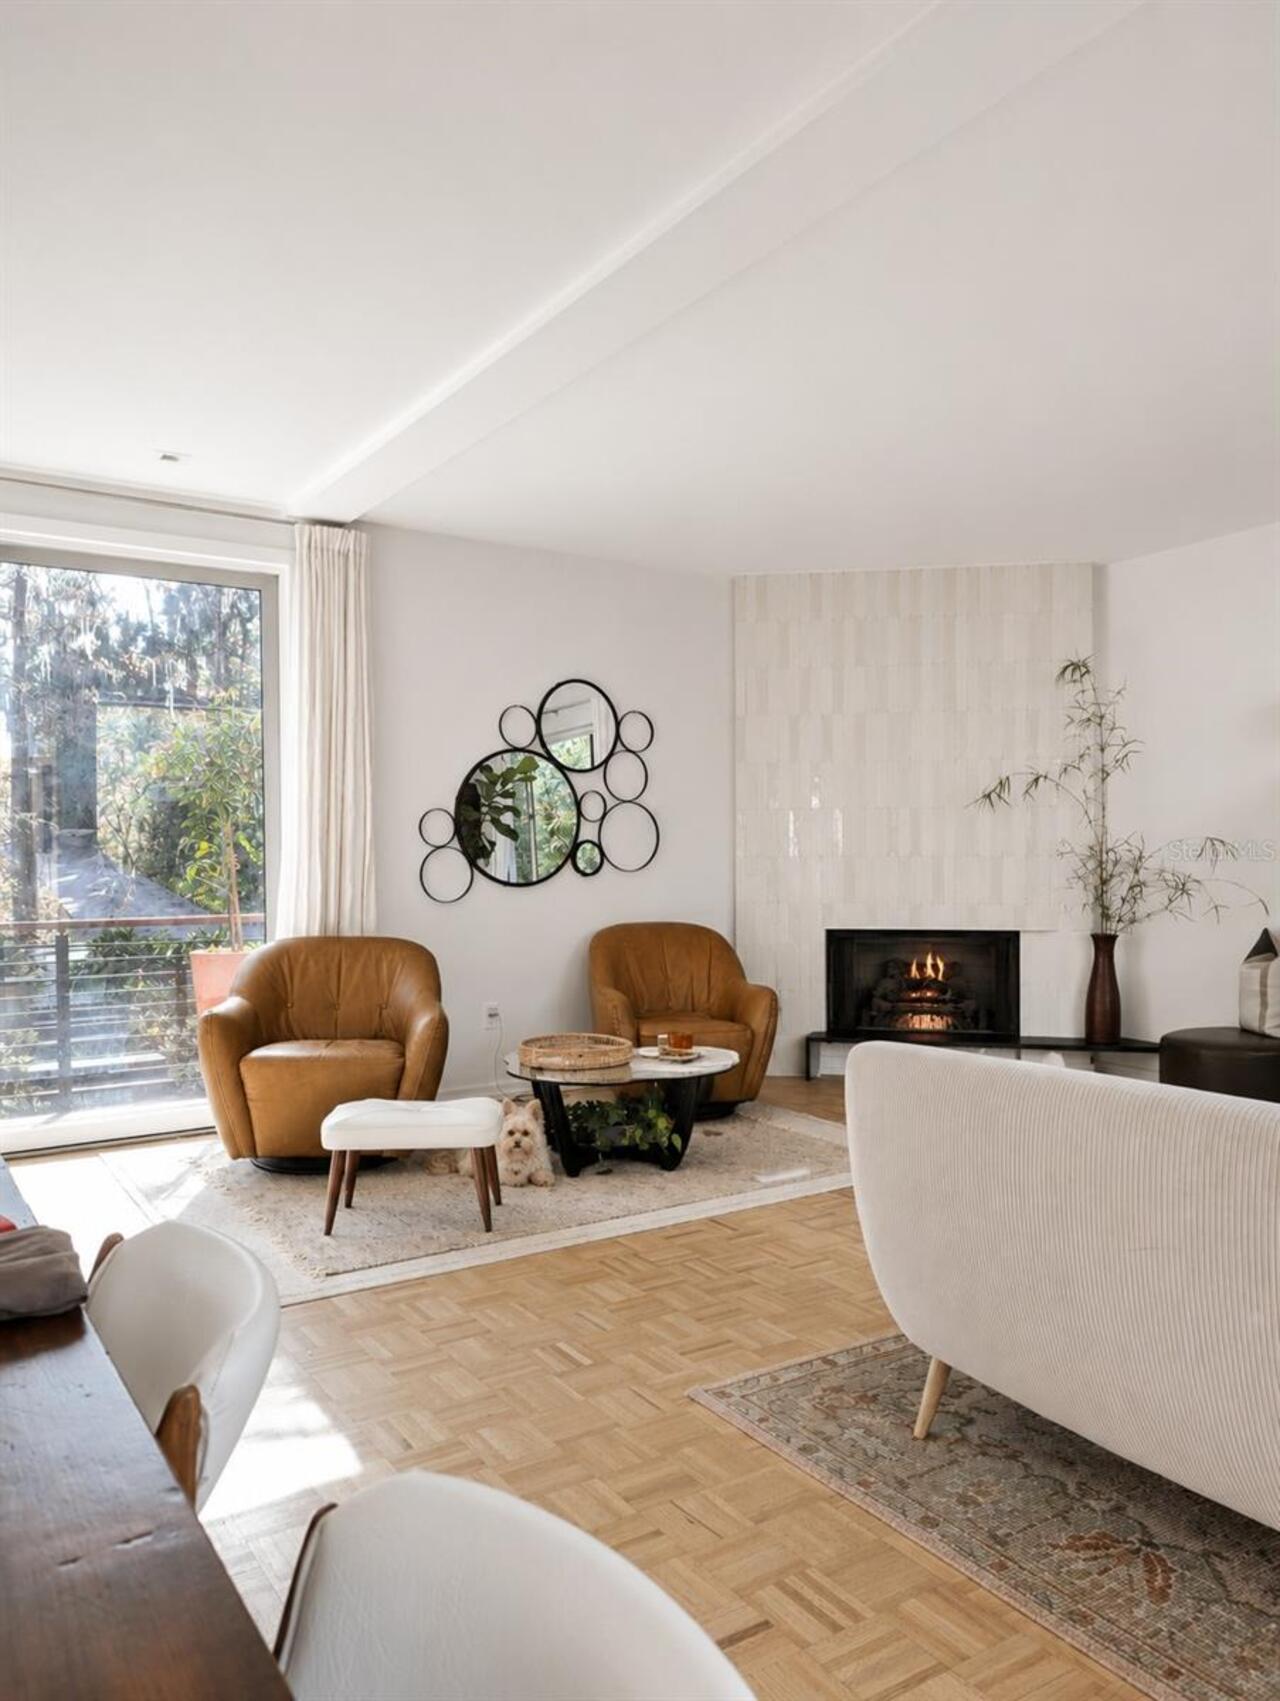
Fireplace Features
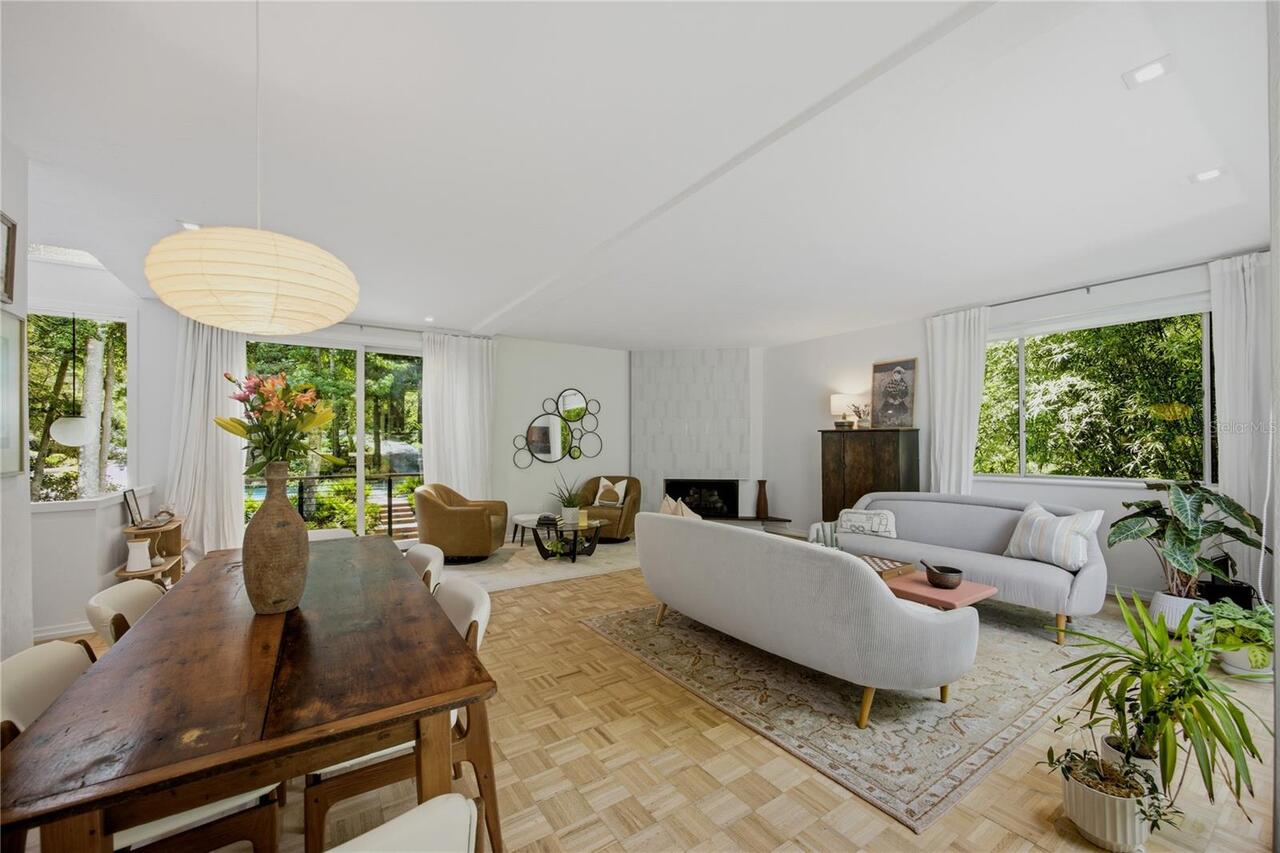
Family Room, Gas
Flood Zone Date
2006-06-16
Flood Zone Panel
12001C0311D
Flooring
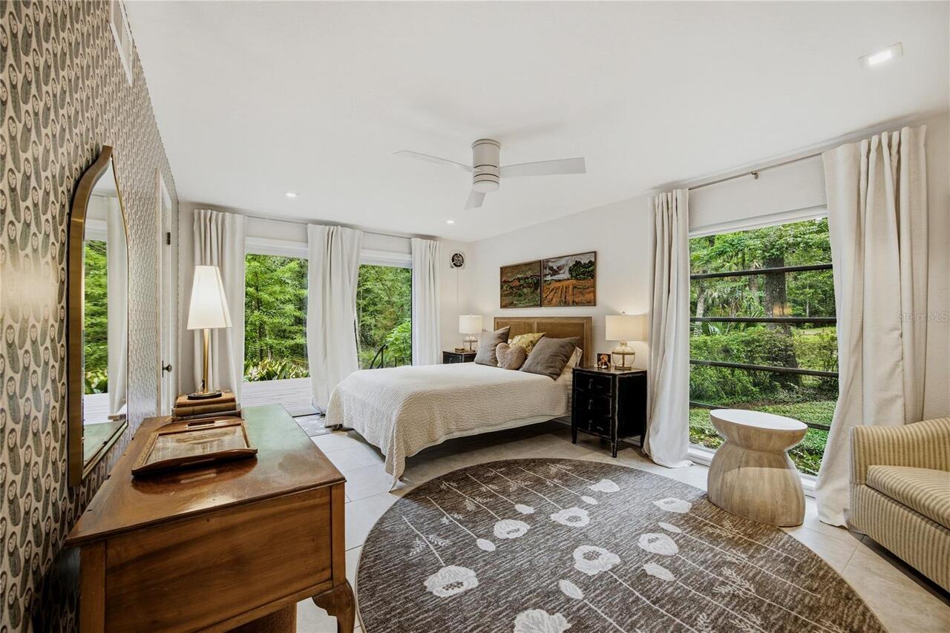
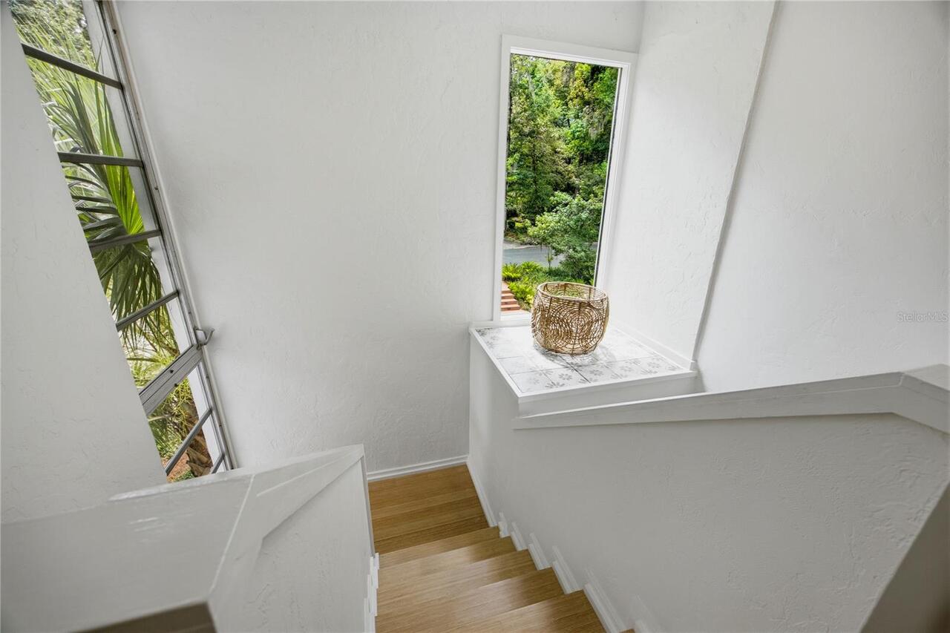
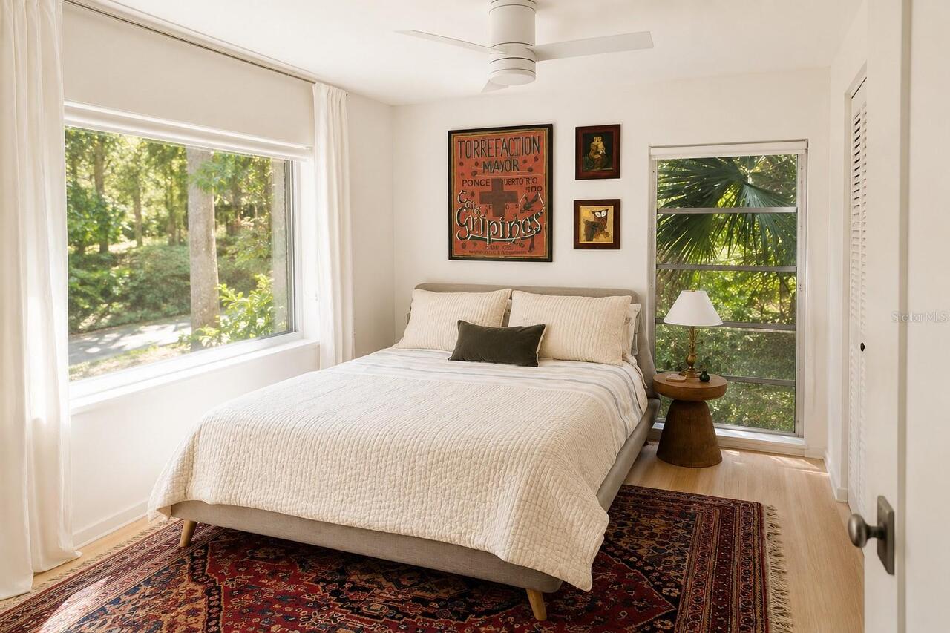
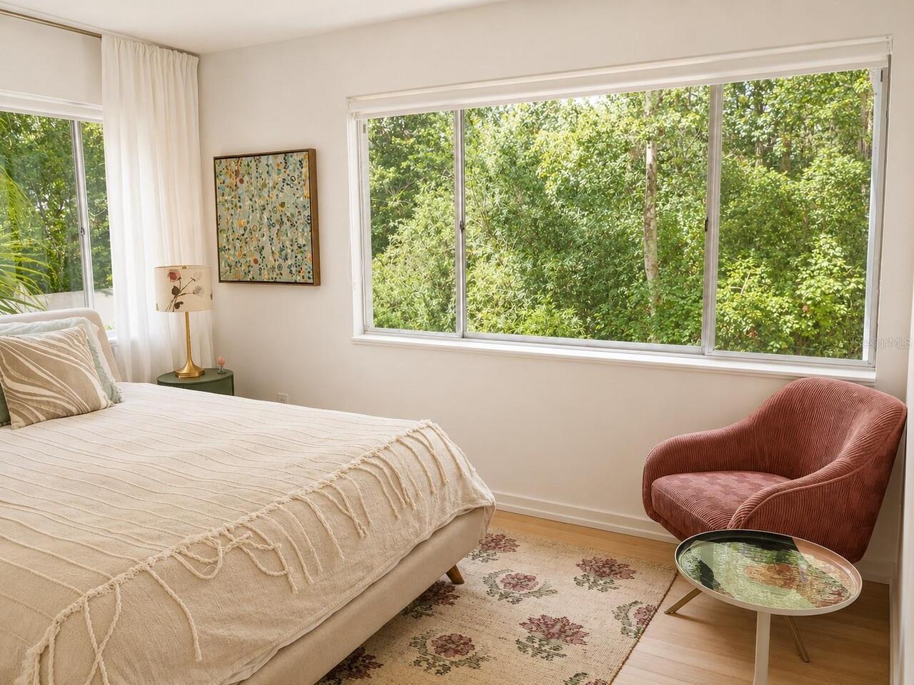
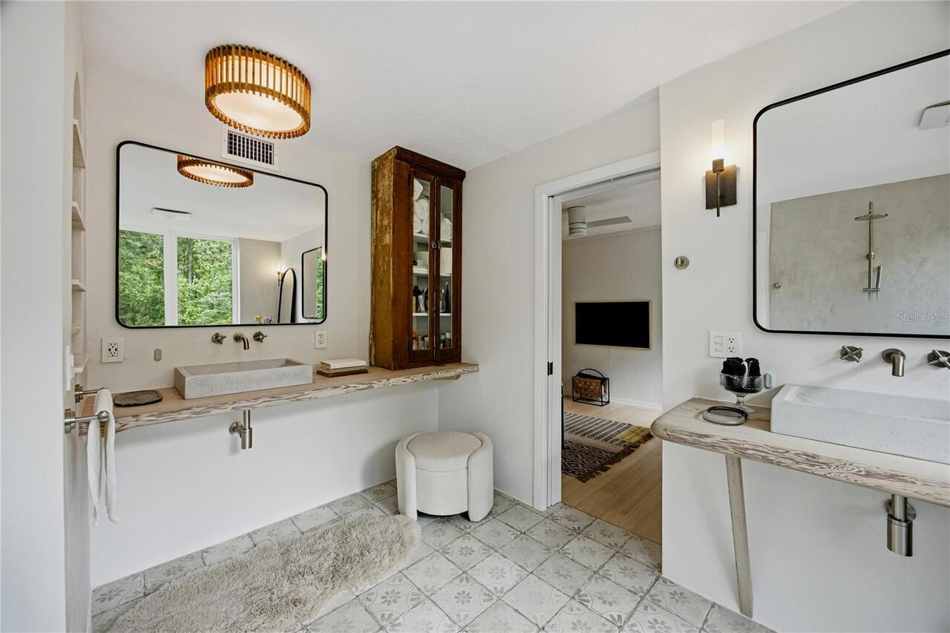
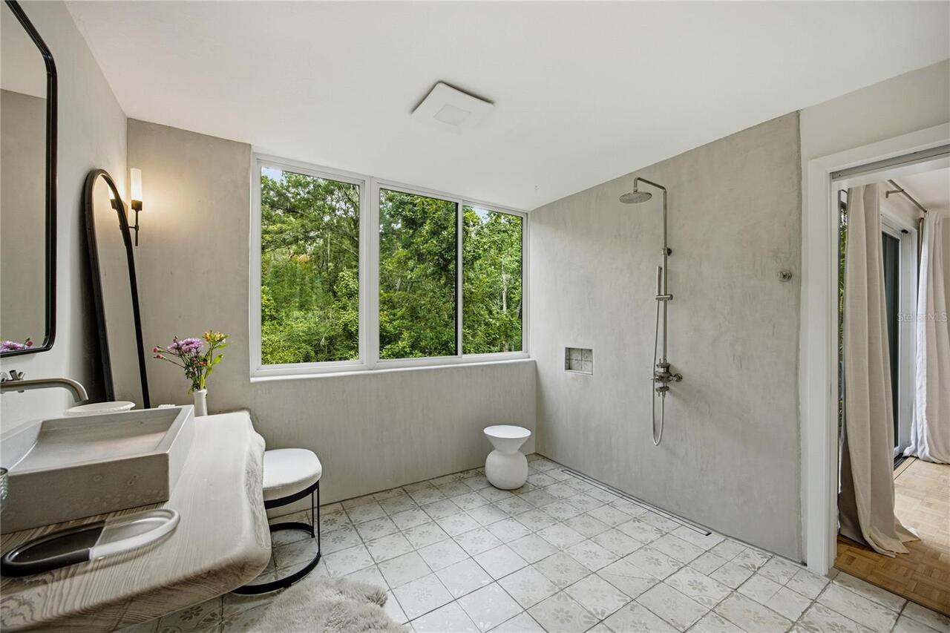
Bamboo, Parquet, Tile
Heating
Electric, Natural Gas
High School
Gainesville High School-AL
Interior Features
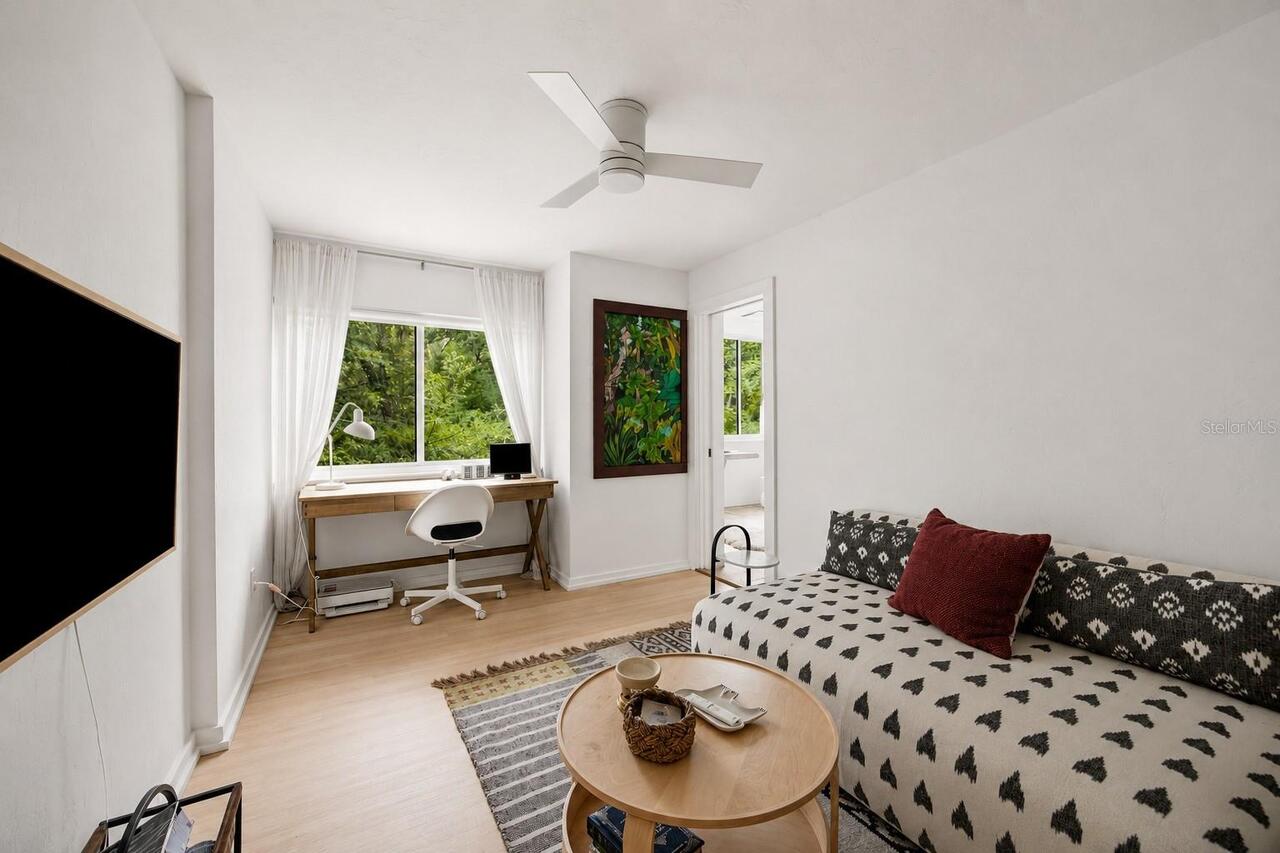
Built-in Features, Ceiling Fans(s), Eat-in Kitchen, Kitchen/Family Room Combo, Open Floorplan, PrimaryBedroom Upstairs, Split Bedroom, Thermostat, Walk-In Closet(s), Window Treatments
Internet Address Display YN
true
Internet Automated Valuation Display YN
true
Internet Consumer Comment YN
true
Internet Entire Listing Display YN
true
Laundry Features
Inside, Laundry Room
List AOR
Gainesville-Alachua
Living Area Source
Public Records
Living Area Units
Square Feet
Lot Features
Gentle Sloping, City Limits, Landscaped, Paved
Lot Size Square Feet
52272
Lot Size Square Meters
4856
Middle Or Junior School
Westwood Middle School-AL
Modification Timestamp
2026-07-26T22:46:09.398Z
Other Equipment
Fire Pit, Irrigation Equipment
Parcel Number
06427-020-015
Patio And Porch Features
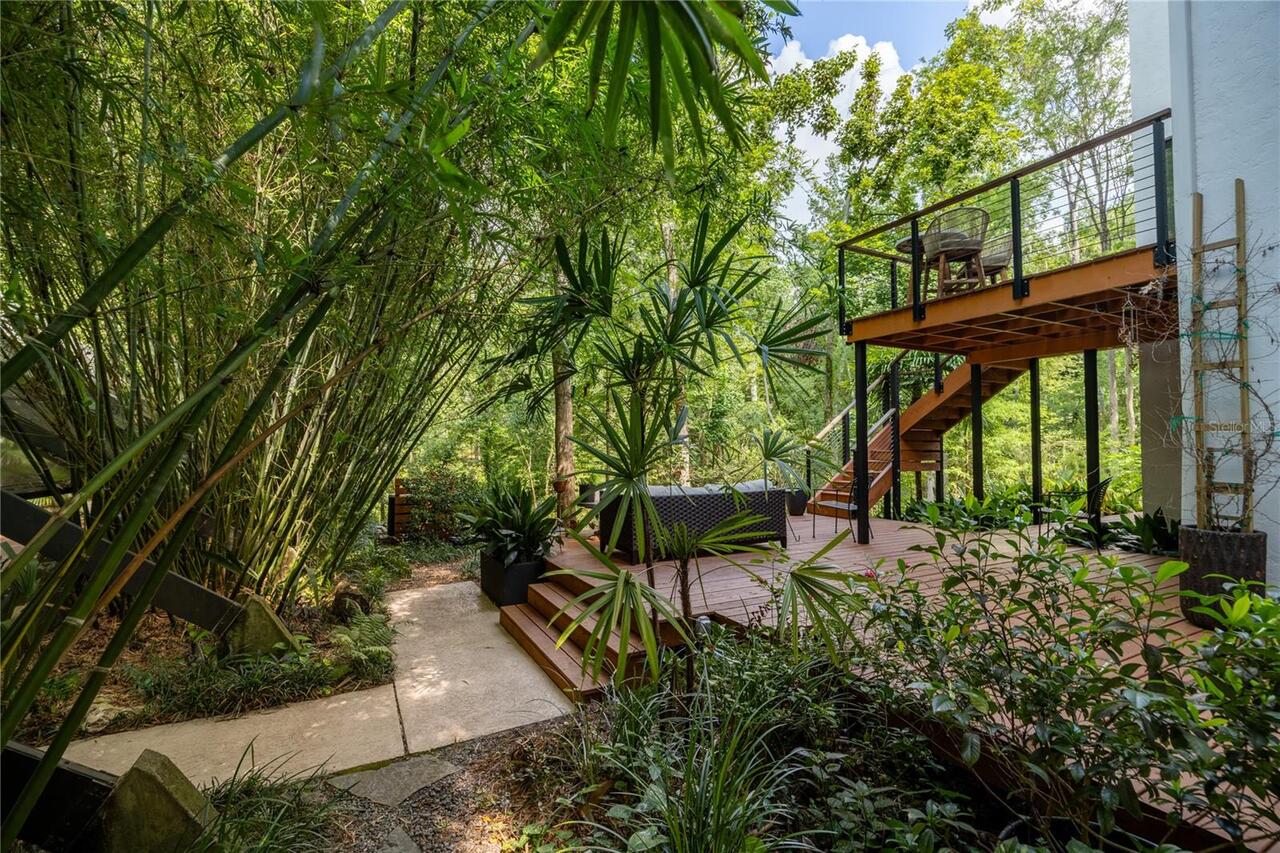
Covered, Deck, Enclosed, Patio, Rear Porch, Screened
Pets Allowed
Cats OK, Dogs OK
Property Attached YN
false
Property Condition
Completed
RATIO Current Price By Calculated SqFt
459.62
Realtor Info
Brochure Available
Road Responsibility
Public Maintained Road
Security Features
Closed Circuit Camera(s), Security Lights, Security System, Smoke Detector(s)
Showing Requirements
Supra Lock Box, Appointment Only, ShowingTime
Status Change Timestamp
2026-07-26T22:22:20.000Z
Tax Legal Description
Lengthy, see deed
Total Acreage
1 to less than 2
Universal Property Id
US-12001-N-06427020015-R-N
Unparsed Address
2012 NW 24TH ST
Utilities
Cable Connected, Electricity Connected, Fiber Optics, Fire Hydrant, Natural Gas Connected, Phone Available, Sewer Connected, Underground Utilities, Water Connected
Vegetation
Bamboo, Mature Landscaping, Trees/Landscaped
Water Body Name
RIDGEVIEW CREEK
Water Extras
Bridges - Fixed
Water Frontage Feet Creek
160
Window Features
Double Pane Windows, ENERGY STAR Qualified Windows, Shades