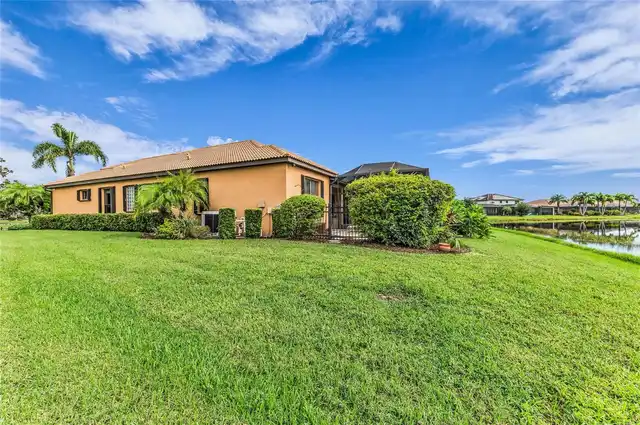
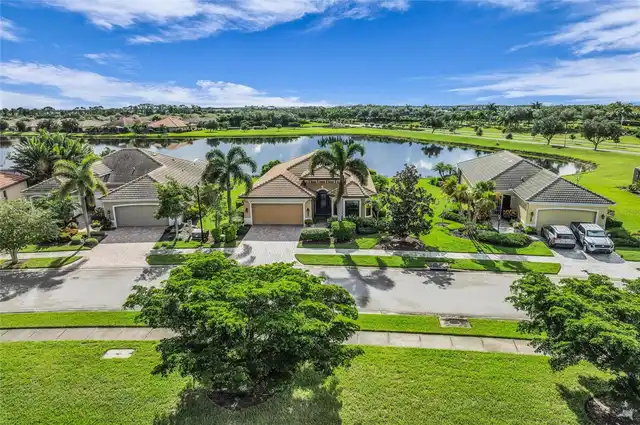
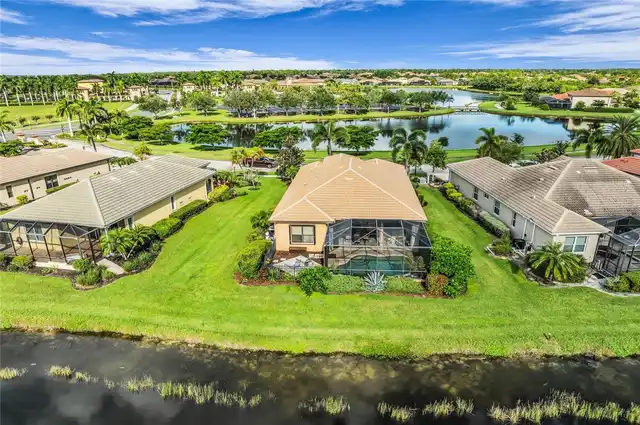
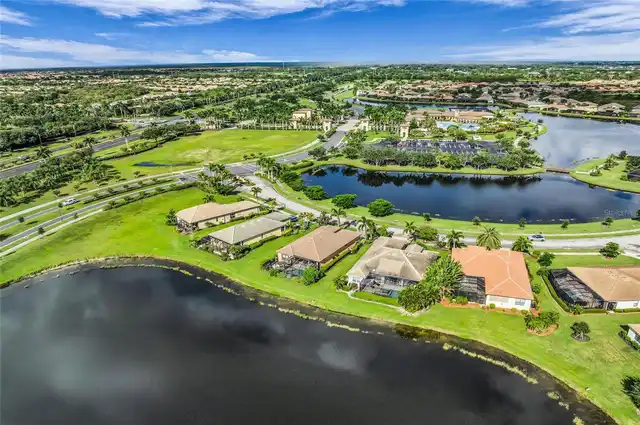
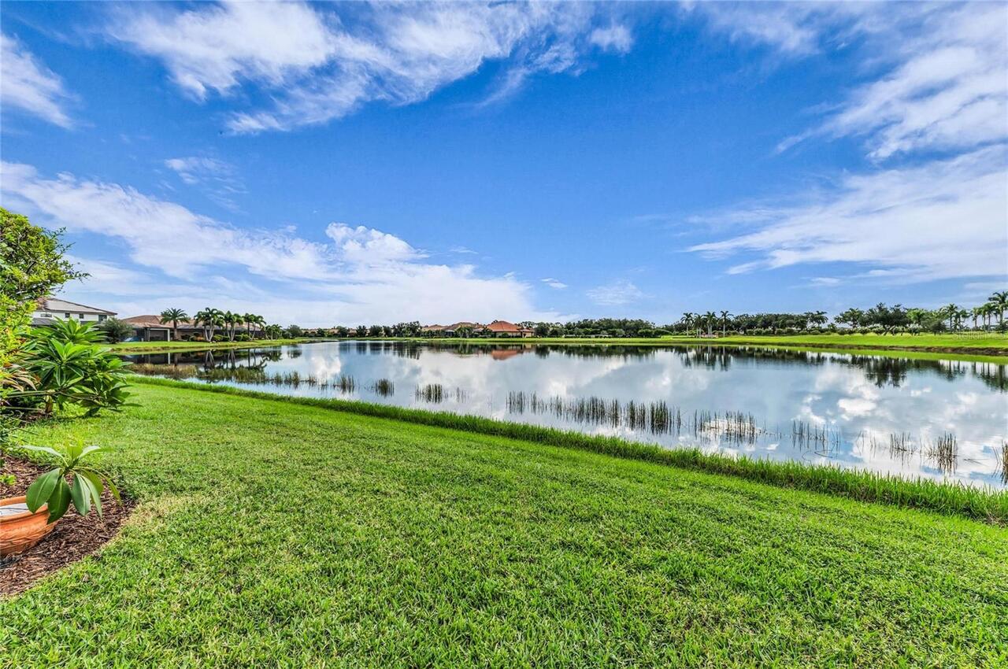
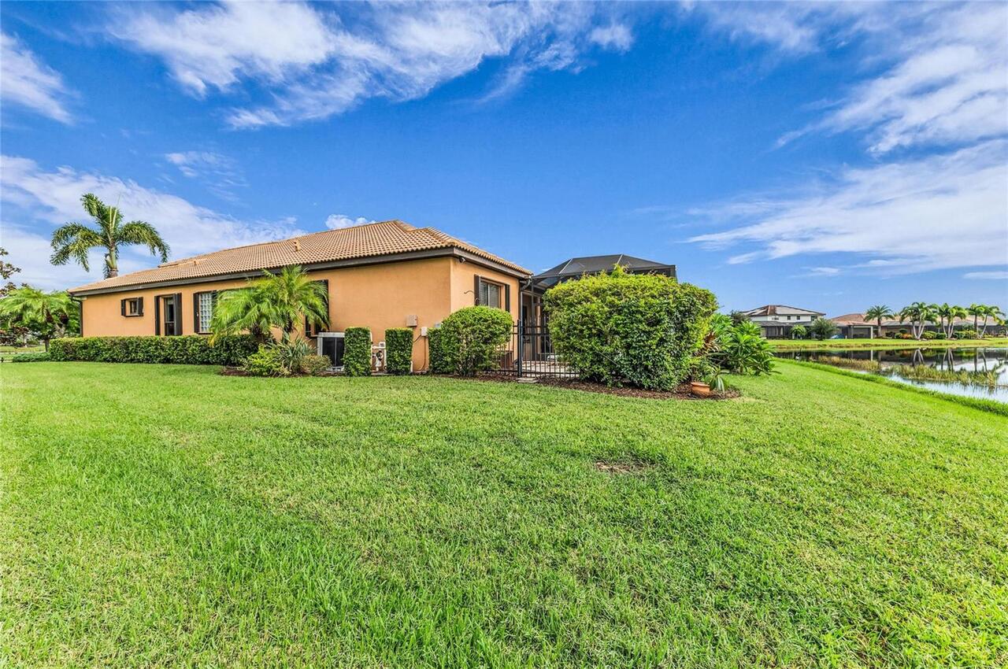
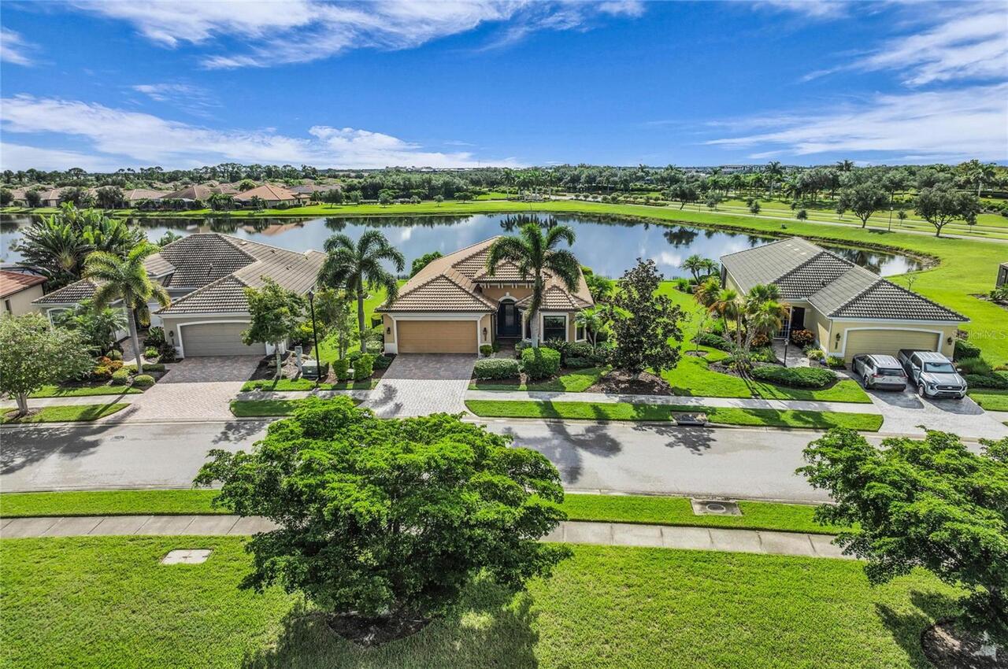
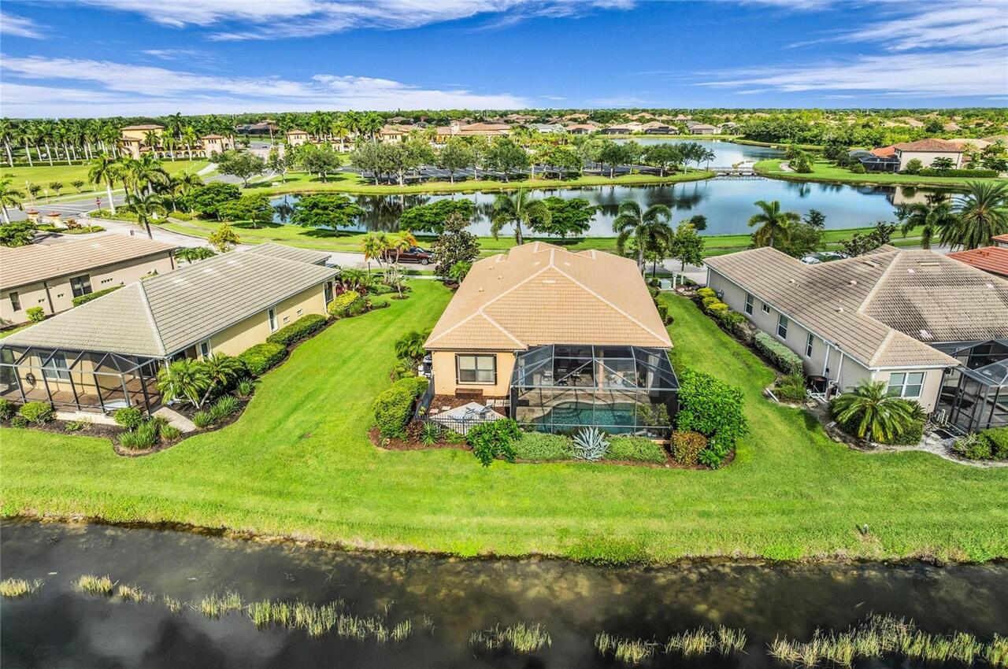
Property Features
Property Sub Type
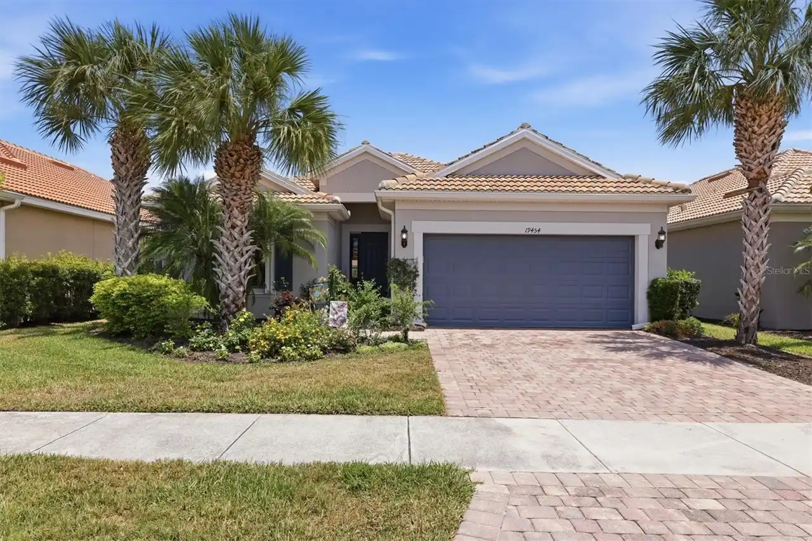
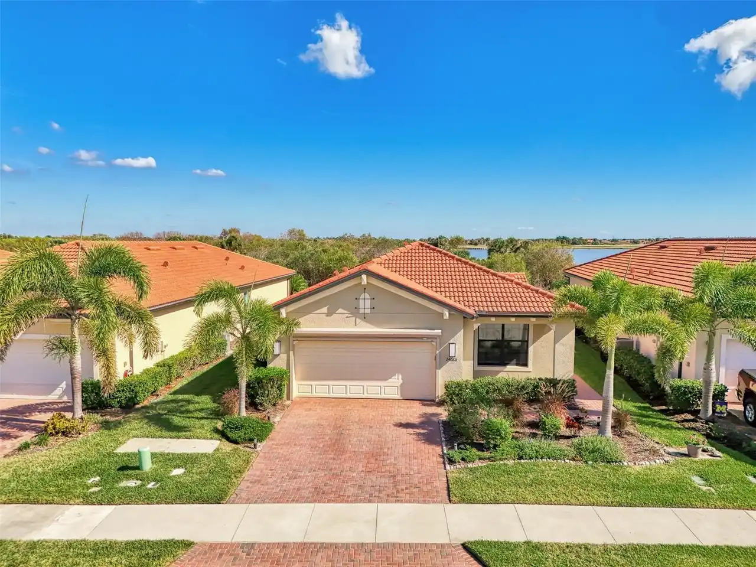
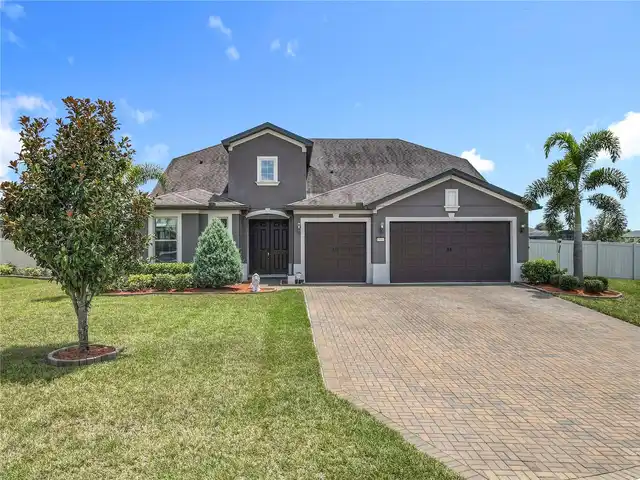
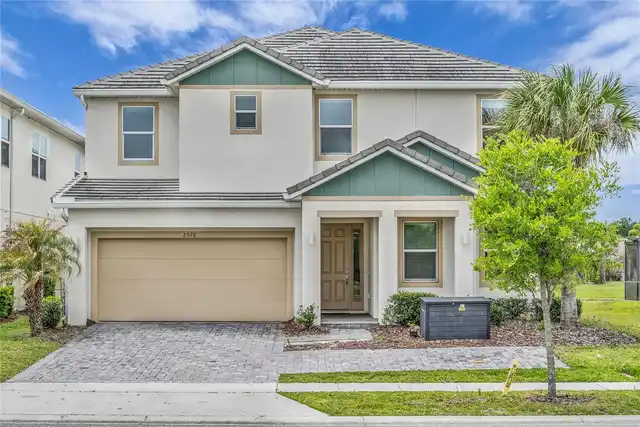
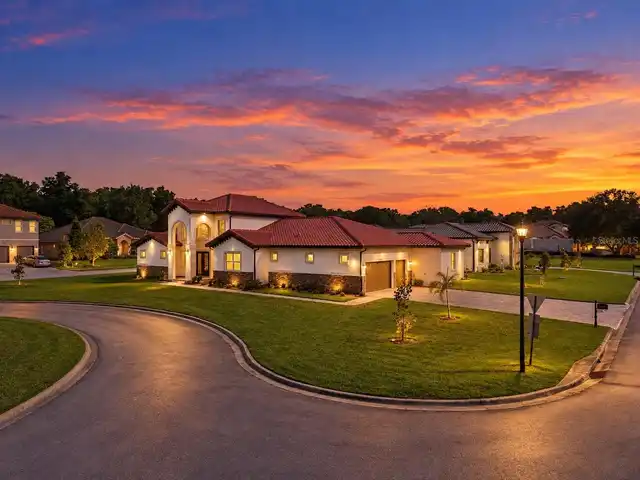
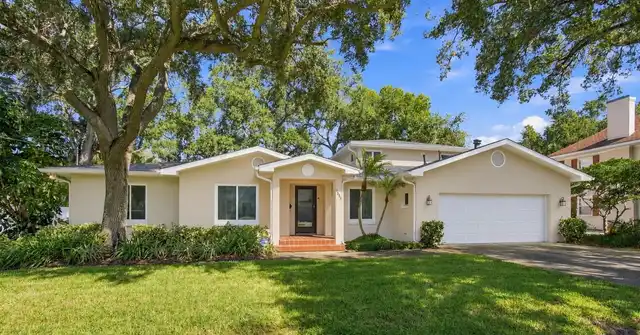
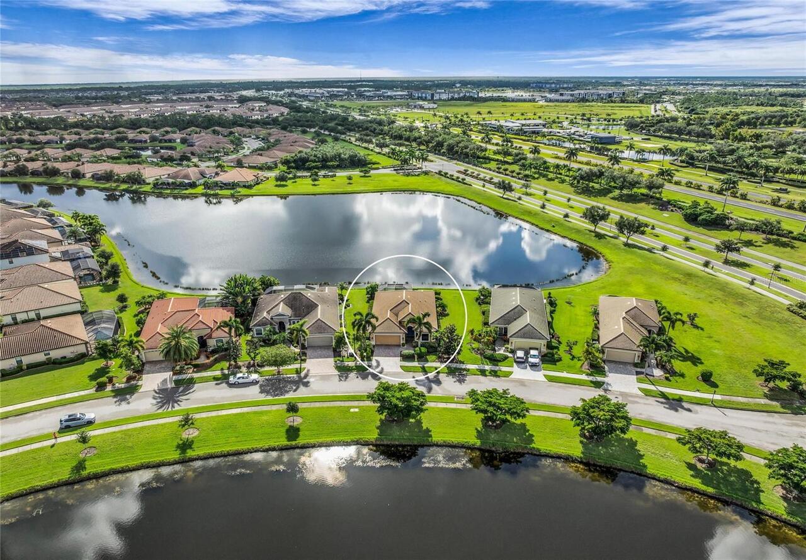
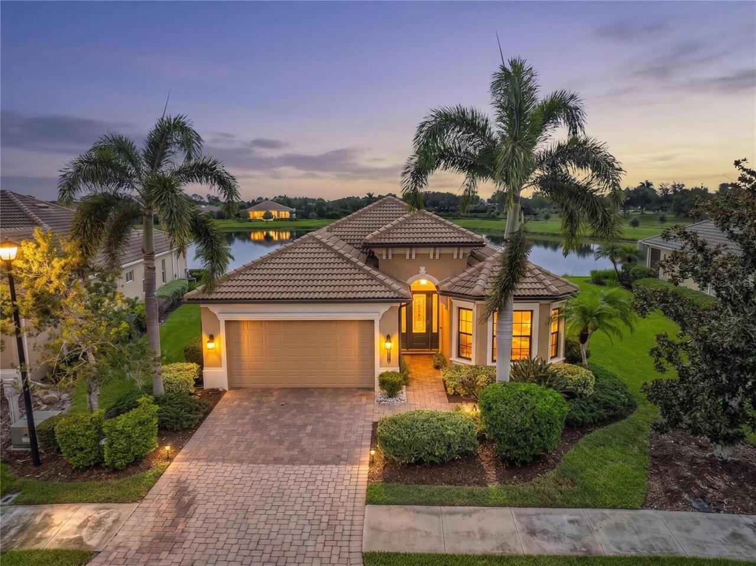
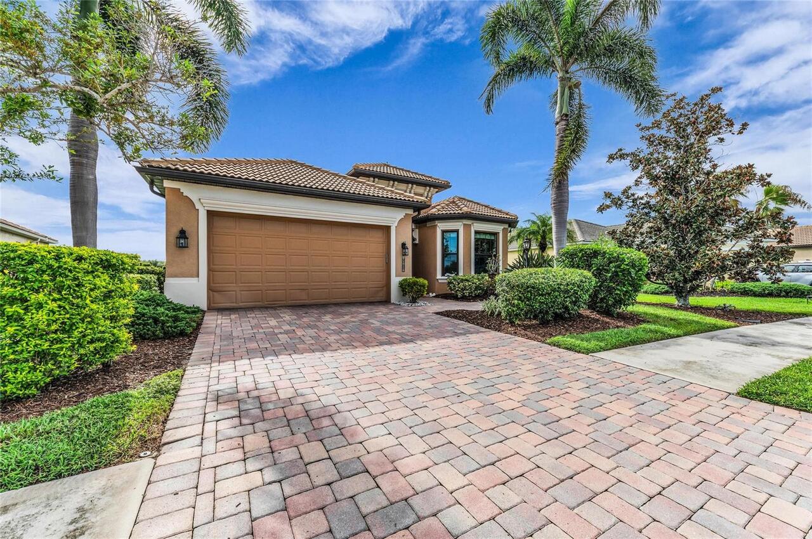
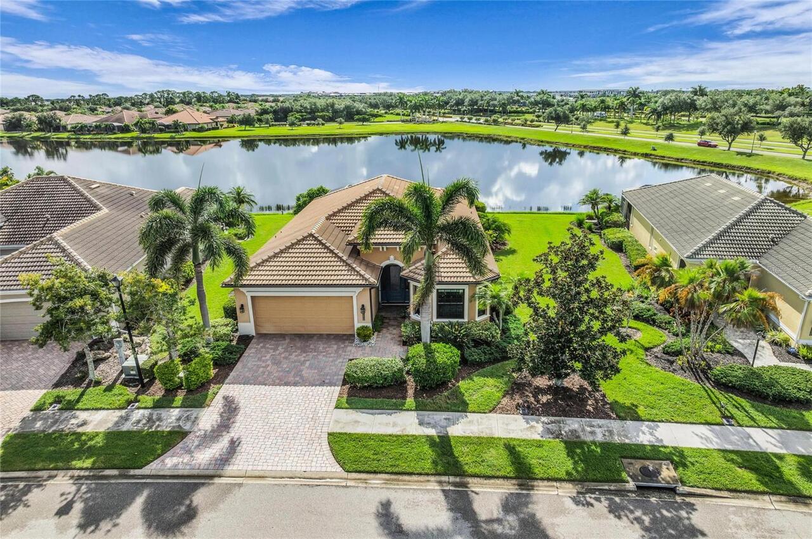
Single Family Residence
Pool
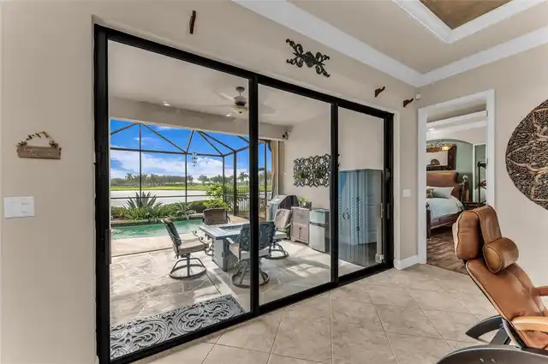
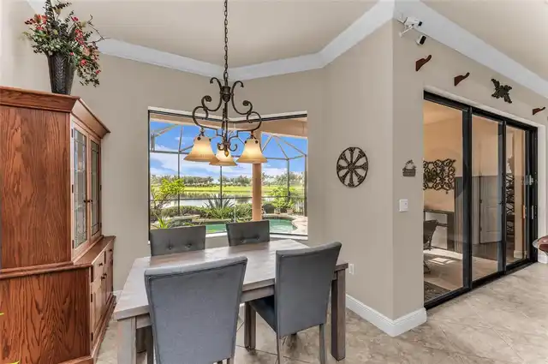
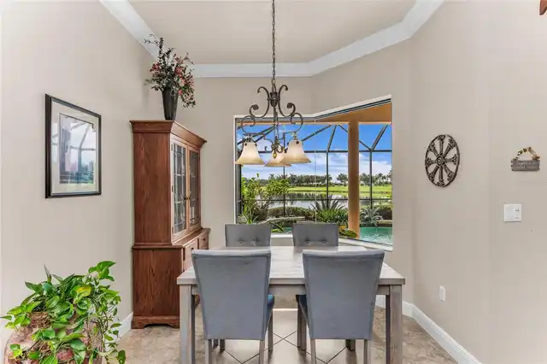
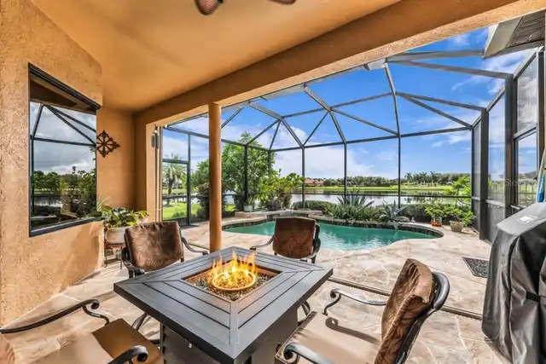
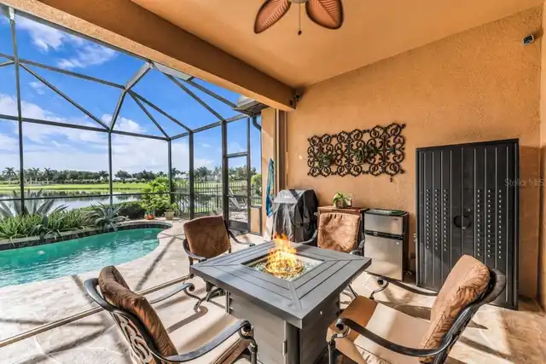
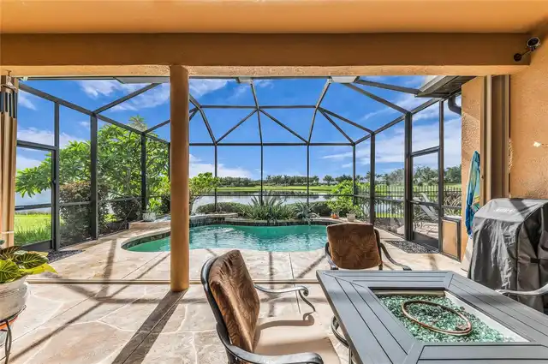
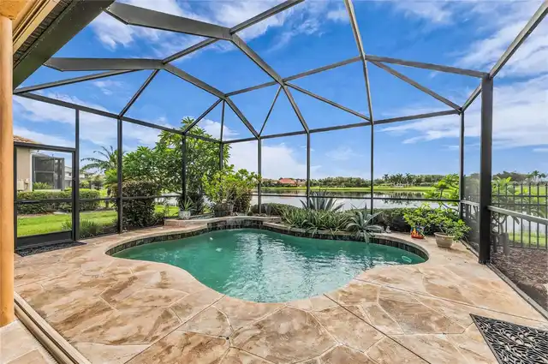
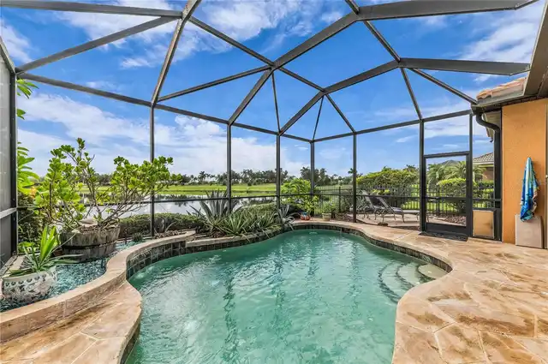
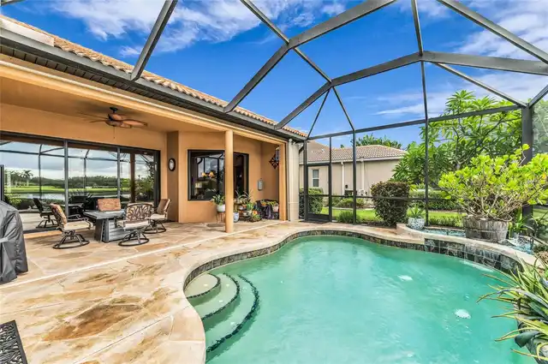
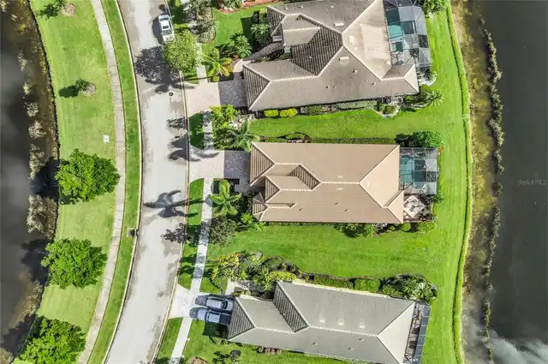
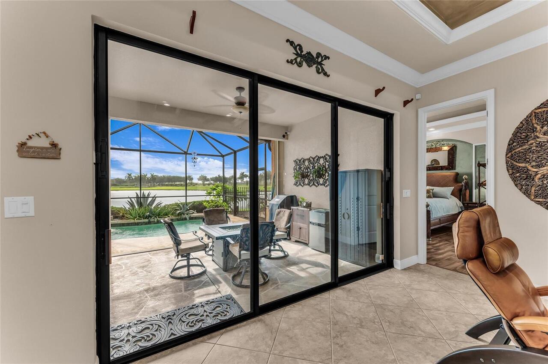
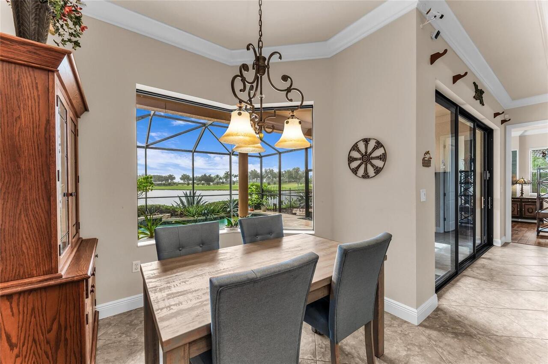
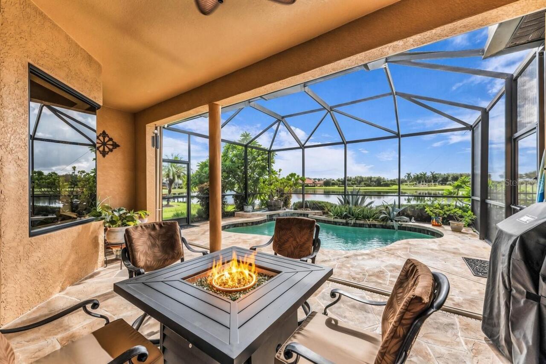
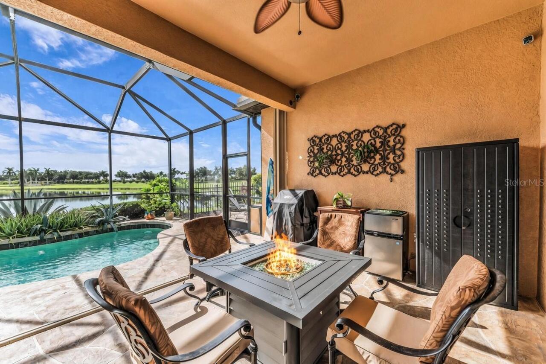
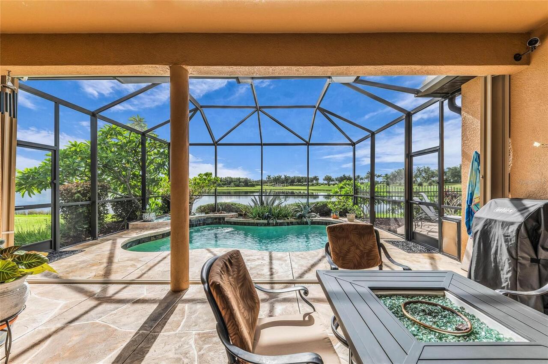
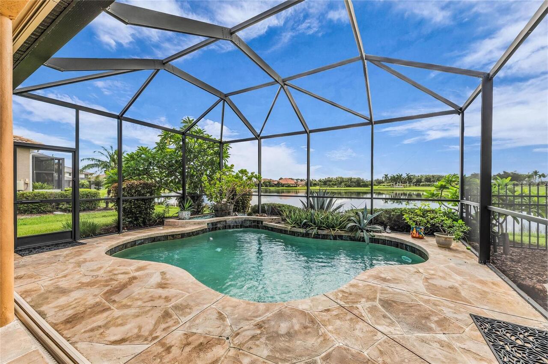
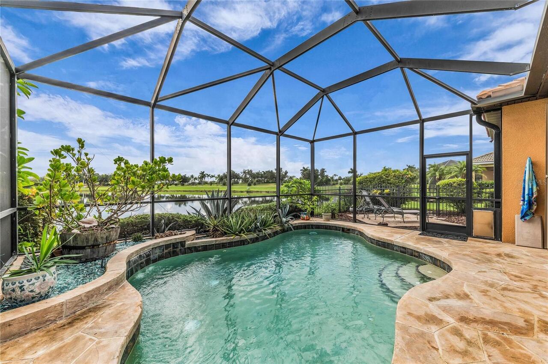
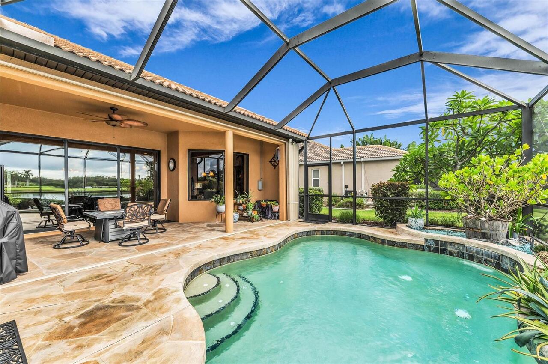
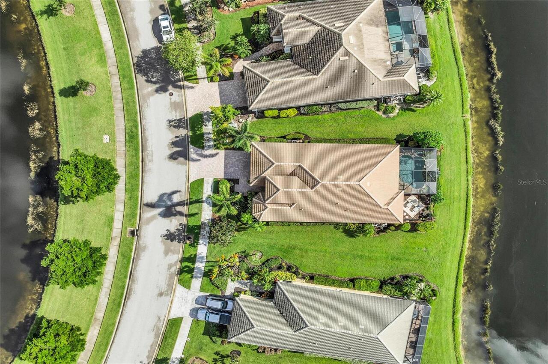
Screen Enclosure, Heated, In Ground, Salt Water
Additional Information
Additional Lease Restrictions
Please contact the HOA for updates on lease restrictions.
Additional Parcels YN
false
Additional Rooms
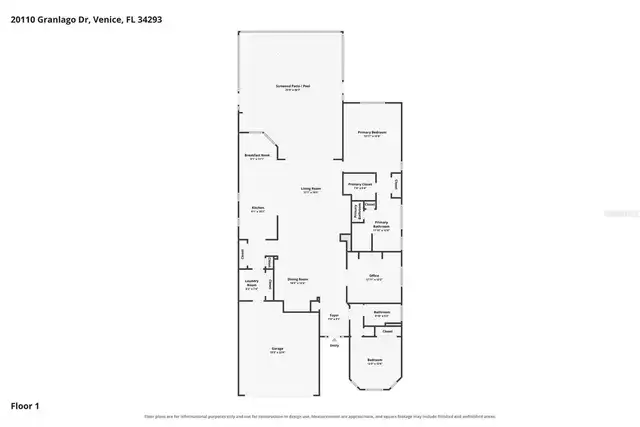
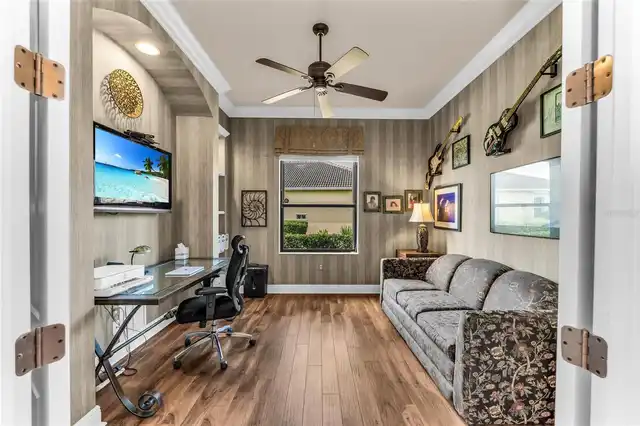
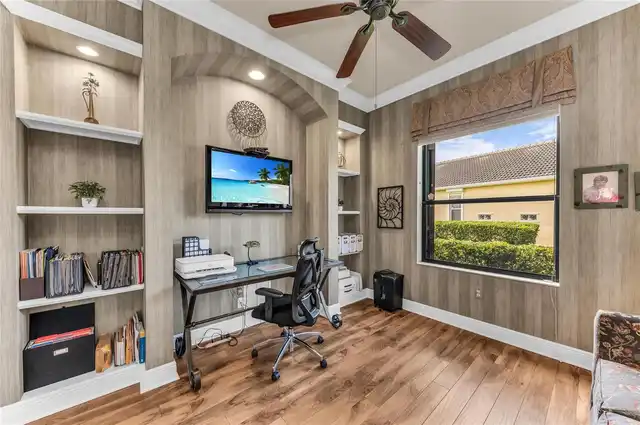
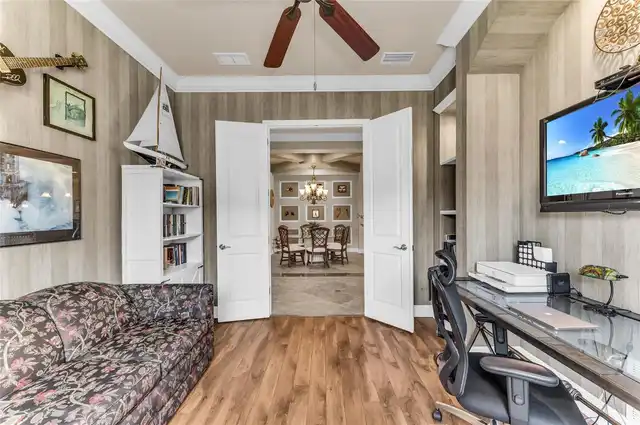
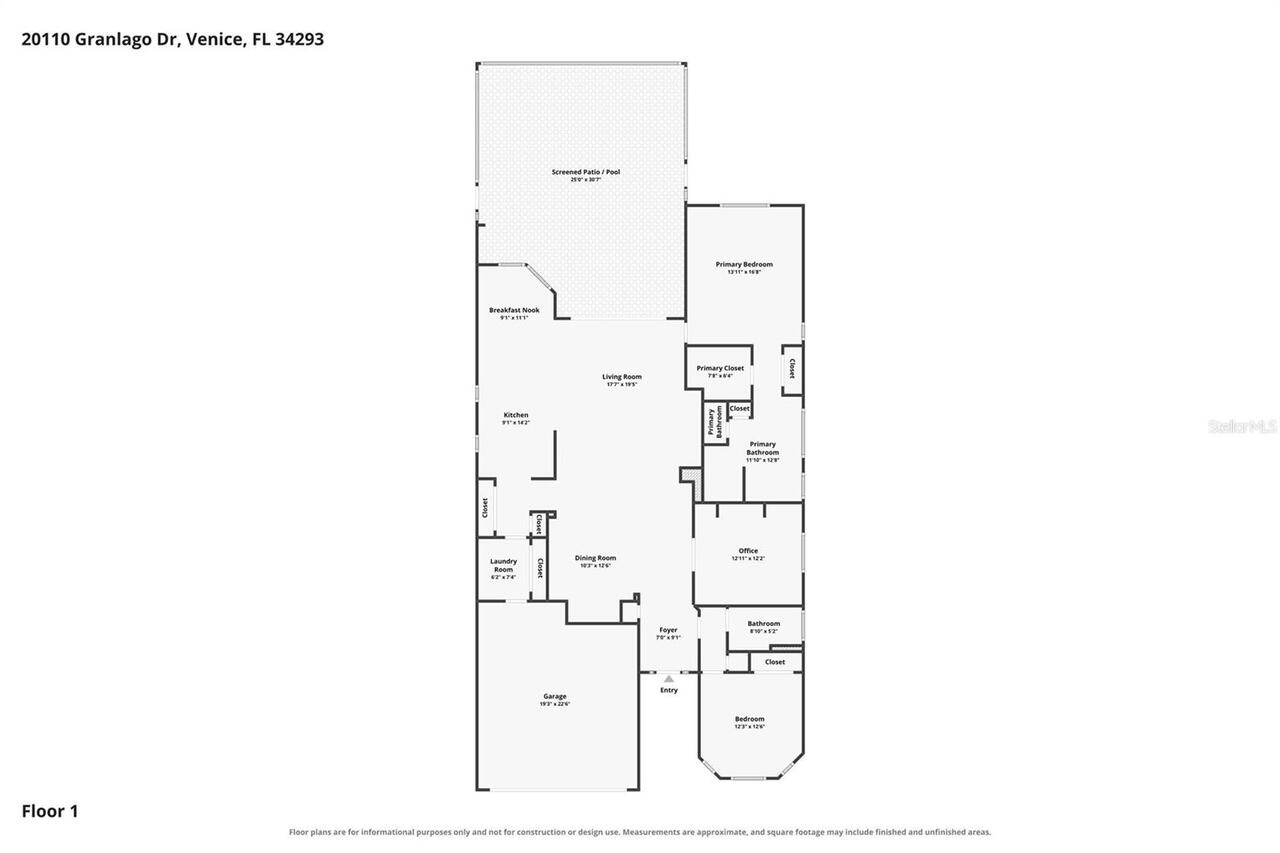
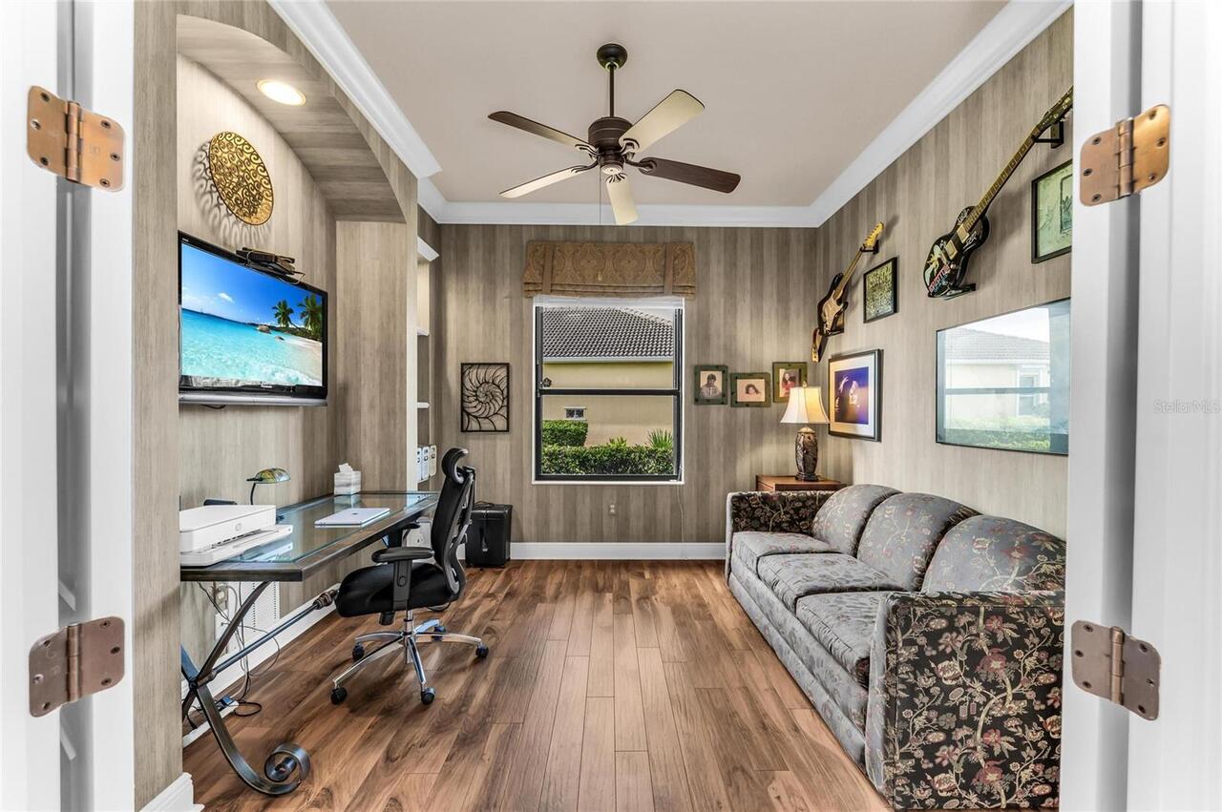
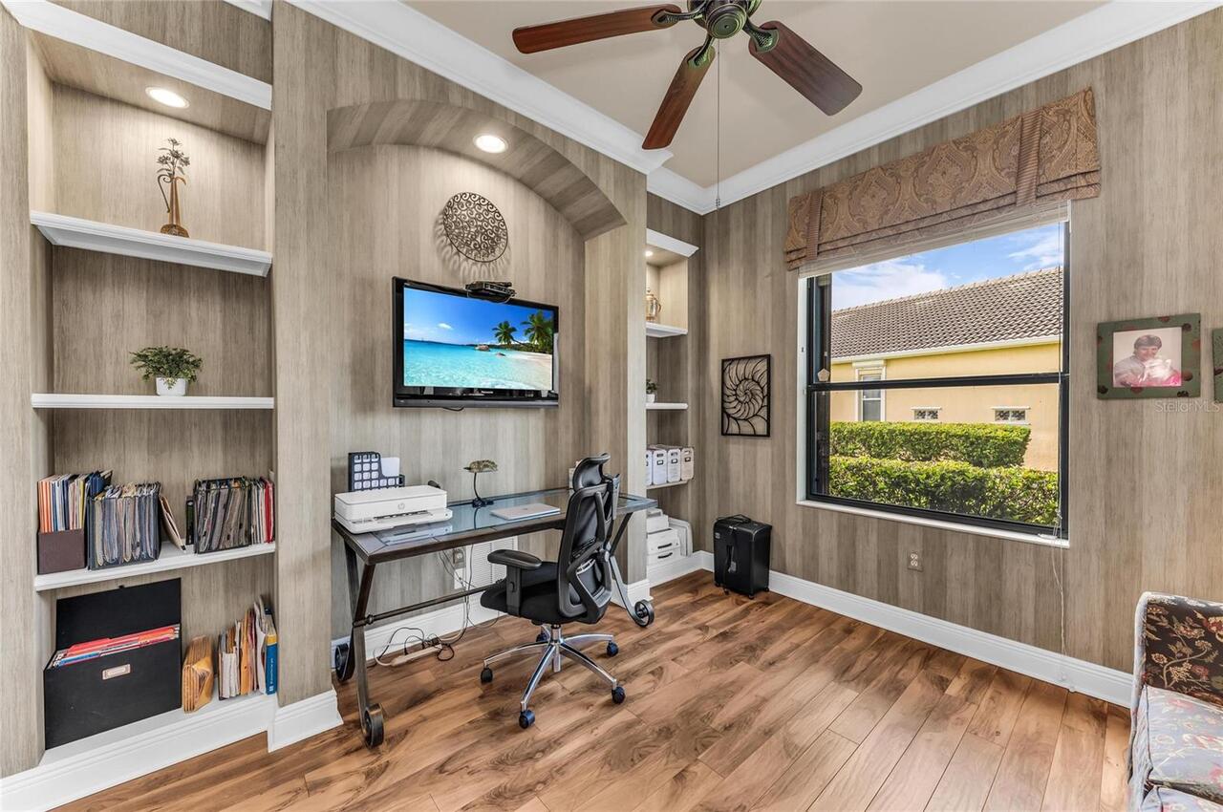
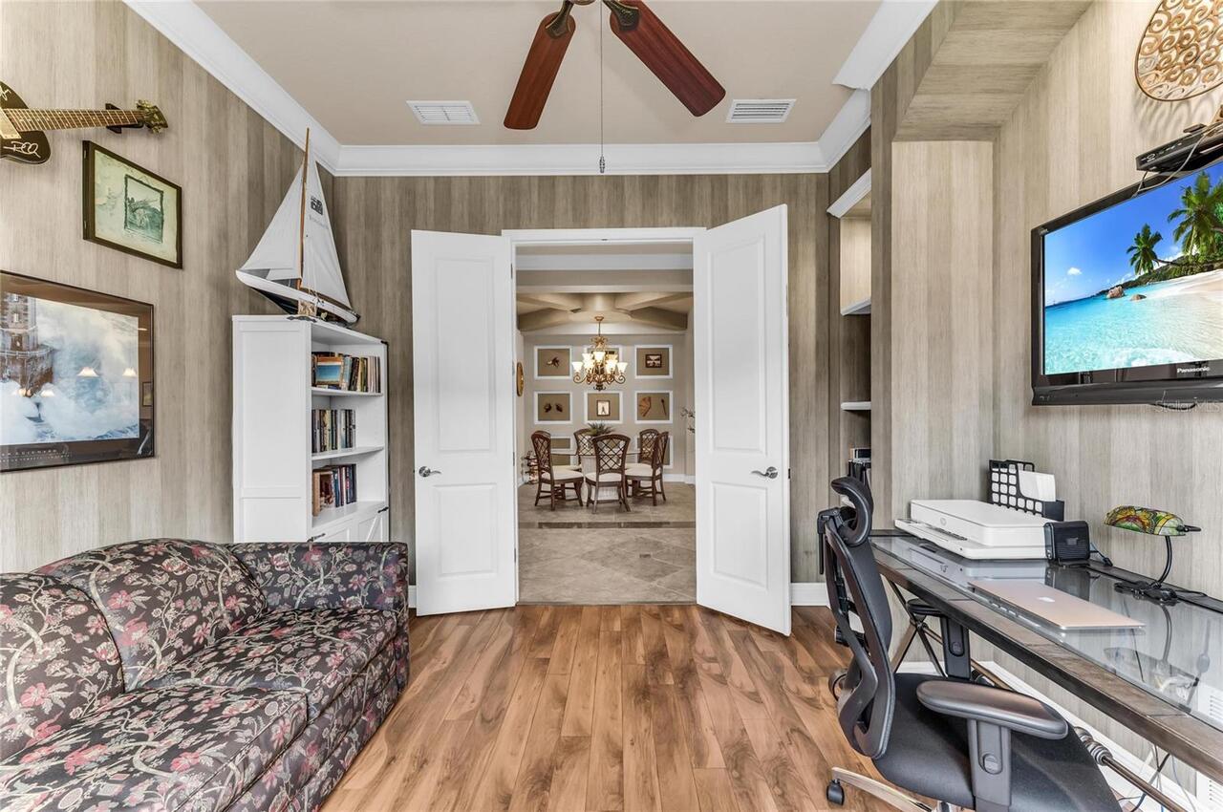
Den/Library/Office
Appliances
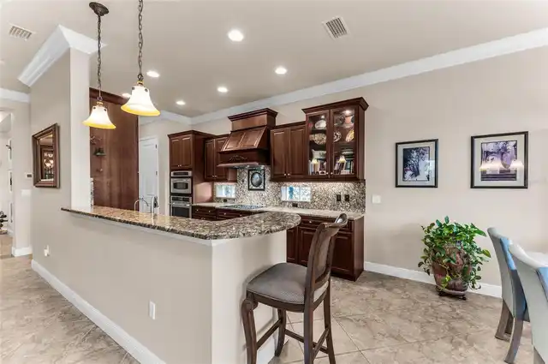
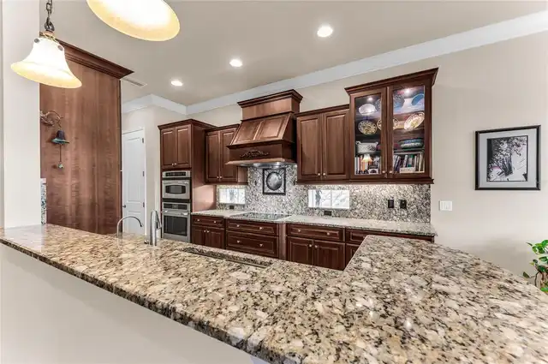
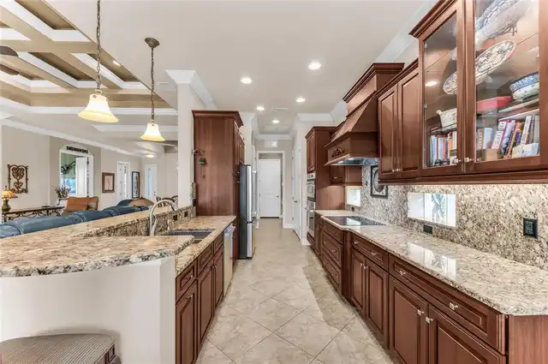
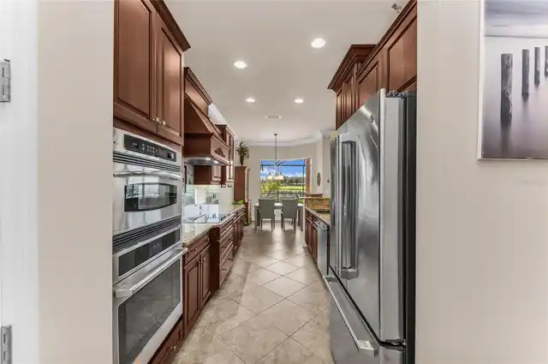
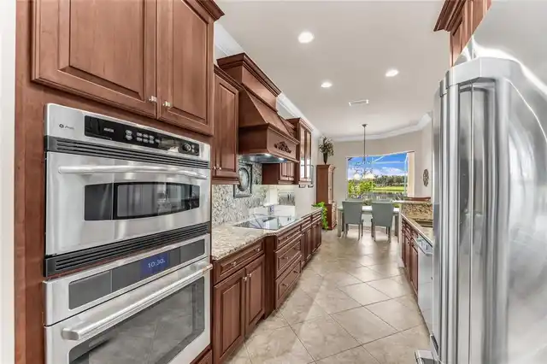
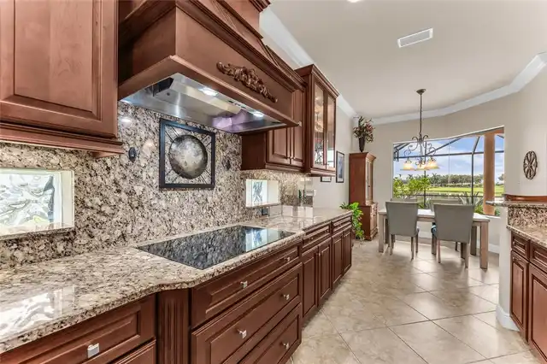
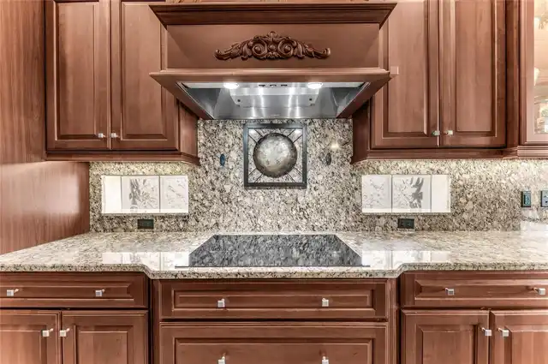
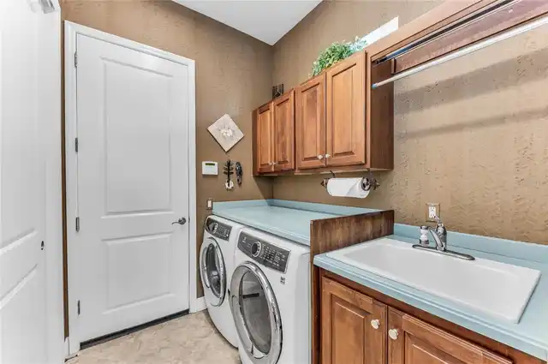
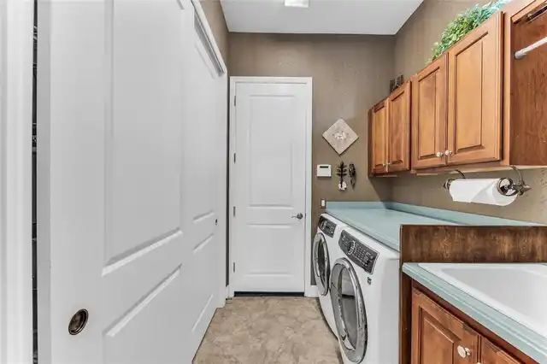
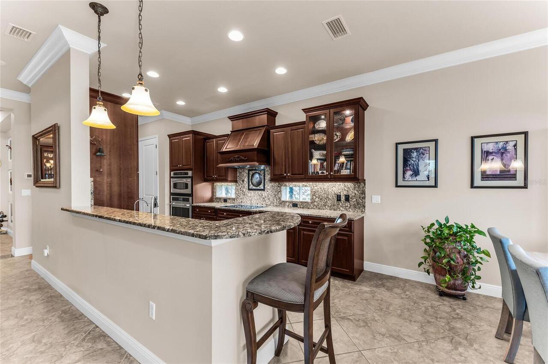
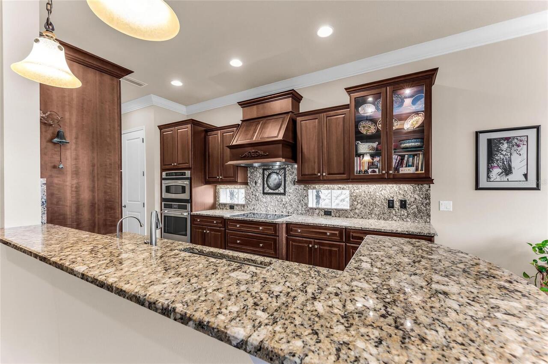
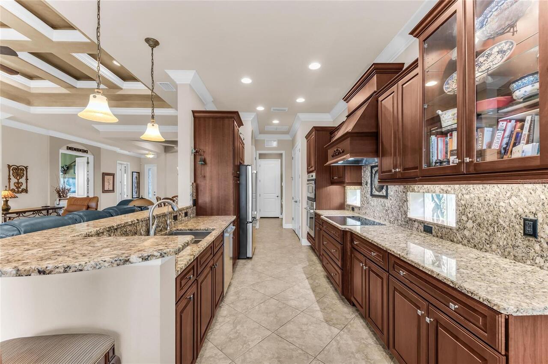
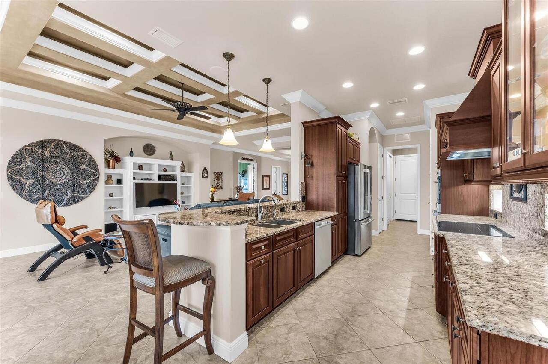
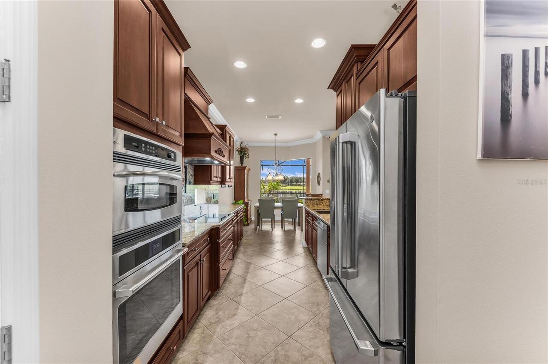
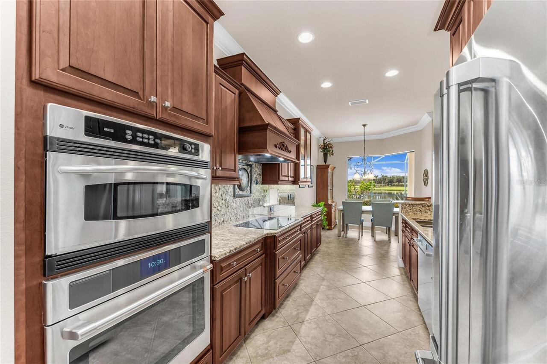
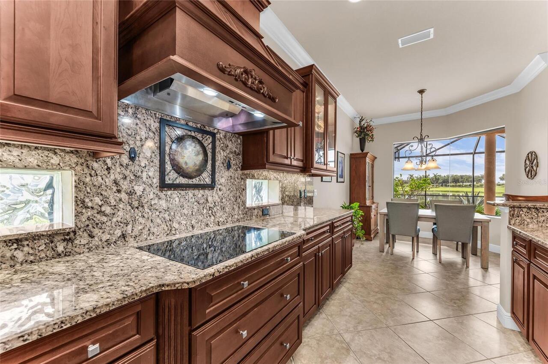
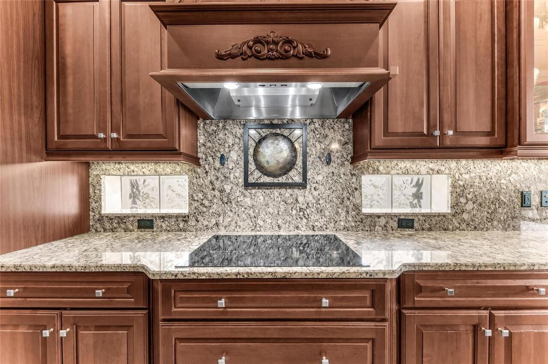
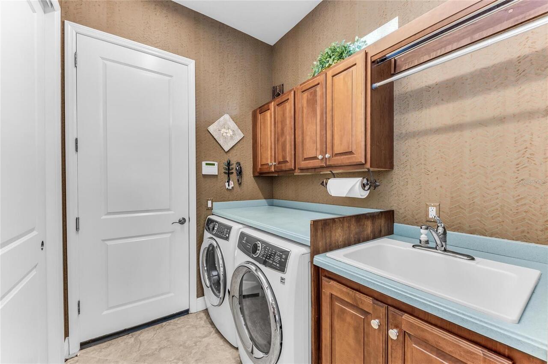
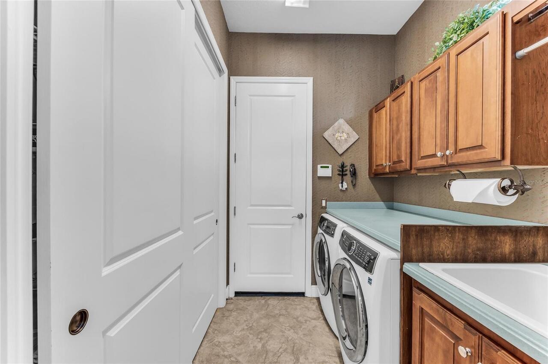
Cooktop, Dishwasher, Disposal, Electric Water Heater, Refrigerator, Water Filtration System
Approval Process
Rental Application needed, fees apply.
Association Amenities
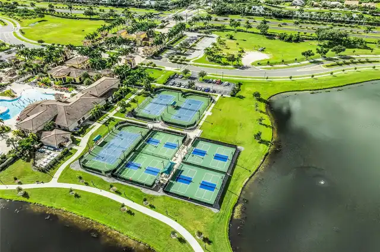
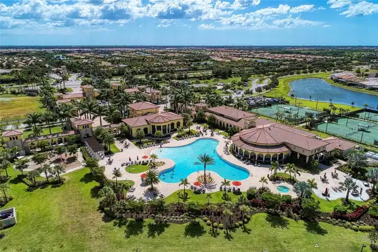
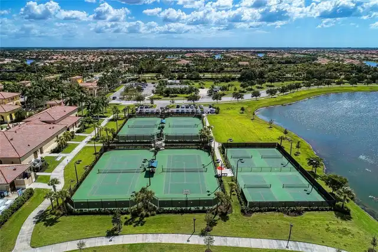
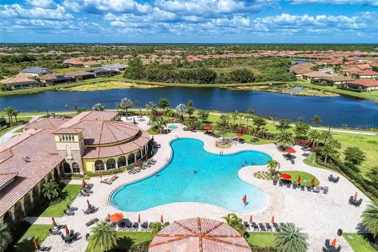
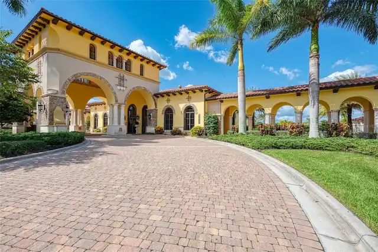
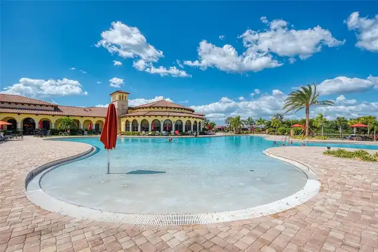
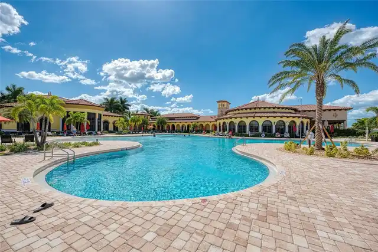
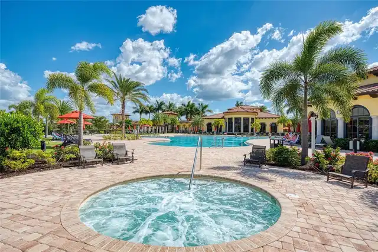
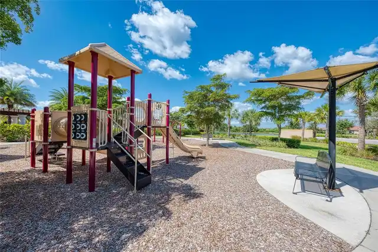
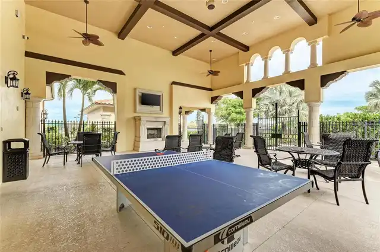
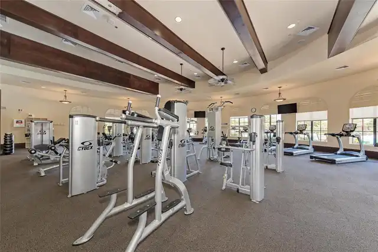
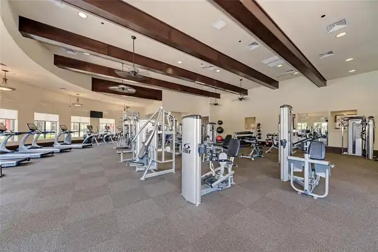
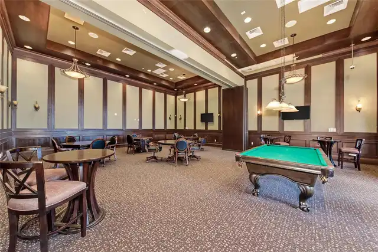
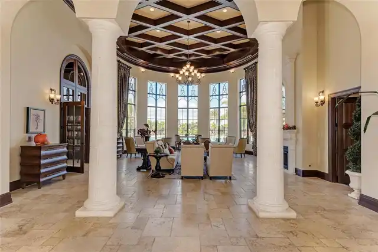
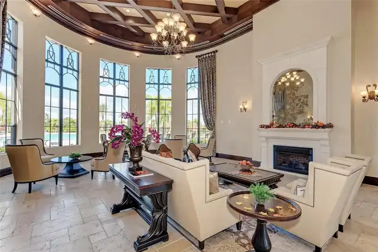
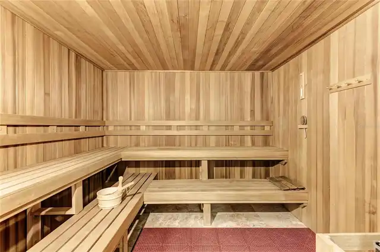
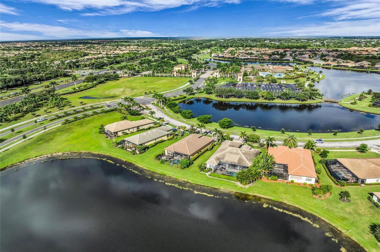
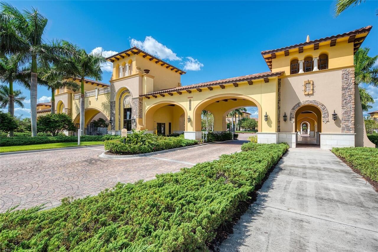
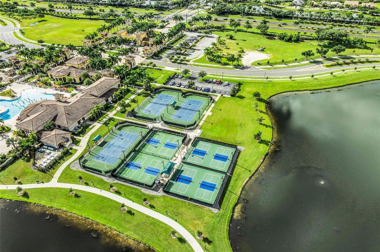
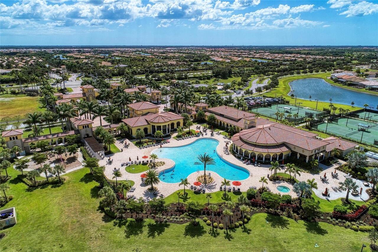
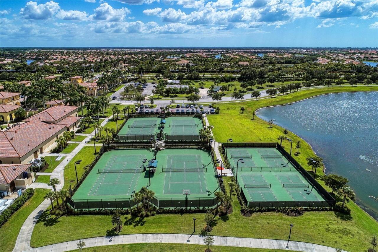
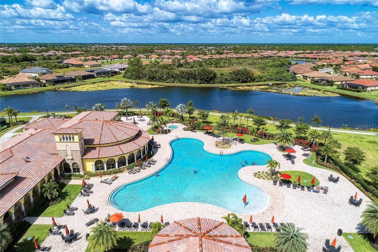
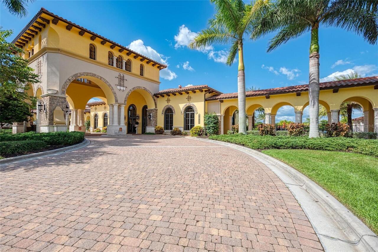
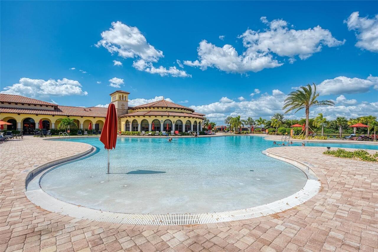
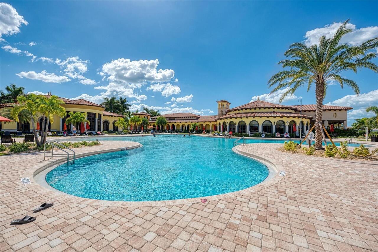
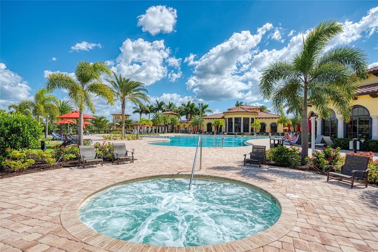
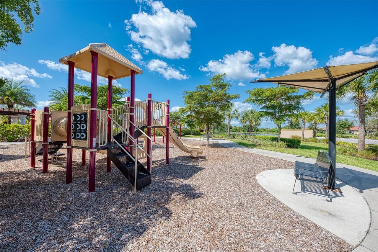
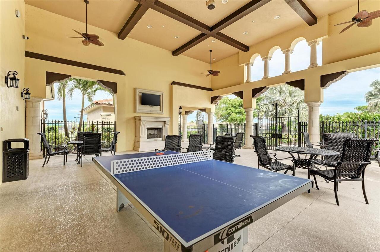
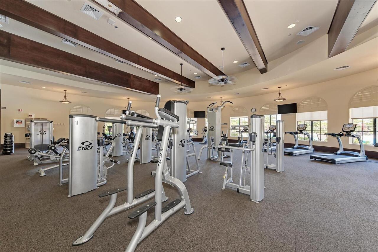
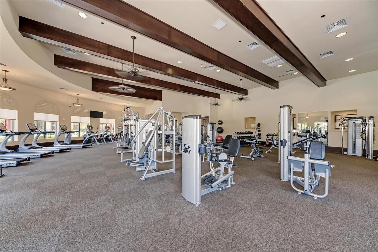
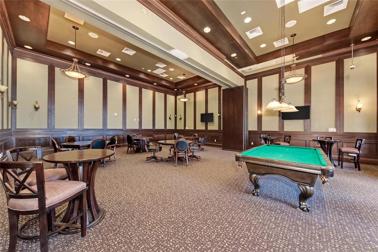
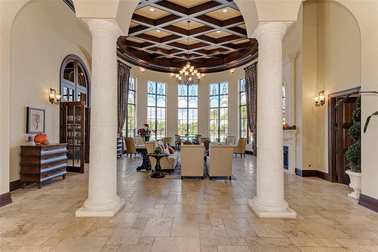
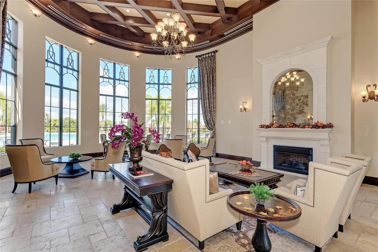
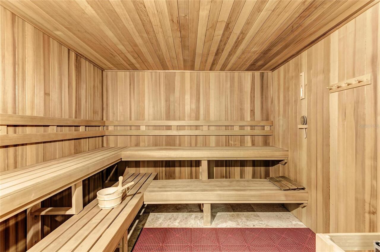
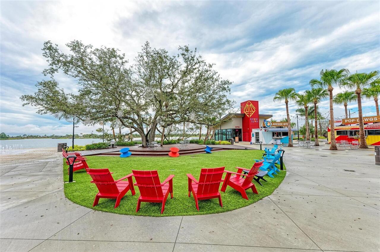
Basketball Court, Cable TV, Clubhouse, Fitness Center, Gated, Park, Pickleball Court(s), Playground, Pool, Recreation Facilities, Sauna, Spa/Hot Tub, Tennis Court(s), Trail(s), Wheelchair Access
Association Approval Required YN
1
Association Email
nherrera@castlegroup.com
Association Fee Frequency
Monthly
Association Fee Includes
Cable TV, Common Area Taxes, Pool, Escrow Reserves Fund, Internet, Maintenance Grounds, Management, Recreational Facilities
Association Fee Requirement
Required
Builder Name
Lee Wetherington Homes
Building Area Source
Public Records
Building Area Total Srch SqM
258.83
Building Area Units
Square Feet
Calculated List Price By Calculated SqFt
313.98
Community Features
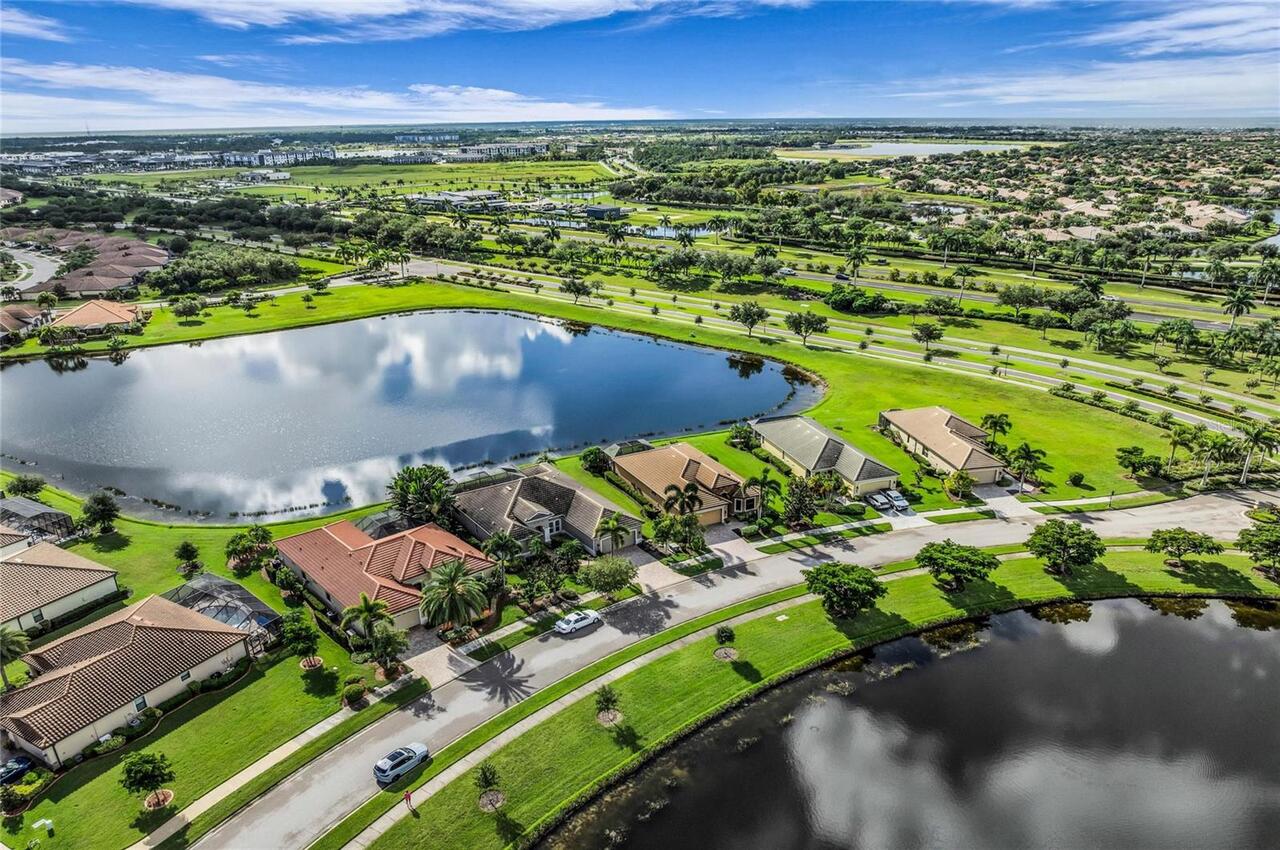
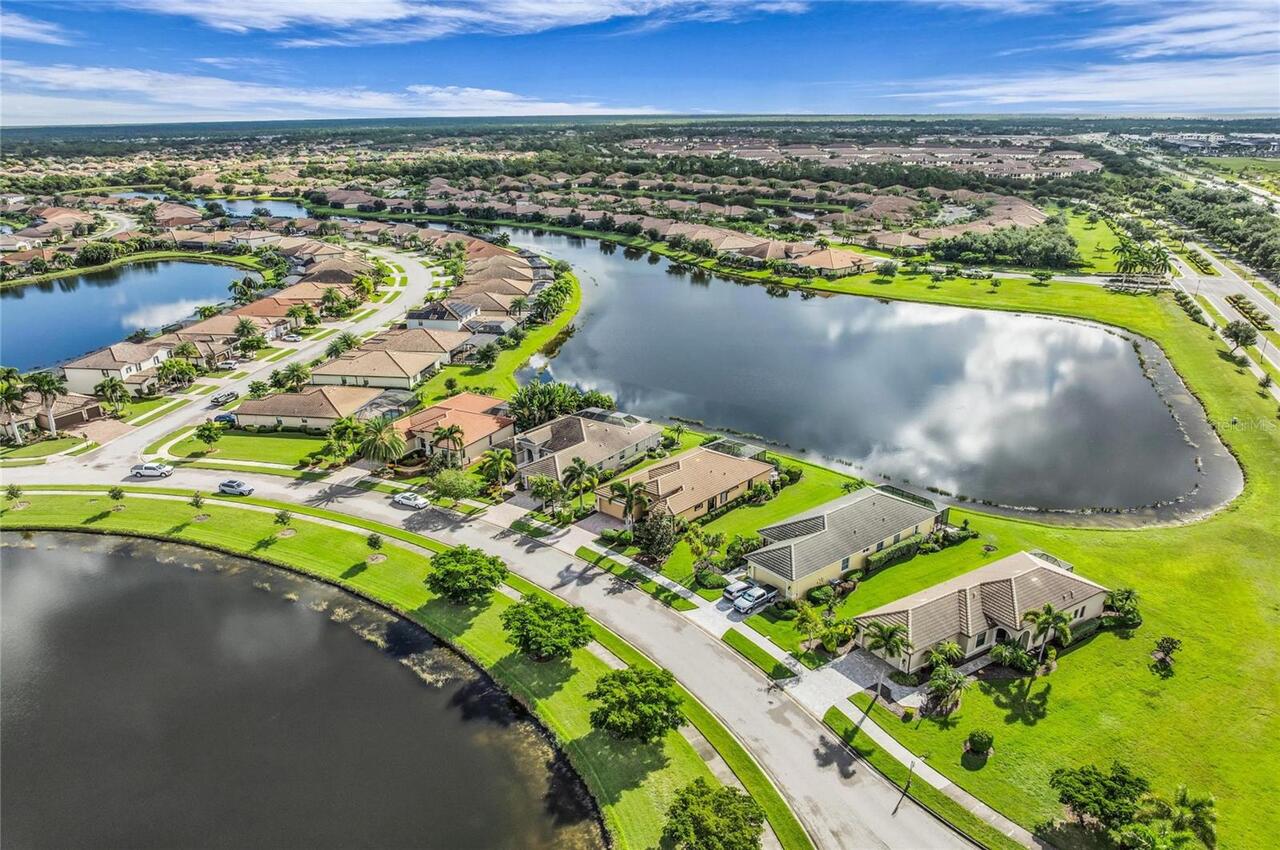
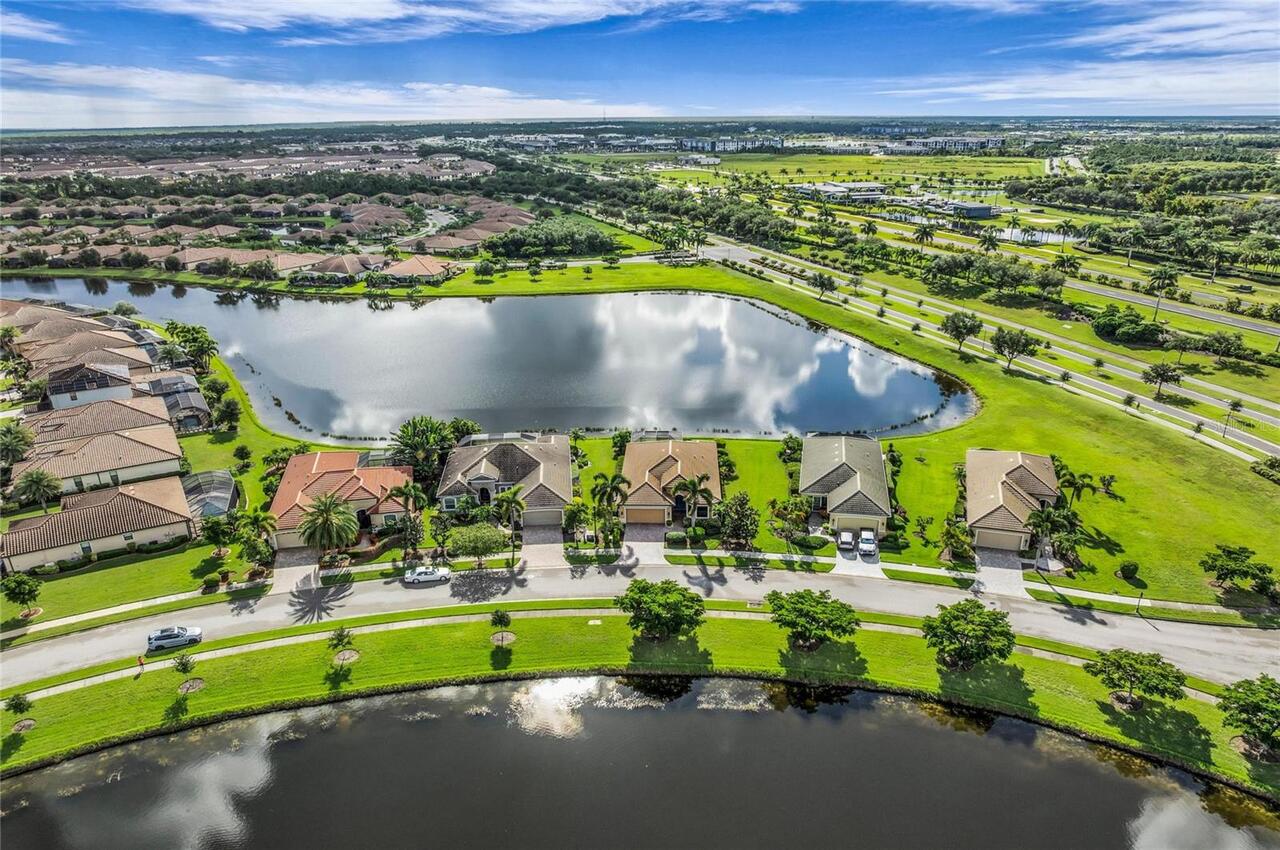
Community Mailbox, Deed Restrictions, Fitness Center, Gated Community - Guard, Golf Carts OK, Irrigation-Reclaimed Water, Park, Playground, Pool, Sidewalks, Tennis Court(s), Wheelchair Access, Street Lights
Construction Materials
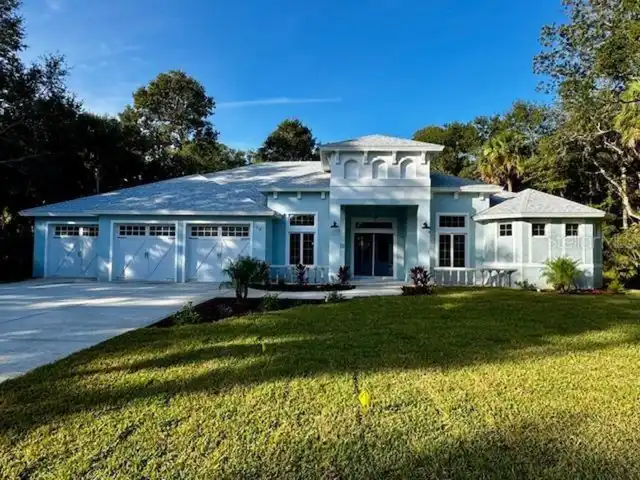
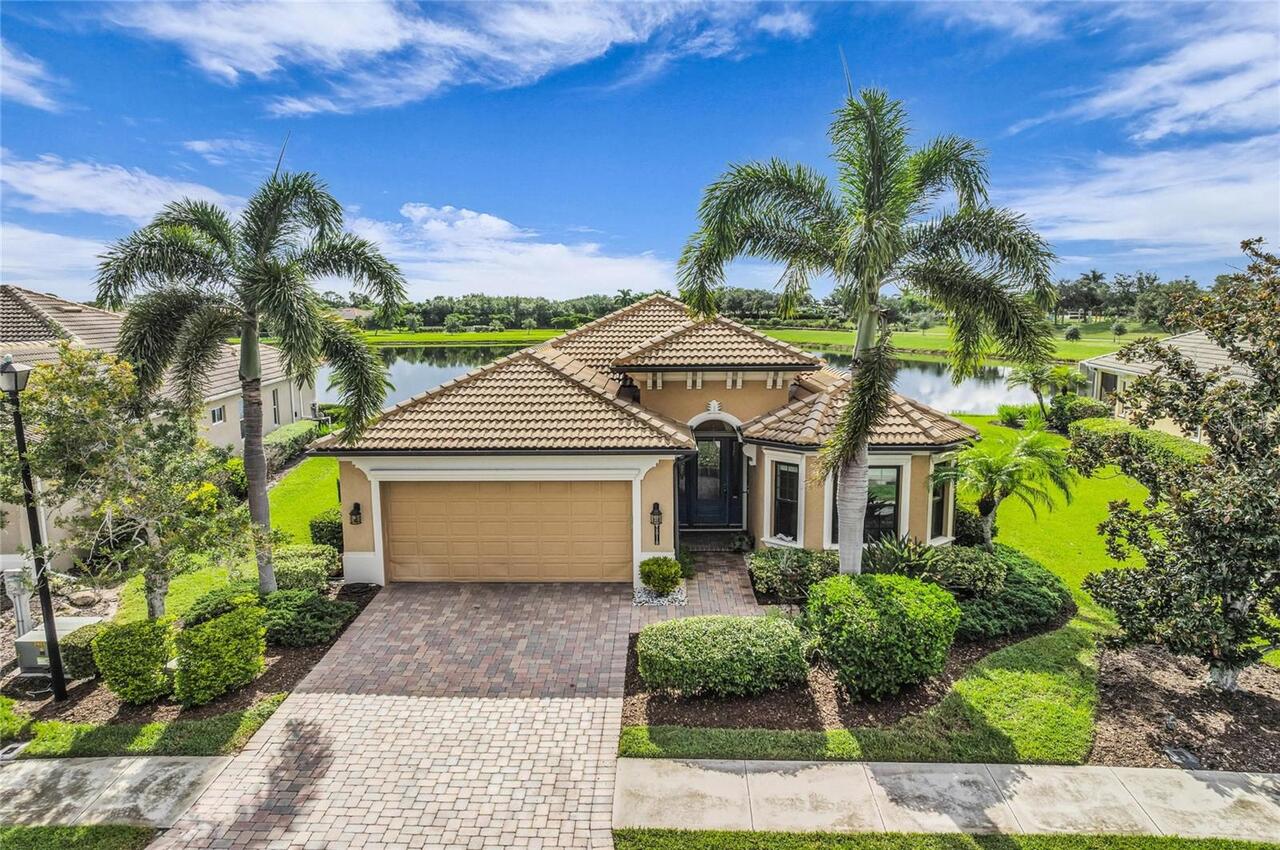
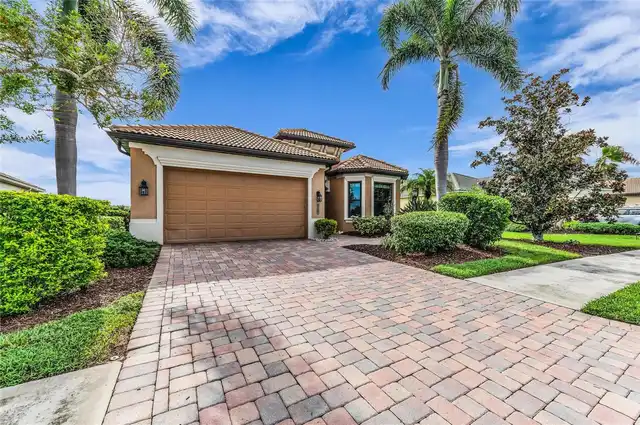
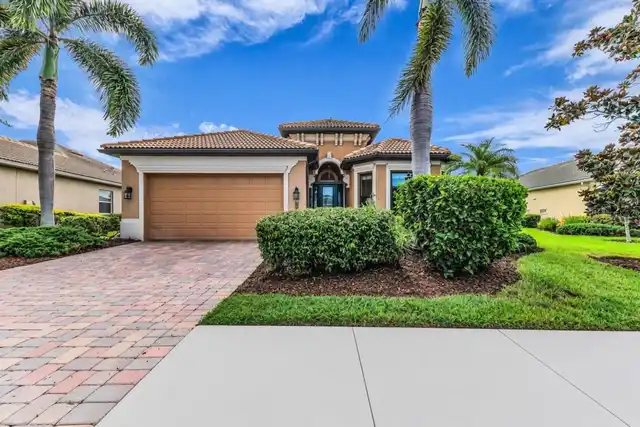
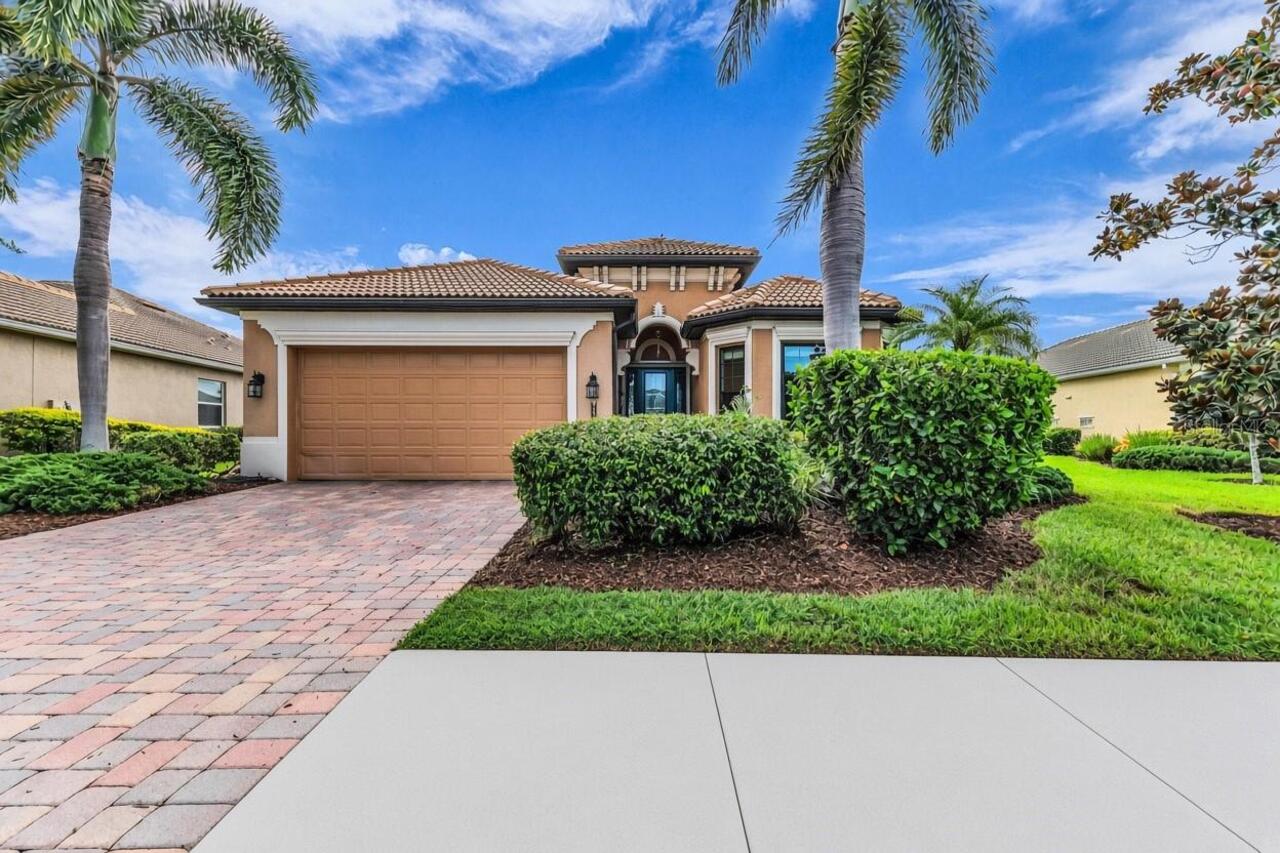
Block, Stucco
Cumulative Days On Market
2
Disaster Mitigation
Hurricane Shutters/Windows
Elementary School
Taylor Ranch Elementary
Expected Closing Date
2026-11-12T00:00:00.000
Exterior Features
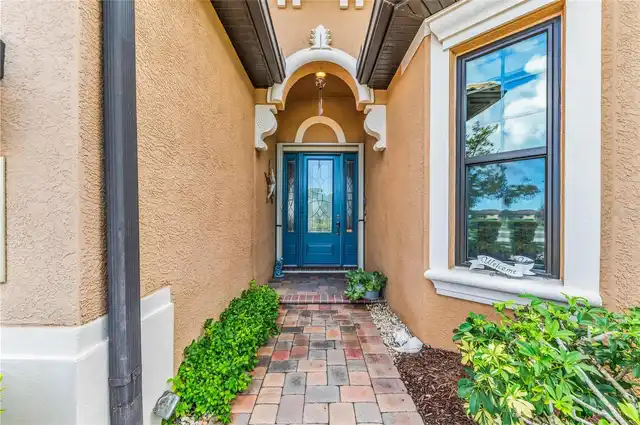
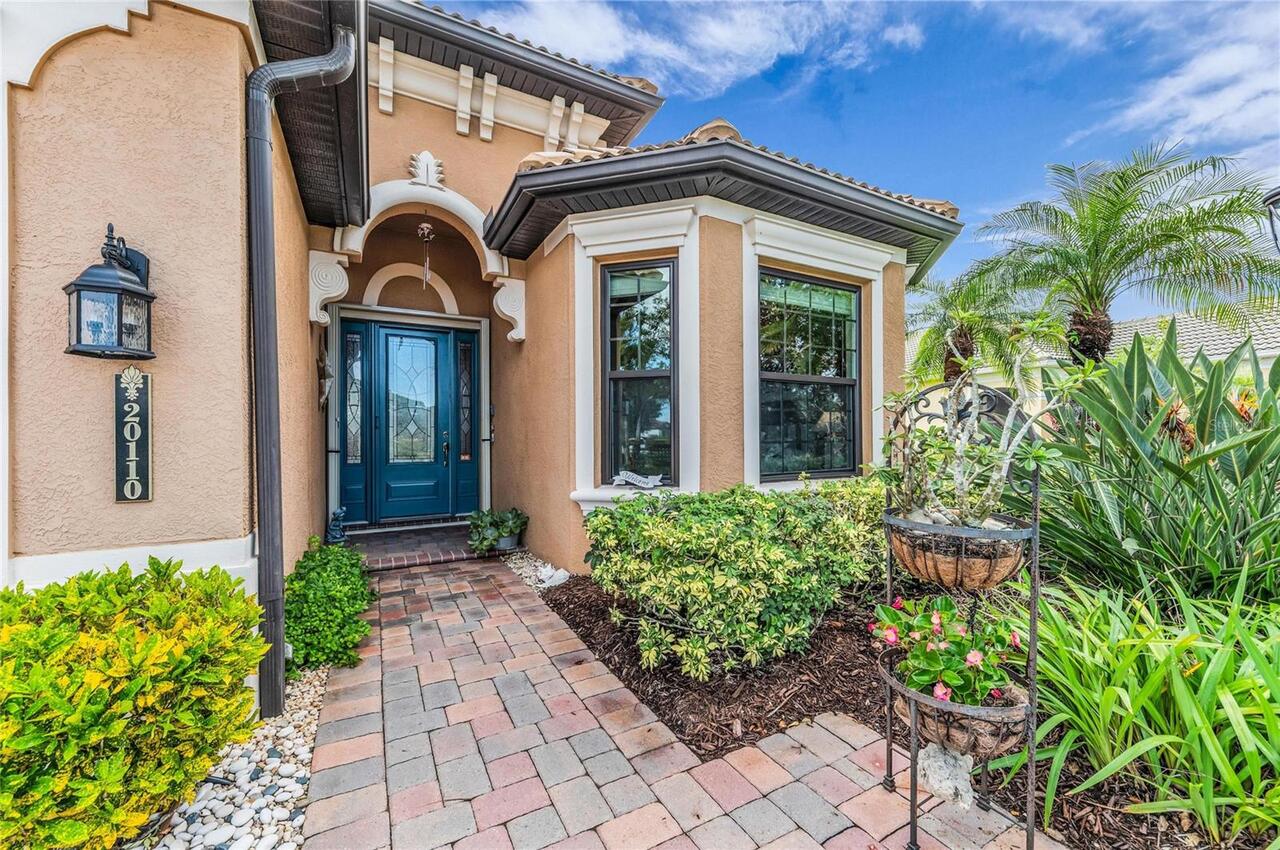
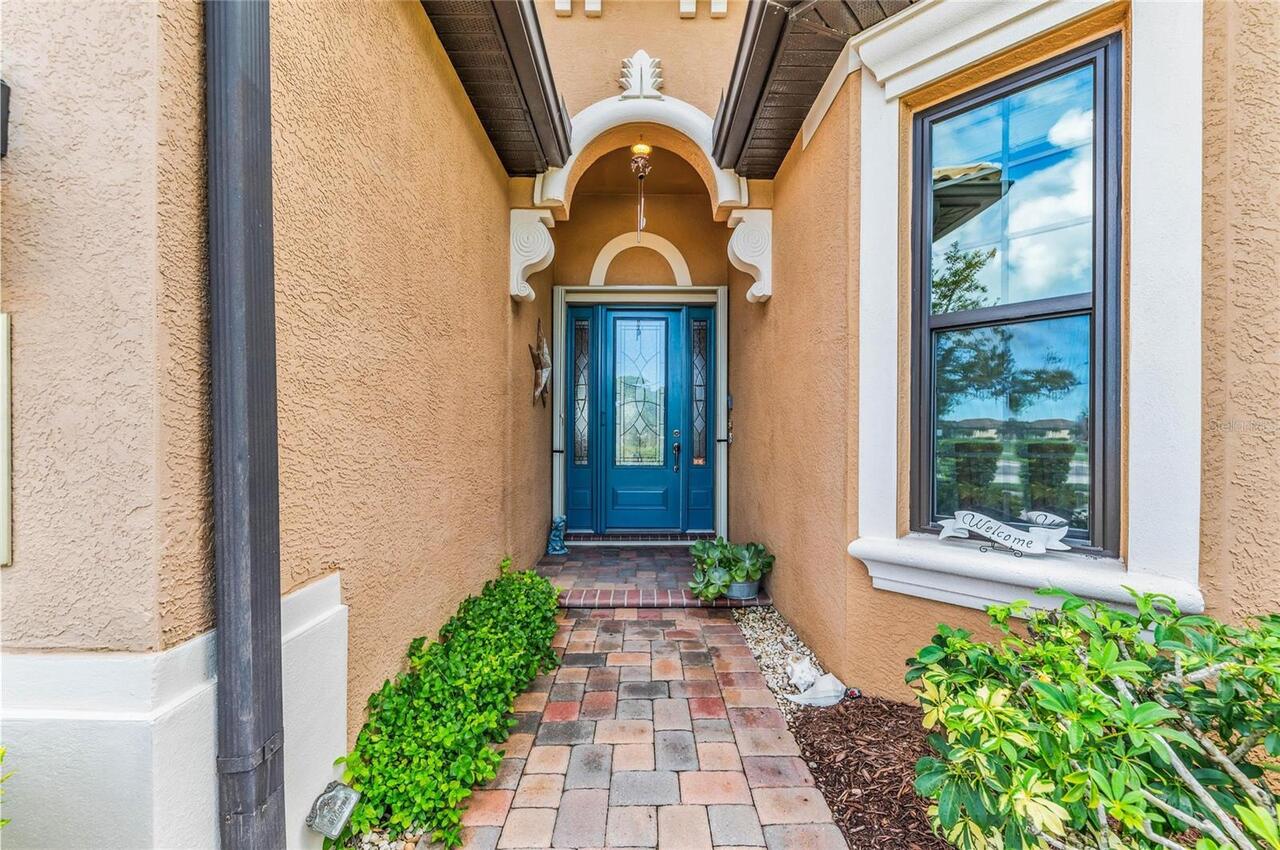
Hurricane Shutters, Rain Gutters, Sidewalk
High School
Wellen Park High
Interior Features
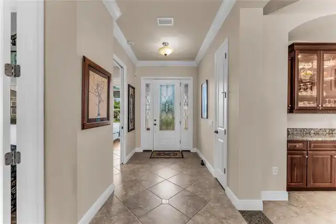
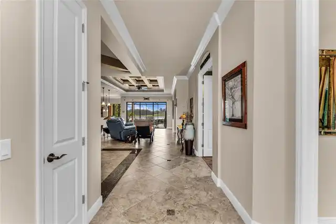
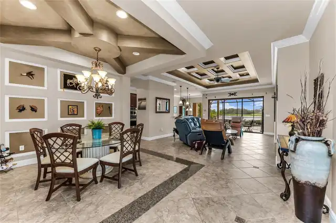
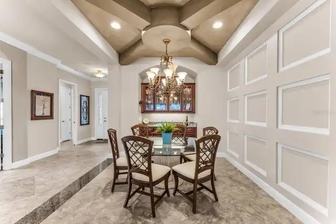
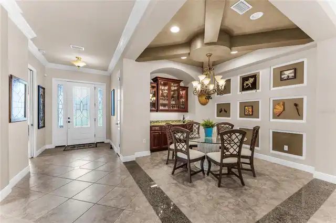
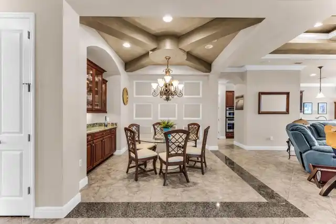
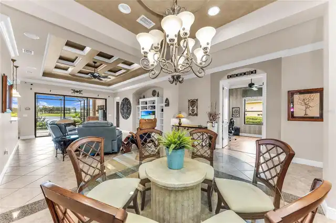
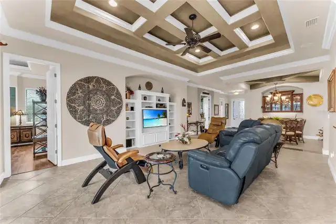
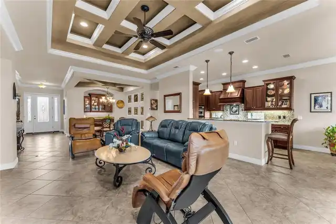
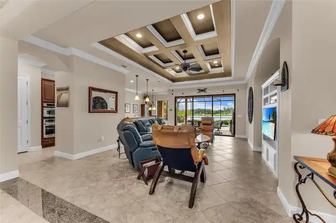
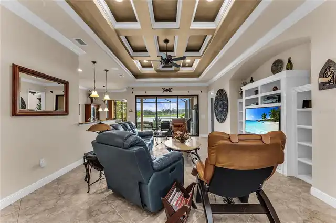
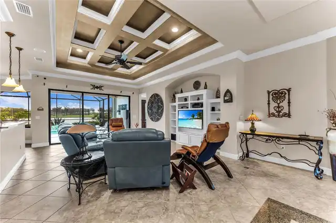
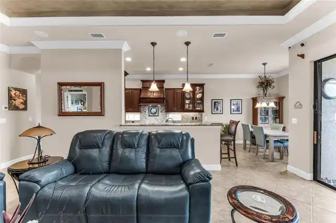
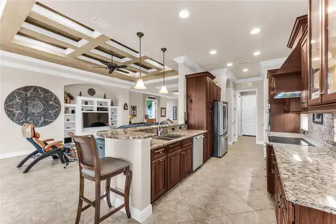
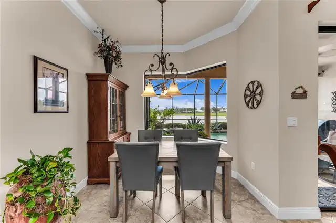
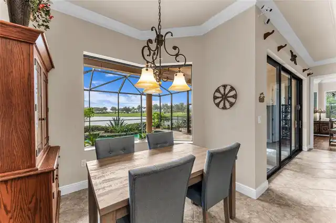
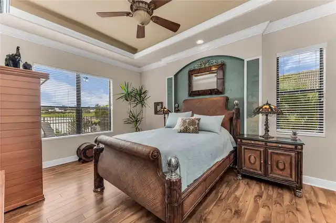
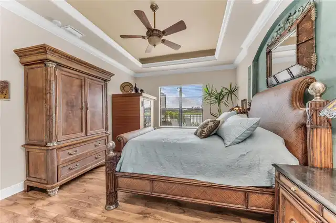
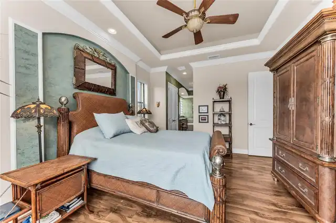
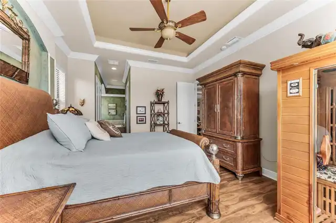
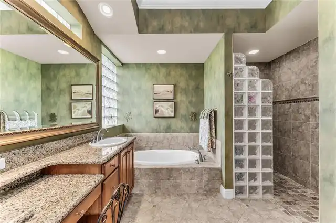
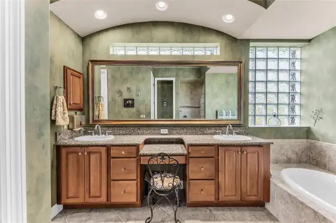
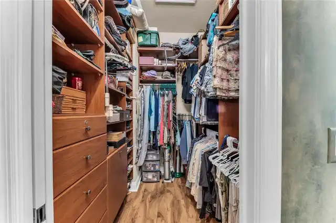
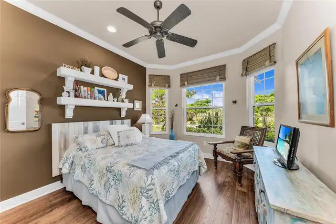
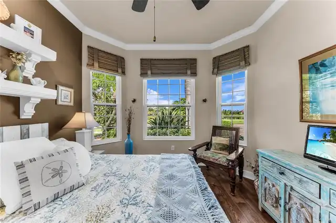
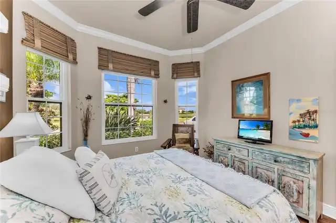
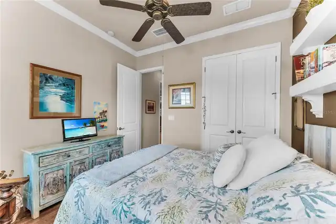
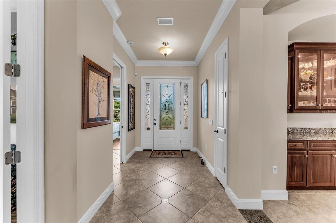
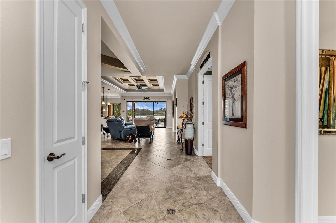
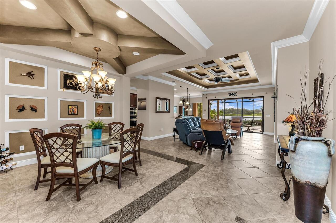
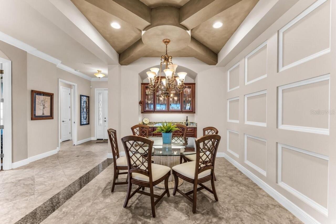
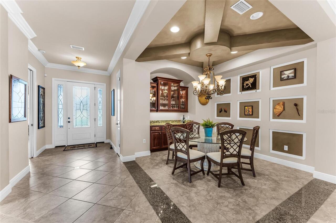
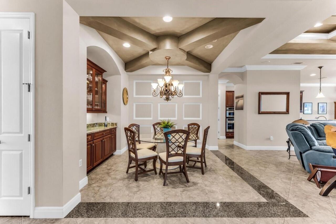
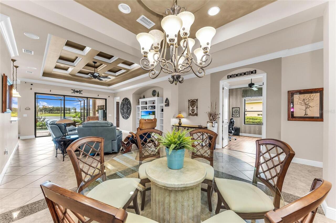
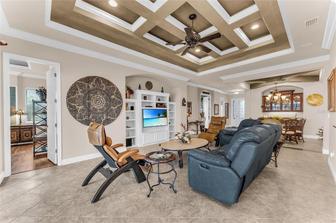
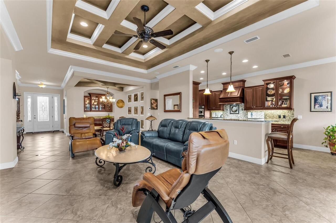
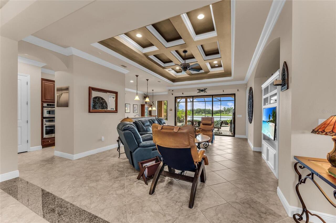
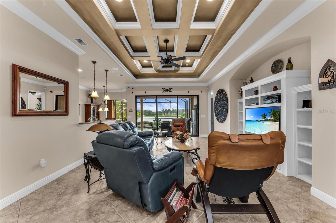
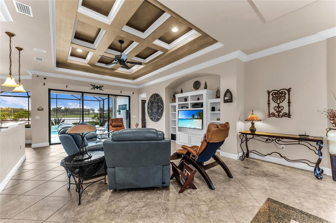
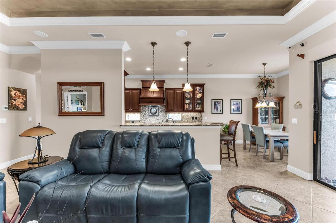
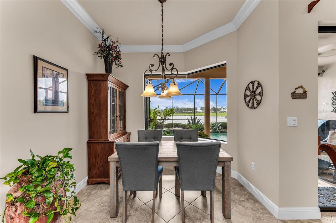
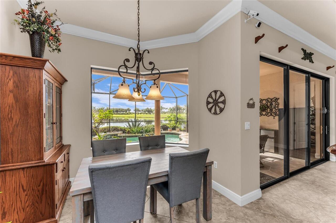
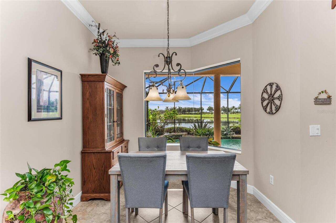
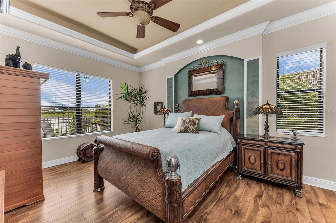
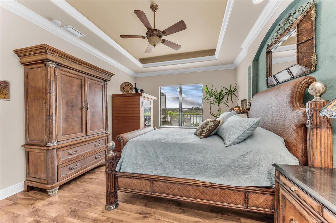
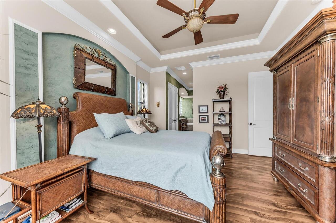
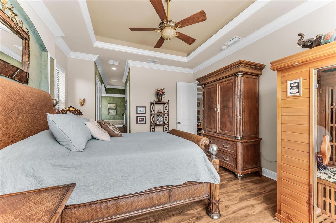
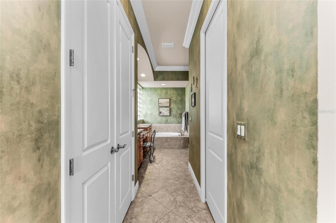
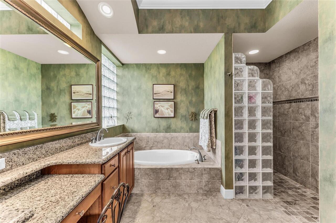
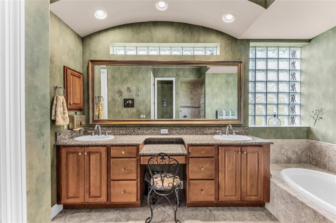
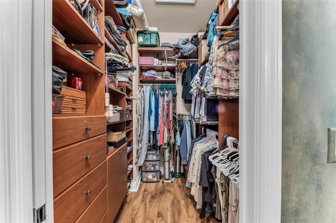
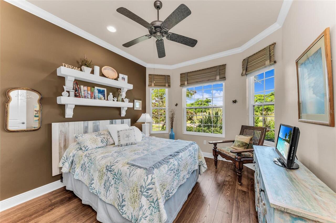
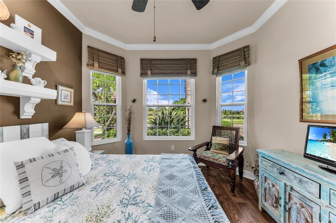
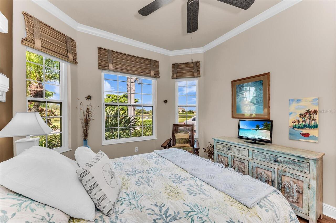
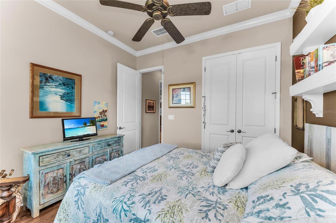
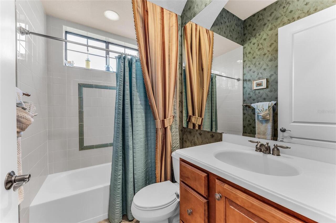
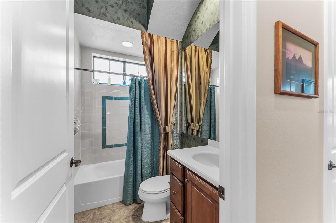
Ceiling Fans(s), Central Vaccum, Coffered Ceiling(s), Crown Molding, Eat-in Kitchen, High Ceilings, Open Floorplan, Primary Bedroom Main Floor, Solid Wood Cabinets, Stone Counters, Thermostat, Tray Ceiling(s), Walk-In Closet(s), Wet Bar, Window Treatments
Internet Address Display YN
true
Internet Automated Valuation Display YN
false
Internet Consumer Comment YN
false
Internet Entire Listing Display YN
true
Living Area Source
Public Records
Living Area Units
Square Feet
Lot Size Square Meters
848
Middle Or Junior School
Venice Area Middle
Modification Timestamp
2026-10-06T21:24:11.064Z
Other Equipment
Irrigation Equipment
Patio And Porch Features
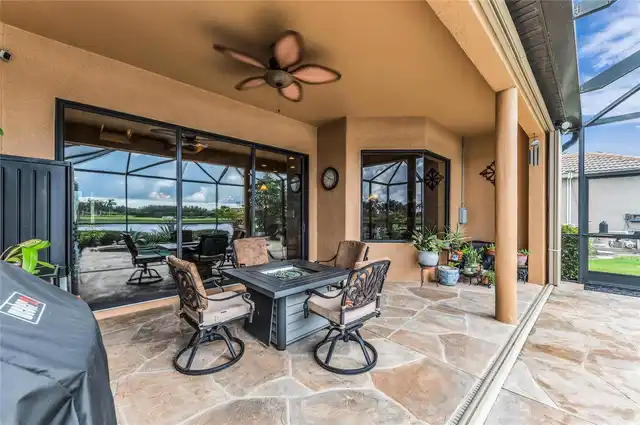
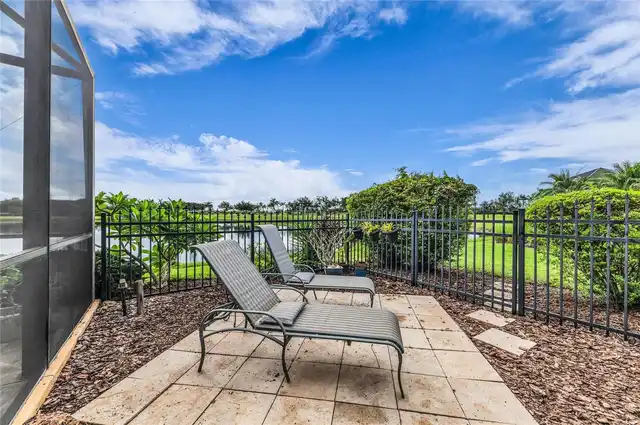
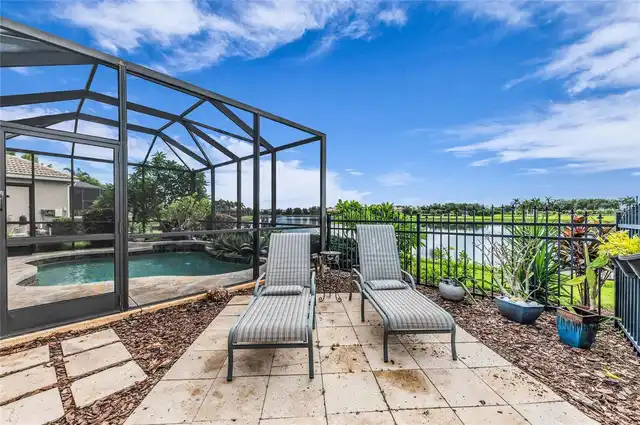
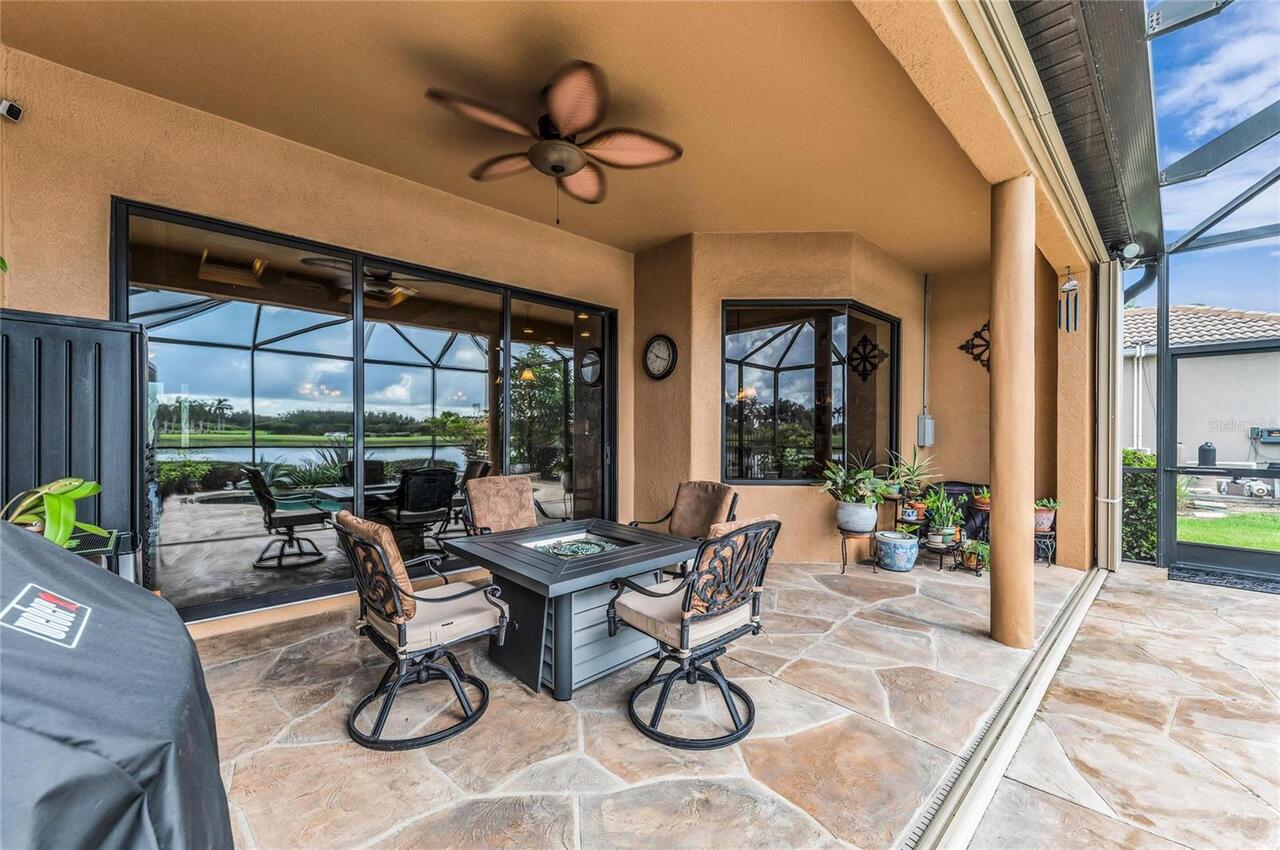
Rear Porch, Screened
Pet Restrictions
Please contact the HOA for updates on pet restrictions.
Pet Size
Extra Large (101+ Lbs.)
Pets Allowed
Cats OK, Dogs OK, Yes
Property Attached YN
false
Property Condition
Completed
Purchase Contract Date
2026-09-08
RATIO Current Price By Calculated SqFt
313.98
SW Subdiv Community Name
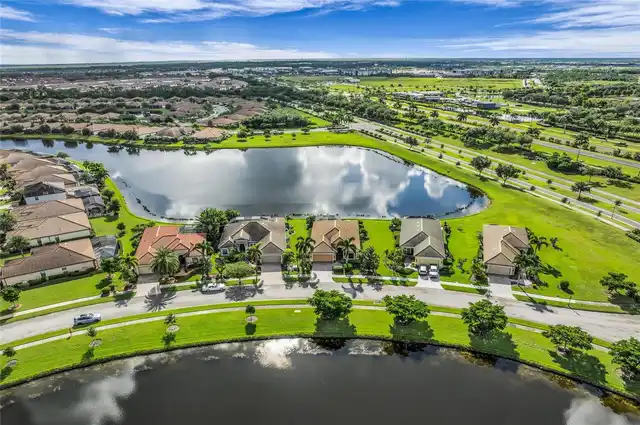
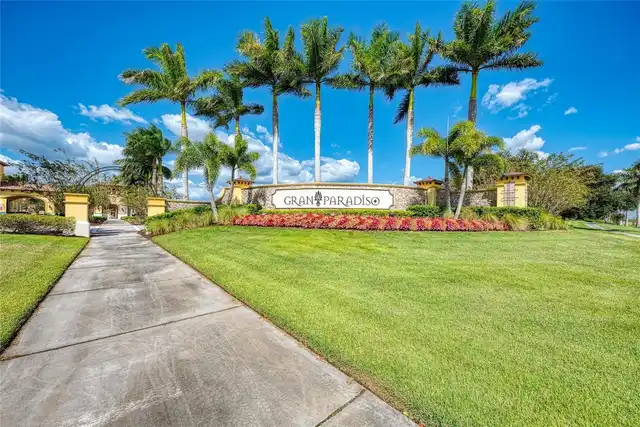
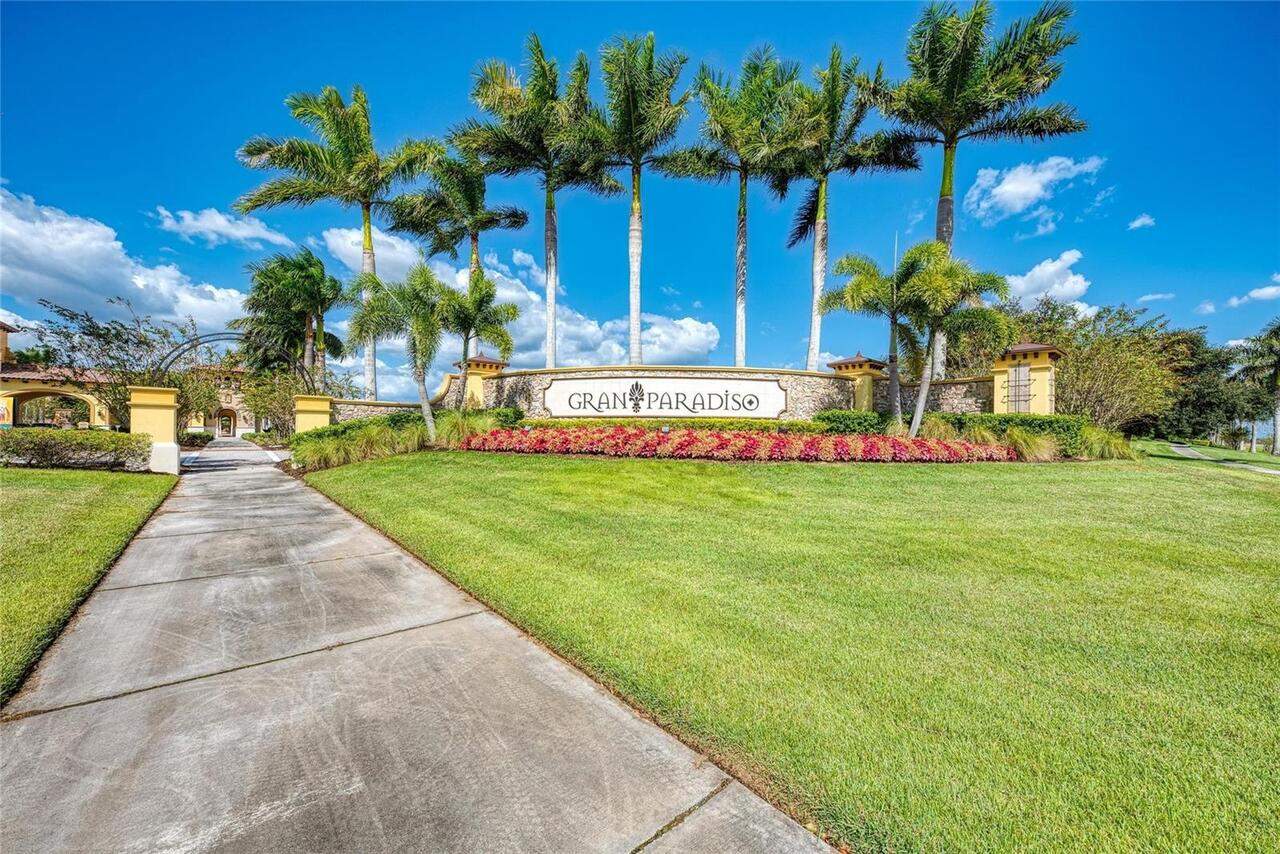
Gran Paradiso
Security Features
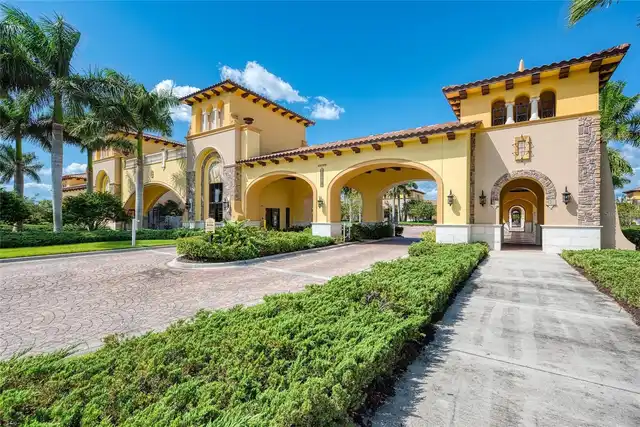
Gated Community, Security Gate, Smoke Detector(s)
Showing Requirements
Appointment Only, Listing Agent Must Accompany, ShowingTime
Status Change Timestamp
2026-09-09T00:49:25.000Z
Tax Legal Description
LOT 123, GRAN PARADISO, PHASE 1, PB 47 PG 06
Tax Other Annual Assessment Amount
2690
Total Acreage
0 to less than 1/4
Universal Property Id
US-12115-N-0780021230-R-N
Unparsed Address
20110 GRANLAGO DR
Utilities
Sprinkler Recycled, Underground Utilities
Vegetation
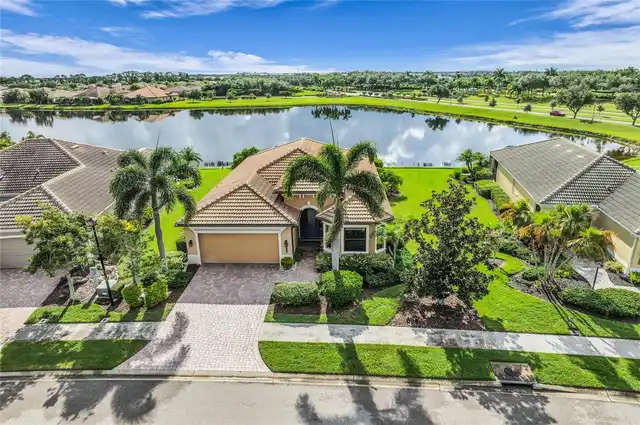
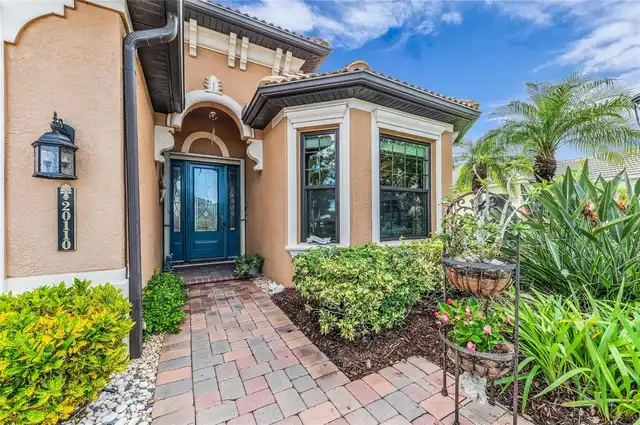
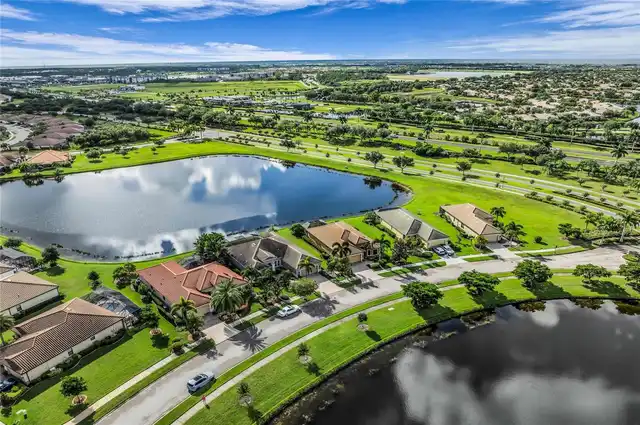
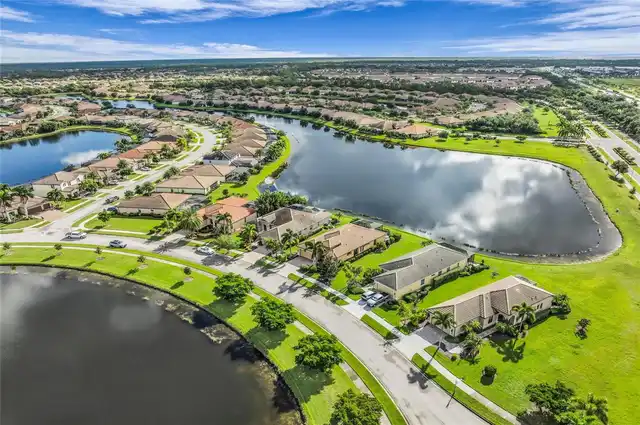
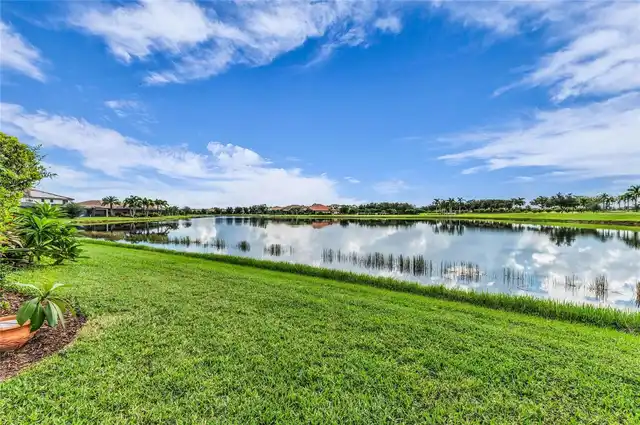
Mature Landscaping
Window Features
Blinds, Shutters