407-990-2746
Menu

20041 Satin Leaf Avenue, Tampa, FL

NEXT
PREV
$415,000

($182/sqft)

List Status: Active
20041 Satin Leaf Avenue
Tampa, FL 33647


4 beds
2 baths
2276 living sqft
Top Features
  • Subdivision: Live Oak Preserve 2c Villages
  • Built in  2013
  • Single Family Residence
Description
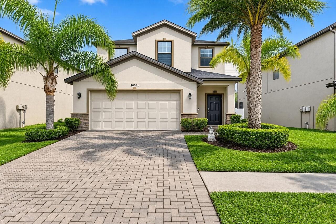
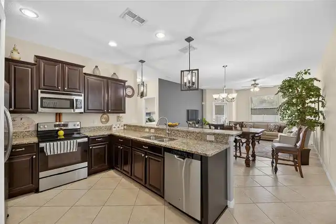
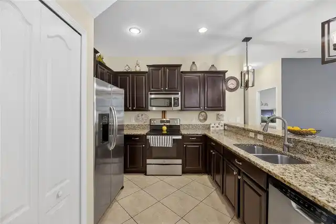
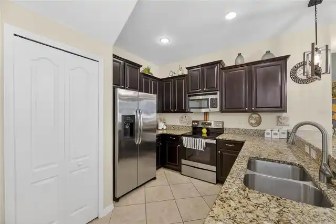
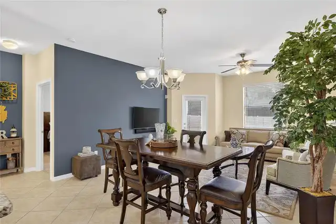
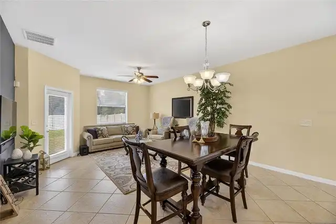
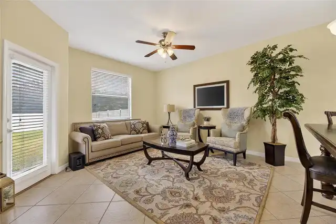
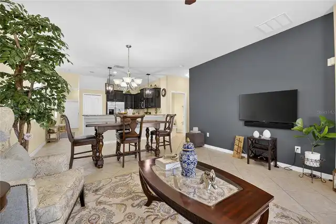
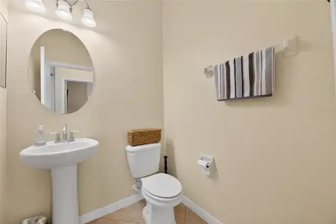
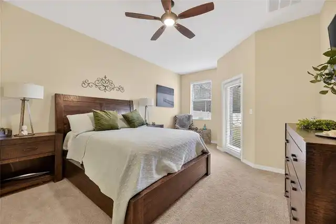
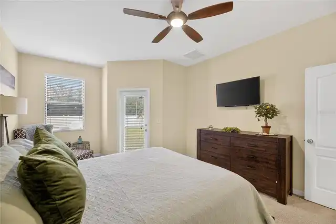
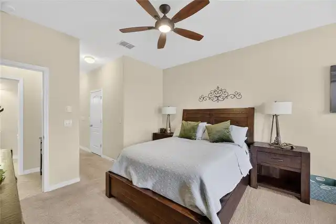
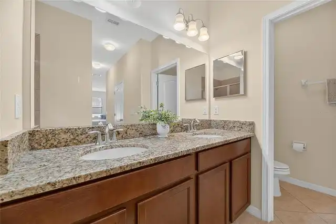
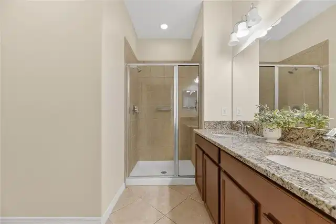
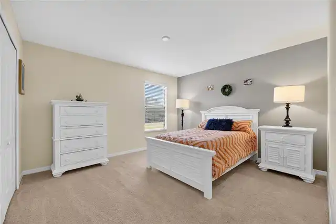
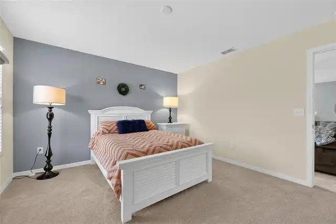
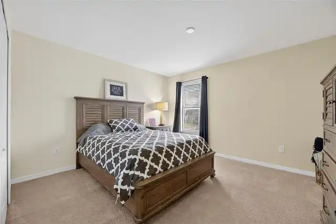
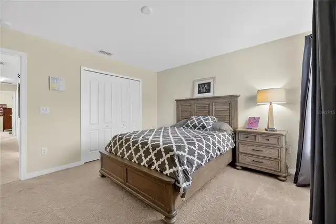
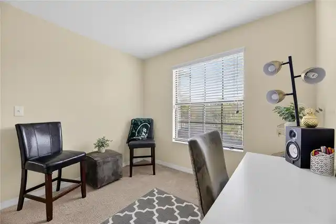
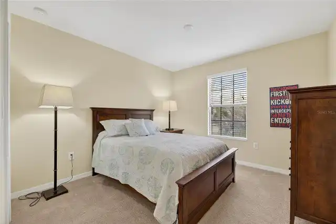
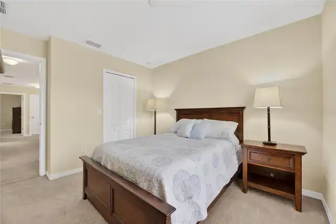
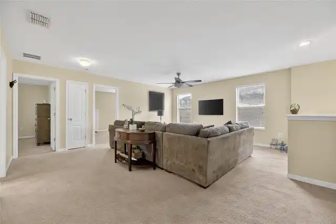
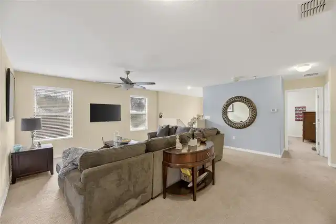
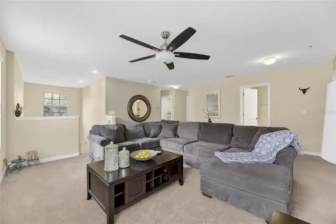
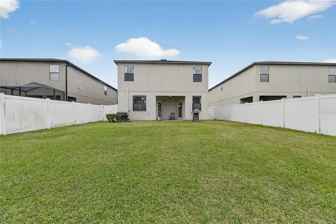
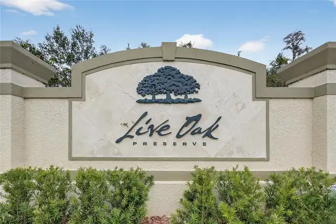
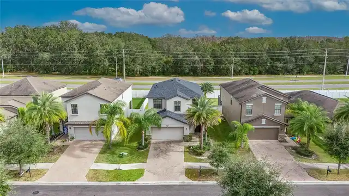
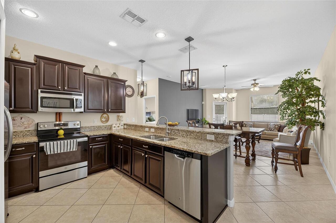
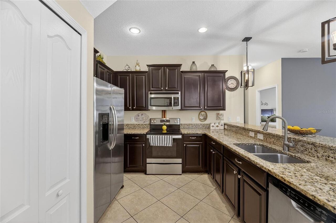
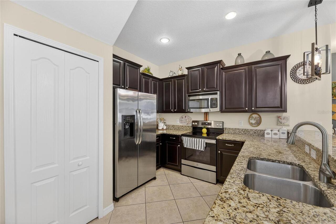
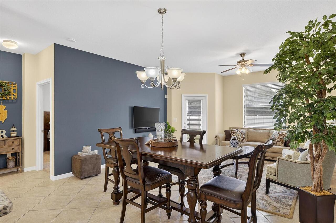
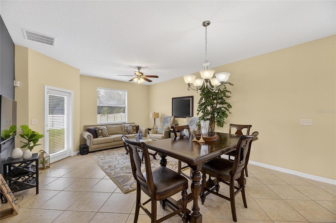
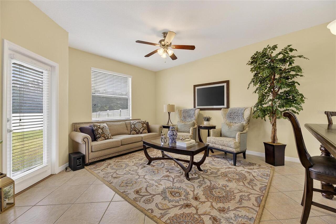
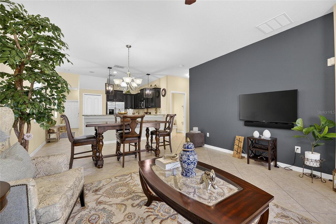
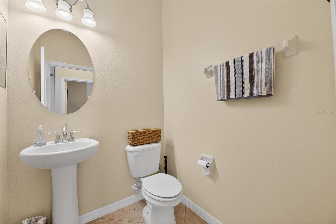
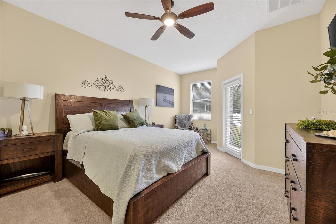
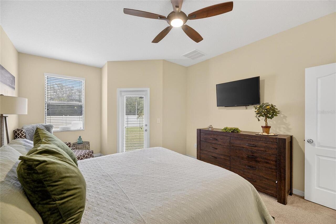
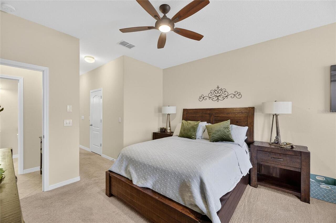
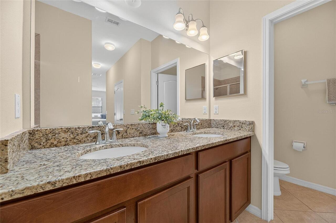
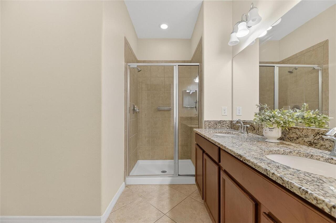
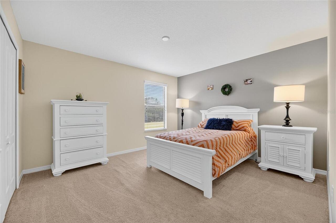
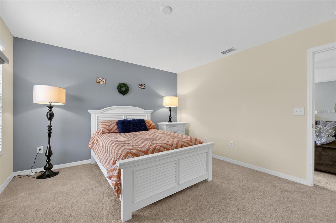
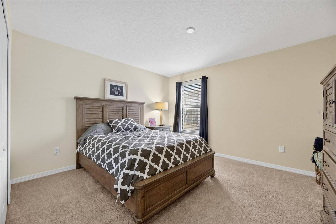
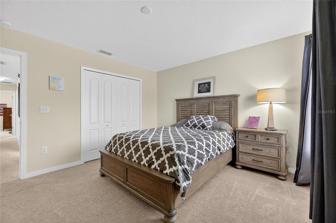
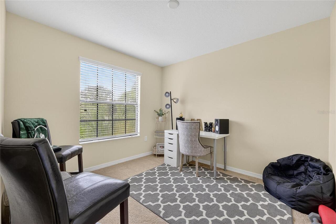
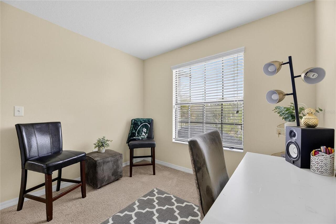
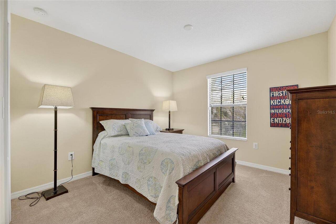
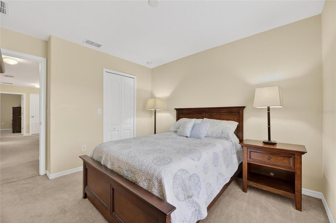
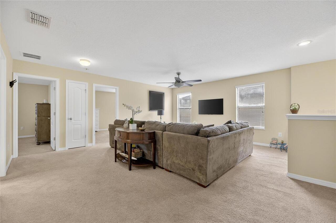
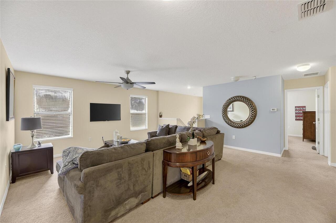
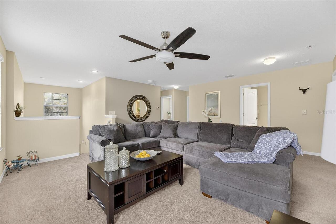
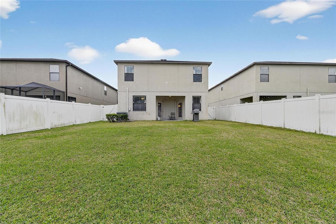
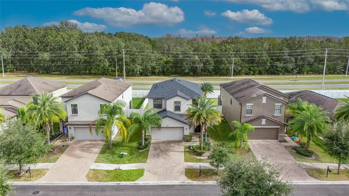
First-floor primary suite, a freshly re-stuccoed and repainted exterior, and a gated address in Live Oak Preserve. This 2013 two-story gives you 2,276 sq ft with 4 bedrooms and 2.5 baths, and the layout works for how people actually live. The primary suite is on the main level, away from the other bedrooms, with a walk-in closet, dual vanities and its own shower. Upstairs you get three bedrooms, each with a walk-in closet, a 19x17 loft and a separate study, so there’s room for a home office, a media room and guests without anyone tripping over each other. Downstairs is open: the kitchen looks straight into the living and dining areas, with tile throughout the main floor. Out back, a vinyl-fenced yard is ready for a patio, a garden or a dog. The new stucco and paint mean the big exterior project is already done. The 2-car attached garage, central A/C and public water and sewer round it out. Live Oak Preserve has a clubhouse, community pool, fitness center, tennis courts and playgrounds. You’re minutes from I-75, Wiregrass Mall, Tampa Premium Outlets and the shops and restaurants of New Tampa. The home is vacant and easy to show, and furnishings are available. Come see it.
Property Details
Property Features
Property Sub Type
Single Family Residence
County
Hillsborough
Subdivision
LIVE OAK PRESERVE 2C VILLAGES
Interior Features
MlsStatus
Active
Additional Information
Additional Lease Restrictions
Please contact HOA for detail information
Alternate Key Folio Num
0592271706
Appliances
Electric Water Heater, Dishwasher, Microwave, Refrigerator, Disposal, Dryer, Range, Washer
Approval Process
Please contact HOA for detail information
Architectural Style
Other
Association Fee
150
Association Fee Frequency
Monthly
Association Fee Requirement
Required
Bathrooms Total Integer
3
Building Area Source
Public Records
Building Area Total
2398
Building Area Total Srch SqM
222.78
Building Area Units
Square Feet
Calculated List Price By Calculated SqFt
182.34
Community Features
Street Lights
Construction Materials
Stucco
Cooling
Central Air
Country
US
Cumulative Days On Market
272
Current Price
415000.00
Direction Faces
West
Elementary School
Turner Elem-HB
Exterior Features
Sprinkler Metered
Fencing
Vinyl
Flood Zone Code
X
Flood Zone Date
2008-08-28
Flood Zone Panel
12057C0090H
Flooring
Carpet, Ceramic Tile
Foundation Details
Slab
Furnished
Furnished
Garage Spaces
2
Green Energy Efficient
Insulation, HVAC, Roof, Appliances
Heating
Central
High School
Wharton-HB
Interior Features
Solid Surface Counters, Window Treatments, Primary Bedroom Main Floor, Living Room/Dining Room Combo, Walk-In Closet(s)
Laundry Features
Laundry Room, Upper Level
Levels
Two
List AOR
Suncoast Tampa
Living Area Meters
211.45
Living Area Source
Public Records
Living Area Units
Square Feet
Lot Size Acres
0.13
Lot Size Dimensions
46.51x120
Lot Size Square Feet
5581
Lot Size Square Meters
518
Middle Or Junior School
Bartels Middle
Minimum Lease
1-2 Years
Modification Timestamp
2026-10-25T19:05:13.644Z
Monthly HOA Amount
150.00
Occupant Type
Vacant
Ownership
Fee Simple
Parcel Number
U-05-27-20-986-000101-00026.0
Pet Restrictions
Please contact HOA for detail information
Pets Allowed
Yes
Postal Code Plus 4
3714
Previous List Price
425000
Price Change Timestamp
2026-10-19T14:44:58.000Z
Public Survey Range
20
Public Survey Section
05
RATIO Current Price By Calculated SqFt
182.34
Road Surface Type
Asphalt
Roof
Shingle
Room Count
8
Security Features
Gated Community
Sewer
Public Sewer
Stories Total
2
Tax Annual Amount
6645.98
Tax Block
101
Tax Book Number
111-53
Tax Lot
26
Tax Other Annual Assessment Amount
1083
Tax Year
2024
Total Acreage
0 to less than 1/4
Total Annual Fees
1800.00
Total Monthly Fees
150.00
Township
27
Universal Property Id
US-12057-N-052720986000101000260-R-N
Unparsed Address
20041 SATIN LEAF AVE
Utilities
Underground Utilities, Cable Connected, Fire Hydrant, Electricity Connected, Sprinkler Meter
Vegetation
Mature Landscaping
Water Source
Public
Zoning
PD
Neighborhood Map
Popup

Property Photos
Listing Photo
Listing Photo
Listing Photo
Listing Photo
Listing Photo
Listing Photo
Listing Photo
Listing Photo
Listing Photo
Listing Photo
Listing Photo
Listing Photo
Listing Photo
Listing Photo
Listing Photo
Listing Photo
Listing Photo
Listing Photo
Listing Photo
Listing Photo
Listing Photo
Listing Photo
Listing Photo
Listing Photo
Listing Photo
Listing Photo
Listing Photo
Listing Photo
Listing Photo
Listing Photo
Listing Photo
Listing Photo
Listing Photo
Listing Photo
Listing Photo
Listing Photo
Listing Photo
Listing Photo
Listing Photo
Listing Photo
Listing Photo
Listing Photo
Listing Photo
Listing Photo
Listing Photo
Listing Photo
Listing Photo
Listing Photo
Listing Photo
Listing Photo
Listing Photo
Listing Photo
Listing Photo
Listing Photo
Listing Photo
Listing Photo
Listing Photo
Listing Photo

MLS #MFRTB8457776 Listing courtesy of Elevated Realty provided by Stellar MLS.

Similar Listings

$374,000
7001 32nd S Avenue
Tampa
4BR/2BA
| Active
$375,000
1411 E 139th Avenue
Tampa
4BR/2BA
| Active
$375,000
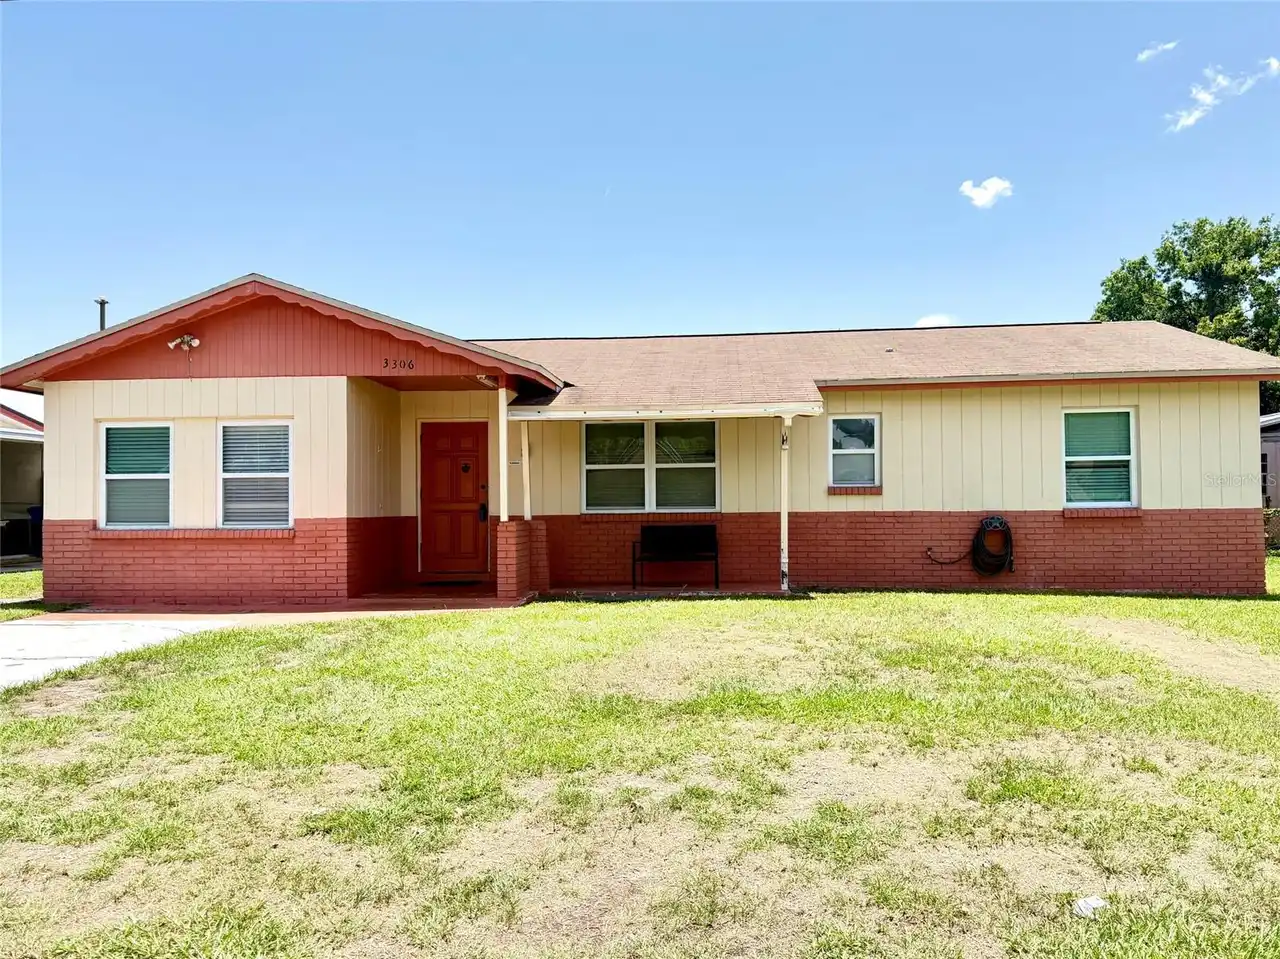
3306 W Burke Street
Tampa
4BR/2BA
| Pending
$375,000
9724 Cypress Pond Avenue
Tampa
4BR/2BA
| Contingent


All listing information is deemed reliable but not guaranteed and should be independently verified through personal inspection by appropriate professionals. Listings displayed on this website may be subject to prior sale or removal from sale; availability of any listing should always be independent verified. Listing information is provided for consumer personal, non-commercial use, solely to identify potential properties for potential purchase; all other use is strictly prohibited and may violate relevant federal and state law. The source of the listing data is as follows: Stellar MLS (updated 11/22/26 2:10 PM) |

Listing Search


Translate Tool

Featured Listings
Orlando Real Estate
$830,000
5 BED
2 BATH
Welcome to the desirable gated community of Orange Tree. This updated pool home offers five bedrooms, two full baths and... Read More
Englewood Real Estate
$855,000
3 BED
2 BATH
Under contract-accepting backup offers. Step into pure sophistication with this exquisite Sea Star residence nestled in ... Read More
Punta Gorda Real Estate
$1,195,000
4 BED
3 BATH
Virtually Staged. Welcome to Casa de las Brisas, a beautifully remodeled waterfront retreat in the highly desirable sail... Read More
Punta Gorda Real Estate
$1,195,000
3 BED
2 BATH
WHY BUILD WHEN YOU CAN BUY THIS LUXURIOUS & STUNNING QUICK access to Charlotte harbor DEEP SAILBOAT WATERFRONT POOL HOME... Read More
Palm Harbor Real Estate
$910,000
5 BED
3 BATH
YOUR GOLDEN OPPORTUNITY TO OWN A WATERFRONT PARADISE ON NEARLY ONE ACRE IN THE PRESERVE AT LAKE TARPON! BACK ON THE MARK... Read More
Punta Gorda Real Estate
$1,300,000
3 BED
2 BATH
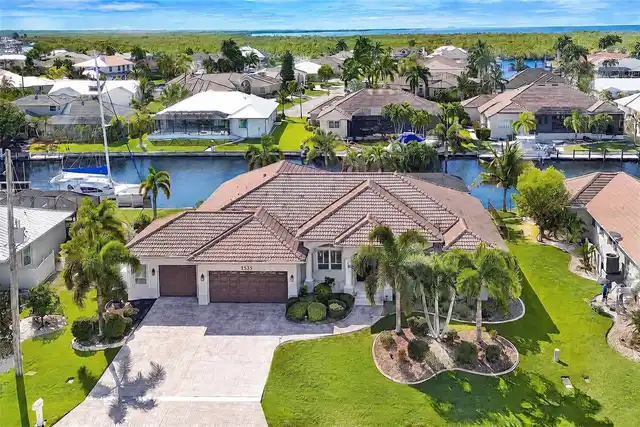
LOCATION. BOATING. FLORIDA LIFESTYLE. THIS ONE HAS IT ALL! Welcome to 1535 Suzi Street in sought-after Punta Gorda Isles... Read More
Dunedin Real Estate
$1,395,000
5 BED
4 BATH
The Premise? A Brand New All Block 5 Bedroom W/4 Full Bath Custom Build Executed W/ A Level 5 Finish Meaning Textureless... Read More
St Pete Beach Real Estate
$1,249,000
2 BED
2 BATH
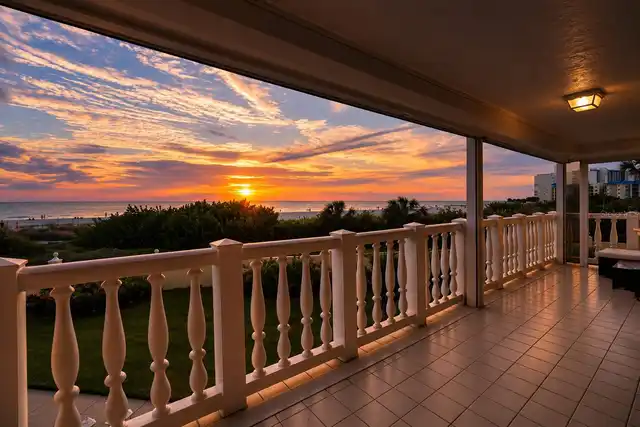
Experience beachfront living at its finest in this beautifully reimagined residence, where sweeping Gulf views, spectacu... Read More
Winter Park Real Estate
$1,429,900
4 BED
3 BATH
Under Construction. NEW CONSTRUCTION!!! Welcome to Winter Park Grove — Winter Park’s newest community by one of the area... Read More
Belleair Real Estate
$1,100,000
3 BED
2 BATH
A mature tree shades the front lawn at 8 Rosery Ln, where a full paver driveway and curved paver walkway leads past a pa... Read More
Contact Sandra Pardo

407-990-2746

Wendy Morris LLC

Licensed in the State of Florida
BK 3146762
16797 Broadwater Avenue
Winter Garden, Florida 34787

Your privacy is our utmost concern. We will never sell your personal information. Privacy Policy
©2026 sandrapardohomes.com - all rights reserved. | Site Map