407-990-2746
Menu

200 S Oxford Drive, Englewood, FL

NEXT
PREV
$1,000,000

($383/sqft)

List Status: Active
200 S Oxford Drive
Englewood, FL 34223


3 beds
3 baths
2614 living sqft
Top Features
  • View: Water
  • Subdivision: Englewood Gardens
  • Built in  1962
  • Single Family Residence
Description
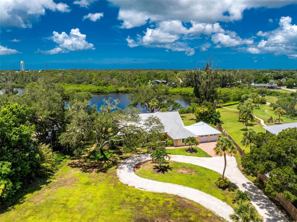
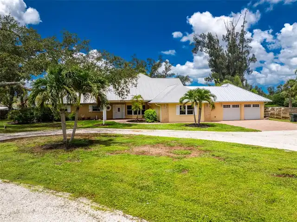
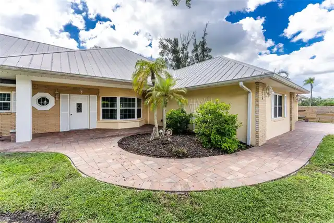
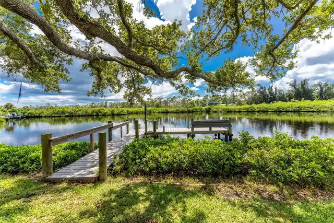
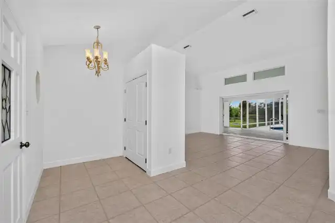
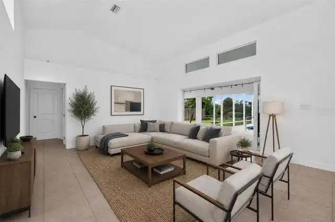
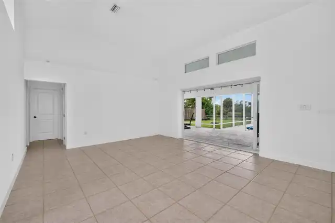
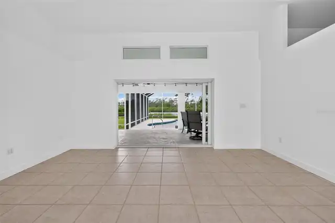
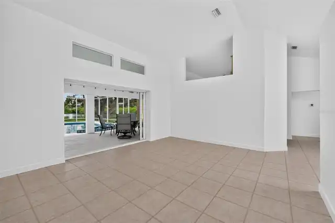
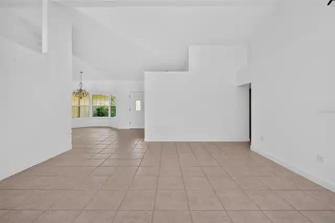
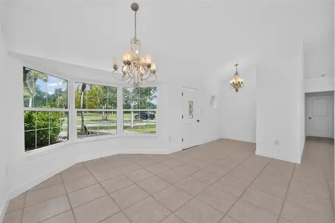
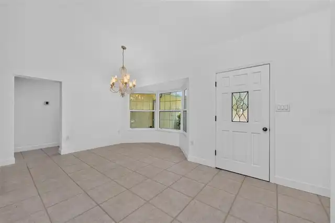
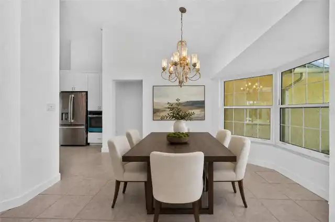
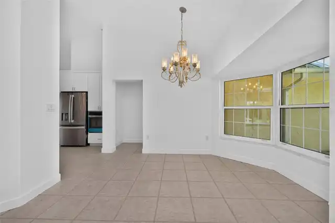
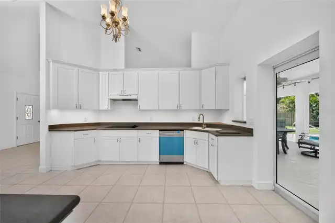
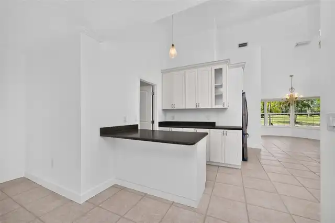
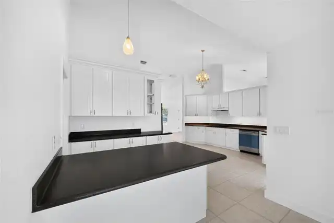
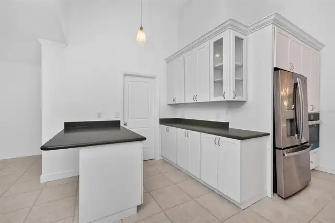
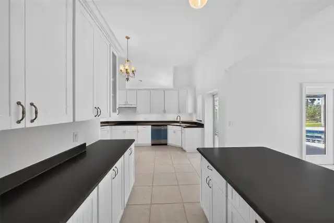
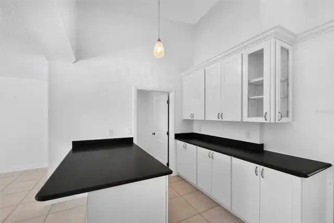
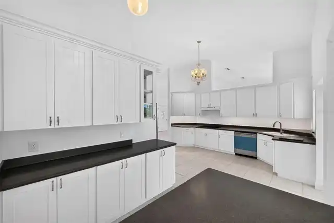
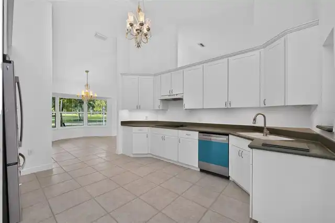
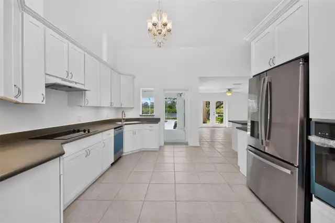
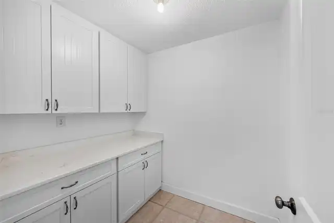
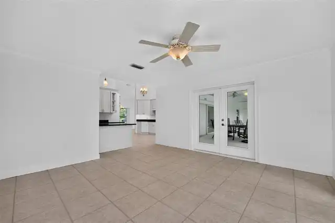
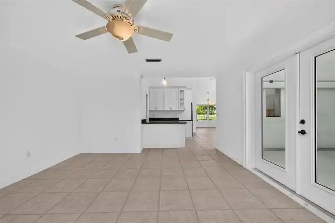
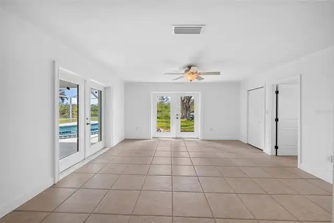
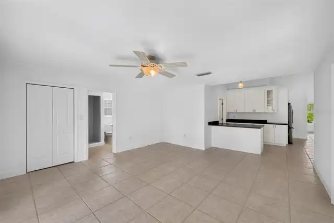
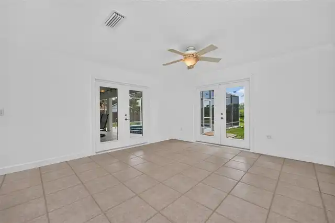
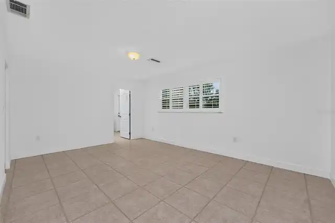
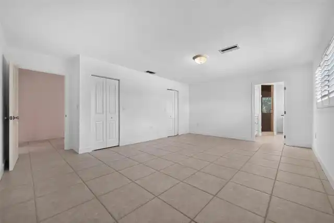
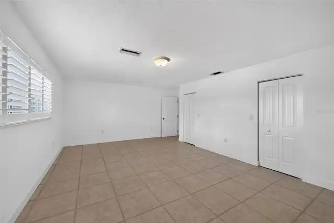
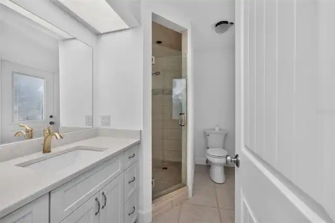
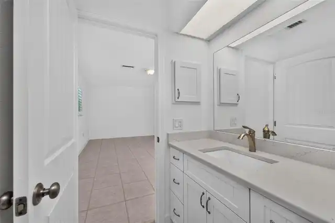
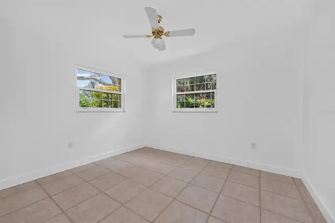
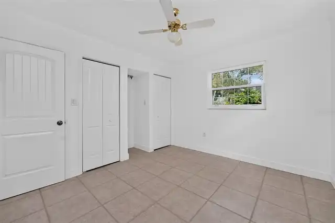
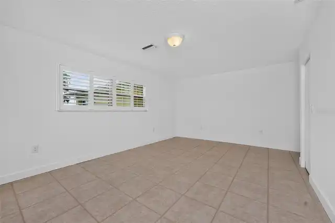
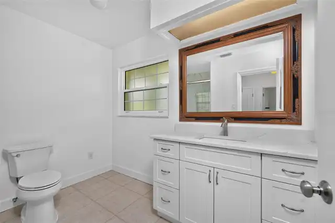
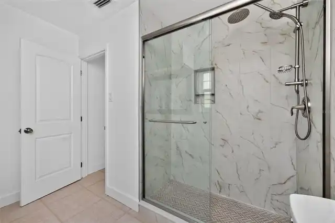
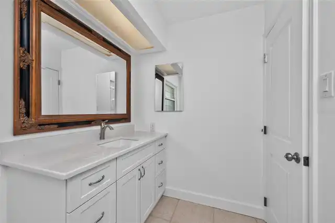
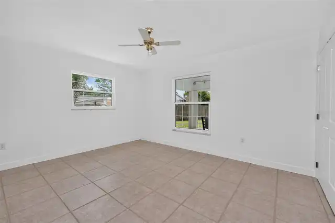
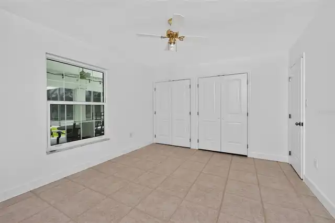
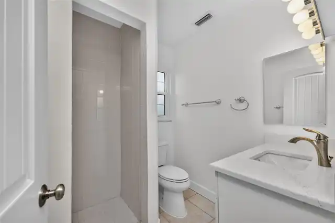
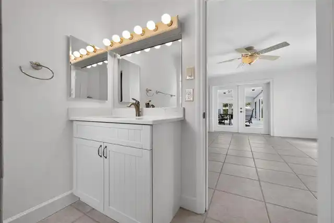
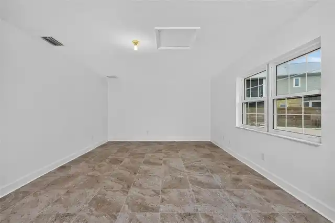
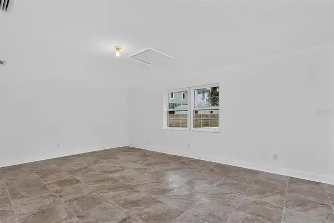
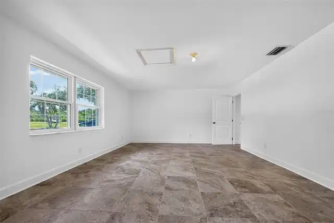
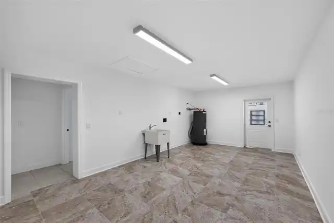
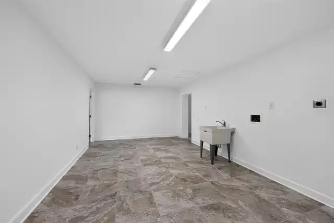
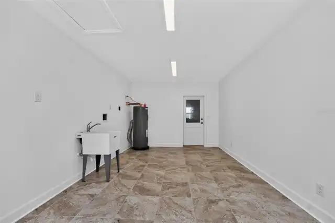
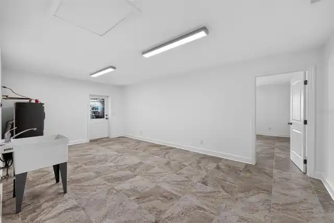
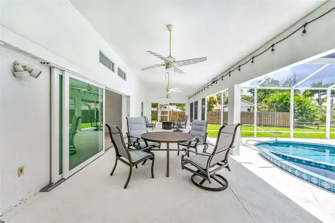
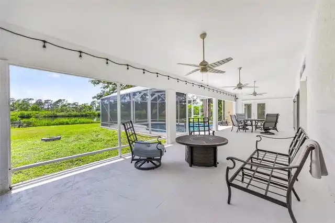
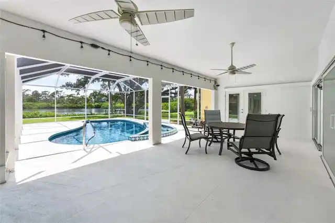
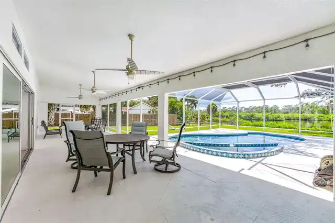
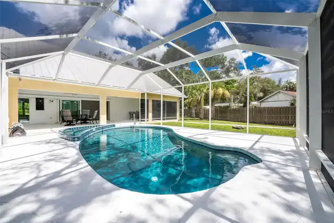
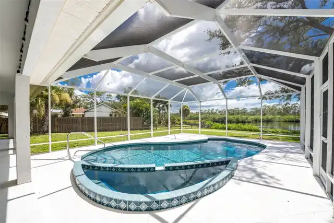
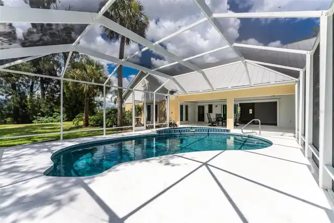
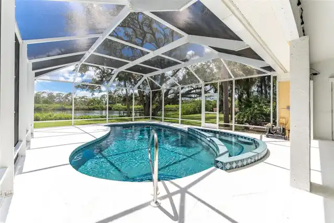
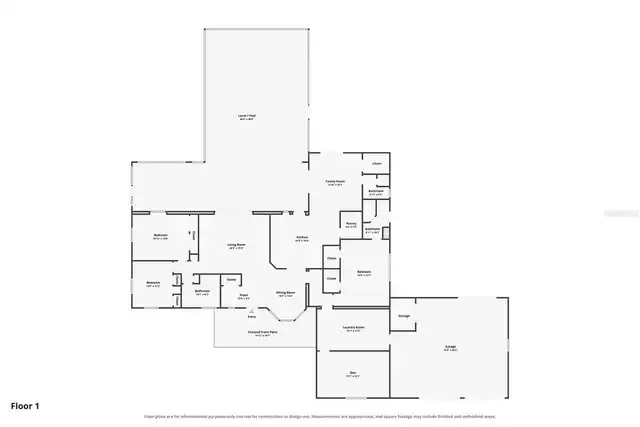
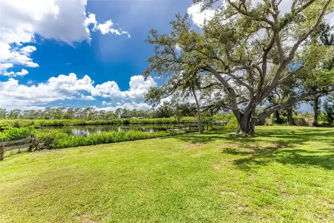
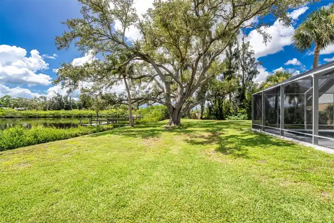
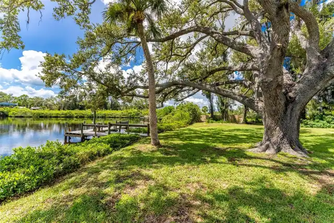
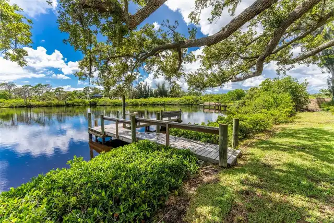
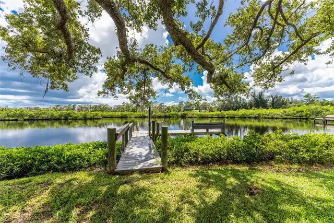
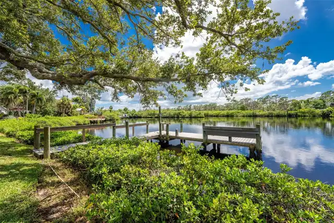
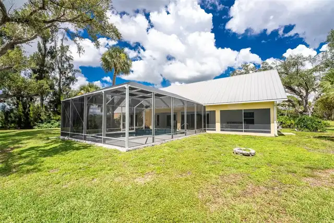
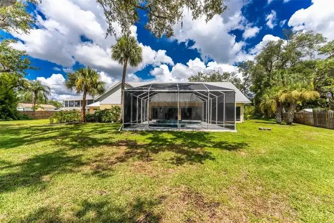
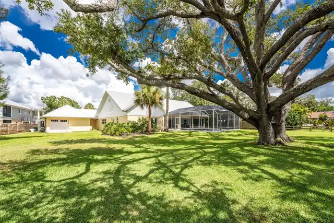
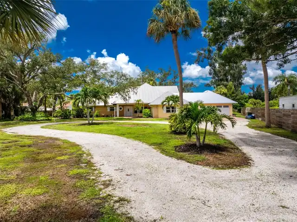
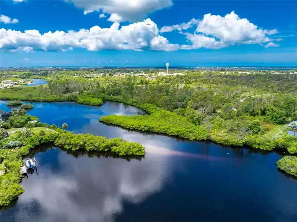
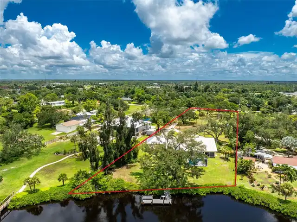
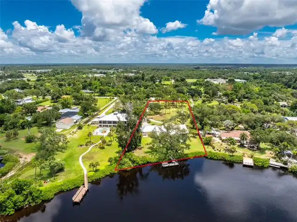
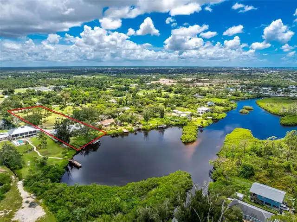
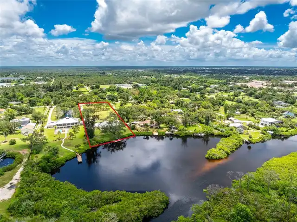
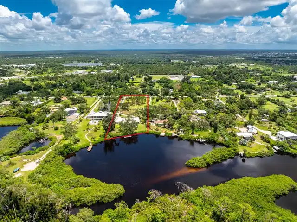
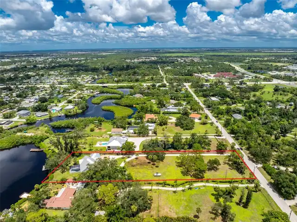
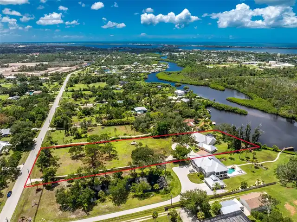
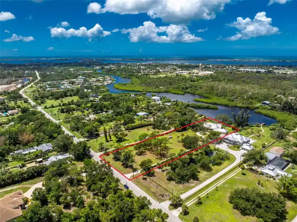
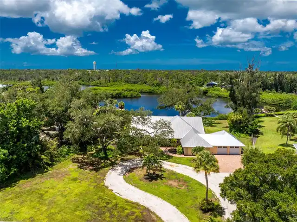
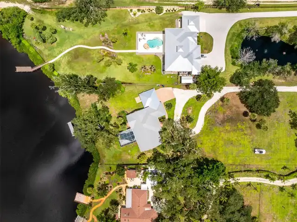
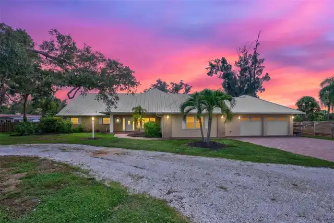
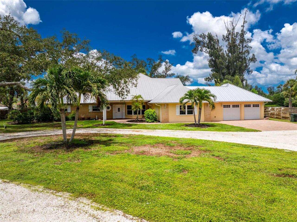
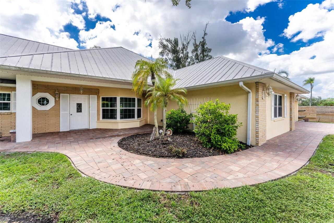
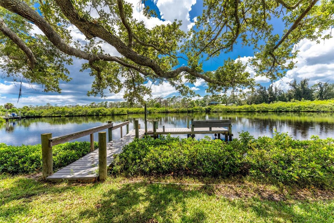
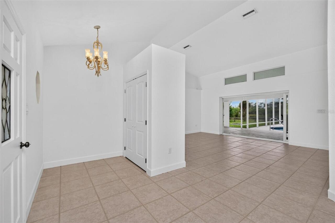
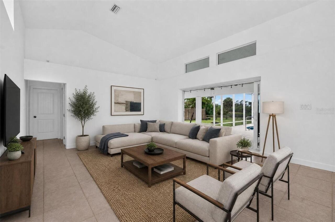
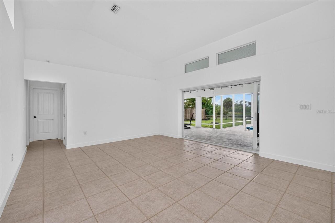
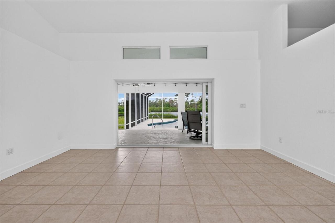
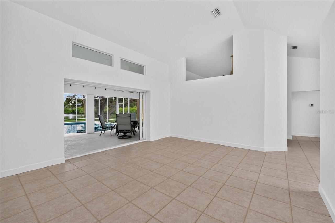
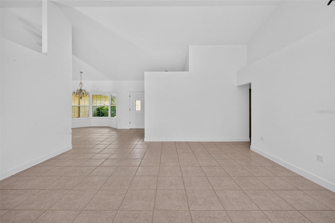
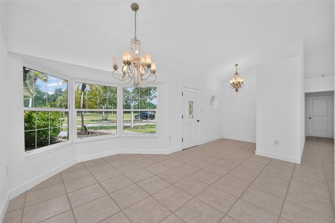
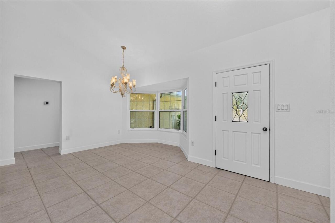
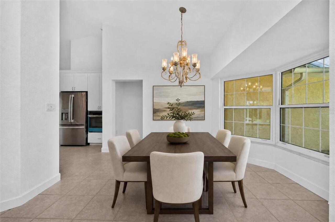
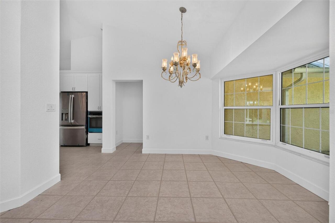
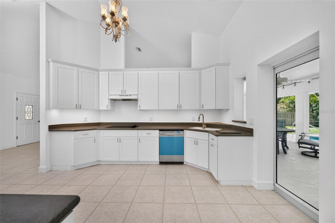
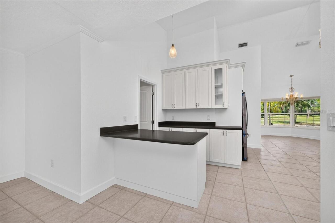
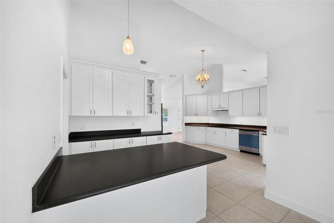
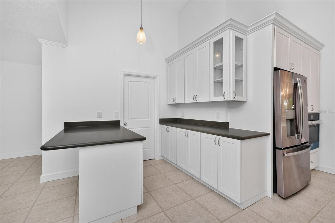
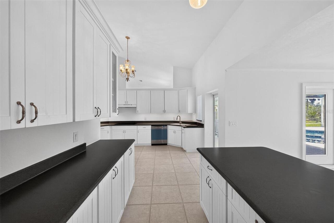
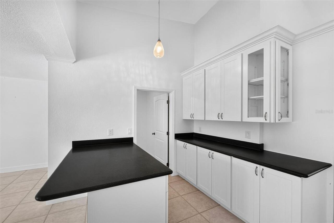
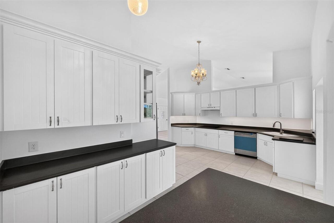
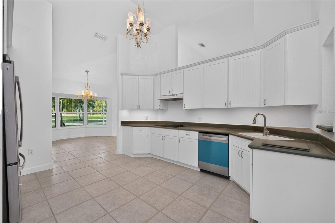
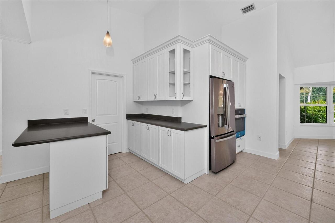
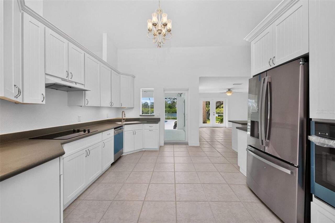
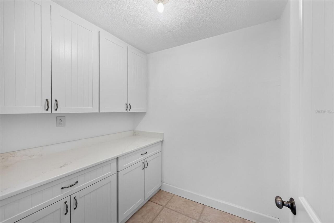
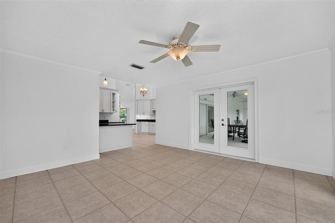
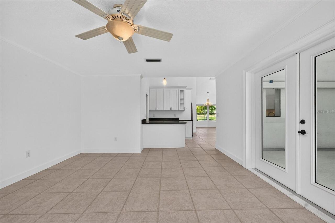
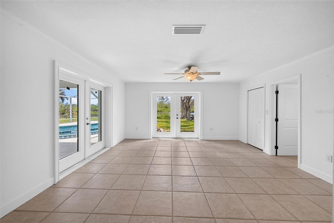
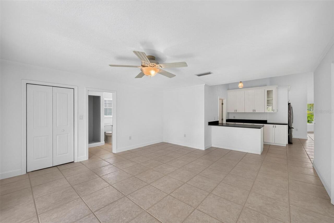
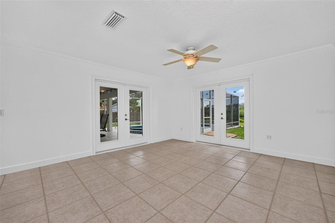
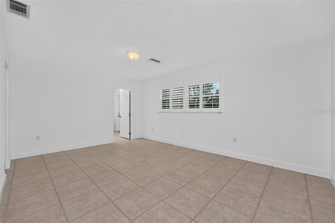
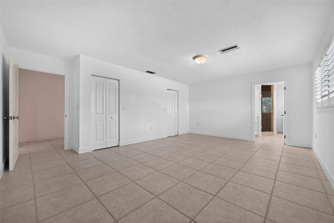
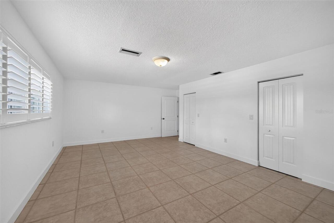
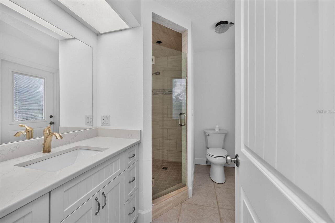
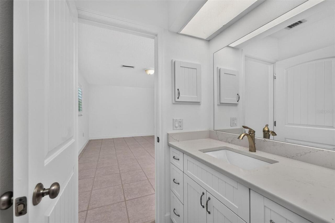
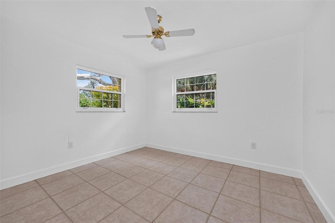
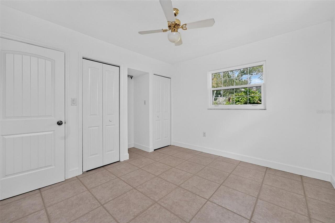
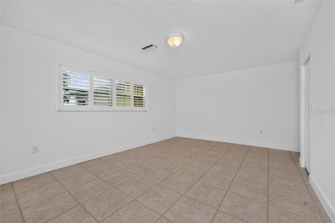
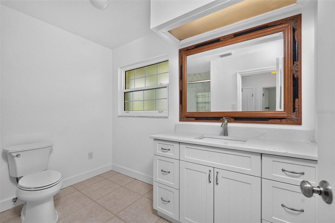
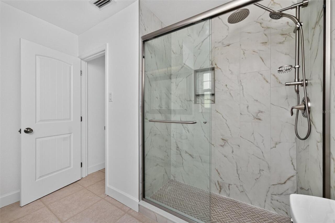
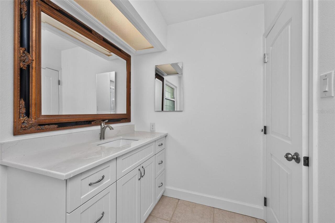
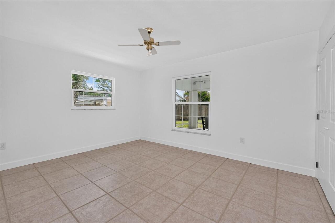
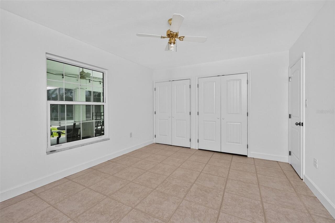
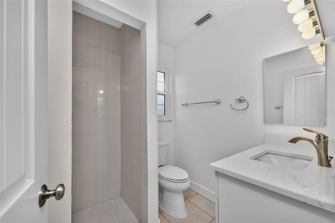
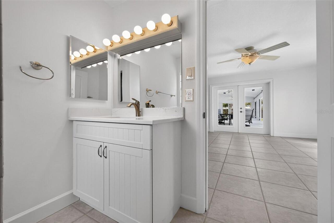
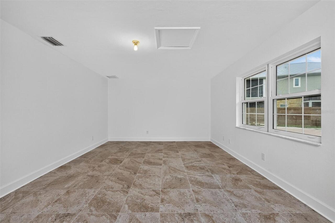
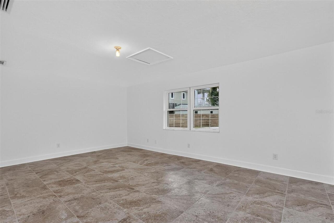
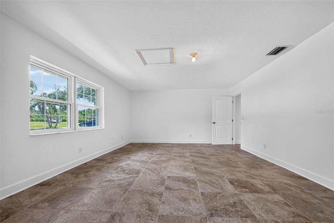
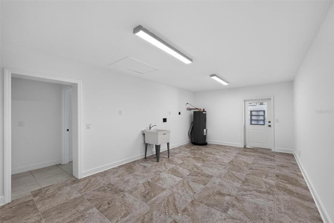
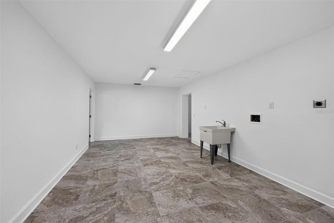
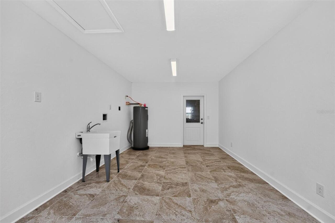
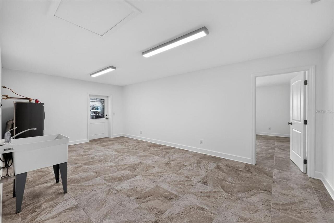
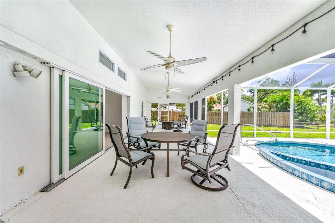
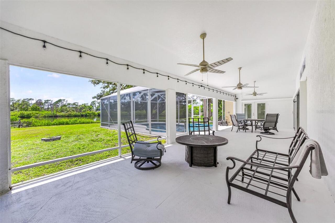
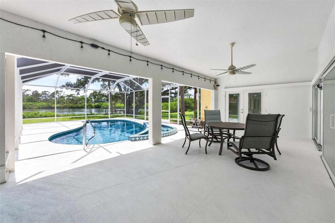
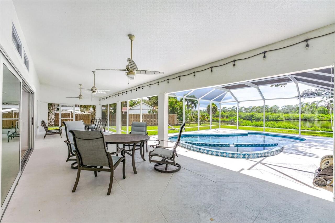
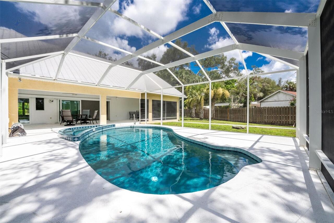
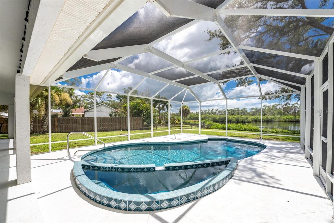
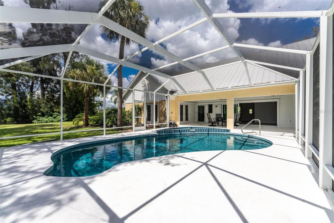
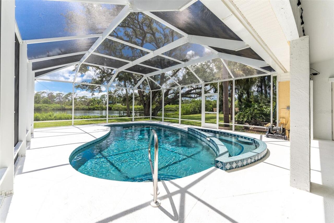
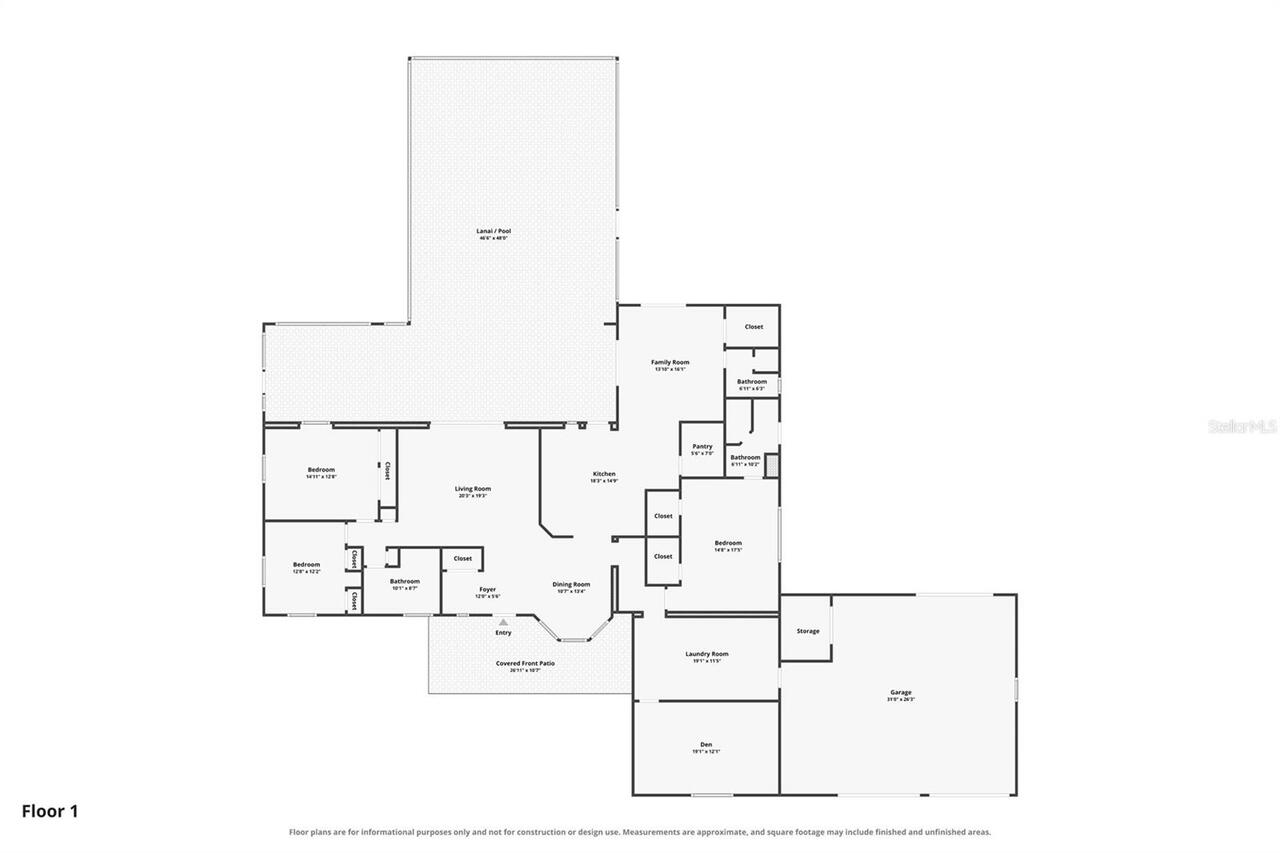
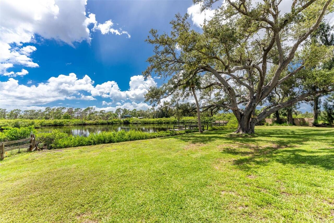
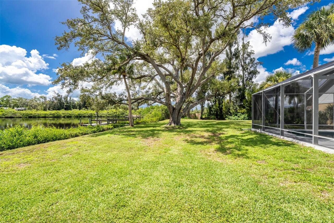
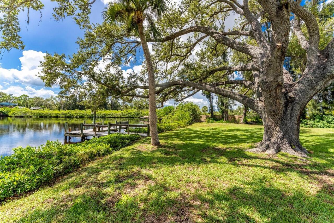
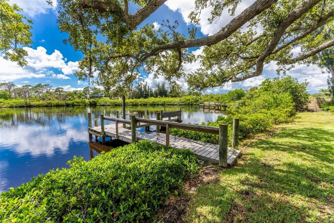
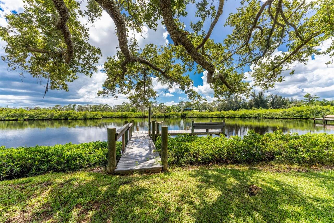
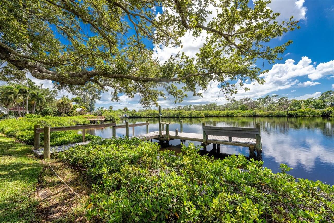
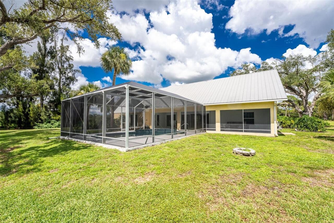
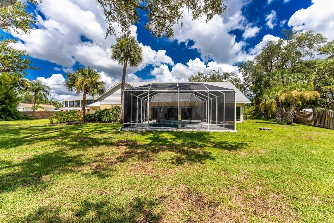
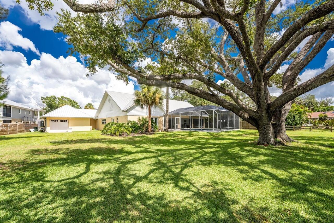
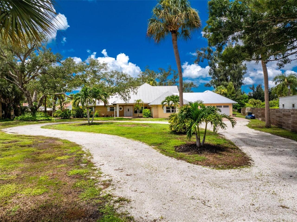
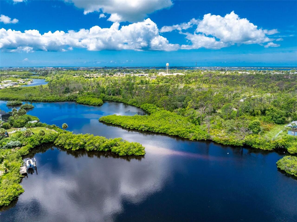
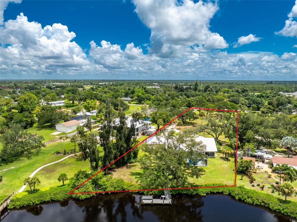
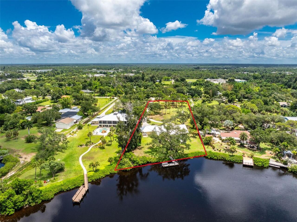
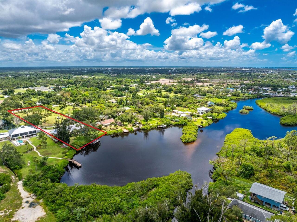
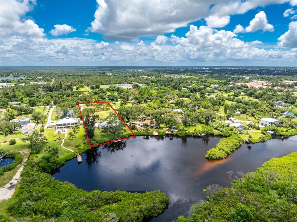
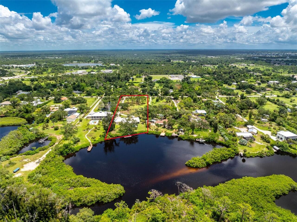
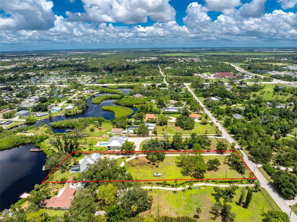
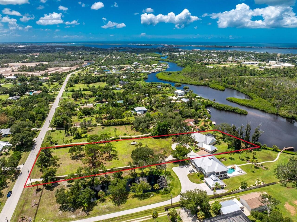
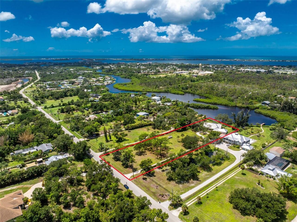
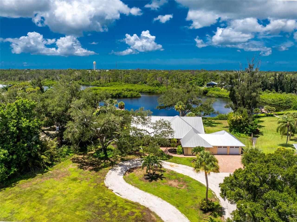
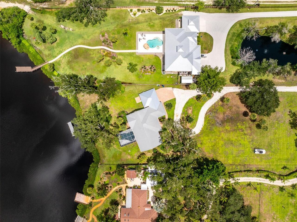
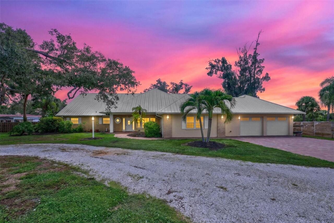
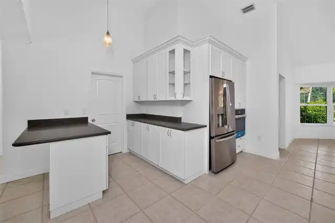
FORGET YEAR BUILT! This spacious WATERFRONT 3 bedroom/3 bath home, situated on over an acre, is like new inside! With a high cathedral ceiling in the living and dining rooms, plus sliding glass doors opening up onto the lanai, and a panoramic view of Gottfried Creek, there’s abundant natural lighting to remind you why you live in the Sunshine State. Tiled flooring throughout makes maintenance a breeze. The updated kitchen features 42’ raised face cabinetry w/crown moulding, solid surface countertops w/integrated sink, breakfast bar, and all the storage space you desire! NEW GE stainless appliances including a Built in oven, cooktop, French door refrigerator, and dishwasher haven’t even been used yet! The adjacent family room, with two sets of French doors, is the perfect place to watch a football game or just gather with family and friends. There’s even a handy 3rd full bath just off this area. (w/new vanity w/solid surface countertop, new faucet, new toilet, and shower) The primary bedroom features two walk in closets, Plantation shutters and an ensuite Bath, which has a new vanity with solid surface countertop, updated shower enclosure, linen closet, new toilet and door to the exterior (handy for when you’re just too dirty to walk through the house!) Popular split plan design means the two guest bedrooms are situated on the other side of the house. Both have oversized wall closets and ceiling fans, and easy access to the guest bath just across the hall, which has an all new shower w/door, new vanity w/solid surface countertop, and new faucet and toilet. The absolutely HUGE UTILITY/LAUNDRY ROOM could be used for so many additional things: craft room, office, workshop, - just dream it! From there, enter into the Bonus room - again, let your imagination guide you with it’s many possibilities: media room, office, game room, man cave, or 4th bedroom! The focal point of the home will be the oversized lanai, with two ceiling fans and a perfect view of the swimming pool a
Property Details
Property Features
Property Sub Type
Single Family Residence
View
Water
Frontage
Creek
Parking
Garage Door Opener
Pool
Screen Enclosure, Gunite, In Ground
County
Sarasota
Subdivision
ENGLEWOOD GARDENS
Additional Information
Additional Parcels Description
0853080010
Additional Parcels YN
true
Additional Rooms
Bonus Room, Inside Utility
Appliances
Built-In Oven, Cooktop, Dishwasher, Electric Water Heater, Refrigerator
Architectural Style
Florida
Association YN
false
Attached Garage YN
true
Available For Lease YN
1
Bathrooms Total Integer
3
Building Area Source
Public Records
Building Area Total
4000
Building Area Total Srch SqM
371.61
Building Area Units
Square Feet
Calculated List Price By Calculated SqFt
382.56
Carport YN
false
Construction Materials
Block, Concrete, Stucco
Cooling
Central Air
Country
US
Current Price
1000000.00
Direction Faces
East
Elementary School
Englewood Elementary
Exterior Features
Private Mailbox, Sliding Doors
Fireplace YN
false
Flood Zone Code
AE
Flood Zone Date
2024-03-27
Flood Zone Panel
12115C0454G
Flooring
Tile
Foundation Details
Slab
Furnished
Unfurnished
Garage Dimensions
28x26
Garage Spaces
2
Garage YN
true
Heating
Central, Electric
High School
Wellen Park High
Homestead YN
1
Interior Features
Cathedral Ceiling(s), Ceiling Fans(s), Living Room/Dining Room Combo, Open Floorplan, Solid Surface Counters, Split Bedroom, Stone Counters, Walk-In Closet(s), Window Treatments
Internet Address Display YN
true
Internet Automated Valuation Display YN
false
Internet Consumer Comment YN
false
Internet Entire Listing Display YN
true
Laundry Features
Inside, Laundry Room
Levels
One
List AOR
Englewood
Living Area Meters
242.85
Living Area Source
Public Records
Living Area Units
Square Feet
Lot Features
Cleared, In County, Level, Oversized Lot, Paved
Lot Size Acres
1.06
Lot Size Dimensions
150X560X169X620
Lot Size Square Feet
46174
Lot Size Square Meters
4290
Middle Or Junior School
L.A. Ainger Middle
Minimum Lease
No Minimum
Modification Timestamp
2026-08-12T13:54:10.352Z
New Construction YN
false
Number Of Lots
2
Occupant Type
Vacant
Ownership
Fee Simple
Parcel Number
0853070065
Patio And Porch Features
Covered, Rear Porch, Screened
Pets Allowed
Yes
Pool Dimensions
12x26
Pool Private YN
true
Postal Code Plus 4
3522
Public Survey Range
20
Public Survey Section
31
RATIO Current Price By Calculated SqFt
382.56
Realtor Info
As-Is, Sign
Road Responsibility
Public Maintained Road
Road Surface Type
Paved
Roof
Metal
Room Count
13
SW Subdiv Community Name
Englewood Gardens
Senior Community YN
false
Sewer
Septic Tank
Showing Requirements
Supra Lock Box, Lock Box Electronic, ShowingTime
Spa Features
In Ground
Spa YN
true
Status Change Timestamp
2026-08-12T13:51:42.000Z
Tax Annual Amount
4527.84
Tax Book Number
4-36
Tax Legal Description
LOT 665 ENGLEWOOD GARDENS UNIT 2
Tax Lot
665
Tax Year
2025
Total Acreage
1 to less than 2
Total Annual Fees
0.00
Total Monthly Fees
0.00
Township
40
Universal Property Id
US-12115-N-0853070065-R-N
Unparsed Address
200 S OXFORD DR
Utilities
Electricity Connected, Phone Available, Water Connected
Vegetation
Mature Landscaping, Oak Trees
Water Access
Bay/Harbor, Creek, Gulf/Ocean, Gulf/Ocean to Bay, Intracoastal Waterway
Water Access YN
1
Water Body Name
GOTTFRIED CREEK
Water Extras
Riprap
Water Extras YN
1
Water Frontage Feet Creek
169
Water Source
Public
Water View
Creek
Water View YN
1
Waterfront Feet Total
169
Waterfront YN
true
Window Features
Double Pane Windows, Storm Window(s)
Zoning
RE2
Zoning Compatible YN
1
Neighborhood Map
Popup

Property Photos
Listing Photo
Listing Photo
Listing Photo
Listing Photo
Listing Photo
Listing Photo
Listing Photo
Listing Photo
Listing Photo
Listing Photo
Listing Photo
Listing Photo
Listing Photo
Listing Photo
Listing Photo
Listing Photo
Listing Photo
Listing Photo
Listing Photo
Listing Photo
Listing Photo
Listing Photo
Listing Photo
Listing Photo
Listing Photo
Listing Photo
Listing Photo
Listing Photo
Listing Photo
Listing Photo
Listing Photo
Listing Photo
Listing Photo
Listing Photo
Listing Photo
Listing Photo
Listing Photo
Listing Photo
Listing Photo
Listing Photo
Listing Photo
Listing Photo
Listing Photo
Listing Photo
Listing Photo
Listing Photo
Listing Photo
Listing Photo
Listing Photo
Listing Photo
Listing Photo
Listing Photo
Listing Photo
Listing Photo
Listing Photo
Listing Photo
Listing Photo
Listing Photo
Listing Photo
Listing Photo
Listing Photo
Listing Photo
Listing Photo
Listing Photo
Listing Photo
Listing Photo
Listing Photo
Listing Photo
Listing Photo
Listing Photo
Listing Photo
Listing Photo
Listing Photo
Listing Photo
Listing Photo
Listing Photo
Listing Photo
Listing Photo
Listing Photo
Listing Photo
Listing Photo
Listing Photo
Listing Photo
Listing Photo
Listing Photo
Listing Photo
Listing Photo
Listing Photo
Listing Photo
Listing Photo
Listing Photo
Listing Photo
Listing Photo
Listing Photo
Listing Photo
Listing Photo
Listing Photo
Listing Photo
Listing Photo
Listing Photo
Listing Photo
Listing Photo
Listing Photo
Listing Photo
Listing Photo
Listing Photo
Listing Photo
Listing Photo
Listing Photo
Listing Photo
Listing Photo
Listing Photo
Listing Photo
Listing Photo
Listing Photo
Listing Photo
Listing Photo
Listing Photo
Listing Photo
Listing Photo
Listing Photo
Listing Photo
Listing Photo
Listing Photo
Listing Photo
Listing Photo
Listing Photo
Listing Photo
Listing Photo
Listing Photo
Listing Photo
Listing Photo
Listing Photo
Listing Photo
Listing Photo
Listing Photo
Listing Photo
Listing Photo
Listing Photo
Listing Photo
Listing Photo
Listing Photo
Listing Photo
Listing Photo
Listing Photo
Listing Photo
Listing Photo
Listing Photo
Listing Photo
Listing Photo
Listing Photo
Listing Photo
Listing Photo
Listing Photo
Listing Photo
Listing Photo
Listing Photo
Listing Photo
Listing Photo
Listing Photo
Listing Photo
Listing Photo
Listing Photo
Listing Photo
Listing Photo
Listing Photo

MLS #MFRD6148291 Listing courtesy of Re/max Alliance Group provided by Stellar MLS.

Similar Listings

$917,404
13454 Manarola Way
Englewood
3BR/3BA
| Pending
$930,000
26512 Key Sands Street
Englewood
3BR/3BA
| Contingent
$970,000
1962 Arkansas Avenue
Englewood
3BR/3BA
| Active
$979,000
10333 Blue Runner Drive
Englewood
3BR/3BA
| Contingent


All listing information is deemed reliable but not guaranteed and should be independently verified through personal inspection by appropriate professionals. Listings displayed on this website may be subject to prior sale or removal from sale; availability of any listing should always be independent verified. Listing information is provided for consumer personal, non-commercial use, solely to identify potential properties for potential purchase; all other use is strictly prohibited and may violate relevant federal and state law. The source of the listing data is as follows: Stellar MLS (updated 8/12/26 10:55 AM) |
Listing Search


Translate Tool

Featured Listings
Englewood Real Estate
$1,000,000
3 BED
3 BATH
FORGET YEAR BUILT! This spacious WATERFRONT 3 bedroom/3 bath home, situated on over an acre, is like new inside! With a ... Read More
Palm Harbor Real Estate
$804,900
3 BED
2 BATH
Beautifully updated pool home in highly desirable Waterford Crossings, just minutes from Honeymoon Island Beach, Calades... Read More
Sarasota Real Estate
$865,000
4 BED
3 BATH
4134 Eastwood Drive — Custom Luxury Meets Florida Living Prepare to fall in love. This extraordinary 4-bedroom, 3-bath c... Read More
Babson Park Real Estate
$985,000
6 BED
3 BATH
Virtually Staged. **NEW PRICE – BELOW $1 MILLION! Seller relocation has created an incredible opportunity for a new buye... Read More
Sarasota Real Estate
$820,000
4 BED
2 BATH
Virtually Staged. New construction and under $1m in the sought after Southside school district this is very rare, but yo... Read More
Apopka Real Estate
$1,100,000
4 BED
3 BATH
Virtually Staged. GOLF COURSE LIVING WITH NO-COST GOLF ACCESS! Located directly on the 14th hole in the gated Sweetwater... Read More
Ocala Real Estate
$1,265,000
4 BED
3 BATH
Welcome to this exceptional 11+ acre equestrian estate located in the gated community of Ocala Downs. Perfectly position... Read More
Bradenton Real Estate
$1,450,000
5 BED
3 BATH
LUXURY COASTAL RESORT STYLE ESTATE ON A RARE HALF-ACRE CUL-DE-SAC LOT IN NORTHWEST BRADENTON Completely transformed into... Read More
Astatula Real Estate
$1,150,000
4 BED
3 BATH
Virtually Staged. **RARE WATERFRONT ESTATE | 18.5 ACRES | 500 FT CANAL FRONTAGE | CLIMATE-CONTROLLED 2,400 SQ FT OUTBUIL... Read More
University Park Real Estate
$950,000
3 BED
2 BATH
Tucked away on a private pie-shaped homesite surrounded by expansive neighborhood greenspace, this impeccably updated 3-... Read More
Contact Sandra Pardo

407-990-2746

Wendy Morris LLC

Licensed in the State of Florida
BK 3146762
16797 Broadwater Avenue
Winter Garden, Florida 34787

Your privacy is our utmost concern. We will never sell your personal information. Privacy Policy
©2026 sandrapardohomes.com - all rights reserved. | Site Map