407-990-2746
Menu

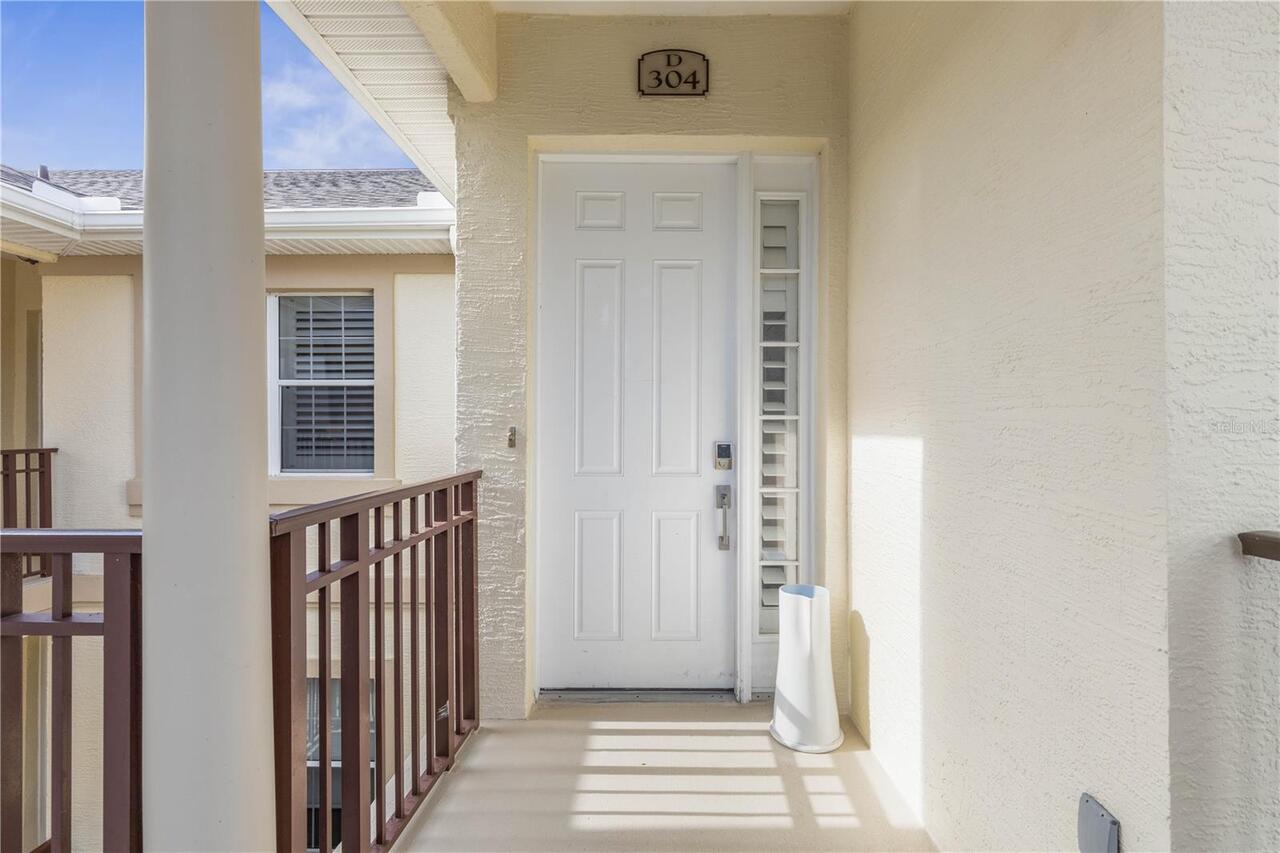
200 Riverfront Drive Unit: Unit: D304, Palm Coast, FL

NEXT
PREV
$449,000

($223/sqft)

List Status: Active
200 Riverfront Drive
Palm Coast, FL 32137


3 beds
3 baths
2015 living sqft
Top Features
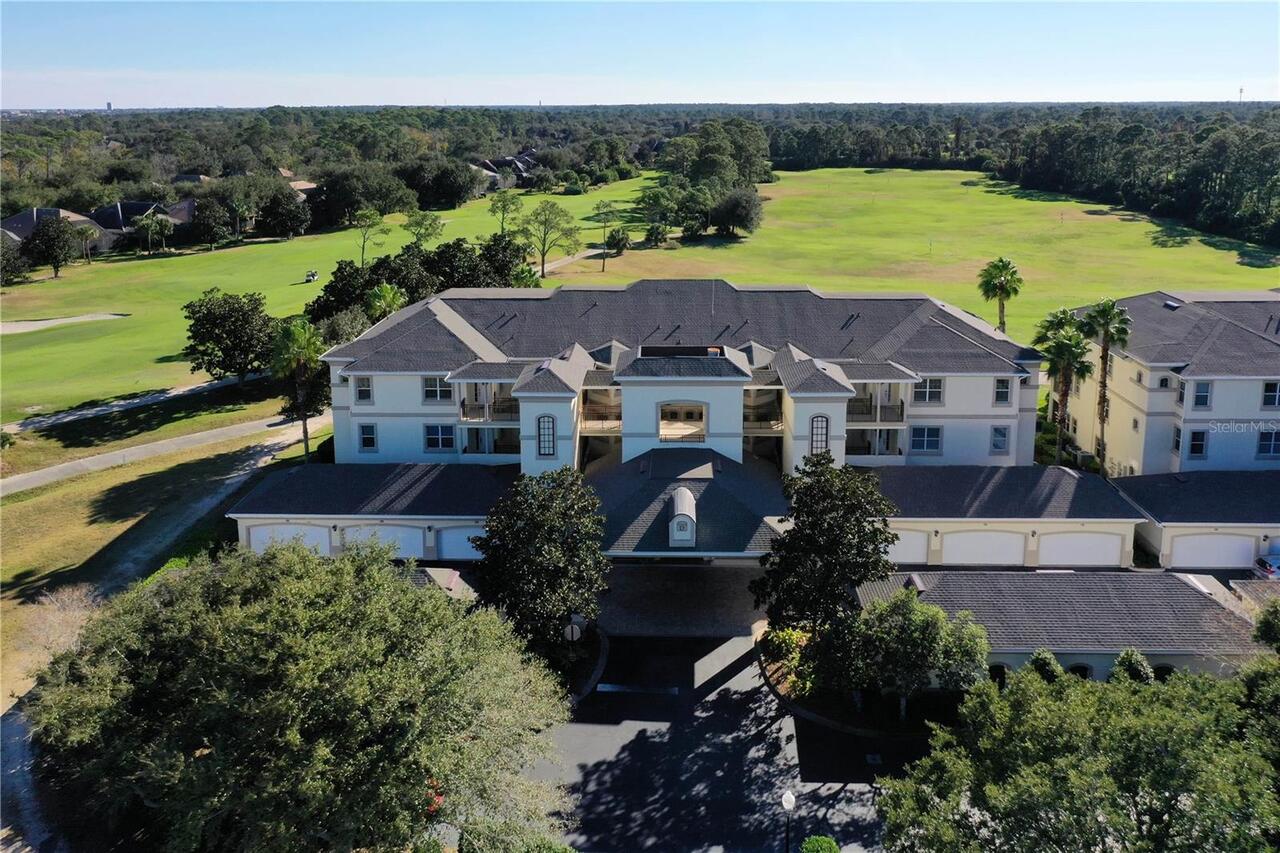
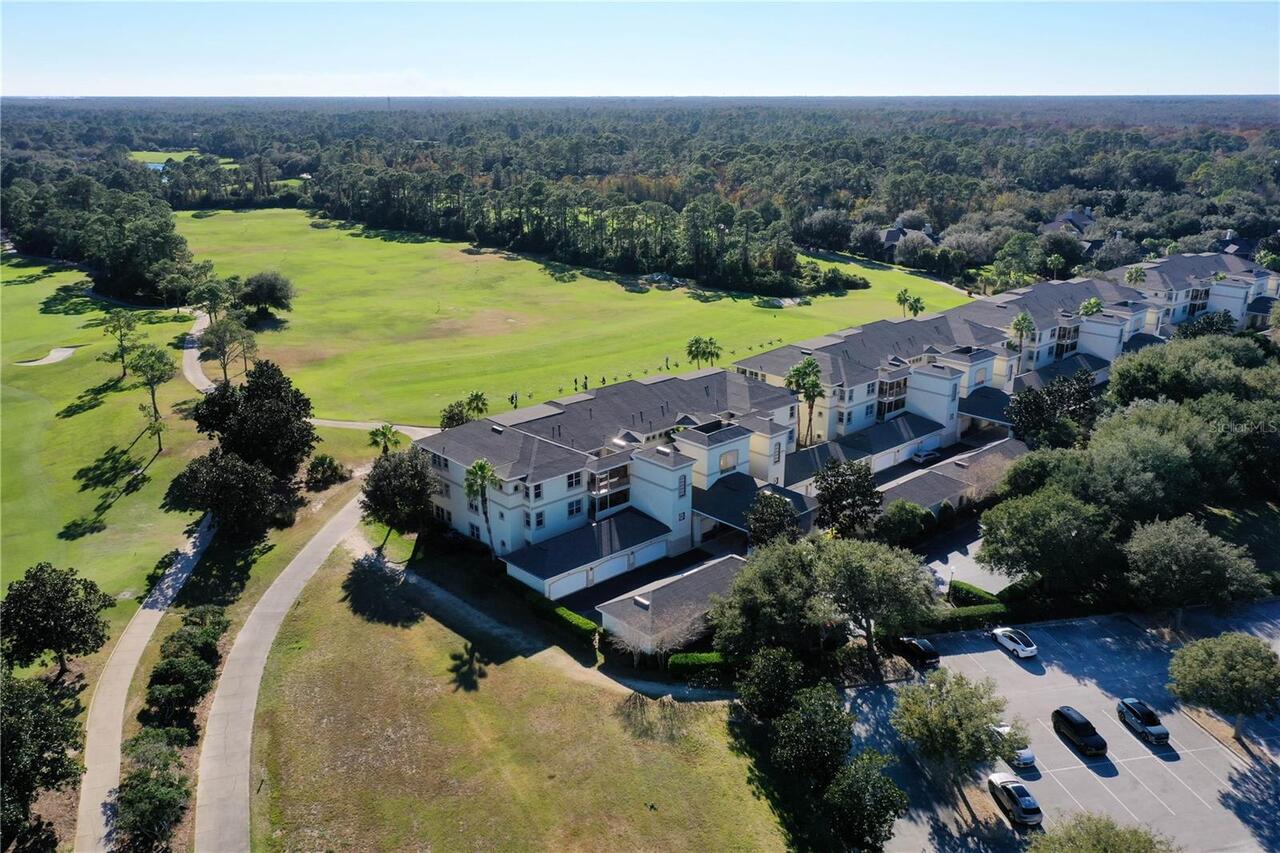
  • View: Golf Course
  • Subdivision: Riverview Condos/grand Haven
  • Built in  2006
  • Condominium
Description
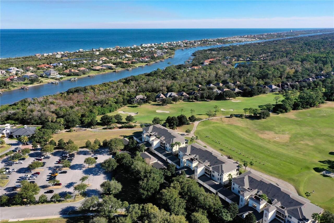
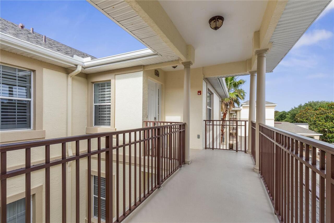
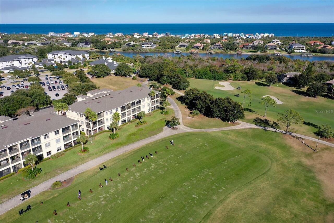
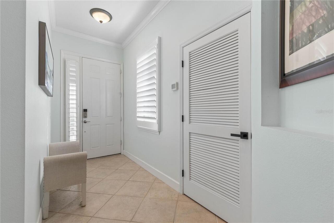
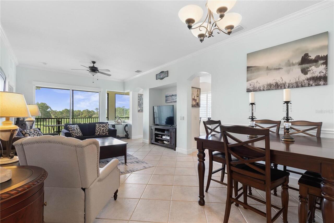
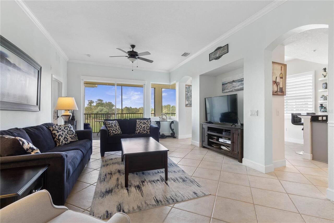
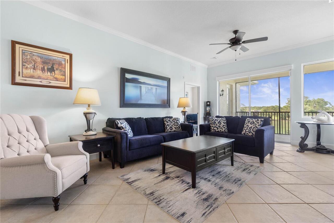
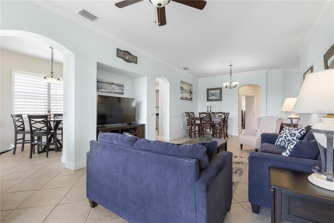
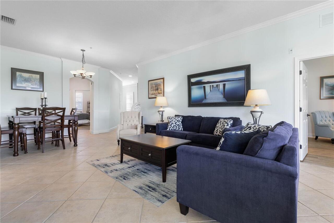
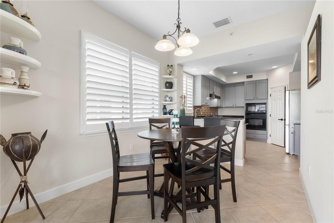
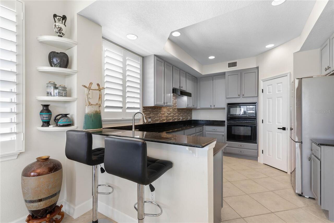
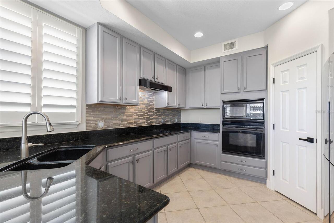
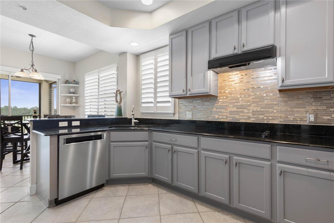
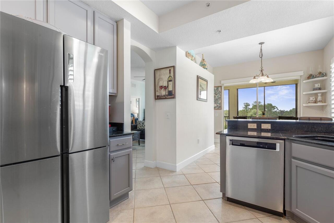
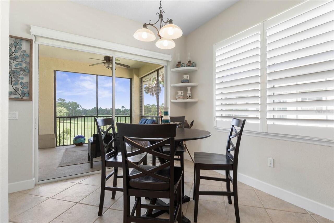
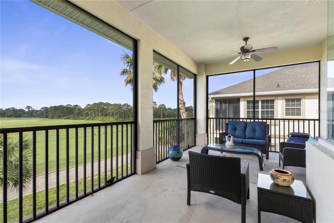
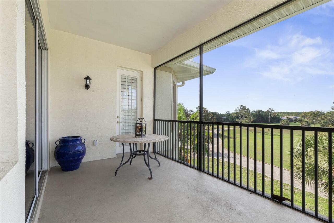
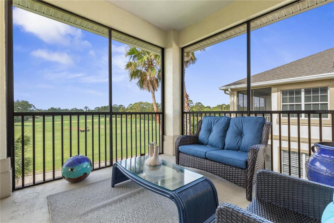
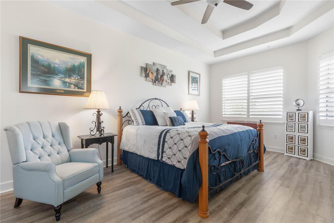
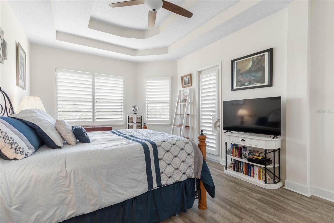
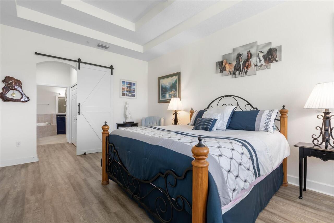
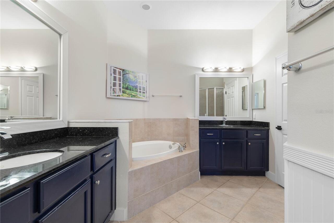
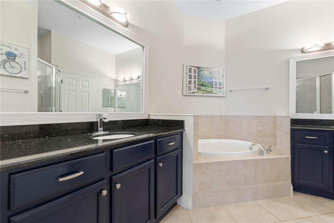
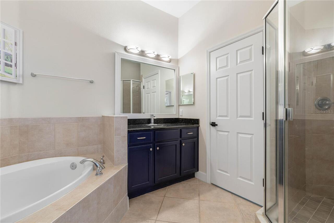
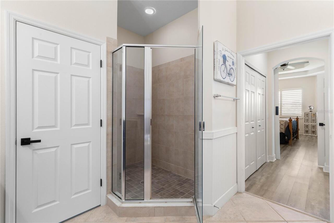
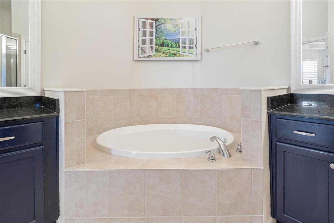
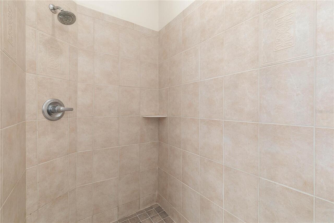
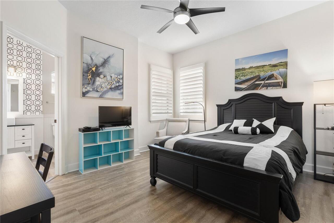
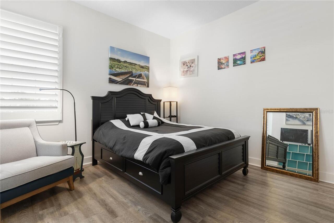
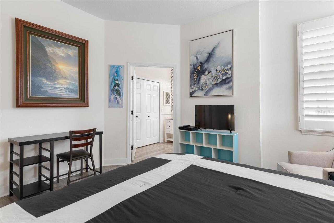
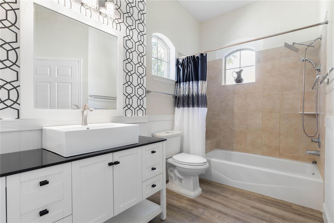
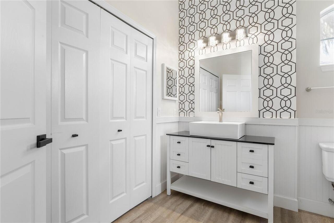
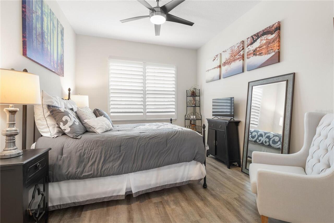
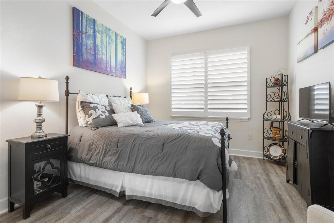
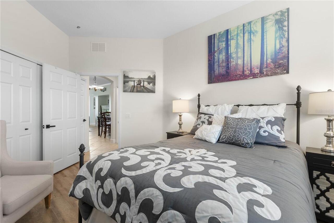
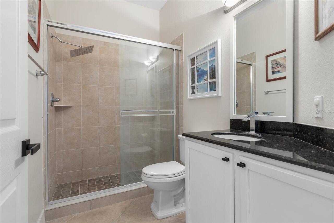
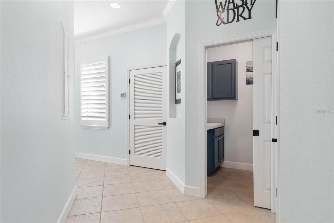
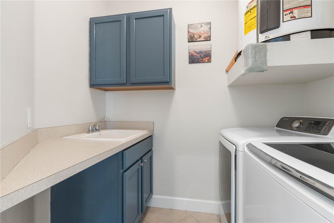
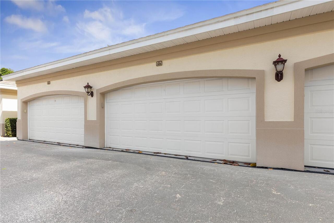
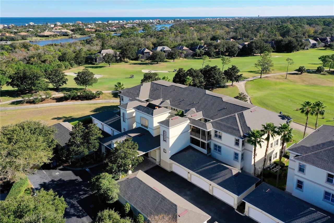
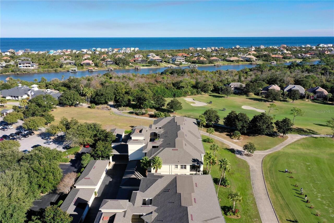
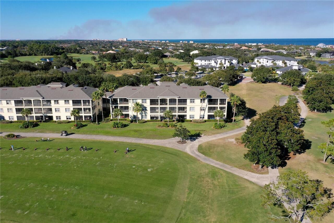
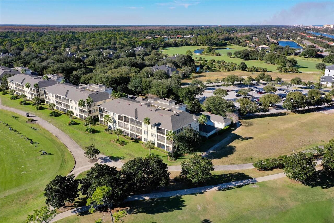
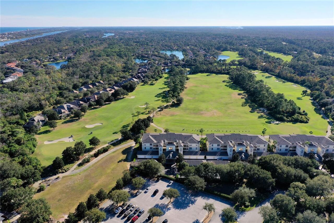
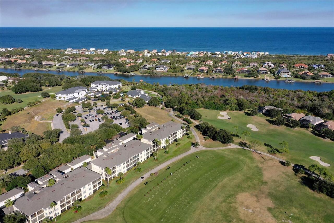
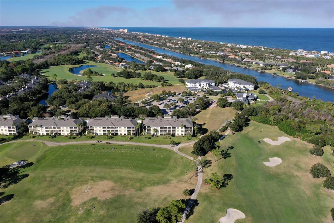
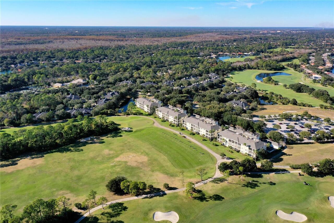
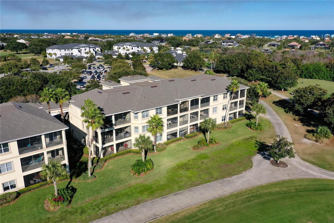
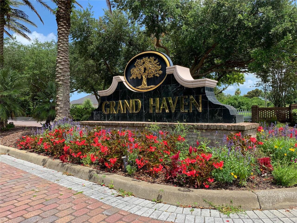
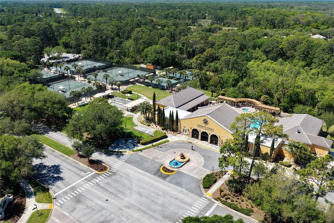
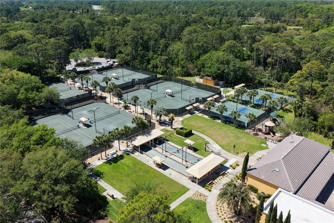
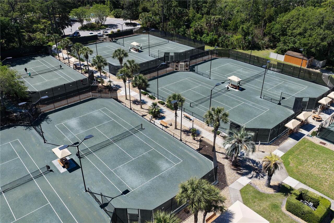
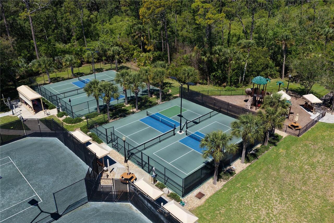
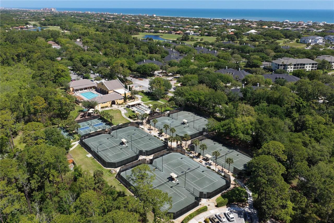
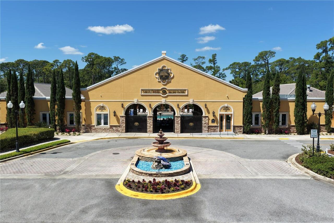
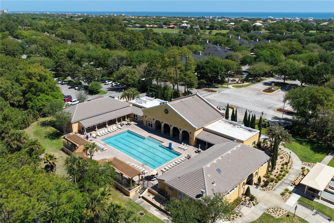
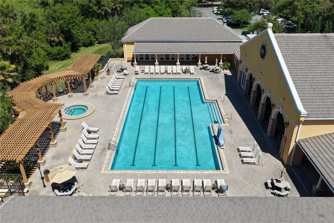
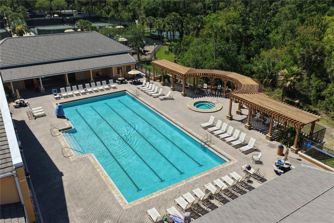
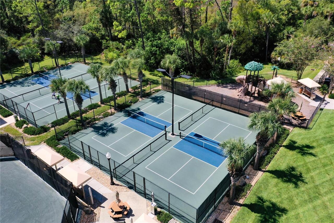
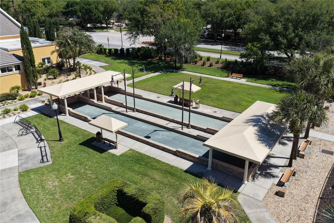
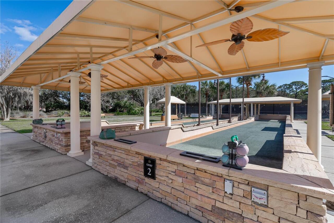
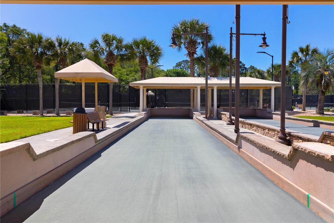
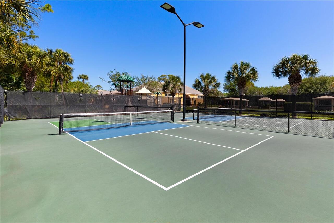
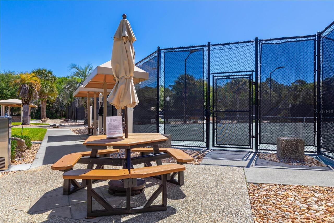
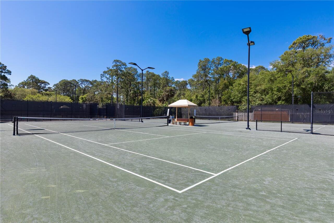
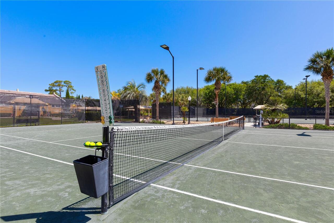
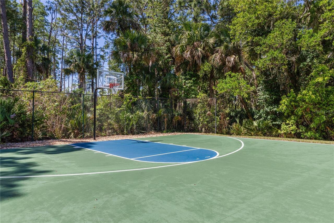
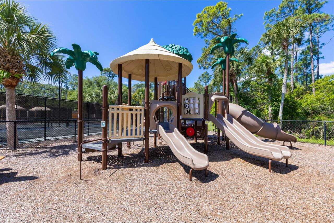
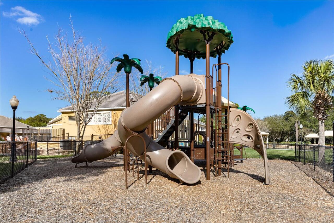
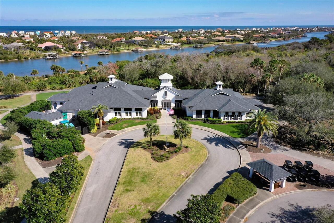
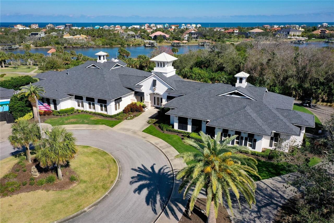
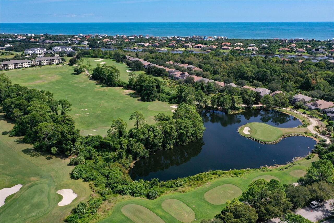
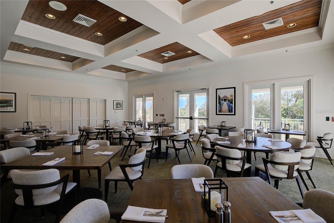
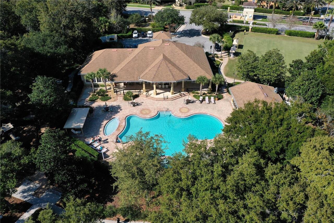
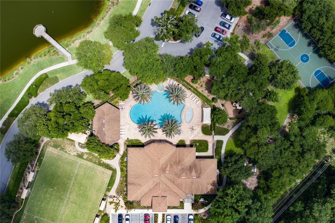
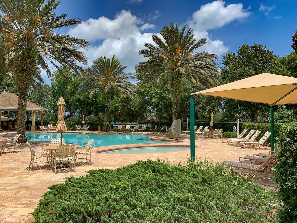
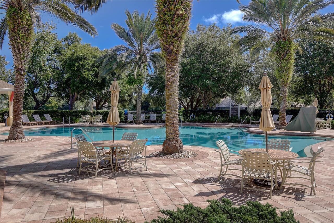
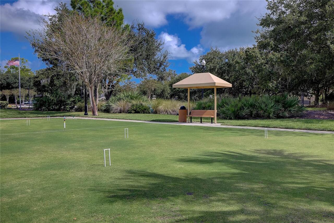
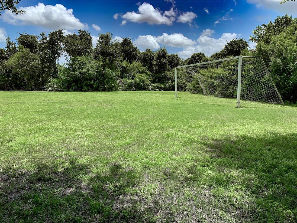
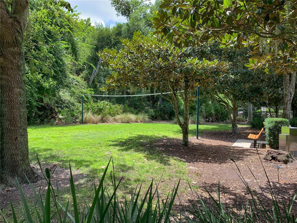
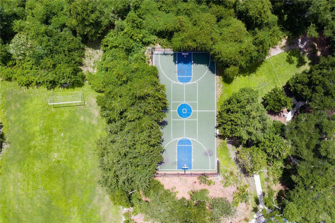
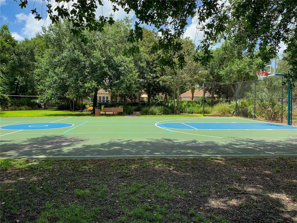
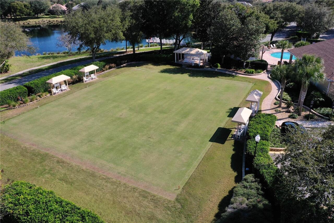
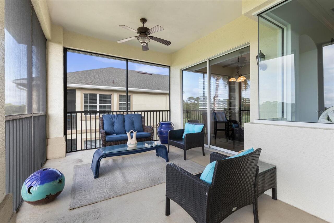
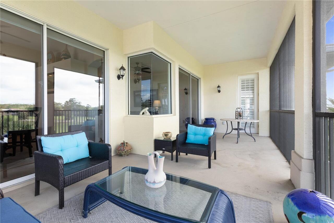
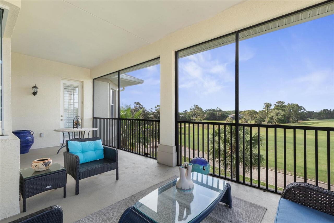
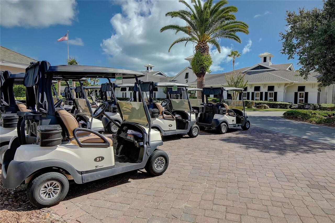
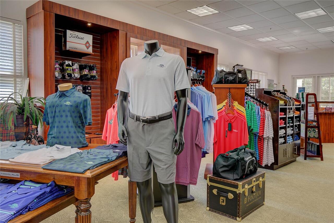
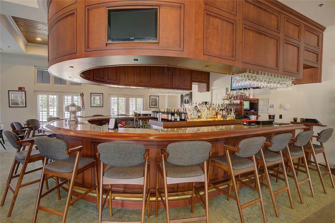
Located in the prestigious Grand Haven gated-neighborhood, this 3-bedroom, 3 bath corner unit condo is priced to sell. The Grand Haven community known for its lush landscaping and mature tree-lined streets is the perfect place to call home. Situated on the top floor, this stunning unit boasts expansive views of the Signature Jack Nicklaus Golf Course and Practice Range. The split floor plan offers plenty of space and privacy for family & guests. The large Master Bedroom with golf course views and access to the lanai, provides a comfortable retreat after a long day. The Master Bathroom has an oversized soaking tub, separate his and her vanities, and a large walk-in shower. The second ensuite bedroom offers both privacy and comfort. The living /dining area are perfect for entertaining. Plantation shutters throughout. The large screened-in Lanai is a great place to relax with a cup of coffee and read the paper. The nearby Village Center Clubhouse, with its own restaurant, as well as the Creekside Athletic Center offer resort like amenities pleasing to the entire family. Amenities include heated lap and resort pools, 2 jacuzzies, 2 fitness centers, Har-tru tennis courts, pickleball courts, bocce ball, volleyball and basketball courts. HOA amenities include Hs Internet, Cable TV, Water, Sewer, Trash, Pest Control, Landscaping and Building Insurance. Grand Haven Golf Club offers both Golf and Social Memberships. You have found Florida living at its best. FURNISHINGS NEGOTIABLE.
Property Details
Property Features
Property Sub Type
Condominium
View
Golf Course
County
Flagler
Subdivision
RIVERVIEW CONDOS/GRAND HAVEN
Building Name
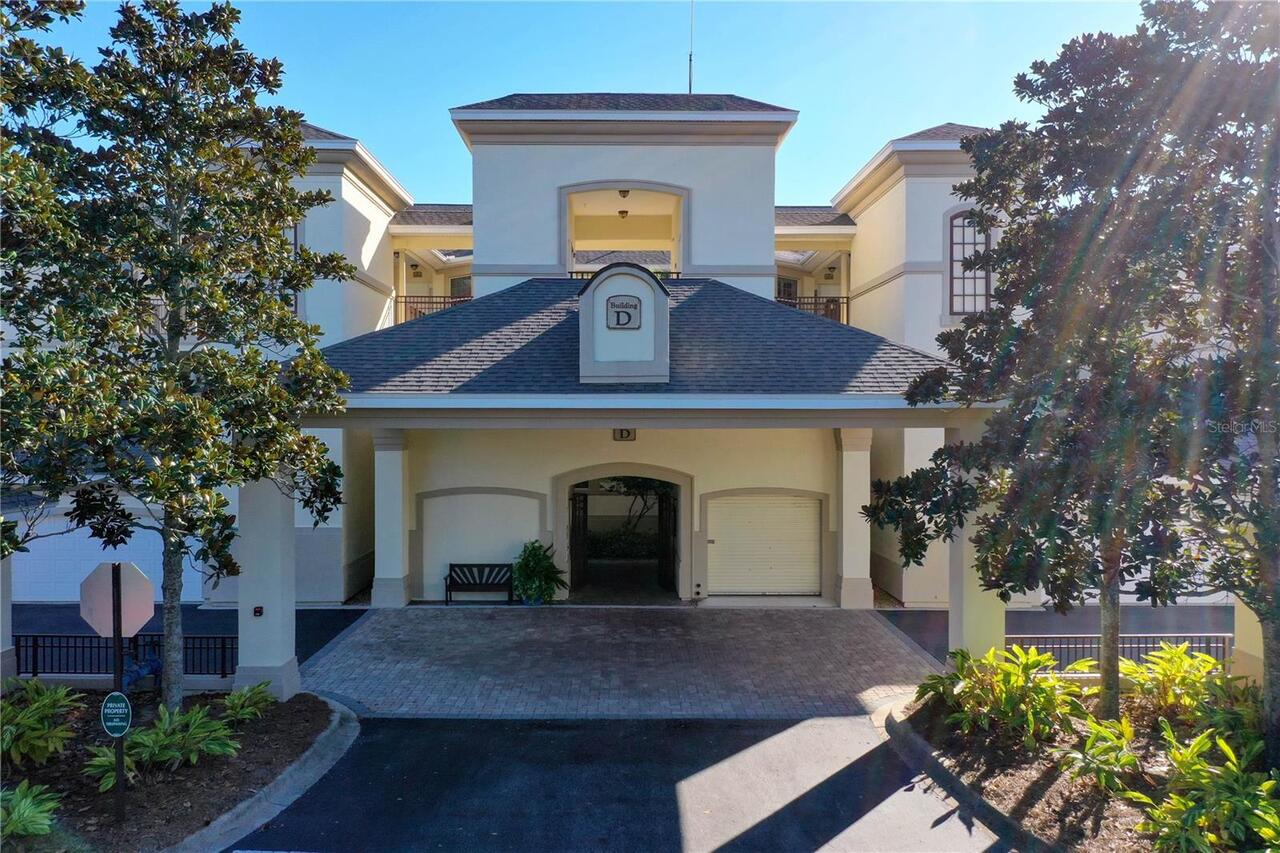
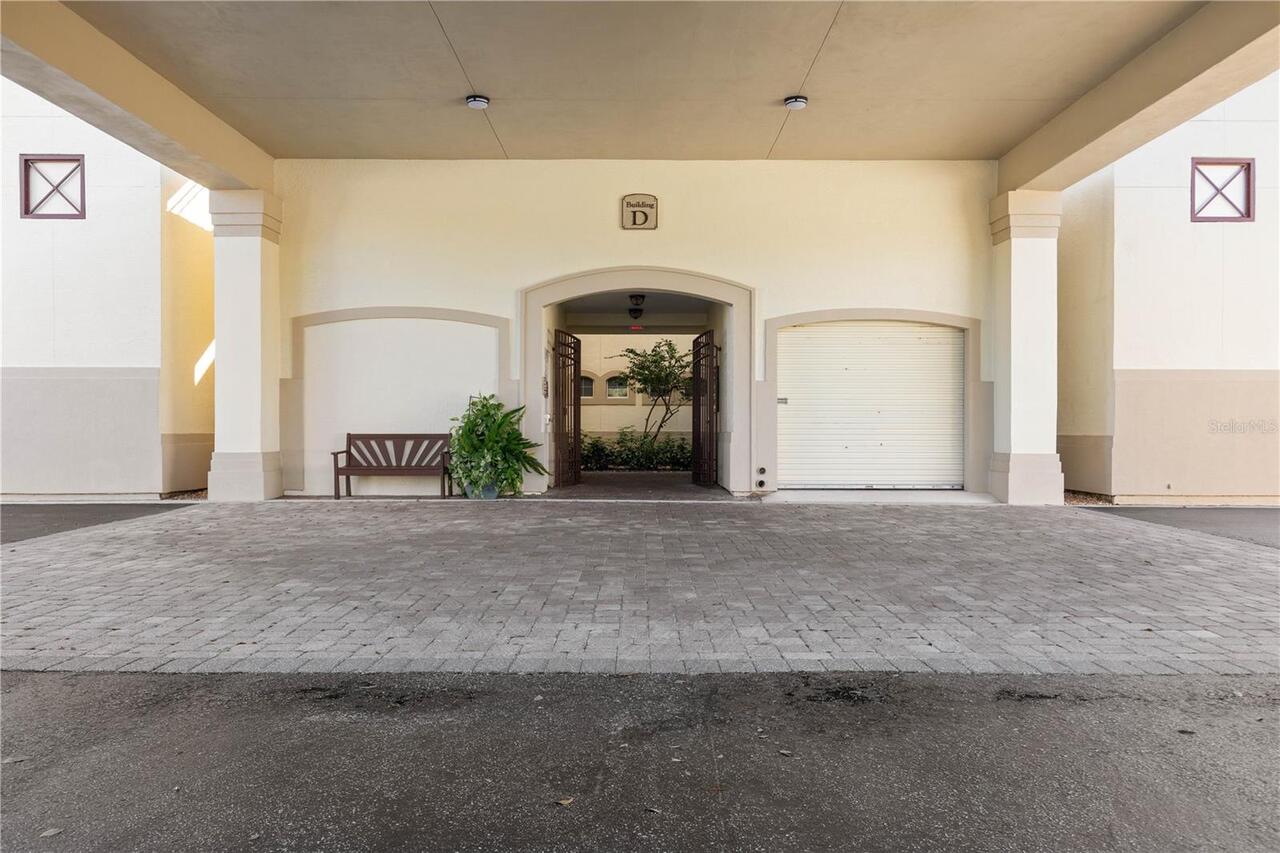
D
Additional Information
Additional Lease Restrictions
SEE RULES, REGULATIONS AND GENERAL INFORMATION
Additional Parcels YN
false
Alternate Key Folio Num
221131531000K10D304
Appliances
Built-In Oven, Cooktop, Dishwasher, Dryer, Electric Water Heater, Microwave, Refrigerator, Washer
Approval Process
SEE RULES, REGULATIONS AND GENERAL INFORMATION
Association Amenities
Basketball Court, Clubhouse, Elevators, Fitness Center, Gated, Pickleball Court(s), Pool, Tennis Court(s)
Association Approval Required YN
1
Association Email
cgasparino@sovereign-jacobs.com
Association Fee
2600
Association Fee Frequency
Quarterly
Association Fee Includes
Guard - 24 Hour, Pool, Trash
Association Fee Requirement
Required
Association URL
http://www.sovereign-jacobs.com/
Association YN
true
Attached Garage YN
false
Available For Lease YN
1
Bathrooms Total Integer
3
Building Area Source
Public Records
Building Area Total
2015
Building Area Total Srch SqM
187.20
Building Area Units
Square Feet
Building Elevator YN
1
CDDYN
1
Calculated List Price By Calculated SqFt
222.83
Carport YN
false
Community Features
Clubhouse, Community Mailbox, Gated Community - Guard, Golf, Pool, Restaurant, Sidewalks, Tennis Court(s)
Construction Materials
Block, Concrete, Stucco
Cooling
Central Air
Country
US
Cumulative Days On Market
72
Current Price
449000.00
Direction Faces
North
Exterior Features
Balcony
Fireplace YN
false
Flood Zone Code
X
Floor Number
3
Flooring
Tile, Vinyl
Foundation Details
Slab
Furnished
Negotiable
Garage Spaces
2
Garage YN
true
Heating
Central
Home Warranty YN
false
Homestead YN
1
Interior Features
Ceiling Fans(s), Crown Molding, Elevator, Living Room/Dining Room Combo, Primary Bedroom Main Floor, Split Bedroom
Internet Address Display YN
true
Internet Automated Valuation Display YN
false
Internet Consumer Comment YN
false
Internet Entire Listing Display YN
true
Laundry Features
Laundry Room
Lease Restrictions YN
1
Levels
One
List AOR
Flagler
Living Area Meters
187.20
Living Area Source
Public Records
Living Area Units
Square Feet
Lot Size Acres
0.05
Lot Size Square Feet
2003
Lot Size Square Meters
186
Minimum Lease
3 Months
Modification Timestamp
2026-07-26T18:05:20.692Z
Monthly HOA Amount
866.67
New Construction YN
false
Num Times per Year
2
Number Of Pets
2
Occupant Type
Vacant
Ownership
Condominium
Parcel Number
22-11-31-5310-00K10-D304
Pet Restrictions
SEE RIVERVIEW AT GRAND HAVEN ACCOC DOCS
Pet Size
Small (16-35 Lbs.)
Pets Allowed
Number Limit
Pool Private YN
false
Postal Code Plus 4
1556
Previous List Price
499000
Price Change Timestamp
2026-07-18T19:57:37.000Z
Property Description
Corner Unit
Public Survey Range
31E
Public Survey Section
22
RATIO Current Price By Calculated SqFt
222.83
Realtor Info
As-Is
Road Surface Type
Paved
Roof
Shingle
Room Count
4
Senior Community YN
false
Sewer
Public Sewer
Showing Requirements
Sentri Lock Box, ShowingTime
Status Change Timestamp
2026-05-15T12:17:19.000Z
Stories Total
3
Tax Annual Amount
6294.02
Tax Block
00K10
Tax Book Number
5310
Tax Legal Description
RIVERVIEW CONDO AT GRAND HAVEN PHASE I UNIT D304 & UNDIVIDED INTEREST IN COMMON ELEMENTS OR 1465/1150 OR 2127/429
Tax Lot
D304
Tax Other Annual Assessment Amount
3152
Tax Year
2025
Total Annual Fees
10575.00
Total Monthly Fees
881.25
Township
11S
Universal Property Id
US-12035-N-22113153100010304-S-D304
Unparsed Address
200 RIVERFRONT DR #D304
Utilities
Public, Water Connected
Water Source
Public
Waterfront YN
false
Zoning
MPD
Neighborhood Map
Popup

Property Photos
Listing Photo
Listing Photo
Listing Photo
Listing Photo
Listing Photo
Listing Photo
Listing Photo
Listing Photo
Listing Photo
Listing Photo
Listing Photo
Listing Photo
Listing Photo
Listing Photo
Listing Photo
Listing Photo
Listing Photo
Listing Photo
Listing Photo
Listing Photo
Listing Photo
Listing Photo
Listing Photo
Listing Photo
Listing Photo
Listing Photo
Listing Photo
Listing Photo
Listing Photo
Listing Photo
Listing Photo
Listing Photo
Listing Photo
Listing Photo
Listing Photo
Listing Photo
Listing Photo
Listing Photo
Listing Photo
Listing Photo
Listing Photo
Listing Photo
Listing Photo
Listing Photo
Listing Photo
Listing Photo
Listing Photo
Listing Photo
Listing Photo
Listing Photo
Listing Photo
Listing Photo
Listing Photo
Listing Photo
Listing Photo
Listing Photo
Listing Photo
Listing Photo
Listing Photo
Listing Photo
Listing Photo
Listing Photo
Listing Photo
Listing Photo
Listing Photo
Listing Photo
Listing Photo
Listing Photo
Listing Photo
Listing Photo
Listing Photo
Listing Photo
Listing Photo
Listing Photo
Listing Photo
Listing Photo
Listing Photo
Listing Photo
Listing Photo
Listing Photo
Listing Photo
Listing Photo
Listing Photo
Listing Photo
Listing Photo
Listing Photo
Listing Photo
Listing Photo
Listing Photo
Listing Photo
Listing Photo
Listing Photo
Listing Photo
Listing Photo
Listing Photo
Listing Photo
Listing Photo
Listing Photo
Listing Photo
Listing Photo
Listing Photo
Listing Photo
Listing Photo
Listing Photo
Listing Photo
Listing Photo
Listing Photo
Listing Photo
Listing Photo
Listing Photo
Listing Photo
Listing Photo
Listing Photo
Listing Photo
Listing Photo
Listing Photo
Listing Photo
Listing Photo
Listing Photo
Listing Photo
Listing Photo
Listing Photo
Listing Photo
Listing Photo
Listing Photo
Listing Photo
Listing Photo
Listing Photo
Listing Photo
Listing Photo
Listing Photo
Listing Photo
Listing Photo
Listing Photo
Listing Photo
Listing Photo
Listing Photo
Listing Photo
Listing Photo
Listing Photo
Listing Photo
Listing Photo
Listing Photo
Listing Photo
Listing Photo
Listing Photo
Listing Photo
Listing Photo
Listing Photo
Listing Photo
Listing Photo
Listing Photo
Listing Photo
Listing Photo
Listing Photo
Listing Photo
Listing Photo
Listing Photo
Listing Photo
Listing Photo
Listing Photo
Listing Photo
Listing Photo
Listing Photo
Listing Photo
Listing Photo
Listing Photo
Listing Photo
Listing Photo
Listing Photo
Listing Photo
Listing Photo
Listing Photo
Listing Photo
Listing Photo
Listing Photo
Listing Photo
Listing Photo
Listing Photo
Listing Photo
Listing Photo
Listing Photo
Listing Photo
Listing Photo
Listing Photo
Listing Photo
Listing Photo
Listing Photo

MLS #MFRFC318503 Listing courtesy of Trademark Realty Group Llc provided by Stellar MLS.

Similar Listings

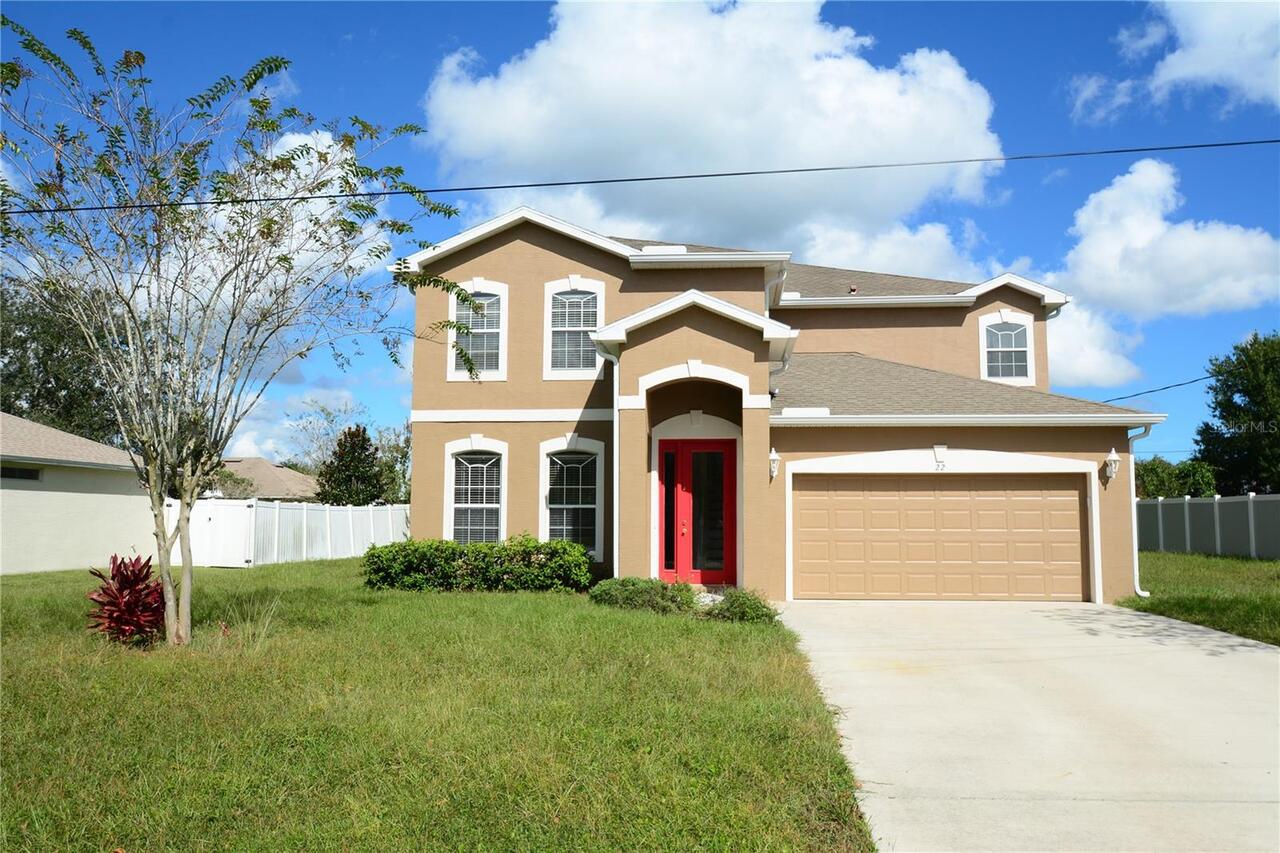
$410,000
22 Ulster Court
Palm Coast
3BR/3BA
| Active
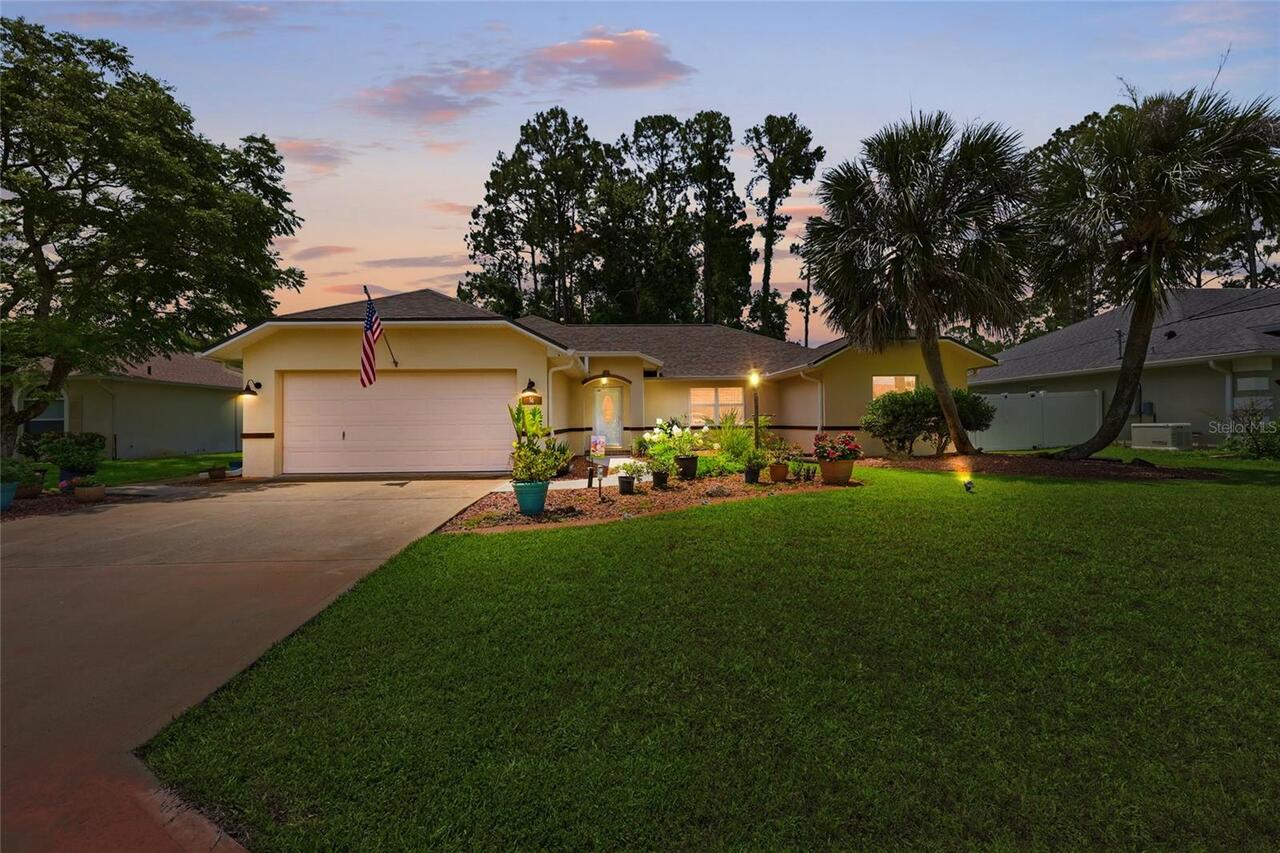
$439,000
56 Bassett Lane
Palm Coast
3BR/3BA
| Active
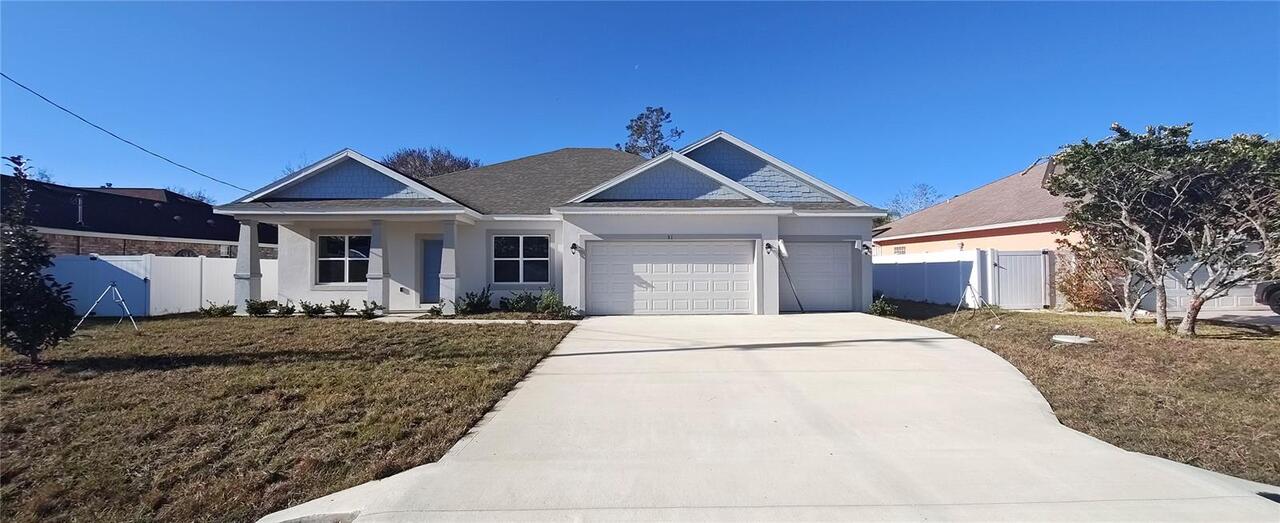
$439,990
51 Kankakee Trail
Palm Coast
3BR/3BA
| Active
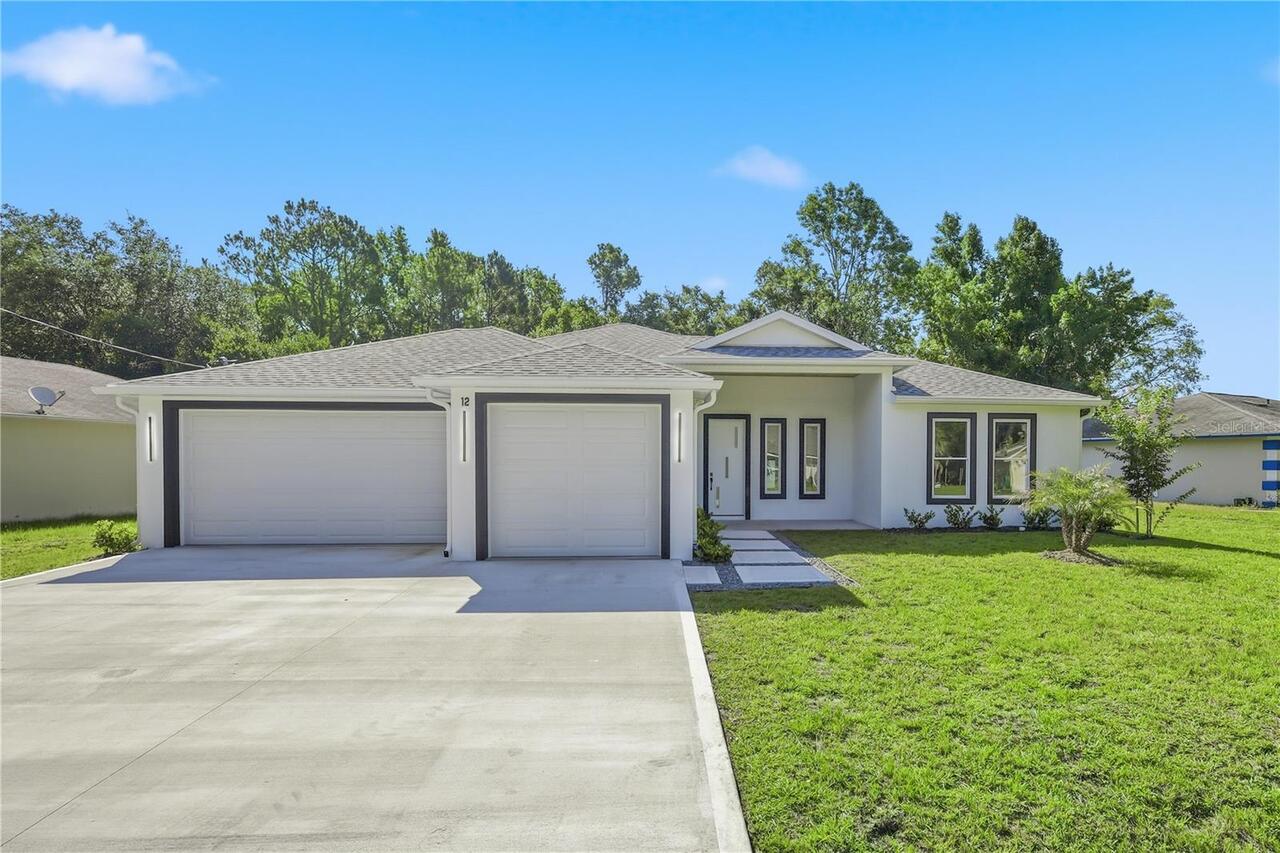
$444,900
12 Perthshire Lane
Palm Coast
3BR/3BA
| Active


All listing information is deemed reliable but not guaranteed and should be independently verified through personal inspection by appropriate professionals. Listings displayed on this website may be subject to prior sale or removal from sale; availability of any listing should always be independent verified. Listing information is provided for consumer personal, non-commercial use, solely to identify potential properties for potential purchase; all other use is strictly prohibited and may violate relevant federal and state law. The source of the listing data is as follows: Stellar MLS (updated 8/19/26 2:54 AM) |
Listing Search


Translate Tool

Featured Listings
Montverde Real Estate
$810,000
5 BED
4 BATH
Virtually Staged. 15173 Willow Ridge Dr is a spacious two-story Montverde single family home with an open, light-filled ... Read More
Davenport Real Estate
$945,000
10 BED
8 BATH
Unbeatable location! This is the closest 10-bedroom home to the resort-style clubhouse in Windsor Island Resort—just a 3... Read More
Dover Real Estate
$1,125,000
3 BED
3 BATH
Custom-built brick and block estate on a private, fenced homestead property, fully upgraded top to bottom in 2025. This ... Read More
Palm Harbor Real Estate
$924,900
4 BED
3 BATH
UNICORN HOME!!! 4/3/3CG/POOL/LAKEFRONT Home located in the highly desirable gated Palm Harbor Community of Briarwick!!! ... Read More
Orlando Real Estate
$1,295,000
3 BED
3 BATH
Welcome to gated community of Dellagio. This upscale designer home with captivating contemporary interiors offering the ... Read More
Parrish Real Estate
$848,999
6 BED
5 BATH
Under Construction. What's Special: Conservation View | 1st Floor Primary Bedroom | Deep Lot. New Construction - Decembe... Read More
Orlando Real Estate
$958,000
5 BED
3 BATH
Located in the desirable Emerald Forest community, this 5-bedroom, 3.5-bathroom home offers 3,609 square feet of living ... Read More
Davenport Real Estate
$800,000
8 BED
5 BATH
Welcome to this beautifully furnished 8-bedroom, 5-bathroom home located in the highly sought-after ChampionsGate commun... Read More
St Pete Beach Real Estate
$1,200,000
2 BED
2 BATH
There is a particular quiet on Pass-A-Grille that people spend years trying to find and then never speak of again. Resid... Read More
Bradenton Real Estate
$1,090,000
3 BED
3 BATH
Virtually Staged. Tucked into a peaceful, tree-lined enclave, this 3-bedroom, 3-bathroom residence delivers 2,964 square... Read More
Contact Sandra Pardo

407-990-2746

Wendy Morris LLC

Licensed in the State of Florida
BK 3146762
16797 Broadwater Avenue
Winter Garden, Florida 34787

Your privacy is our utmost concern. We will never sell your personal information. Privacy Policy
©2026 sandrapardohomes.com - all rights reserved. | Site Map