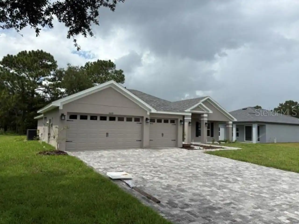
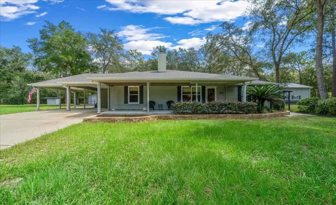
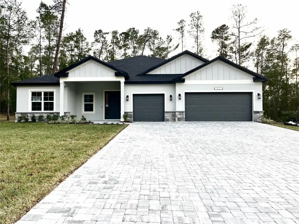
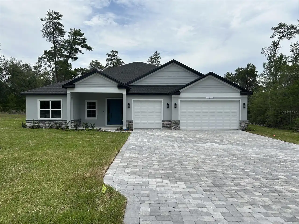
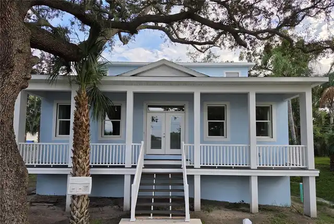
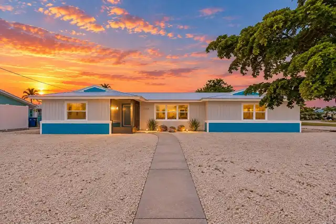
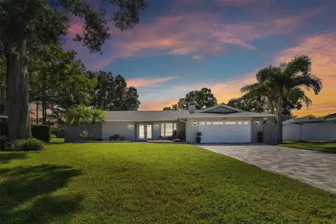
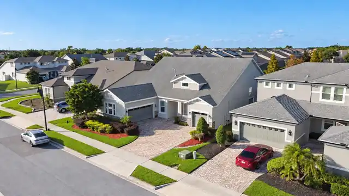
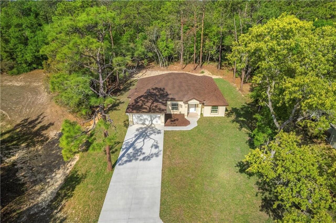
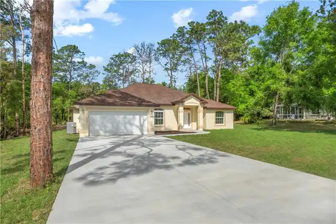
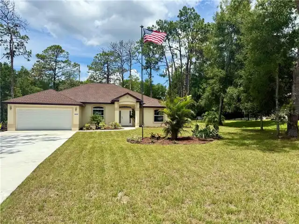
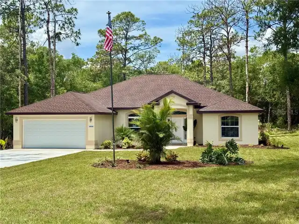
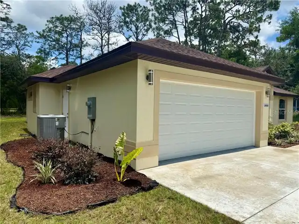
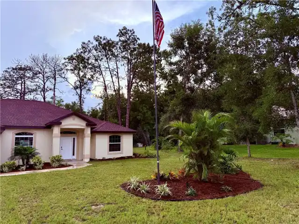
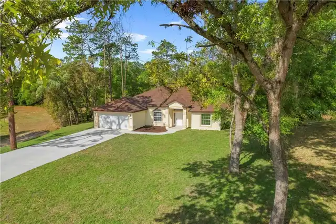
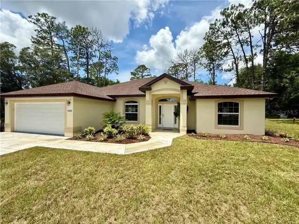
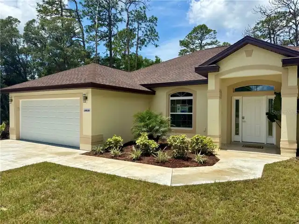
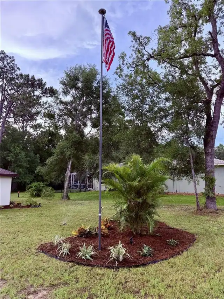
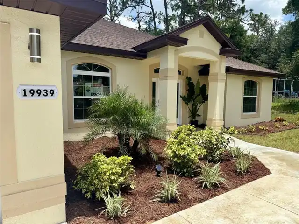
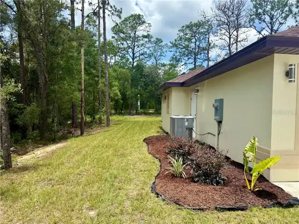
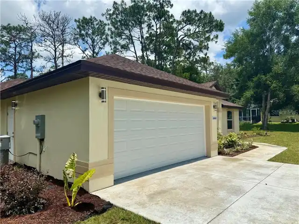
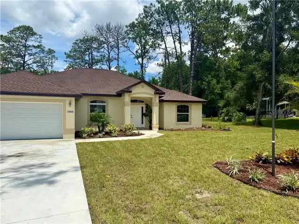
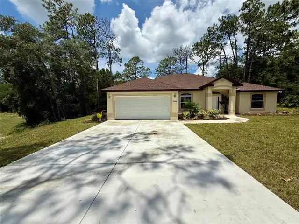
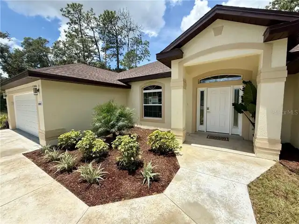
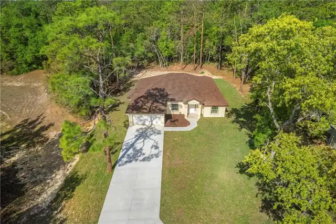
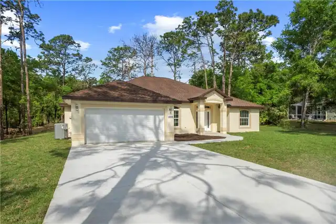
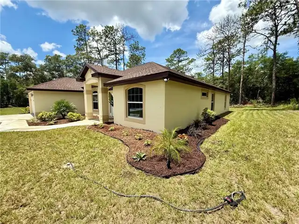
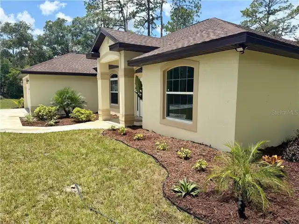
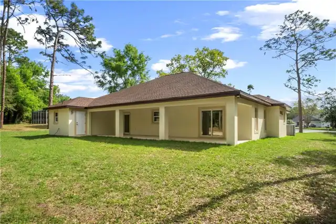
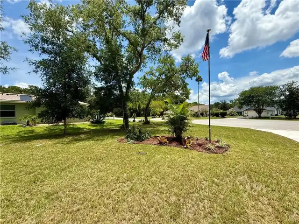
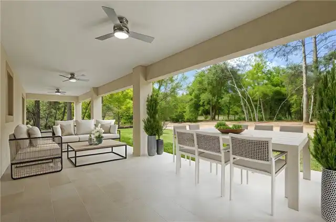
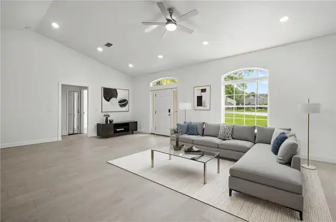
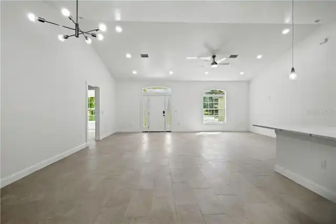
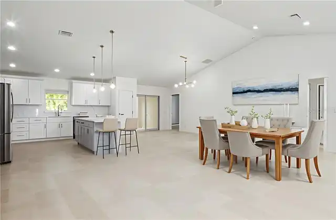
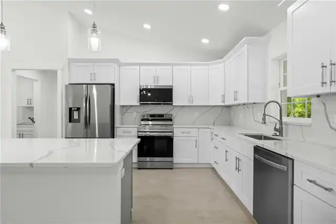
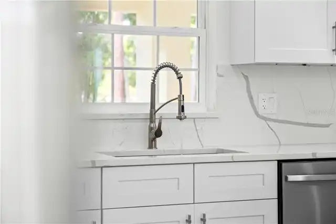
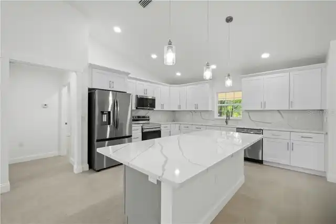
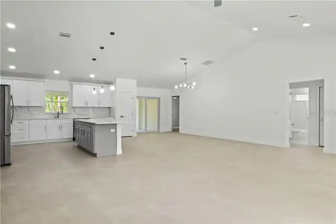
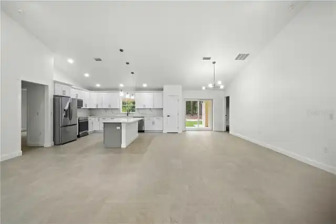
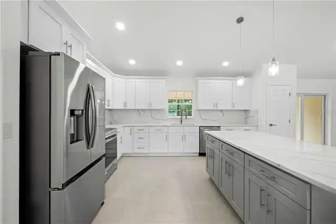
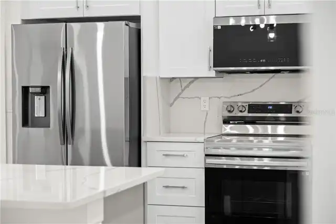
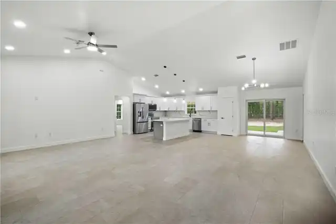
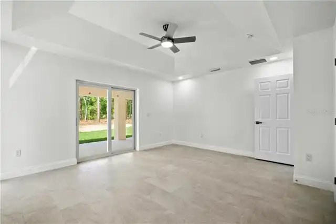
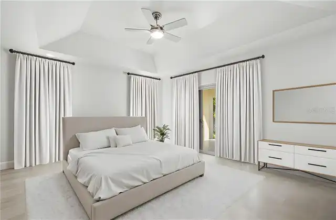
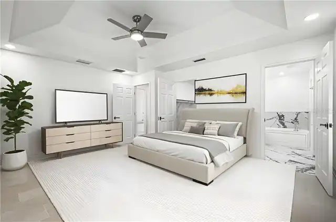
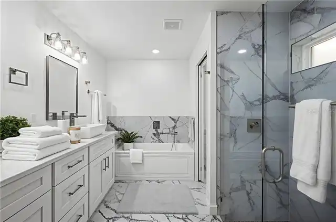
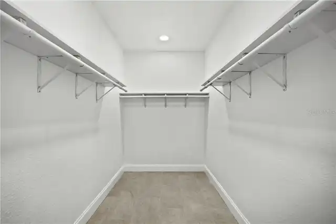
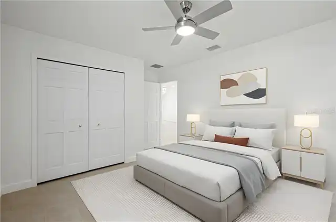
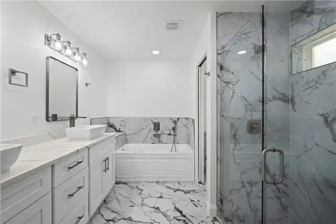
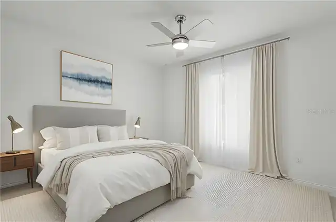
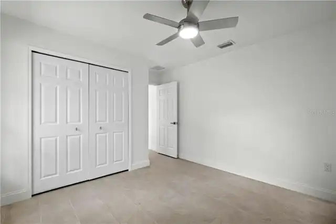
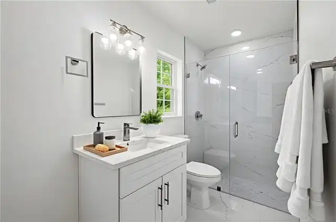
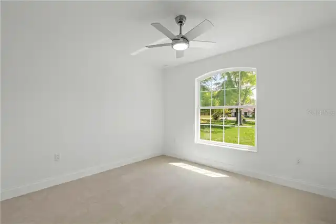
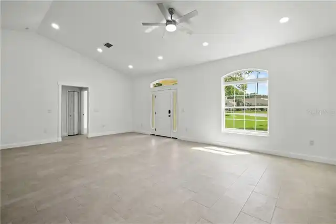
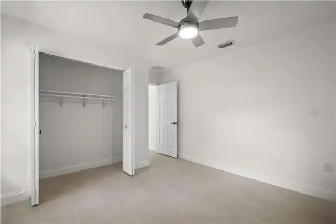
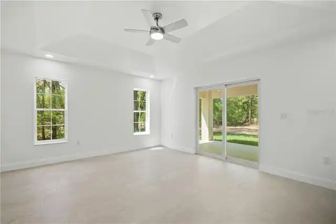
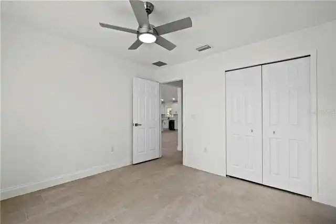
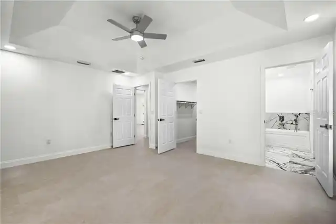
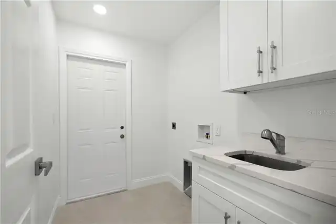
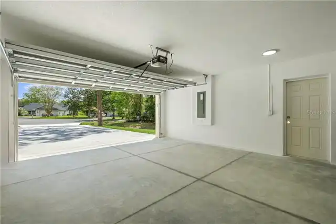
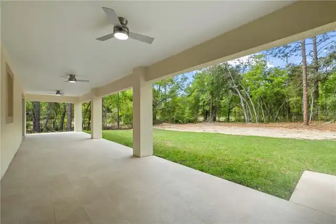
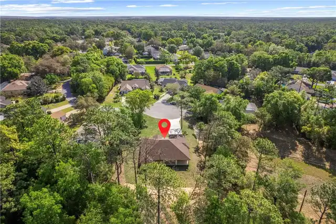
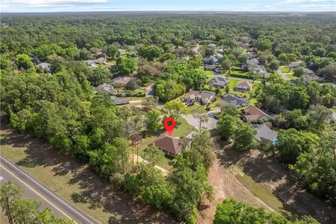
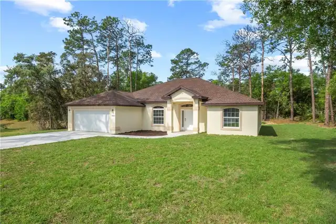
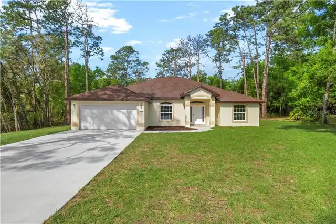
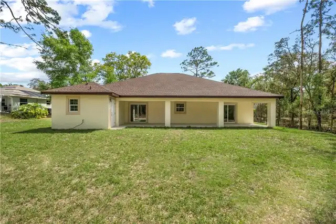
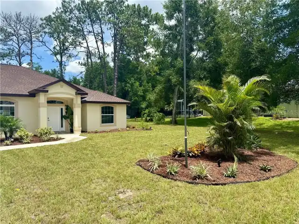
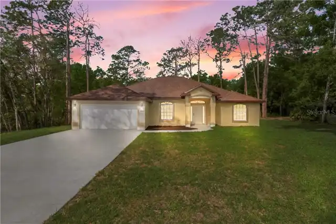
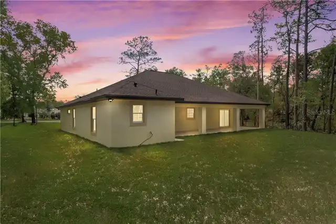
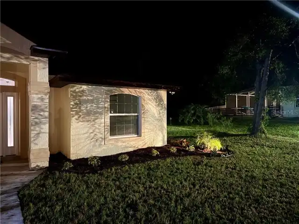
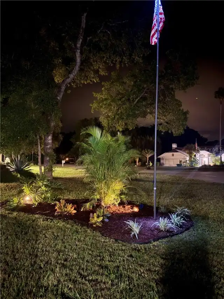
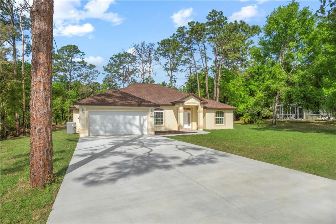
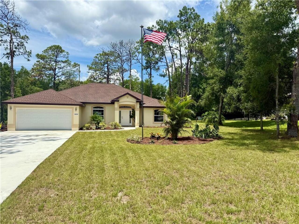
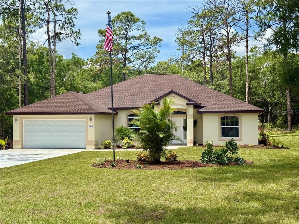
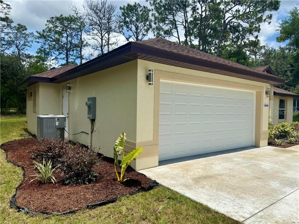
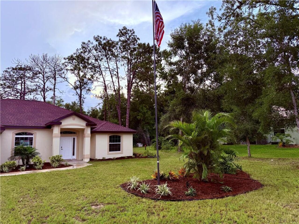
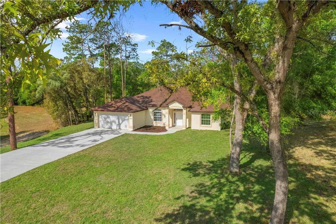
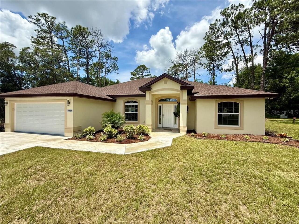
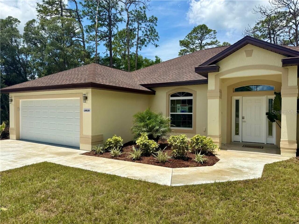
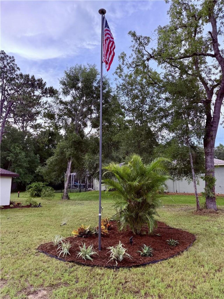
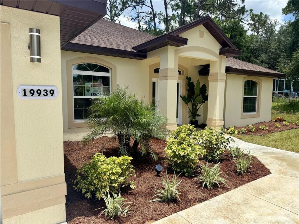
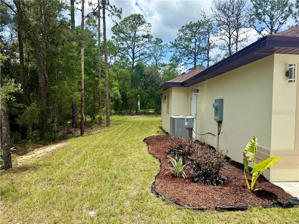
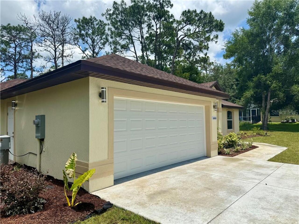
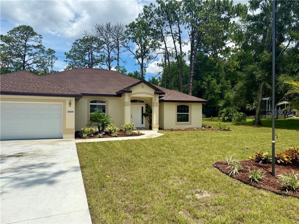
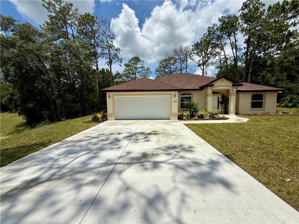
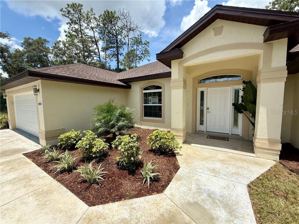
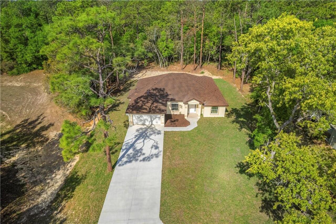
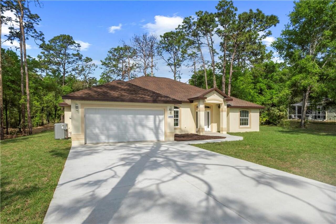
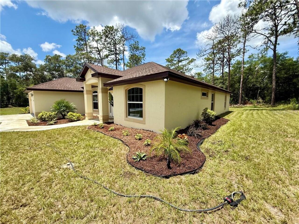
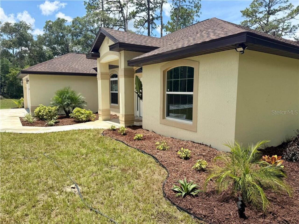
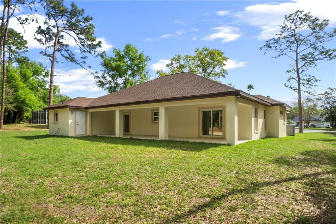
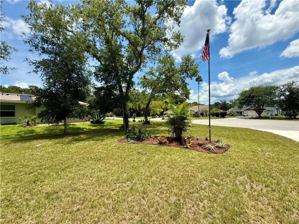
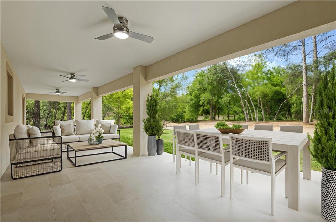
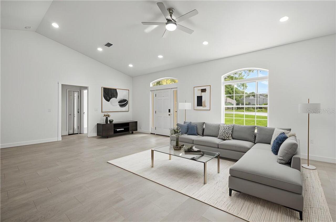
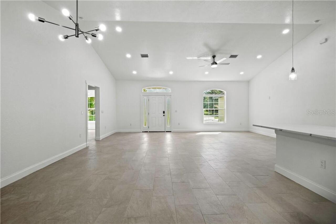
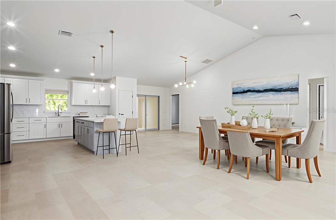
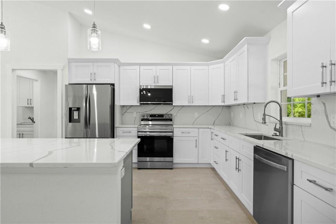
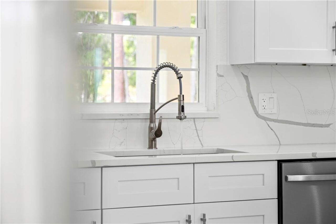
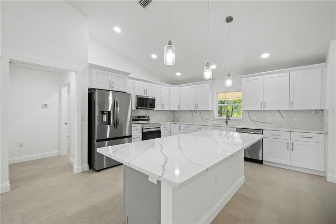
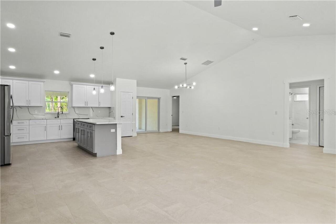
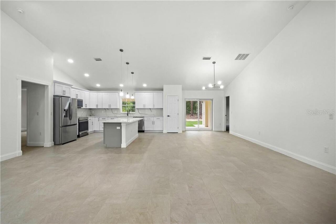
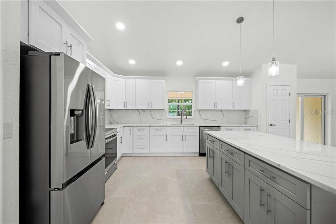
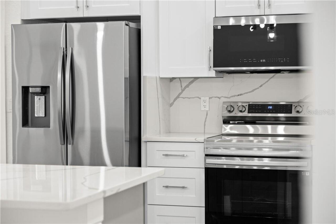
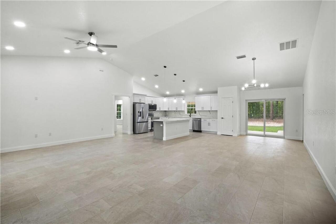
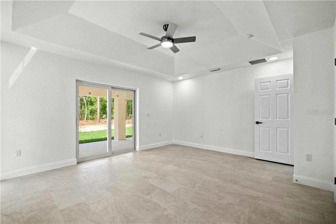
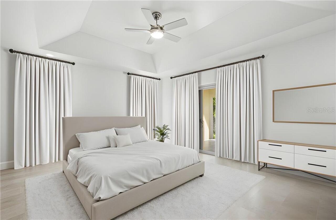
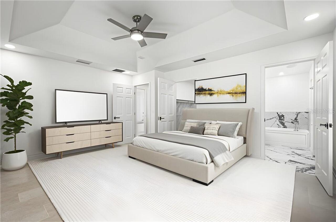
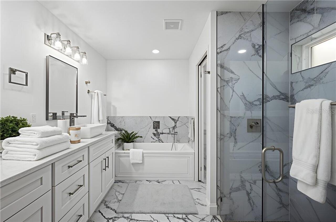
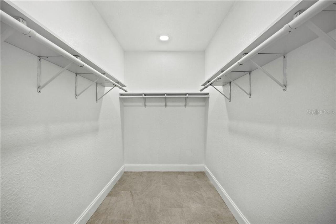
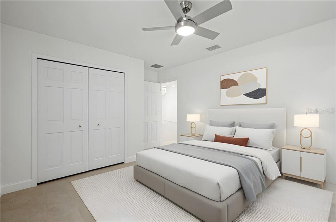
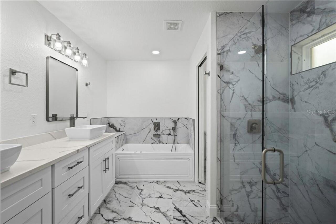
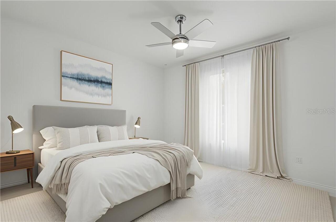
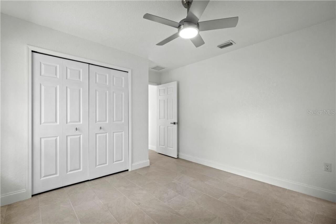
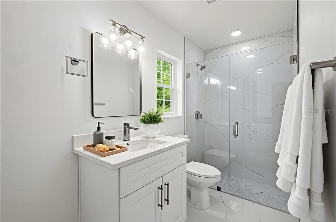
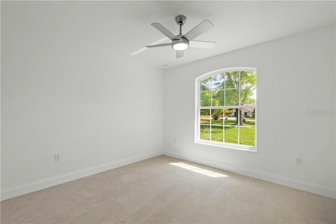
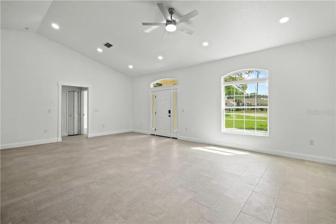
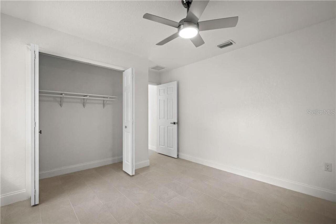
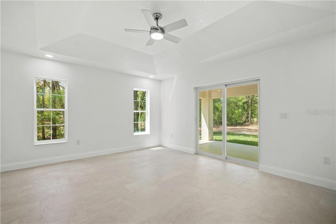
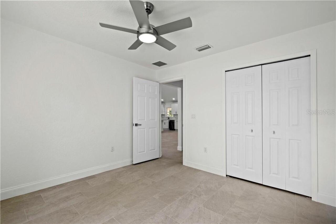
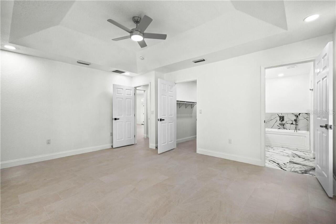
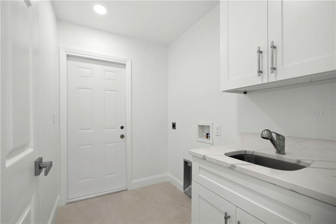
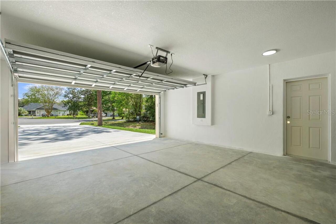
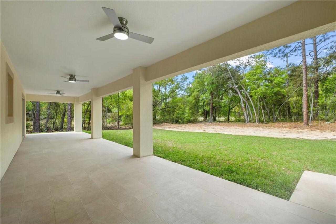
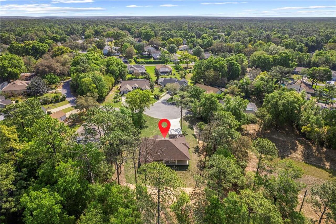
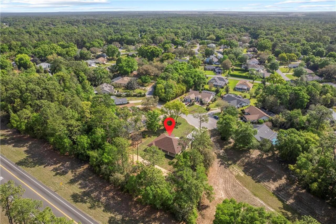
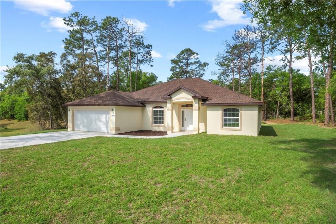
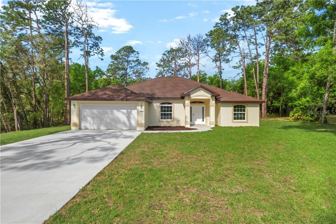
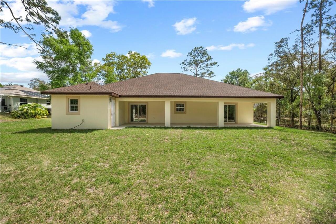
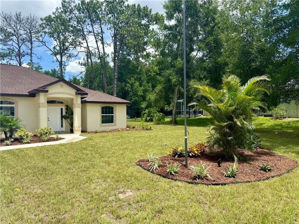
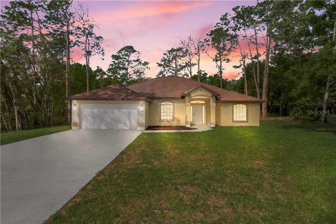
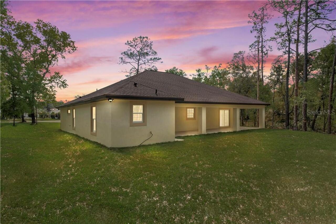
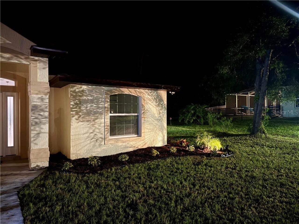
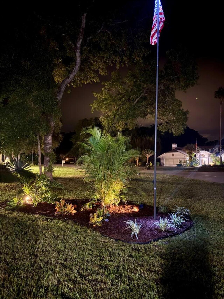
PRICE DROPPED BY $25,000!!! Welcome to this new construction, 4 bedroom, 3 bath home in Rainbow Springs Estates, an area of beautiful homes, and situated perfectly on on cul-de-sac. This homebuilder has spared no expense and this home is gorgeous. The upgrades are too extensive to mention, but a few of them include ceramic tile throughout, quartz counters and backsplash, stainless steel fixtures and lighting and ceiling fans too. There are blinds being installed on all windows. There is a huge, covered patio out back with a ceramic tile floor. This home sits on an oversized pie-shaped lot which is over a half-acre. This home has been professionally landscaped and features landscape lighting and a flag pole. This home comes with a builder warranty. If you are looking for a luxurious home where attention to detail is evident, you must look at this home. Located in a nice neighborhood, close to Route 41 and shopping, and minutes from Rainbow Springs State Park! Community features include Private access to the Rainbow River (resident only park), swimming, kayaking, tubing & scenic picnic areas, Community pool, clubhouse & tennis courts, Low HOA & beautifully maintained surroundings. Schedule your private tour today!
Property Details
Property Features
Property Sub Type
Single Family Residence
Parking
Driveway
County
Marion
Additional Information
Additional Parcels YN
false
Appliances
Dishwasher, Disposal, Microwave Hood, Range, Refrigerator, Other
Association Amenities
Pool, Tennis Court(s)
Association Fee
250
Association Fee Frequency
Annually
Association Fee Includes
Other, Pool, Recreational Facilities
Association YN
true
Attached Garage YN
true
Bathrooms Total Integer
3
Building Area Source
Builder
Building Area Total
2727
Calculated List Price By Calculated SqFt
218.75
Carport YN
false
Construction Materials
Block, Stucco
Cooling
Central Air
Cumulative Days On Market
113
Current Price
439900.00
Elementary School
Dunnellon Elementary School
Flood Zone Code
X
Flooring
Tile
Garage Dimensions
21X20
Garage Spaces
2
Garage YN
true
Heating
Electric
High School
Dunnellon High School
Home Warranty YN
false
Interior Features
Tray Ceiling(s), Vaulted Ceiling(s), High Ceilings, Stone Counters, Eat-in Kitchen, Walk-In Closet(s)
Internet Address Display YN
true
Internet Automated Valuation Display YN
false
Internet Consumer Comment YN
false
Internet Entire Listing Display YN
true
Laundry Features
Inside
Levels
One
List AOR
Ocala - Marion
Living Area Source
Builder
Lot Features
Cul-De-Sac, Level
Lot Size Acres
0.52
Lot Size Square Meters
2104
Middle Or Junior School
Dunnellon Middle School
Modification Timestamp
2026-10-13T20:21:39.935Z
New Construction YN
true
Occupant Type
Vacant
Originating System Timestamp
2026-08-27T08:30:37.290
Parcel Number
3297-167-096
Pool Private YN
false
Previous List Price
464900
Price Change Timestamp
2026-08-27T12:29:17.000Z
Price Per Acre
845961
Property Condition
Completed
RATIO Current Price By Calculated SqFt
218.75
Road Surface Type
Paved
Roof
Shingle
Room Count
3
Senior Community YN
false
Sewer
Public Sewer
Showing Requirements
Appointment Only, Supra Lock Box, See Remarks
Status Change Timestamp
2026-06-23T13:51:00.000Z
Stories Total
1
Tax Annual Amount
710.41
Tax Year
2025
Total Acreage
1/2 to less than 1
Unparsed Address
19939 SW 96TH PL, DUNNELLON FL 34432
Water Source
Public
Waterfront YN
false
Window Features
Double Pane Windows
Zoning
R1
Neighborhood Map
Popup
Property Photos
MLS #MFRCC855791
Listing courtesy of Re/max Foxfire - Hwy 40
provided by Stellar MLS.
All listing information is deemed reliable but not guaranteed and should be independently verified through personal inspection by appropriate professionals. Listings displayed on this website may be subject to prior sale or removal from sale; availability of any listing should always be independent verified. Listing information is provided for consumer personal, non-commercial use, solely to identify potential properties for potential purchase; all other use is strictly prohibited and may violate relevant federal and state law.
The source of the listing data is as follows:
Stellar MLS (updated 10/21/26 7:03 AM) |