Property Features
Property Sub Type
Single Family Residence
Subdivision
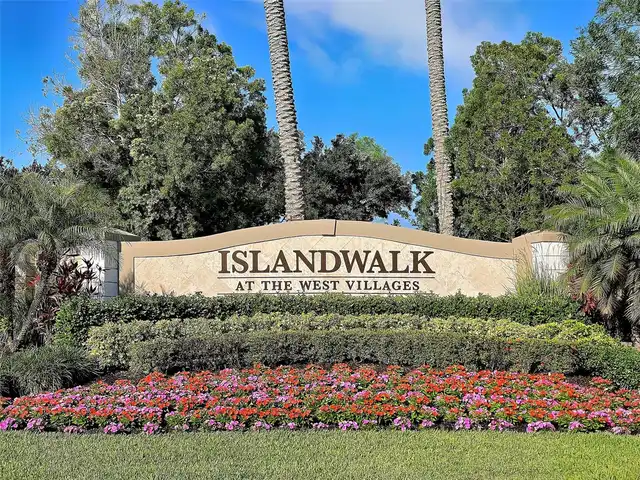
ISLANDWALK AT THE WEST VILLAGE
Additional Information
Additional Lease Restrictions
Contact Management Company
Additional Parcels YN
false
Additional Rooms
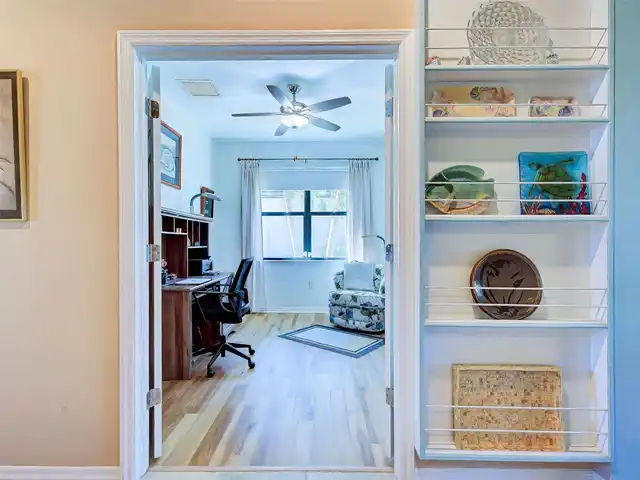
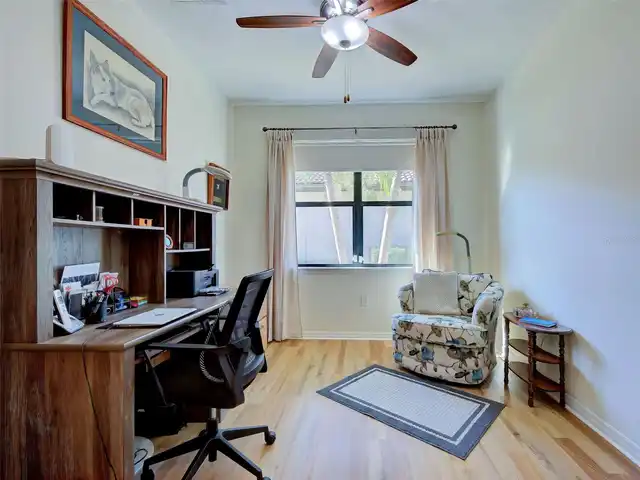
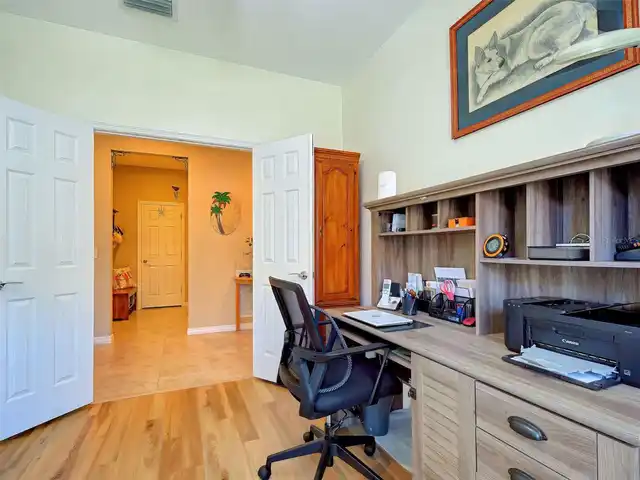
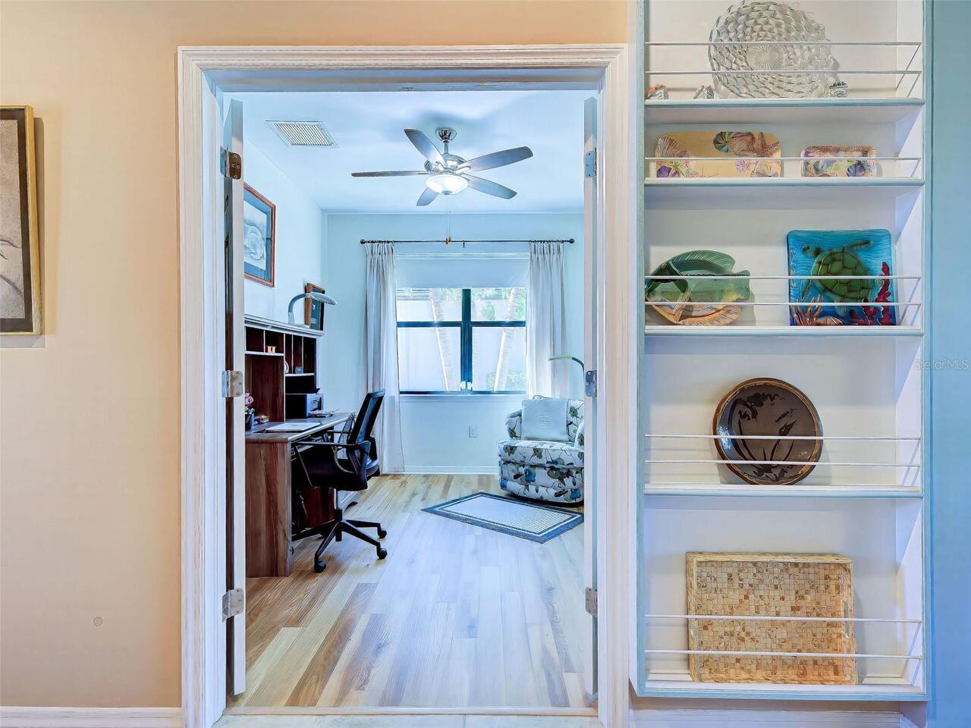
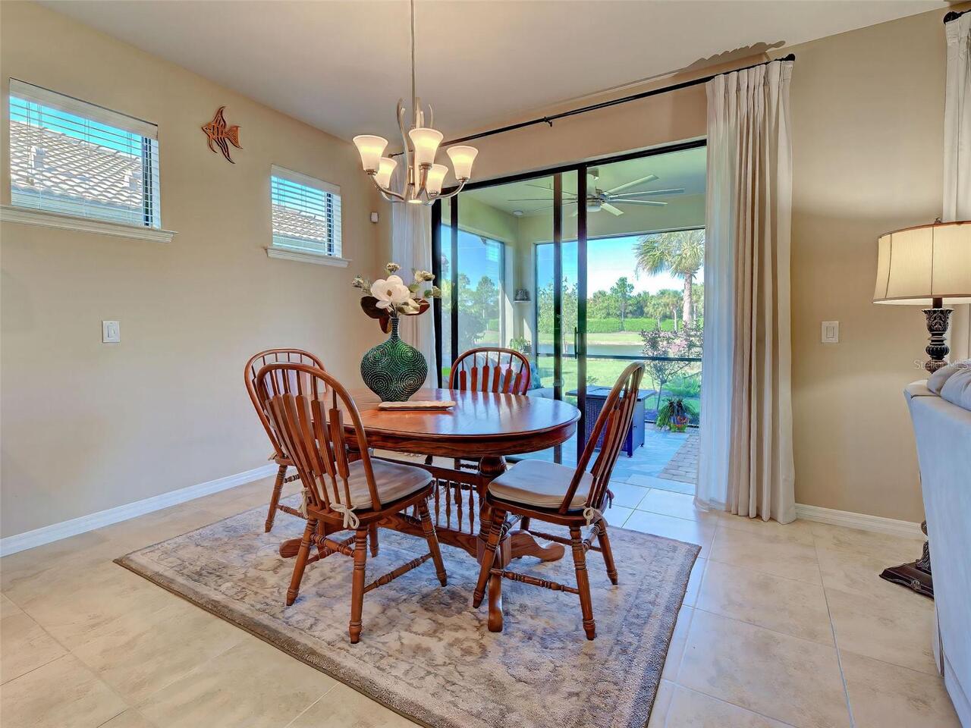
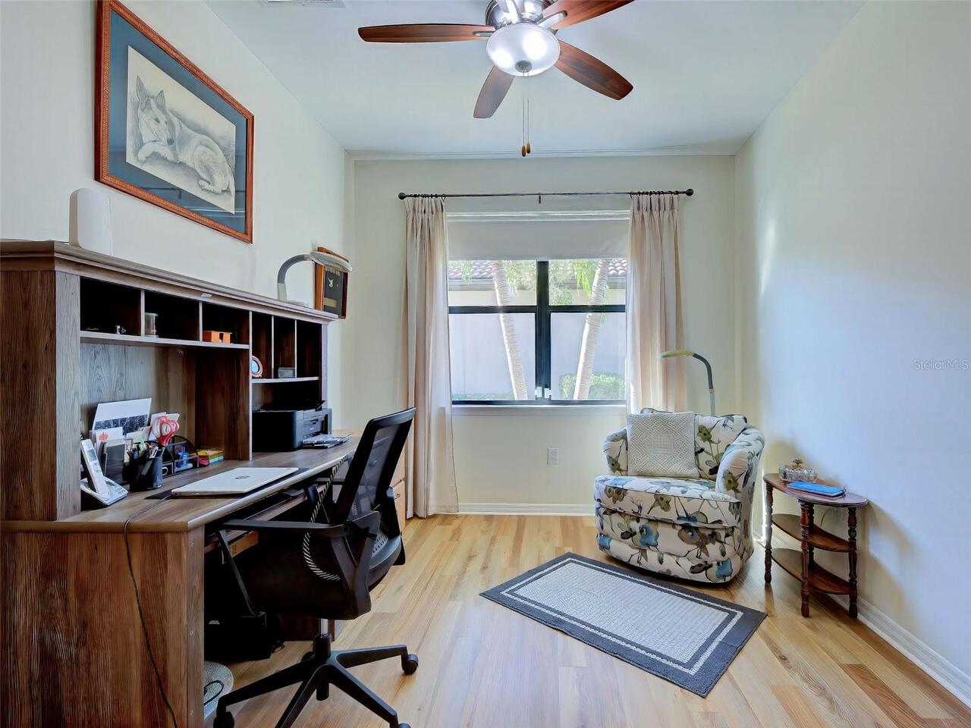
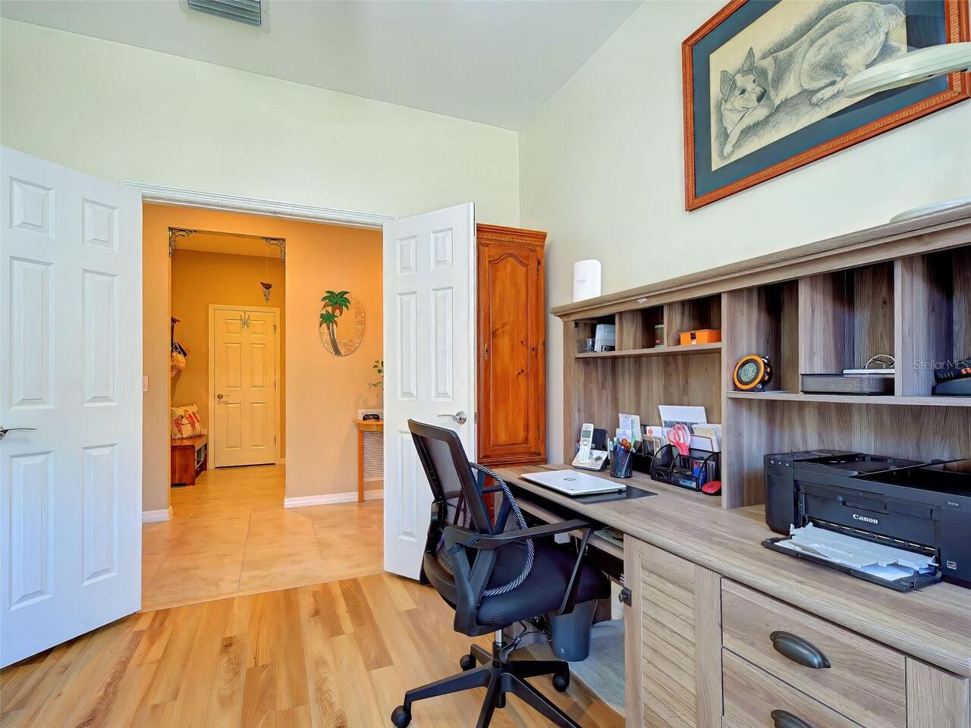
Den/Library/Office
Alternate Key Folio Num
0781050331
Appliances
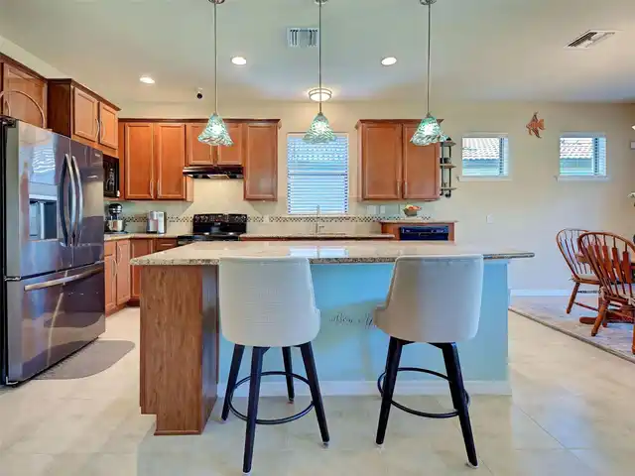
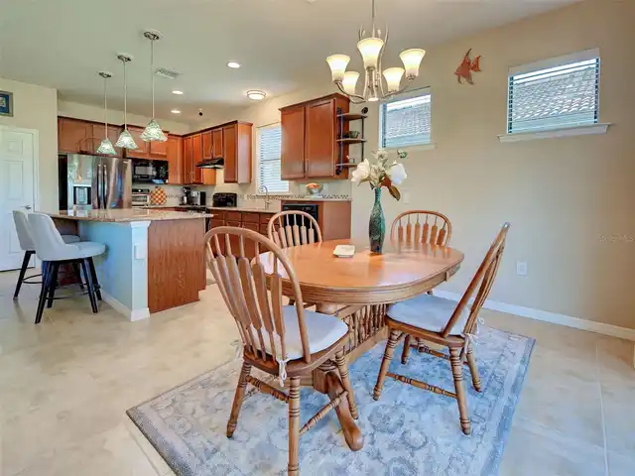
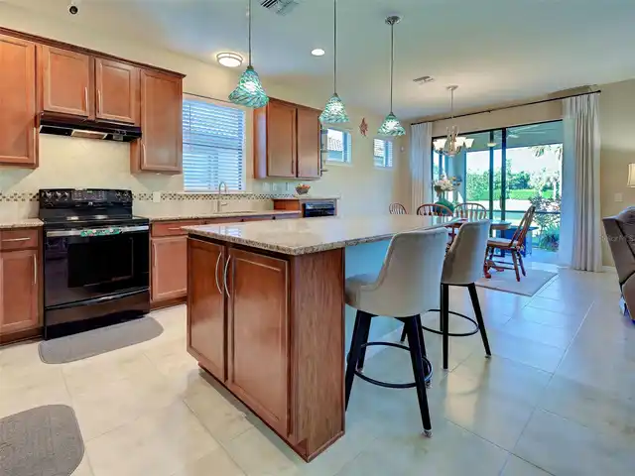
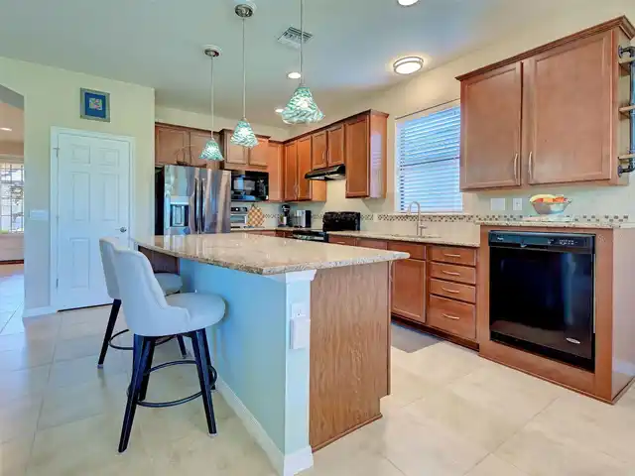
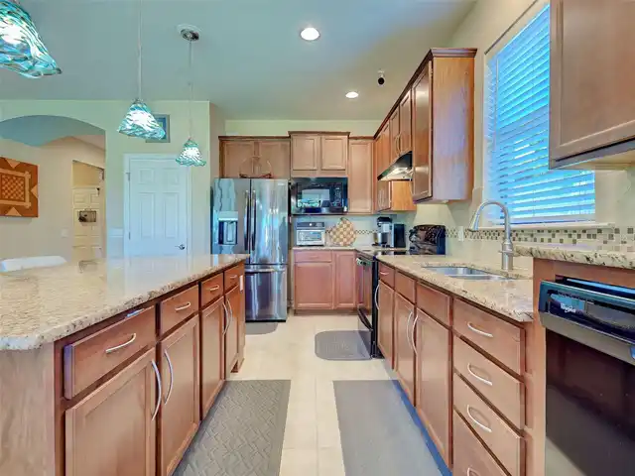
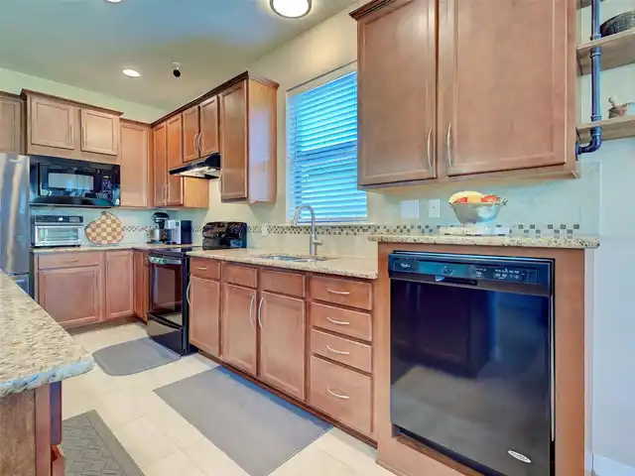
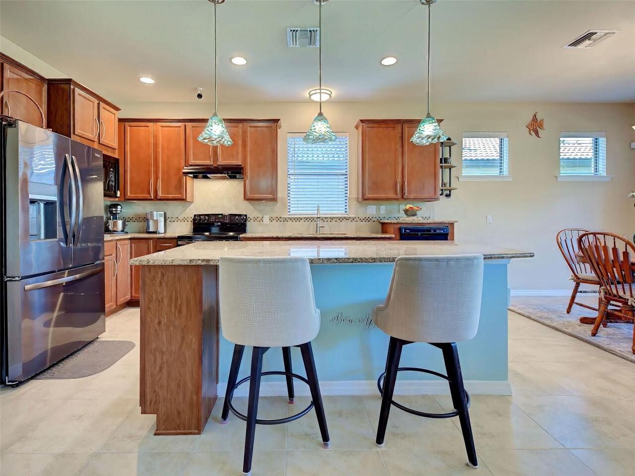
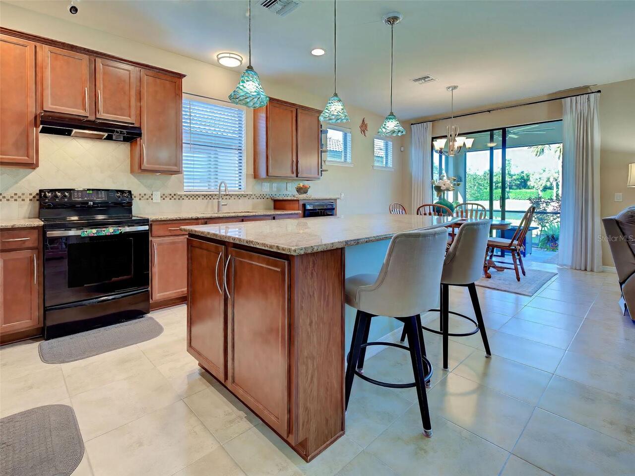
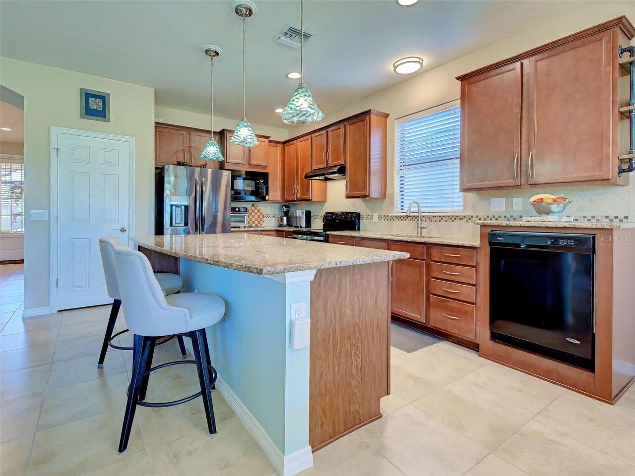
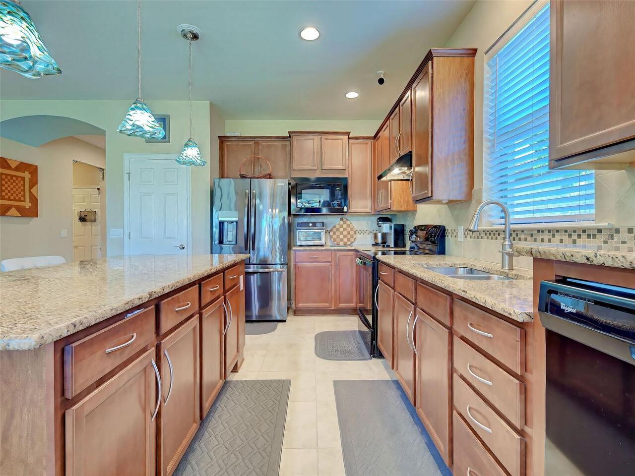
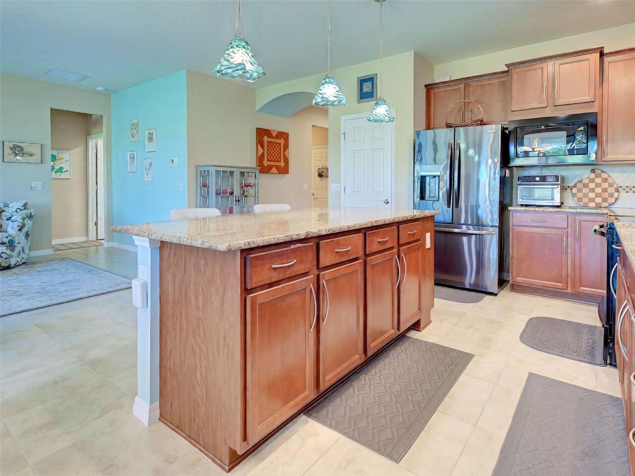
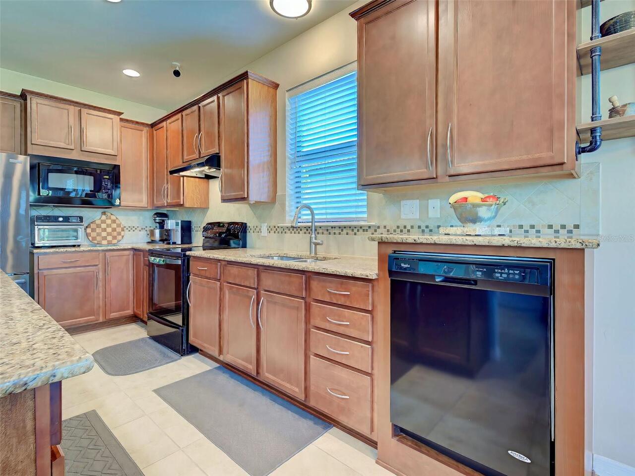
Dishwasher, Disposal, Dryer, Electric Water Heater, Exhaust Fan, Microwave, Range, Range Hood, Refrigerator, Washer
Approval Process
Submit application with $50.00 Check to Islandwalk at West Villages.
Association Amenities
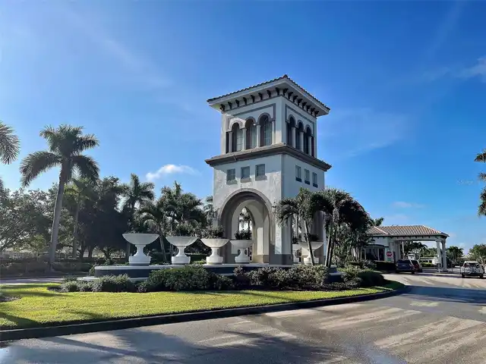
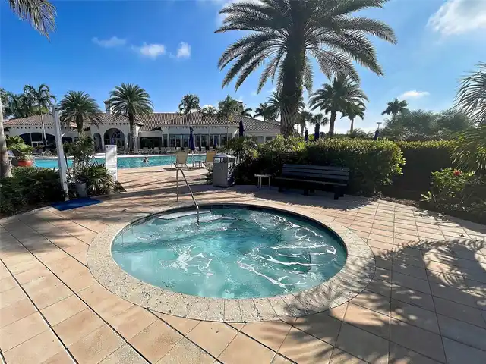
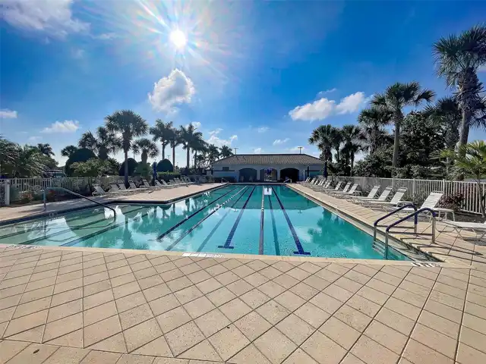
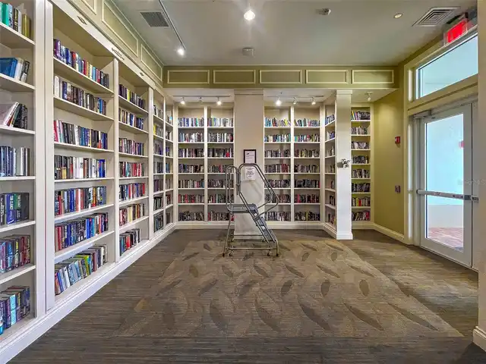
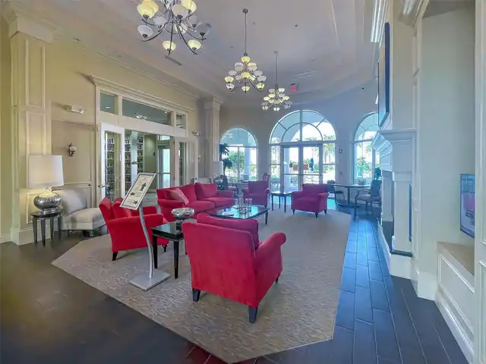
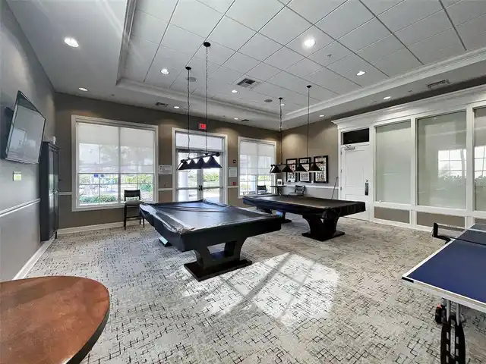
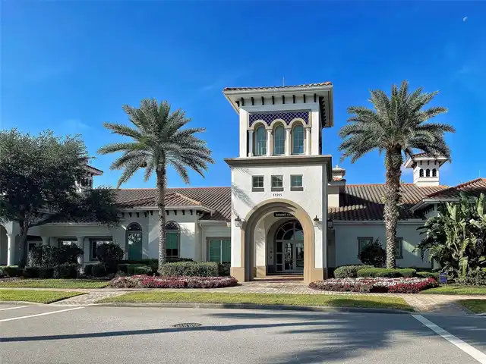
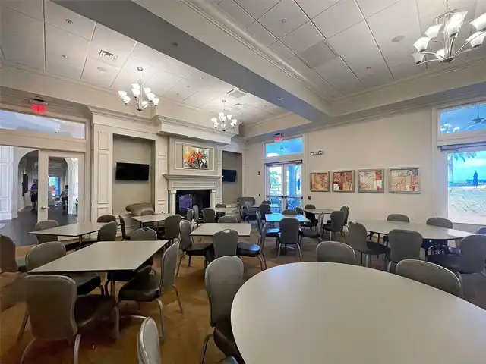
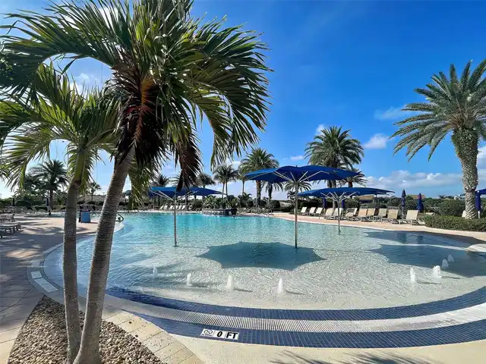
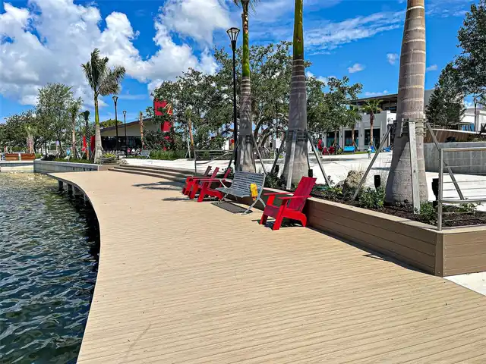
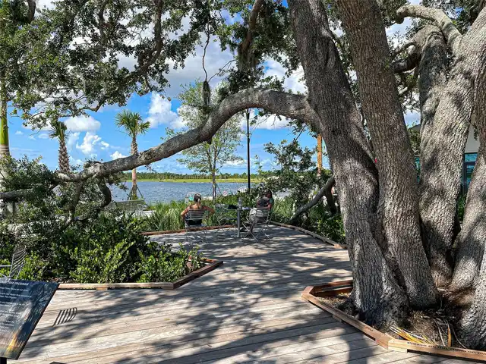
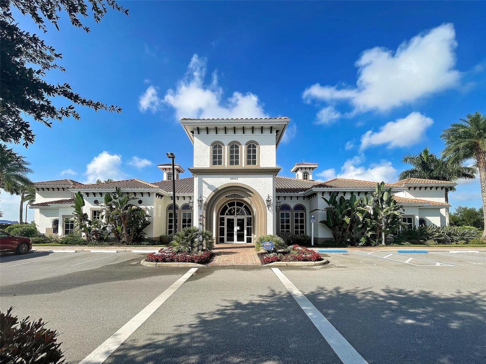
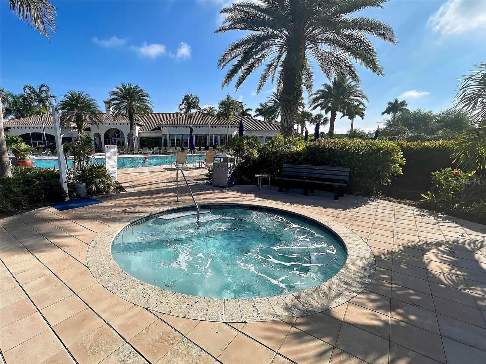
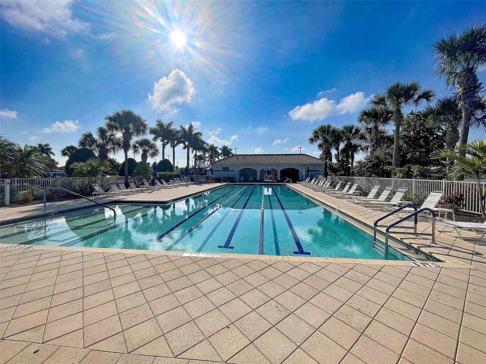
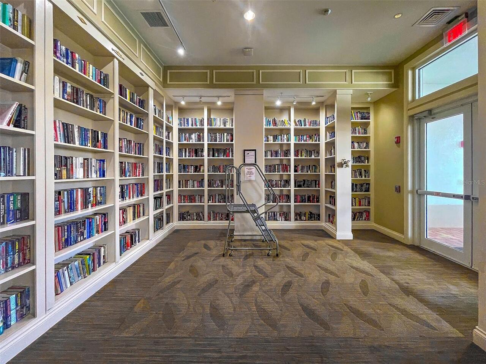
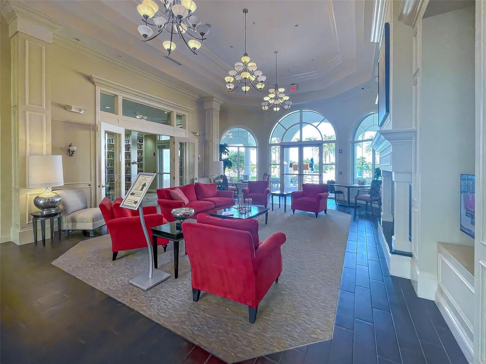
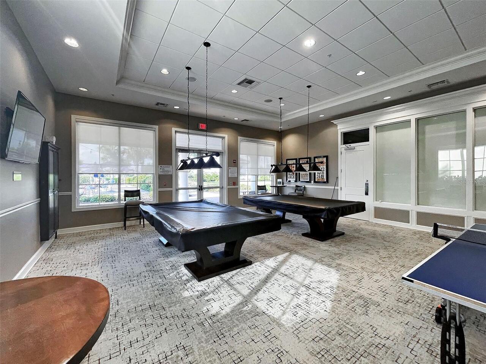
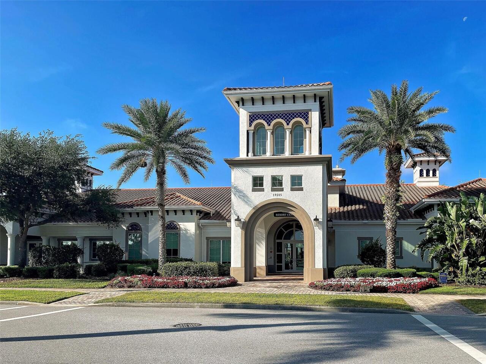
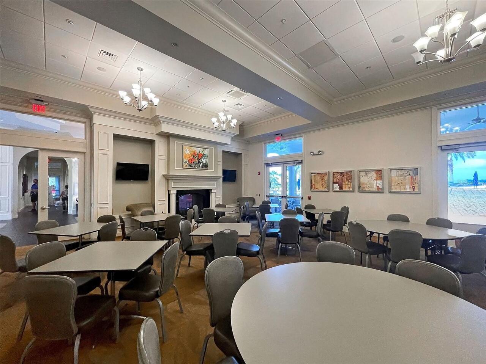
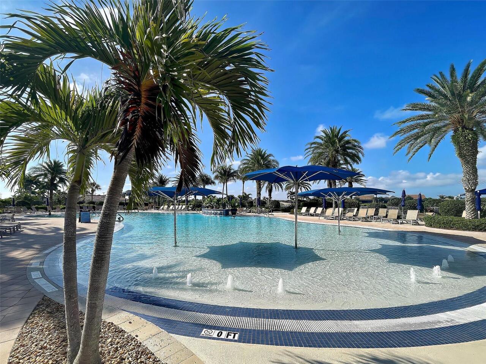
Basketball Court, Barbecue, Cable TV, Clubhouse, Fence Restrictions, Fitness Center, Gated, Pickleball Court(s), Playground, Pool, Recreation Facilities, Spa/Hot Tub, Tennis Court(s), Trail(s), Vehicle Restrictions
Association Approval Required YN
1
Association Email
CBurch@castlemanagement.com
Association Fee Frequency
Quarterly
Association Fee Includes
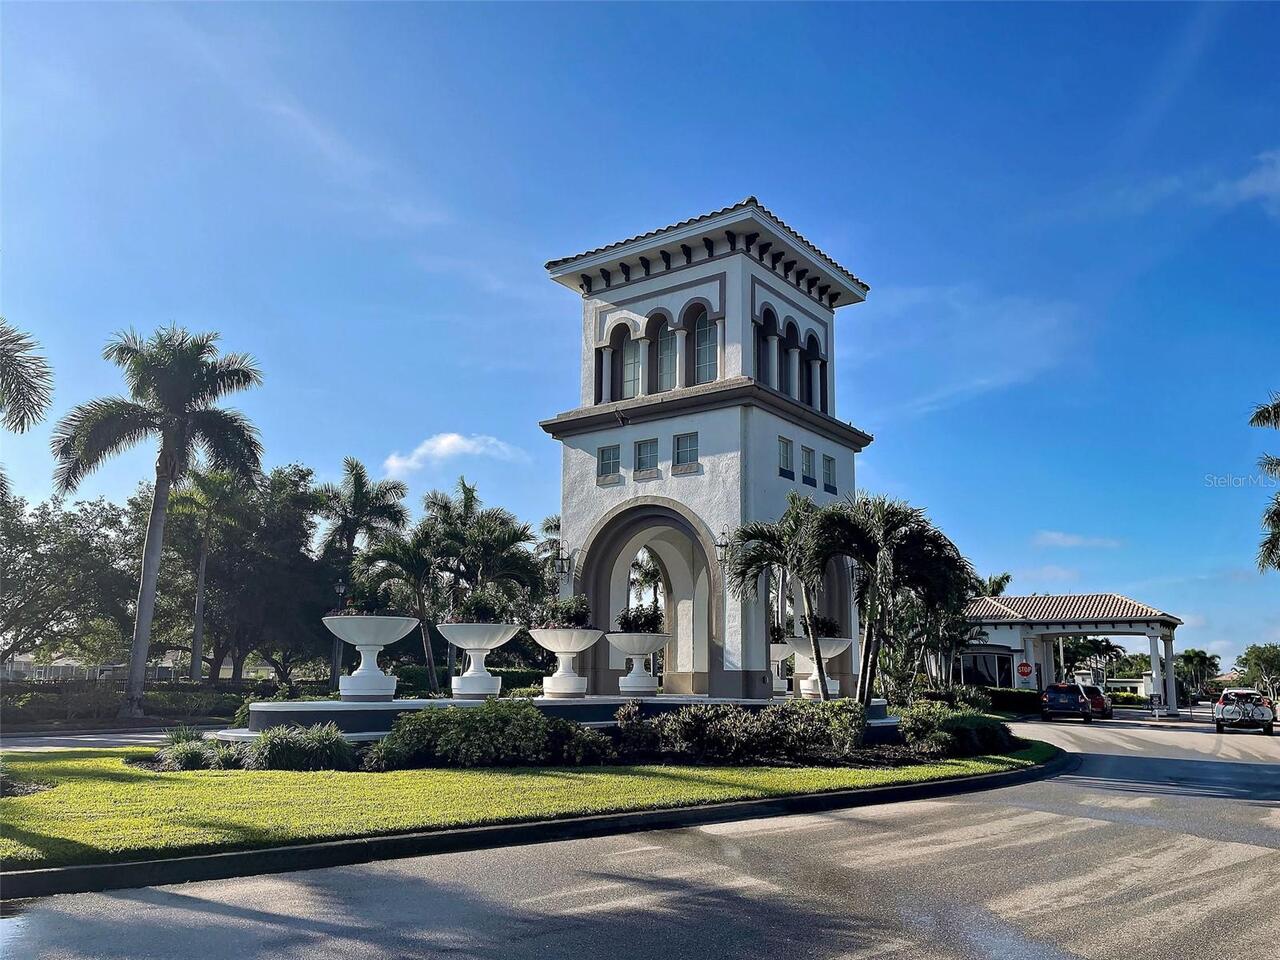
Guard - 24 Hour, Cable TV, Pool, Internet, Maintenance Grounds, Management, Recreational Facilities
Association Fee Requirement
Required
Builder Name
Divosta Homes, L.P.
Building Area Source
Public Records
Building Area Total Srch SqM
211.63
Building Area Units
Square Feet
Calculated List Price By Calculated SqFt
297.71
Community Features
Association Recreation - Owned, Buyer Approval Required, Clubhouse, Community Mailbox, Deed Restrictions, Dog Park, Fitness Center, Gated Community - Guard, Golf Carts OK, Irrigation-Reclaimed Water, No Truck/RV/Motorcycle Parking, Playground, Pool, Sidewalks, Special Community Restrictions, Tennis Court(s), Street Lights
Construction Materials
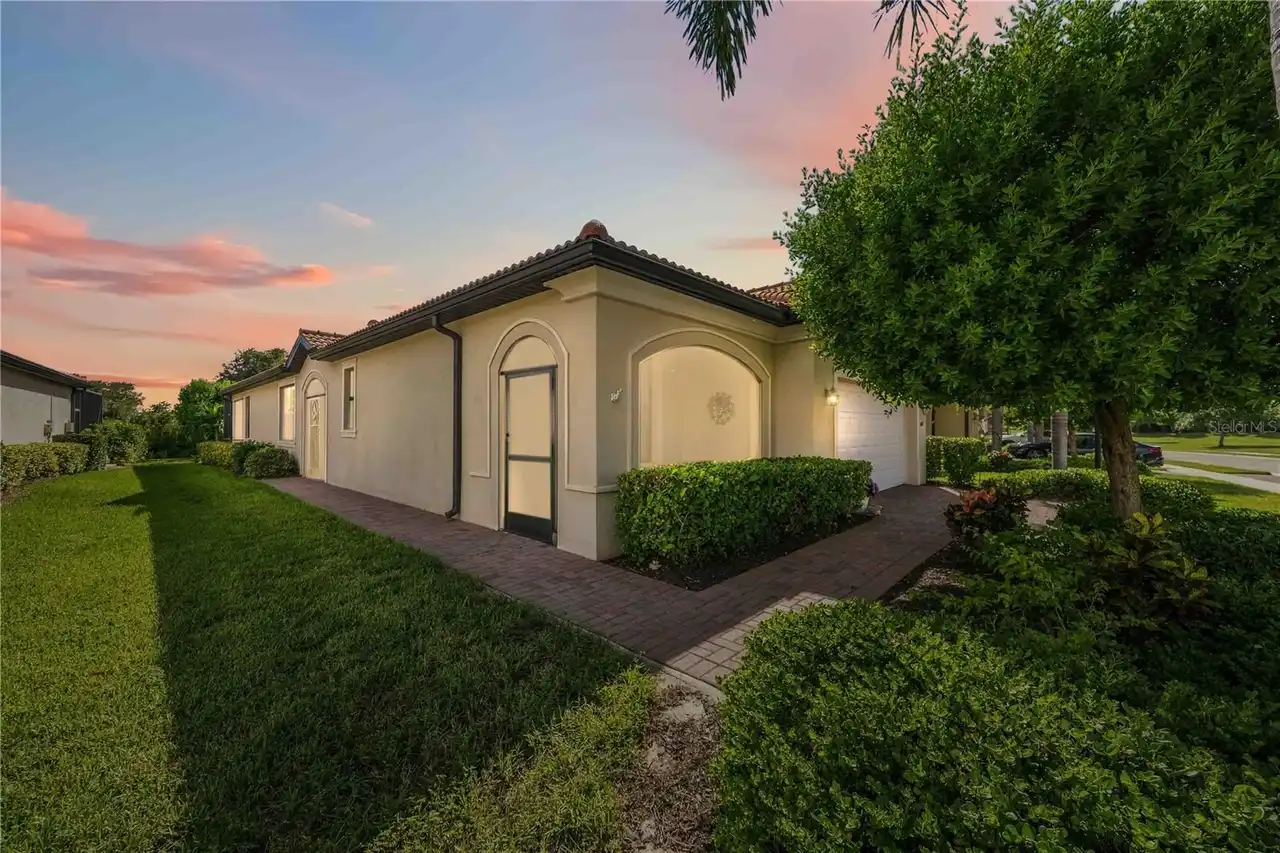
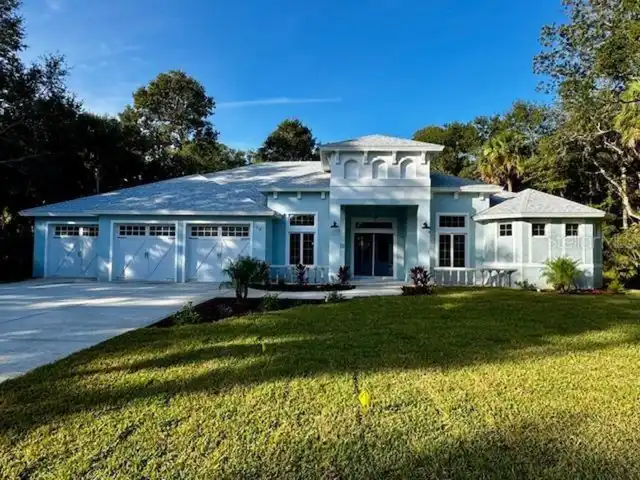
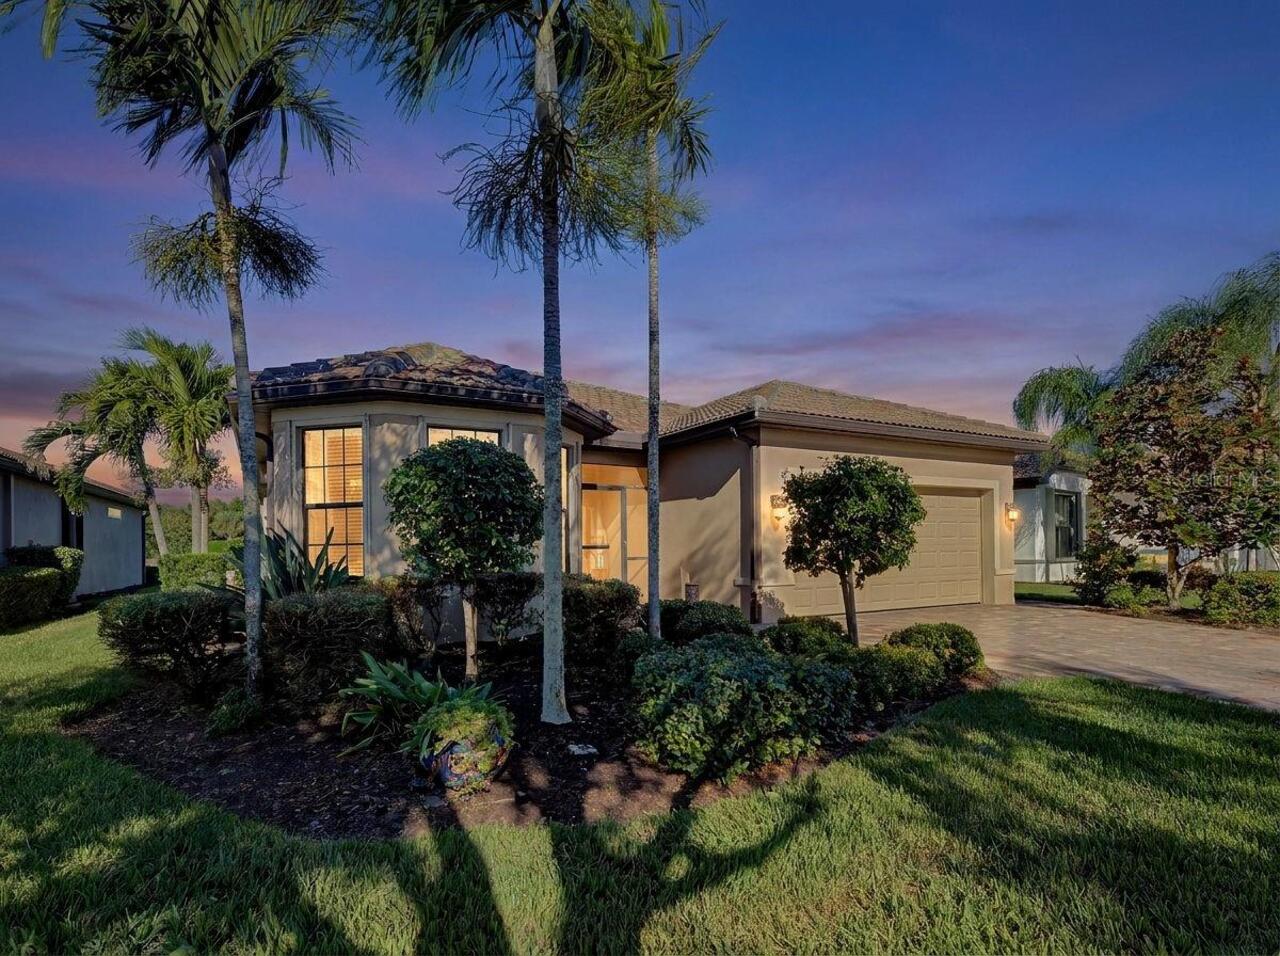
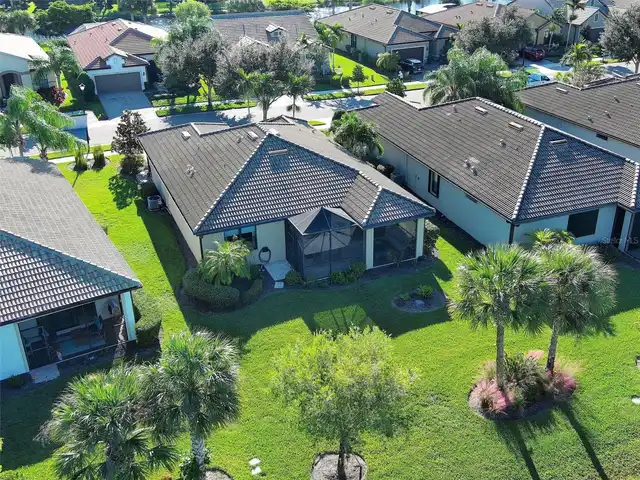
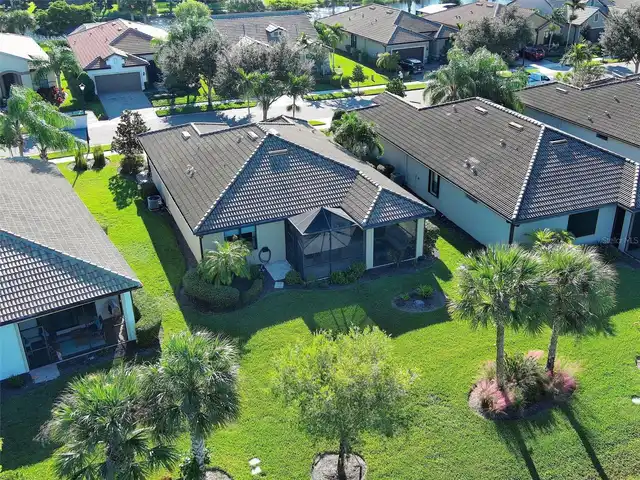
Block, Stucco
Cooling
Central Air, Humidity Control
Cumulative Days On Market
1
Disaster Mitigation
Above Flood Plain, Fire Resistant Exterior, Hurricane Insur. Deduction Qual., Hurricane Shutters/Windows
Elementary School
Taylor Ranch Elementary
Exterior Features
Gray Water System, Hurricane Shutters, Lighting, Permeable Paving, Rain Gutters
Flood Zone Date
2024-03-27
Flood Zone Panel
12115C0361G
Flooring
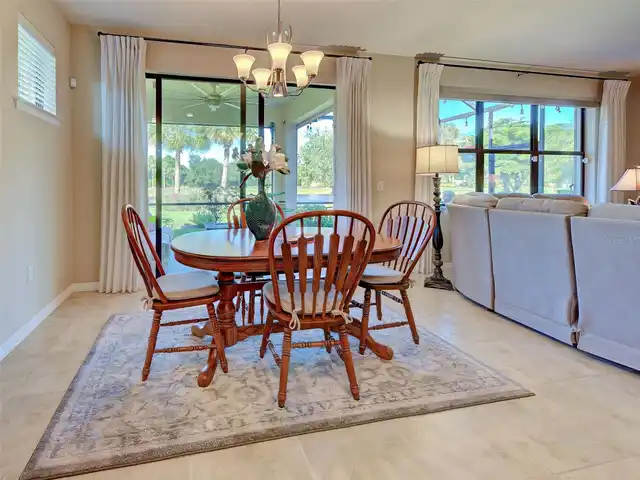
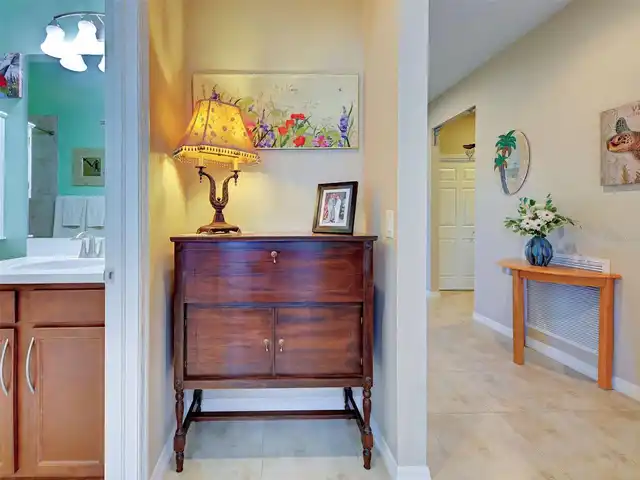
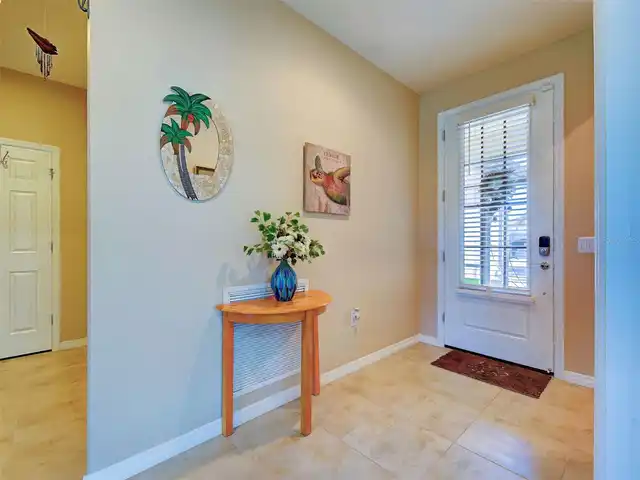
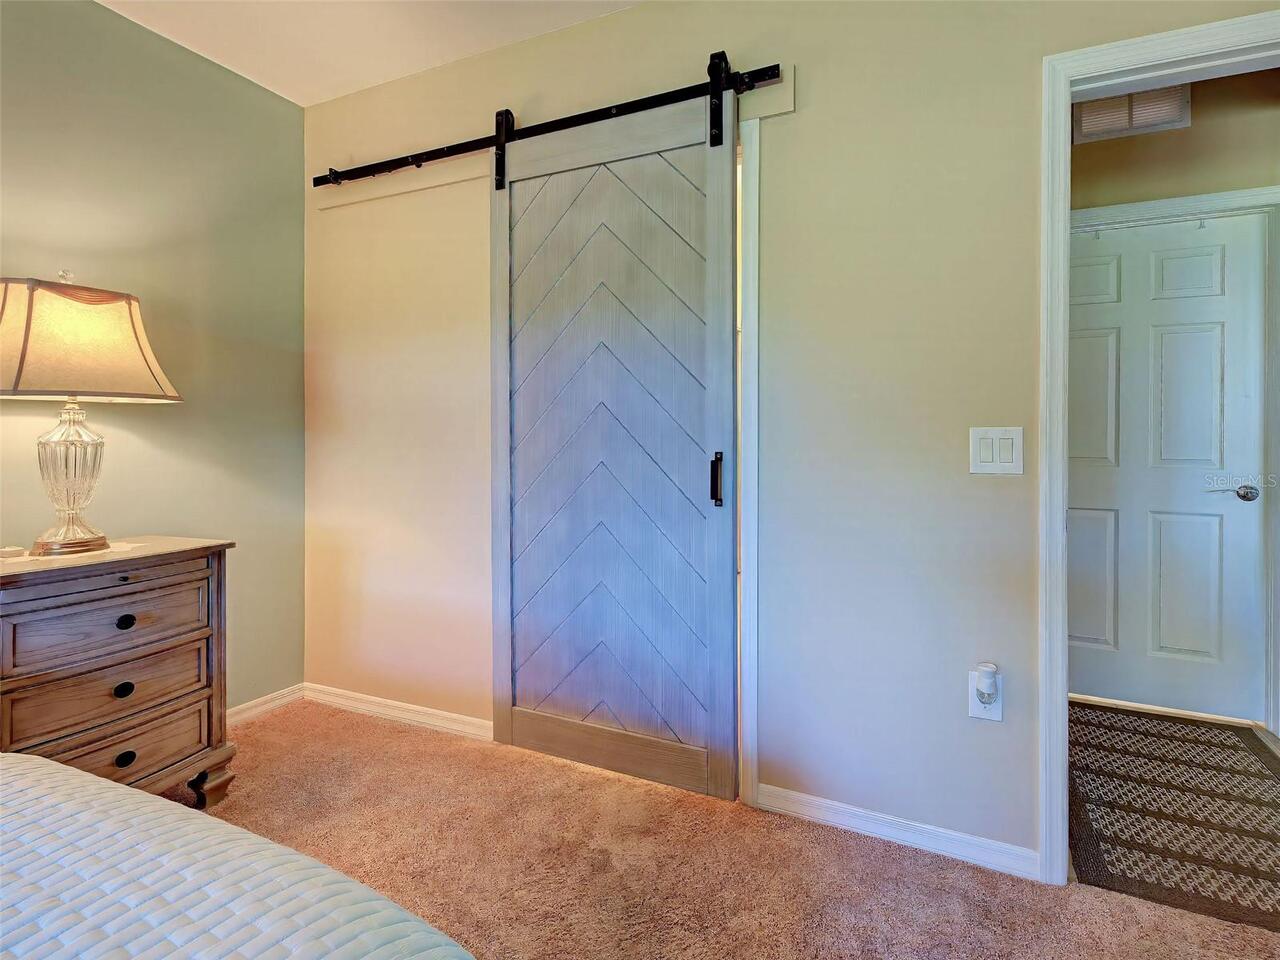
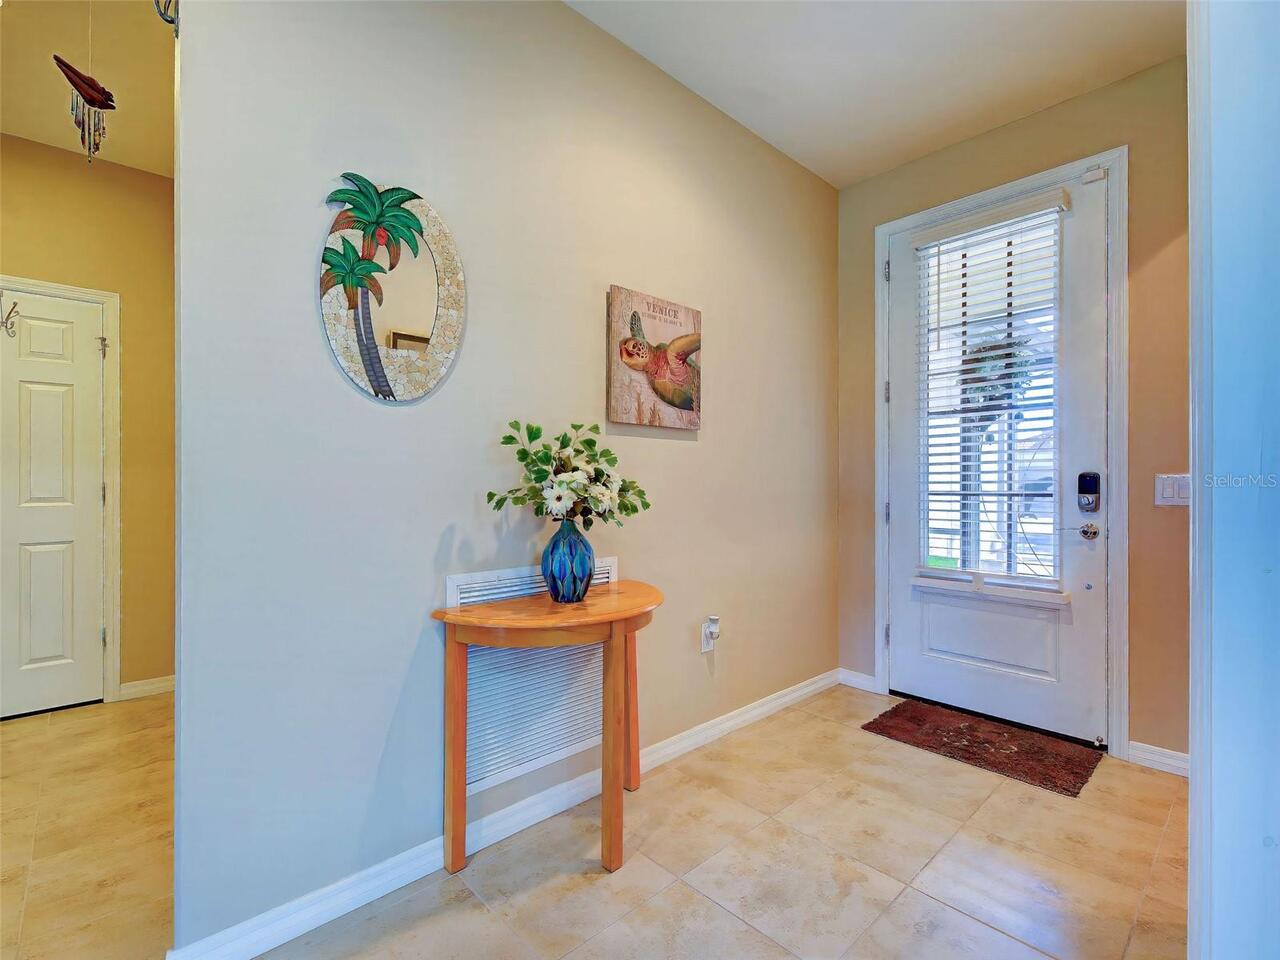
Carpet, Ceramic Tile, Tile, Vinyl
Green Energy Efficient
HVAC, Insulation, Thermostat, Windows
Green Indoor Air Quality
Air Filters MERV 10+
Green Water Conservation
Gray Water System, Irrig. System-Rainwater from Ponds
High School
Wellen Park High
Interior Features
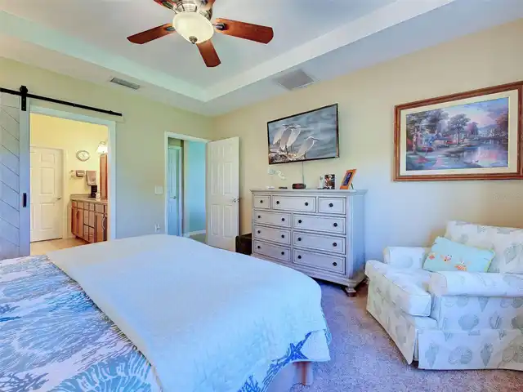
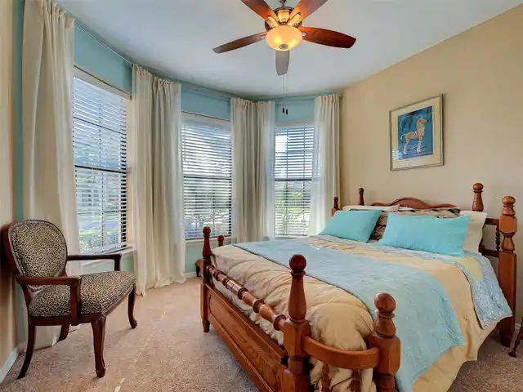
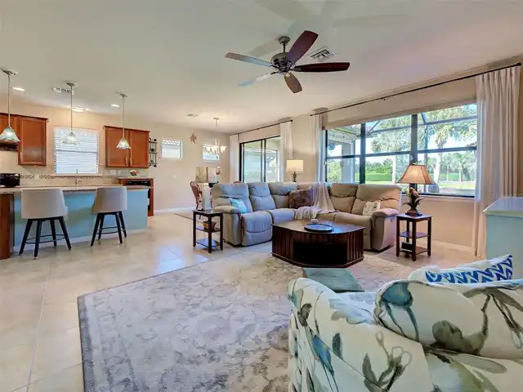
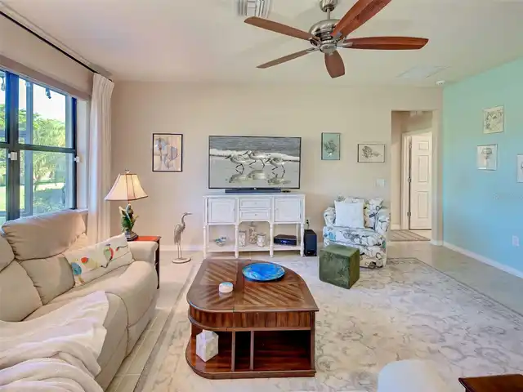
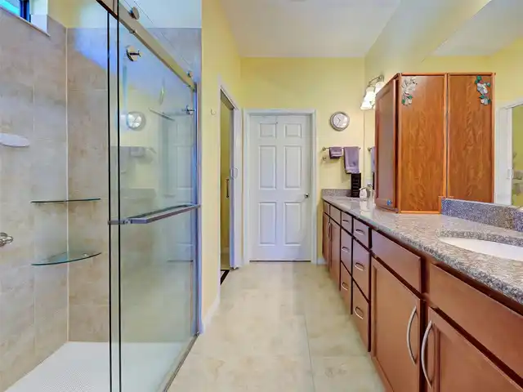
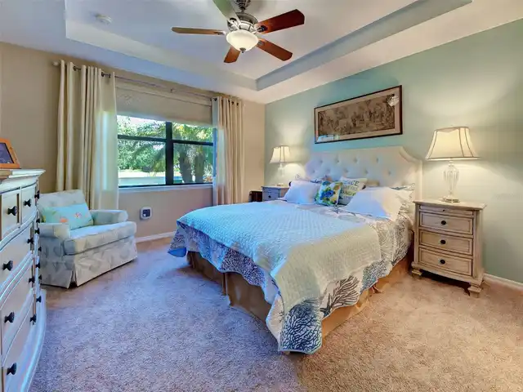
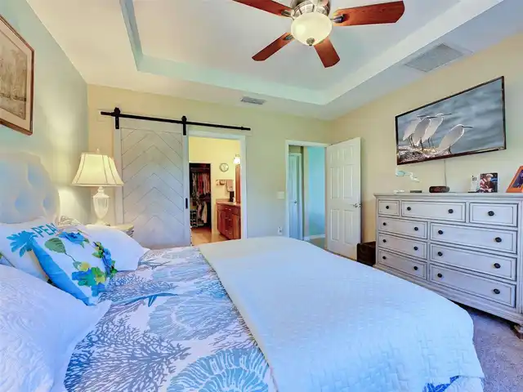
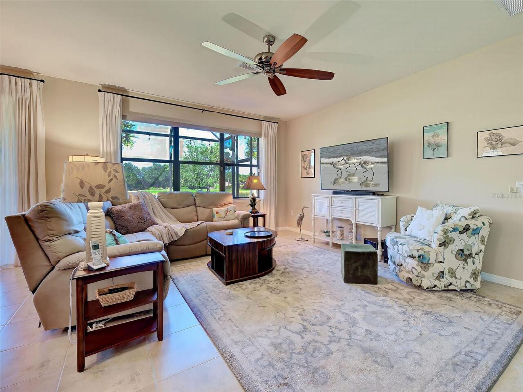
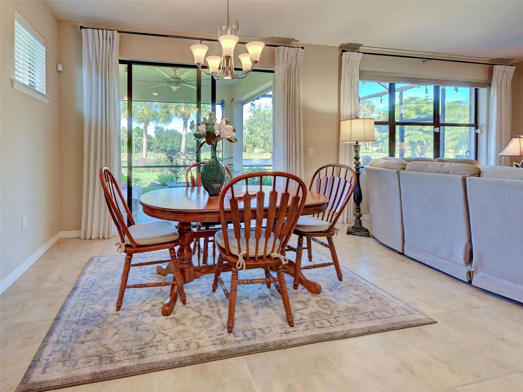
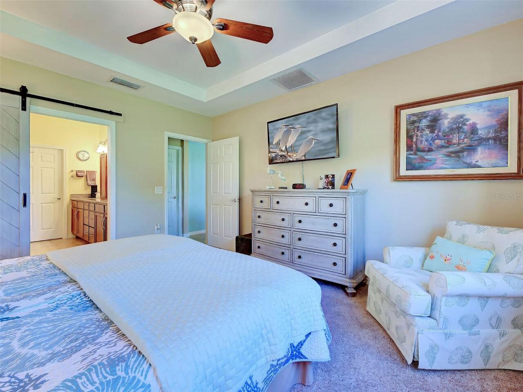
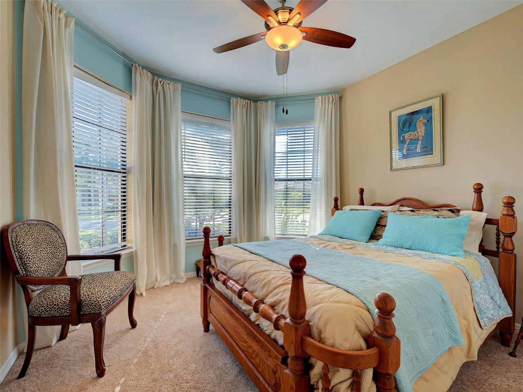
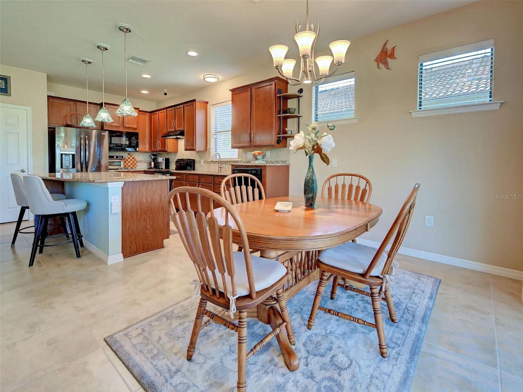
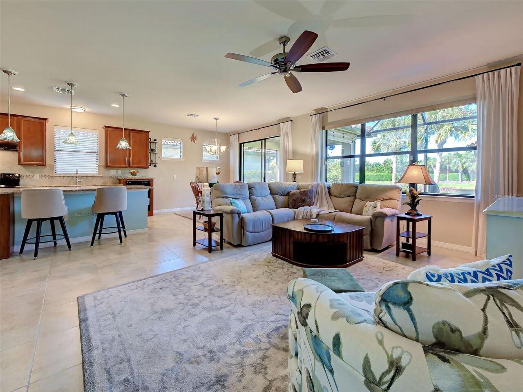
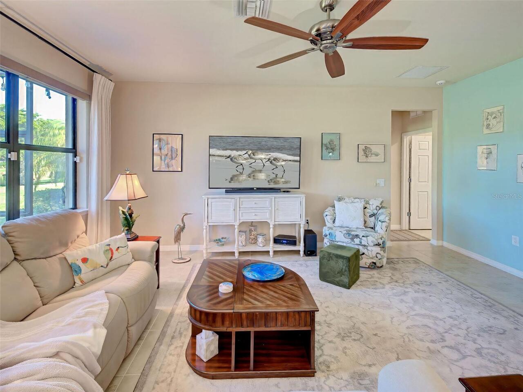
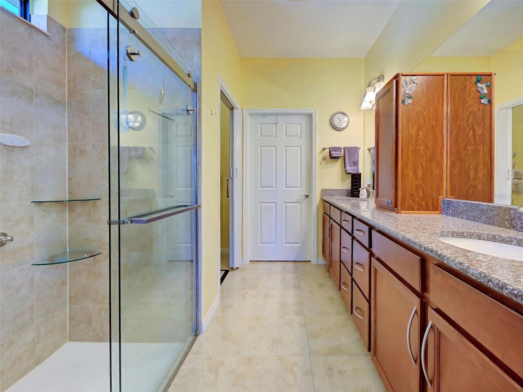
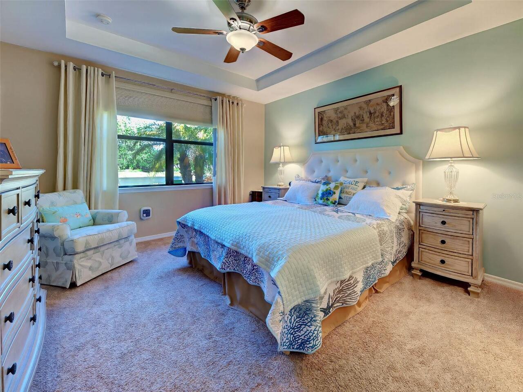
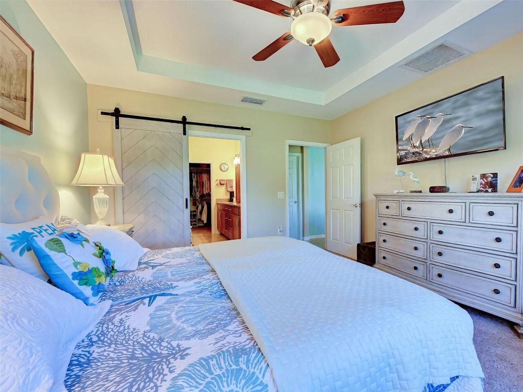
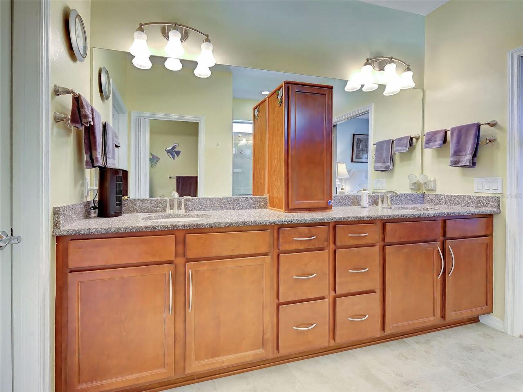
Ceiling Fans(s), High Ceilings, In Wall Pest System, Open Floorplan, Primary Bedroom Main Floor, Solid Surface Counters, Walk-In Closet(s), Window Treatments
Internet Address Display YN
true
Internet Automated Valuation Display YN
true
Internet Consumer Comment YN
true
Internet Entire Listing Display YN
true
Laundry Features
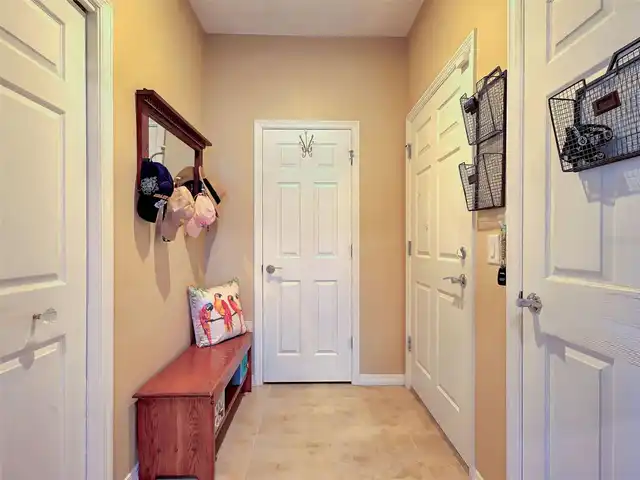
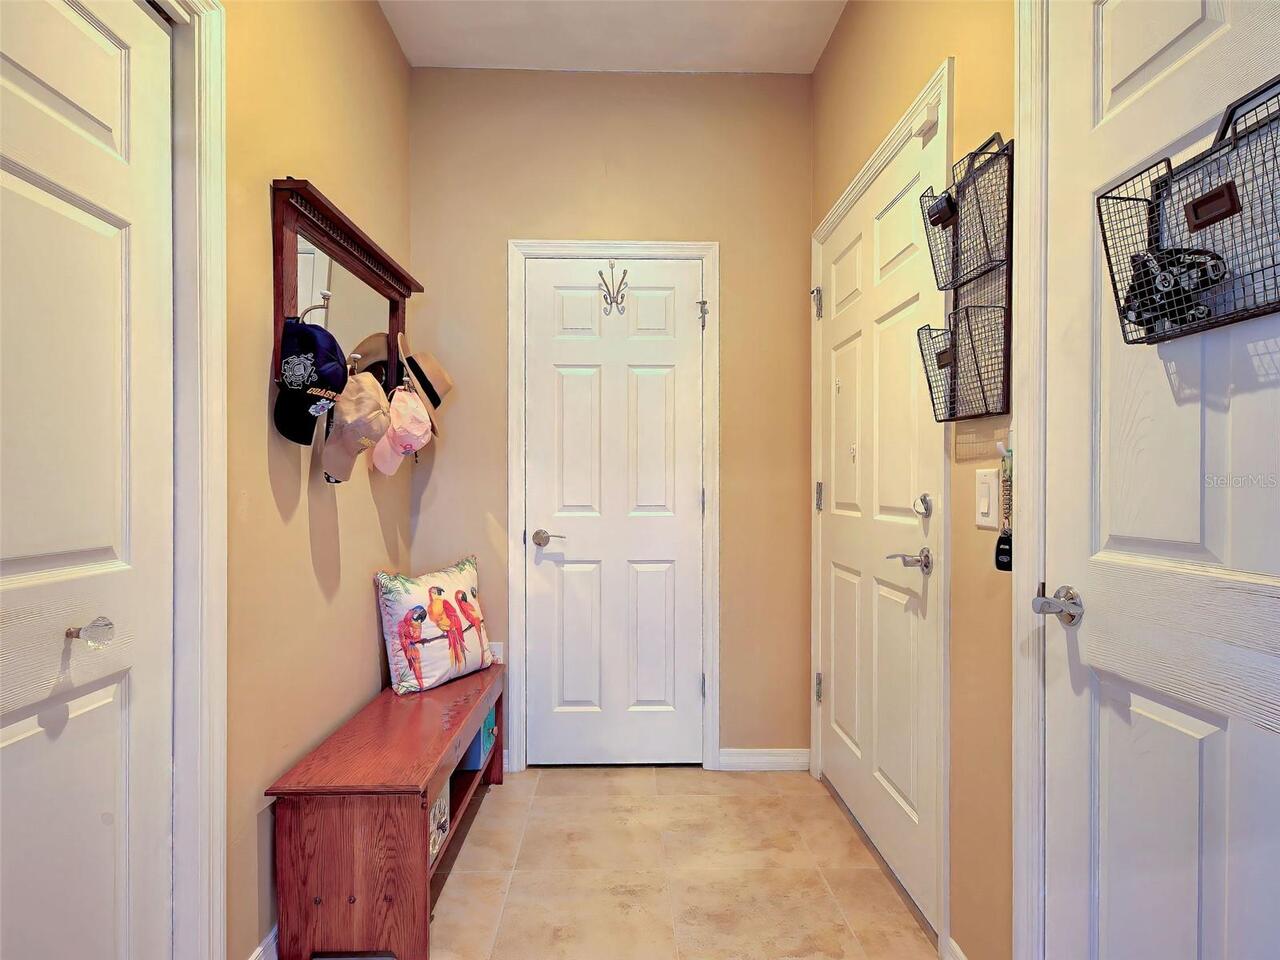
Electric Dryer Hookup, Laundry Room
Living Area Source
Public Records
Living Area Units
Square Feet
Lot Features
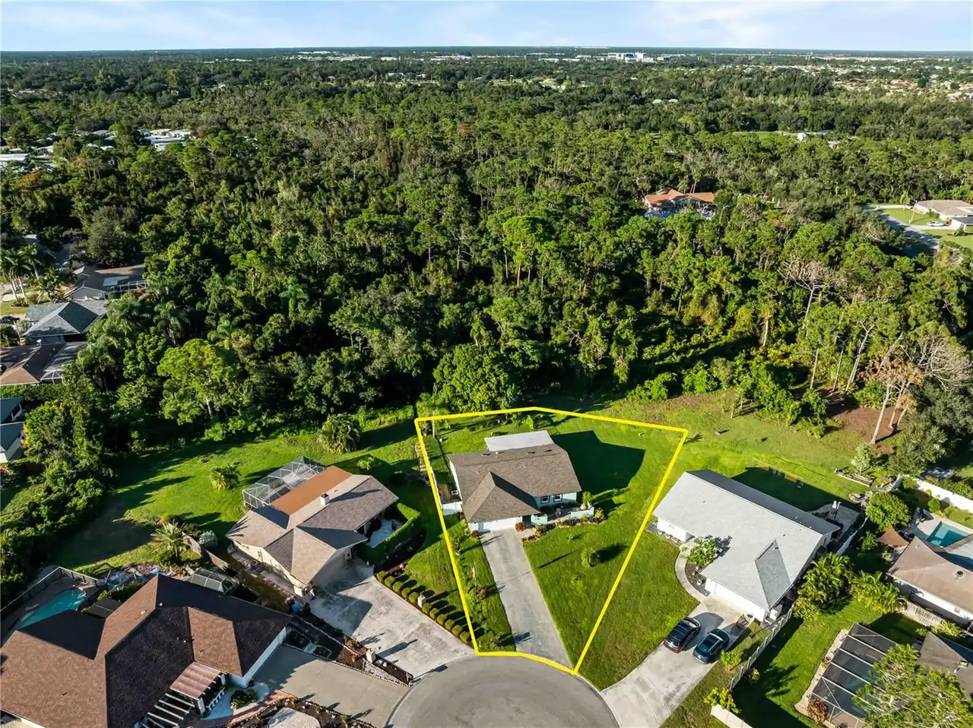
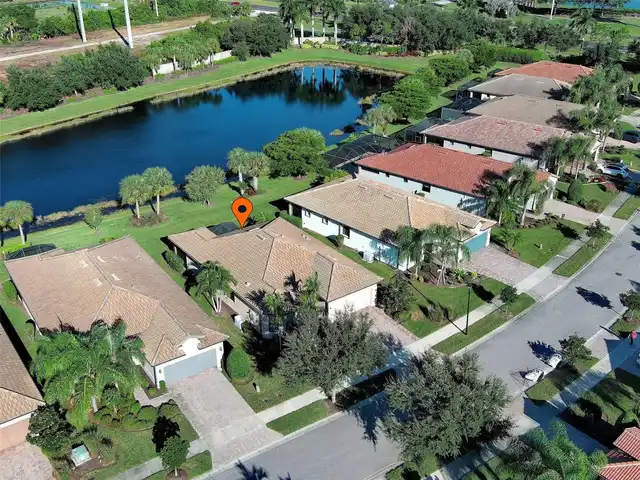
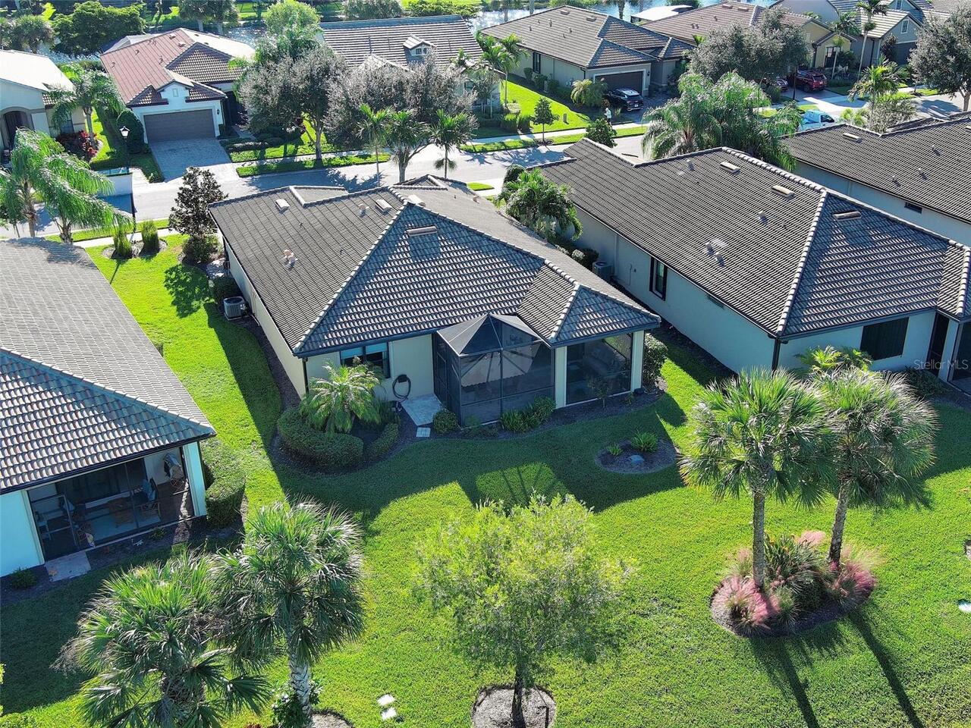
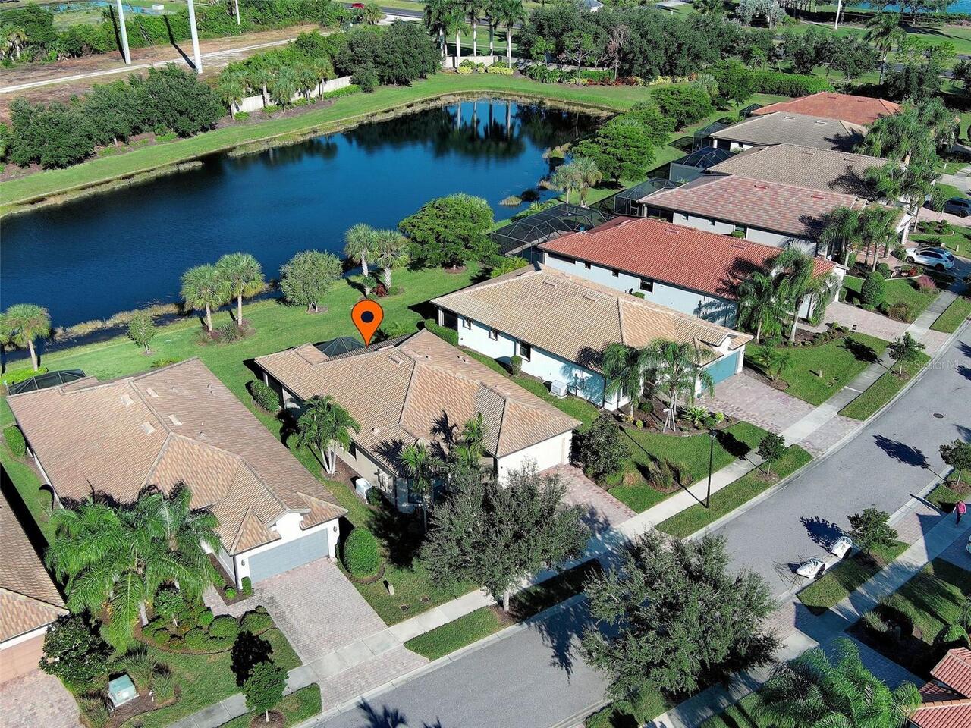
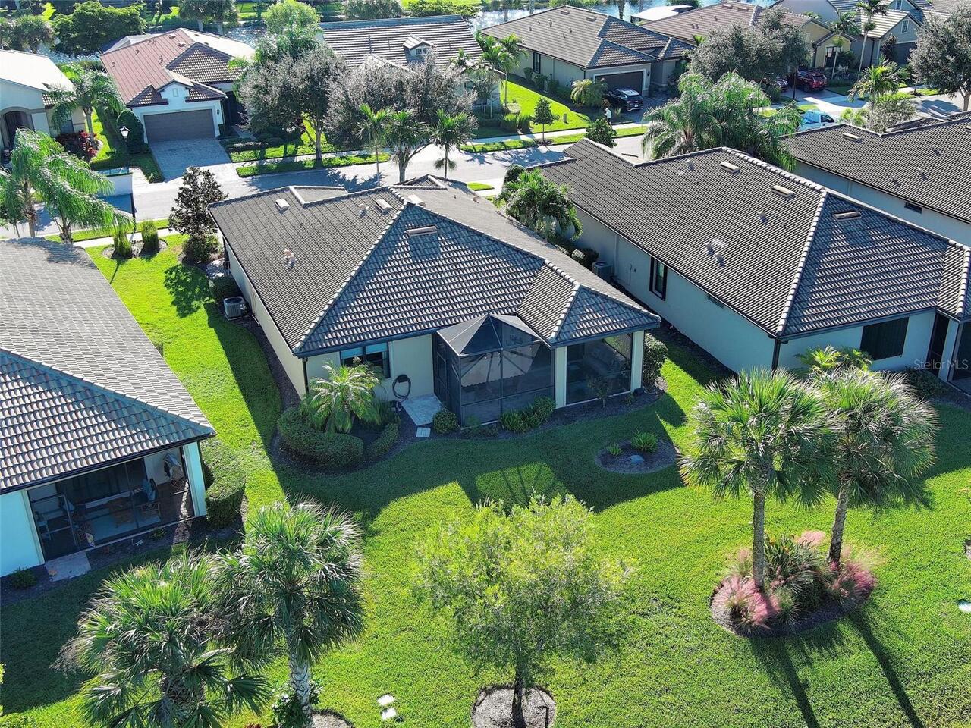
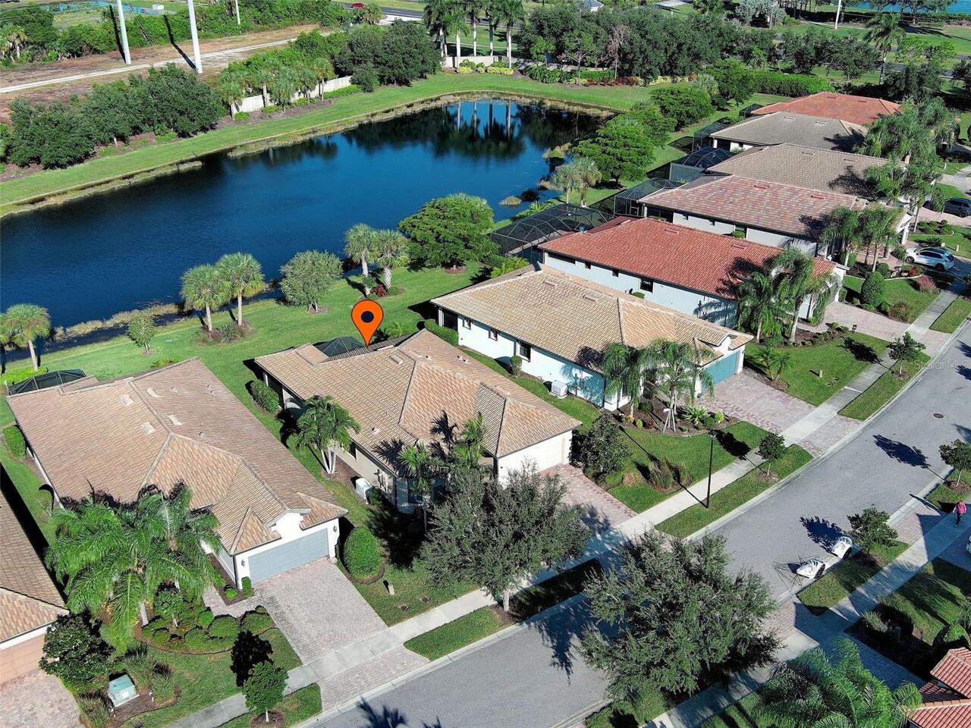
Cleared, Cul-De-Sac
Lot Size Square Meters
707
Middle Or Junior School
Venice Area Middle
Modification Timestamp
2026-10-25T10:47:15.665Z
Other Equipment
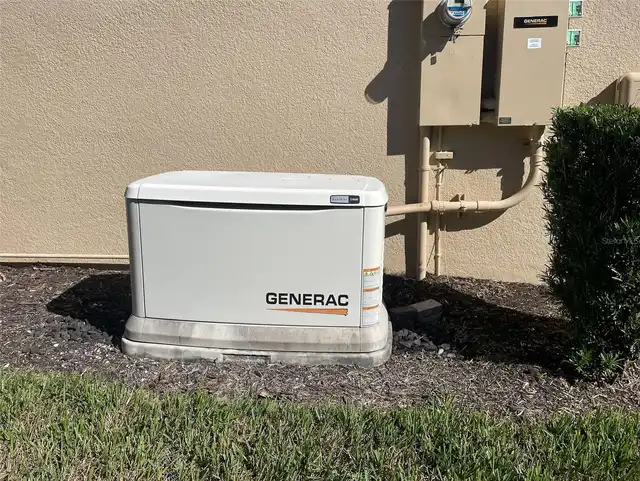
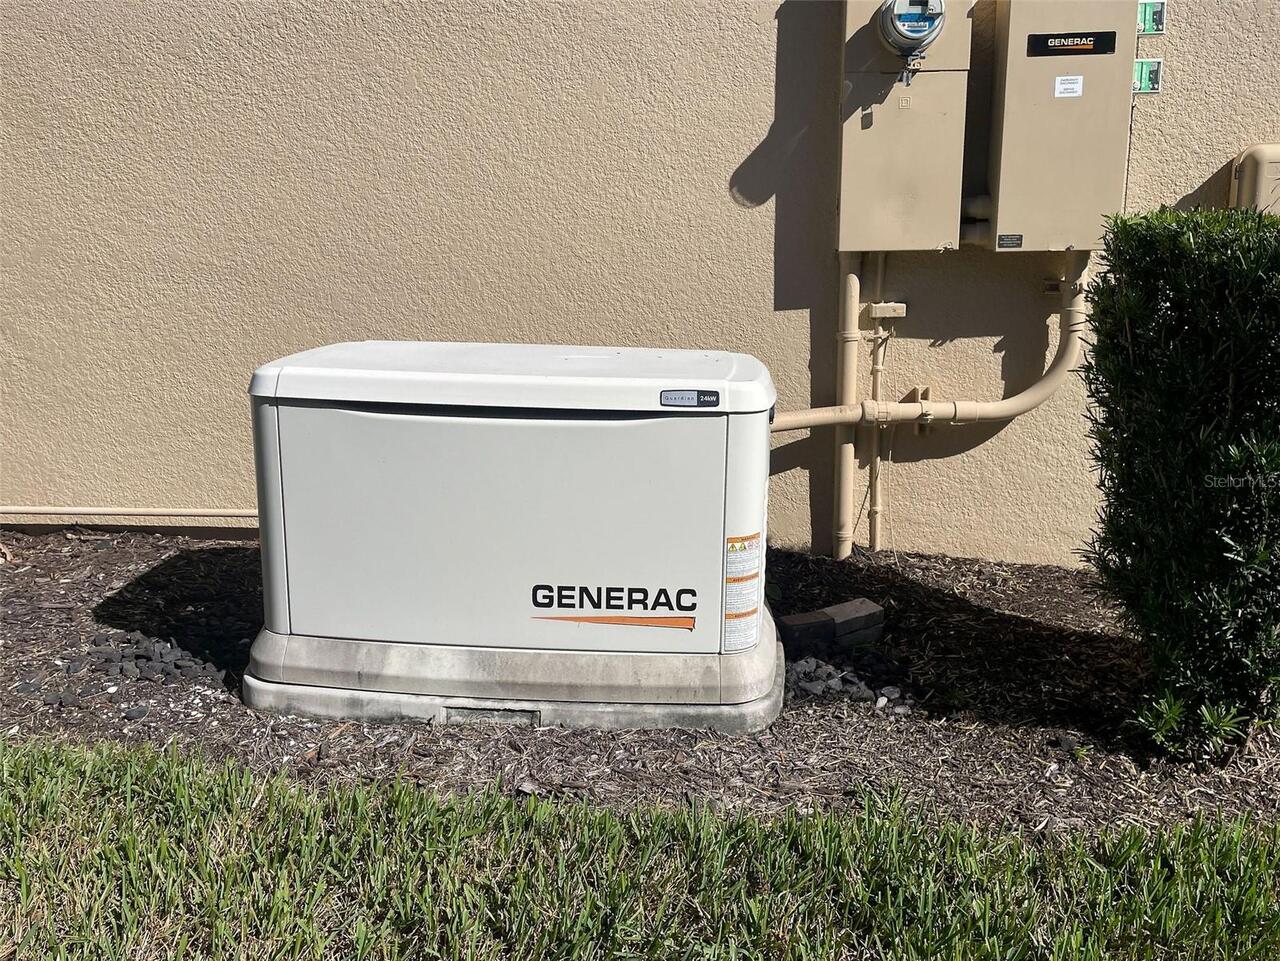
Irrigation Equipment, Permeable Paving, Smart Thermostat, Generator
Patio And Porch Features
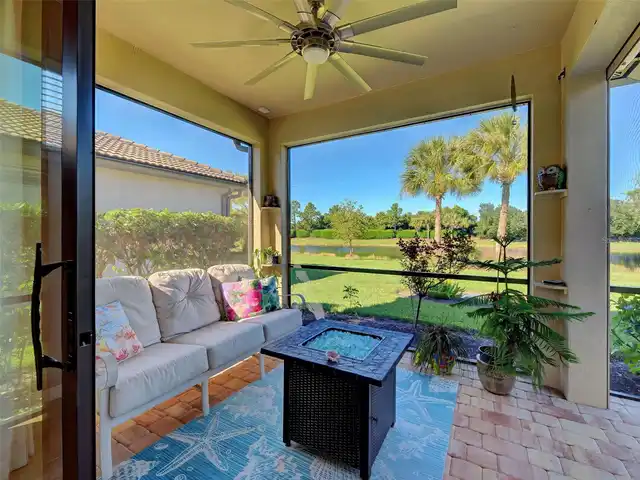
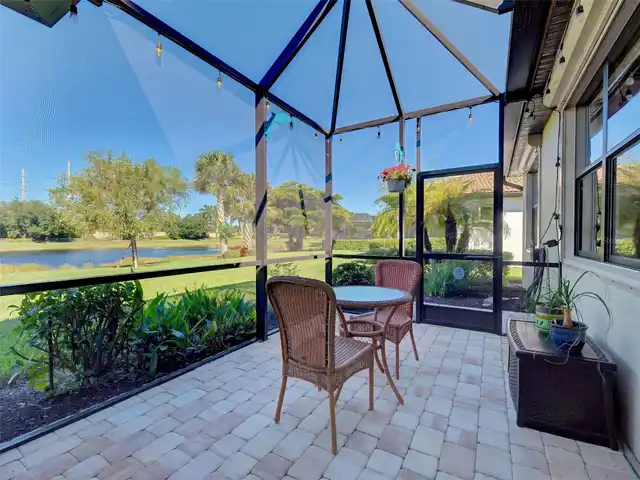
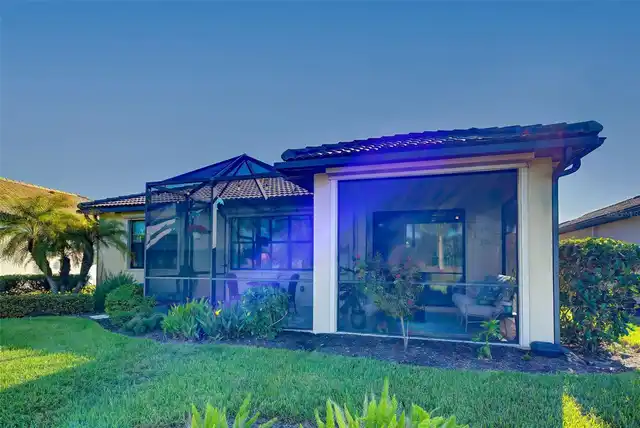
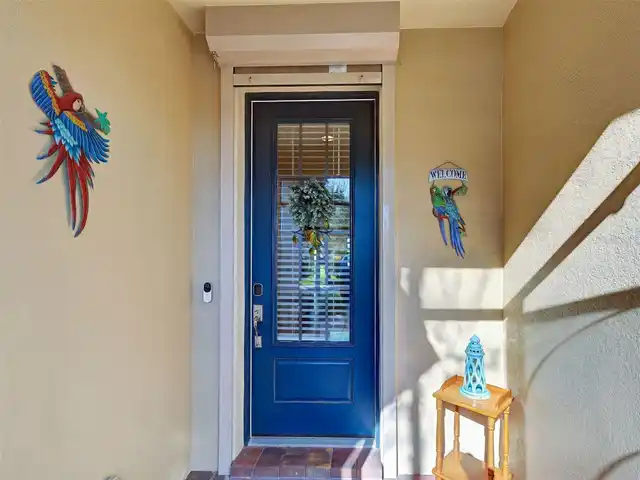
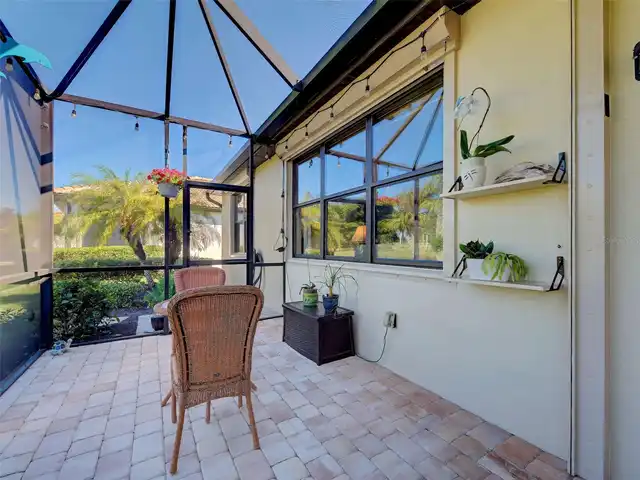
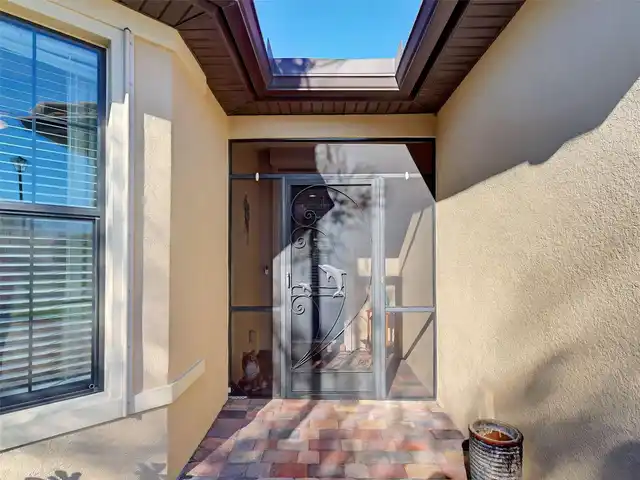
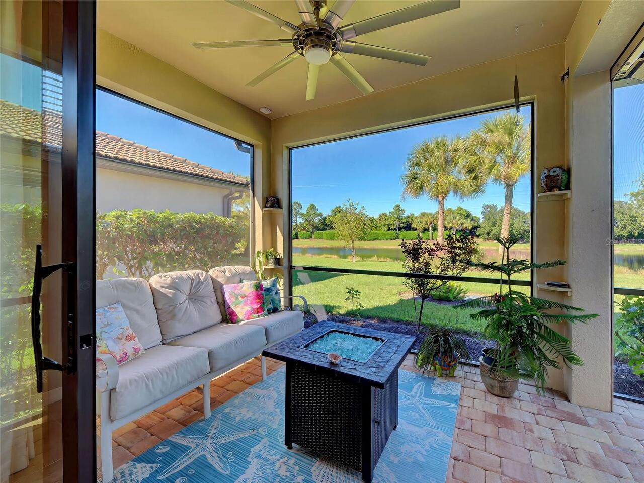
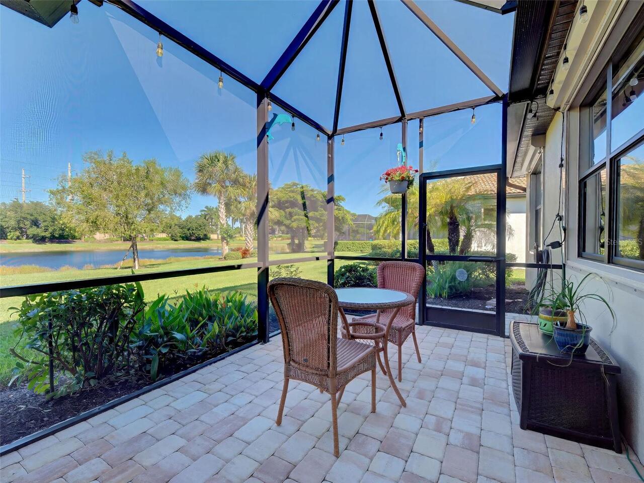
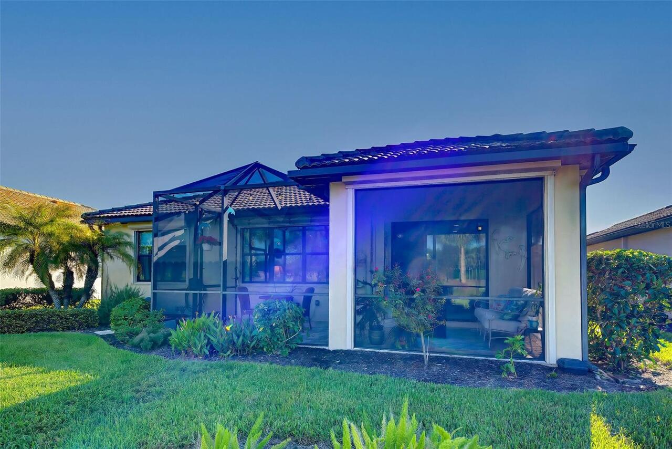
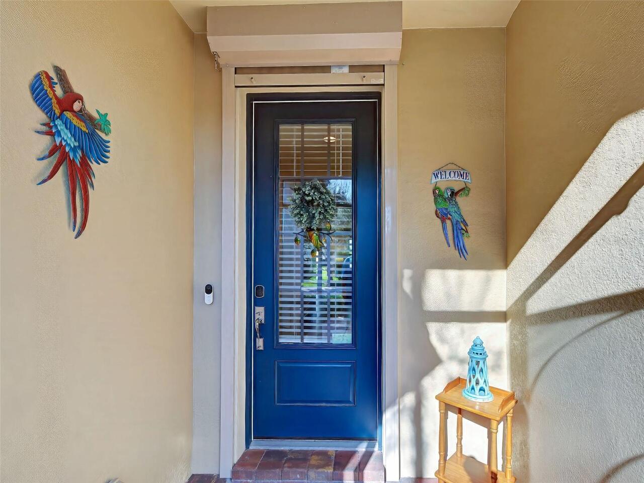
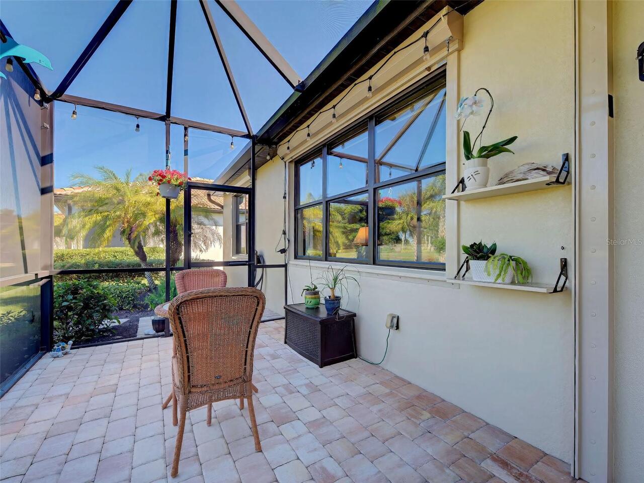
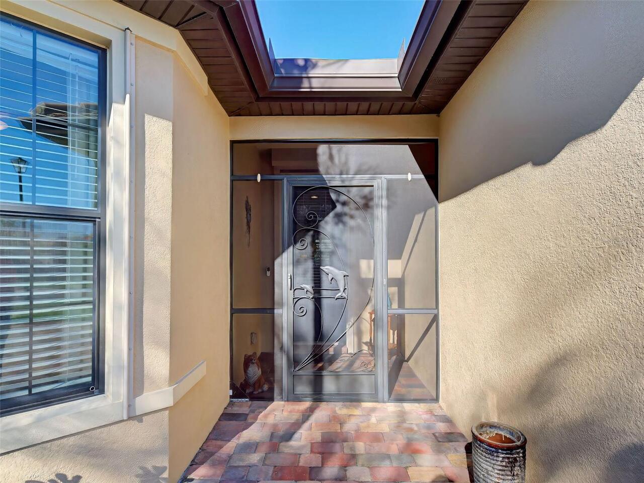
Front Porch, Rear Porch
Pets Allowed
Cats OK, Dogs OK, Number Limit
Planned Unit Development YN
1
Property Attached YN
false
Property Condition
Completed
RATIO Current Price By Calculated SqFt
297.71
Realtor Info
Assoc approval required, Brochure Available, Docs Available, Floor Plan Available
Road Responsibility
Public Maintained Road
Road Surface Type
Asphalt, Paved
SW Subdiv Community Name
Islandwalk At The West Villages
Security Features
Fire Alarm, Gated Community, Smoke Detector(s)
Showing Requirements
Coming Soon - Allowing Showings, Appointment Only, See Remarks
Status Change Timestamp
2026-10-24T12:56:59.000Z
Tax Legal Description
LOT 331, ISLANDWALK AT THE WEST VILLAGES PH 2H & 2I
Tax Other Annual Assessment Amount
941
Total Acreage
0 to less than 1/4
Universal Property Id
US-12115-N-0781050331-R-N
Unparsed Address
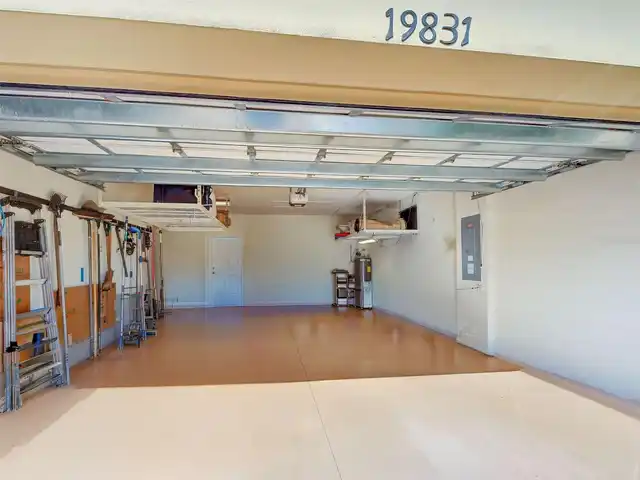
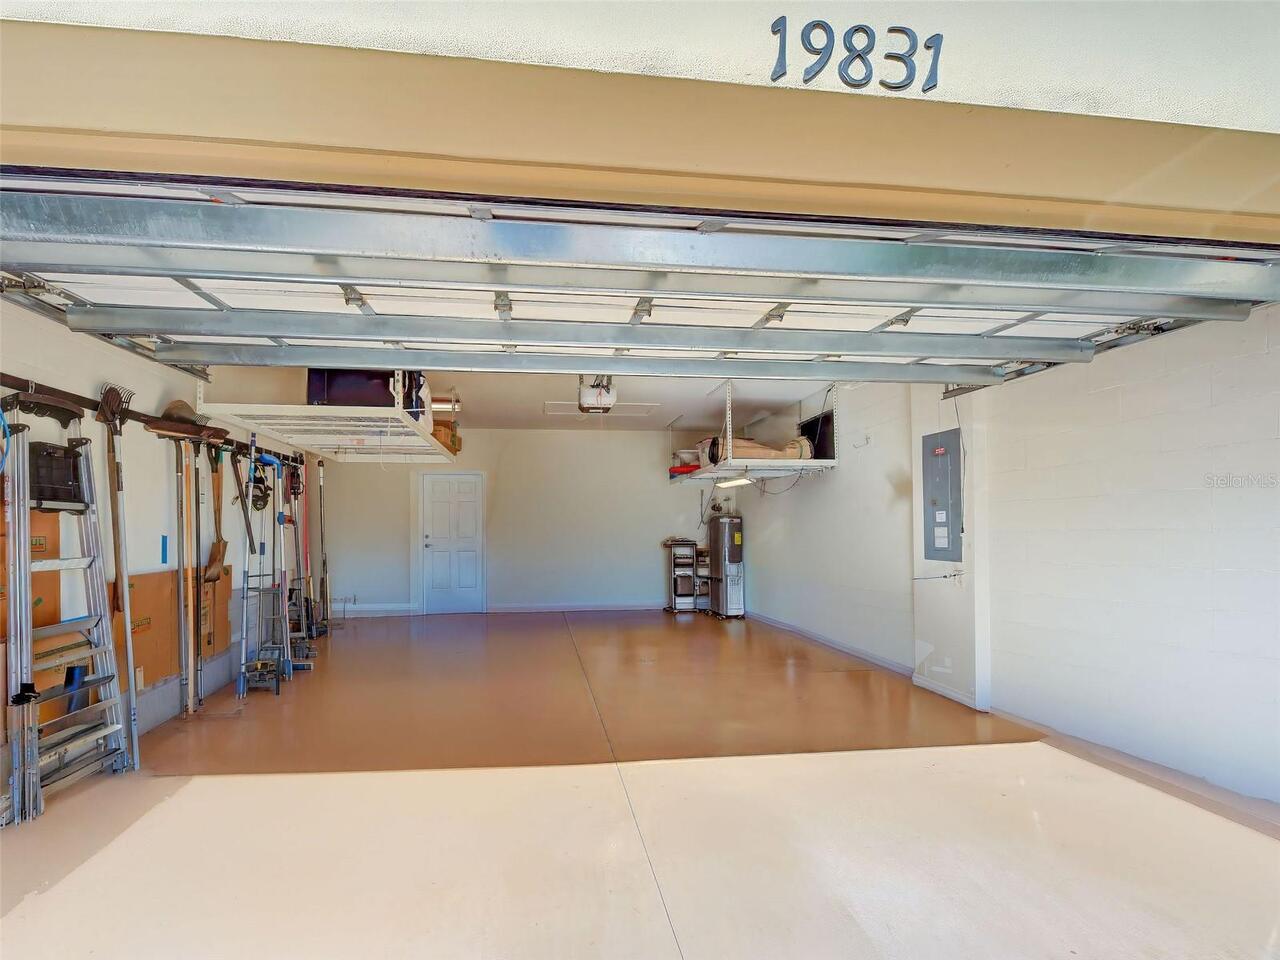
19831 ORTONA ST
Utilities
Cable Connected, Electricity Connected, Fiber Optics, Propane, Public, Sewer Connected, Sprinkler Recycled, Underground Utilities, Water Connected
Vegetation
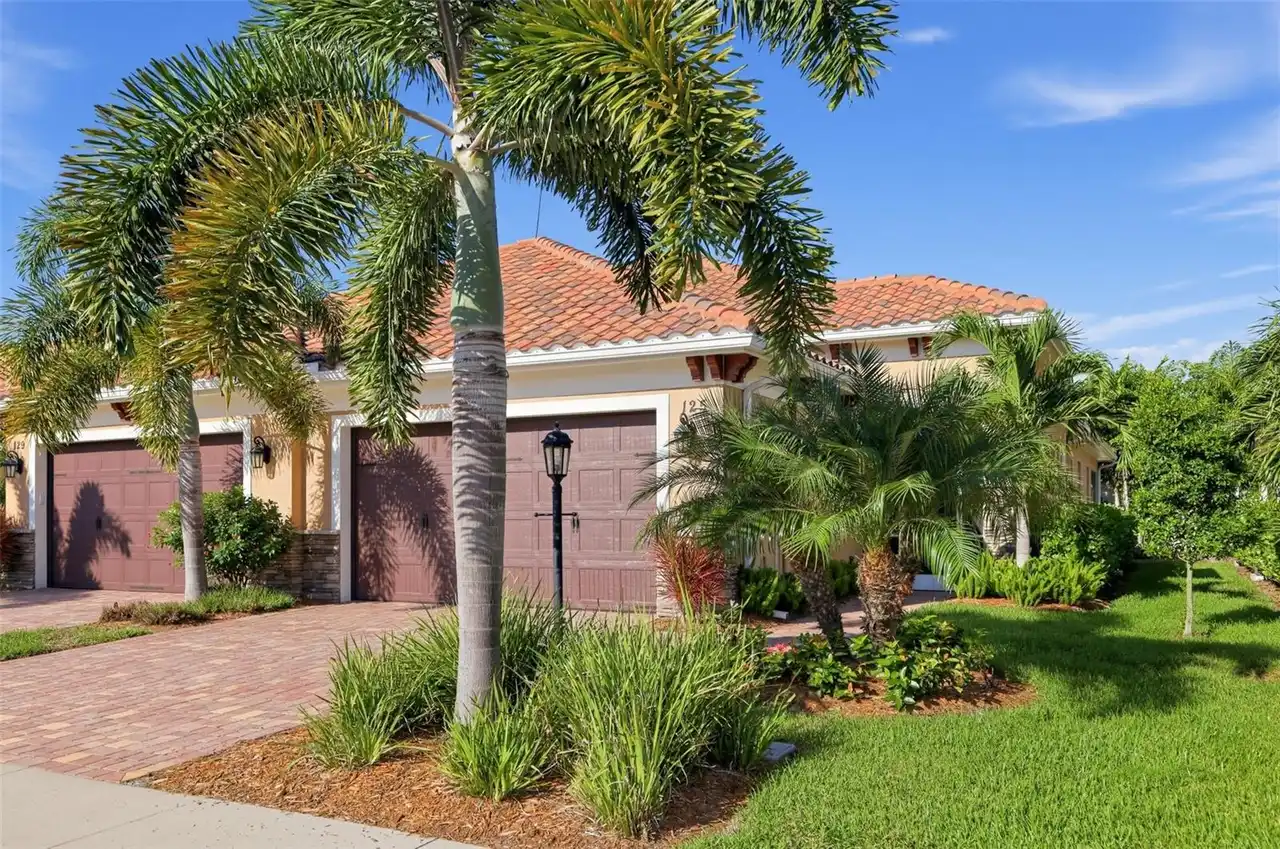
Mature Landscaping, Trees/Landscaped
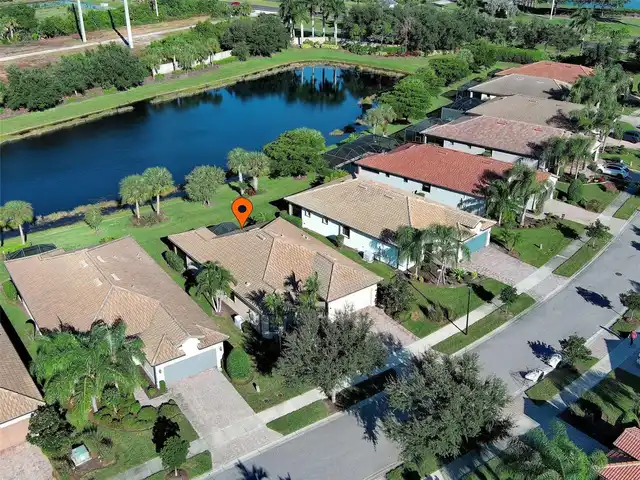
Water Frontage Feet Pond
50
Window Features
Drapes, Shades