407-990-2746
Menu

19284 Briarbrook Drive, Tampa, FL

NEXT
PREV
$750,000

($169/sqft)

List Status: Active
19284 Briarbrook Drive
Tampa, FL 33647


6 beds
3 baths
4442 living sqft
Top Features
  • Subdivision: K-bar Ranch Prcl L Ph 1
  • Built in  2019
  • Single Family Residence
Description
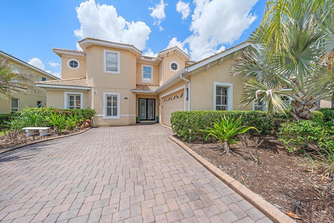
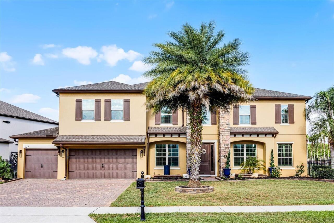
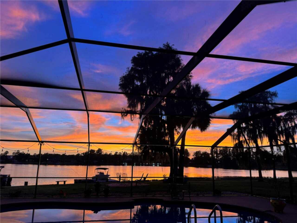
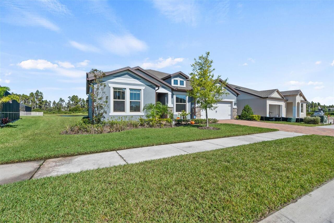
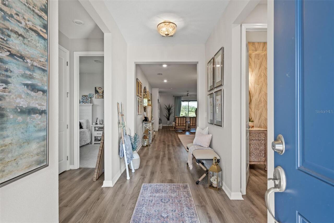
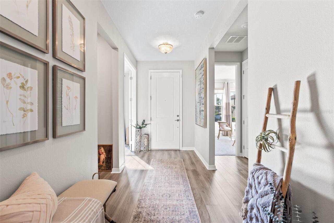
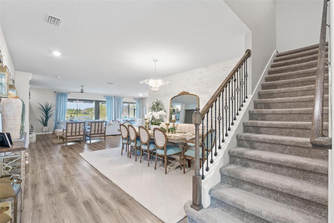
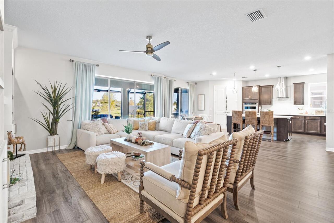
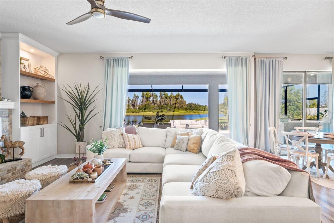
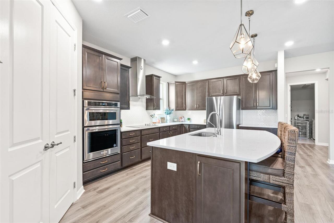
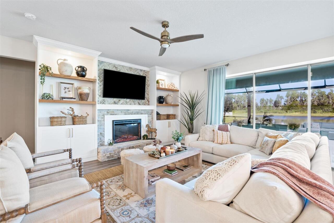
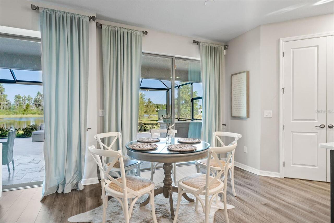
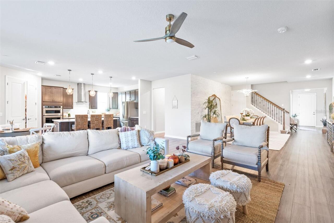
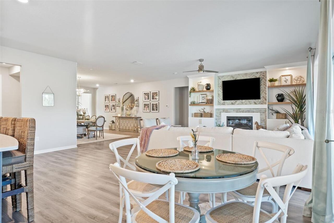
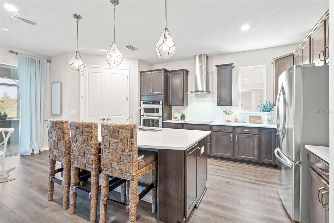
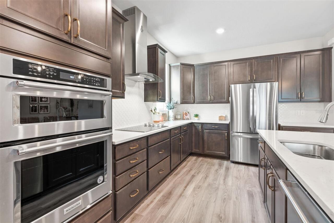
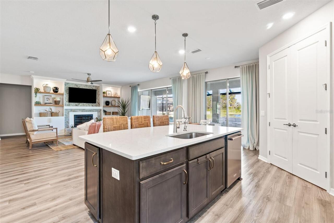
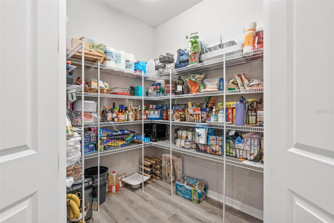
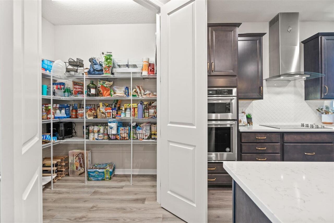
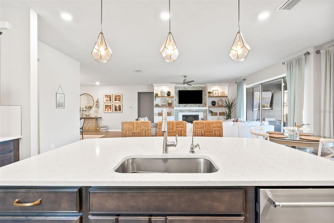
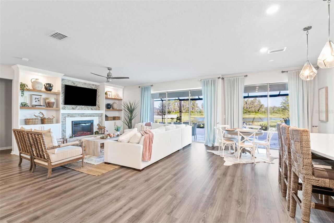
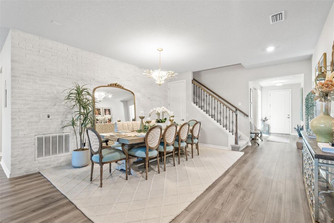
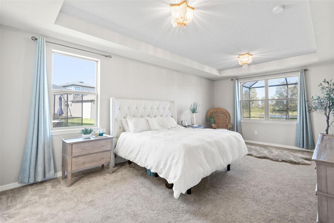
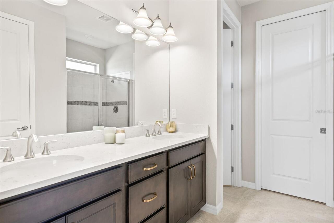
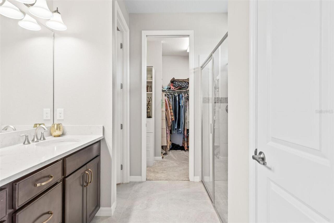
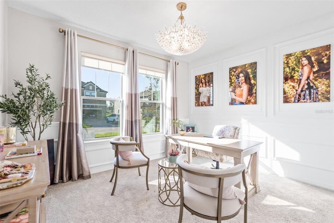
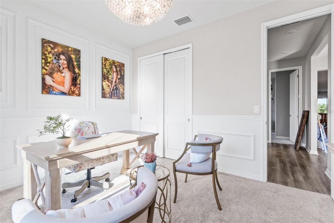
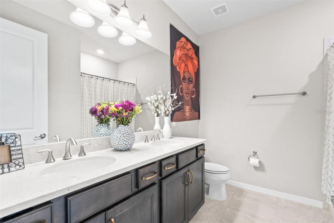
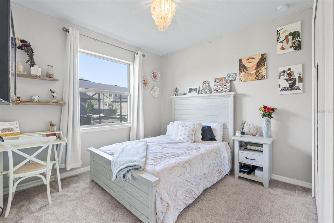
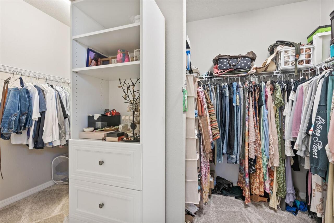
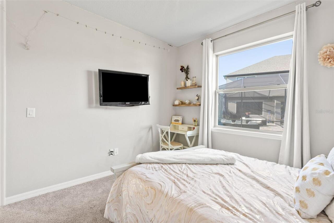
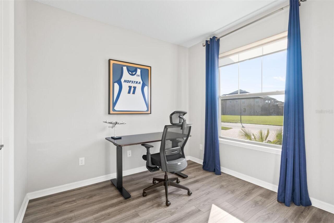
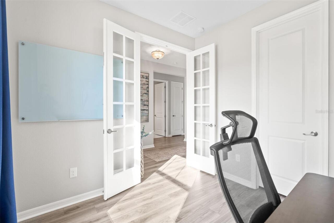
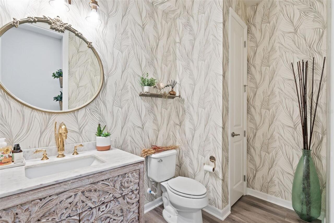
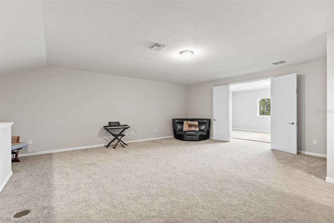
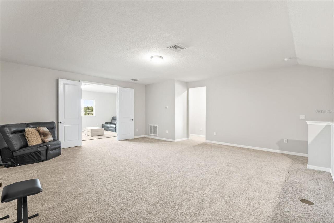
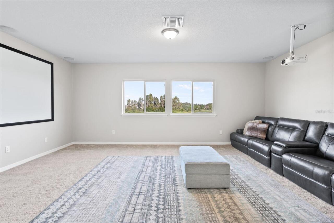
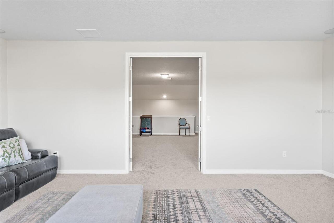
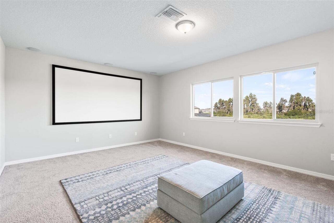
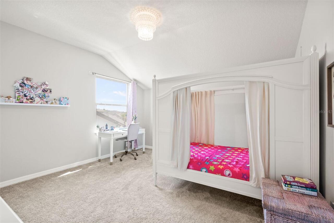
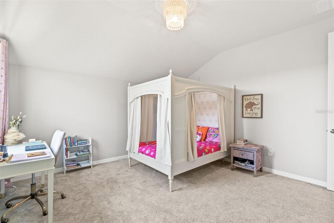
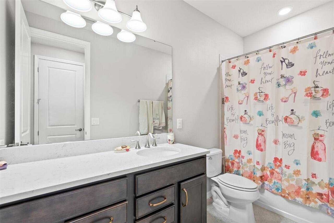
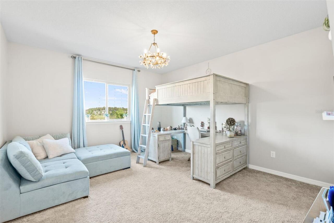
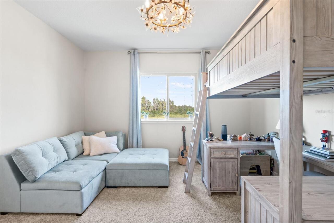
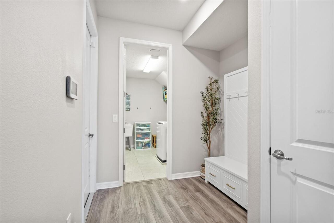
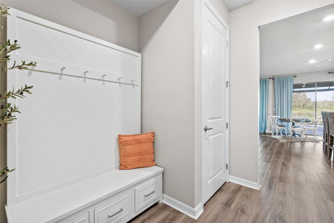
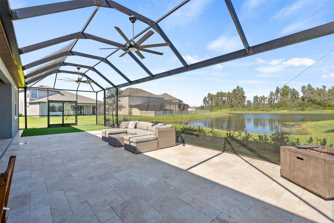
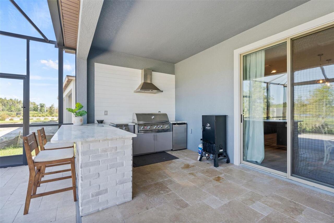
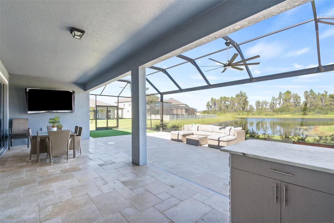
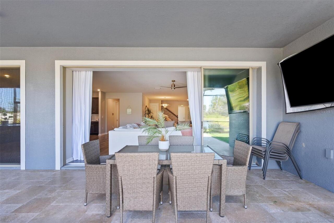
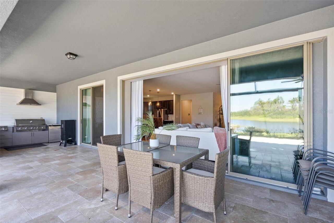
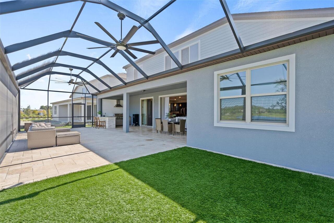
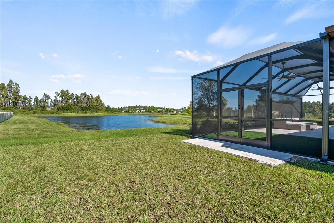
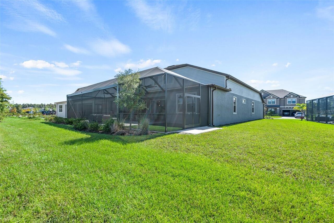
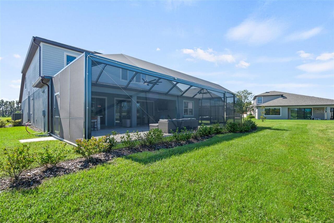
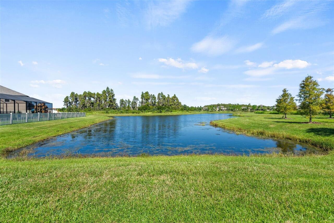
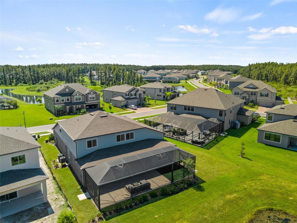
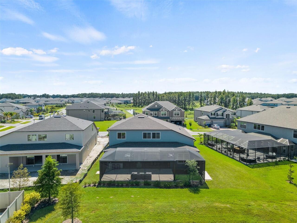
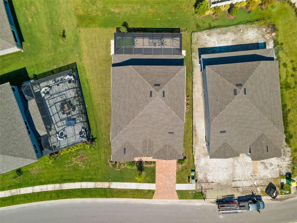
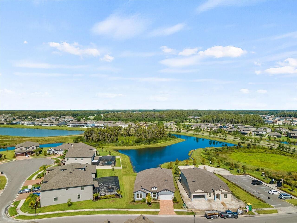
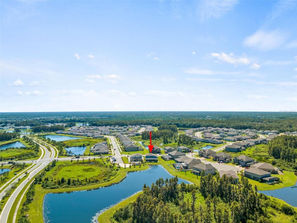
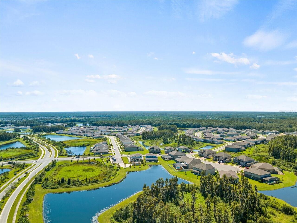
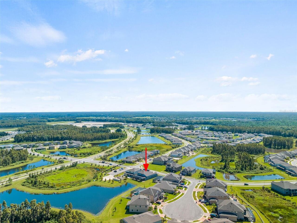
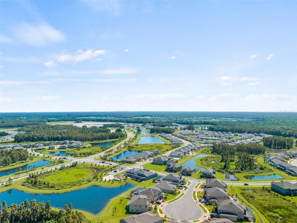
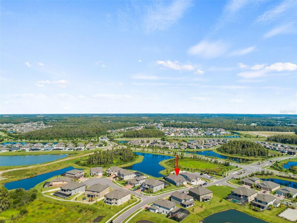
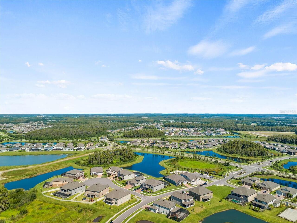
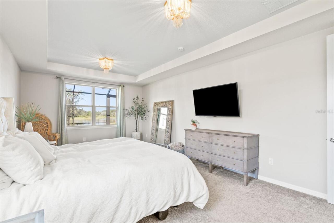
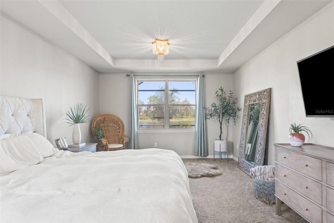
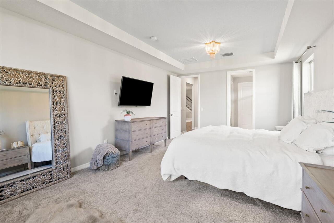
Luxury meets functionality in this stunning executive home located in the gated community of K-Bar Ranch. This highly upgraded Pulte Dockside Grand features 6 bedrooms, 3.5 baths, a tandem 3-car garage, and a spacious open-concept design. The versatile floor plan includes a first-floor owner's suite with an oversized walk-in closet, two front rooms ideal for home offices, an additional downstairs bedroom, and beautifully appointed bathrooms with designer finishes. The gourmet kitchen showcases a massive quartz island, walk-in pantry, and overlooks the spacious family room with custom brick accent walls, a fireplace, and upgraded lighting. Pocket sliding glass doors open to an incredible screened lanai featuring travertine flooring, artificial turf, a built-in outdoor kitchen, oversized fans, and panoramic pond views, perfect for entertaining or relaxing. Upstairs offers two additional bedrooms, a full bath, an oversized loft, and a dedicated media room. Thoughtfully upgraded throughout, this one-of-a-kind home offers luxury, comfort, and exceptional indoor-outdoor living. Don't miss your opportunity to make it yours!
Property Details
Property Features
Property Sub Type
Single Family Residence
Parking
Tandem
County
Hillsborough
Subdivision
K-BAR RANCH PRCL L PH 1
Additional Information
Additional Parcels YN
false
Additional Rooms
Media Room
Alternate Key Folio Num
A-03-27-20-A8R-000001-00002.0
Appliances
Convection Oven, Cooktop, Dishwasher, Disposal, Dryer, Microwave, Range, Washer, Water Filtration System, Water Softener
Association Amenities
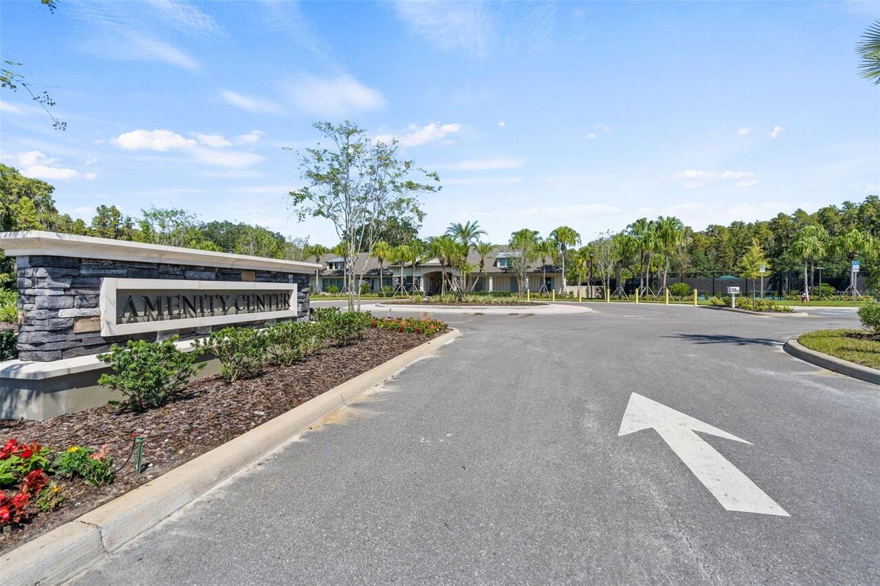
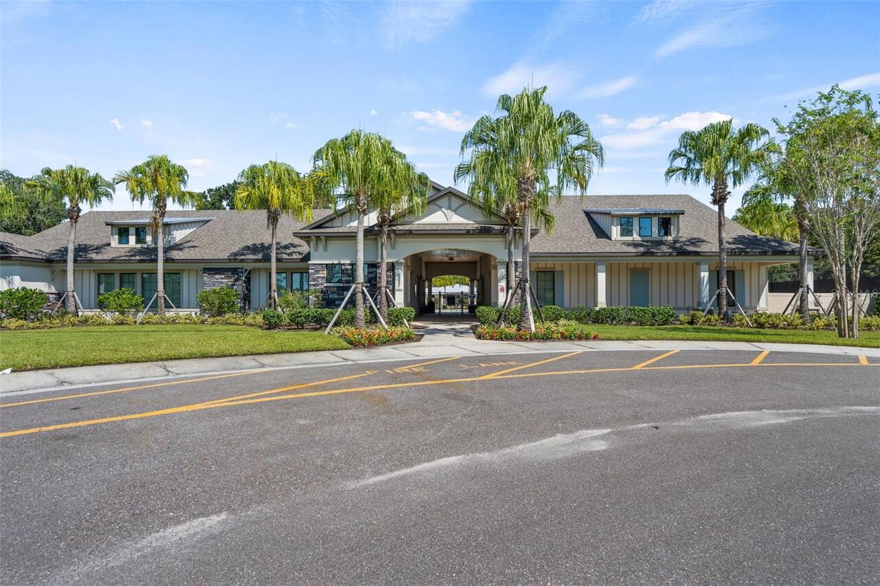
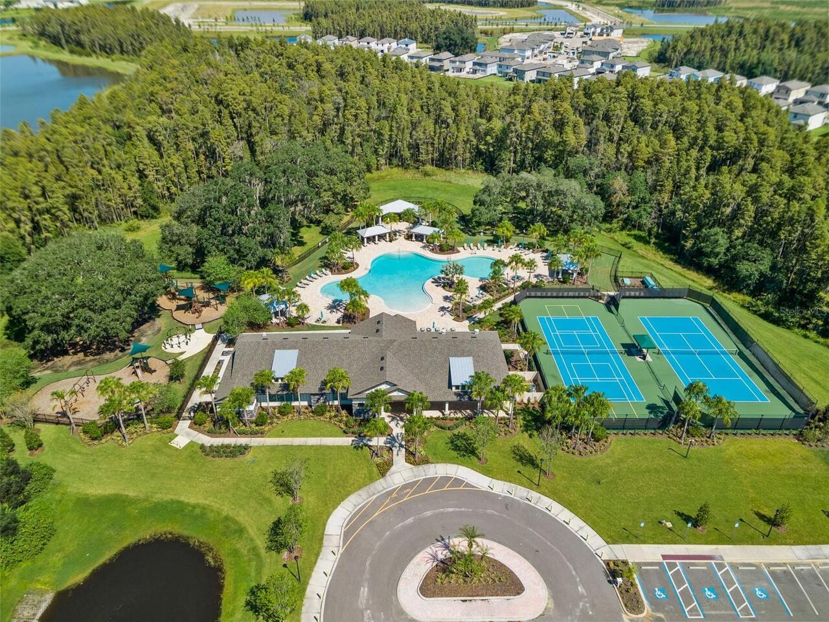
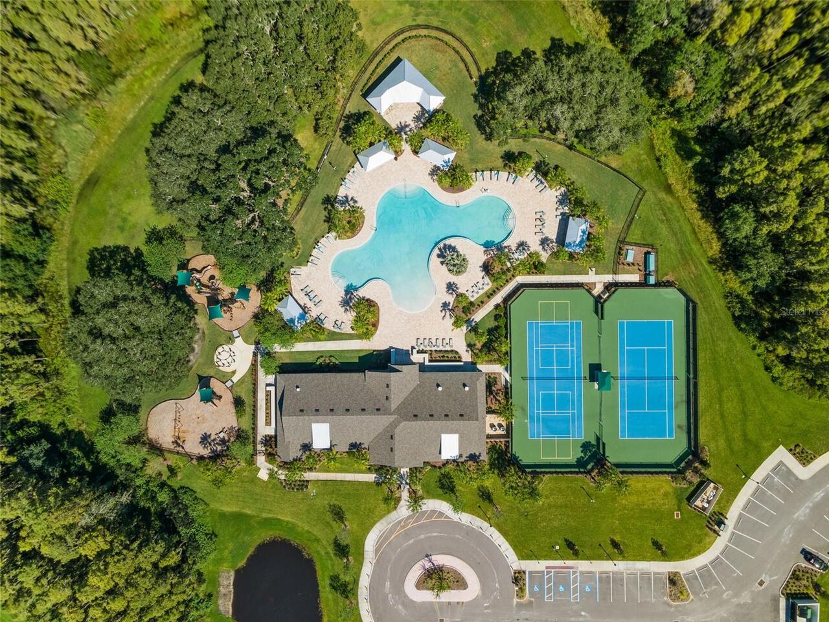
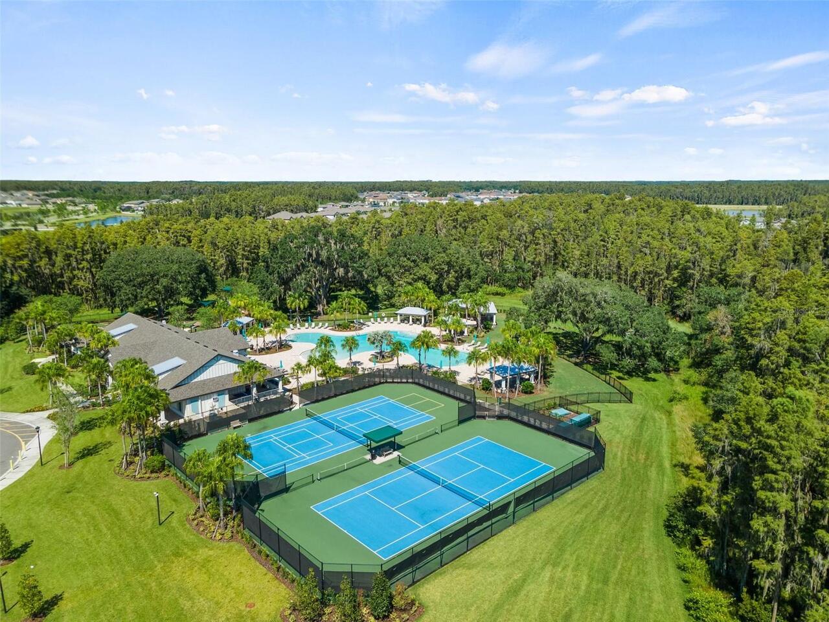
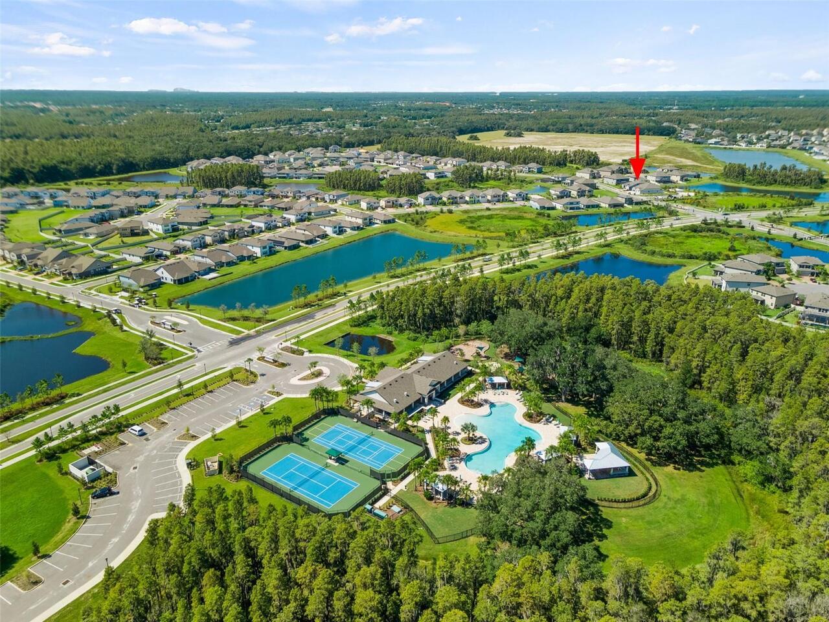
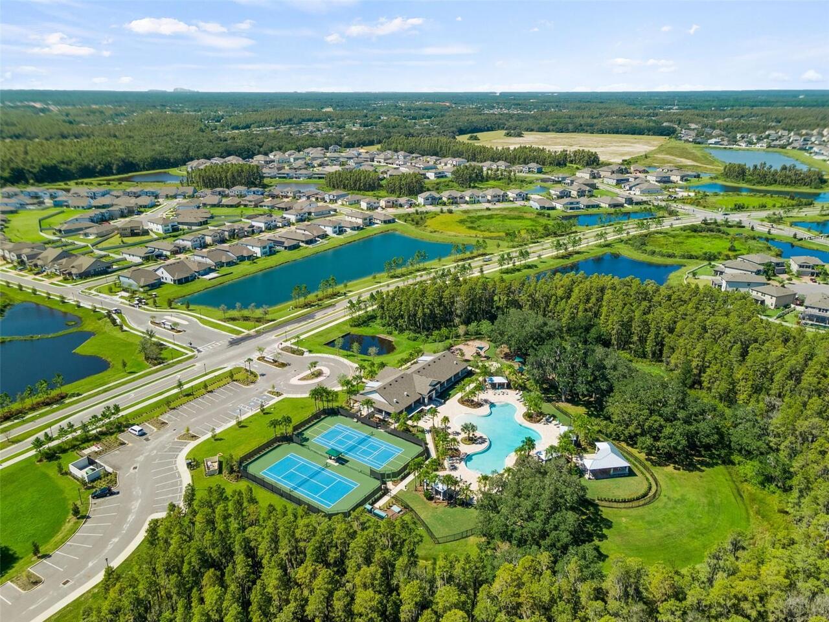
Pickleball Court(s), Playground, Pool, Tennis Court(s)
Association Email
nirali.patel@fsresidential.com
Association Fee
319
Association Fee Frequency
Annually
Association Fee Includes
Common Area Taxes, Pool, Maintenance Grounds
Association Fee Requirement
Required
Association YN
true
Attached Garage YN
true
Available For Lease YN
1
Bathrooms Total Integer
4
Building Area Source
Public Records
Building Area Total
5297
Building Area Total Srch SqM
492.11
Building Area Units
Square Feet
CDDYN
1
Calculated List Price By Calculated SqFt
168.84
Carport YN
false
Community Features
Gated Community - No Guard, Park, Playground, Pool, Sidewalks, Tennis Court(s)
Construction Materials
Block
Cooling
Central Air
Country
US
Cumulative Days On Market
58
Current Price
750000.00
Direction Faces
Southeast
Elementary School
Pride-HB
Exterior Features
Outdoor Grill, Outdoor Kitchen, Sidewalk
Fireplace YN
false
Flood Zone Code
X
Flood Zone Date
2008-08-28
Flood Zone Panel
12057C0095H
Flooring
Carpet, Tile
Foundation Details
Slab
Furnished
Unfurnished
Garage Spaces
3
Garage YN
true
Heating
Electric
High School
Wharton-HB
Homestead YN
1
Interior Features
Ceiling Fans(s), Crown Molding, Eat-in Kitchen, Living Room/Dining Room Combo, Open Floorplan, Primary Bedroom Main Floor, Stone Counters, Thermostat, Walk-In Closet(s), Window Treatments
Internet Address Display YN
true
Internet Automated Valuation Display YN
false
Internet Consumer Comment YN
false
Internet Entire Listing Display YN
true
Laundry Features
Laundry Room
Levels
Two
List AOR
Orlando Regional
Living Area Meters
412.68
Living Area Source
Public Records
Living Area Units
Square Feet
Lot Size Acres
0.21
Lot Size Square Feet
9329
Lot Size Square Meters
867
Middle Or Junior School
Benito-HB
Minimum Lease
No Minimum
Modification Timestamp
2026-09-10T12:27:09.917Z
Monthly HOA Amount
26.58
New Construction YN
false
Occupant Type
Owner
Other Equipment
Irrigation Equipment
Ownership
Fee Simple
Parcel Number
A-03-27-20-A8R-000001-00002.0
Pets Allowed
Yes
Pool Private YN
false
Previous List Price
799000
Price Change Timestamp
2026-09-10T12:26:10.000Z
Public Survey Range
20
Public Survey Section
03
RATIO Current Price By Calculated SqFt
168.84
Realtor Info
As-Is, CDD Addendum required, List Agent is Related to Owner, No Sign, See Attachments
Road Surface Type
Paved
Roof
Shingle
Room Count
5
Senior Community YN
false
Sewer
Public Sewer
Showing Requirements
Supra Lock Box, Gate Code Required, ShowingTime
Status Change Timestamp
2026-07-14T14:18:47.000Z
Tax Annual Amount
14144
Tax Block
1
Tax Book Number
129-229
Tax Legal Description
K-BAR RANCH PARCEL L PHASE 1 LOT 2 BLOCK 1
Tax Lot
2
Tax Other Annual Assessment Amount
4719
Tax Year
2025
Total Acreage
0 to less than 1/4
Total Annual Fees
319.00
Total Monthly Fees
26.58
Township
27
Universal Property Id
US-12057-N-0327208000001000020-R-N
Unparsed Address
19284 BRIARBROOK DR
Utilities
Cable Available, Electricity Connected, Phone Available, Water Connected
Water Source
Public
Water View
Pond
Water View YN
1
Waterfront YN
false
Zoning
PD-A
Neighborhood Map
Popup

Property Photos
Listing Photo
Listing Photo

MLS #MFRS5153699 Listing courtesy of Century 21 Be3 provided by Stellar MLS.

Similar Listings

$699,000
905 E 22nd Avenue
Tampa
6BR/3BA
| Active
$739,000
11612 Windsorton Way
Tampa
6BR/3BA
| Active
$750,000
19206 Briarbrook Drive
Tampa
6BR/3BA
| Active
$750,000
3620 E Tampa Circle
Tampa
6BR/3BA
| Active


All listing information is deemed reliable but not guaranteed and should be independently verified through personal inspection by appropriate professionals. Listings displayed on this website may be subject to prior sale or removal from sale; availability of any listing should always be independent verified. Listing information is provided for consumer personal, non-commercial use, solely to identify potential properties for potential purchase; all other use is strictly prohibited and may violate relevant federal and state law. The source of the listing data is as follows: Stellar MLS (updated 9/11/26 3:44 AM) |
Listing Search


Translate Tool

Featured Listings
Odessa Real Estate
$1,050,000
4 BED
4 BATH
Your new home is nestled in the prestigious Anclote gated community of Starkey Ranch. As you enter the home through the ... Read More
Oakland Real Estate
$889,900
4 BED
3 BATH
A rare opportunity in highly sought-after Oakland Park—this beautifully furnished, turnkey home offers **4 spacious bedr... Read More
Mount Dora Real Estate
$995,000
6 BED
5 BATH
BRAND NEW 2026 LAKEFRONT HOME in the gated Lochside community of Mount Dora! Featuring approximately 70 feet of frontage... Read More
Hudson Real Estate
$949,000
5 BED
3 BATH
WHAT IF YOU DIDN'T HAVE TO CHOOSE BETWEEN LUXURY, NEWER & CONVENIENCE? Wake up on more than 2 ACRES with room for ANIMAL... Read More
Montverde Real Estate
$1,299,000
6 BED
5 BATH
Welcome to 16009 Volterra Point, a beautifully appointed 2023 residence offering approximately 3,739 square feet, six be... Read More
St Petersburg Real Estate
$1,199,000
4 BED
2 BATH
Homes like this don’t come on the market often! This beautifully custom-built two-story home is nestled on an OVERSIZED ... Read More
New Smyrna Beach Real Estate
$849,000
3 BED
3 BATH
Come live where vacationers come to stay! This beautiful 3 bedroom, 3 bathroom two story beach home comes fully furnishe... Read More
Tampa Real Estate
$1,500,000
4 BED
3 BATH
Welcome home to prime Palma Ceia! This stunning 4 bedroom, 3.5 bath residence at 3004 W San Jose St offers 2,534 sqft of... Read More
Sarasota Real Estate
$1,250,000
4 BED
2 BATH
OPPORUNITY KOCKS!!!UNUSALLY AVAILABLE! 7500 SQ FT LOT WITH RANCH/STYLE, ROOMS WITH PRIVATE ENTRANCES DECK WITH AWNING VE... Read More
Bradenton Real Estate
$1,016,059
3 BED
3 BATH
Under Construction. What's Special: Pool Included | Cl-de-Sac Lot | Deep Backyard. New Construction - January Completion... Read More
Contact Sandra Pardo

407-990-2746

Wendy Morris LLC

Licensed in the State of Florida
BK 3146762
16797 Broadwater Avenue
Winter Garden, Florida 34787

Your privacy is our utmost concern. We will never sell your personal information. Privacy Policy
©2026 sandrapardohomes.com - all rights reserved. | Site Map