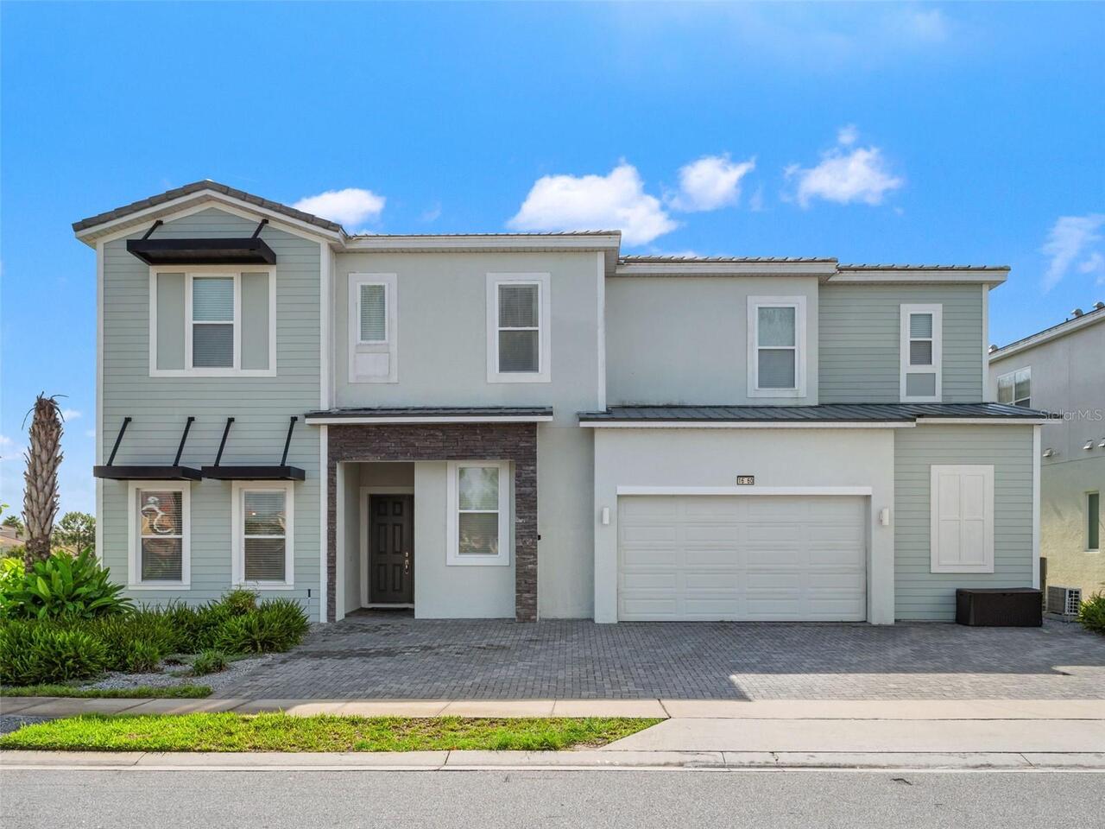
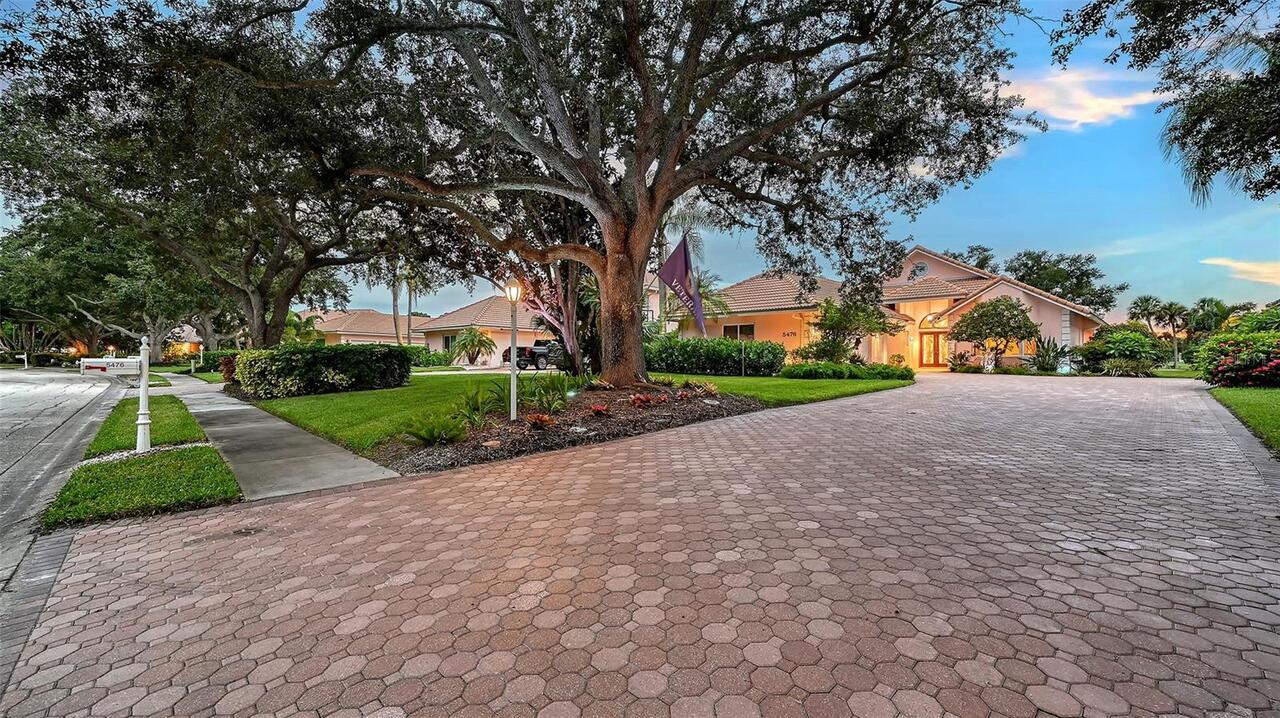
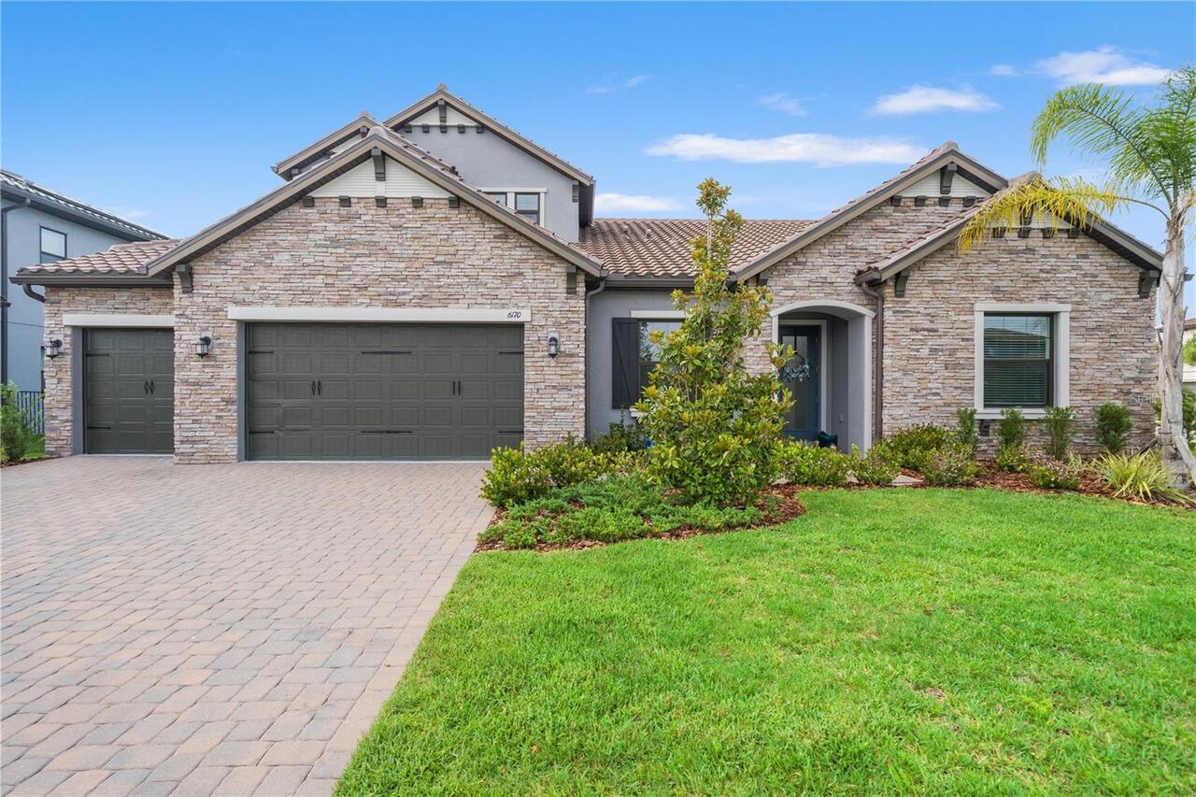
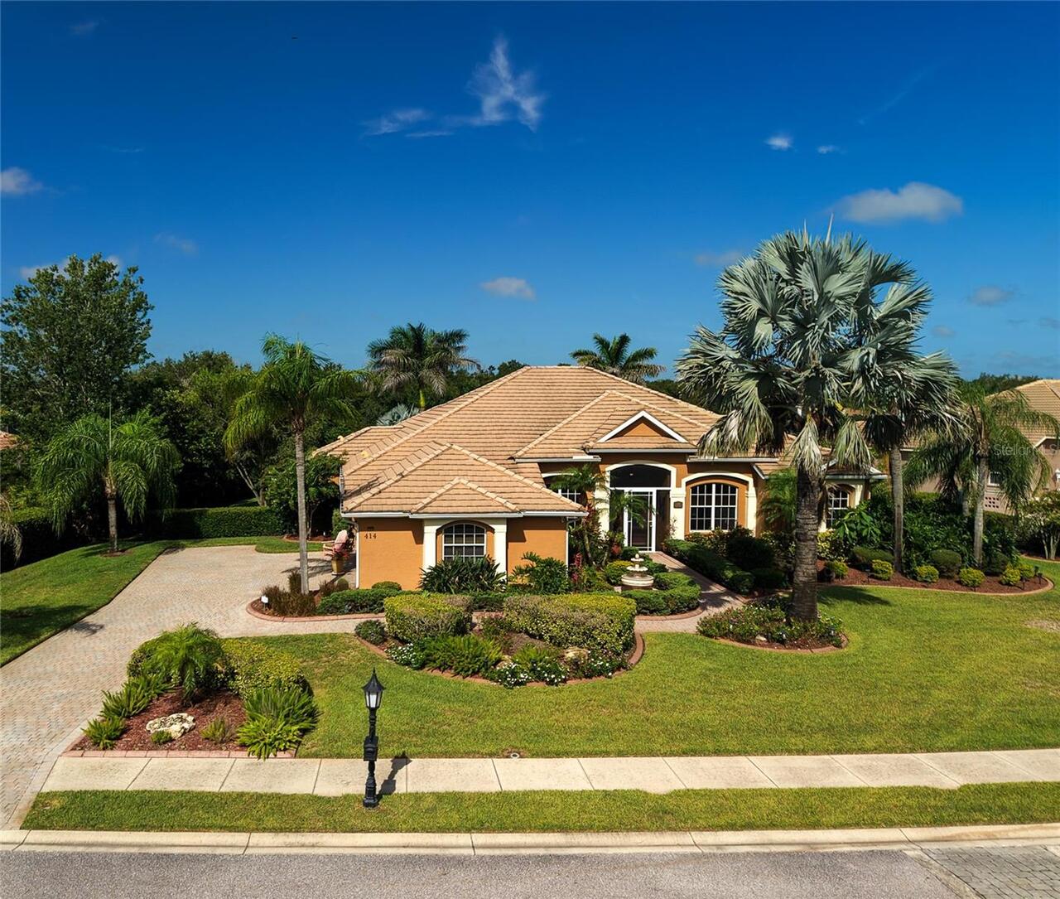
Property Features
Property Sub Type
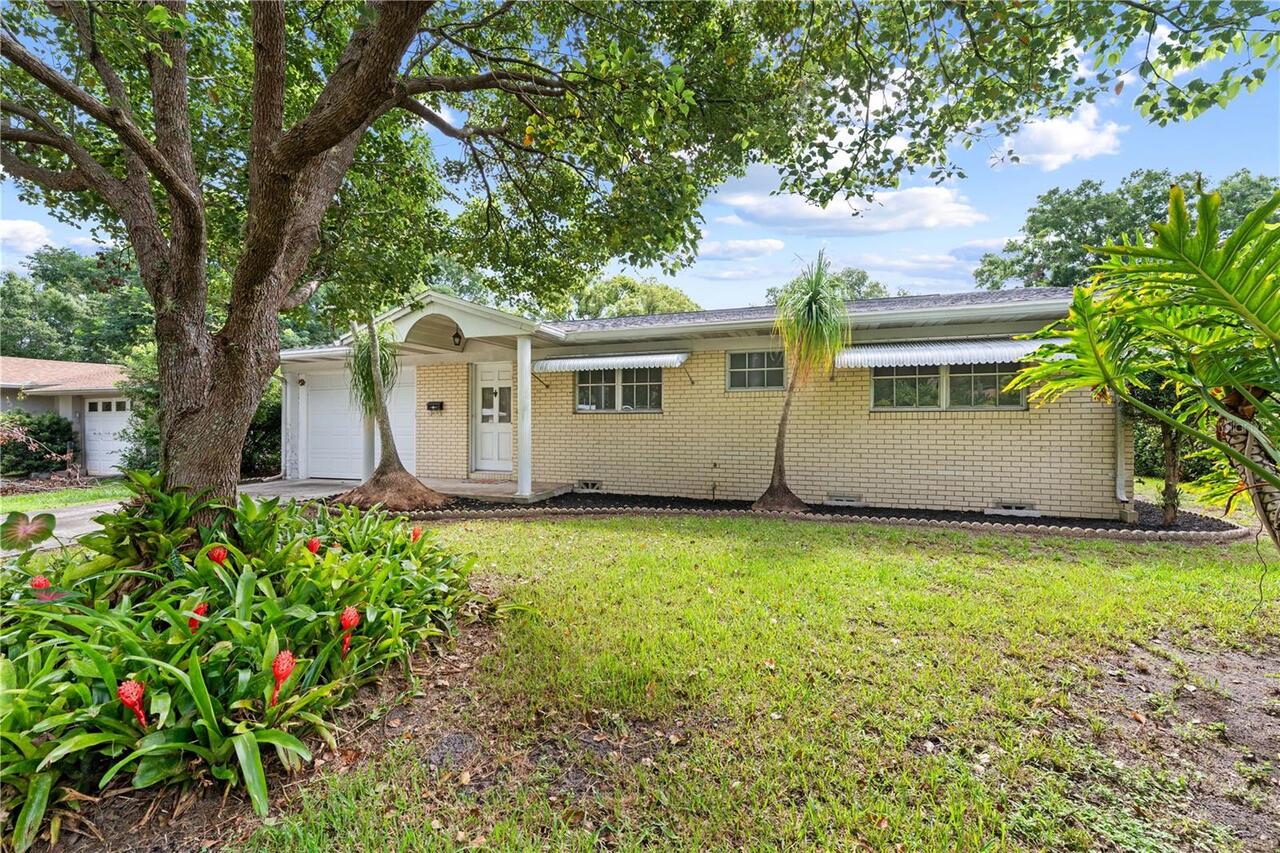
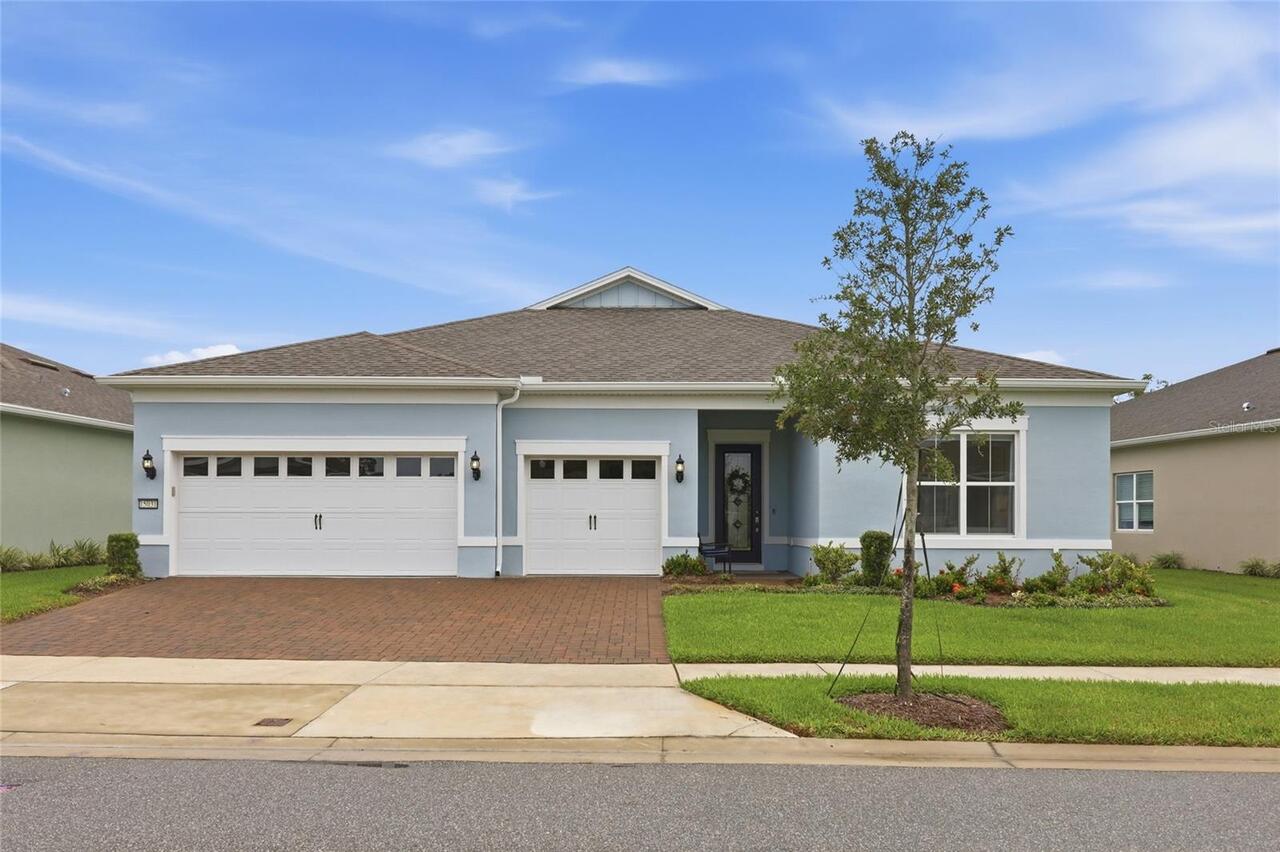
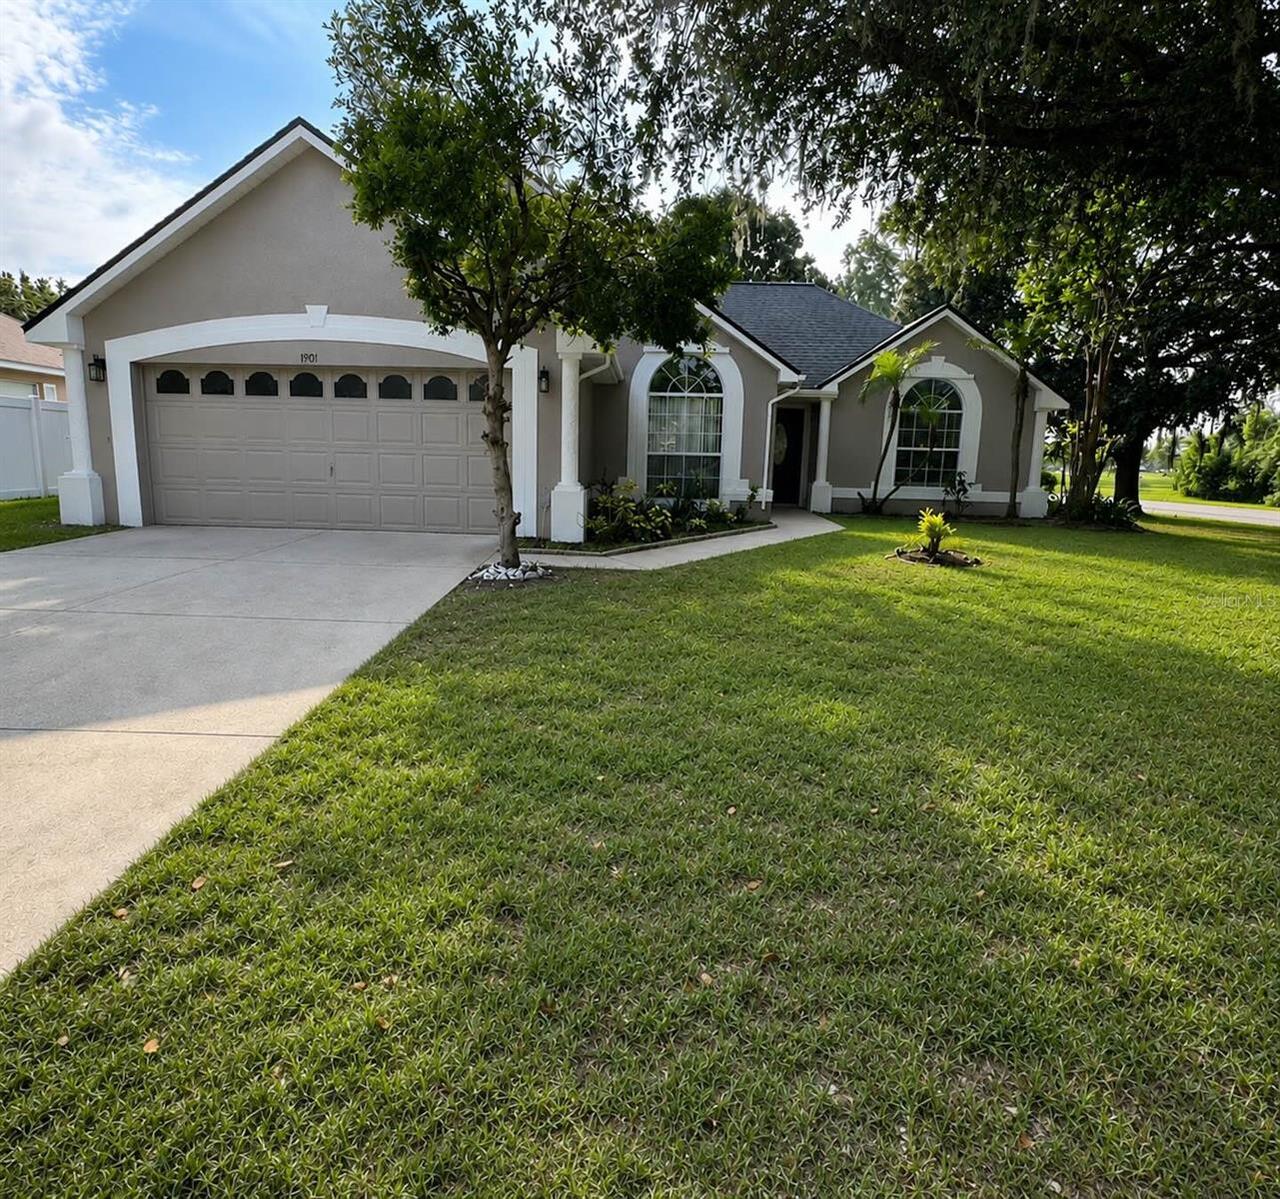
Single Family Residence
Additional Information
Additional Lease Restrictions
Confirm with Empire Management
Additional Parcels YN
false
Alternate Key Folio Num
062631006100010400
Appliances
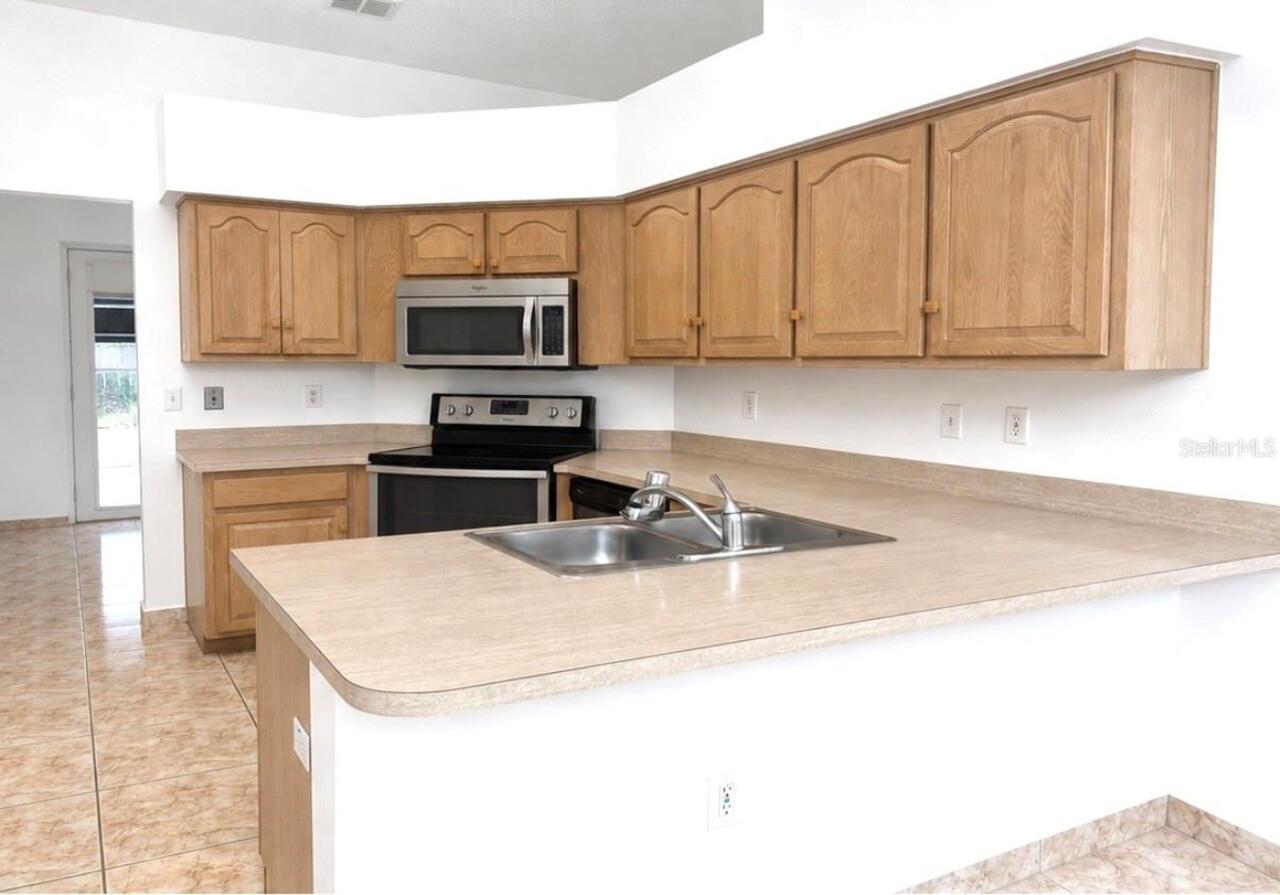
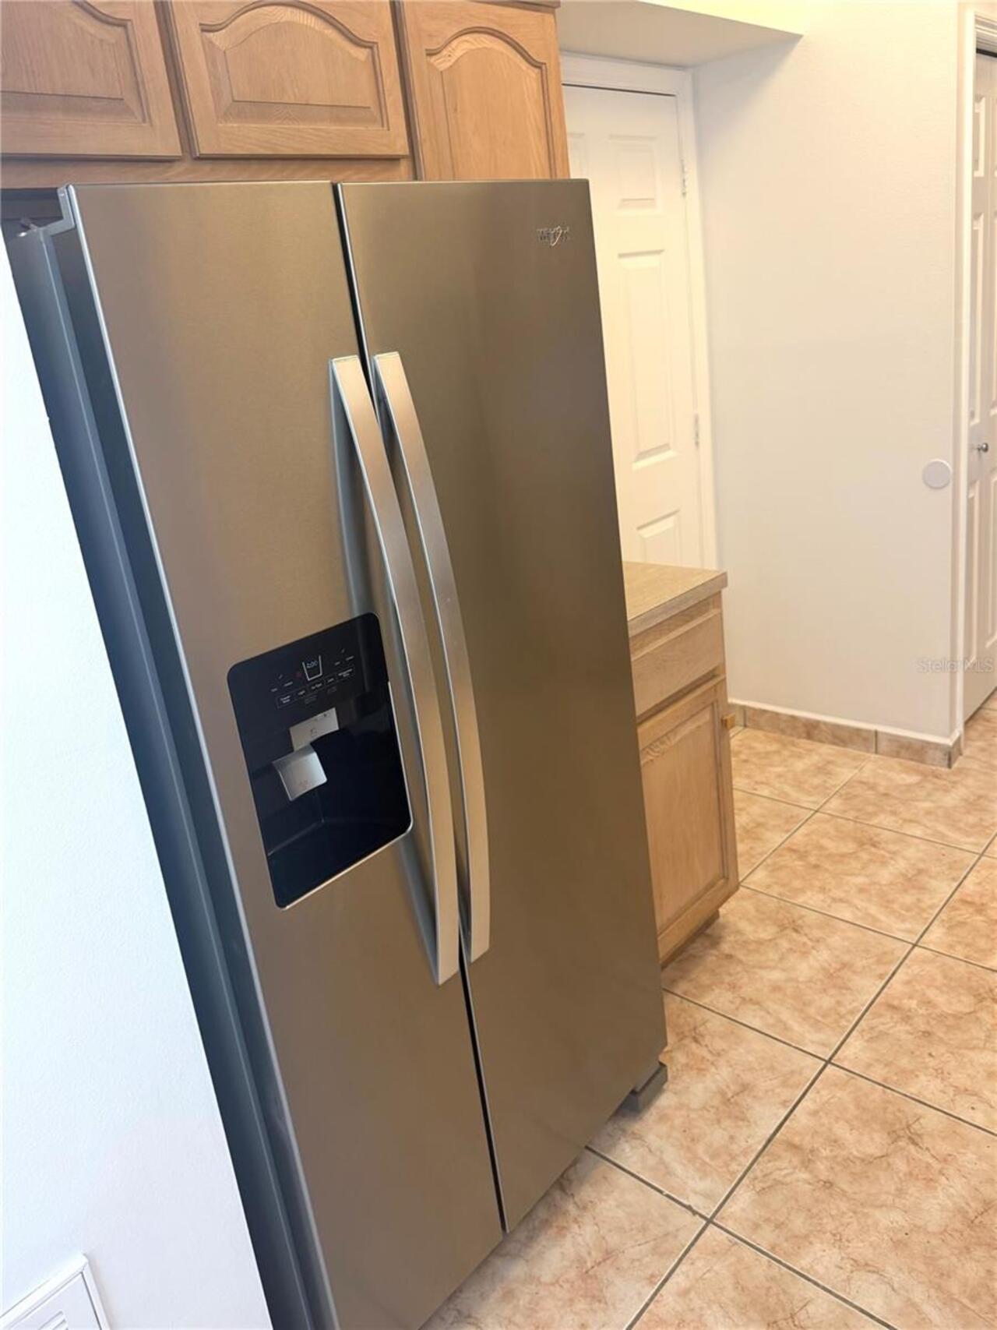
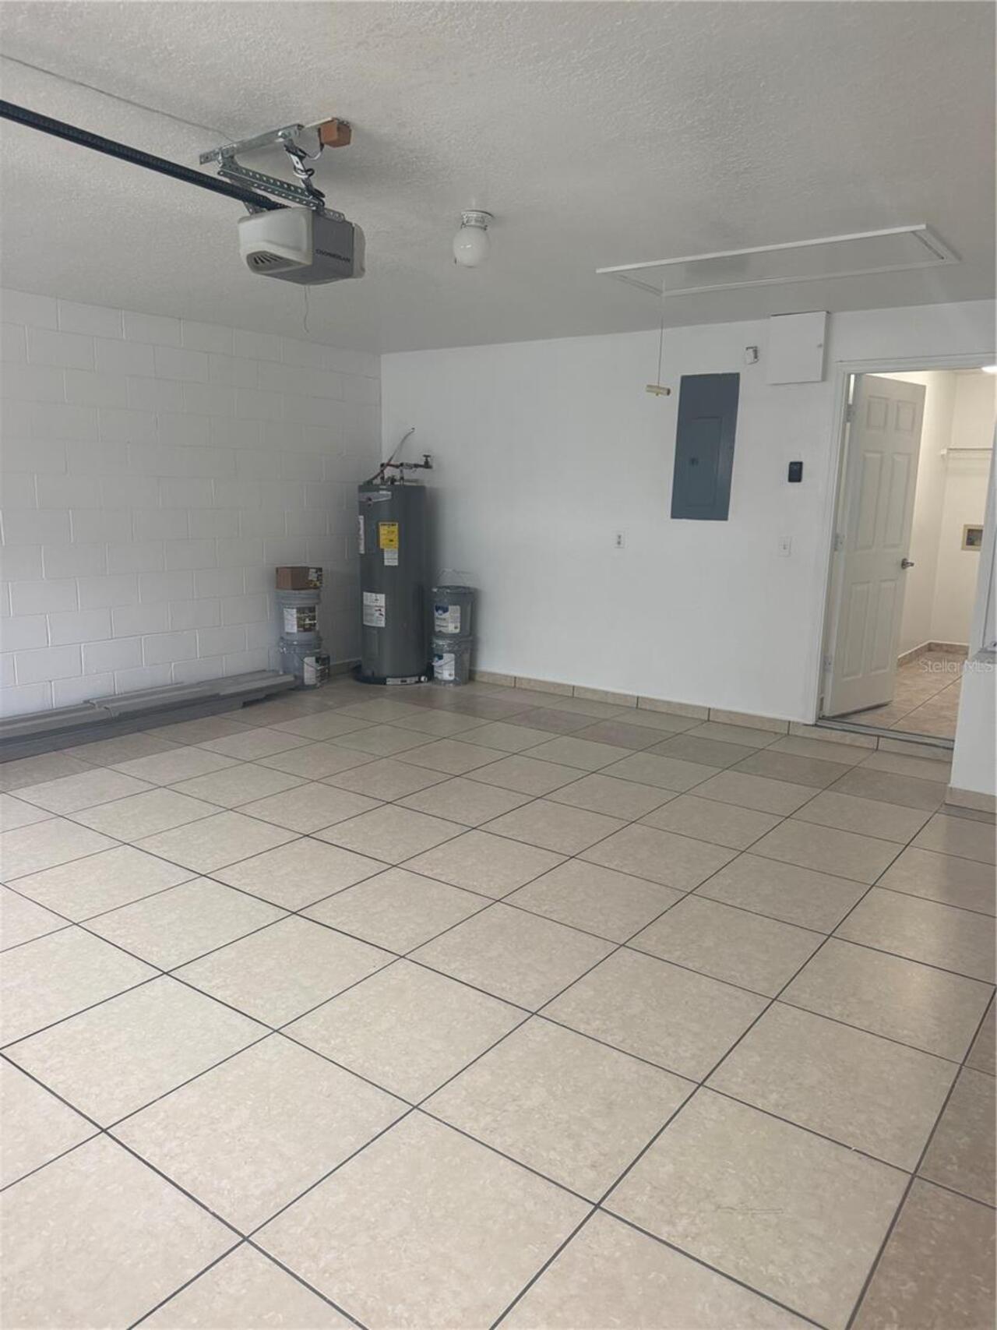
Dishwasher, Disposal, Electric Water Heater, Microwave, Range, Refrigerator
Association Fee Frequency
Annually
Association Fee Requirement
Required
Building Area Source
Public Records
Building Area Total Srch SqM
202.71
Building Area Units
Square Feet
Calculated List Price By Calculated SqFt
232.32
Construction Materials
Block
Cumulative Days On Market
12
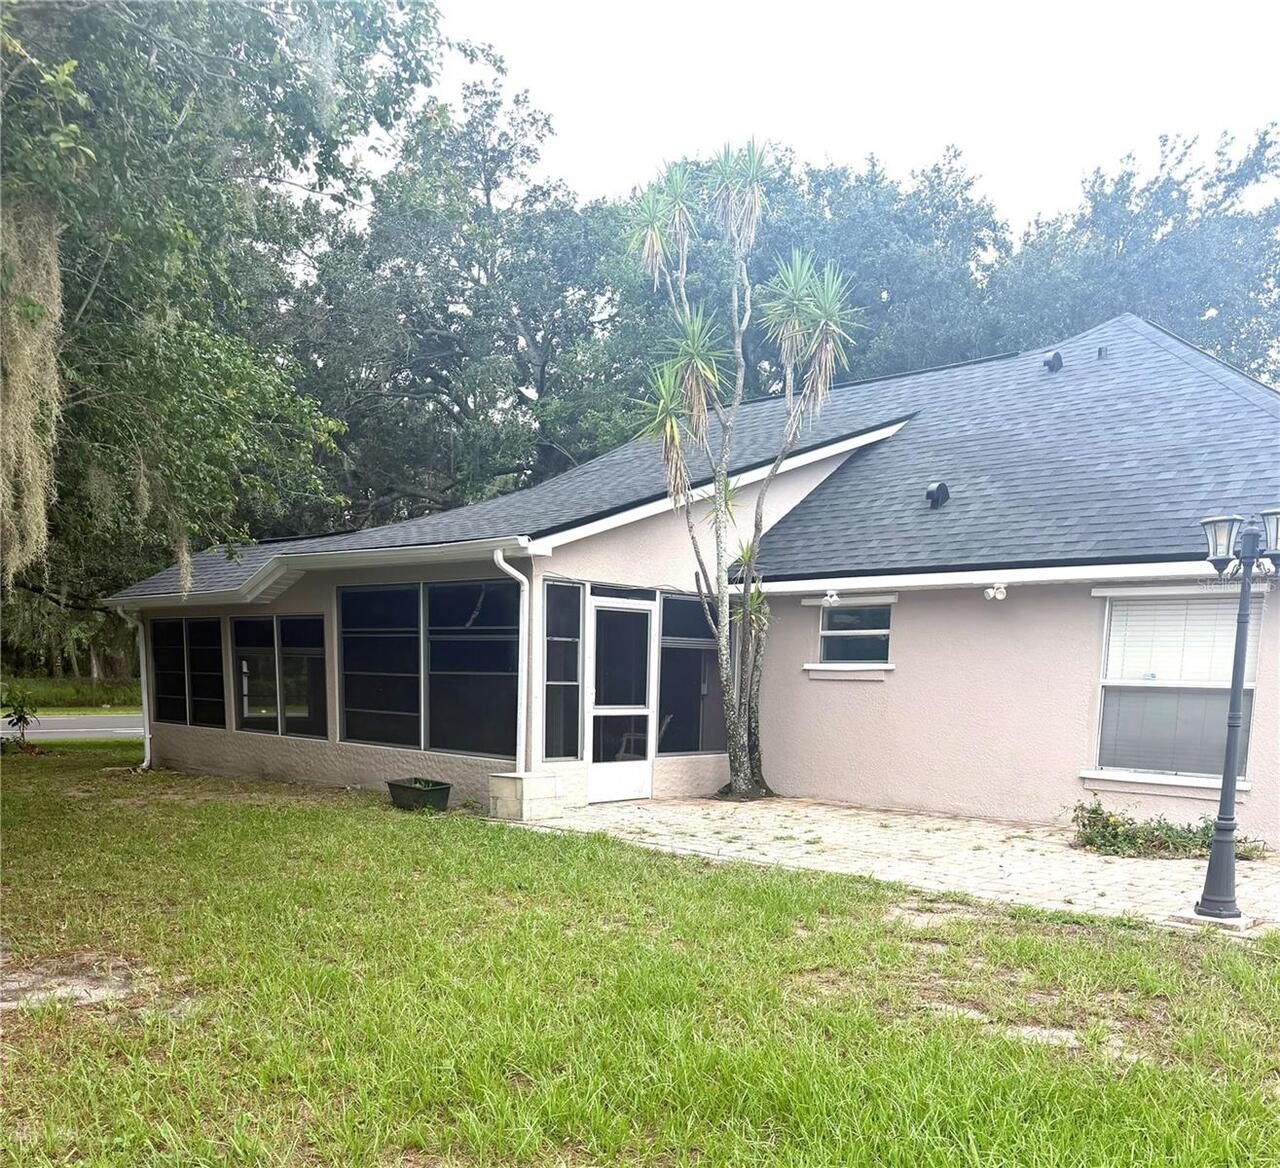
Exterior Features
Private Mailbox, Rain Gutters, Sidewalk, Sliding Doors
Flood Zone Date
2013-06-18
Flood Zone Panel
12097C0280G
Interior Features
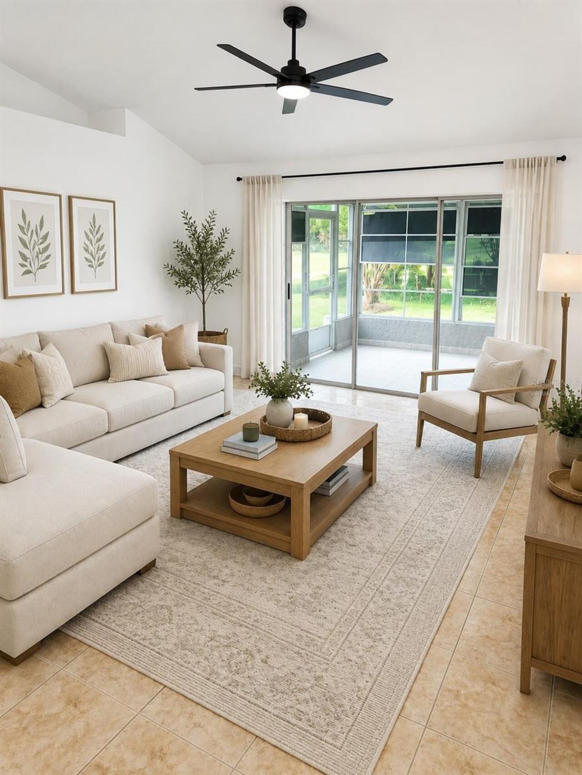
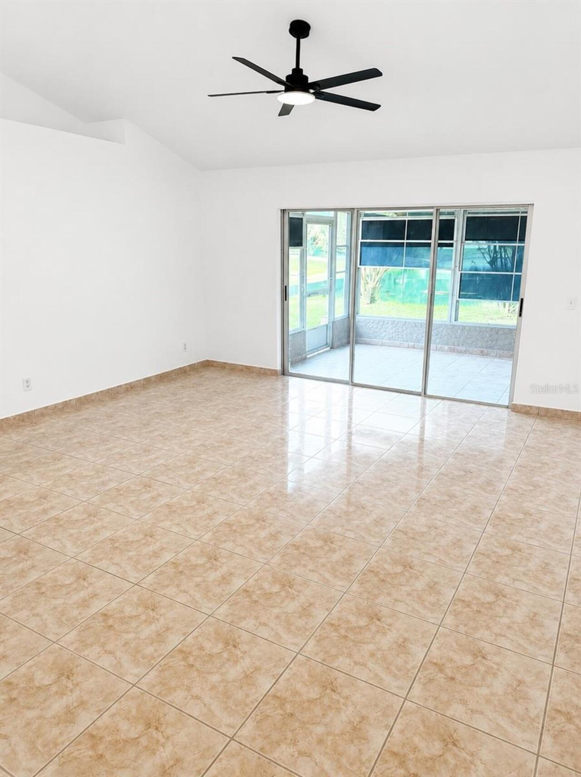
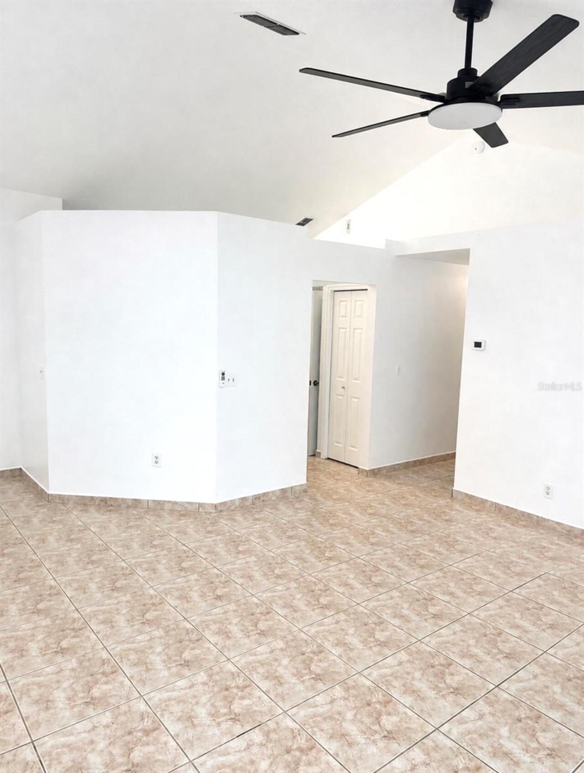
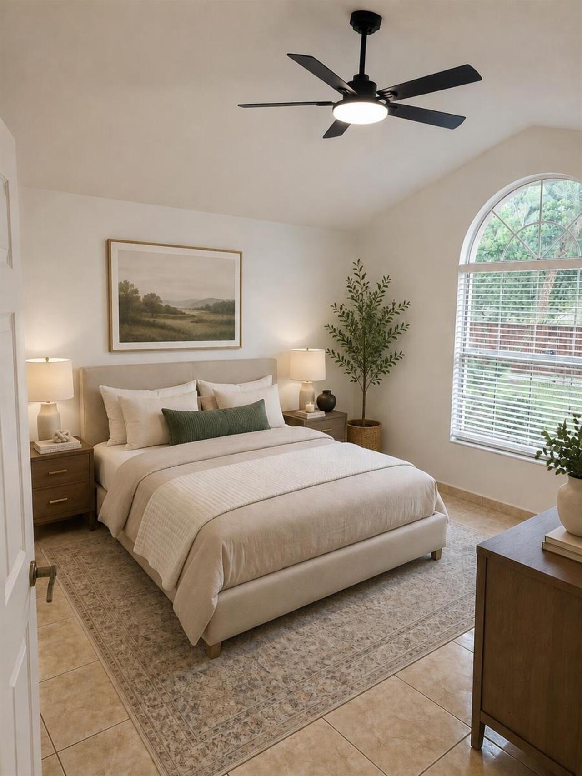
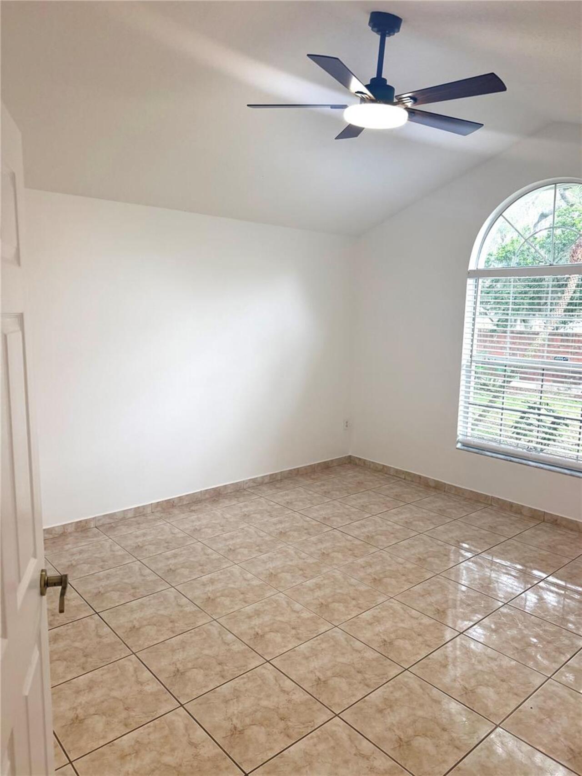
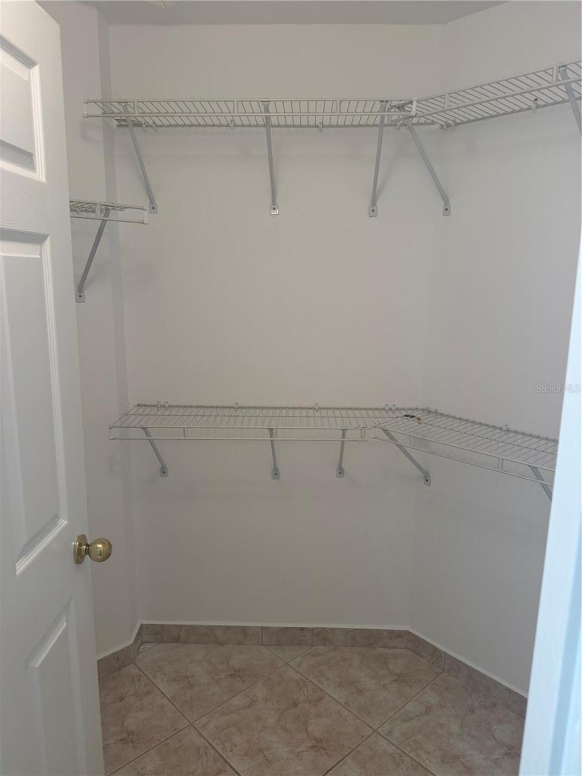
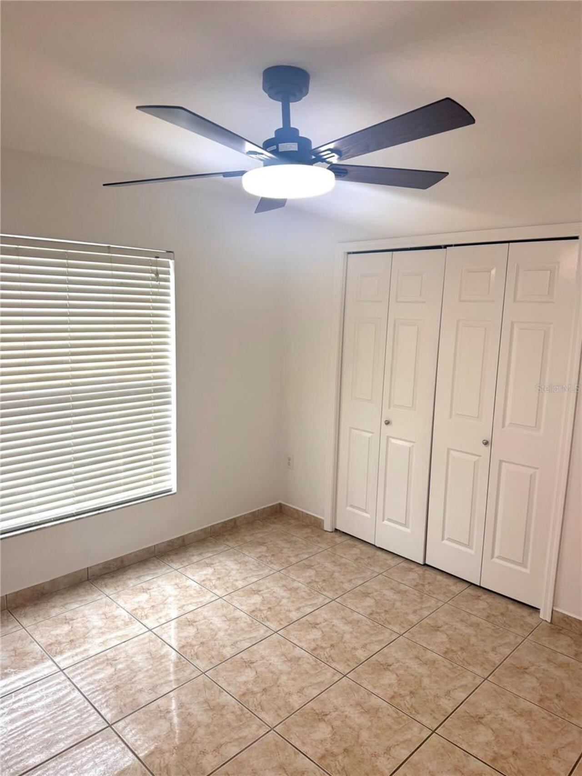
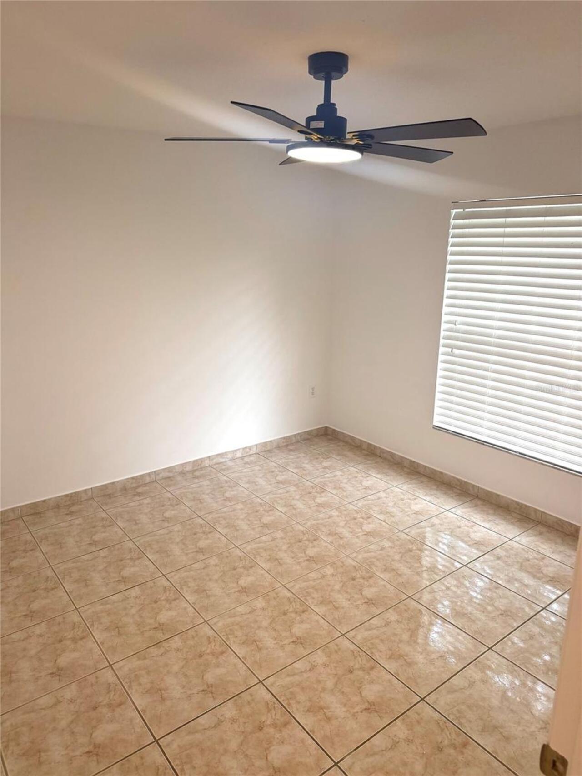
Ceiling Fans(s), High Ceilings, Walk-In Closet(s)
Internet Address Display YN
true
Internet Automated Valuation Display YN
true
Internet Consumer Comment YN
true
Internet Entire Listing Display YN
true
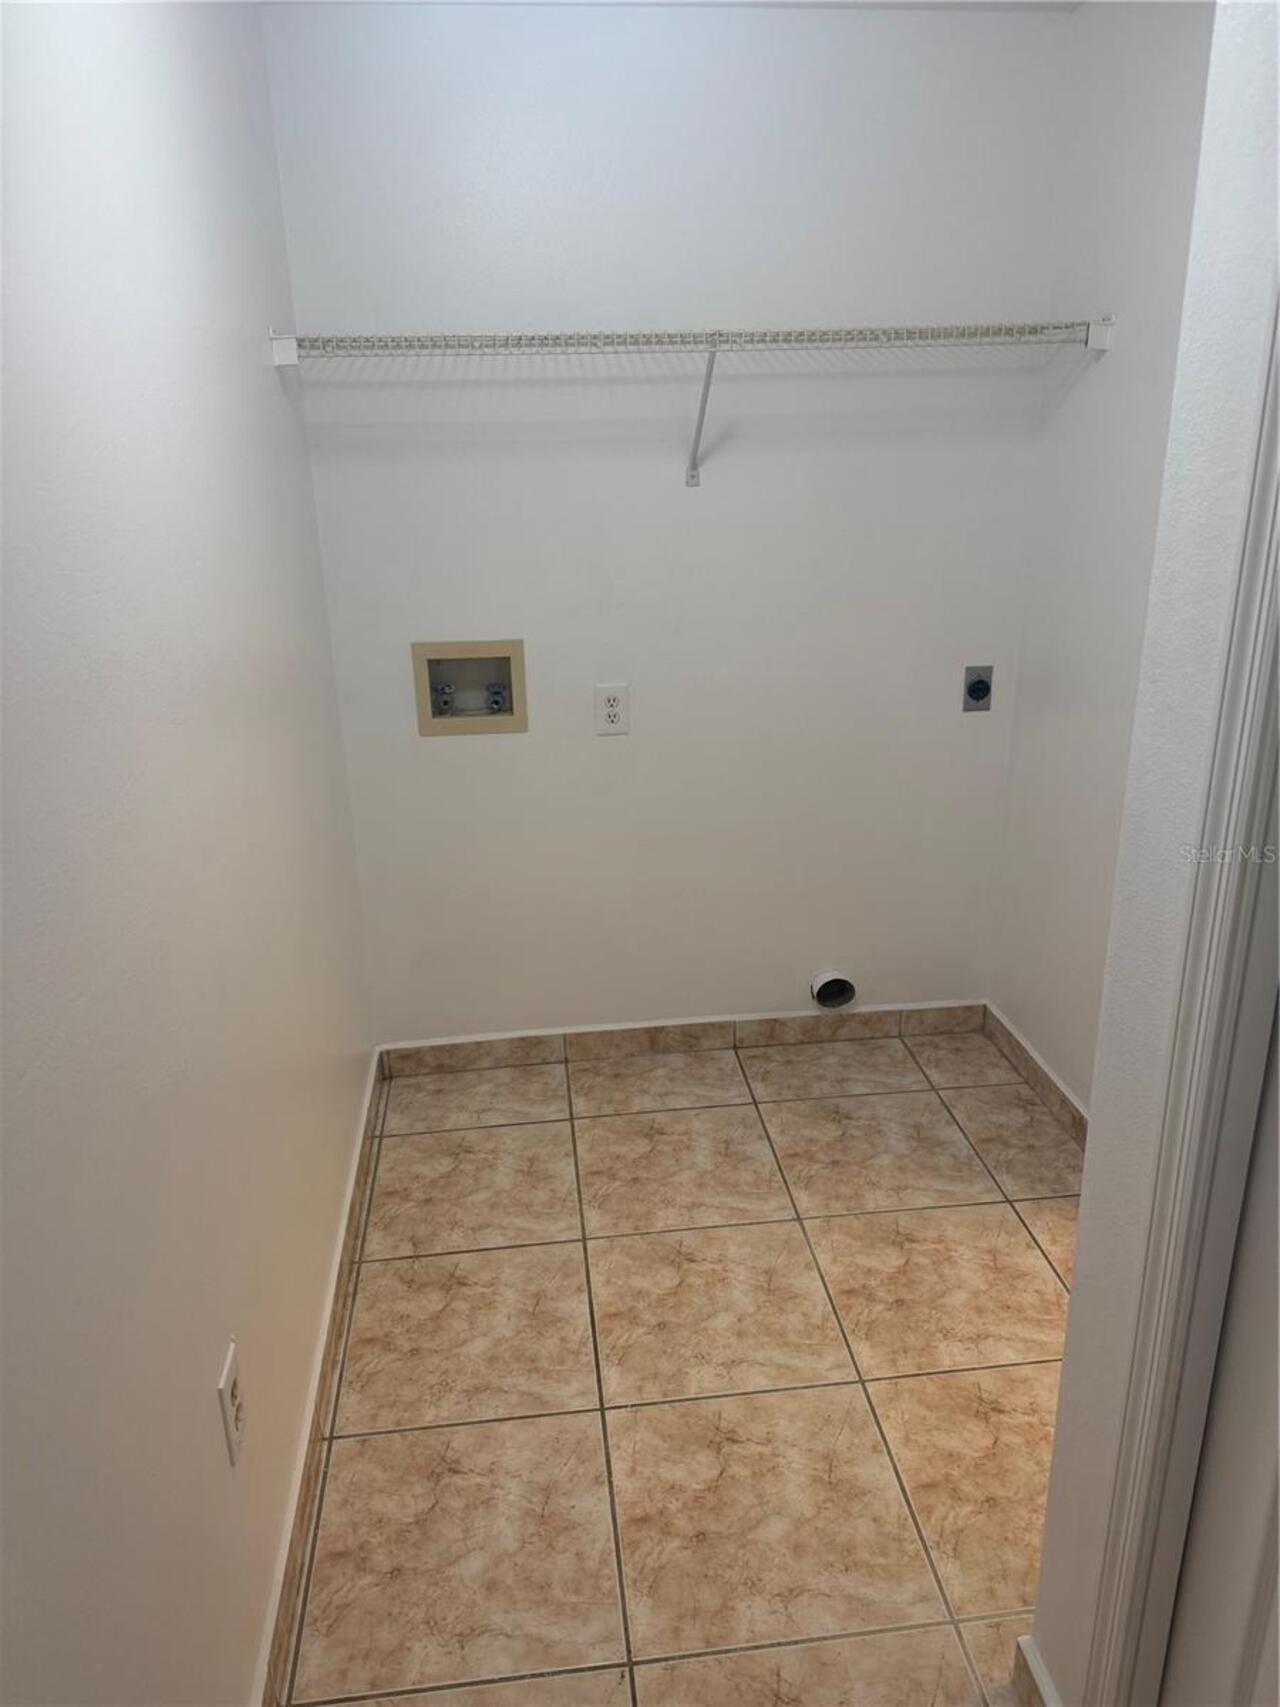
Laundry Features
Electric Dryer Hookup, Inside, Laundry Room
Living Area Source
Public Records
Living Area Units
Square Feet
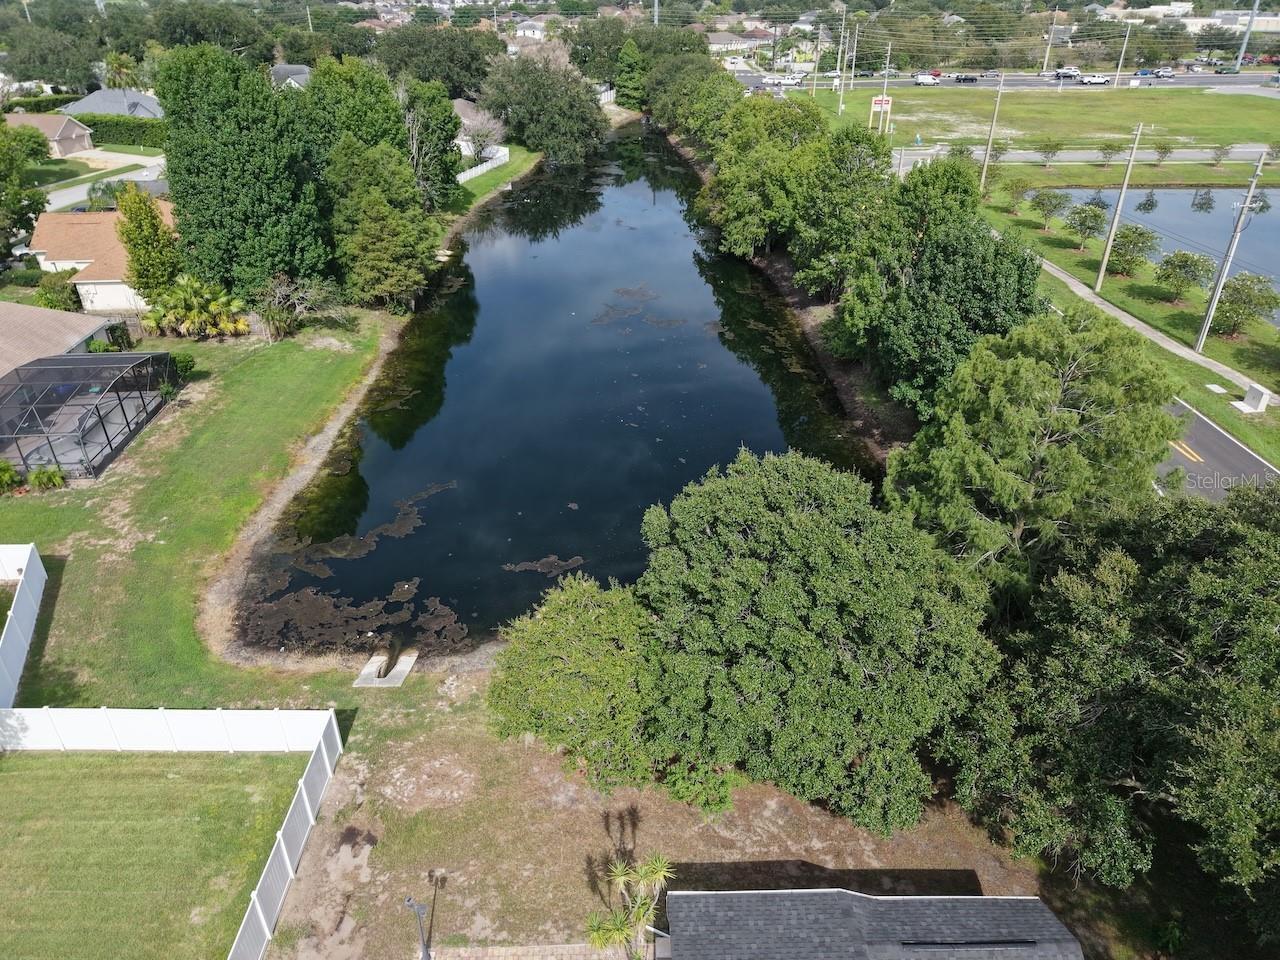
Lot Size Dimensions
101x112
Lot Size Square Feet
11064
Lot Size Square Meters
1028
Modification Timestamp
2026-08-14T20:39:09.826Z
Num Of Own Years Prior To Lease
2
Parcel Number
06-26-31-0061-0001-0400
Previous List Price
349900
Price Change Timestamp
2026-08-07T16:57:46.000Z
RATIO Current Price By Calculated SqFt
232.32
Realtor Info
As-Is, Owner Motivated
Showing Requirements
Appointment Only, Call Listing Agent
Status Change Timestamp
2026-08-02T22:55:24.000Z
Tax Legal Description
ASHLEY OAKS PB 8 PG 44 LOT 40
Total Acreage
1/4 to less than 1/2
Universal Property Id
US-12097-N-062631006100010400-R-N
Unparsed Address
1901 ASHLEY OAKS CT
Utilities
Cable Available, Electricity Connected, Sewer Connected
Years Of Owner Prior To Leasing Req YN
1