407-990-2746
Menu

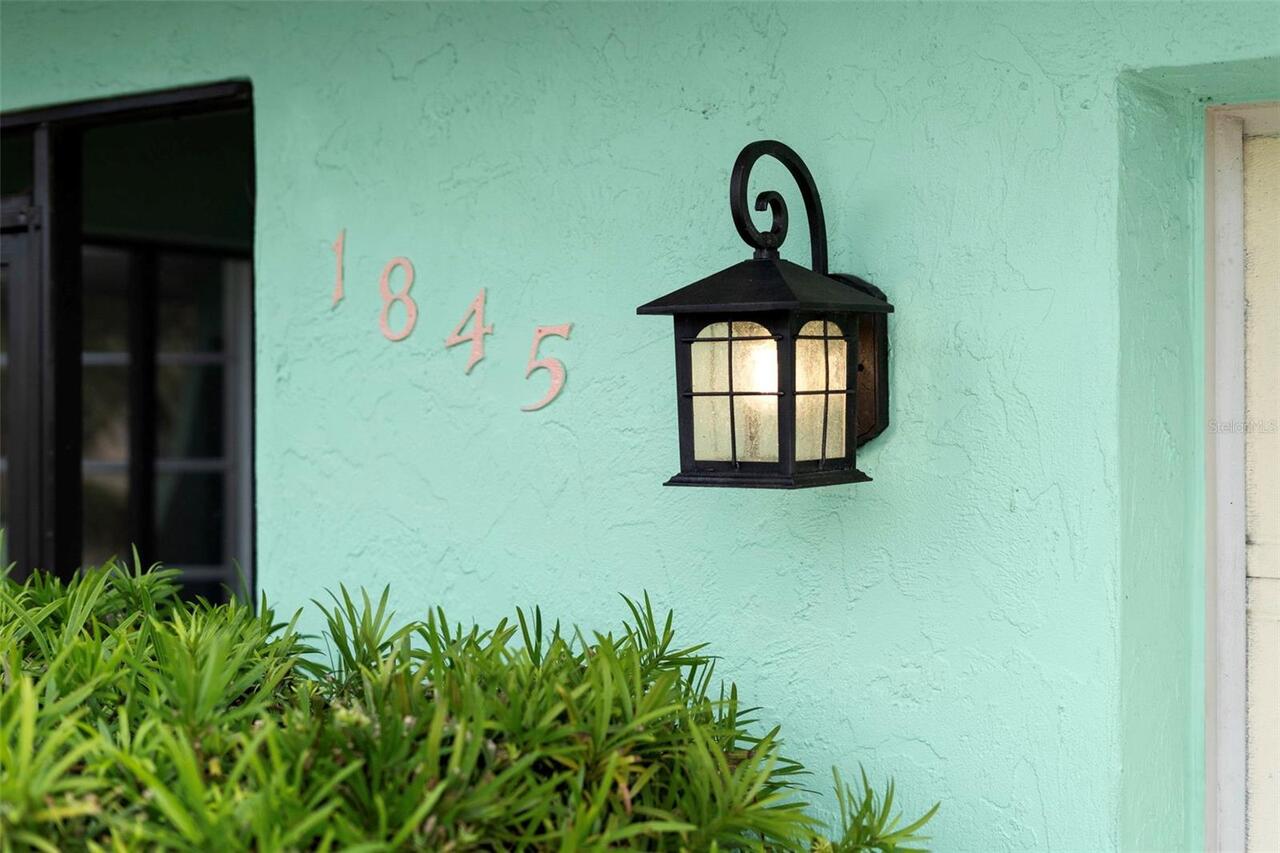
1845 Edison Drive, Englewood, FL

NEXT
PREV
$345,000

($178/sqft)

List Status: Active
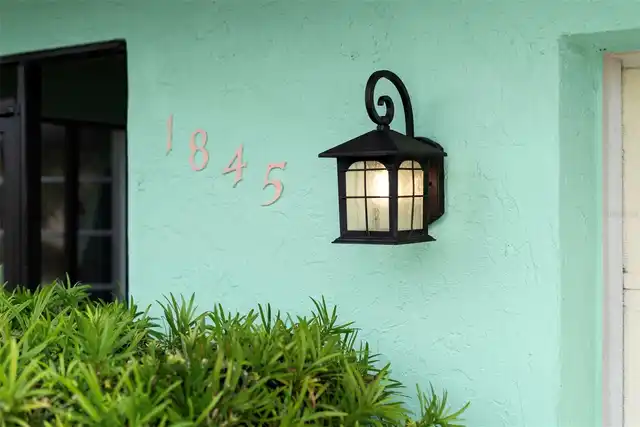
1845 Edison Drive
Englewood, FL 34224


3 beds
2 baths
1939 living sqft
Top Features
  • View: Pool
  • Subdivision: Gulf Aire 1st Add
  • Built in  1982
  • Single Family Residence
Description
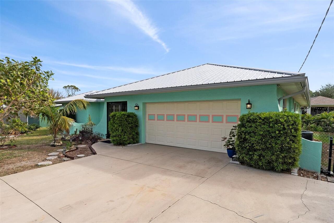
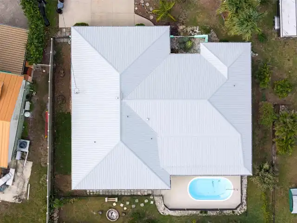
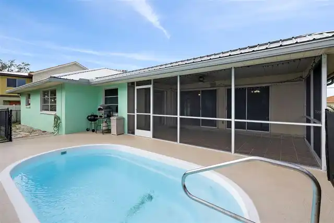
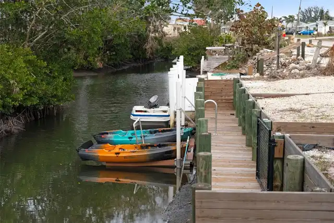
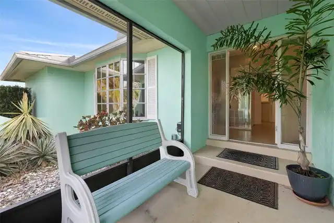
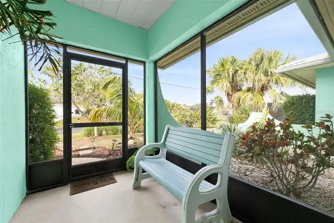
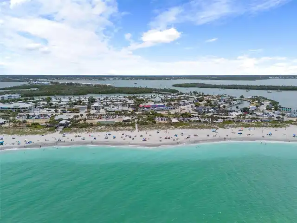
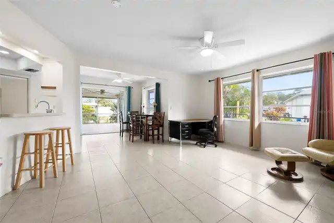
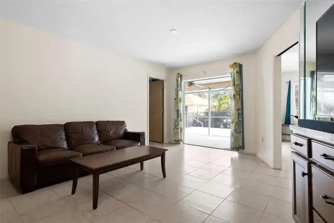
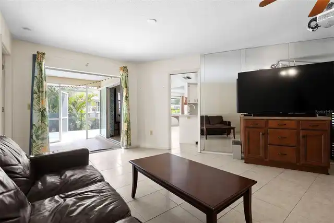
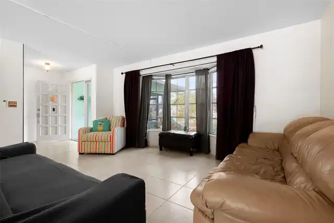
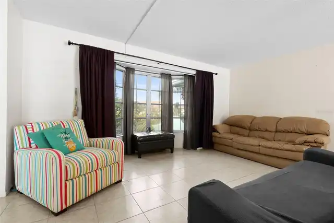
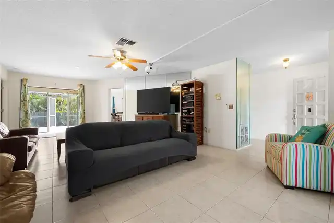
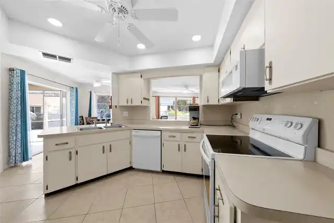
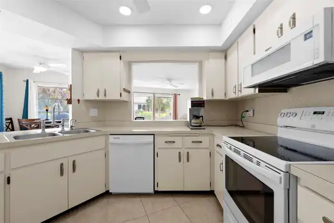
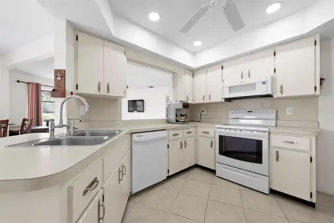
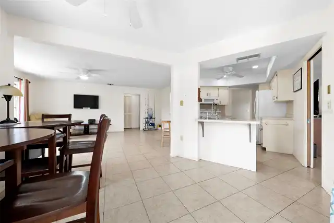
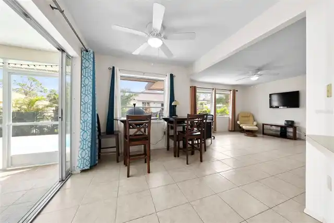
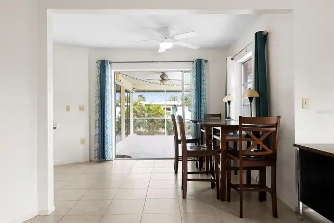
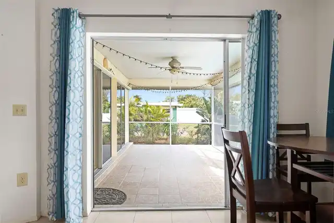
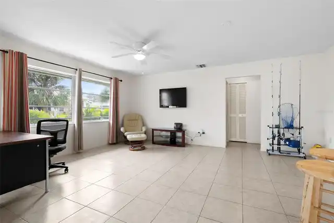
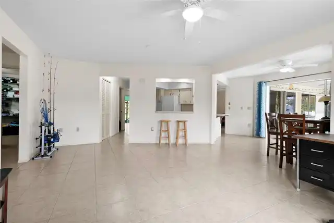
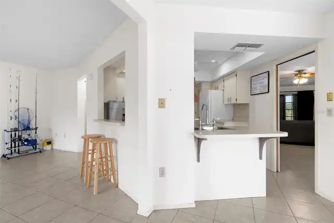
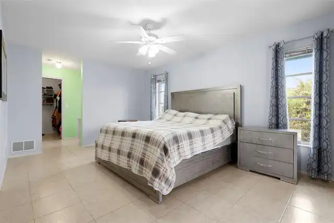
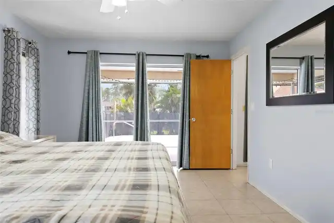
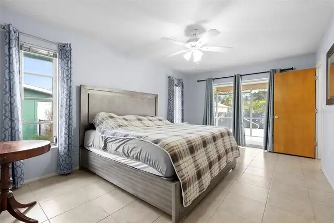
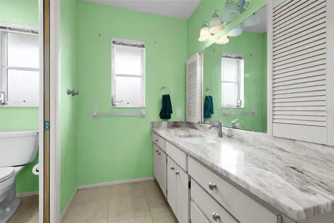
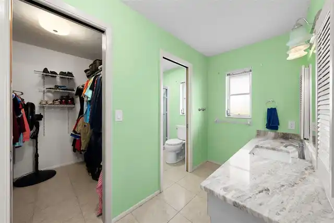
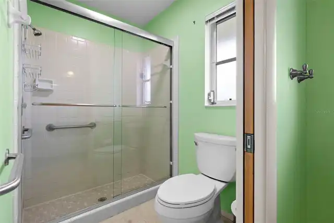
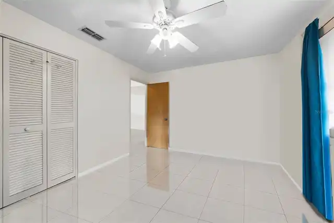
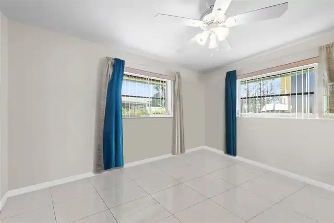
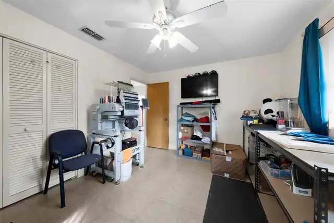
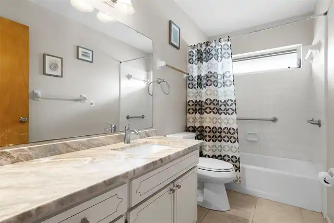
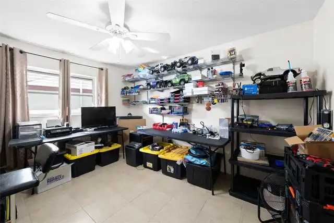
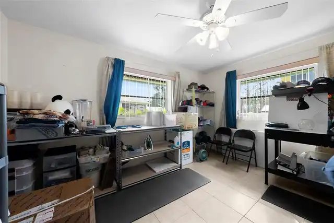
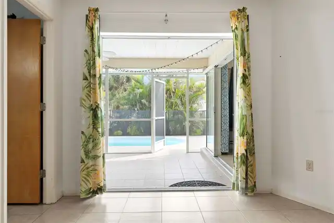
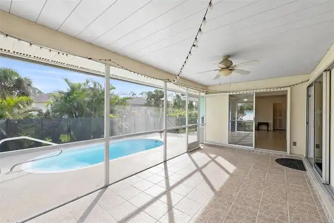
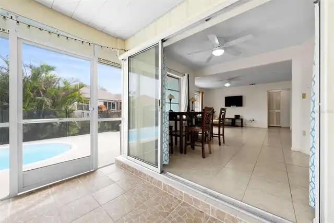
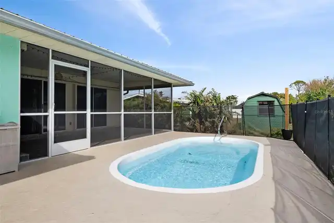
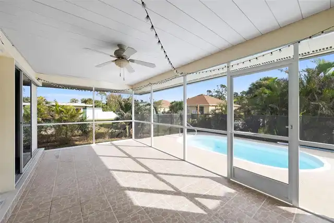
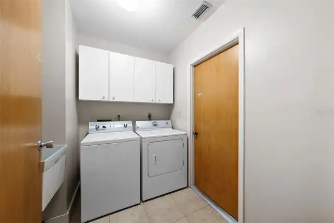
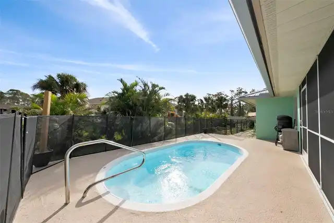
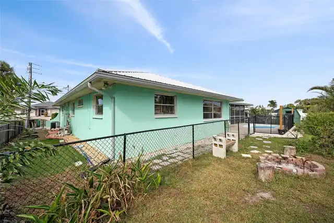
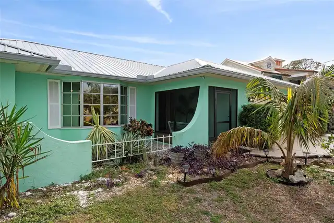
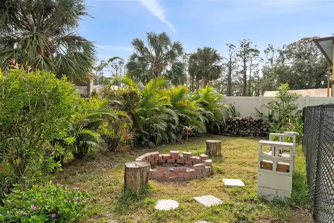
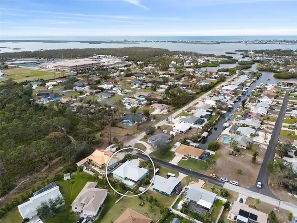
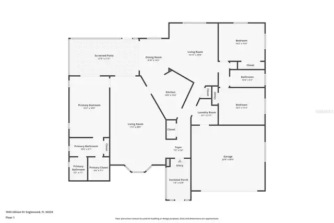
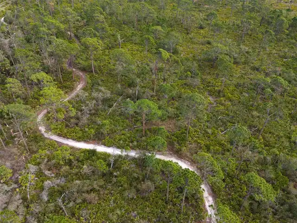
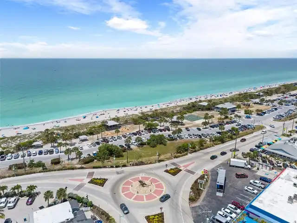
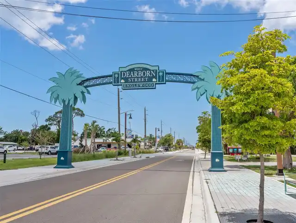
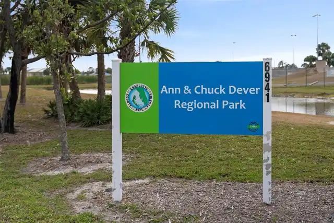
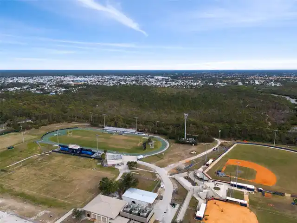
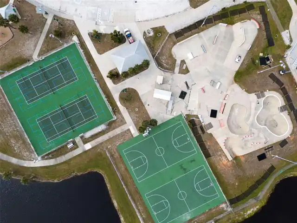
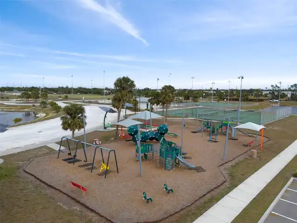
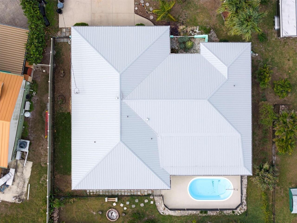
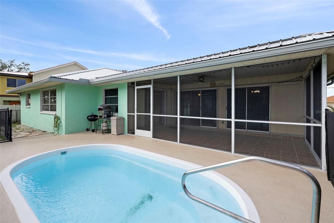
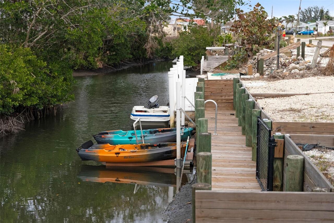
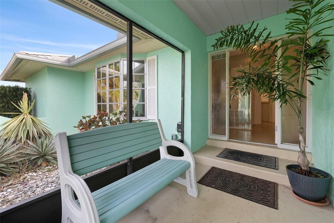
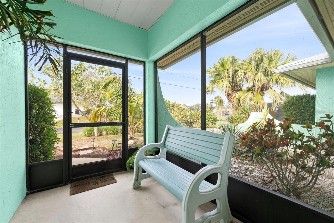
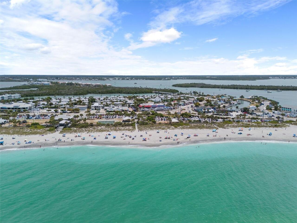
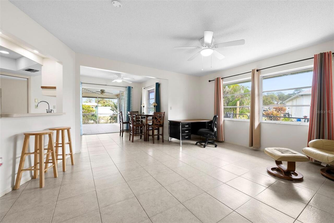
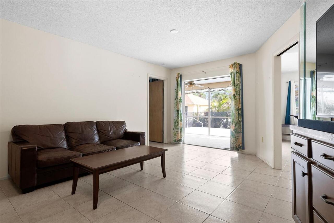
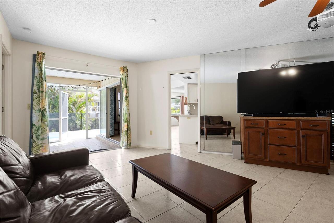
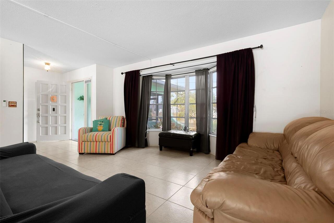
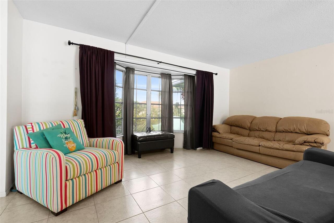
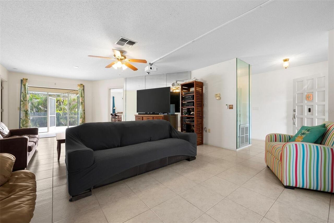
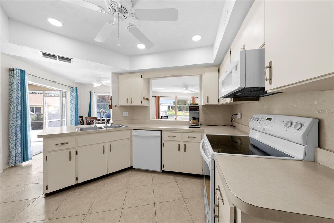
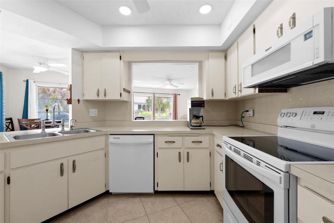
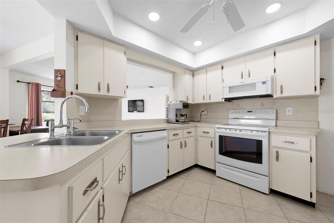
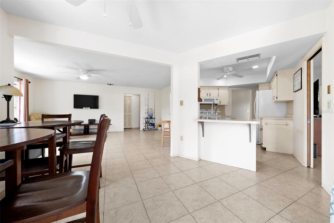
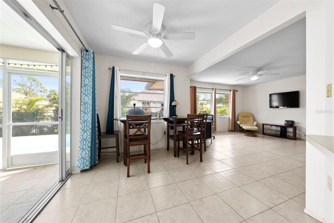
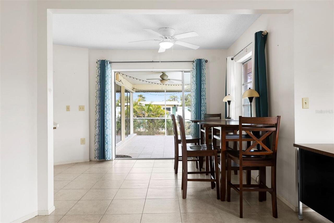
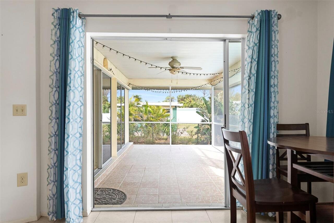
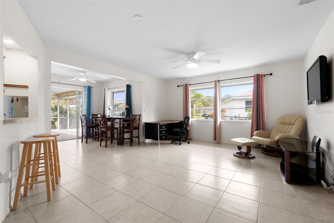
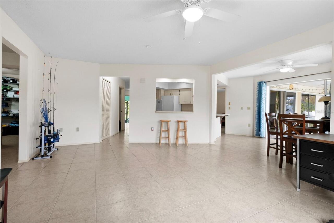
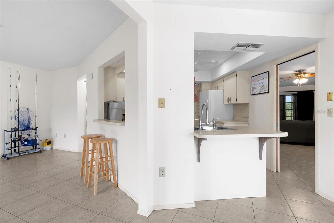
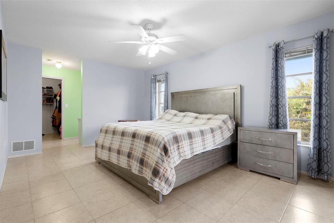
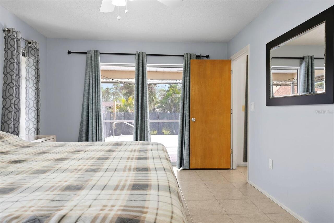
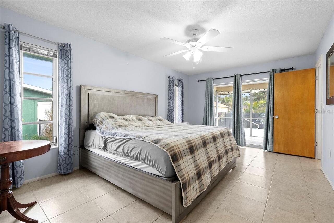
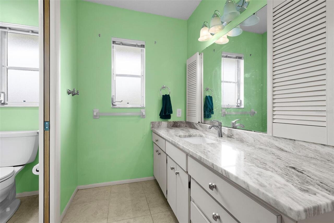
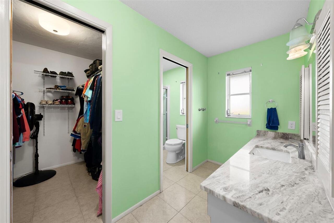
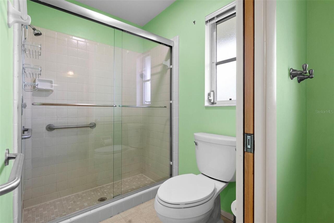
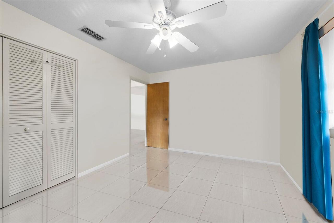
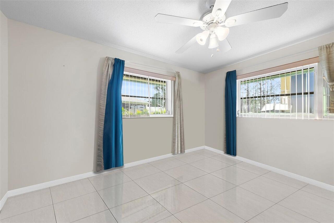
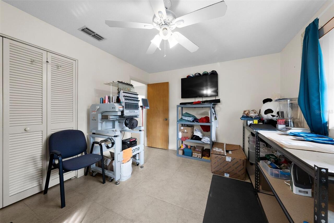
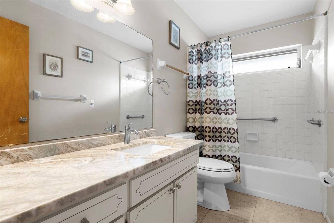
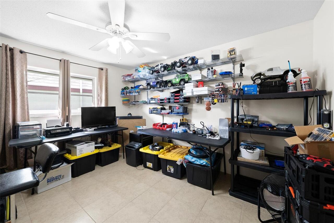
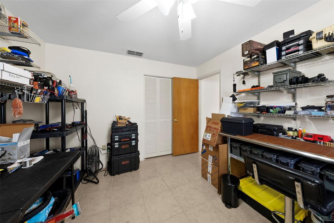
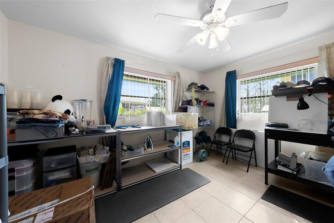
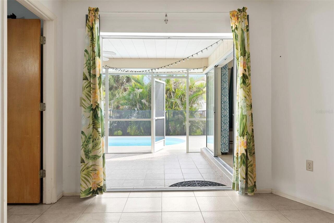
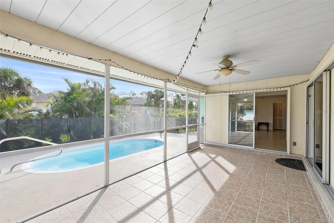
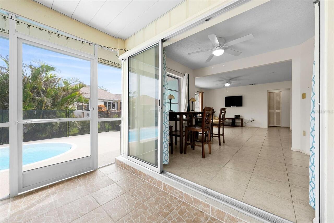
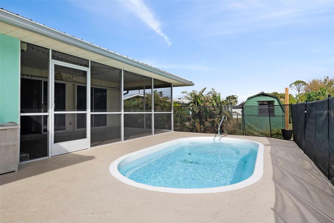
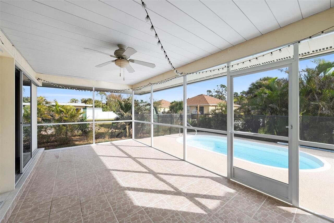
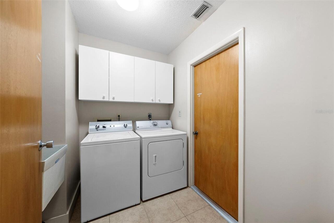
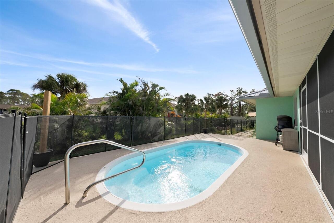
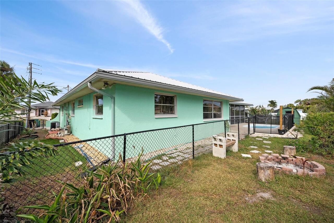
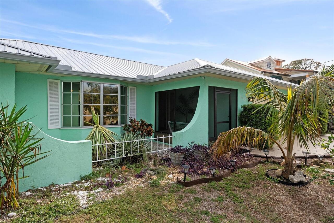
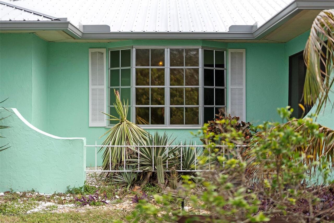
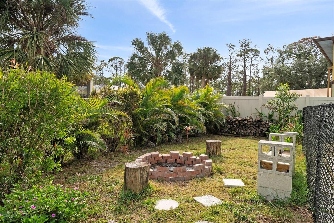
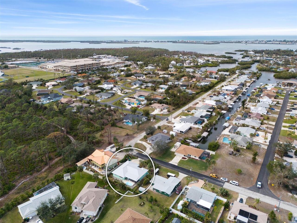
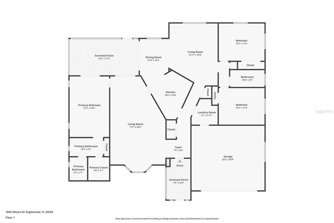
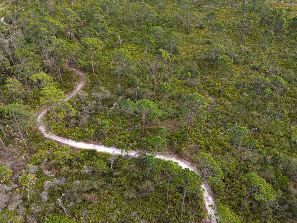
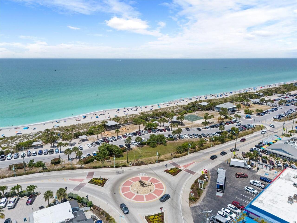
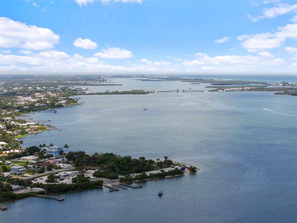
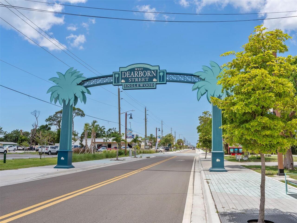
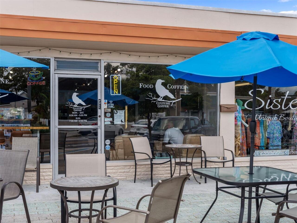
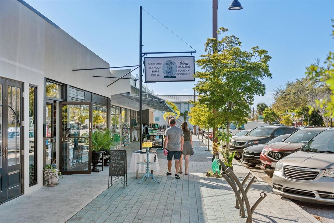
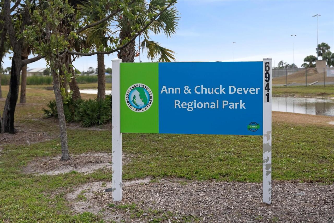
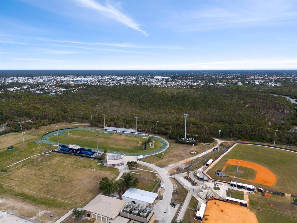
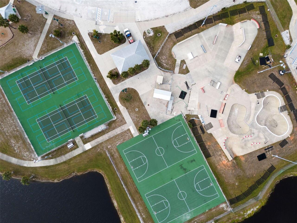
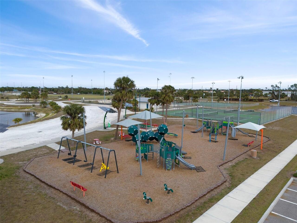
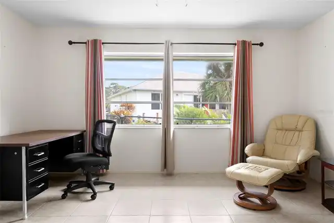
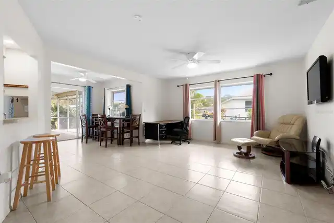
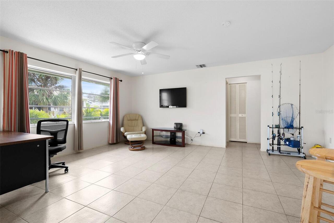
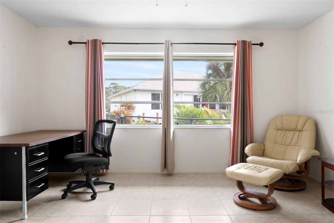
Virtually Staged. PRICE IMPROVEMENT - Income producing property, offering you the oppertunity to either make it a primary home close to the beach or a great rental for your portfolio!! Welcome to this 3-bedroom, 2-bathroom home ideally situated in the heart of Englewood, offering an unbeatable combination of convenience and recreational opportunities. Nestled just 3 miles from Englewood Beach, charming Dearborn Street, and steps from the trailhead to Ann & Chuck Dever Park, this home’s location is perfect for outdoor enthusiasts and beach lovers alike. A rare bonus, this property comes with DEEDED CANAL ACCESS just across the street, providing a direct route to the Intracoastal Waterway—ideal for kayaking, paddle boarding, or boating adventures. Plus, this home qualifies to apply for membership to the exclusive Englewood Gardens Beach Club, where you'll enjoy private beach parking, kayak launches, a clubhouse, gazebo, and more! The home features a NEW METAL ROOF (2023) and a FULL RE-PIPE (2020), as well as a 50 AMP GENERATOR service plug for for peace of mind against any storm! The EXTRA-WIDE driveway offers ample parking for vehicles, a boat, or an RV. Step into the welcoming oversized screened-in front entryway, and through the front door, you’ll find spacious, light-filled living areas designed for both relaxation and entertaining. Three sets of FULLY RECESSED sliding glass doors seamlessly blend indoor and outdoor living, leading to the screened pool and lanai—a private retreat for enjoying Florida’s sunshine. Tile flooring flows throughout the home, and the guest bath has been thoughtfully updated with a sleek countertop and a transom window over the shower for natural light. With deep closets, a large pantry, and an inside laundry room with a sink, storage and functionality are at your fingertips. The oversized 2-car garage includes built-in storage for even more organization. Outside, the fully fenced side and back yards offer privacy and versatility, perfect
Property Details
Property Features
Property Sub Type
Single Family Residence
View
Pool
Parking
Driveway, Garage Door Opener, Covered
Pool
Fiberglass, In Ground
County
Charlotte
Subdivision
GULF AIRE 1ST ADD
Additional Information
Additional Parcels YN
false
Additional Rooms
Family Room
Alternate Key Folio Num
0082373-000000-7
Appliances
Built-In Oven, Dishwasher, Range, Refrigerator
Architectural Style
Patio Home, Mediterranean
Association YN
false
Attached Garage YN
true
Available For Lease YN
1
Bathrooms Total Integer
2
Building Area Source
Public Records
Building Area Total
2748
Building Area Total Srch SqM
255.30
Building Area Units
Square Feet
Calculated List Price By Calculated SqFt
177.93
Carport YN
false
Construction Materials
Block, Stucco
Cooling
Central Air
Country
US
Cumulative Days On Market
199
Current Price
345000.00
Direction Faces
West
Elementary School
Vineland Elementary
Exterior Features
Private Mailbox, Sliding Doors
Fencing
Fenced
Fireplace YN
false
Flood Zone Code
AE
Flood Zone Date
2022-12-15
Flood Zone Panel
12015C0187G
Flooring
Tile
Foundation Details
Slab
Furnished
Unfurnished
Garage Dimensions
20x21
Garage Spaces
2
Garage YN
true
Heating
Central
High School
Lemon Bay High
Homestead YN
1
Interior Features
Ceiling Fans(s), Living Room/Dining Room Combo, Primary Bedroom Main Floor
Internet Address Display YN
true
Internet Automated Valuation Display YN
false
Internet Consumer Comment YN
false
Internet Entire Listing Display YN
true
Laundry Features
Inside
Levels
One
List AOR
Venice
Living Area Meters
180.14
Living Area Source
Public Records
Living Area Units
Square Feet
Lot Size Acres
0.19
Lot Size Square Feet
8080
Lot Size Square Meters
751
Middle Or Junior School
L.A. Ainger Middle
Minimum Lease
No Minimum
Modification Timestamp
2026-07-22T19:58:10.235Z
New Construction YN
false
Occupant Type
Owner
Ownership
Fee Simple
Parcel Number
412005456010
Patio And Porch Features
Covered, Front Porch, Patio
Pool Private YN
true
Postal Code Plus 4
5041
Previous List Price
344999
Price Change Timestamp
2026-06-25T14:22:26.000Z
Property Condition
Completed
Public Survey Range
20
Public Survey Section
05
RATIO Current Price By Calculated SqFt
177.93
Realtor Info
As-Is, Currently Leased, Owner Motivated
Road Responsibility
Public Maintained Road
Road Surface Type
Paved
Roof
Metal
Room Count
7
SW Subdiv Community Name
Gulf Aire
Senior Community YN
false
Sewer
Public Sewer
Showing Requirements
Supra Lock Box, 24 Hour Notice, Appointment Only, ShowingTime
Spa YN
false
Status Change Timestamp
2026-01-04T20:34:41.000Z
Stories Total
1
Tax Annual Amount
4142
Tax Book Number
7-16
Tax Legal Description
GAR 001 0000 0133 GULF AIRE 1ST ADD LT133 143/172 593/650 628/1153 662/1368 838/464 DC1464/584-EC PR02-186 2009/1087 2024/1562-63 2081/417 GUARD3244/209 AFF3647/1200-SMK 3647/1222 3665/187 4329/831
Tax Lot
133
Tax Year
2024
Total Acreage
0 to less than 1/4
Total Annual Fees
0.00
Total Monthly Fees
0.00
Township
41
Universal Property Id
US-12015-N-412005456010-R-N
Unparsed Address
1845 EDISON DR
Utilities
Cable Available, Electricity Connected, Sewer Connected, Water Connected
Water Source
Public
Waterfront YN
false
Zoning
RSF5
Neighborhood Map
Popup

Property Photos
Listing Photo
Listing Photo
Listing Photo
Listing Photo
Listing Photo
Listing Photo
Listing Photo
Listing Photo
Listing Photo
Listing Photo
Listing Photo
Listing Photo
Listing Photo
Listing Photo
Listing Photo
Listing Photo
Listing Photo
Listing Photo
Listing Photo
Listing Photo
Listing Photo
Listing Photo
Listing Photo
Listing Photo
Listing Photo
Listing Photo
Listing Photo
Listing Photo
Listing Photo
Listing Photo
Listing Photo
Listing Photo
Listing Photo
Listing Photo
Listing Photo
Listing Photo
Listing Photo
Listing Photo
Listing Photo
Listing Photo
Listing Photo
Listing Photo
Listing Photo
Listing Photo
Listing Photo
Listing Photo
Listing Photo
Listing Photo
Listing Photo
Listing Photo
Listing Photo
Listing Photo
Listing Photo
Listing Photo
Listing Photo
Listing Photo
Listing Photo
Listing Photo
Listing Photo
Listing Photo
Listing Photo
Listing Photo
Listing Photo
Listing Photo
Listing Photo
Listing Photo
Listing Photo
Listing Photo
Listing Photo
Listing Photo
Listing Photo
Listing Photo
Listing Photo
Listing Photo
Listing Photo
Listing Photo
Listing Photo
Listing Photo
Listing Photo
Listing Photo
Listing Photo
Listing Photo
Listing Photo
Listing Photo
Listing Photo
Listing Photo
Listing Photo
Listing Photo
Listing Photo
Listing Photo
Listing Photo
Listing Photo
Listing Photo
Listing Photo
Listing Photo
Listing Photo
Listing Photo
Listing Photo
Listing Photo
Listing Photo
Listing Photo
Listing Photo
Listing Photo
Listing Photo
Listing Photo
Listing Photo
Listing Photo
Listing Photo
Listing Photo
Listing Photo
Listing Photo
Listing Photo
Listing Photo
Listing Photo
Listing Photo
Listing Photo
Listing Photo
Listing Photo
Listing Photo
Listing Photo
Listing Photo
Listing Photo
Listing Photo
Listing Photo

MLS #MFRC7519567 Listing courtesy of Keller Williams Island Life Real Estate provided by Stellar MLS.

Similar Listings

$315,000
8561 Amberjack Circle
Englewood
3BR/2BA
| Active
$316,900
29696 Ontario Court
Englewood
3BR/2BA
| Active
$319,900
7089 Plantation Street
Englewood
3BR/2BA
| Contingent
$322,000
10046 Charlemont Avenue
Englewood
3BR/2BA
| Active


All listing information is deemed reliable but not guaranteed and should be independently verified through personal inspection by appropriate professionals. Listings displayed on this website may be subject to prior sale or removal from sale; availability of any listing should always be independent verified. Listing information is provided for consumer personal, non-commercial use, solely to identify potential properties for potential purchase; all other use is strictly prohibited and may violate relevant federal and state law. The source of the listing data is as follows: Stellar MLS (updated 7/25/26 6:13 AM) |

Listing Search


Translate Tool

Featured Listings
Treasure Island Real Estate
$1,449,000
4 BED
3 BATH
Virtually Staged. Welcome to Paradise Island, one of Treasure Island's most sought-after waterfront communities. This ex... Read More
Odessa Real Estate
$1,100,000
5 BED
3 BATH
Beautifully updated 5-bedroom, 3.5-bathroom Van Dyke Farms Pool Home with a 3-car garage that offers luxury, privacy, an... Read More
Tampa Real Estate
$1,249,000
4 BED
3 BATH
Just 50 feet off iconic Bayshore Boulevard, lies an exquisite, meticulously renovated historic home that exemplifies mod... Read More
Tarpon Springs Real Estate
$1,295,000
5 BED
5 BATH
Welcome to the Estates of Riverside, a luxurious executive like neighborhood with acreage, mature trees and views of the... Read More
Winter Park Real Estate
$849,999
5 BED
3 BATH
LIGHTING FAST RESPONSE - FULLY RENOVATED 5-BEDROOM, 4-BATH WINTER PARK ESTATE Welcome to 724 Monmouth Way, a beautifully... Read More
Bradenton Real Estate
$1,056,000
3 BED
3 BATH
Welcome to luxury living in the prestigious Country Club at Lakewood Ranch. Offering over 3,100 square feet of beautiful... Read More
Dade City Real Estate
$1,125,000
4 BED
3 BATH
Exceptional NEW custom construction on 1.45 private acres in Dade City, FL. This luxury custom home sits on a quiet 6 ho... Read More
Tampa Real Estate
$1,489,900
4 BED
5 BATH
Virtually Staged. NEW 2026 CONSTRUCTION,NO HOA, NO CDD AND FLOOD ZONE X! If you’ve been looking for something modern, lo... Read More
Punta Gorda Real Estate
$825,000
3 BED
2 BATH
Welcome to your own private country retreat! Nestled on 4.3 beautifully fenced acres, this charming two-story home offer... Read More
Davenport Real Estate
$925,000
4 BED
3 BATH
Discover exceptional indoor-outdoor living at 3008 Kensington Avenue, a move-in-ready custom courtyard home (corner lot)... Read More
Contact Sandra Pardo

407-990-2746

Wendy Morris LLC

Licensed in the State of Florida
BK 3146762
16797 Broadwater Avenue
Winter Garden, Florida 34787

Your privacy is our utmost concern. We will never sell your personal information. Privacy Policy
©2026 sandrapardohomes.com - all rights reserved. | Site Map