407-990-2746
Menu

1819 Shadow Box Bend, St Cloud, FL

NEXT
PREV
$543,990

($190/sqft)

List Status: Pending
1819 Shadow Box Bend
St Cloud, FL 34771


5 beds
4 baths
2856 living sqft
Top Features
  • View: Trees/Woods
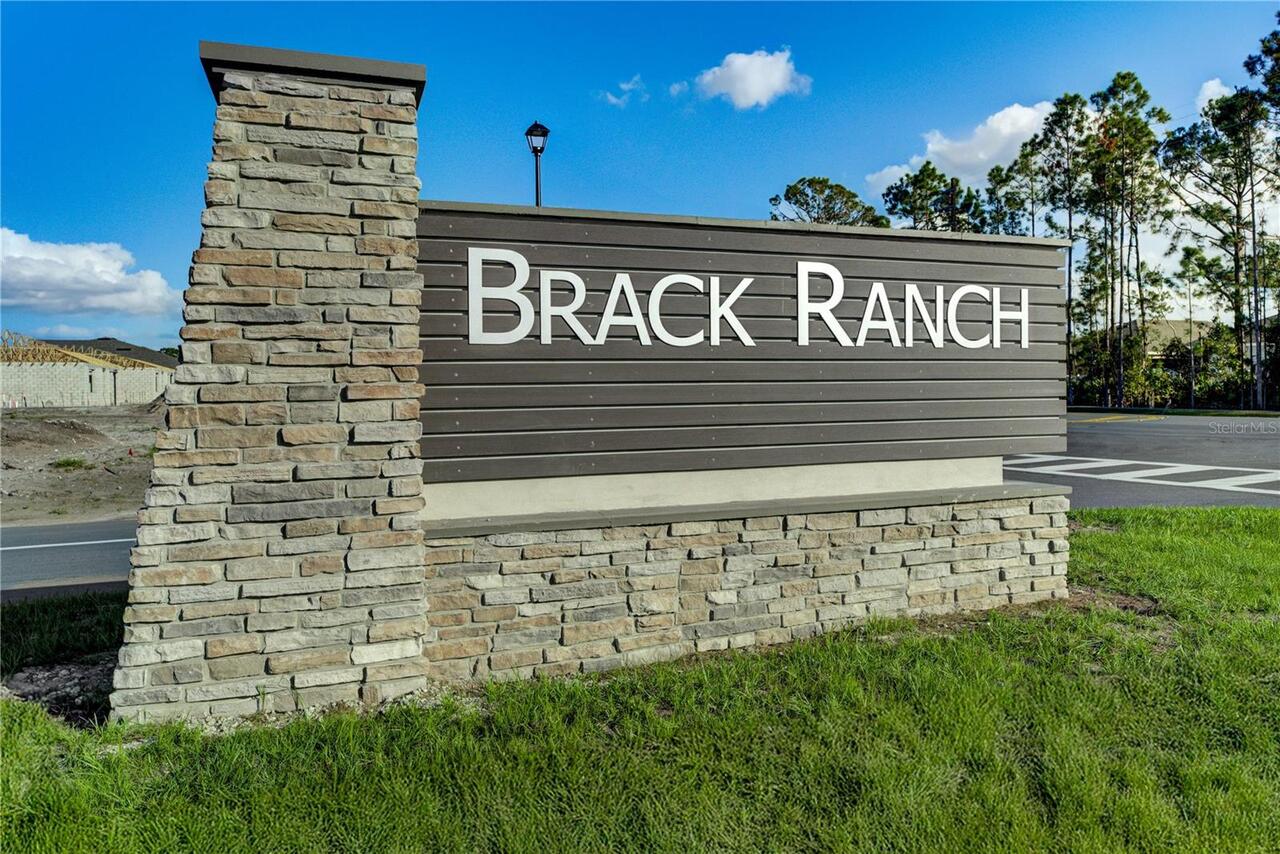
  • Subdivision: Brack Ranch
  • Built in  2026
  • Single Family Residence
Description
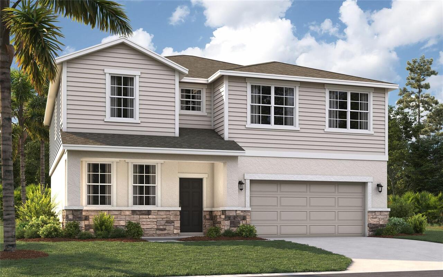
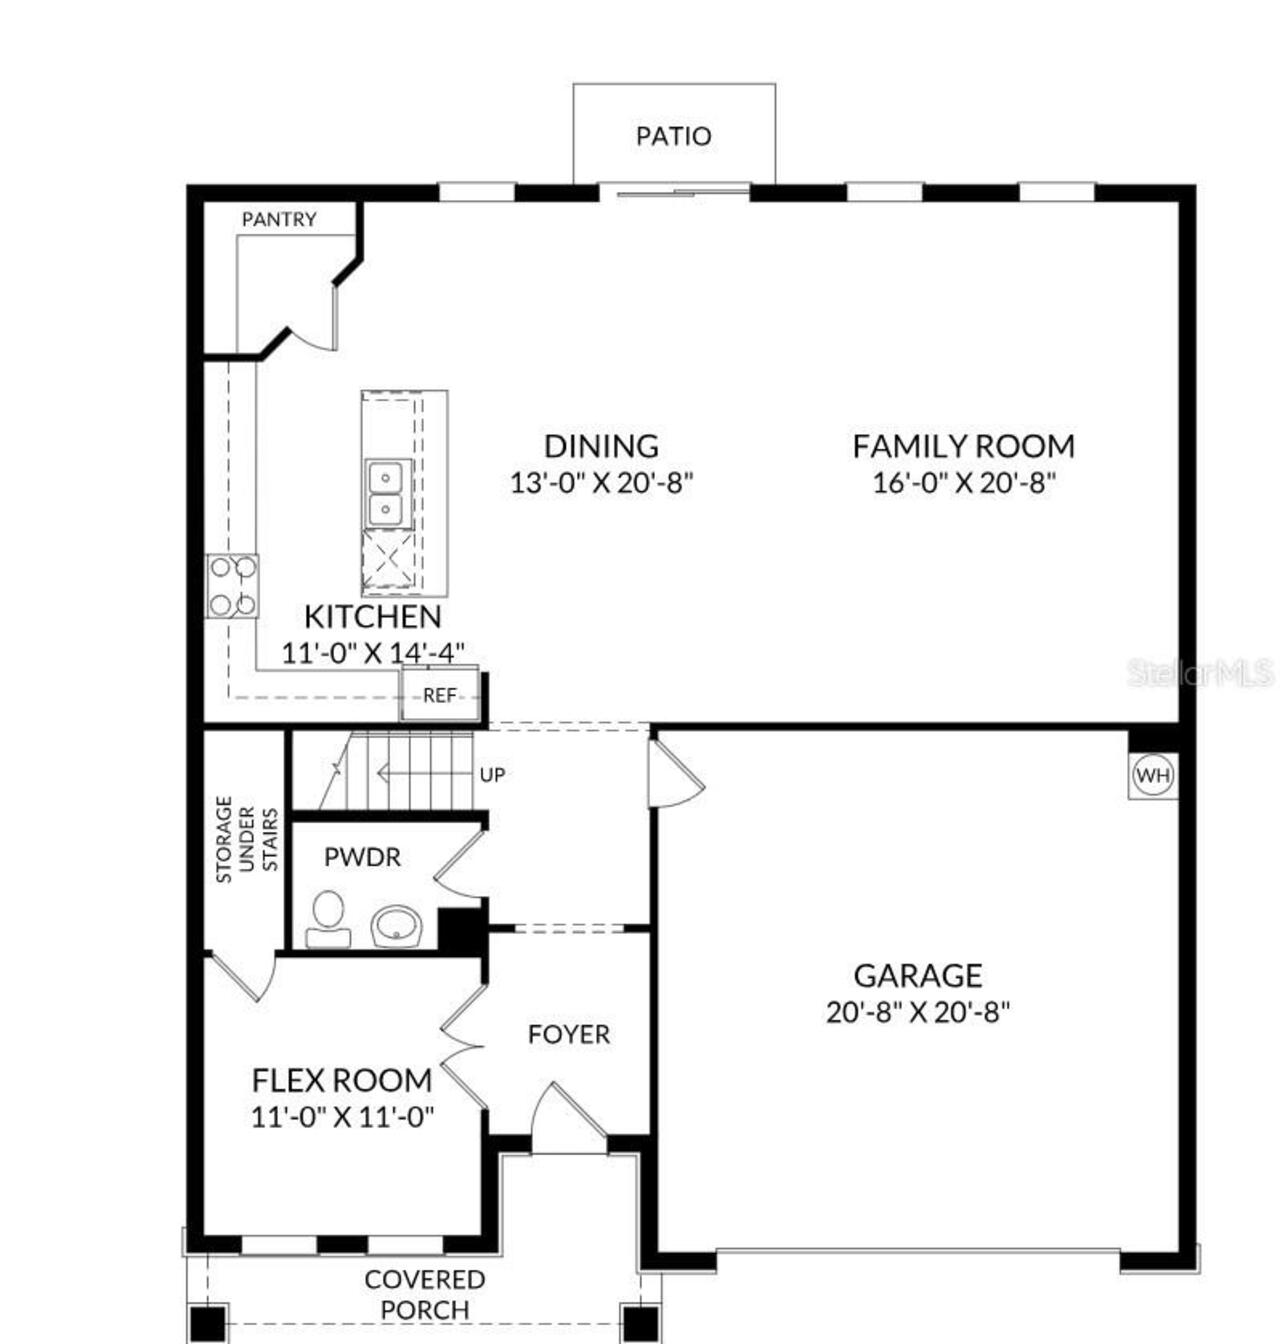
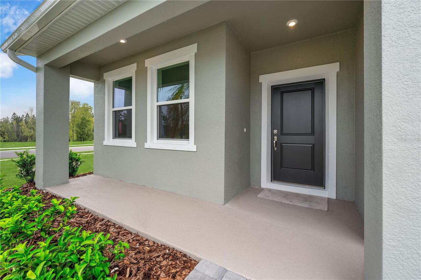
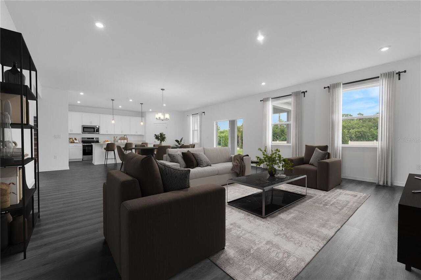
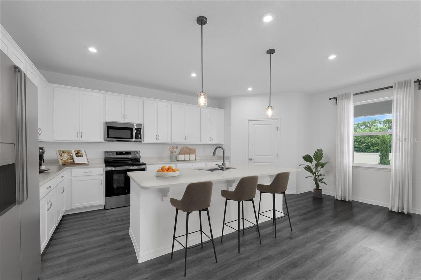
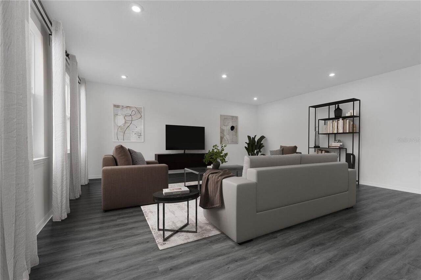
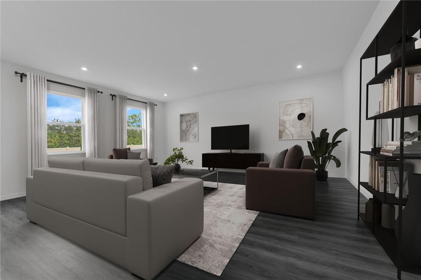
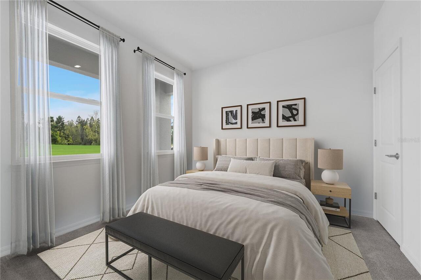
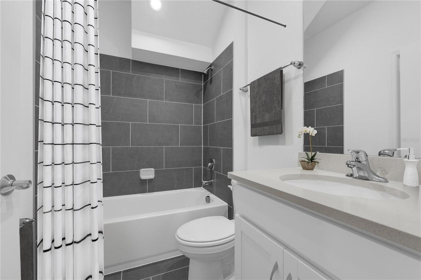
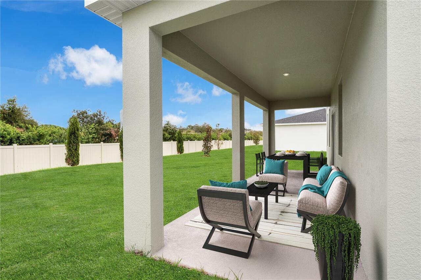
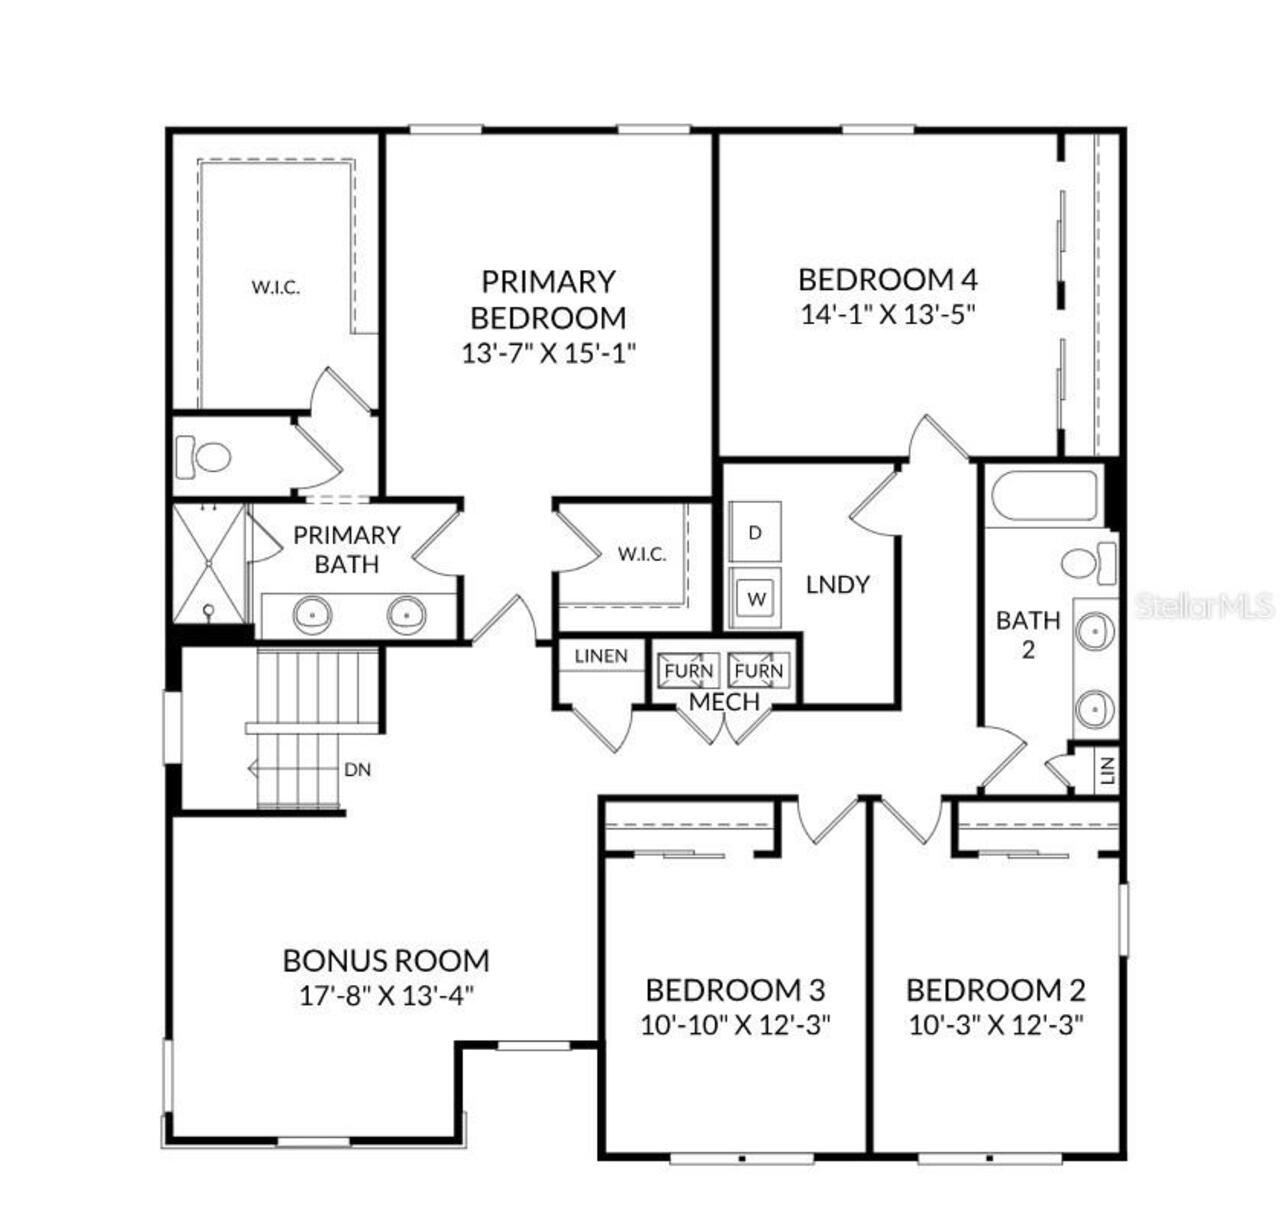
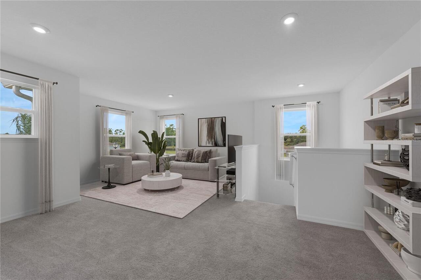
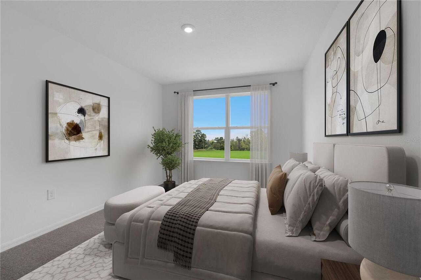
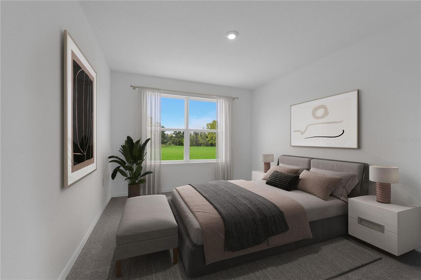
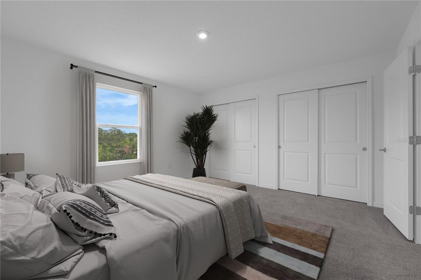
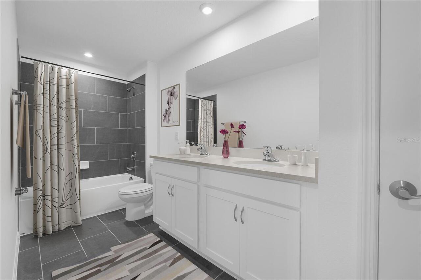
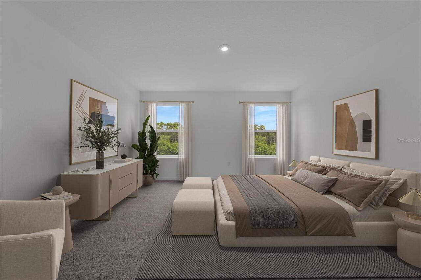
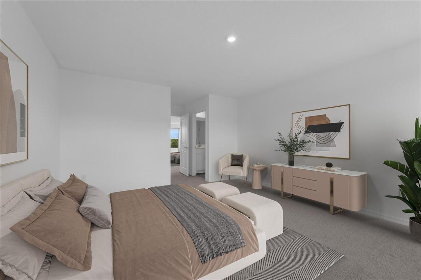
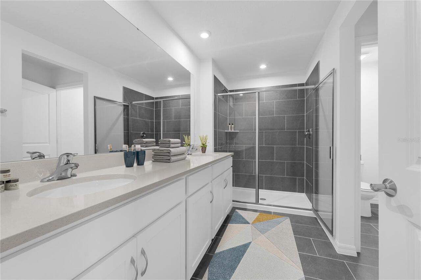
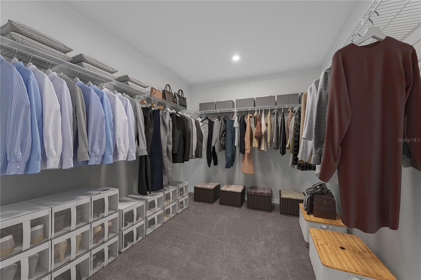
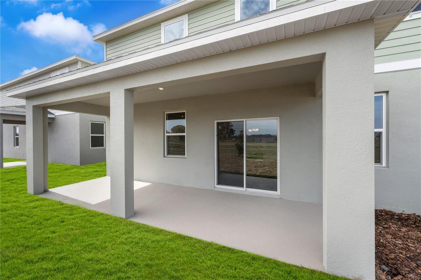
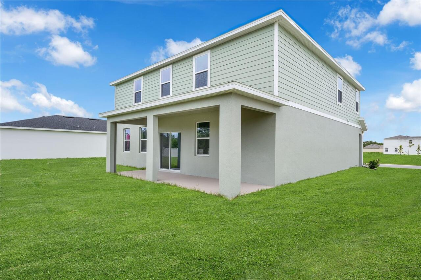
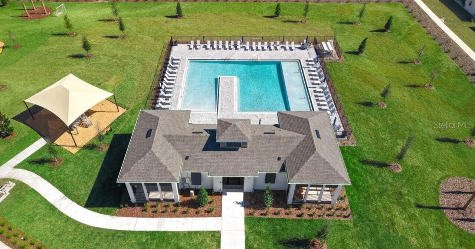
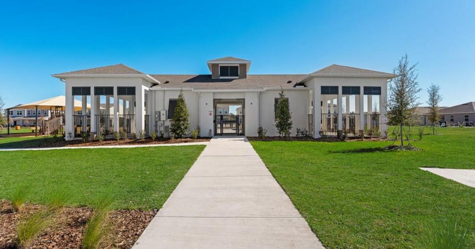
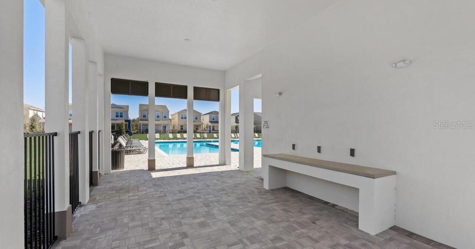
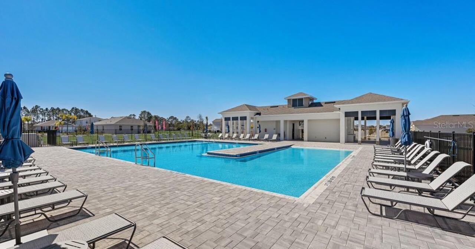
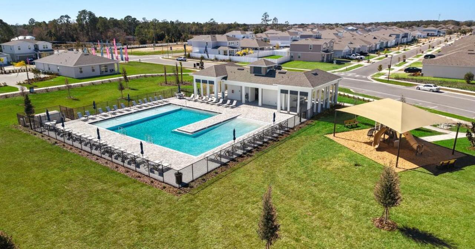
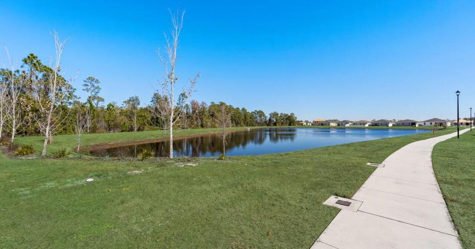
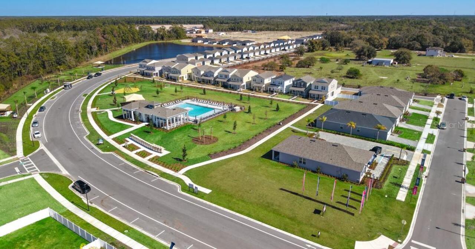
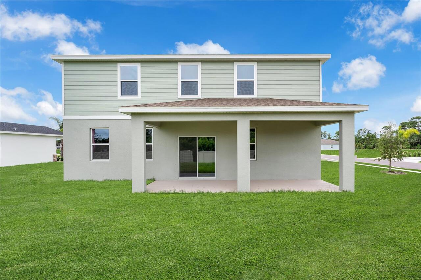
Virtually Staged. Under Construction. Stanley Martin builds new construction homes in the Brack Ranch community in St. Cloud, Florida. This neighborhood is ideally located midway between downtown Orlando and the beaches of Florida's east coast. You'll have the best of both worlds- the excitement of the city and the tranquility of the coast right at your fingertips. Downtown Orlando and its famous theme parks are just 25 miles away, and I-95 is only 35 miles away, making for an easy commute. With easy access to SR-417, SR-528, US-192, and Florida's Turnpike, your commute will be a breeze. Plus, with Orlando International Airport just a 15-minute drive away, travel is a breeze. It's not just about the surroundings: Brack Ranch is packed with amenities designed to enhance your lifestyle. Take a dip in the pool, relax in our clubhouse, or explore the many hiking trails. With almost 3,000 square feet, The Chester 2-story single-family home is a spacious and welcoming design for a variety of lifestyles. The entry from both the front and 2-car garage flow directly into the open kitchen where everyone can gather to prepare meals and relax all together. Windows along the exterior wall lead to the outdoor patio and provide spectacular morning and evening light throughout the main living area. Tucked away in the front of the house are spaces for work and relaxation, both upstairs and down. An office on the first floor and a loft area above provides the extra room everyone needs. The second floor has a separate hallway with three bedrooms and a shared guest bathroom with a double vanity to help make mornings more efficient and the walk-in laundry room is located right around the corner for convenience. A large primary suite provides everything needed for privacy and comfort, including a double vanity and two walk-in closets.*Photos are from a similar home.
Property Details
Property Features
Property Sub Type
Single Family Residence
View
Trees/Woods
Parking
Driveway, Covered
County
Osceola
Subdivision
BRACK RANCH
Additional Information
Additional Lease Restrictions
No short term leases.
Additional Parcels YN
false
Additional Rooms
Great Room, Inside Utility
Appliances
Dishwasher, Disposal, Microwave, Range
Architectural Style
Ranch, Traditional
Association Amenities
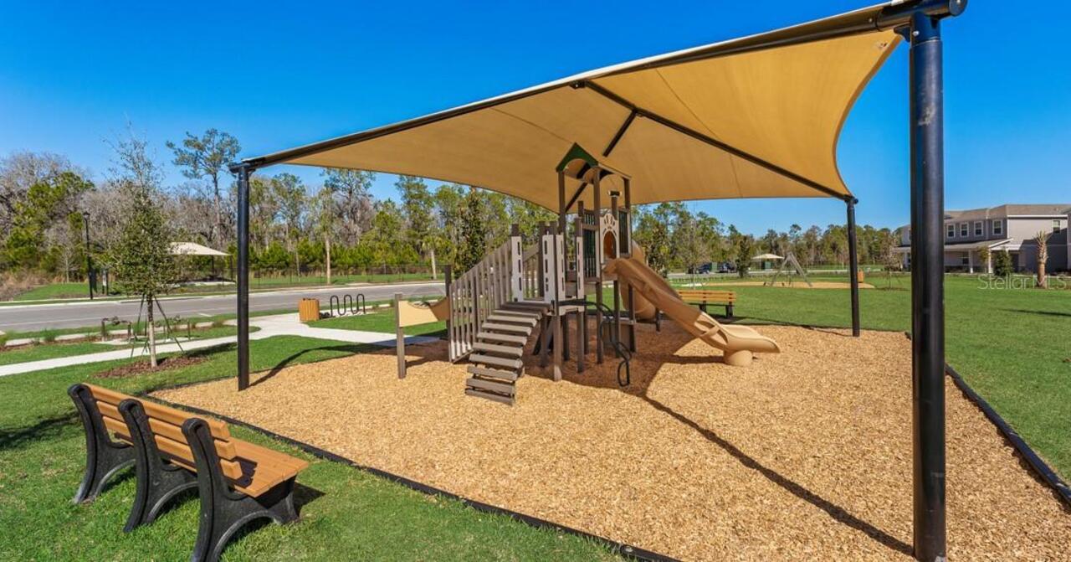
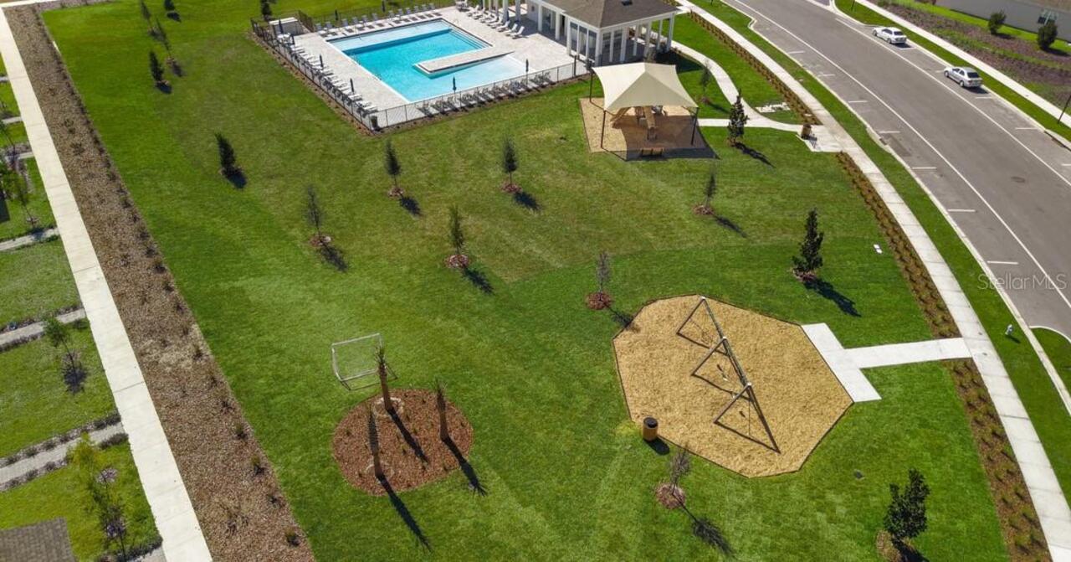
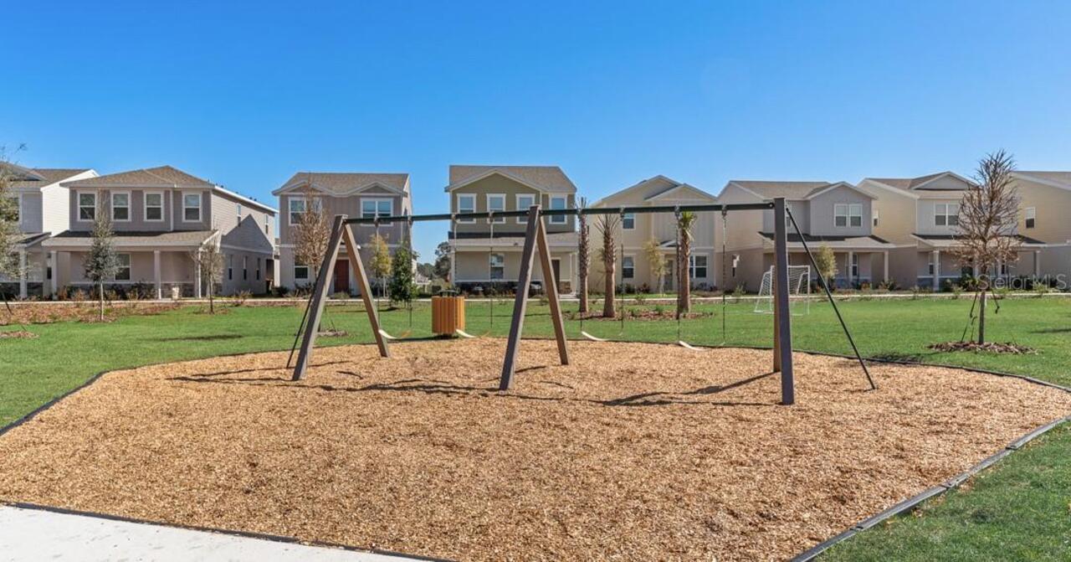
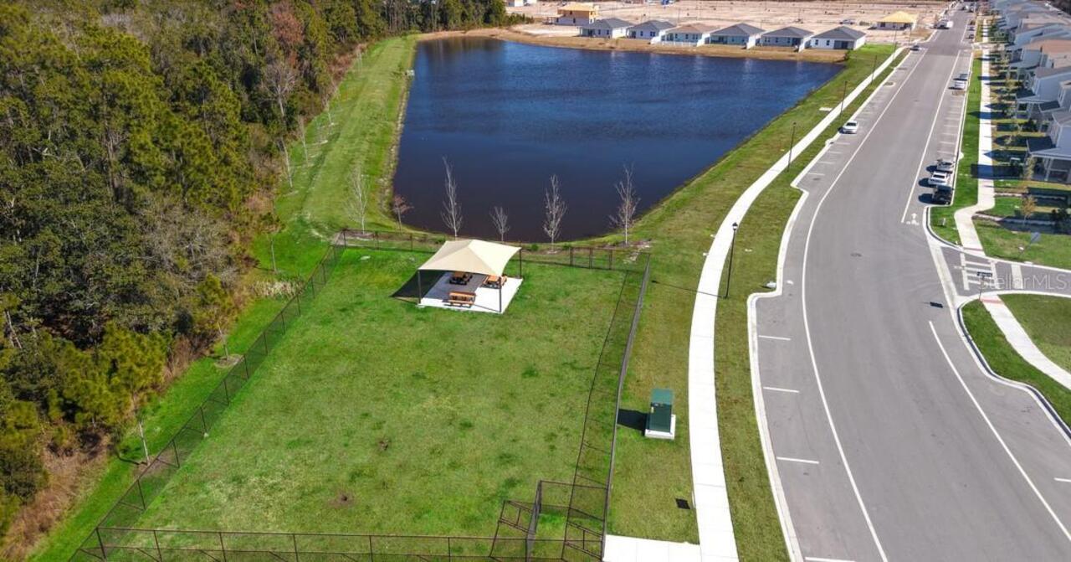
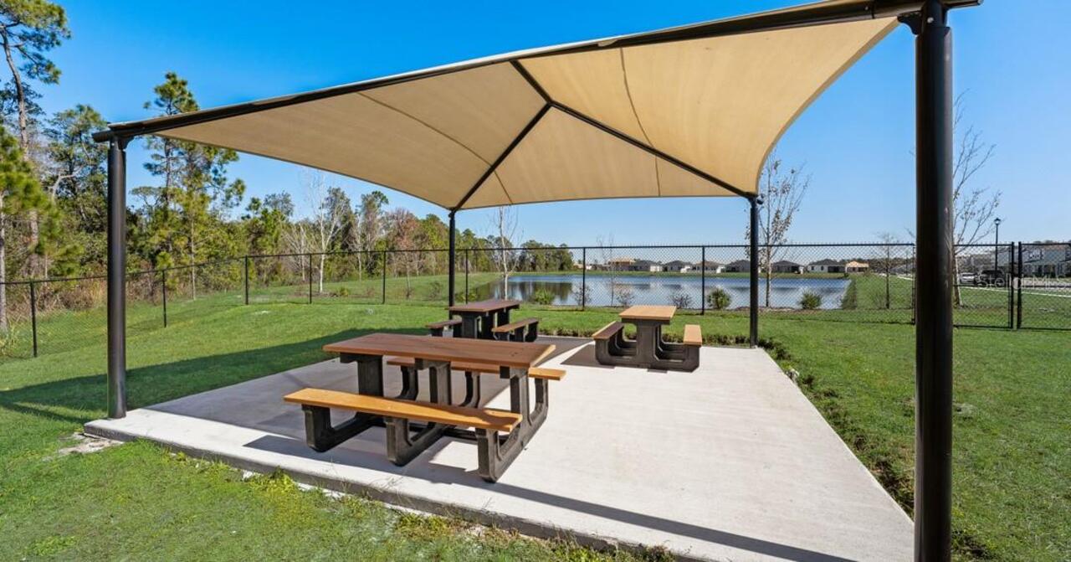
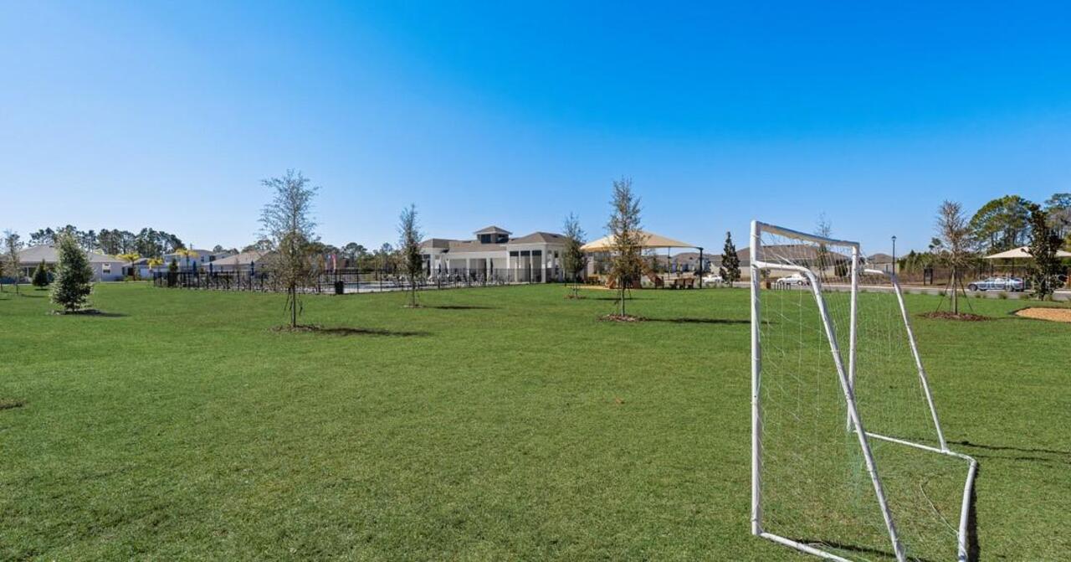
Clubhouse, Playground, Pool, Trail(s)
Association Email
Jmiranda@empirehoa.com
Association Fee
278.5
Association Fee Frequency
Quarterly
Association Fee Includes
Pool, Maintenance Grounds
Association Fee Requirement
Required
Association YN
true
Attached Garage YN
true
Available For Lease YN
1
Bathrooms Total Integer
5
Builder Model
Chester E
Builder Name
Stanley Martin Homes
Building Area Source
Builder
Building Area Total
2856
Building Area Total Srch SqM
265.33
Building Area Units
Square Feet
Calculated List Price By Calculated SqFt
190.47
Carport YN
false
Community Features
Clubhouse, Deed Restrictions, Dog Park, Playground, Pool
Construction Materials
Block, Stone, Stucco
Cooling
Central Air
Country
US
Cumulative Days On Market
35
Current Price
543990.00
Direction Faces
West
Elementary School
Narcoossee Elementary
Expected Closing Date
2026-07-30T00:00:00.000
Exterior Features
Lighting, Sidewalk, Sliding Doors
Fireplace YN
false
Flood Zone Code
X
Flooring
Carpet, Ceramic Tile, Luxury Vinyl
Foundation Details
Slab
Furnished
Unfurnished
Garage Dimensions
20X20
Garage Spaces
2
Garage YN
true
Green Verification Count
1
Heating
Central, Electric
High School
Tohopekaliga High School
Home Warranty YN
true
Interior Features
Eat-in Kitchen, Living Room/Dining Room Combo, Open Floorplan, Thermostat, Walk-In Closet(s)
Internet Address Display YN
true
Internet Automated Valuation Display YN
false
Internet Consumer Comment YN
false
Internet Entire Listing Display YN
true
Laundry Features
Electric Dryer Hookup, Inside, Laundry Room, Washer Hookup
Lease Restrictions YN
1
Levels
Two
List AOR
Orlando Regional
Living Area Meters
265.33
Living Area Source
Builder
Living Area Units
Square Feet
Lot Features
Cleared, Landscaped, Sidewalk, Paved
Lot Size Acres
0.14
Lot Size Dimensions
50x120
Lot Size Square Feet
6000
Lot Size Square Meters
557
Middle Or Junior School
Narcoossee Middle
Minimum Lease
7 Months
Modification Timestamp
2026-07-13T14:18:15.777Z
Monthly HOA Amount
92.83
New Construction YN
false
Number Of Lots
1
Occupant Type
Vacant
Other Equipment
Irrigation Equipment
Ownership
Fee Simple
Parcel Number
16-25-31-3675-0001-3040
Patio And Porch Features
Covered, Front Porch, Patio
Pets Allowed
Yes
Pool Private YN
false
Previous List Price
553990
Price Change Timestamp
2026-06-19T20:29:15.000Z
Projected Completion Date
2026-07-28T00:00:00.000
Property Attached YN
false
Property Condition
Under Construction
Public Survey Range
31
Public Survey Section
16
Purchase Contract Date
2026-07-08
RATIO Current Price By Calculated SqFt
190.47
Realtor Info
Floor Plan Available
Road Surface Type
Paved
Roof
Shingle
Room Count
14
Security Features
Smoke Detector(s)
Senior Community YN
false
Sewer
Public Sewer
Showing Requirements
Call Before Showing, See Remarks, ShowingTime
Spa YN
false
Status Change Timestamp
2026-07-13T14:17:37.000Z
Stories Total
2
Tax Annual Amount
6924
Tax Block
1
Tax Book Number
35/20-25
Tax Legal Description
BRACK RANCH PH 2 PB 36 PGS 62-65 LOT 304
Tax Lot
304
Tax Year
2026
Total Acreage
0 to less than 1/4
Total Annual Fees
1114.00
Total Monthly Fees
92.83
Township
25
Universal Property Id
US-12097-N-162531367500013040-R-N
Unparsed Address
1819 SHADOW BOX BND
Utilities
Cable Connected, Electricity Connected, Phone Available, Public, Sewer Connected, Water Available
Water Source
Public
Waterfront YN
false
Window Features
Blinds, Double Pane Windows, ENERGY STAR Qualified Windows
Zoning
RES
Zoning Compatible YN
1
Neighborhood Map
Popup

Property Photos
Listing Photo
Listing Photo
Listing Photo
Listing Photo
Listing Photo
Listing Photo
Listing Photo
Listing Photo
Listing Photo
Listing Photo
Listing Photo
Listing Photo
Listing Photo
Listing Photo
Listing Photo
Listing Photo
Listing Photo
Listing Photo
Listing Photo
Listing Photo
Listing Photo
Listing Photo
Listing Photo
Listing Photo
Listing Photo
Listing Photo
Listing Photo
Listing Photo
Listing Photo
Listing Photo
Listing Photo
Listing Photo
Listing Photo
Listing Photo
Listing Photo
Listing Photo
Listing Photo
Listing Photo
Listing Photo
Listing Photo
Listing Photo
Listing Photo
Listing Photo
Listing Photo
Listing Photo
Listing Photo
Listing Photo
Listing Photo
Listing Photo
Listing Photo
Listing Photo
Listing Photo
Listing Photo
Listing Photo
Listing Photo
Listing Photo
Listing Photo
Listing Photo
Listing Photo
Listing Photo
Listing Photo
Listing Photo
Listing Photo
Listing Photo
Listing Photo
Listing Photo
Listing Photo
Listing Photo
Listing Photo
Listing Photo
Listing Photo
Listing Photo
Listing Photo
Listing Photo

MLS #MFRO6413315 Listing courtesy of Sm Florida Brokerage Llc provided by Stellar MLS.

Similar Listings

$499,000
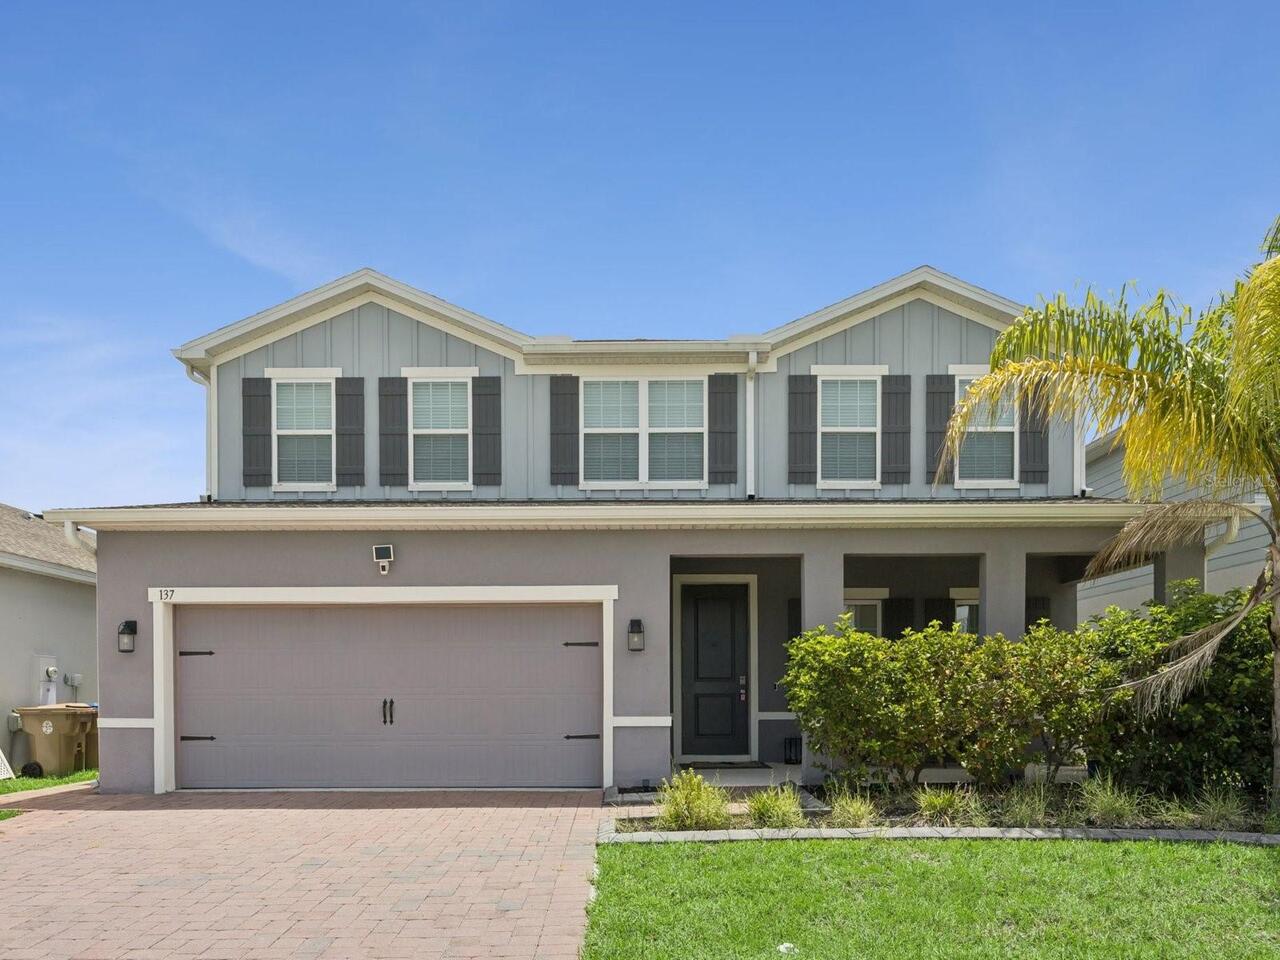
137 Lavenna Avenue
St Cloud
5BR/4BA
| Active
$519,000
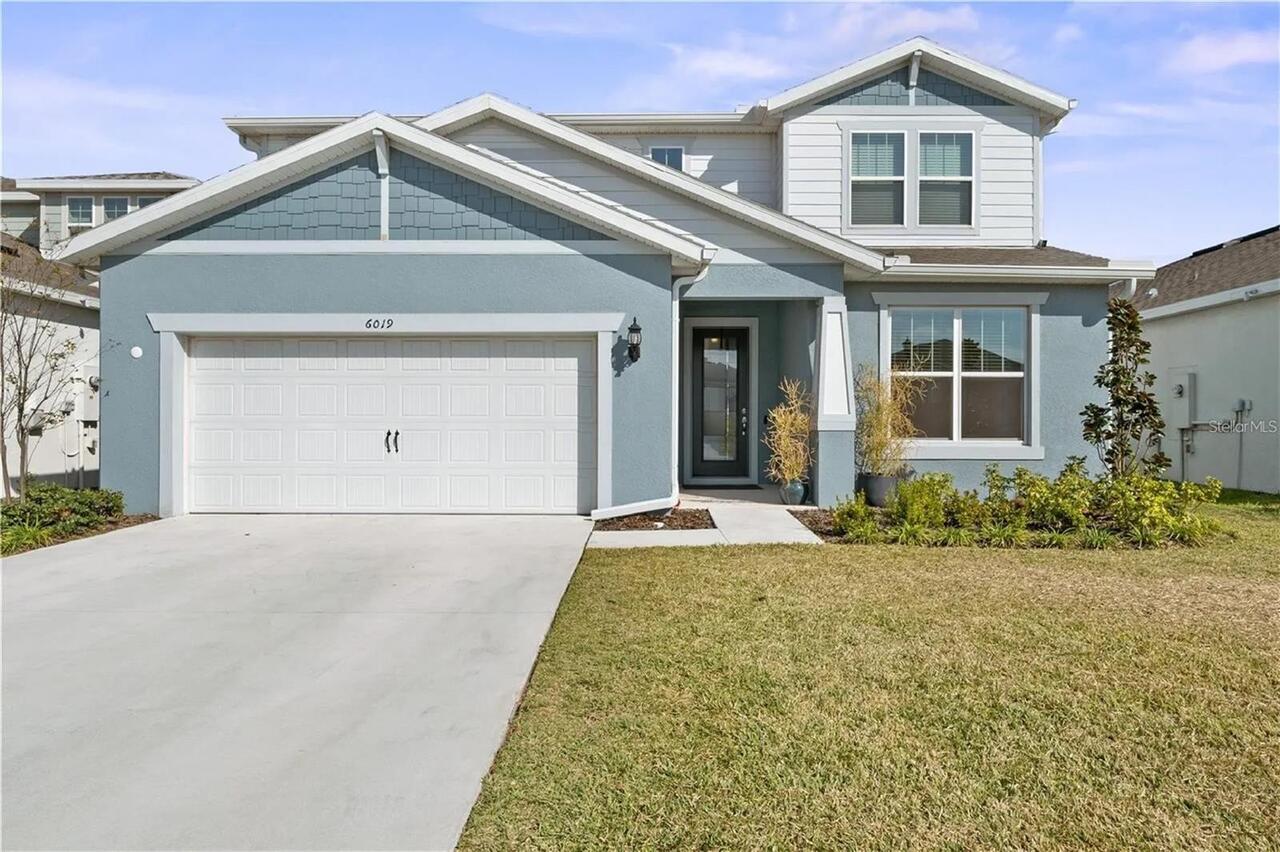
6019 Forest Perch Drive
St Cloud
5BR/4BA
| Pending
$539,990
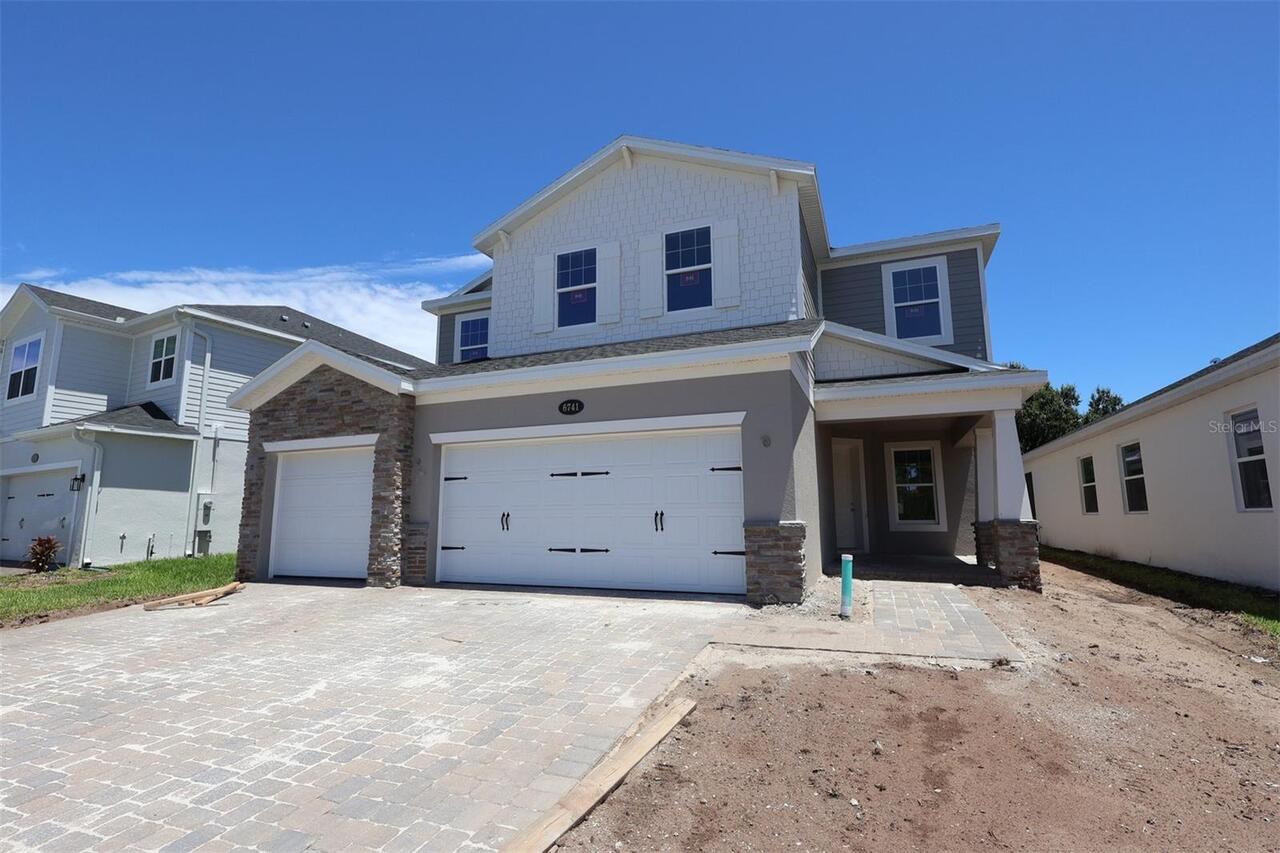
6741 Yellow Warbler Bend
St Cloud
5BR/4BA
| Active
$546,090
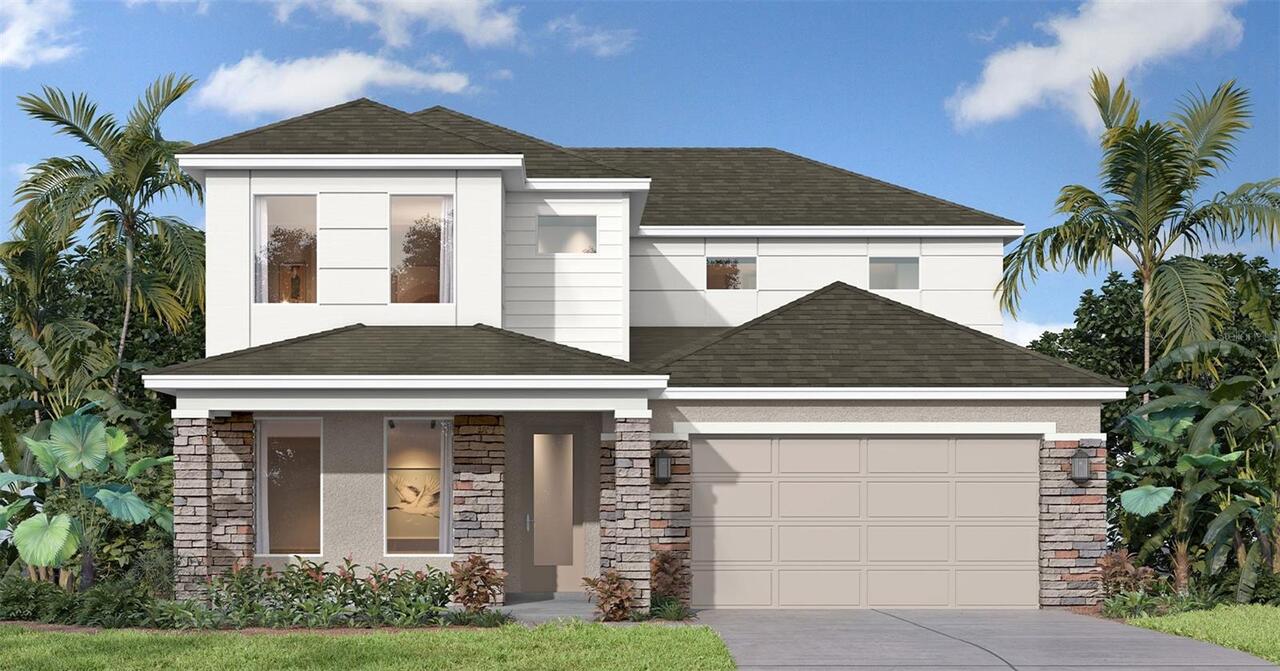
5018 Salado Drive
St Cloud
5BR/4BA
| Pending


All listing information is deemed reliable but not guaranteed and should be independently verified through personal inspection by appropriate professionals. Listings displayed on this website may be subject to prior sale or removal from sale; availability of any listing should always be independent verified. Listing information is provided for consumer personal, non-commercial use, solely to identify potential properties for potential purchase; all other use is strictly prohibited and may violate relevant federal and state law. The source of the listing data is as follows: Stellar MLS (updated 7/30/26 10:26 PM) |

Listing Search


Translate Tool

Featured Listings
Orlando Real Estate
$1,375,000
4 BED
4 BATH
Every home has a story, and this one was written by the builder himself. Designed and built by JeBailey & Co. as the bui... Read More
St Cloud Real Estate
$889,821
3 BED
2 BATH
Under Construction. Step into the Stardom Model Home! Originally a model home, this stunning one-story 3-bedroom, 2.5-ba... Read More
Tampa Real Estate
$900,000
5 BED
4 BATH
THIS IS THE ONE! BRAND NEW construction. A fully independent guest house. The heart of Seminole Heights. Rarely do all t... Read More
Redington Beach Real Estate
$1,500,000
3 BED
2 BATH
Welcome to a truly exceptional waterfront retreat where timeless luxury, breathtaking views, and effortless coastal livi... Read More
Tampa Real Estate
$1,299,000
4 BED
3 BATH
Welcome to this Charming newly renovated Tri-Floor home has four bedrooms, 3 bathrooms, two detached car garage situated... Read More
Ponce Inlet Real Estate
$874,900
3 BED
3 BATH
Live your spa beach vacation full-time! This unique 3BR/3BA direct oceanfront end unit on the 2nd floor has been complet... Read More
New Smyrna Beach Real Estate
$1,149,000
4 BED
3 BATH
This is beachside living made easy! Completely updated, fully furnished and truly turnkey, this 4-bedroom, 3-bath home i... Read More
Punta Gorda Real Estate
$849,000
3 BED
2 BATH
SOME HOMES ARE EXTRAORDINARY. SOME OPPORTUNITIES ARE EXTRAORDINARY. RARELY DO BOTH SHOW UP AT THE SAME TIME. -COMPLETELY... Read More
Sarasota Real Estate
$909,000
5 BED
4 BATH
Lowest Priced MI home in Promenade Estates. Bring you plans and build the pool of your dreams! This is a 5 bedroom with ... Read More
Tarpon Springs Real Estate
$819,000
4 BED
3 BATH
Live the Crescent Oaks Lifestyle — 3166 Sterling St. Imagine starting your morning with coffee on a screened lanai, gazi... Read More
Contact Sandra Pardo

407-990-2746

Wendy Morris LLC

Licensed in the State of Florida
BK 3146762
16797 Broadwater Avenue
Winter Garden, Florida 34787

Your privacy is our utmost concern. We will never sell your personal information. Privacy Policy
©2026 sandrapardohomes.com - all rights reserved. | Site Map