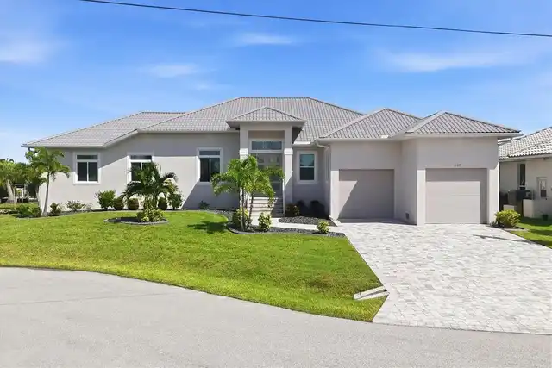
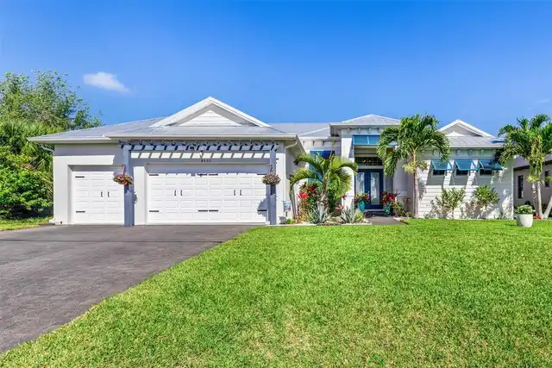
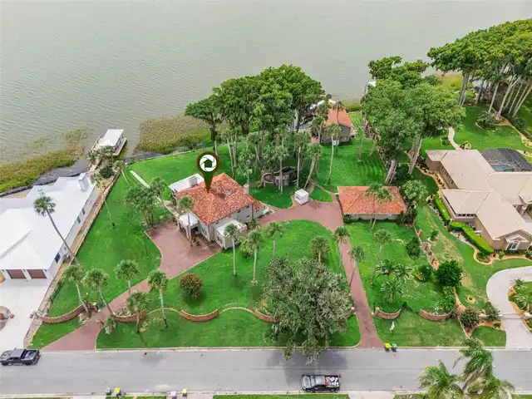
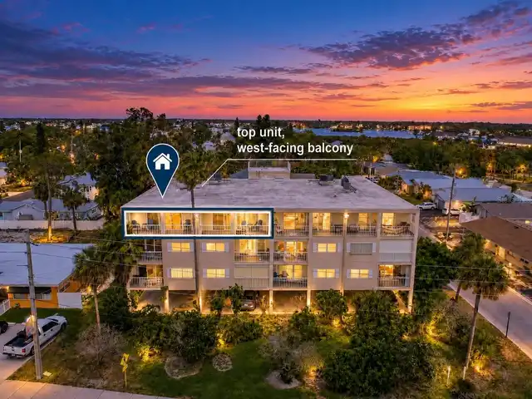
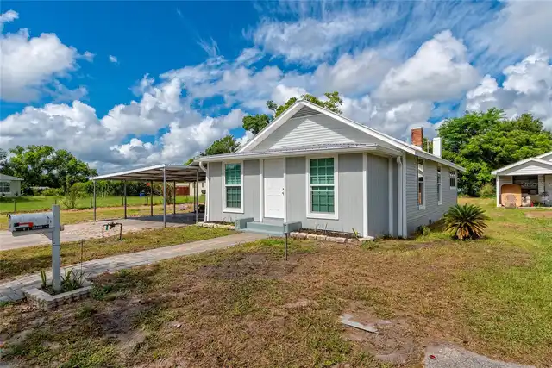
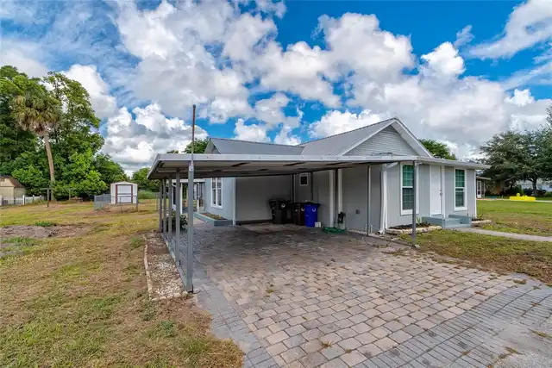
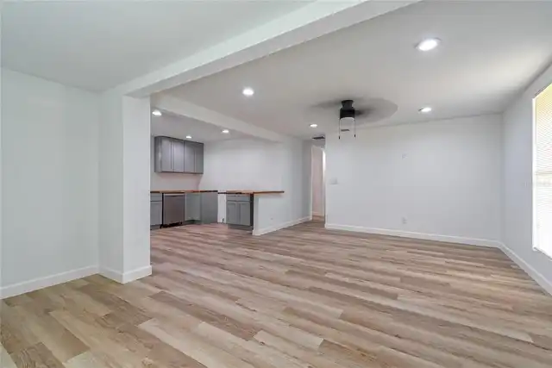
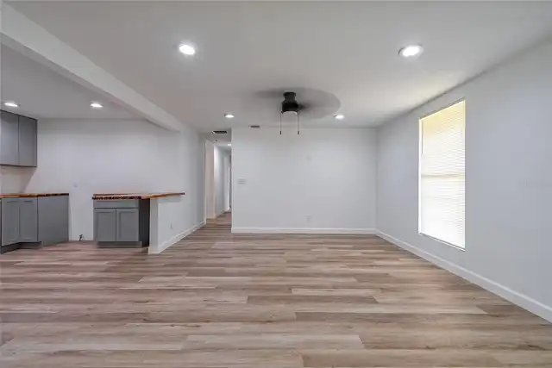
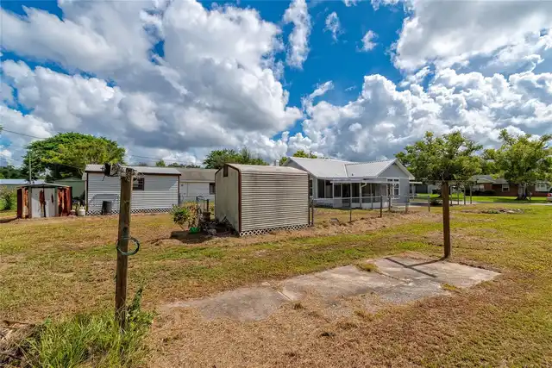
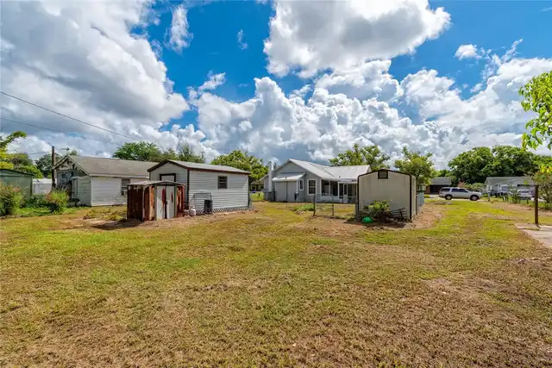
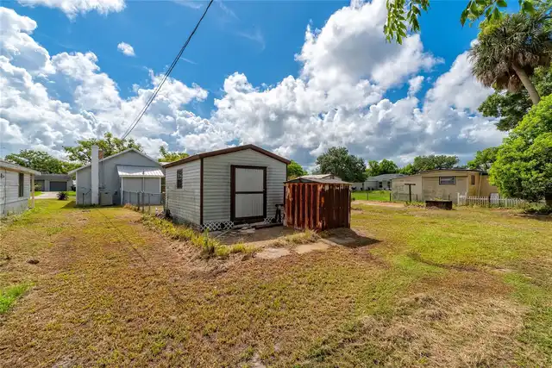
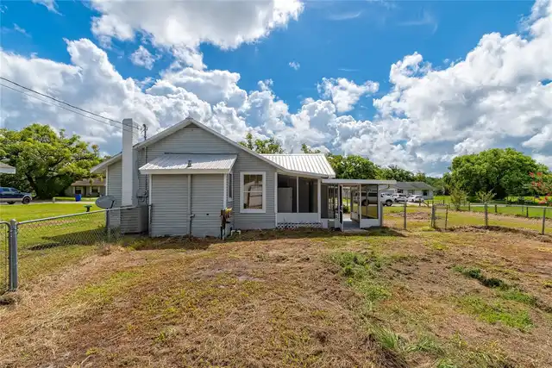
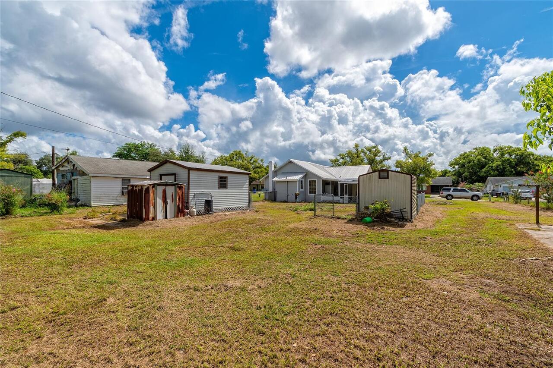
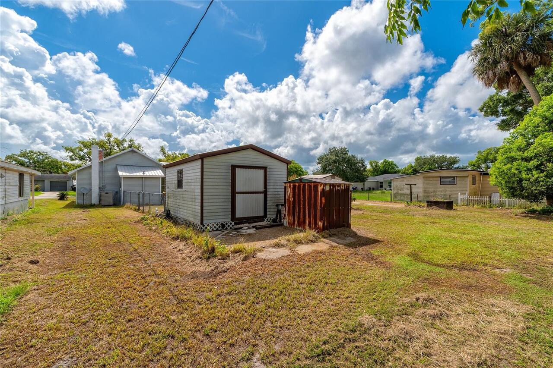
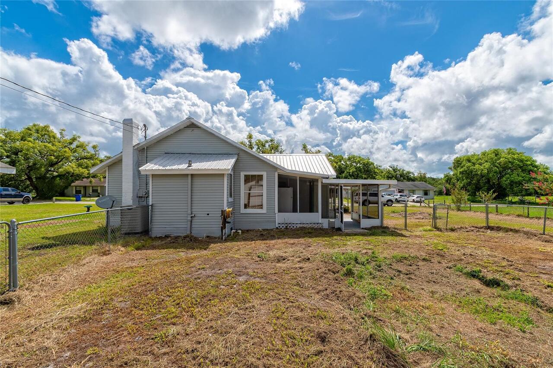
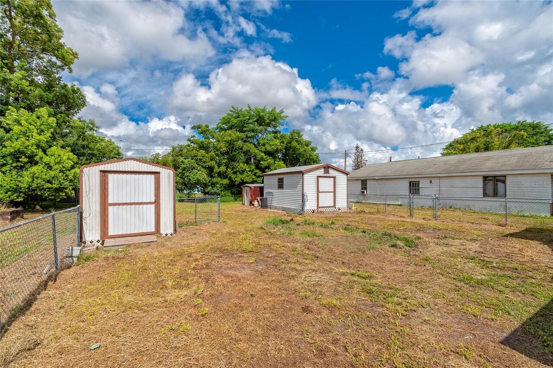
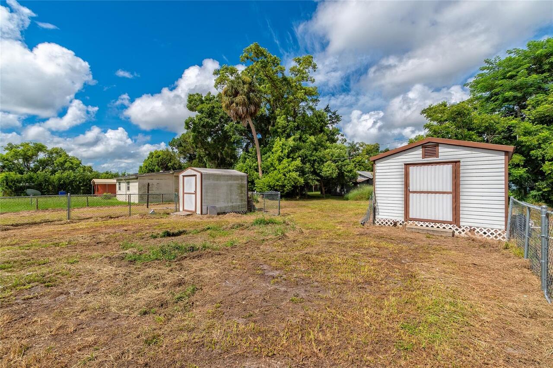
Property Features
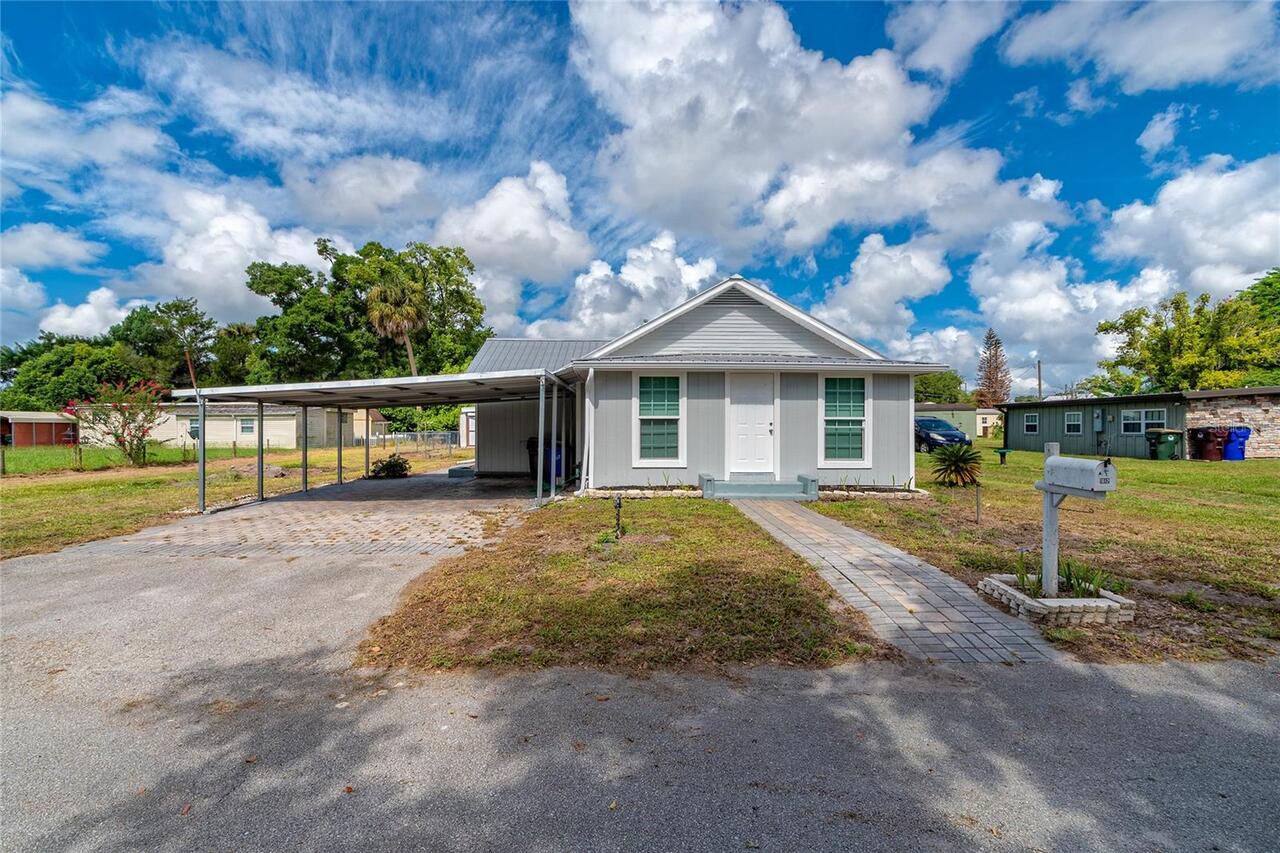
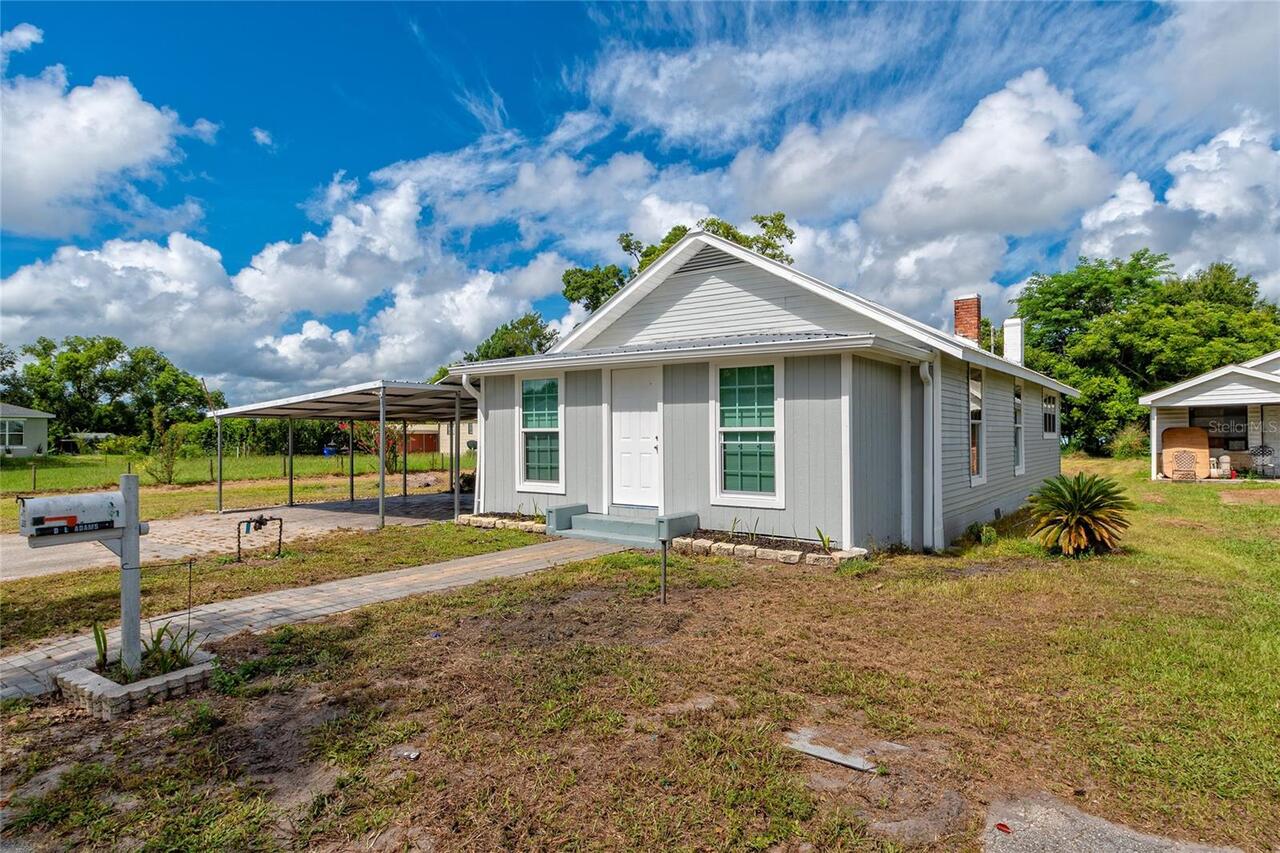
Property Sub Type
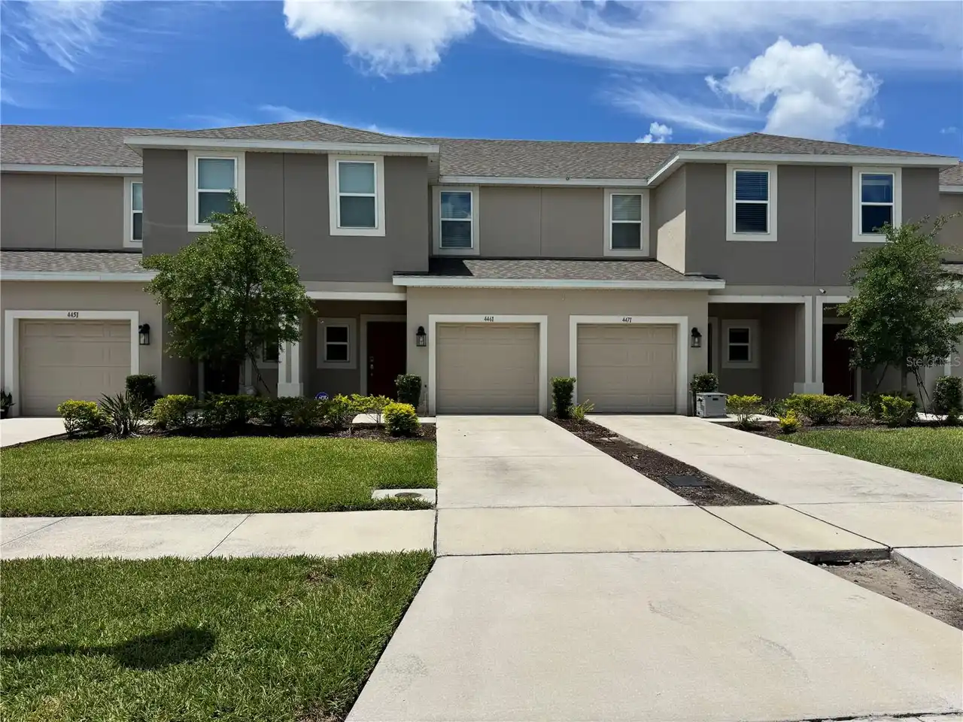
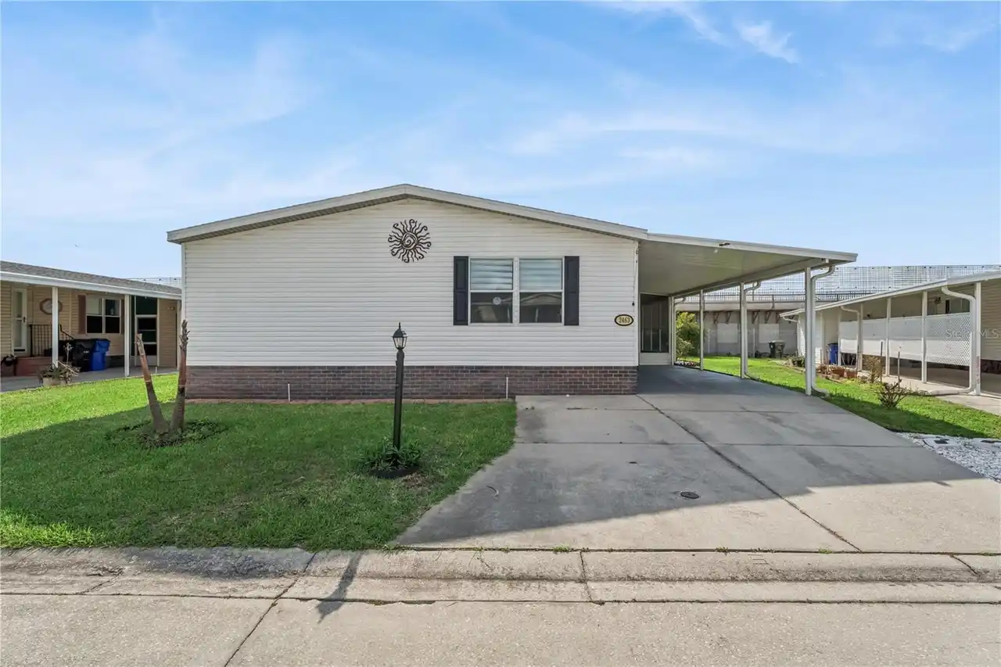
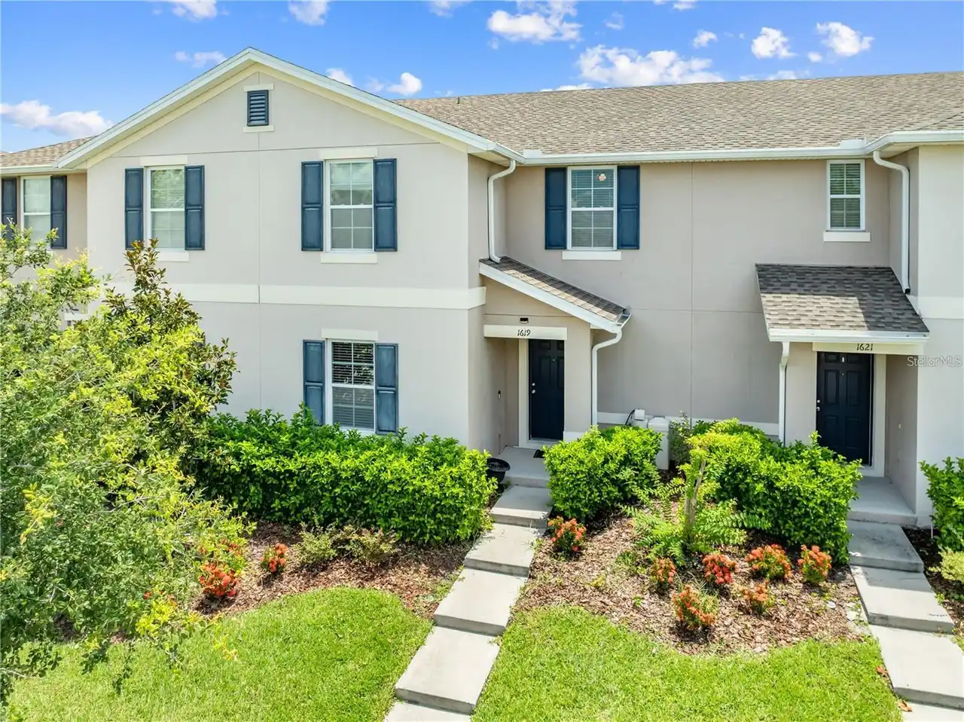
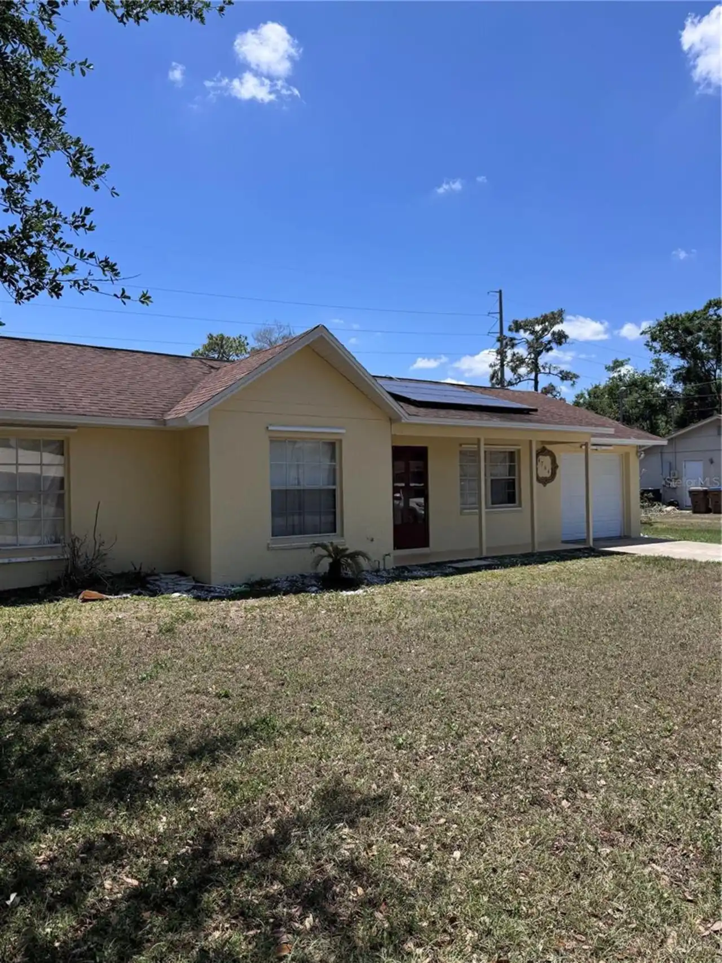
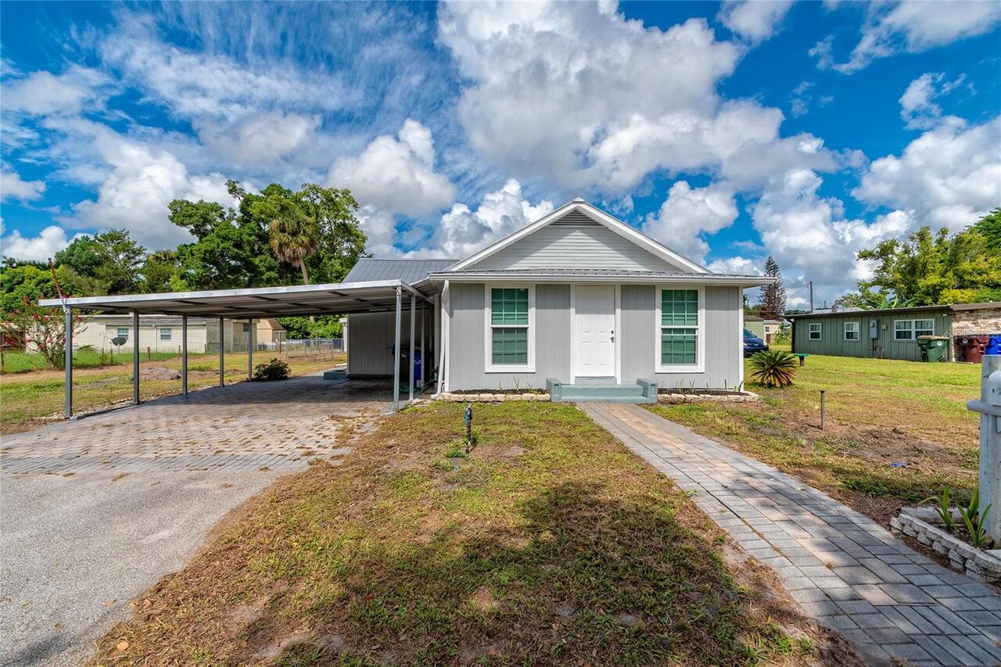
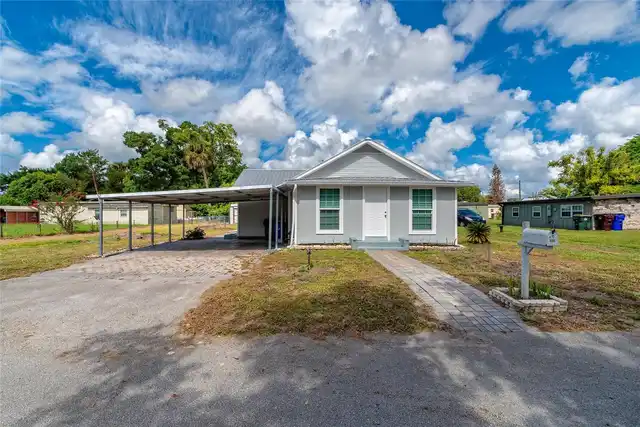
Single Family Residence
Subdivision
WILLIAMS ADD TO ST CLOUD
Additional Information
Additional Parcels YN
false
Alternate Key Folio Num
26-30-11-5510-0001-017.0
Appliances
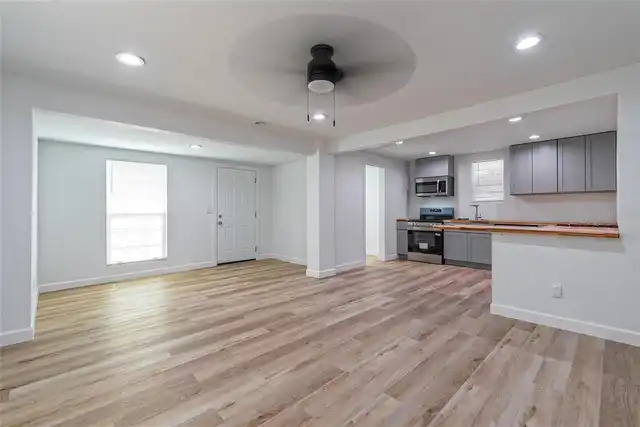
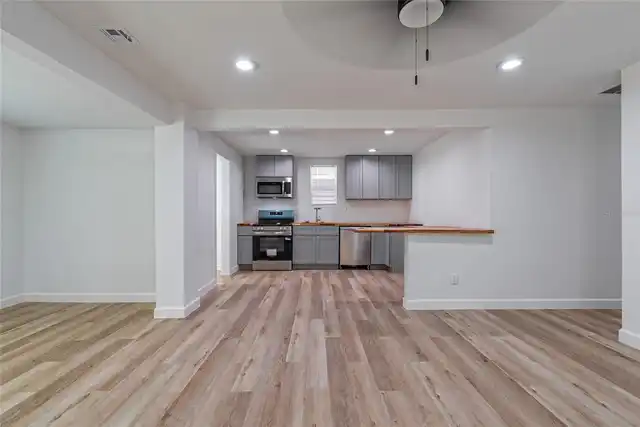
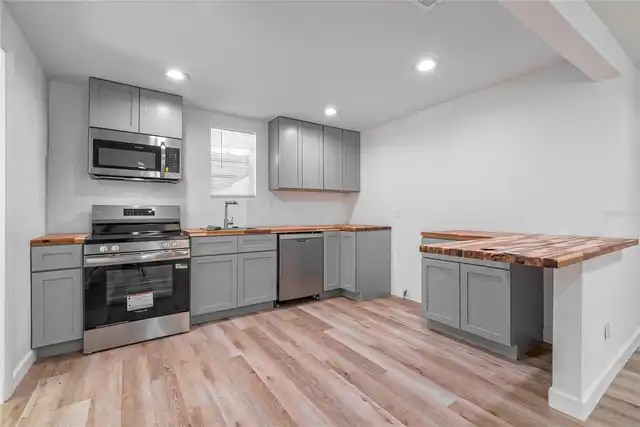
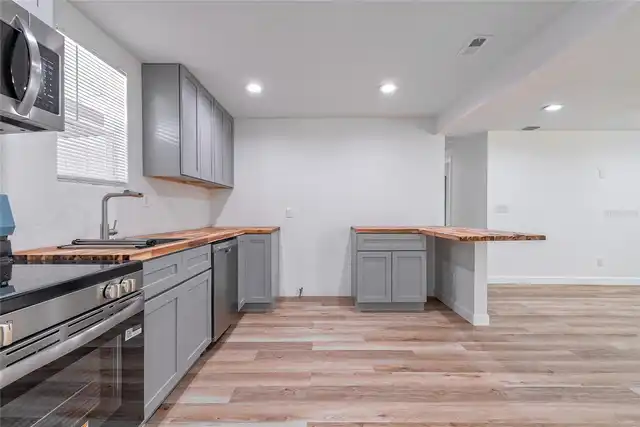
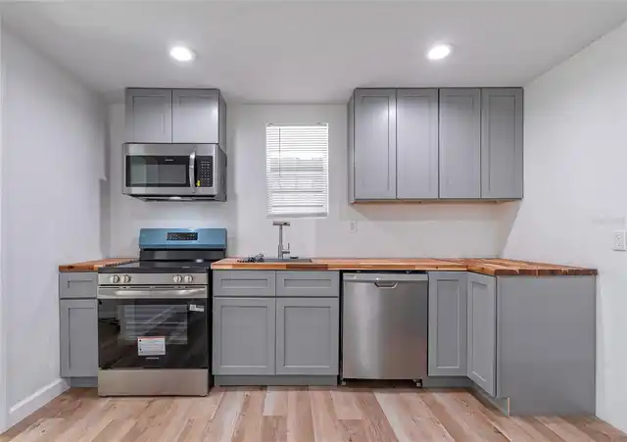
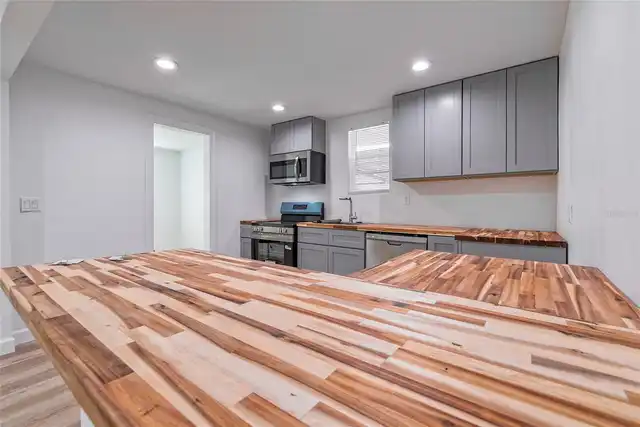
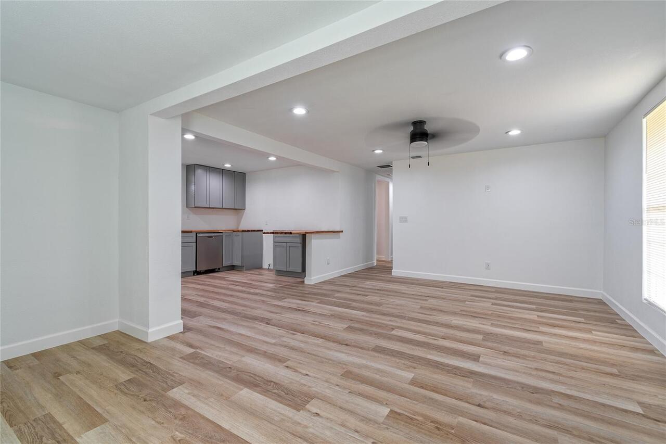
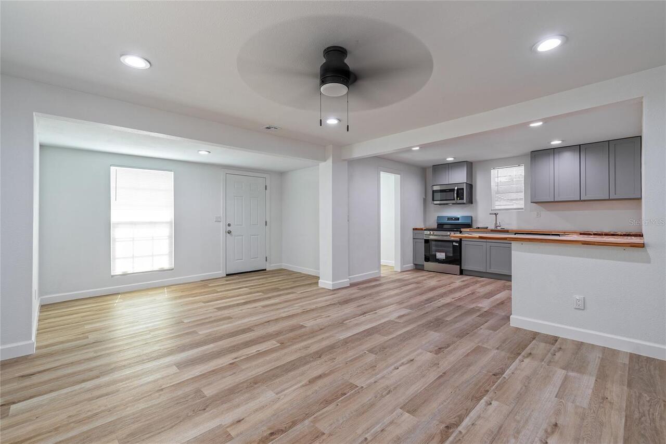
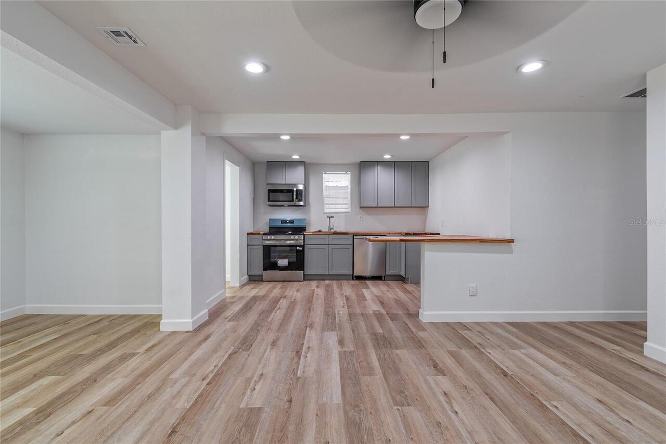
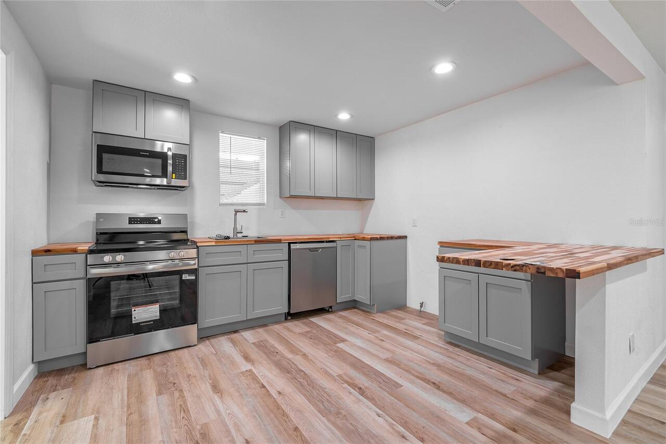
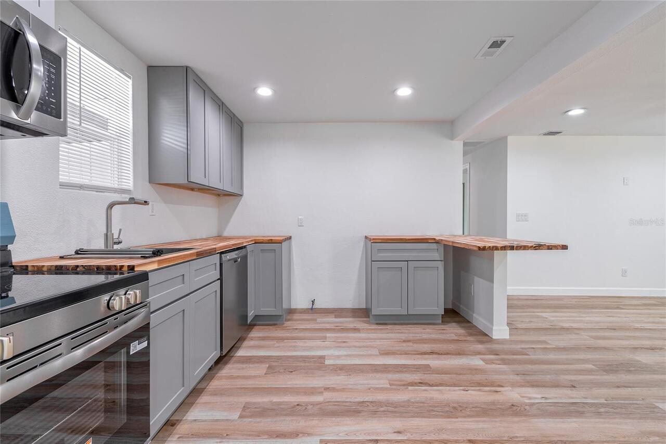
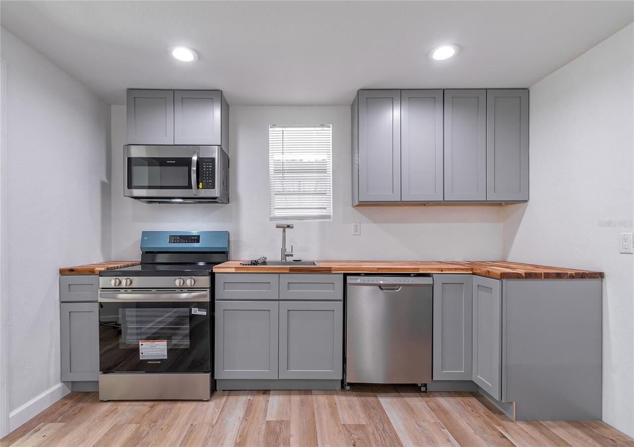
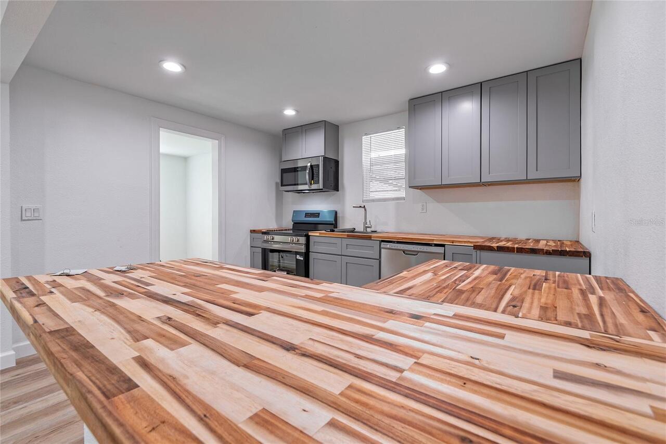
Dishwasher, Microwave, Range
Building Area Source
Public Records
Building Area Total Srch SqM
184.41
Building Area Units
Square Feet
Calculated List Price By Calculated SqFt
200.00
Construction Materials
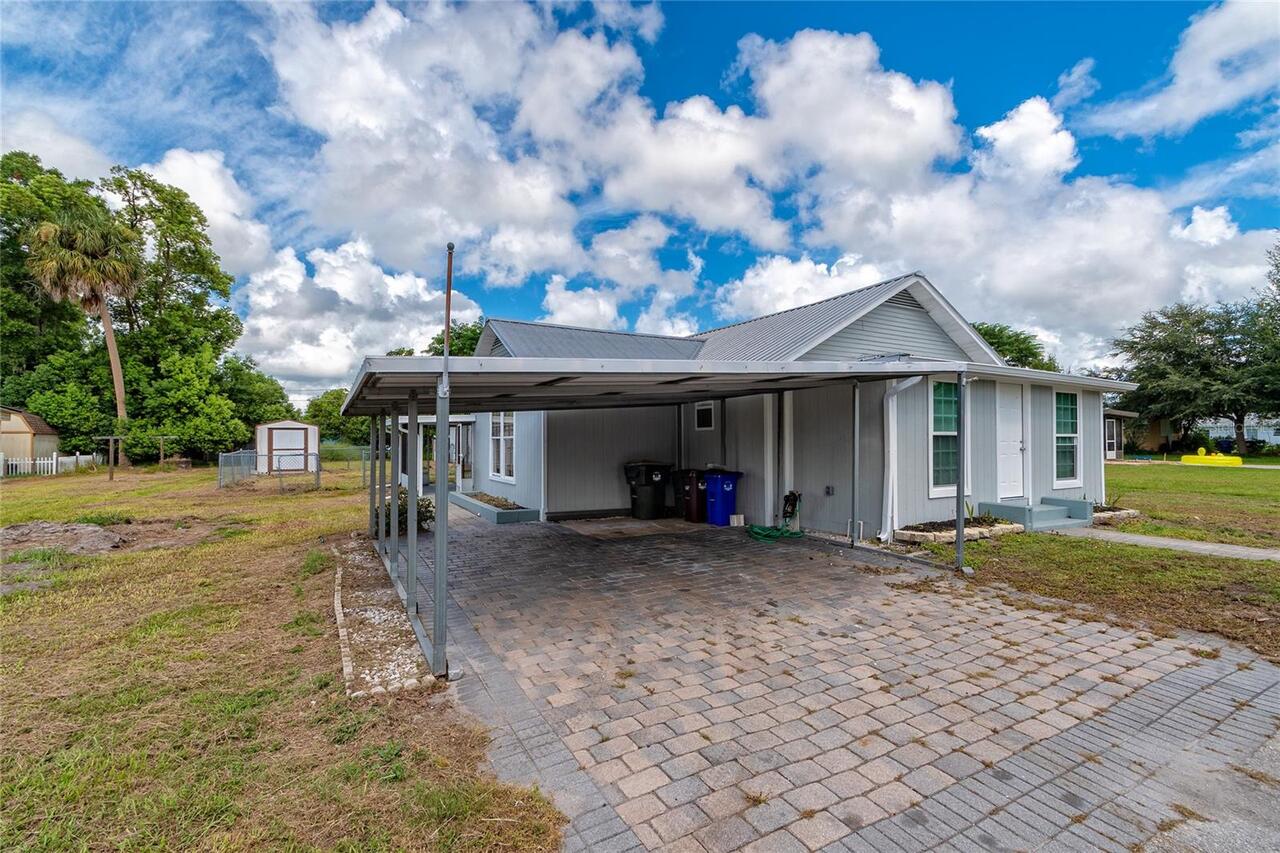
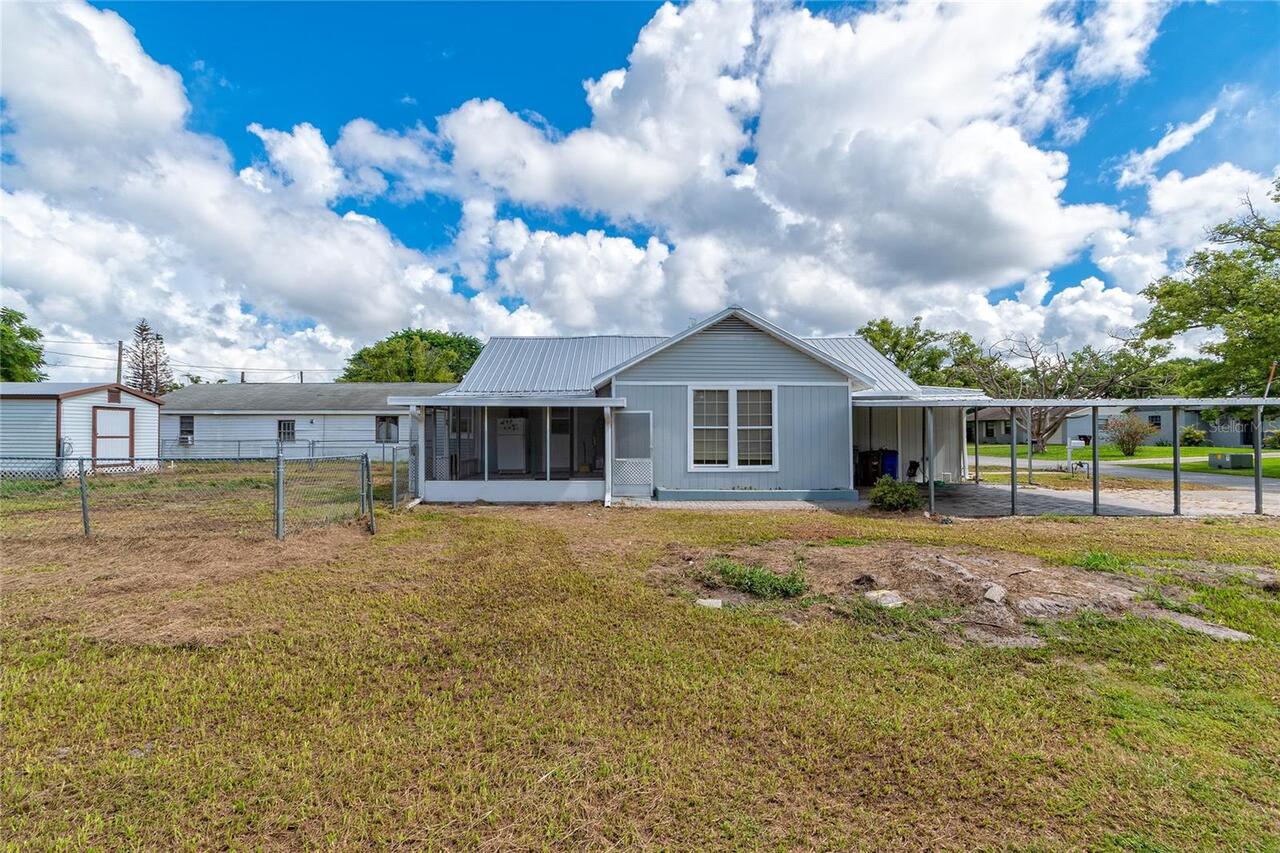
Frame, Wood Siding
Cumulative Days On Market
7
Elementary School
St Cloud Elem
Expected Closing Date
2026-09-28T00:00:00.000
Exterior Features
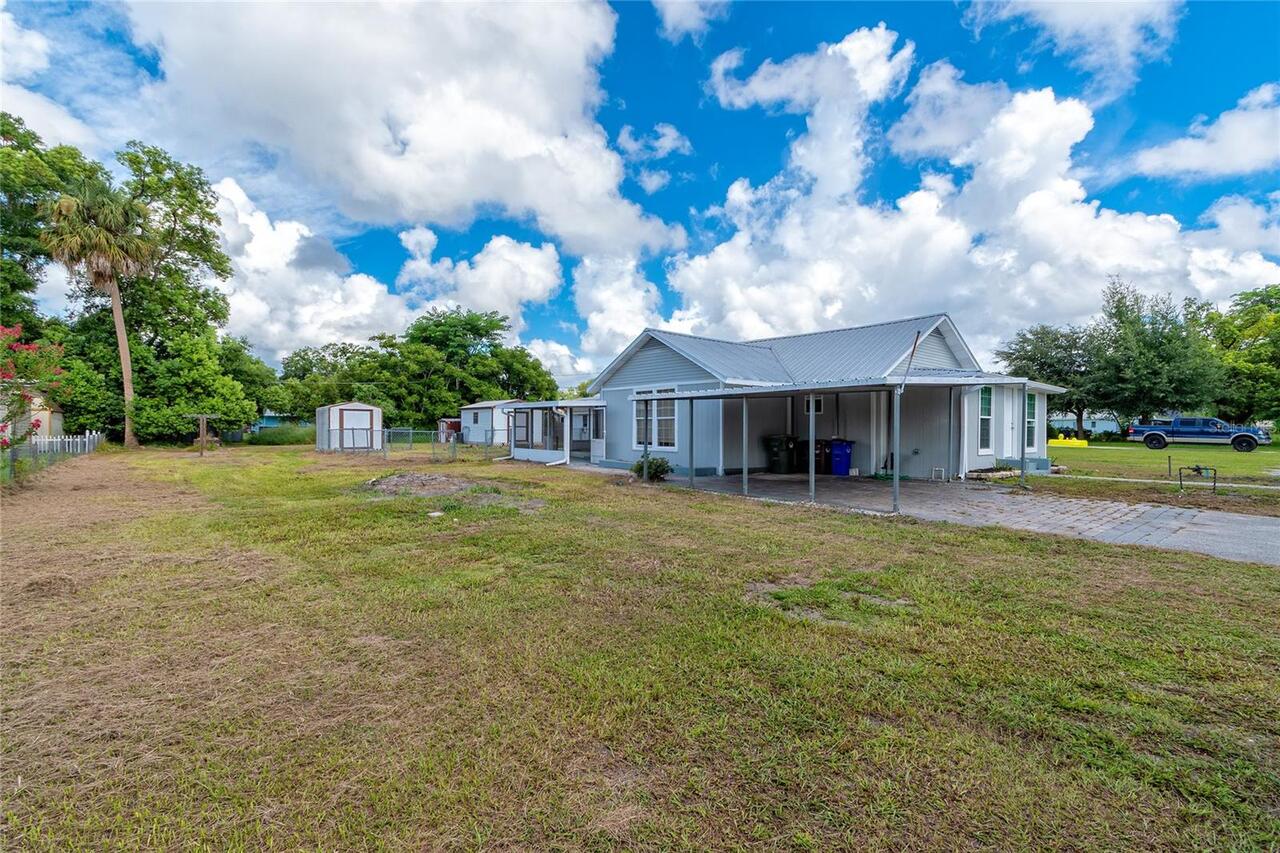
Lighting, Private Mailbox, Rain Gutters, Sidewalk
Flood Zone Date
2013-06-18
Flood Zone Panel
12097C0256G
High School
St. Cloud High School
Interior Features
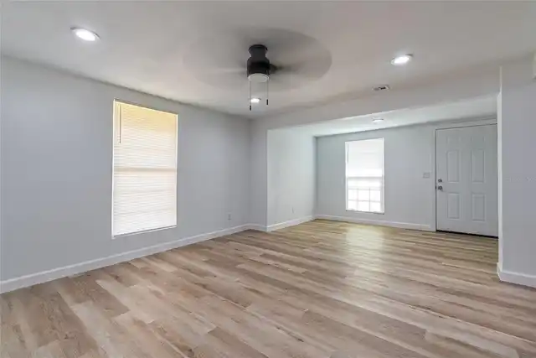
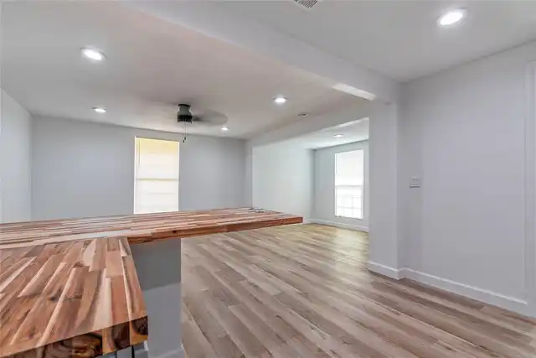
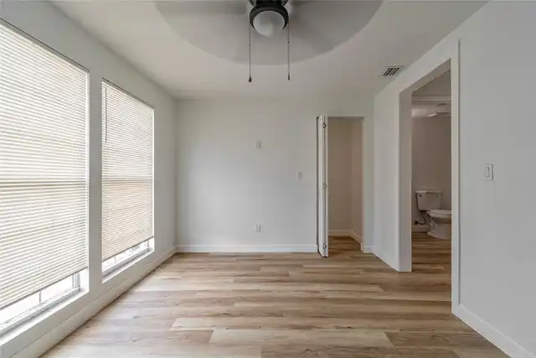
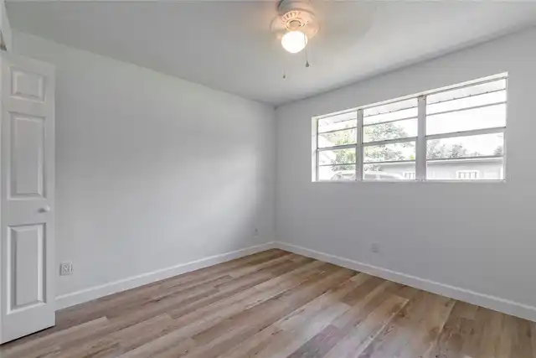
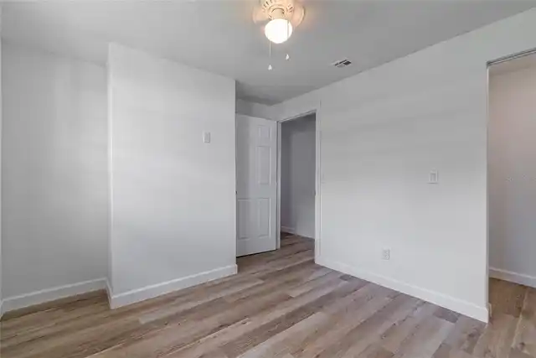
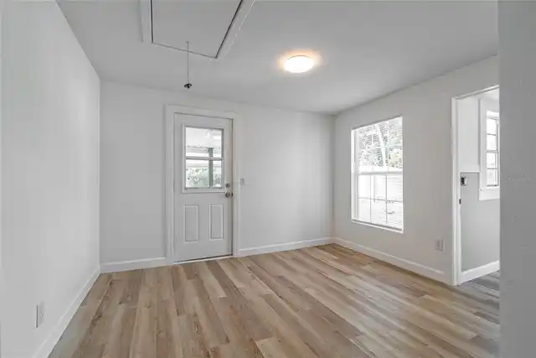
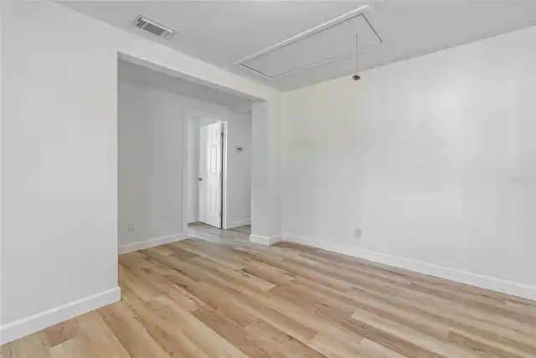
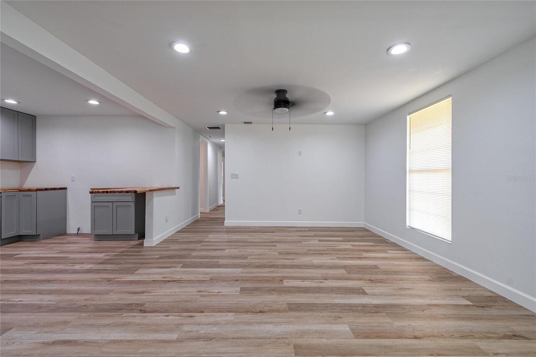
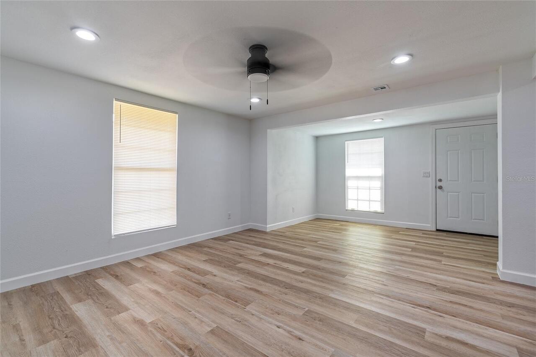
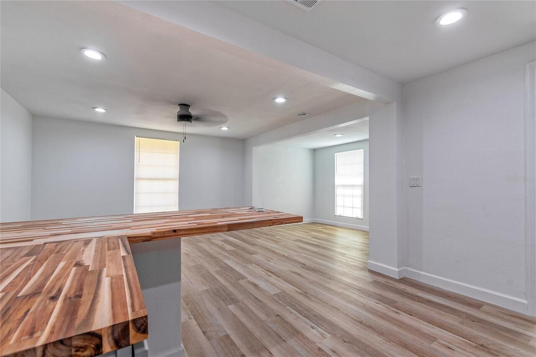
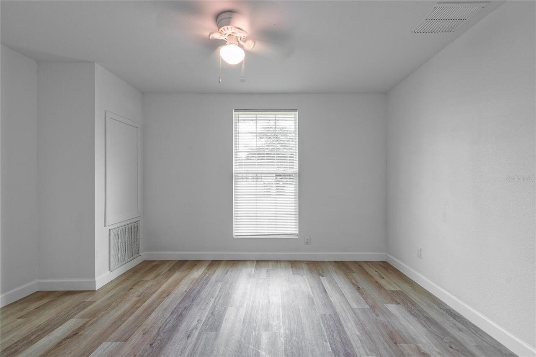
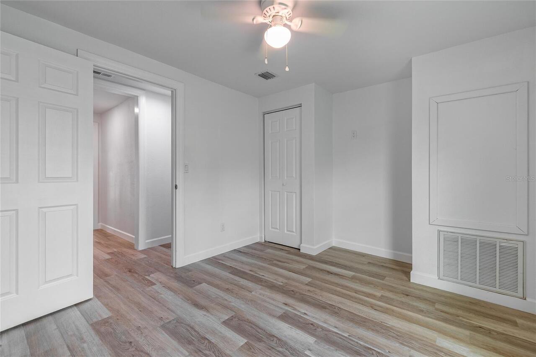
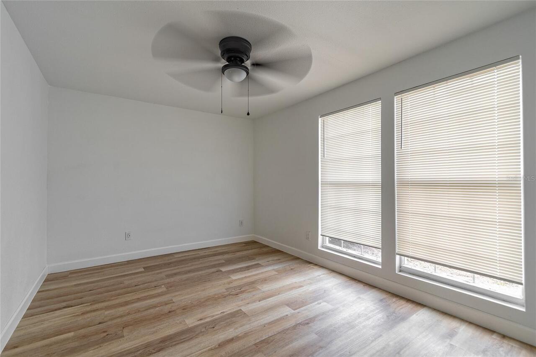
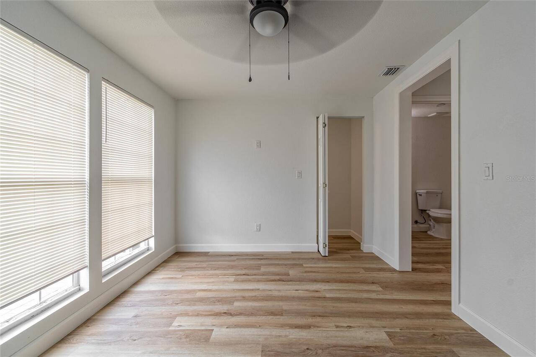
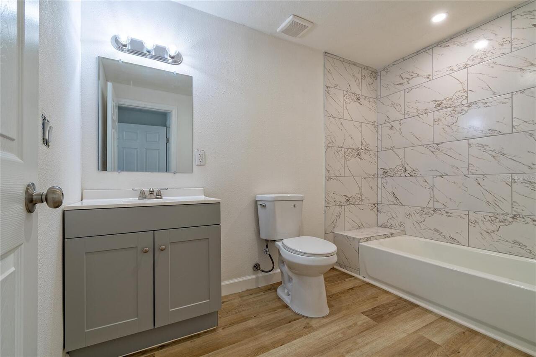
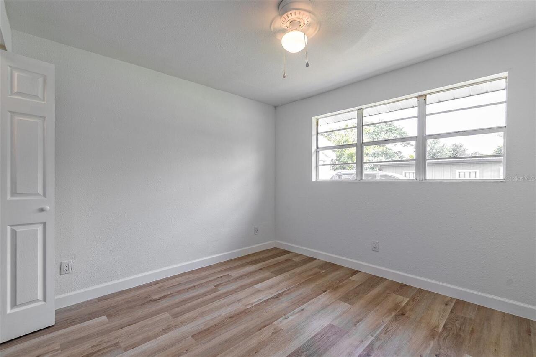
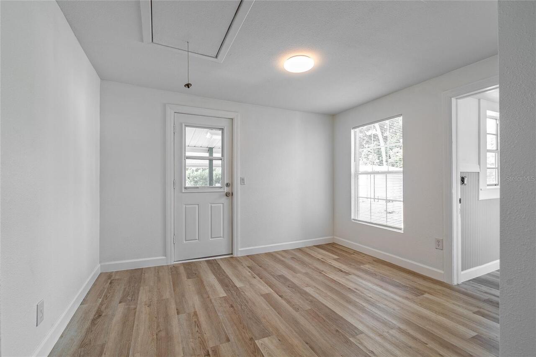
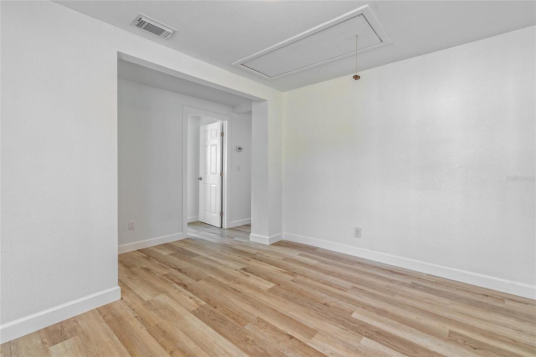
Ceiling Fans(s), Living Room/Dining Room Combo, Open Floorplan, Window Treatments
Internet Address Display YN
true
Internet Automated Valuation Display YN
true
Internet Consumer Comment YN
true
Internet Entire Listing Display YN
true
Laundry Features
Electric Dryer Hookup, Inside
Living Area Source
Public Records
Living Area Units
Square Feet
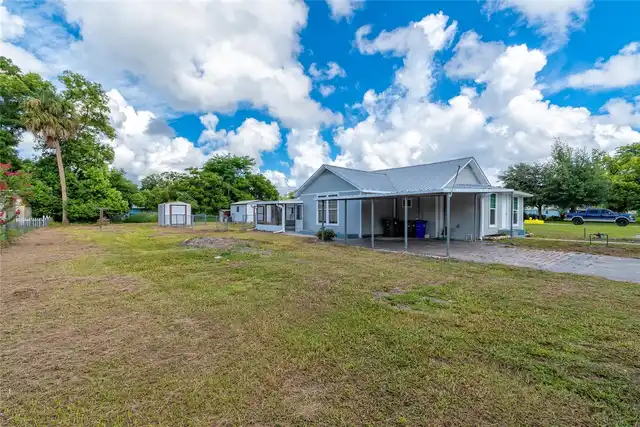
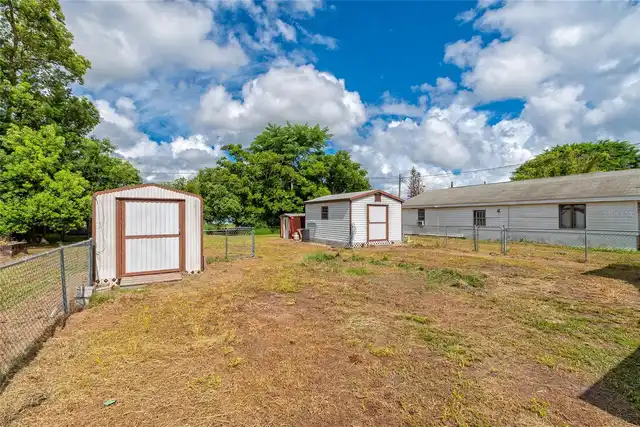
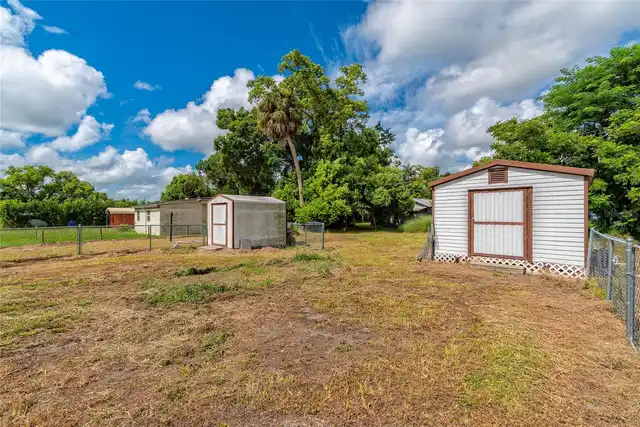
Lot Size Square Feet
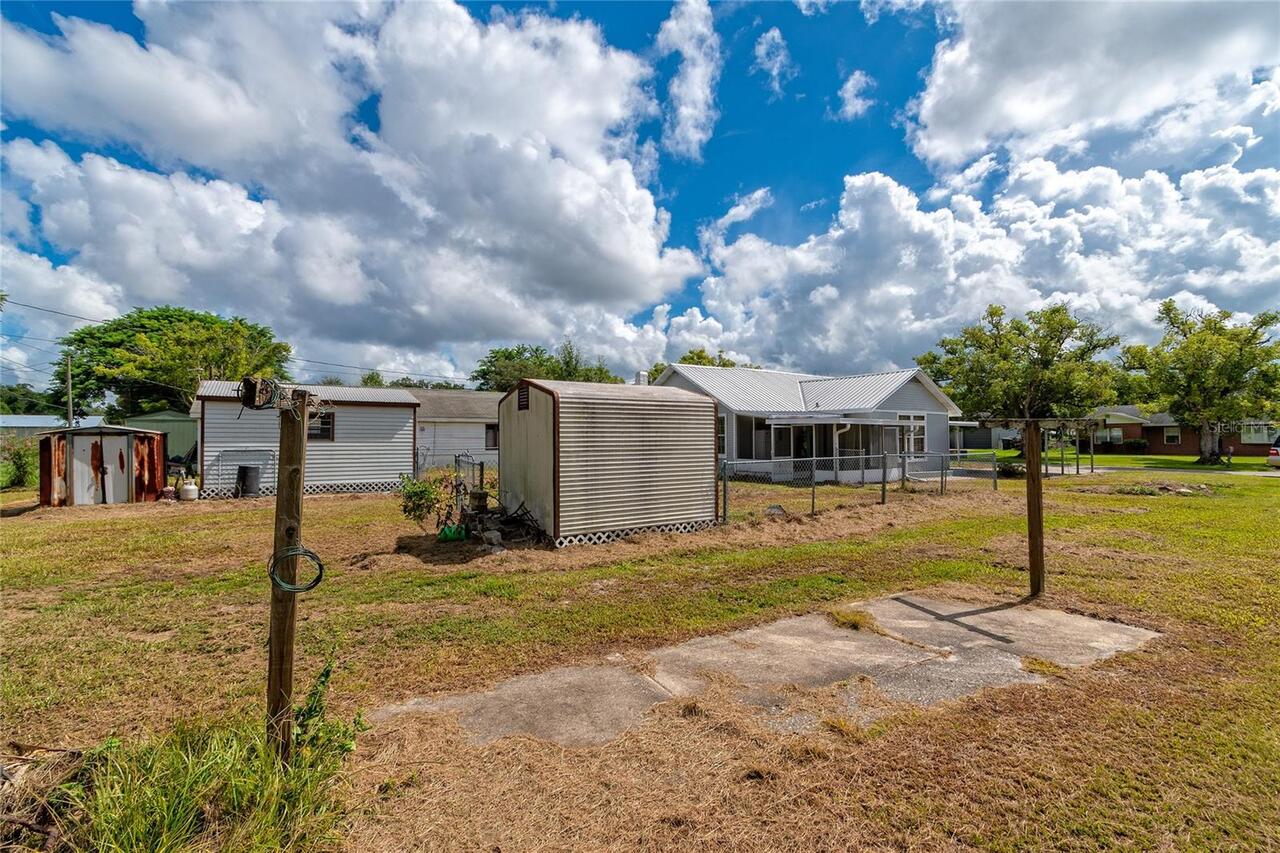
12850
Lot Size Square Meters
1194
Middle Or Junior School
St. Cloud Middle (6-8)
Modification Timestamp
2026-09-21T13:56:11.925Z
Parcel Number
11-26-30-5510-0001-0170
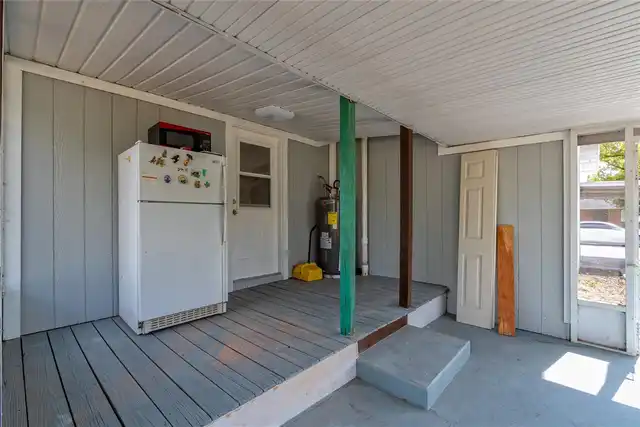
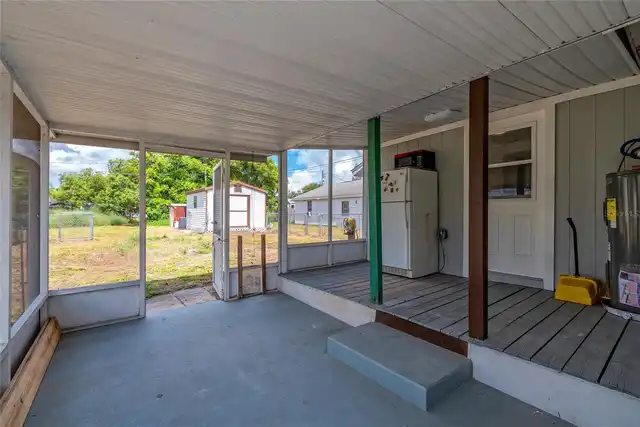
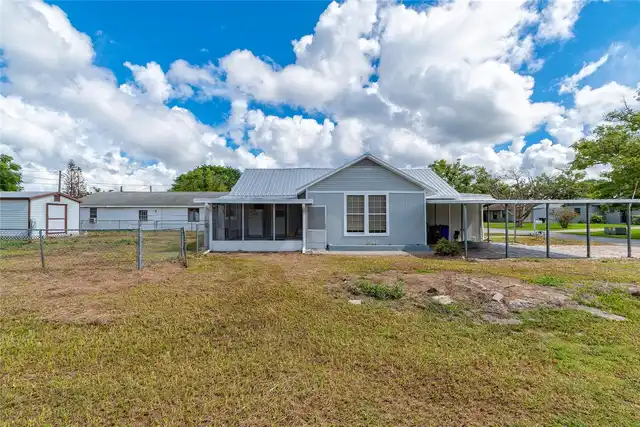
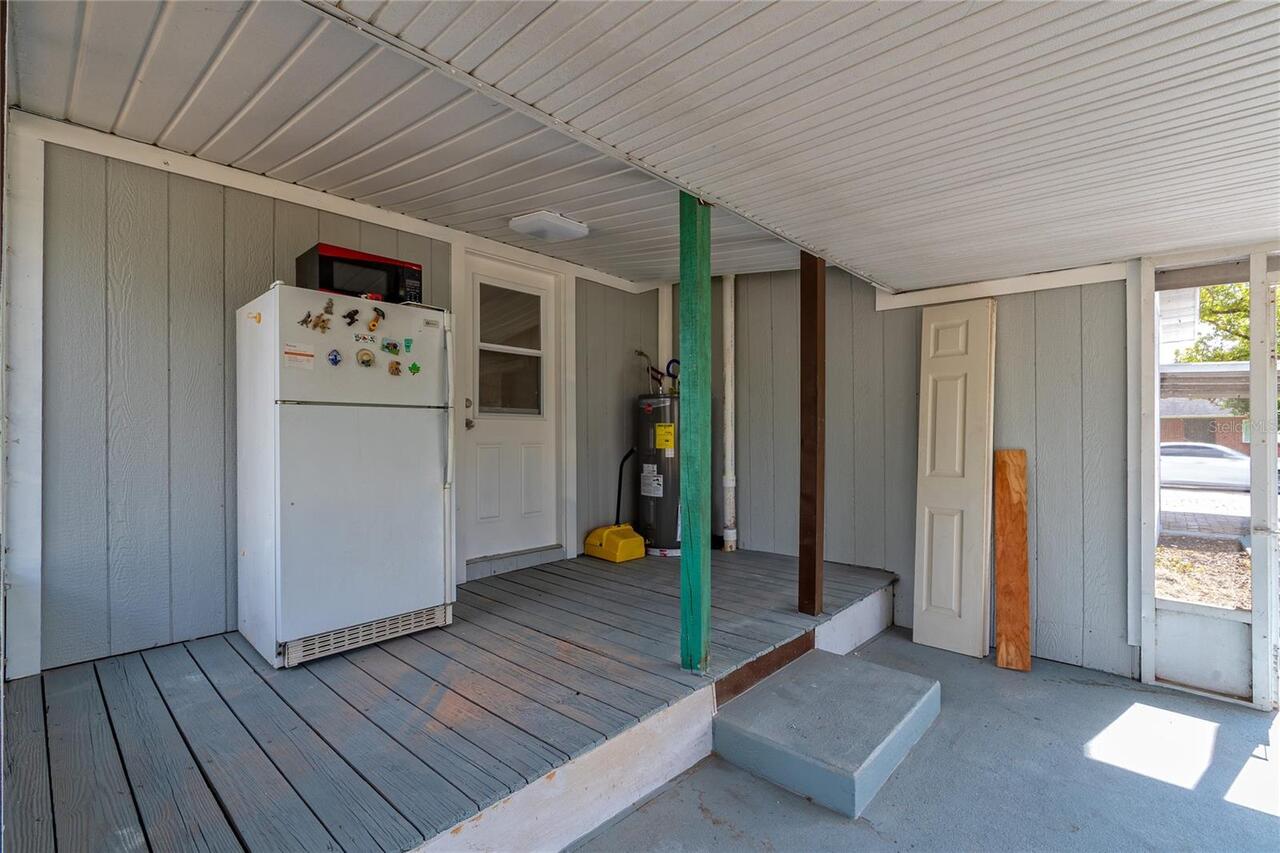
Patio And Porch Features
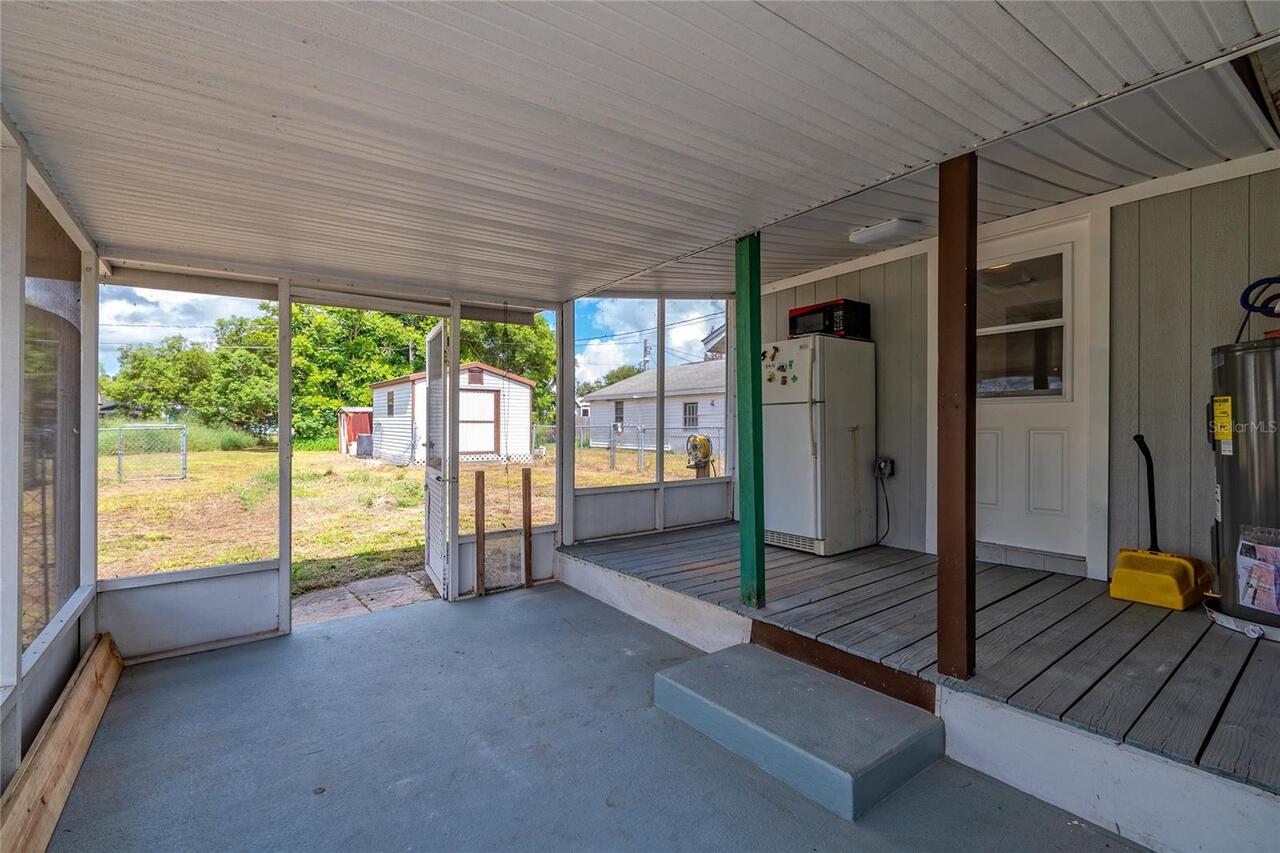
Porch, Screened
Property Condition
Completed
Purchase Contract Date
2026-08-14
RATIO Current Price By Calculated SqFt
200.00
Road Surface Type
Concrete
Showing Requirements
Lock Box Coded, See Remarks, ShowingTime
Status Change Timestamp
2026-08-14T20:17:32.000Z
Tax Legal Description
WILLIAMS SUB PB 1 PG 042 LOTS 17 & 18 & S 16 2/3 FT LOT 19 & 16
Total Acreage
1/4 to less than 1/2
Universal Property Id
US-12097-N-112630551000010170-R-N
Unparsed Address
1812 KENTUCKY AVE
Utilities
BB/HS Internet Available, Cable Available, Electricity Available, Electricity Connected, Other