407-990-2746
Menu

18105 Nassau Point Drive, Tampa, FL

NEXT
PREV
$338,500

($163/sqft)

List Status: Active
18105 Nassau Point Drive
Tampa, FL 33647


3 beds
2 baths
2071 living sqft
Top Features
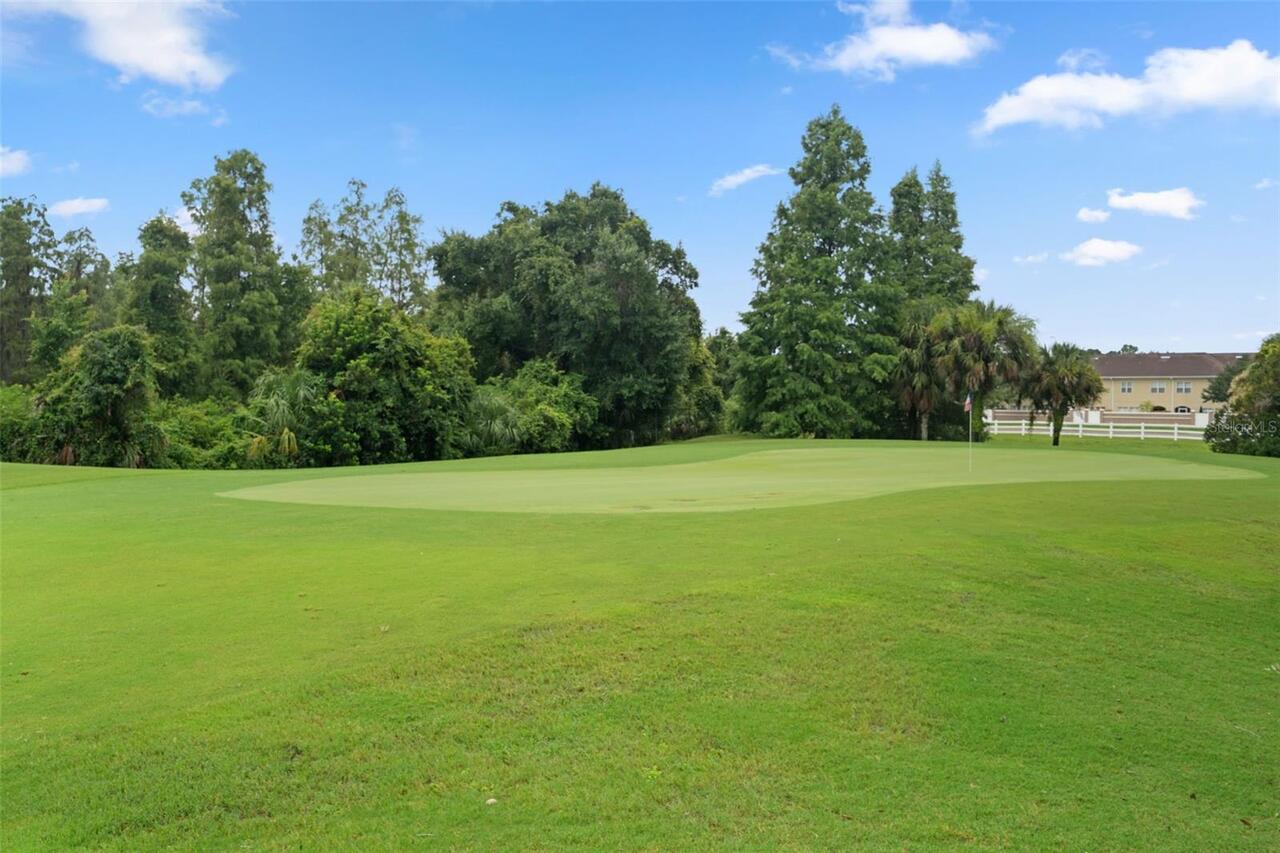
  • View: Water
  • Subdivision: Nassau Pointe Twnhomes At Heri
  • Built in  2004
  • Townhouse
Description
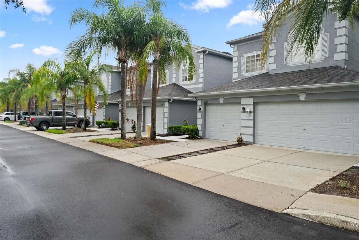
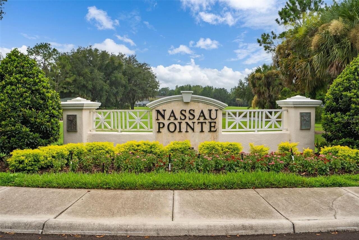
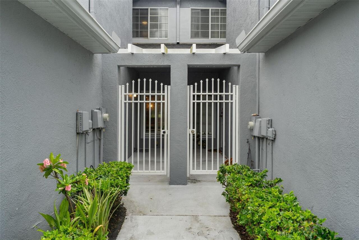
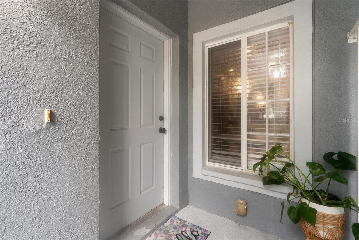
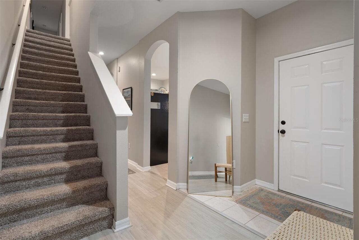
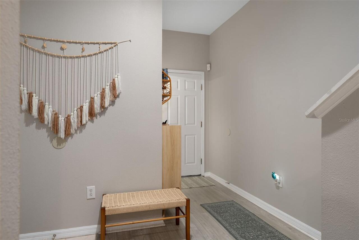
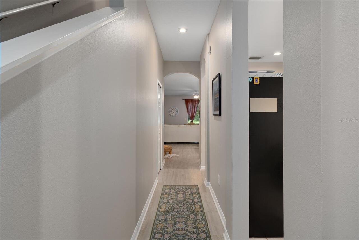
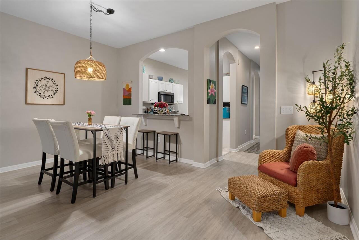
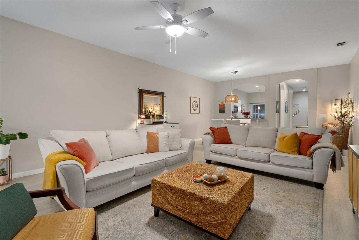
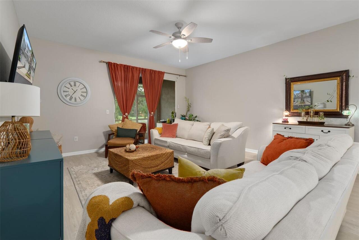
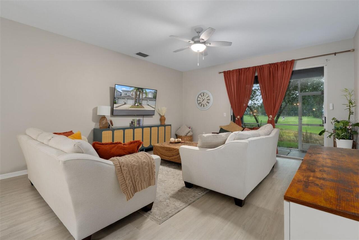
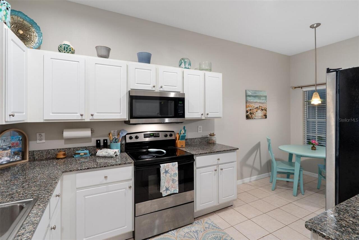
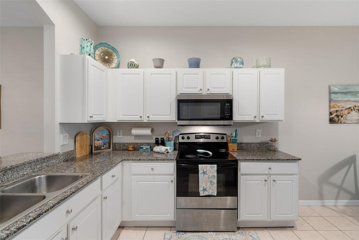
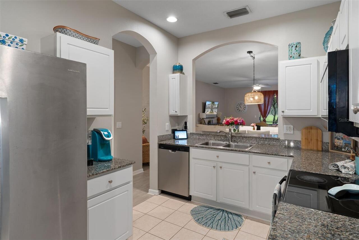
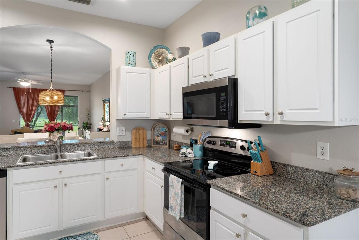
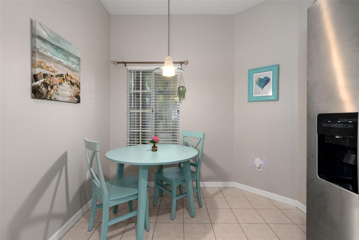
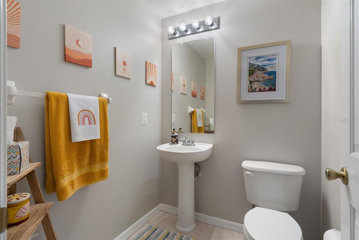
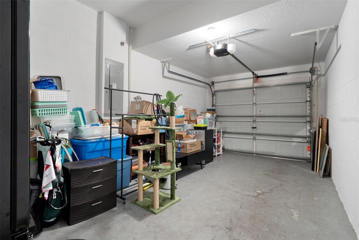
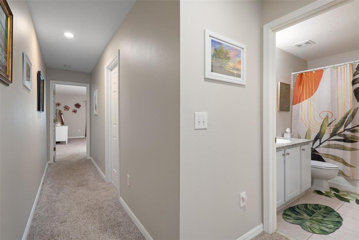
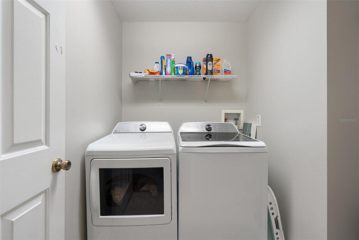
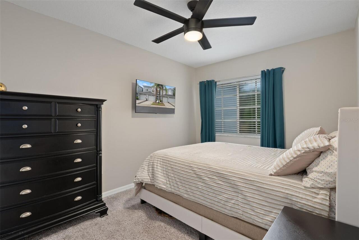
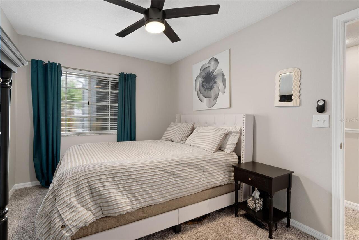
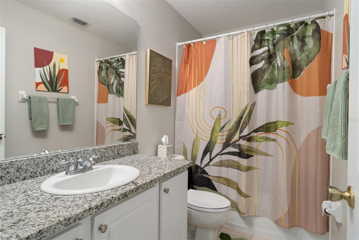
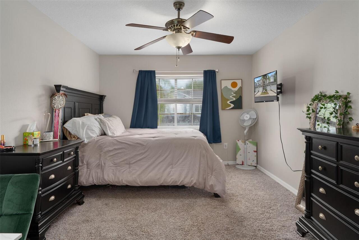
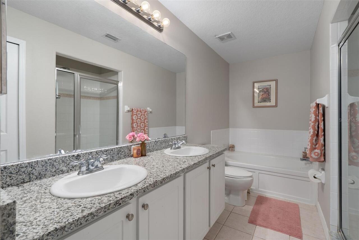
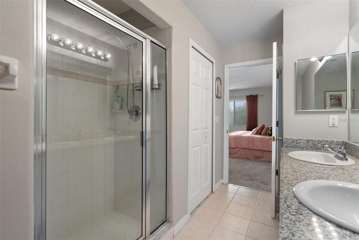
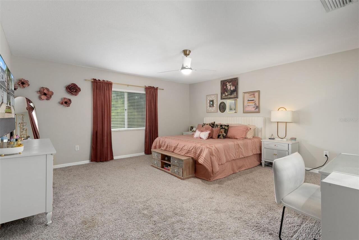
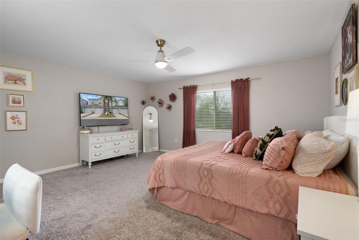
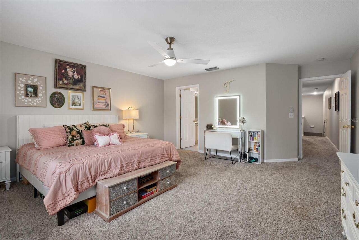
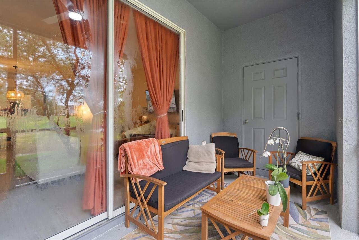
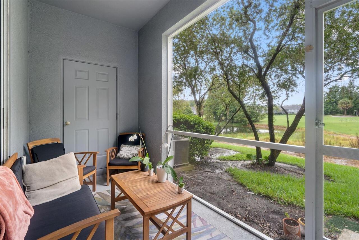
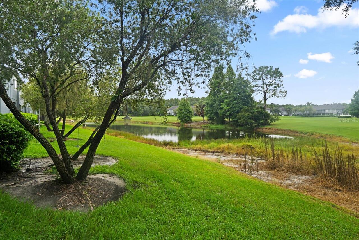
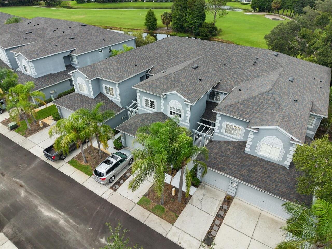
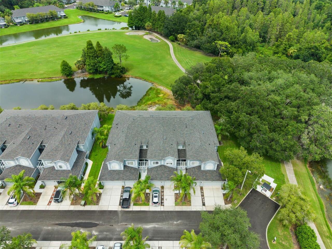
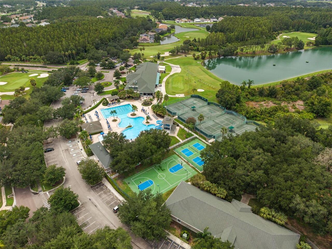
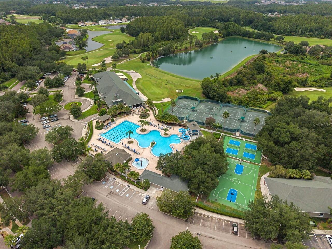
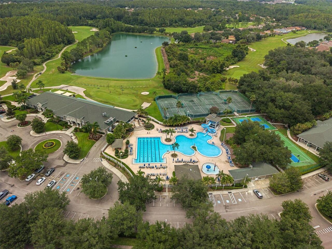
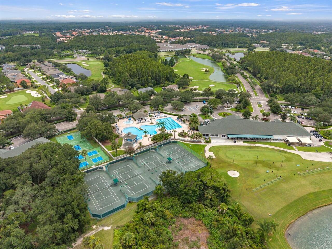
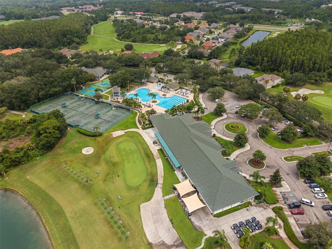
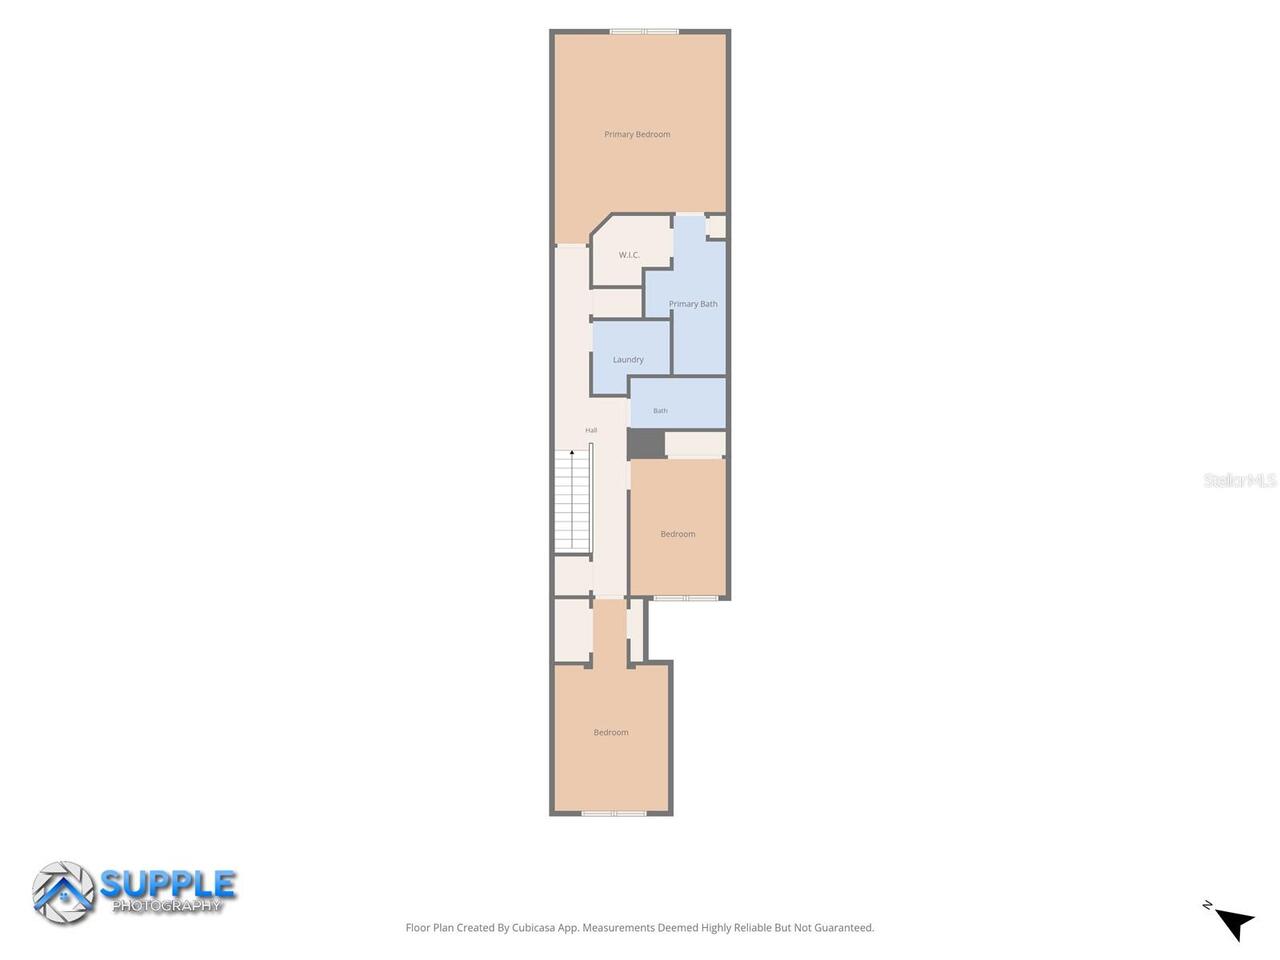
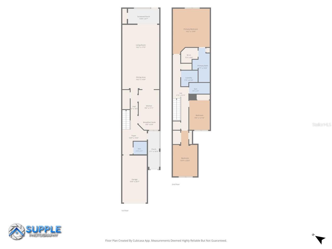
Welcome to your new home in the heart of New Tampa! This meticulously maintained 3-bedroom, 2.5-bathroom, residence at Nassau Pointe in Heritage Isles perfectly blends spacious modern living with cozy, high-end finishes. As you pass through the gated entrance and into the foyer, you are immediately greeted by soaring high ceilings and an expansive layout designed for both comfort and natural light. The chef-inspired kitchen boasts 42-inch cabinetry, generous granite counter space, and a charming breakfast nook for your morning coffee. This central hub flows seamlessly into an oversized dining and family room area, providing the ideal space for entertaining family and friends. All this looks out to your private screened lanai and Waterview - Lots of beautiful bird watching out here! The upper level features a thoughtful split floor plan. Two large bedrooms, a full bath, and a convenient laundry area occupy one wing, while the primary suite is tucked away at the rear for maximum privacy. The primary bedroom offers a serene view of the back pond and includes a spa-like en-suite bathroom complete with dual sinks, a walk-in shower, and a deep soaking tub. Living in Heritage Isles offers a premier resort lifestyle. Residents enjoy access to a community pool, clubhouse, fitness center, tennis courts, and a professional golf course. With a one-car garage and a location close to all your daily essentials, this home offers the absolute best of Florida living. Don't forget the golf cart!
Property Details
Property Features
Property Sub Type
Townhouse
View
Water
County
Hillsborough
Subdivision
NASSAU POINTE TWNHOMES AT HERI
Building Name
18105
Additional Information
Additional Lease Restrictions
Check with HOA for details
Additional Parcels YN
false
Additional Rooms
Inside Utility, Storage Rooms
Alternate Key Folio Num
0592511556
Appliances
Dishwasher, Disposal, Electric Water Heater, Microwave, Range, Refrigerator
Approval Process
Yes...check with HOA for application process
Association Amenities
Clubhouse, Golf Course, Playground, Pool, Recreation Facilities, Tennis Court(s)
Association Approval Required YN
1
Association Email
bkeefe@condominiumassociates.com
Association Fee
365
Association Fee Frequency
Monthly
Association Fee Includes
Common Area Taxes, Pool, Management, Private Road, Recreational Facilities
Association Fee Requirement
Required
Association YN
true
Attached Garage YN
true
Available For Lease YN
1
Bathrooms Total Integer
3
Building Area Source
Public Records
Building Area Total
2504
Building Area Total Srch SqM
232.63
Building Area Units
Square Feet
CDDYN
1
Calculated List Price By Calculated SqFt
163.45
Carport YN
false
Community Features
Association Recreation - Owned, Clubhouse, Deed Restrictions, Fitness Center, Gated Community - No Guard, Golf Carts OK, Golf, Park, Playground, Pool, Restaurant, Sidewalks, Tennis Court(s)
Construction Materials
Stucco, Frame
Cooling
Central Air
Country
US
Cumulative Days On Market
4
Current Price
338500.00
Direction Faces
South
Elementary School
Heritage-HB
Exterior Features
Playground, Private Entrance, Private Mailbox, Sidewalk, Sliding Doors, Storage, Tennis Court(s)
Fireplace YN
false
Flood Zone Code
X
Flood Zone Date
2008-08-28
Flood Zone Panel
12057C0095H
Flooring
Carpet, Ceramic Tile, Laminate
Foundation Details
Slab
Furnished
Unfurnished
Garage Spaces
1
Garage YN
true
Heating
Central
High School
Wharton-HB
Home Warranty YN
false
Interior Features
Built-in Features, Ceiling Fans(s), Eat-in Kitchen, High Ceilings, Open Floorplan, PrimaryBedroom Upstairs, Solid Surface Counters, Solid Wood Cabinets, Walk-In Closet(s)
Internet Address Display YN
true
Internet Automated Valuation Display YN
true
Internet Consumer Comment YN
true
Internet Entire Listing Display YN
true
Laundry Features
Laundry Room, Upper Level
Lease Restrictions YN
1
Levels
Two
List AOR
Suncoast Tampa
Living Area Meters
192.40
Living Area Source
Public Records
Living Area Units
Square Feet
Lot Size Acres
0.05
Lot Size Square Feet
2241
Lot Size Square Meters
208
Middle Or Junior School
Benito-HB
Minimum Lease
1-2 Years
Modification Timestamp
2026-08-02T19:06:47.840Z
Monthly HOA Amount
365.00
New Construction YN
false
Num Of Own Years Prior To Lease
2
Number Of Pets
2
Occupant Type
Owner
Other Equipment
Irrigation Equipment, Playground, Private Entrance
Ownership
Fee Simple
Parcel Number
A-10-27-20-5ZV-000005-00004.0
Patio And Porch Features
Covered, Enclosed, Front Porch, Porch, Rear Porch
Pet Restrictions
Check with HOA
Pet Size
Small (16-35 Lbs.)
Pets Allowed
Yes
Pool Private YN
false
Postal Code Plus 4
3337
Public Survey Range
20
Public Survey Section
10
RATIO Current Price By Calculated SqFt
163.45
Realtor Info
As-Is
Road Surface Type
Asphalt
Roof
Shingle
Room Count
3
Senior Community YN
false
Sewer
Public Sewer
Showing Requirements
Supra Lock Box
Status Change Timestamp
2026-07-29T14:49:17.000Z
Stories Total
2
Tax Annual Amount
6922.45
Tax Block
5
Tax Book Number
92-90
Tax Legal Description
NASSAU POINTE TOWNHOMES AT HERITAGE ISLES PHASE 2 LOT 4 BLOCK 5
Tax Lot
4
Tax Other Annual Assessment Amount
1500
Tax Year
2025
Total Acreage
0 to less than 1/4
Total Annual Fees
4455.00
Total Monthly Fees
371.25
Township
27
Universal Property Id
US-12057-N-1027205000005000040-R-N
Unparsed Address
18105 NASSAU POINT DR
Utilities
Cable Connected, Electricity Connected, Fiber Optics
Water Source
Public
Water View
Pond
Water View YN
1
Waterfront YN
false
Years Of Owner Prior To Leasing Req YN
1
Zoning
PD-A
Neighborhood Map
Popup

Property Photos
Listing Photo
Listing Photo
Listing Photo
Listing Photo
Listing Photo
Listing Photo
Listing Photo
Listing Photo
Listing Photo
Listing Photo
Listing Photo
Listing Photo
Listing Photo
Listing Photo
Listing Photo
Listing Photo
Listing Photo
Listing Photo
Listing Photo
Listing Photo
Listing Photo
Listing Photo
Listing Photo
Listing Photo
Listing Photo
Listing Photo
Listing Photo
Listing Photo
Listing Photo
Listing Photo
Listing Photo
Listing Photo
Listing Photo
Listing Photo
Listing Photo
Listing Photo
Listing Photo
Listing Photo
Listing Photo
Listing Photo
Listing Photo
Listing Photo
Listing Photo
Listing Photo
Listing Photo
Listing Photo
Listing Photo
Listing Photo
Listing Photo
Listing Photo
Listing Photo
Listing Photo
Listing Photo
Listing Photo
Listing Photo
Listing Photo
Listing Photo
Listing Photo
Listing Photo
Listing Photo
Listing Photo
Listing Photo
Listing Photo
Listing Photo
Listing Photo
Listing Photo
Listing Photo
Listing Photo
Listing Photo
Listing Photo
Listing Photo
Listing Photo
Listing Photo
Listing Photo
Listing Photo
Listing Photo
Listing Photo
Listing Photo
Listing Photo
Listing Photo
Listing Photo
Listing Photo
Listing Photo
Listing Photo

MLS #MFRTB8533695 Listing courtesy of Future Home Realty Inc provided by Stellar MLS.

Similar Listings

$304,900
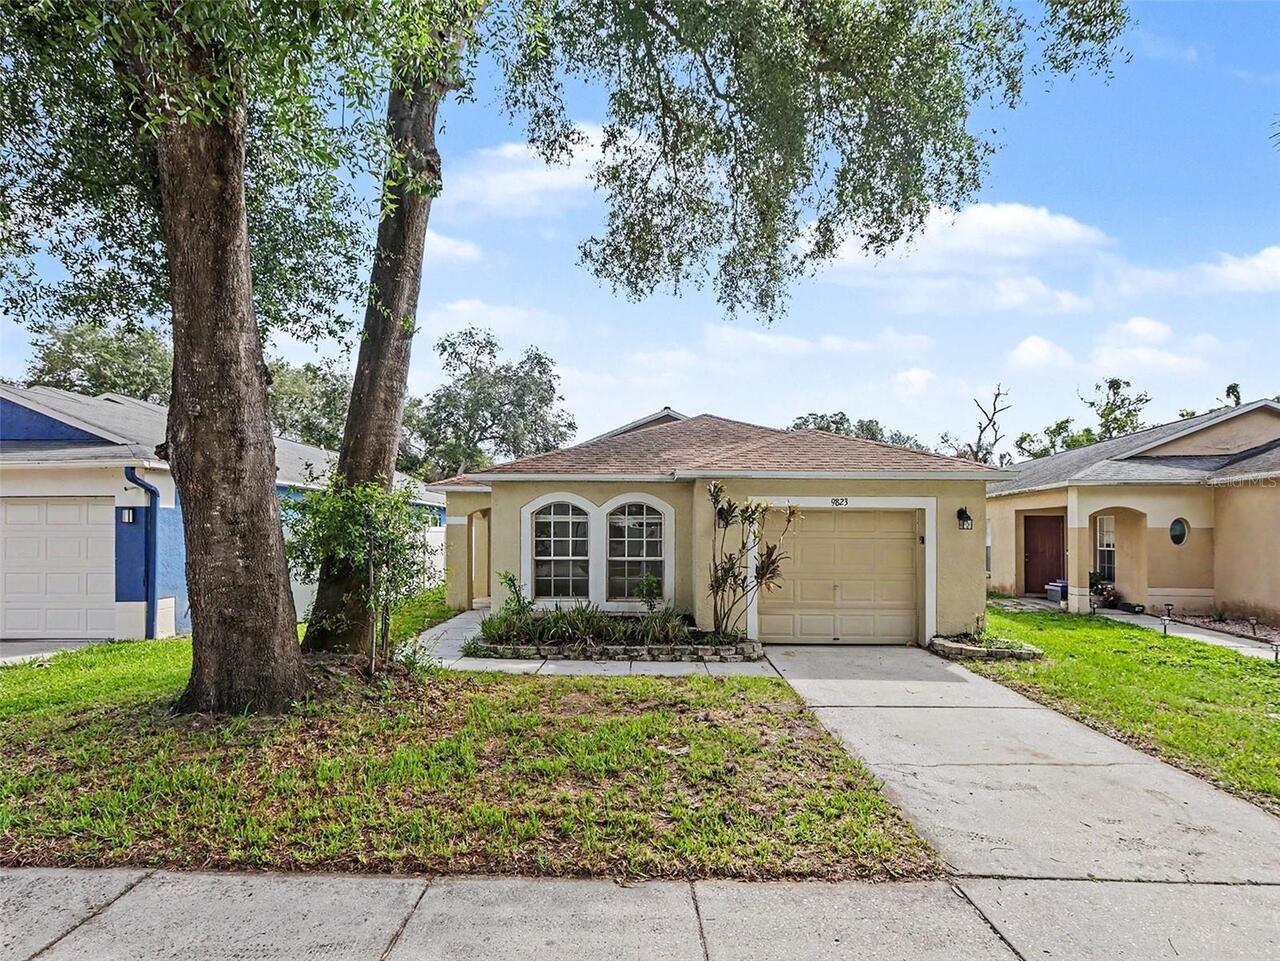
9823 Morris Glen Way
Tampa
3BR/2BA
| Contingent
$304,900
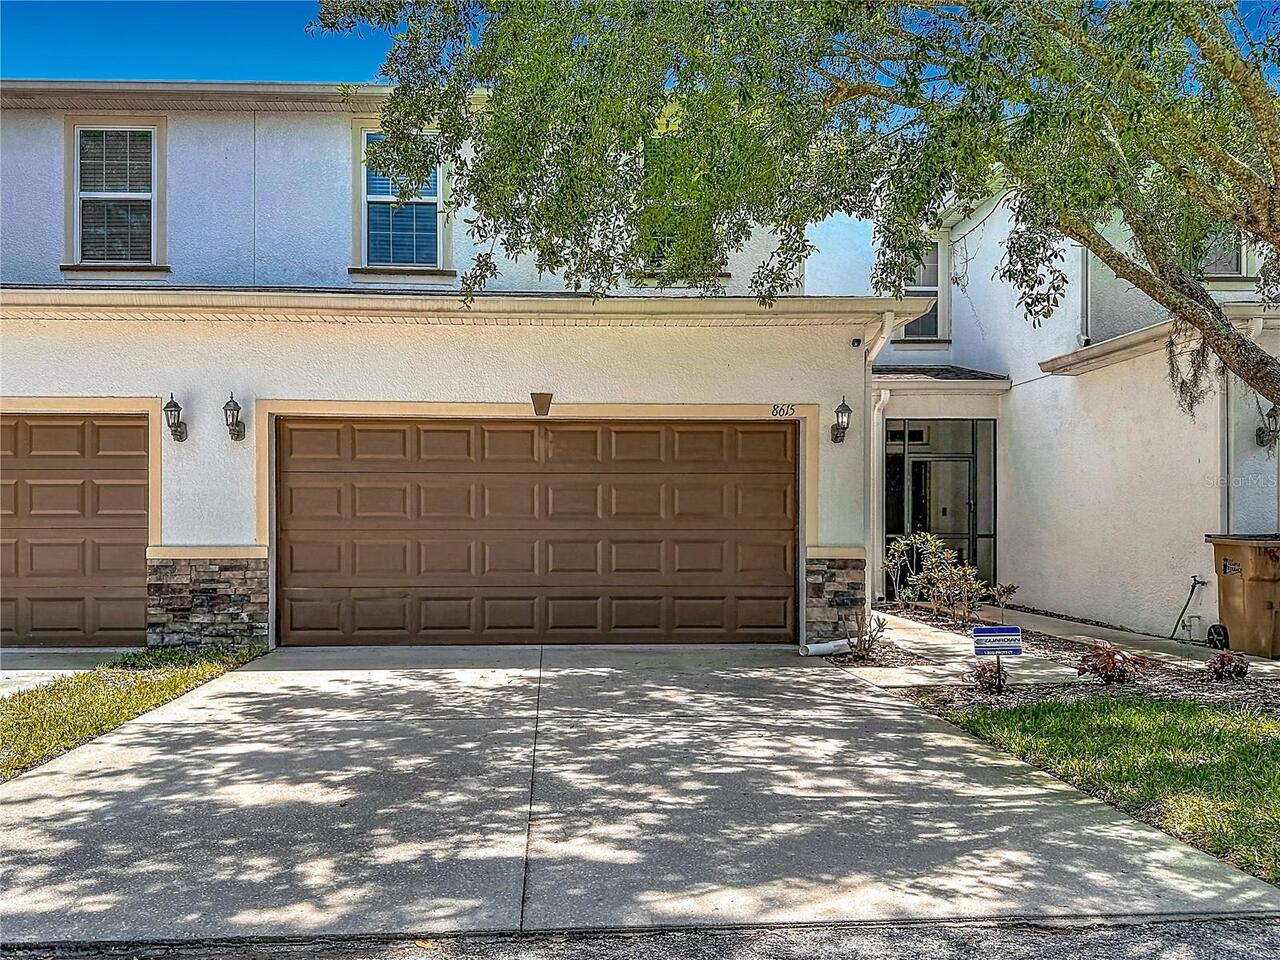
8615 Andalucia Field Drive
Tampa
3BR/2BA
| Active
$305,000
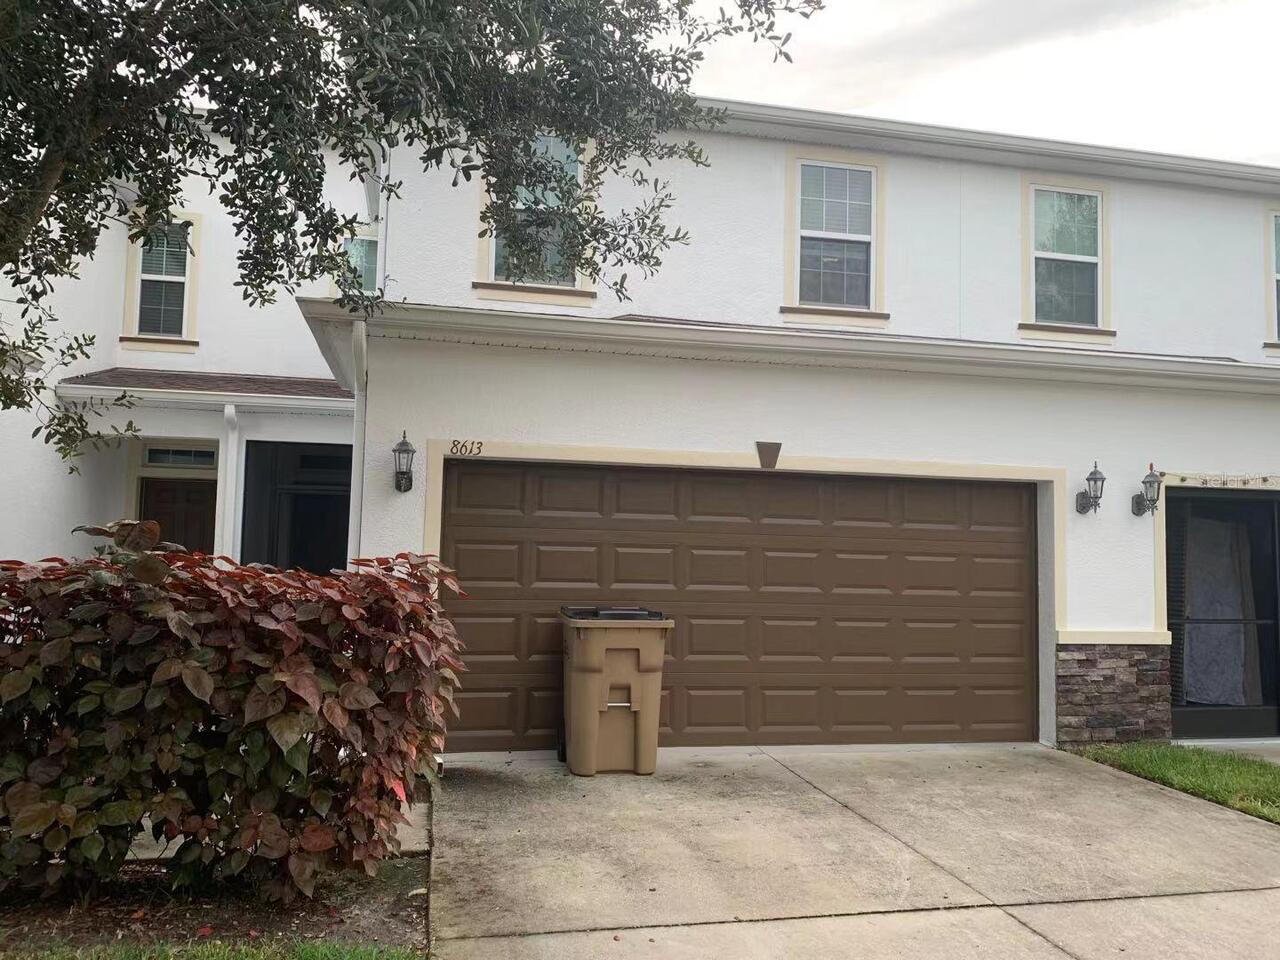
8613 Andalucia Field Drive
Tampa
3BR/2BA
| Active
$307,000
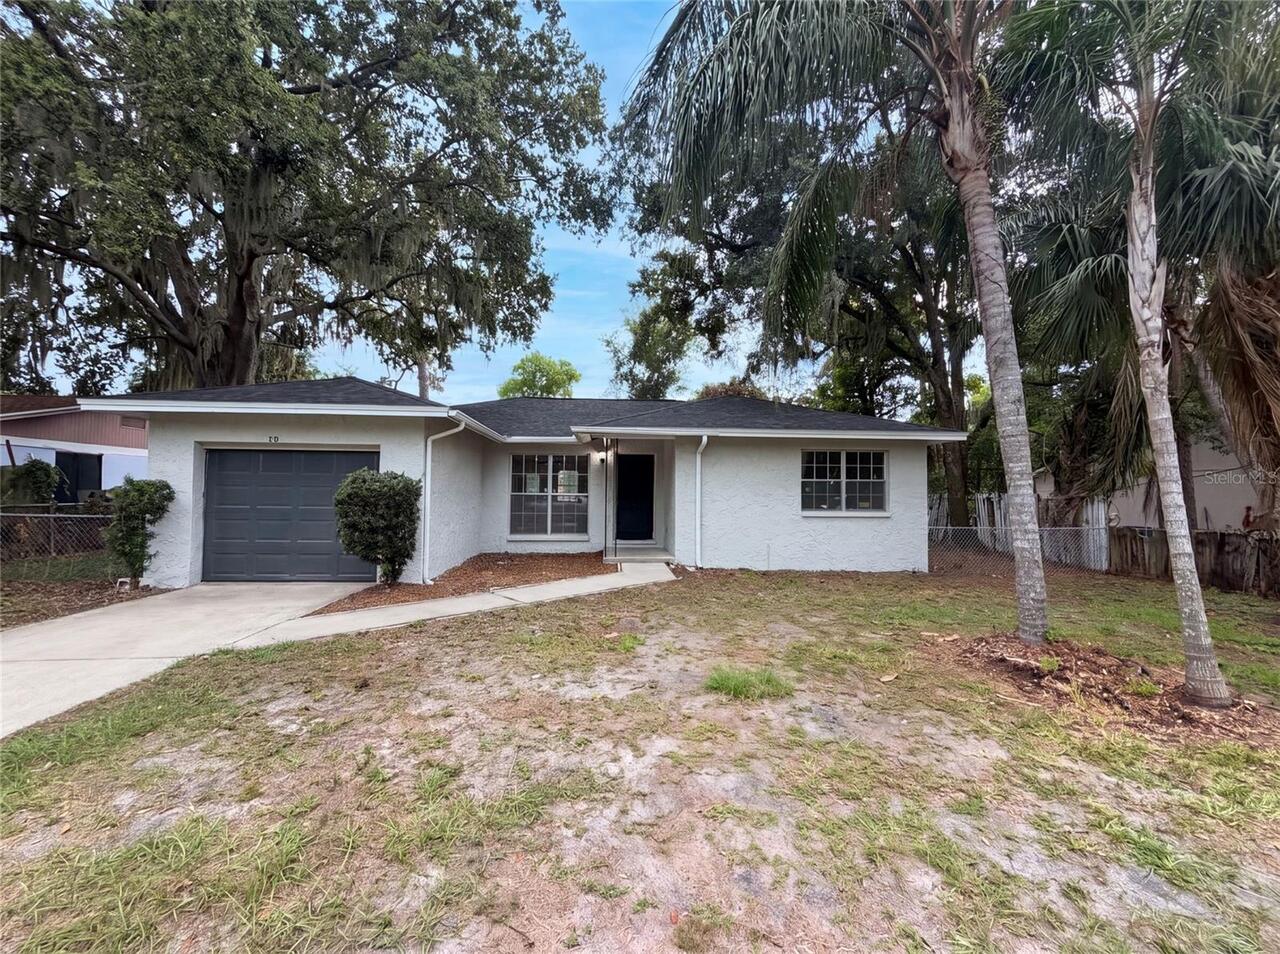
4209 E Alene Drive
Tampa
3BR/2BA
| Active


All listing information is deemed reliable but not guaranteed and should be independently verified through personal inspection by appropriate professionals. Listings displayed on this website may be subject to prior sale or removal from sale; availability of any listing should always be independent verified. Listing information is provided for consumer personal, non-commercial use, solely to identify potential properties for potential purchase; all other use is strictly prohibited and may violate relevant federal and state law. The source of the listing data is as follows: Stellar MLS (updated 8/9/26 9:18 AM) |

Listing Search


Translate Tool

Featured Listings
Flagler Beach Real Estate
$1,100,000
3 BED
3 BATH
Luxury Waterfront Living in Seaside Landings - Experience the very best of refined coastal living in Seaside Landings, o... Read More
St Augustine Real Estate
$950,000
4 BED
3 BATH
Better than new construction! Premium builder & owner upgrades are yours to enjoy in this immaculate Seda-built home on ... Read More
Tampa Real Estate
$1,489,900
4 BED
5 BATH
Virtually Staged. NEW 2026 CONSTRUCTION,NO HOA, NO CDD AND FLOOD ZONE X! If you’ve been looking for something modern, lo... Read More
Tampa Real Estate
$1,349,000
4 BED
3 BATH
Experience elevated modern luxury in this stunning new construction by Starling Custom Homes, a respected local builder ... Read More
The Villages Real Estate
$845,000
3 BED
2 BATH
Custom Luxury Home | Gourmet Kitchen Suite | Private Guest Wing -- Situated on a corner parcel of just under a quarter a... Read More
Oviedo Real Estate
$824,900
5 BED
2 BATH
California-inspired design, dramatic ceiling heights, and an exceptional pool-and-pond setting define this distinctive O... Read More
Lake Wales Real Estate
$1,200,000
4 BED
3 BATH
Welcome to 3629 Great Masterpiece Road, where space, privacy, and the Florida lifestyle come together! This stunning 3 b... Read More
Land O Lakes Real Estate
$885,000
3 BED
3 BATH
This is the kind of lakefront setting people imagine when they dream about Florida living. Sunset views stretch across t... Read More
Winter Garden Real Estate
$840,000
4 BED
3 BATH
Welcome to one of Storey Grove's most exceptional homes! Perfectly positioned on a premium waterfront homesite with no r... Read More
Port Charlotte Real Estate
$899,900
3 BED
2 BATH
Experience this rare opportunity to own a brand-new, never-lived-in custom waterfront residence built by Master Certifie... Read More
Contact Sandra Pardo

407-990-2746

Wendy Morris LLC

Licensed in the State of Florida
BK 3146762
16797 Broadwater Avenue
Winter Garden, Florida 34787

Your privacy is our utmost concern. We will never sell your personal information. Privacy Policy
©2026 sandrapardohomes.com - all rights reserved. | Site Map