Description
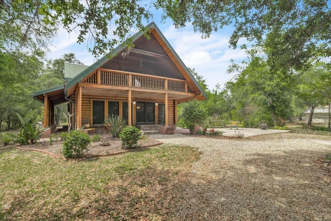
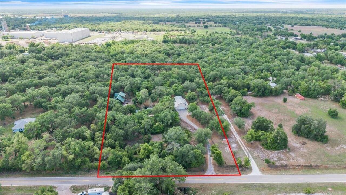
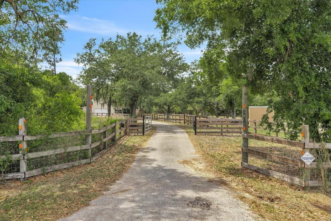
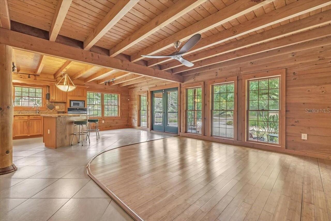
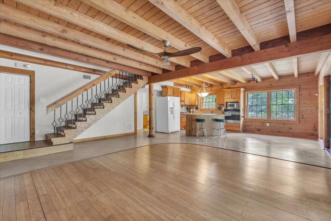
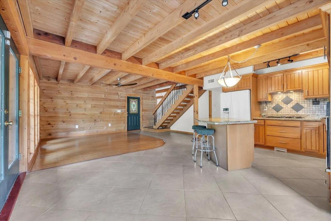
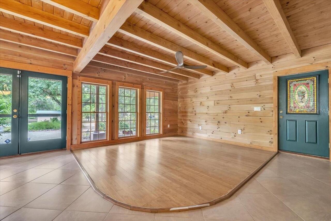
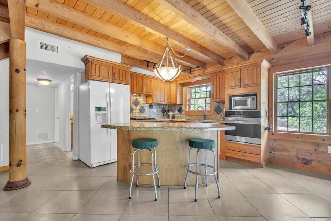
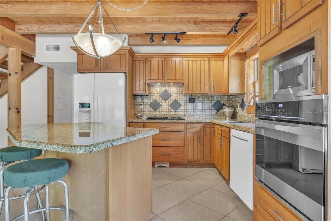
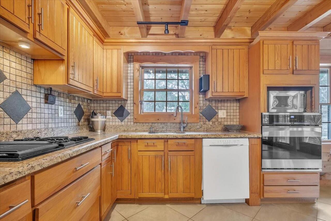
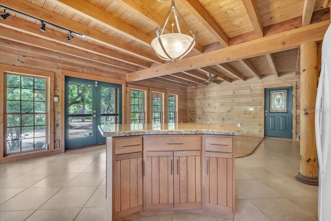
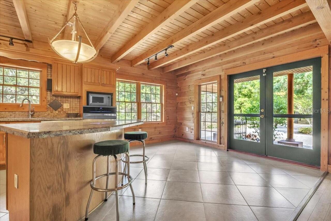
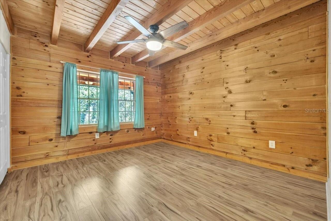
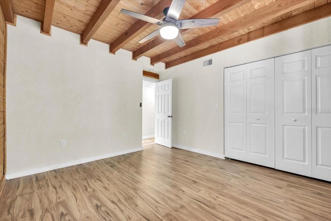
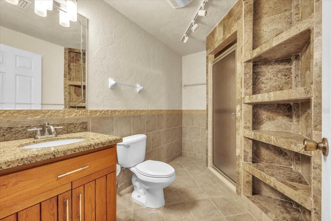
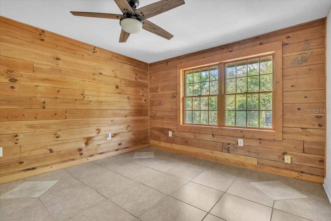
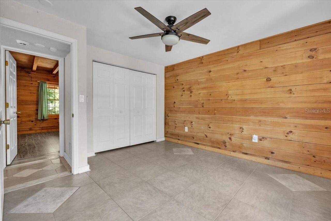
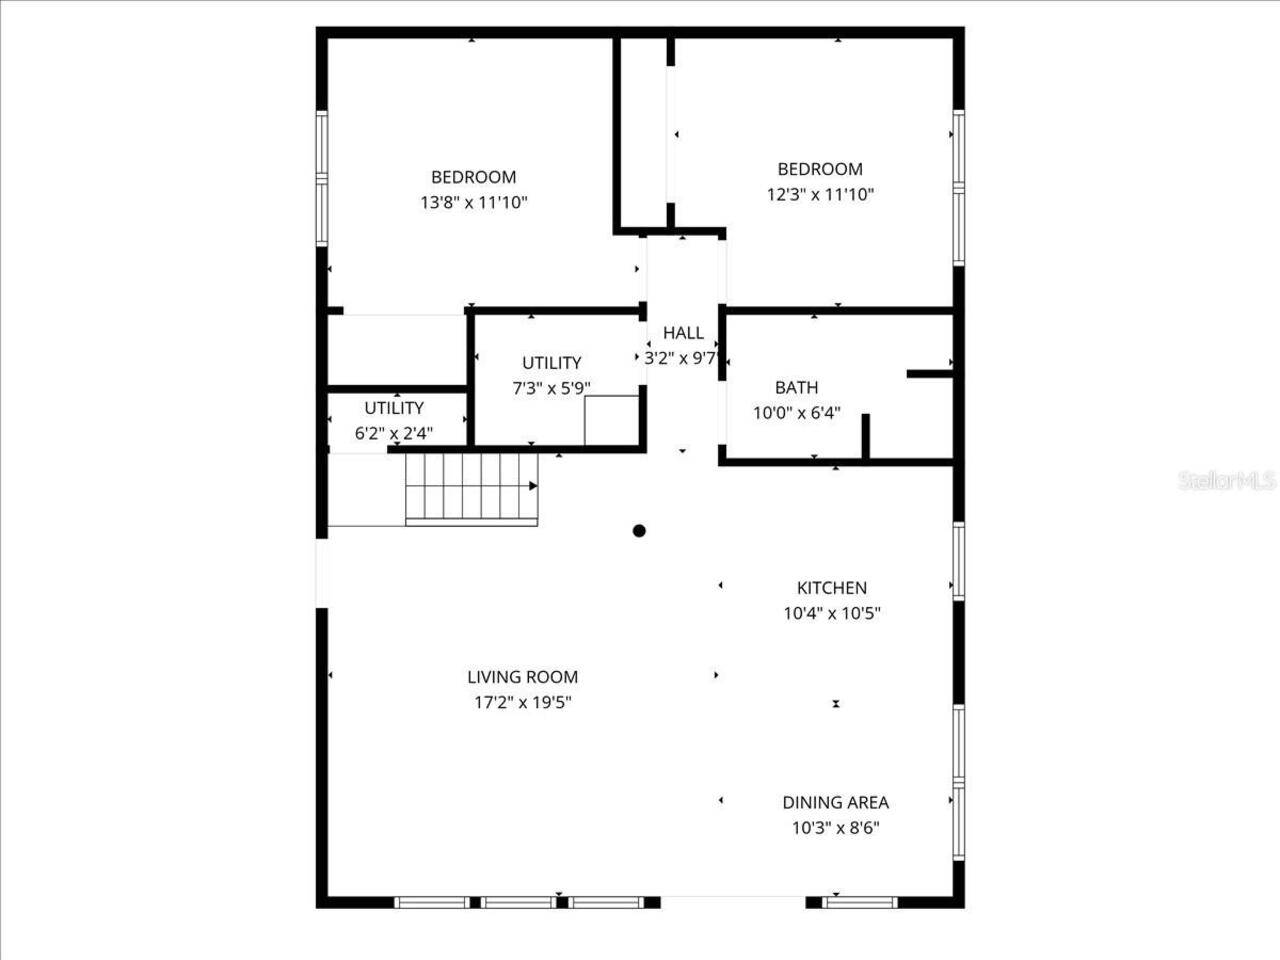
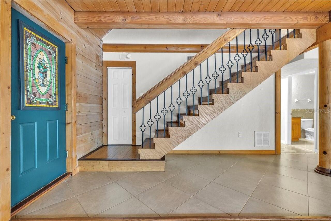
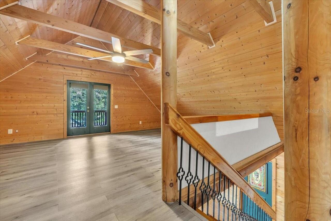
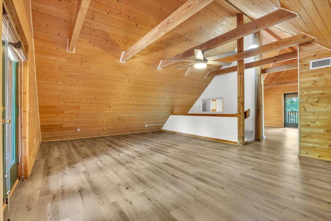
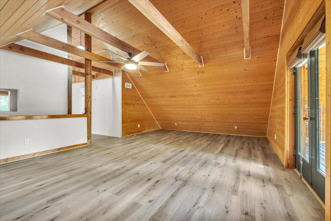
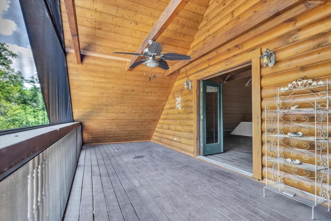
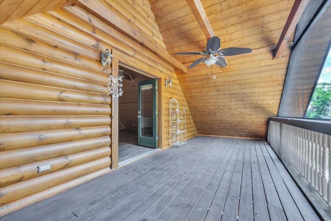
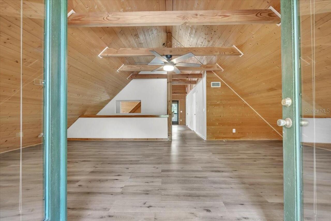
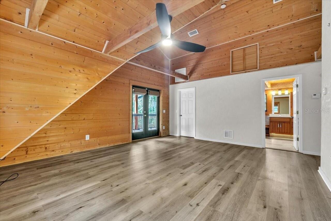
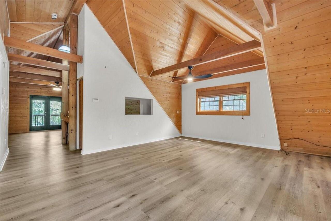
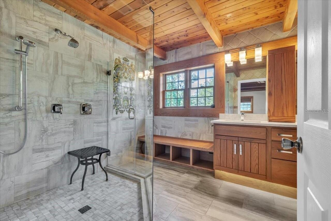
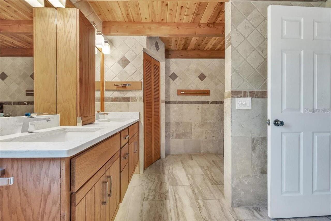
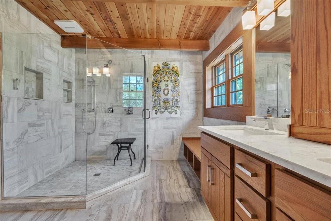
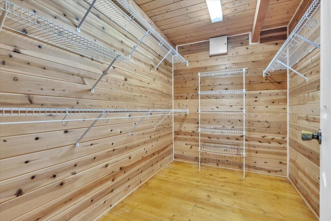
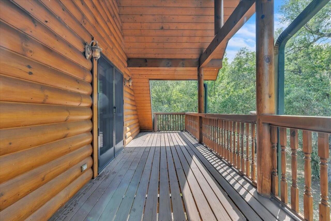
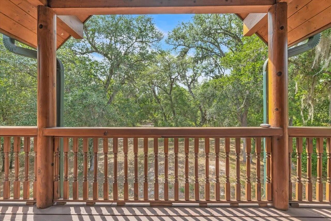
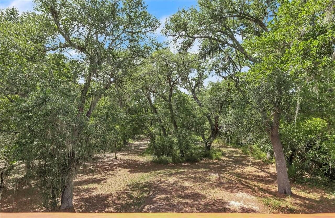
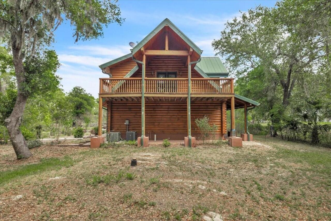
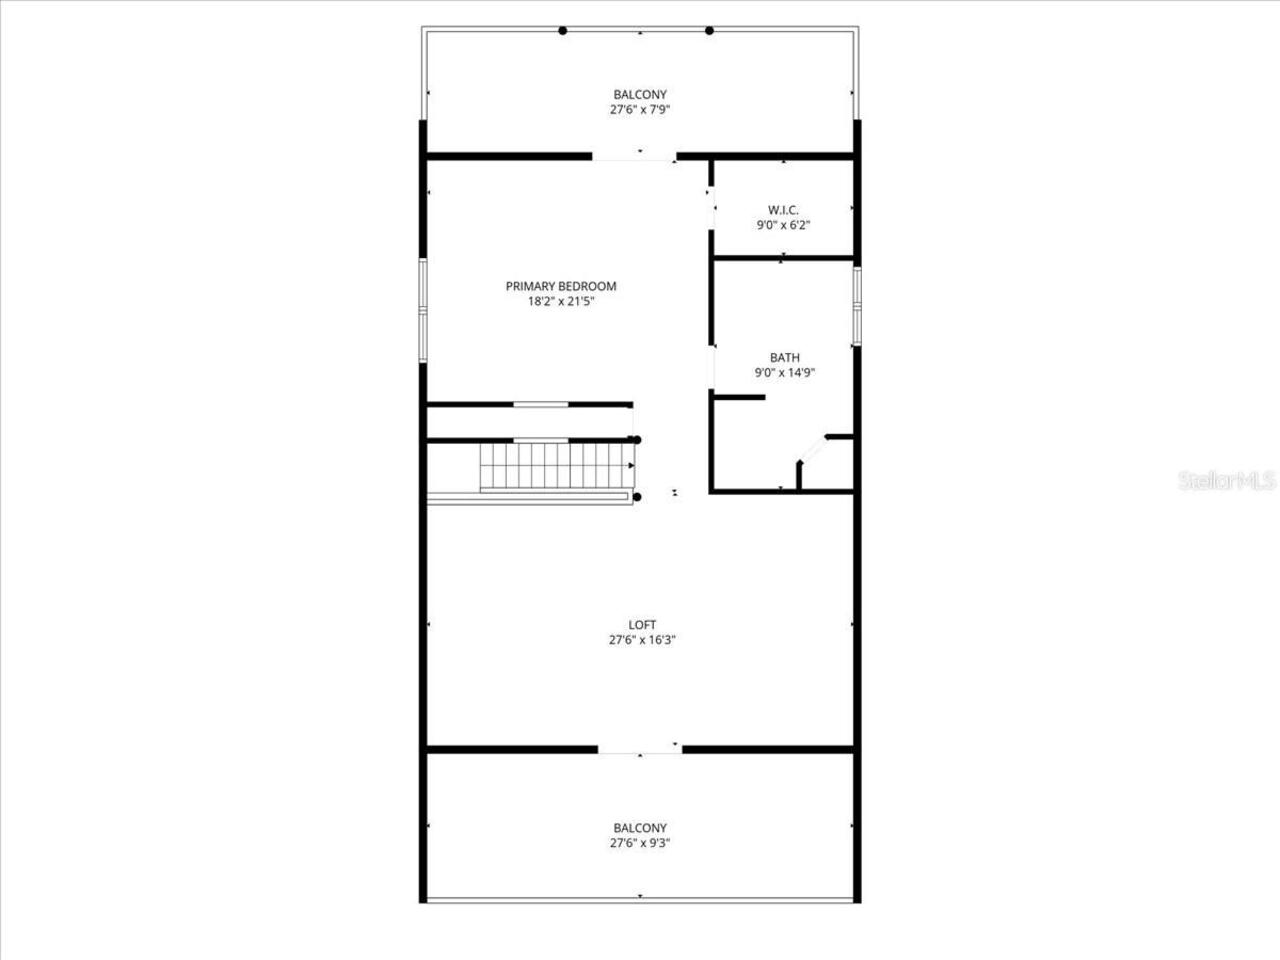
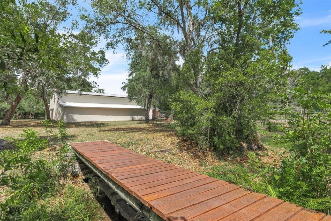
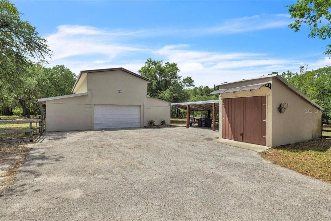
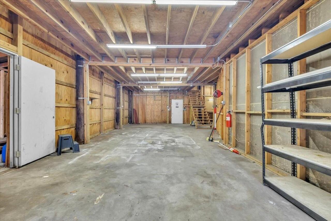
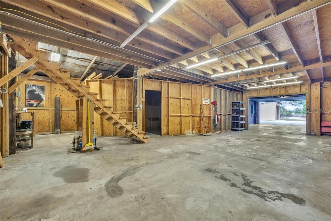
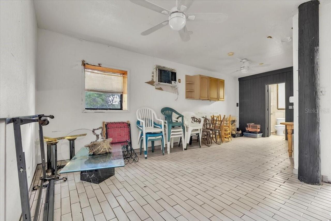
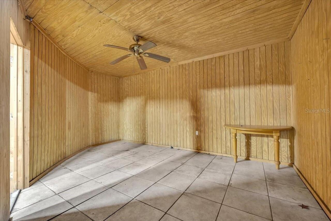
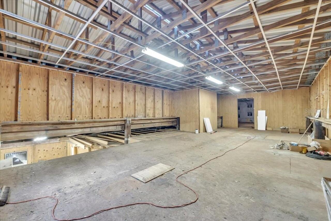
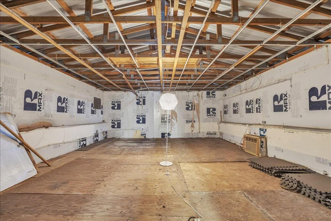
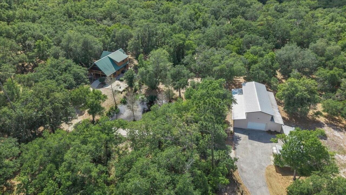
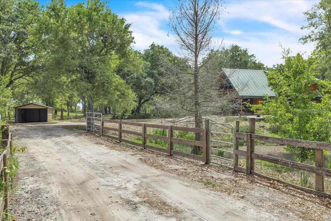
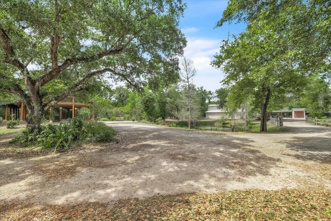
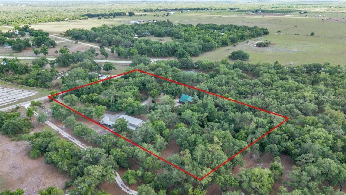
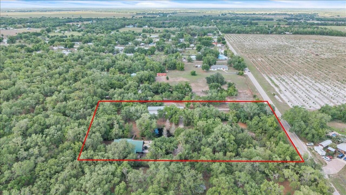
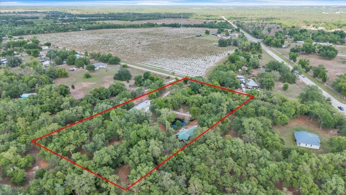
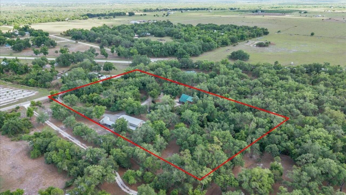
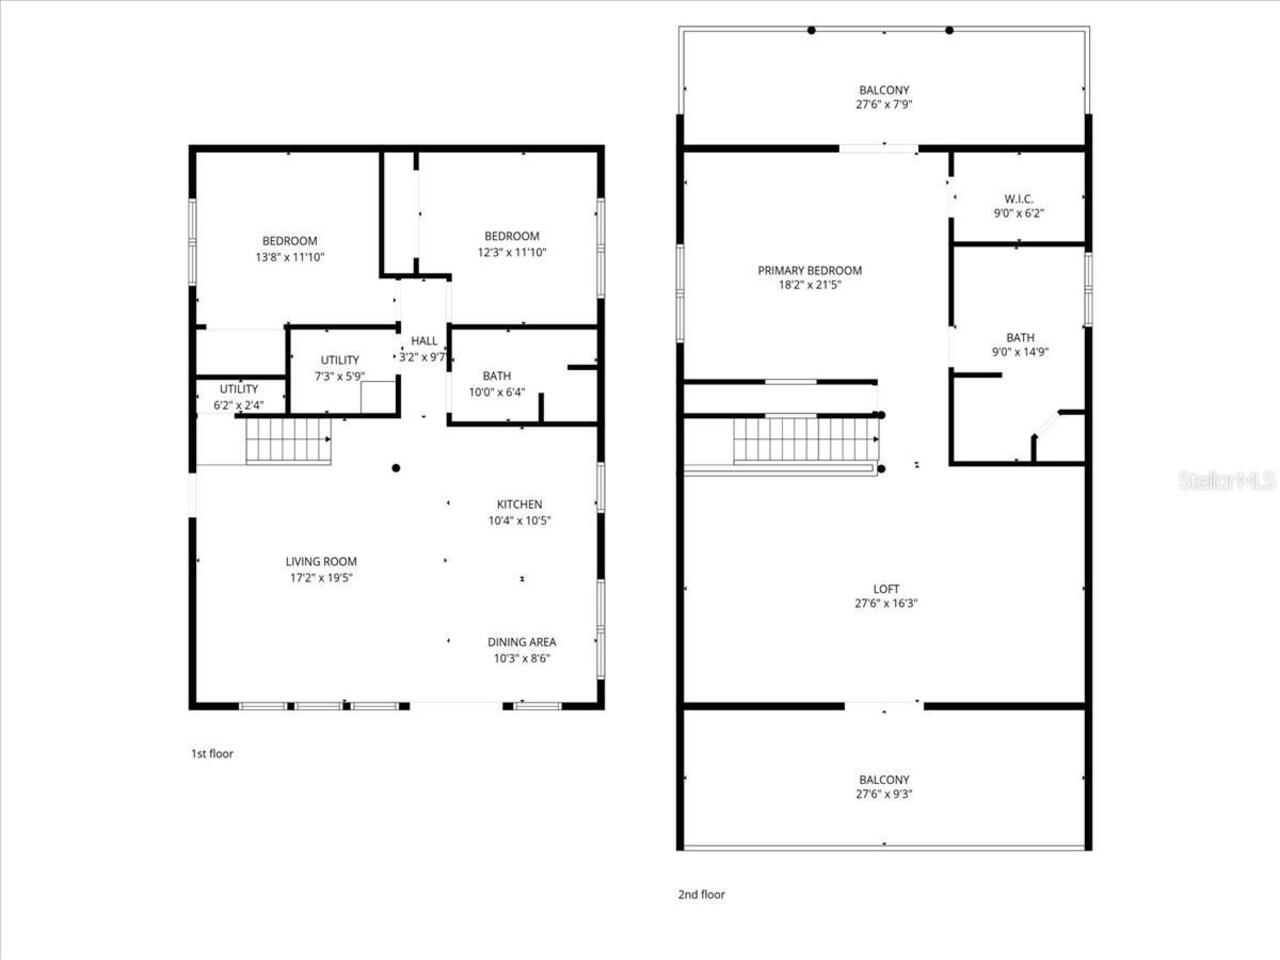
Under contract-accepting backup offers. Tucked away on this beautiful wooded five acres, is a two-story 3 bedroom 2 full bath A-frame log cabin that offers a rare blend of rustic charm and refined finishes. Paired with an expansive 4,210 square foot barn that can be used for car enthusiasts or can be easily turned back to horse paddock, with additional outbuildings for ultimate versatility. Built in 2008, the home features an open-concept first floor where the living, dining, and kitchen areas flow seamlessly, showcasing true log-cabin craftsmanship. Exposed wood beams, soaring ceilings, natural wood flooring, and expansive windows fill the interior w abundant natural light, creating a cozy yet airy ambiance. The kitchen is a chef’s dream, with custom wood cabinetry, elegant marble countertops, decorative tile backsplash, a gas cooktop, built-in convection oven, and a center island with bar seating—perfect for entertaining. The main level also offers 2 nice sized guest bedrooms with built-in closets, a custom full bathroom with a walk-in shower and marble-top vanity, and a conveniently located laundry room. Upstairs, a spacious loft-style family room opens to a charming screened front balcony overlooking the expansive front yard. The primary suite features a cedar walk-in closet, a private balcony with views of the backyard and natural landscape, and an updated spa-like bathroom with natural wood ceilings, exposed beams, a custom double vanity, and a large glass-enclosed walk-in shower with floor-to-ceiling tile and abundant natural light. Downstairs French doors open to the outdoor front patio, ideal for enjoying the peaceful, private surroundings. Directly outside is a large open patio for entertaining right next to a beautiful winding creek that leads to a stocked pond. Adding to the property’s appeal, the 4,210 square-foot barn includes a small apartment w/full bath and multiple versatile rooms, while a detached building provides additional space for equipment.