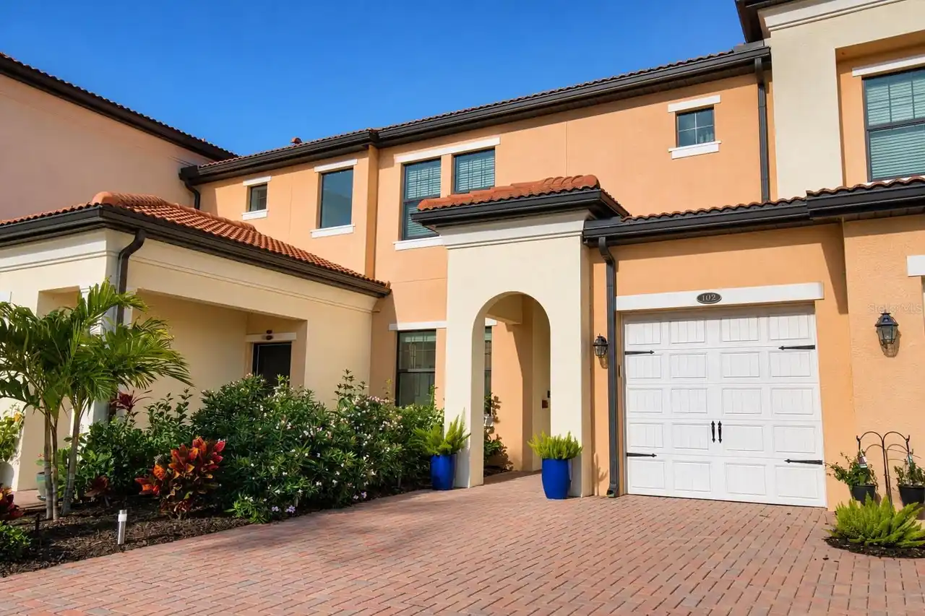
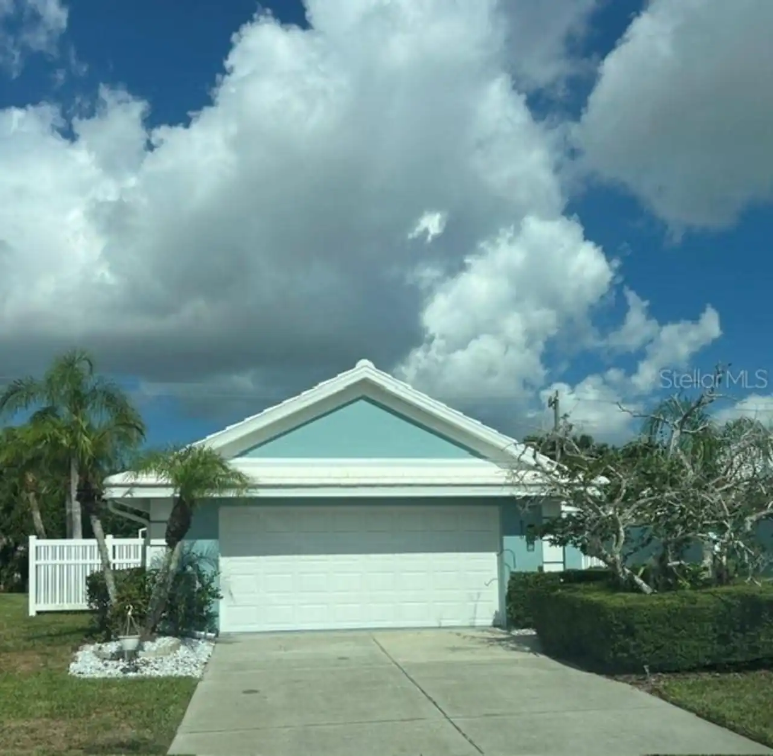
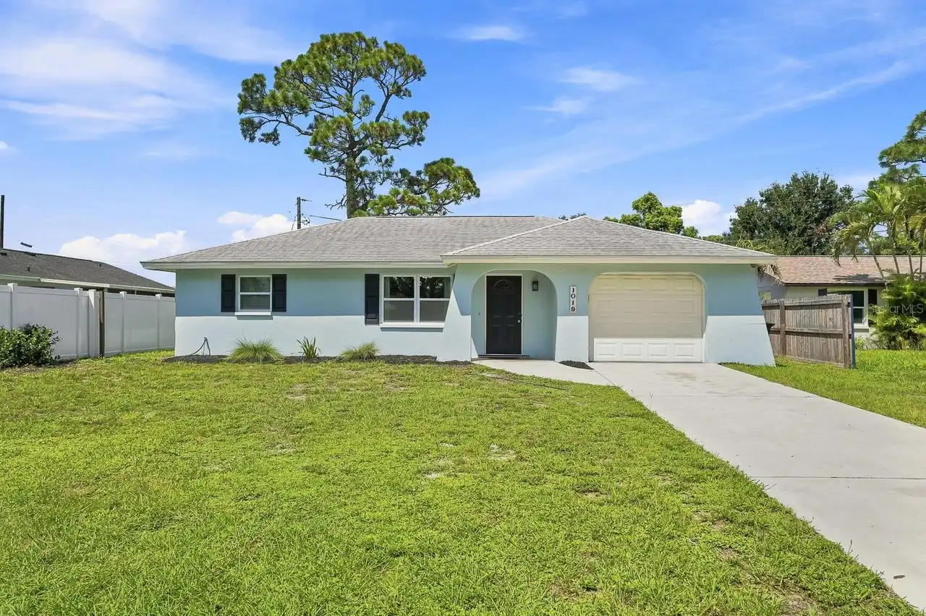
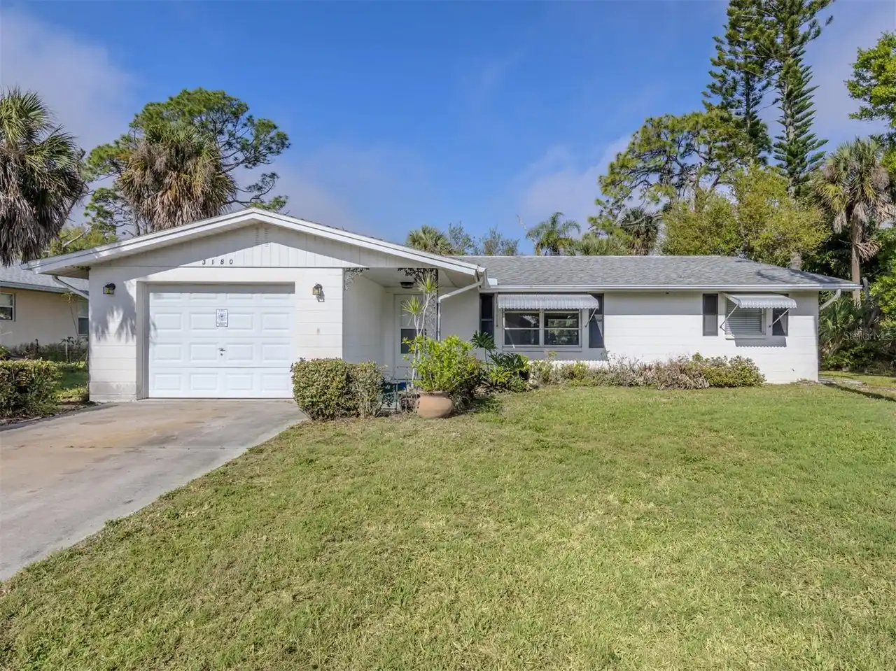
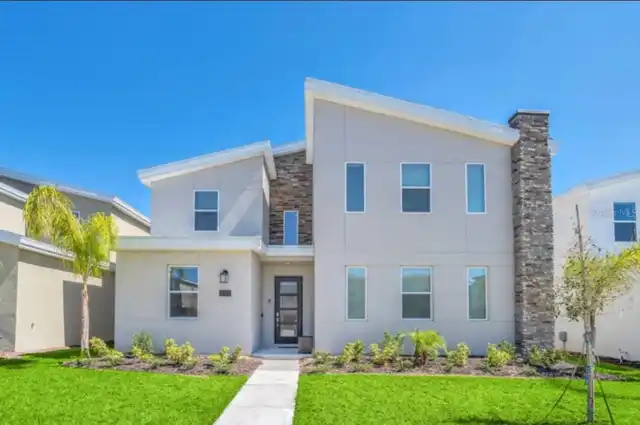
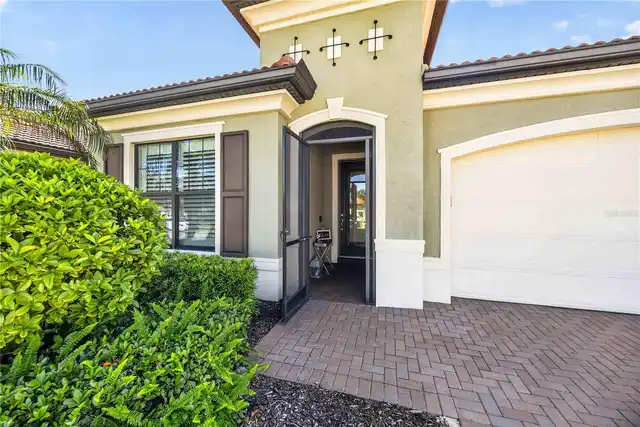
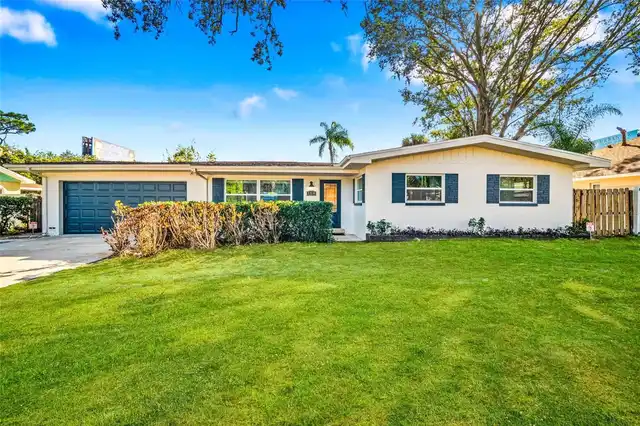
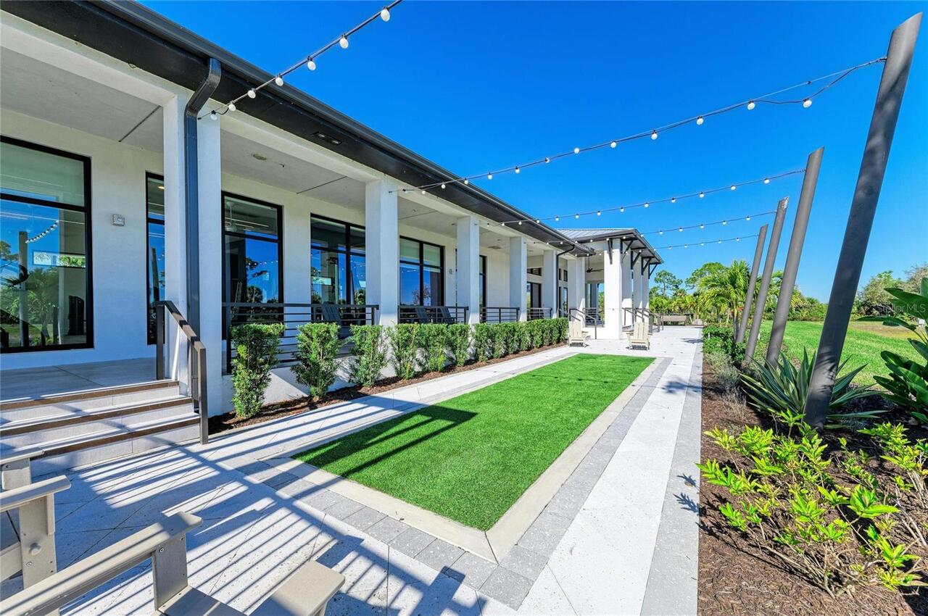
Property Features
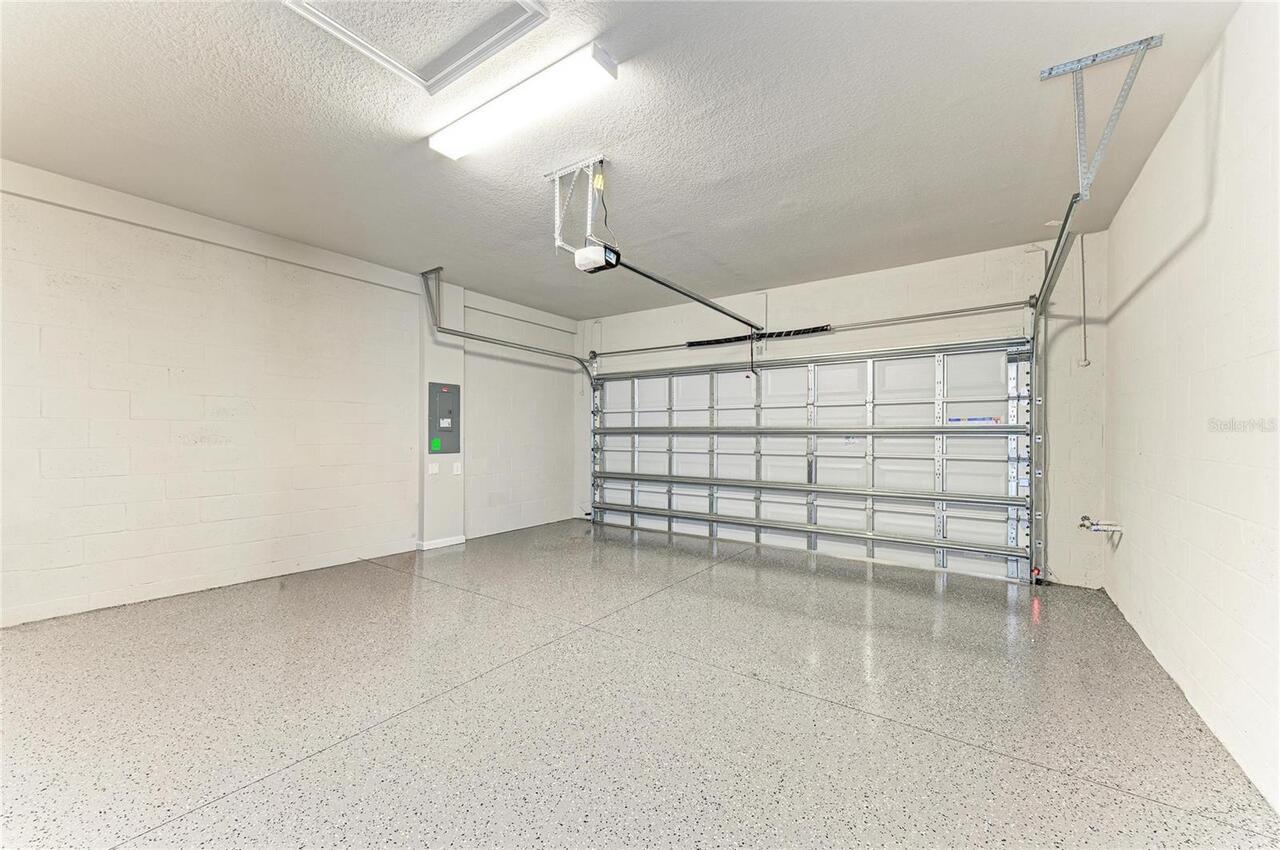
Parking
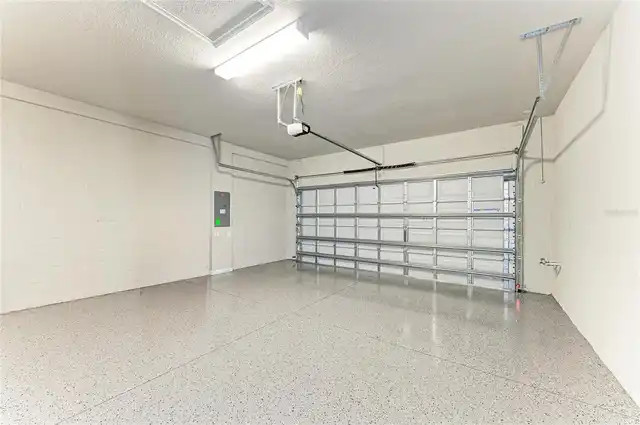
Garage Door Opener
Subdivision
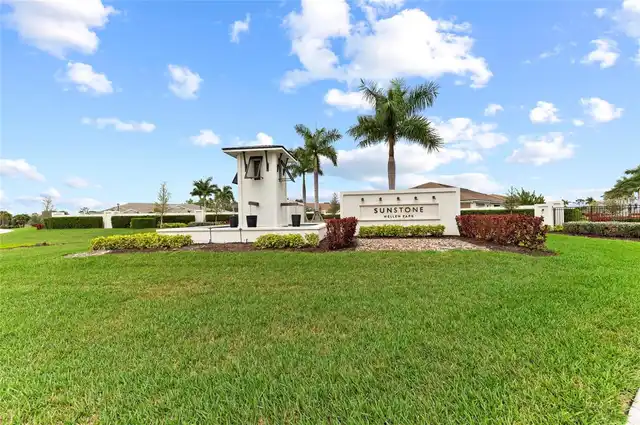
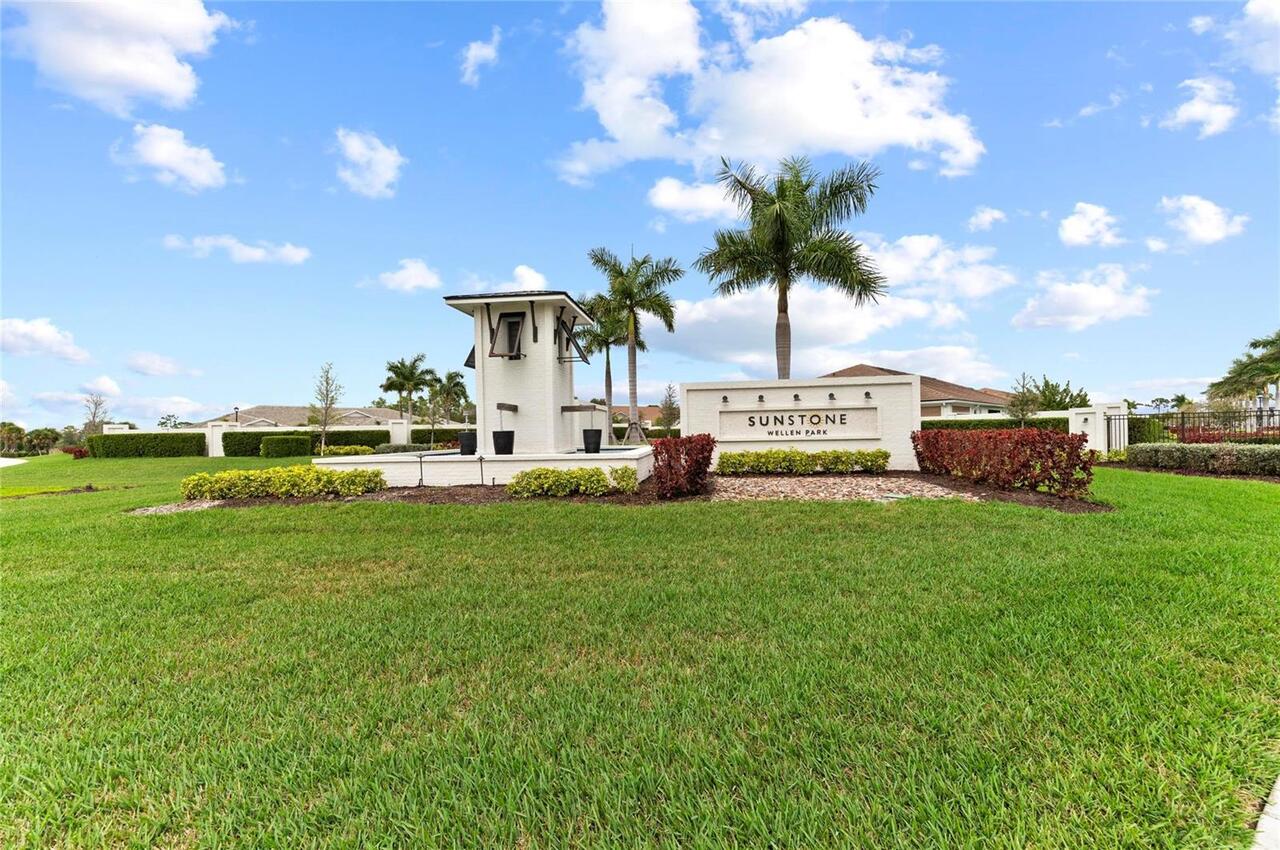
SUNSTONE AT WELLEN PARK
Additional Information
Additional Lease Restrictions
Lease minimum is one year with the option to write it twice a year, please see HOA documents for full details.
Additional Parcels YN
false
Additional Rooms
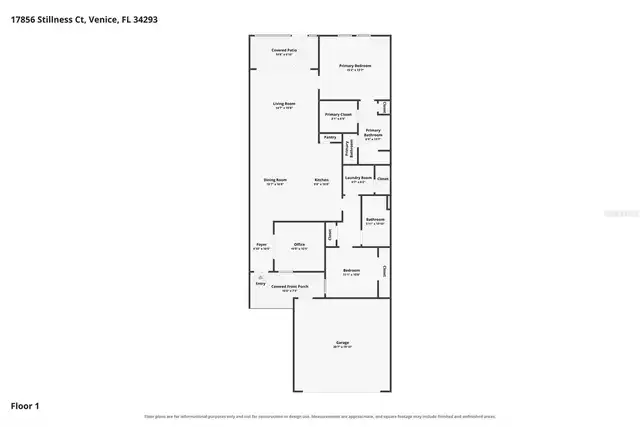
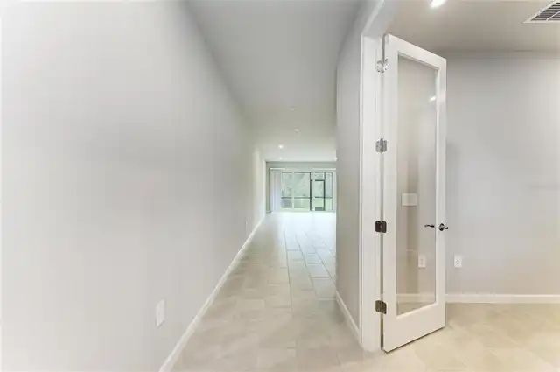
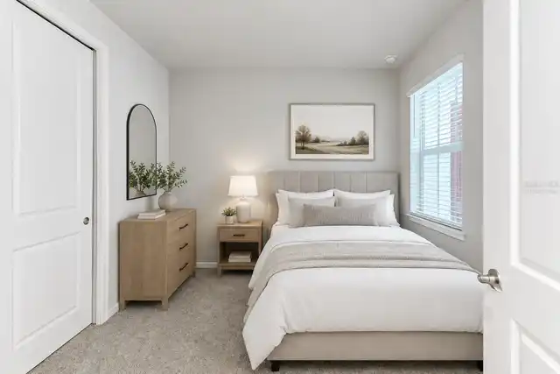
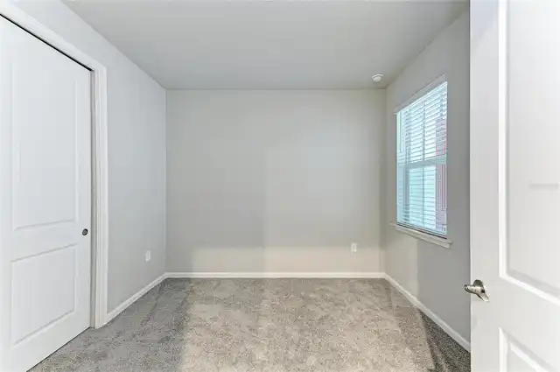
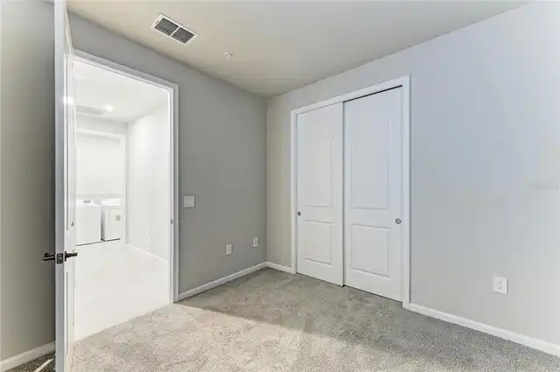
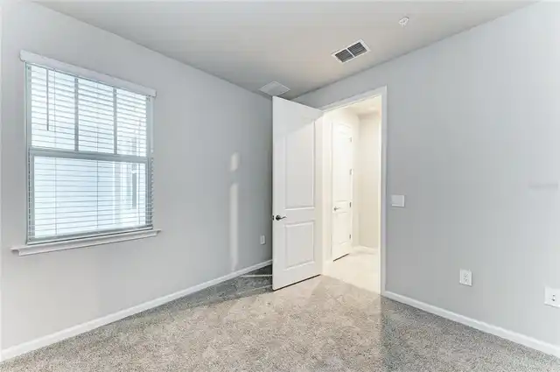
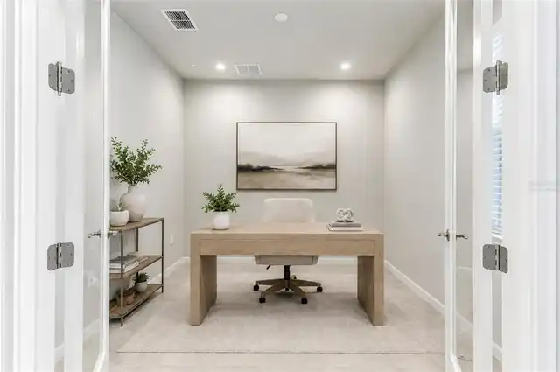
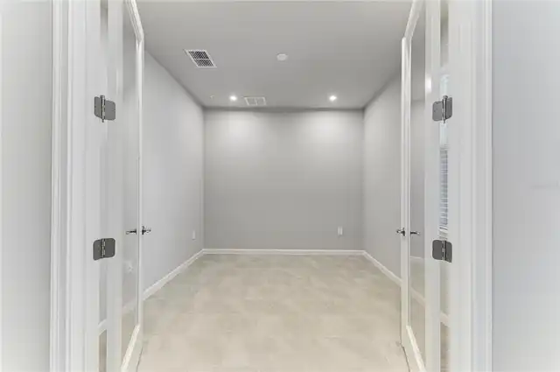
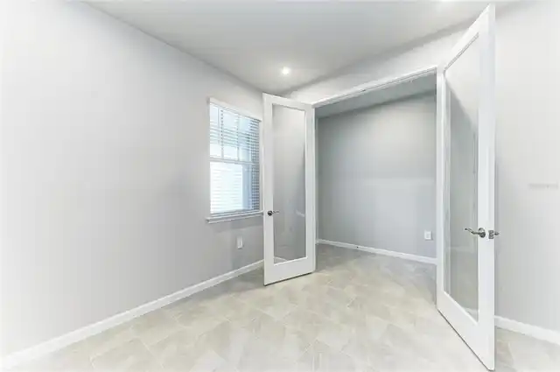
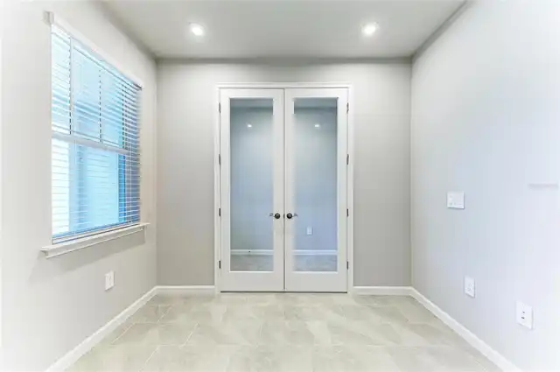
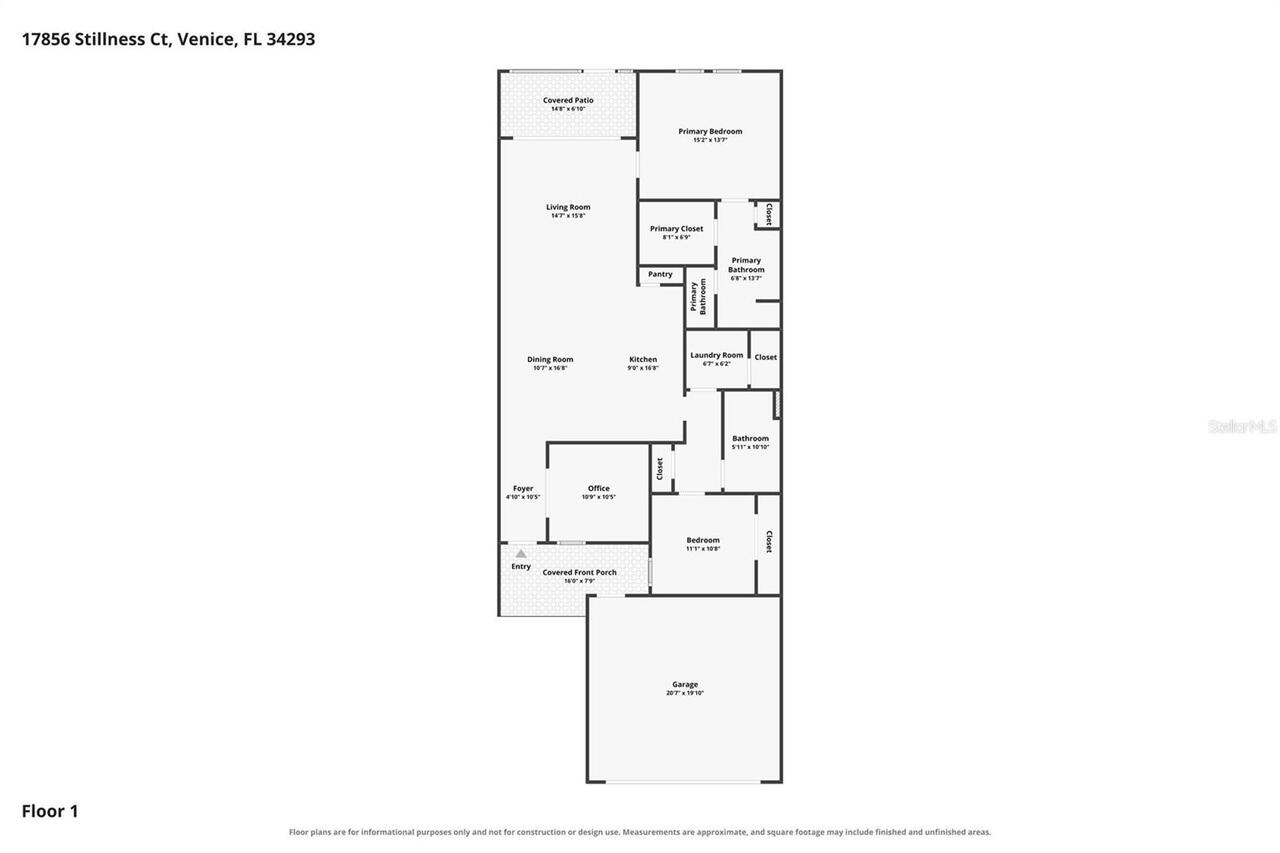
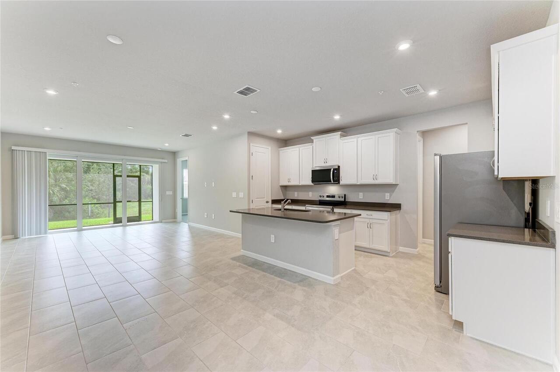
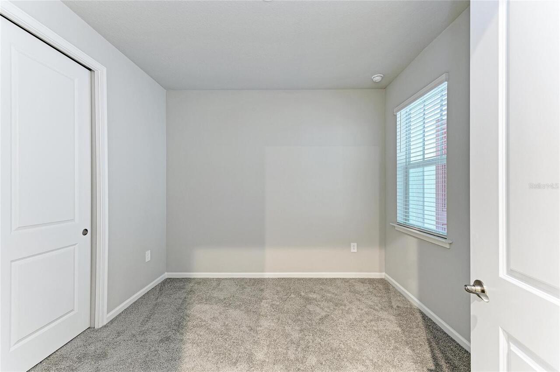
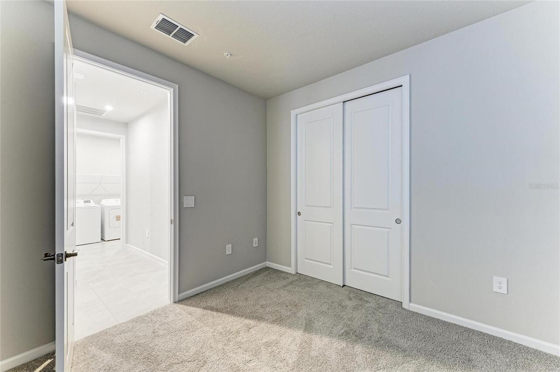
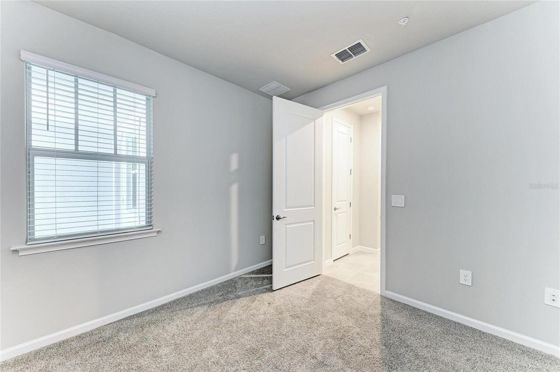
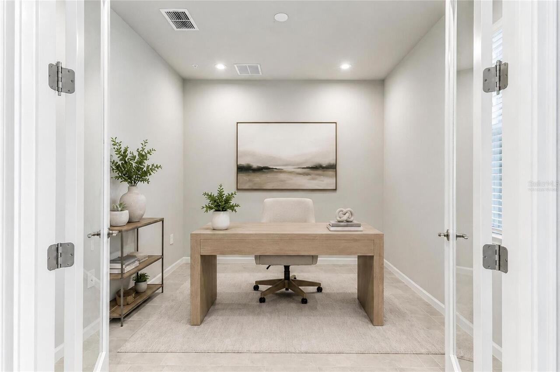
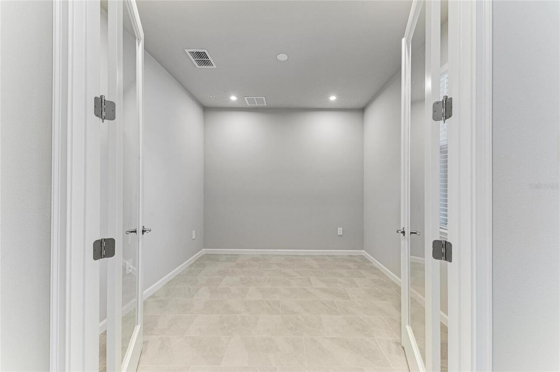
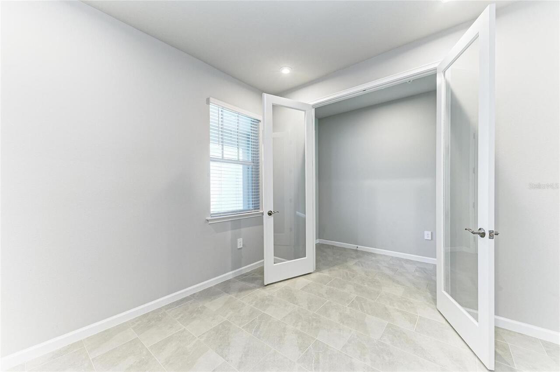
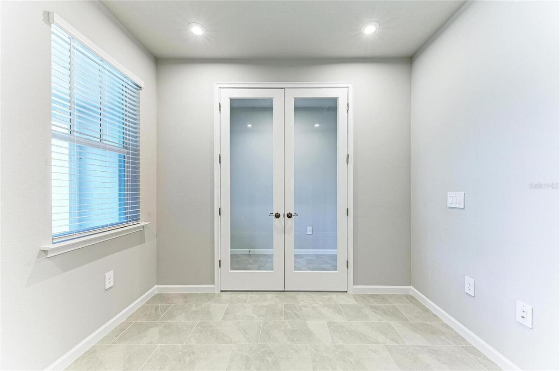
Den/Library/Office
Appliances
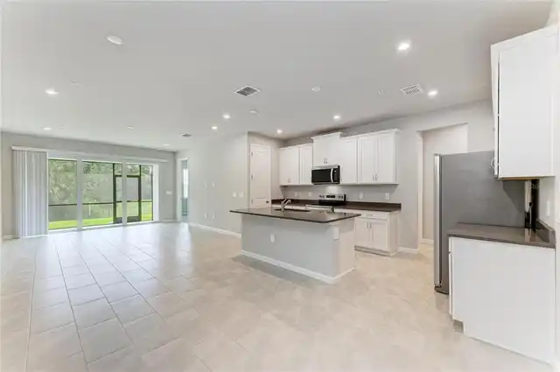
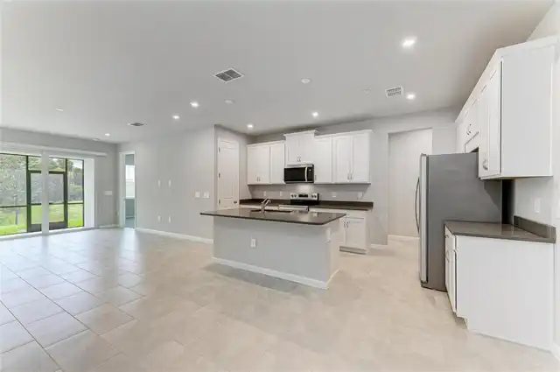
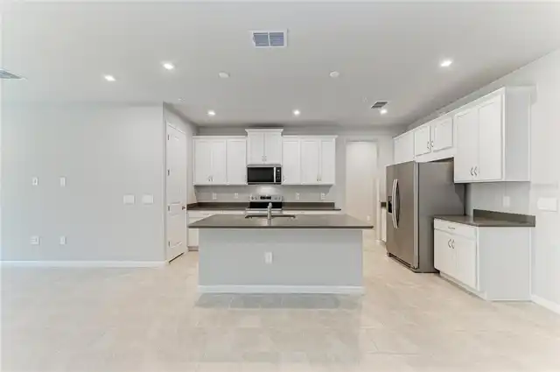
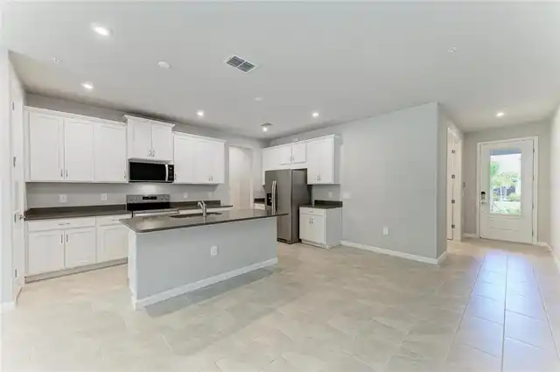
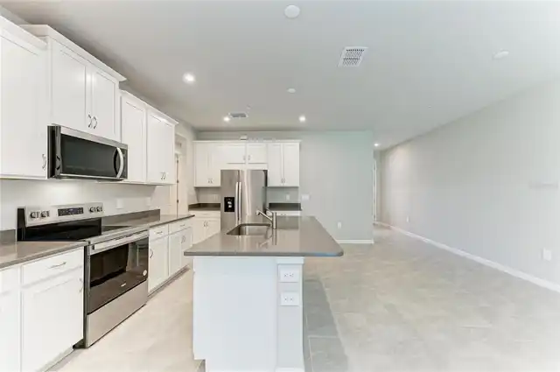
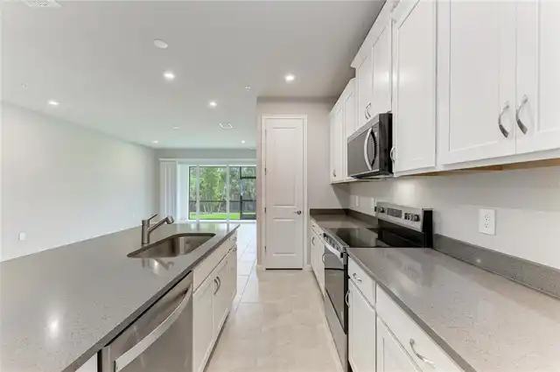
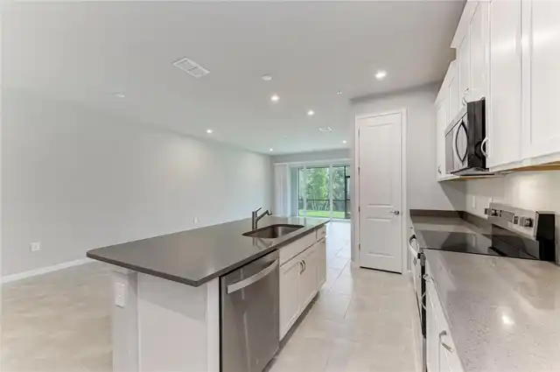
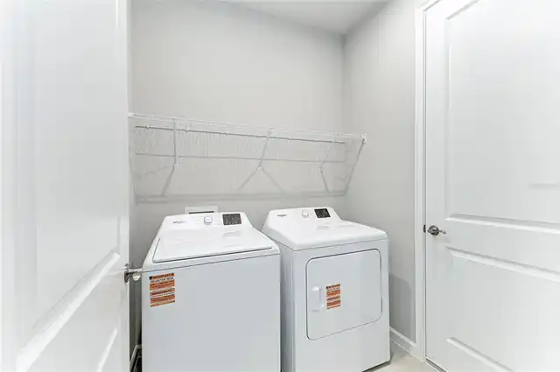
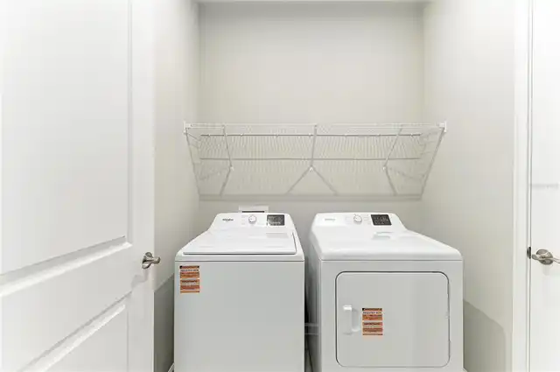
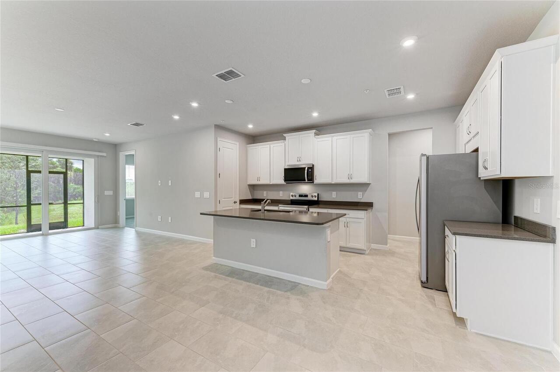
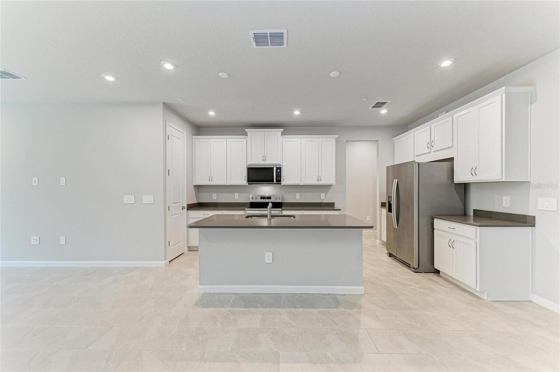
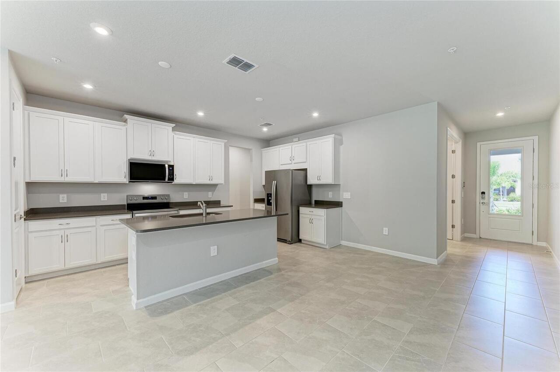
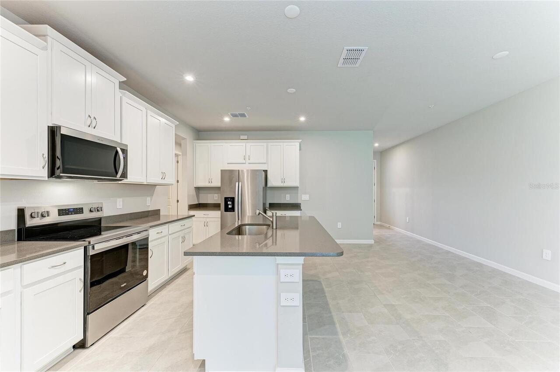
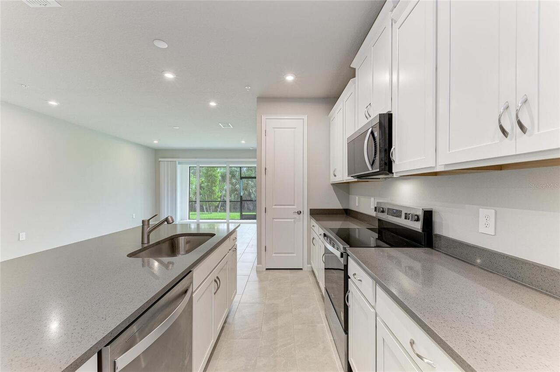
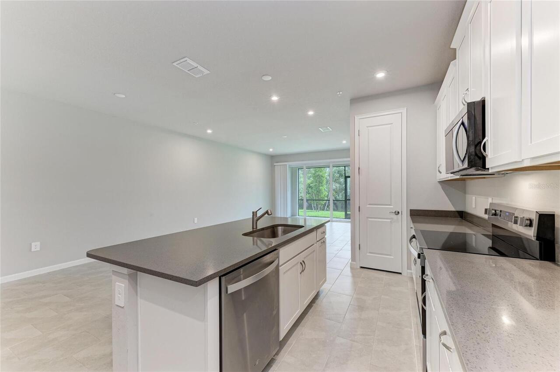
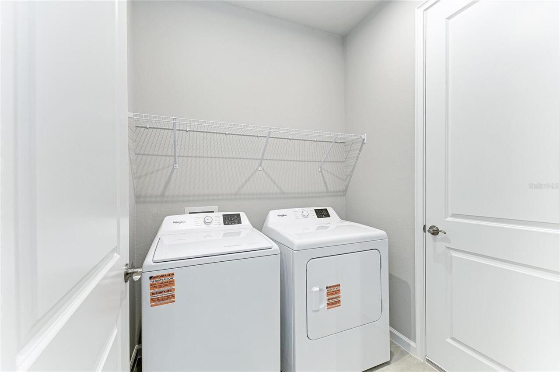
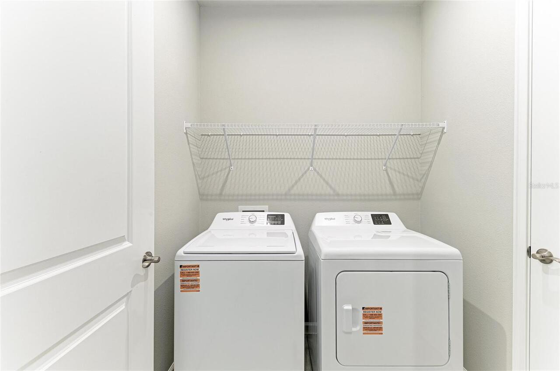
Dishwasher, Disposal, Dryer, Microwave, Range, Refrigerator, Washer
Architectural Style
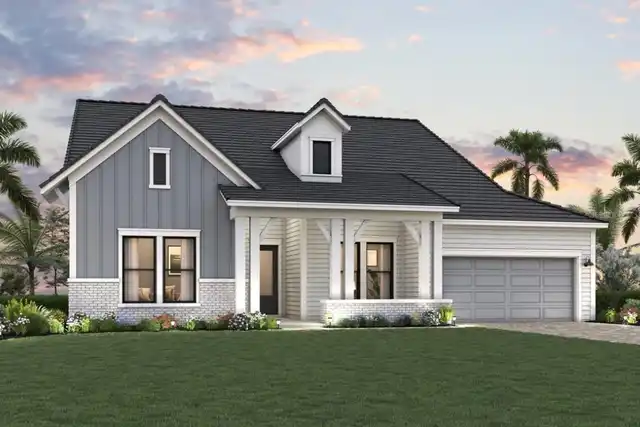
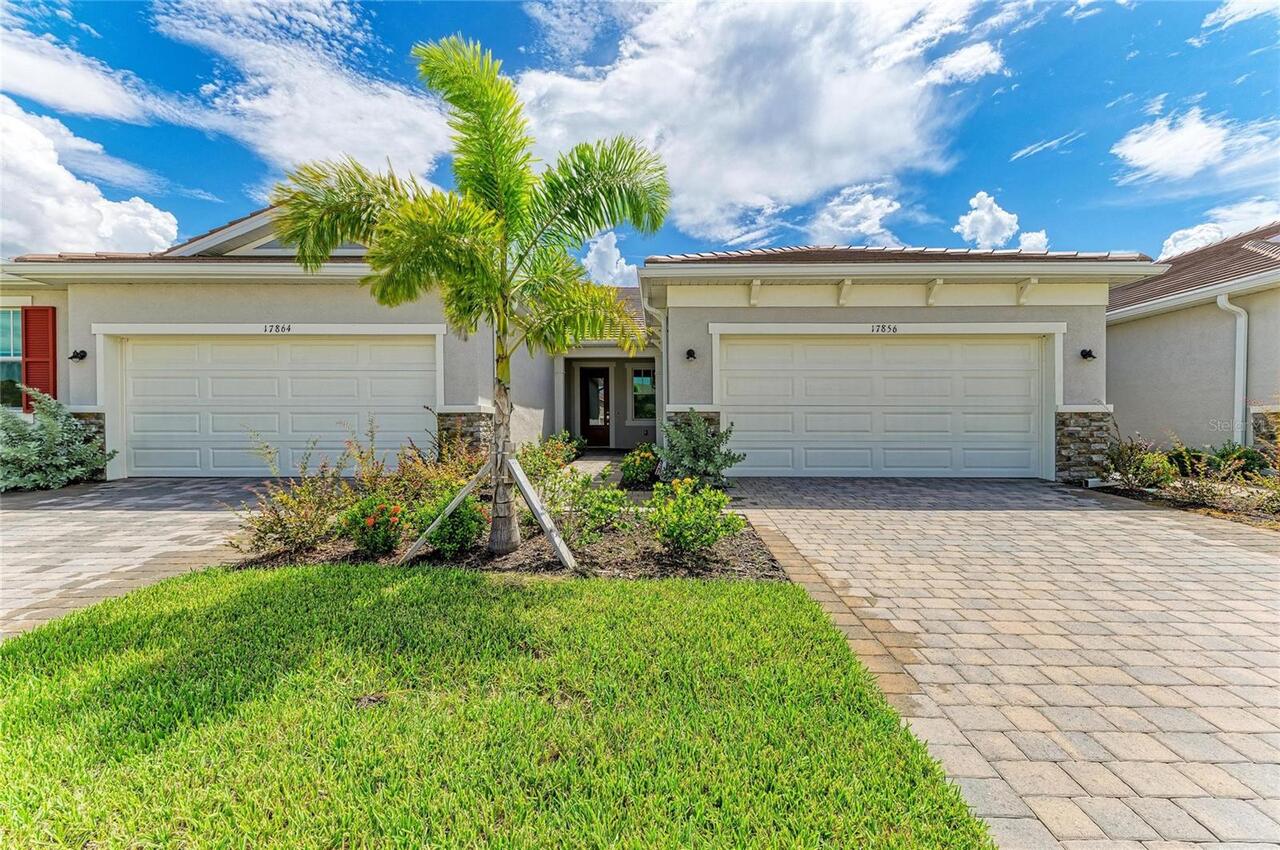
Coastal, Other
Association Amenities
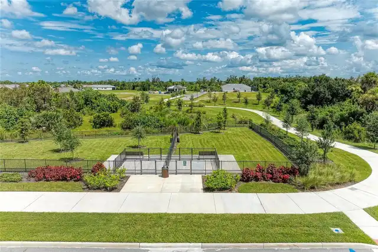
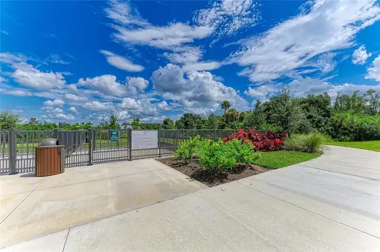
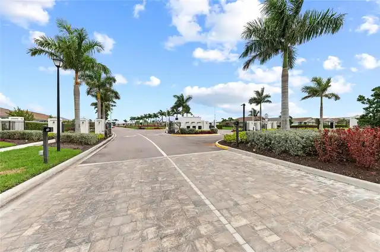
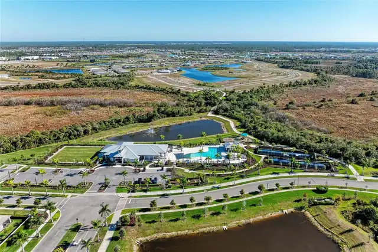
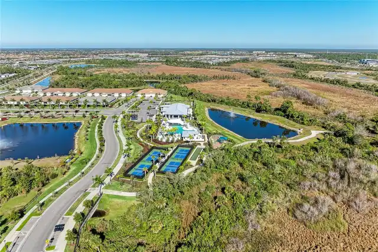
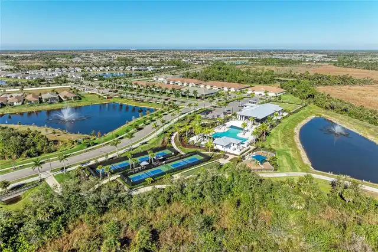
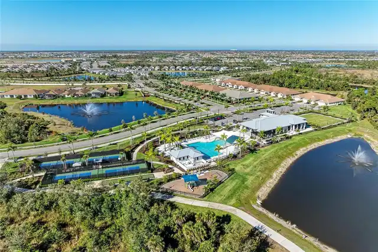
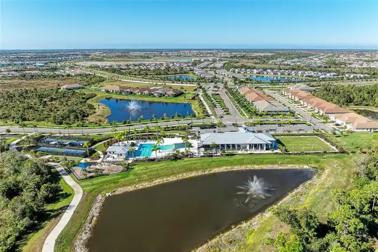
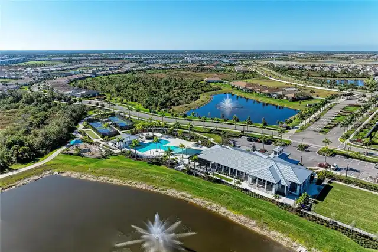
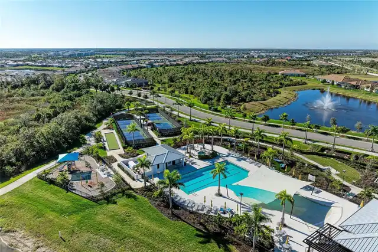
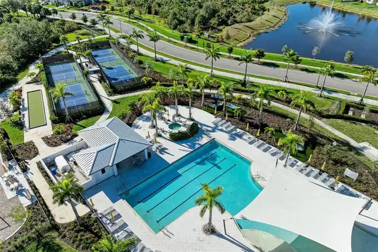
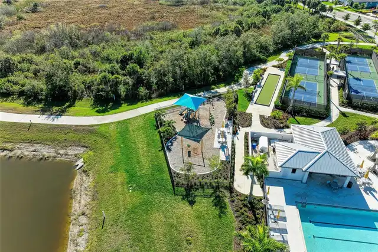
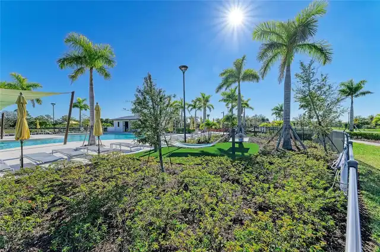
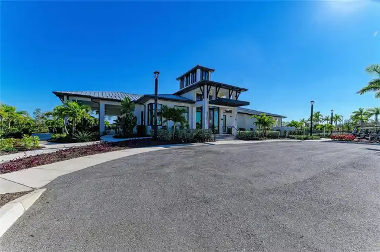
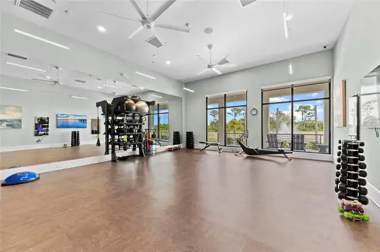
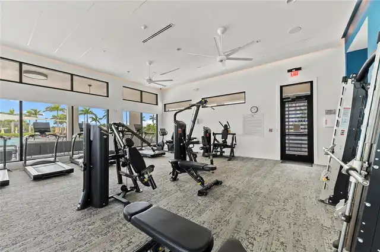
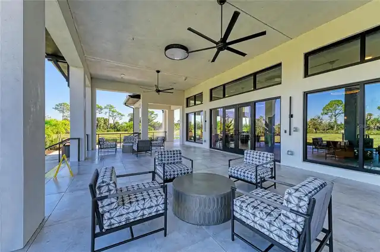
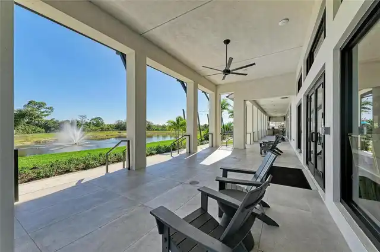
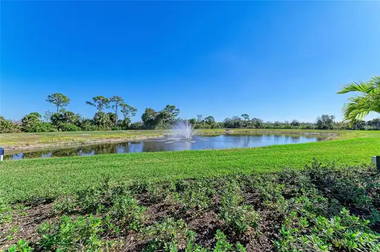
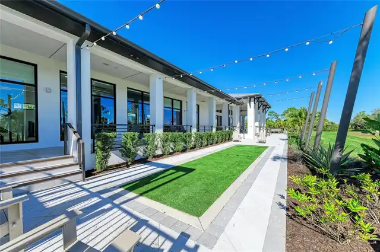
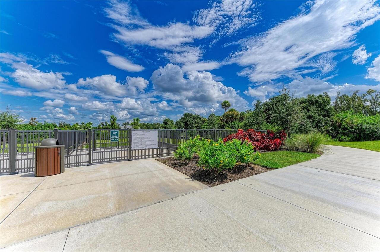
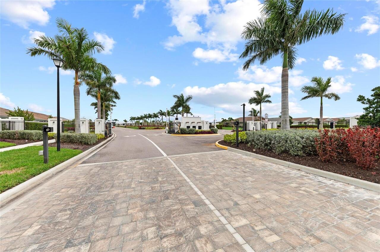
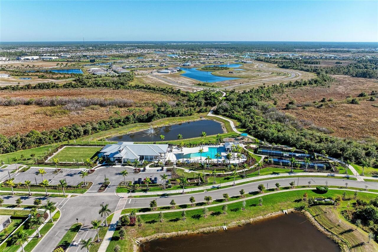
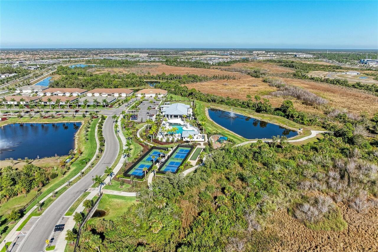
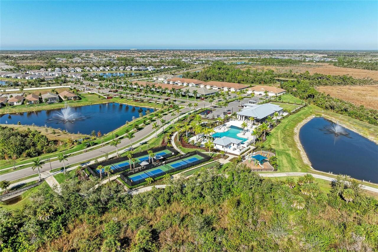
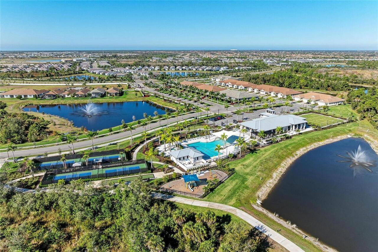
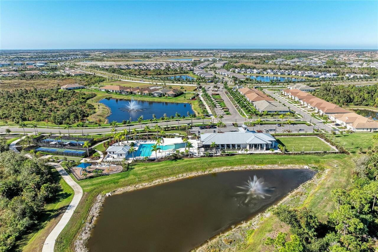
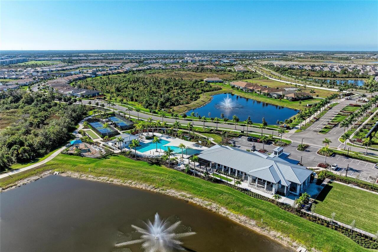
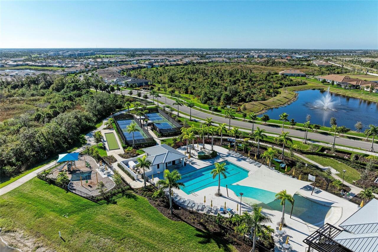
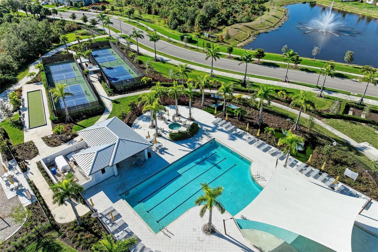
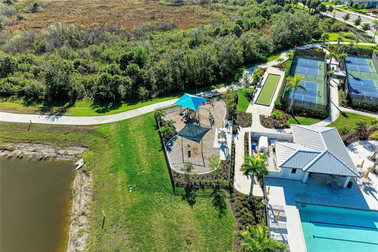
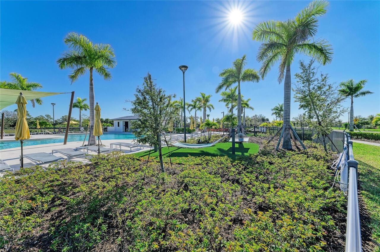
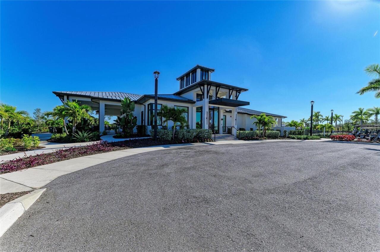
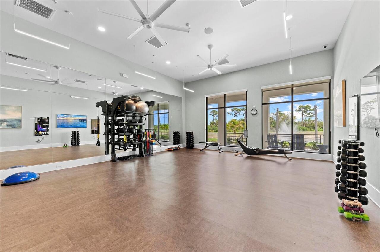
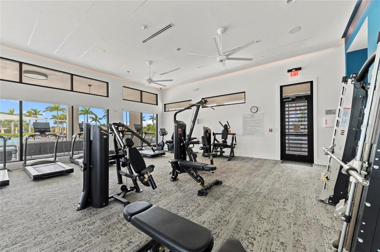
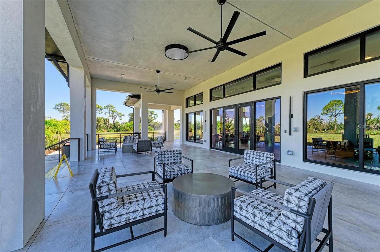
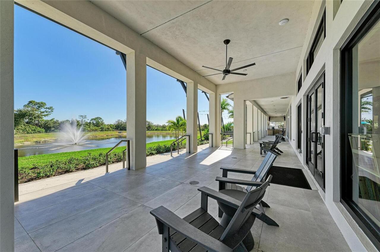
Clubhouse, Fence Restrictions, Fitness Center, Gated, Pickleball Court(s), Playground, Pool, Recreation Facilities, Spa/Hot Tub, Tennis Court(s)
Association Email
cvelasquez@thesignatureone.com
Association Fee Frequency
Monthly
Association Fee Includes
Pool, Maintenance Grounds, Recreational Facilities
Association Fee Requirement
Required
Association URL
signature one management team
Builder License Number
CGC1524054
Builder Model
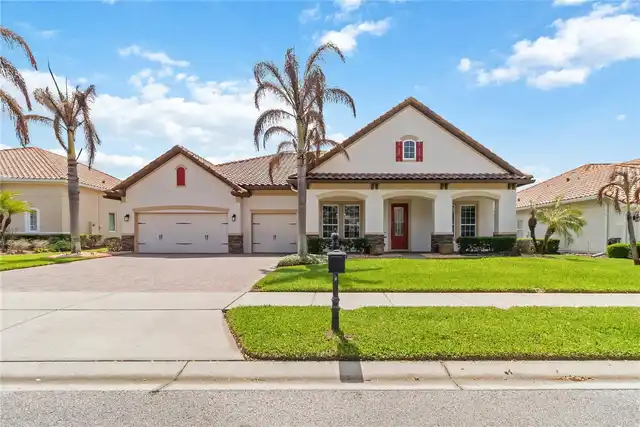
Anclote Coastal
Builder Name
Mattamy Homes
Building Area Source
Builder
Building Area Total Srch SqM
198.35
Building Area Units
Square Feet
Calculated List Price By Calculated SqFt
219.19
Community Features
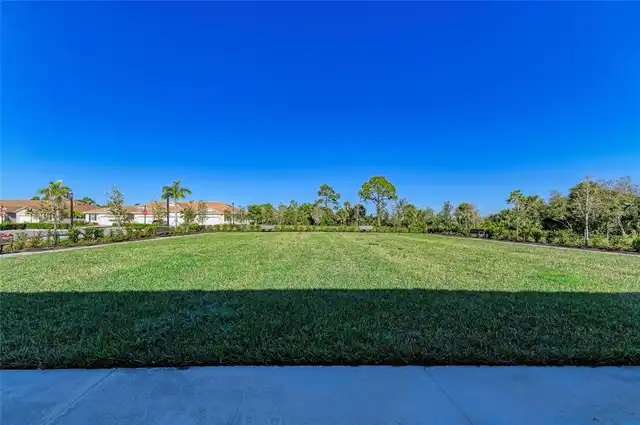
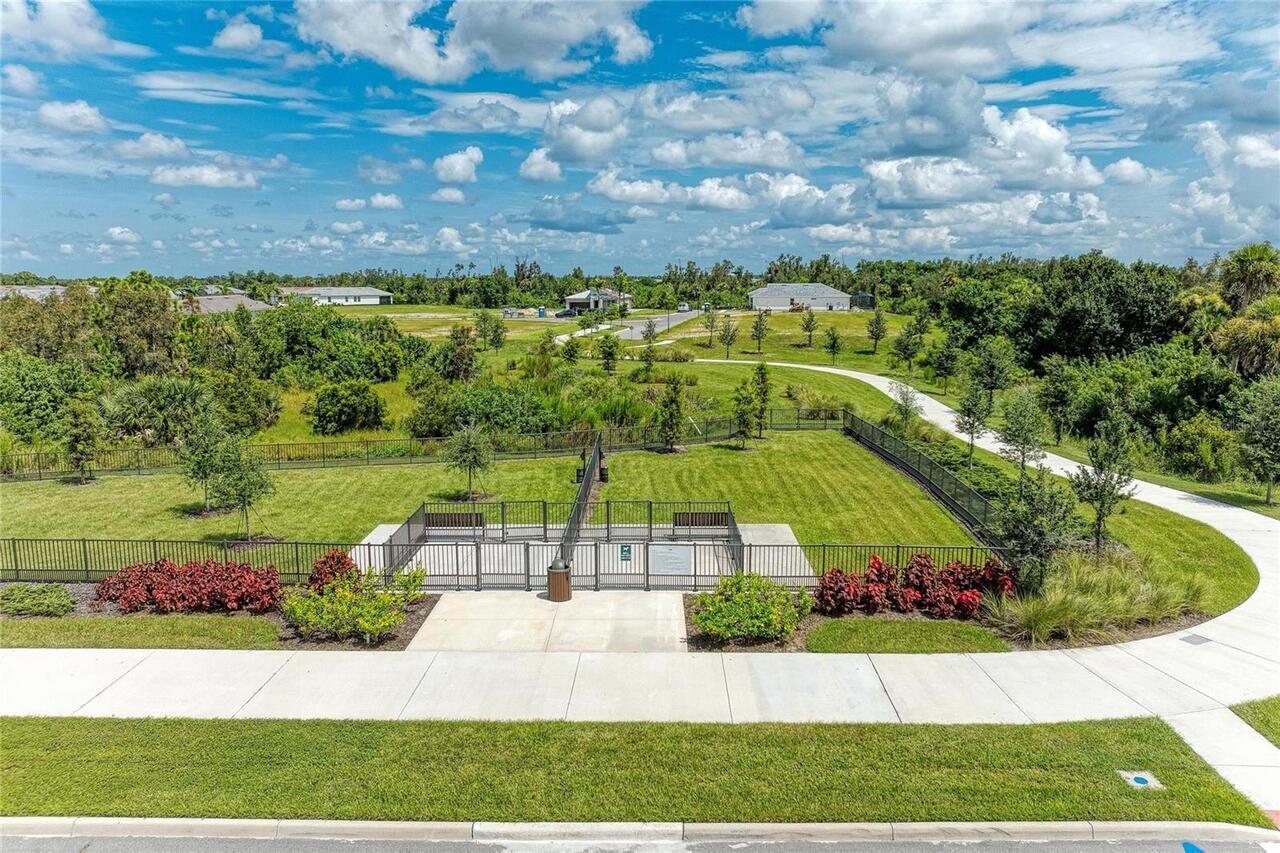
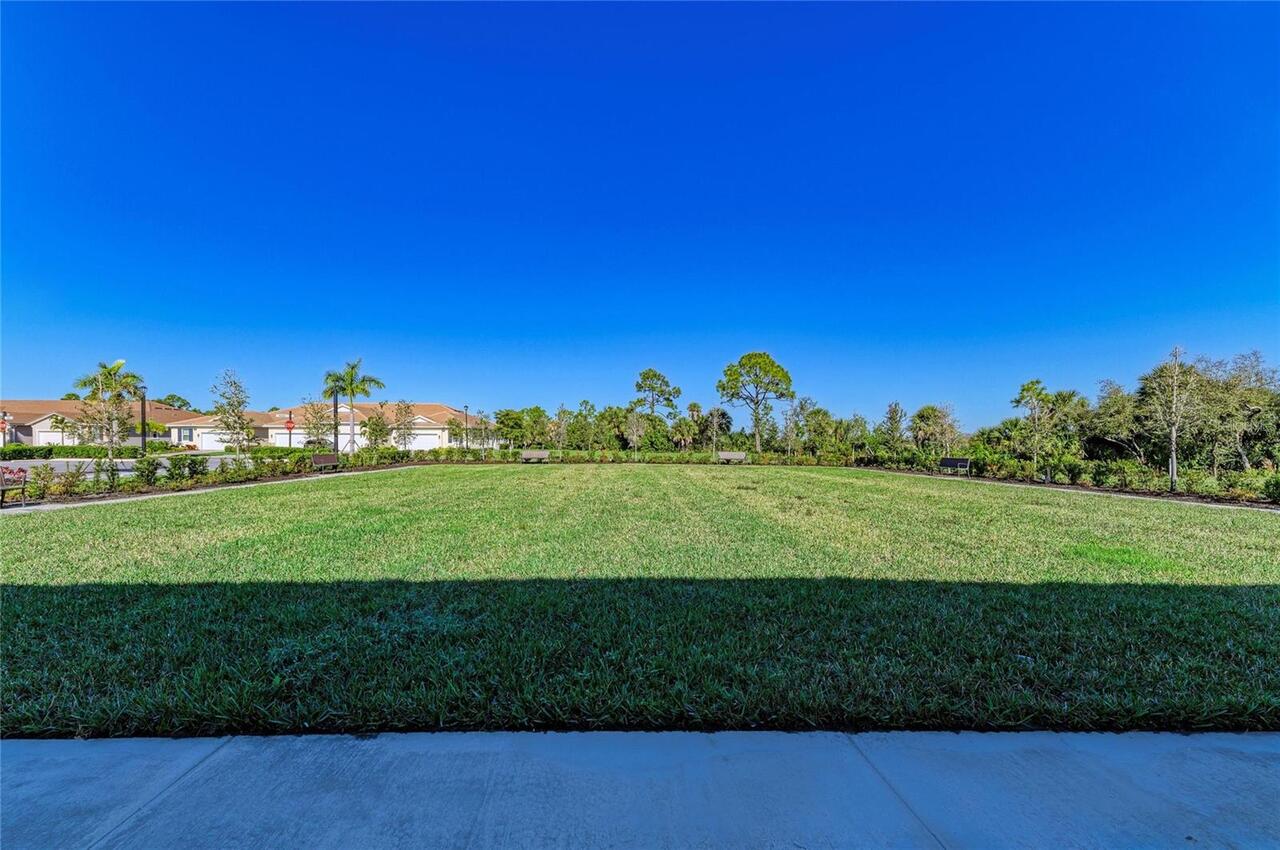
Clubhouse, Deed Restrictions, Fitness Center, Park, Playground, Pool, Sidewalks, Street Lights
Construction Materials
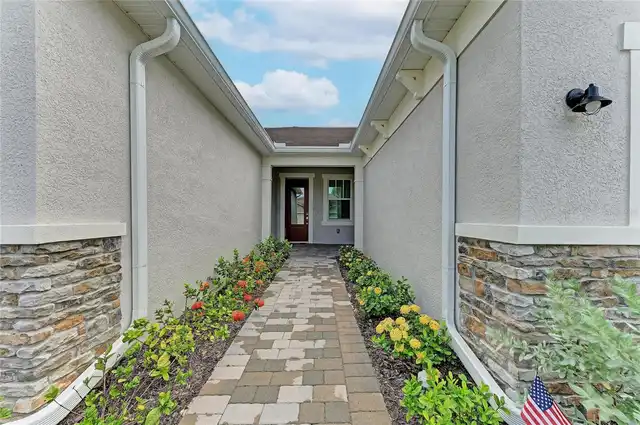
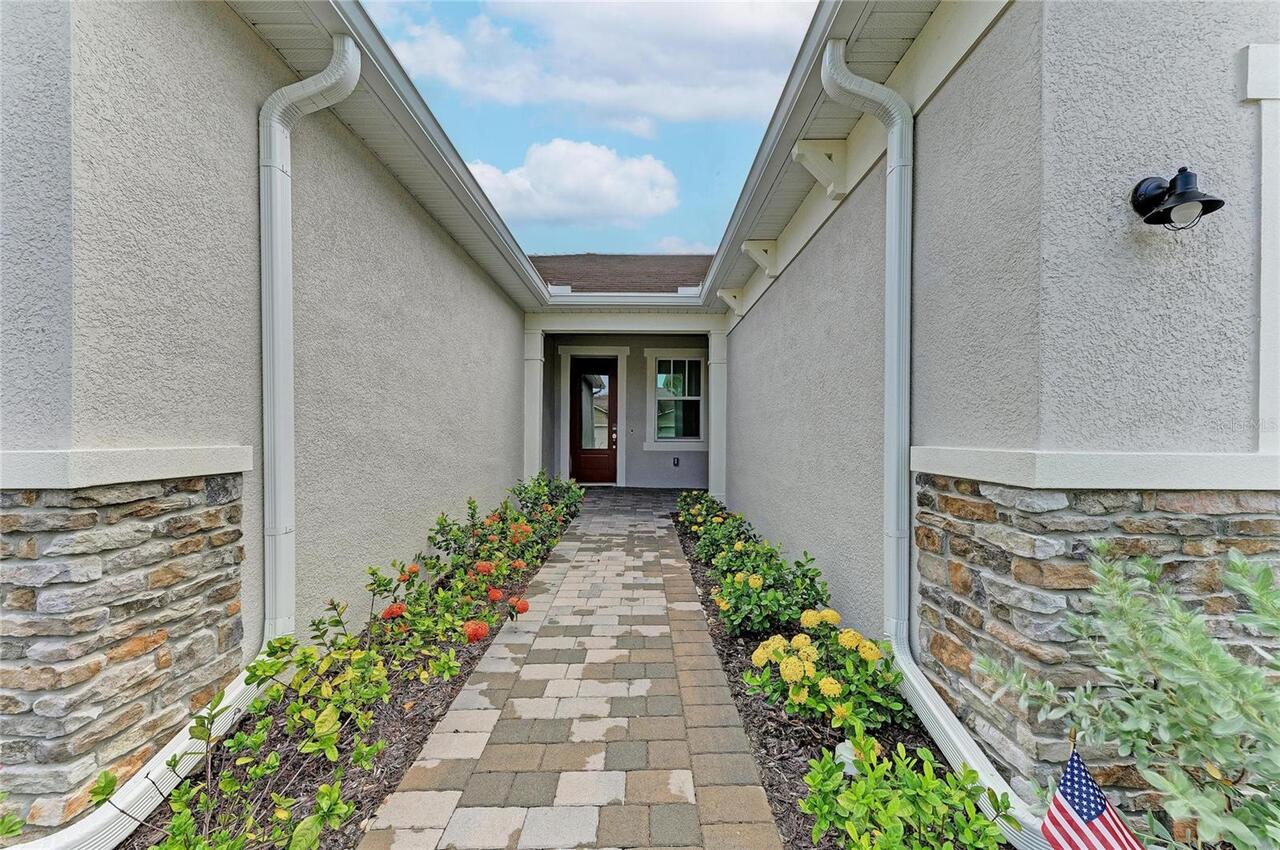
Block, Stucco
Cumulative Days On Market
39
Disaster Mitigation
Hurricane Shutters/Windows
Elementary School
Taylor Ranch Elementary
Expected Closing Date
2026-12-01T00:00:00.000
Exterior Features
Hurricane Shutters, Sidewalk
Green Energy Efficient
Appliances, HVAC, Insulation, Lighting, Thermostat, Water Heater
Green Indoor Air Quality
No/Low VOC Paint/Finish, Ventilation
Green Landscaping
Fl. Friendly/Native Landscape
Green Sustainability
Conserving Methods
Green Verification Count
1
Green Water Conservation
Irrigation-Reclaimed Water
High School
Venice Senior High
Interior Features
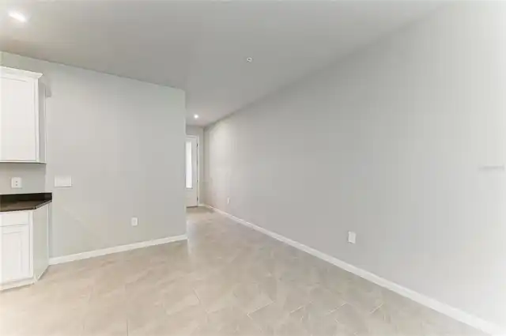
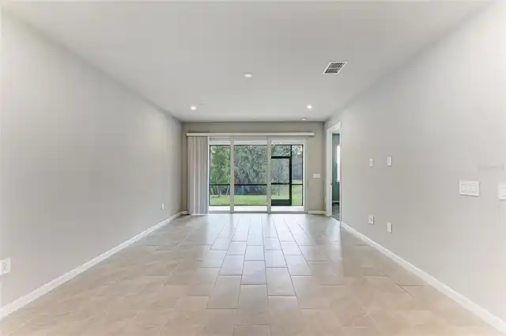
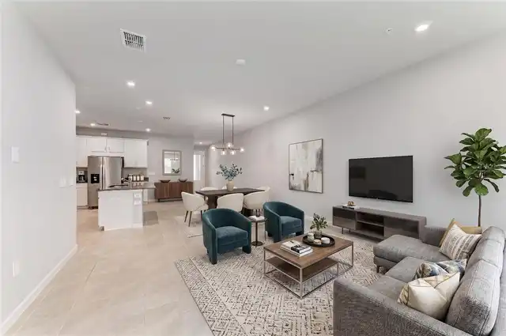
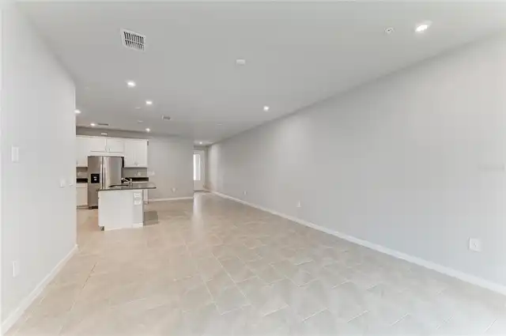
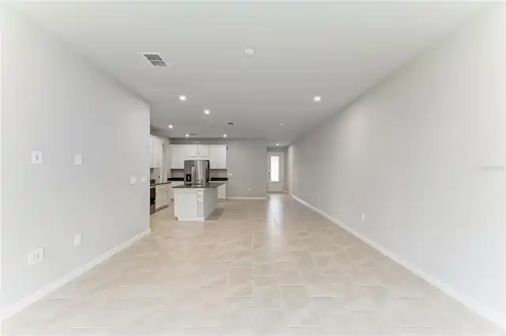
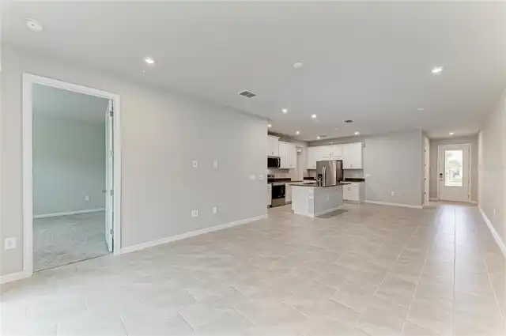
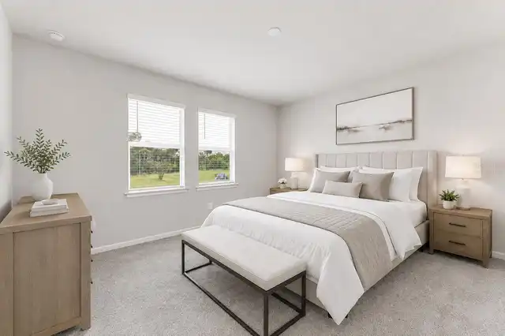
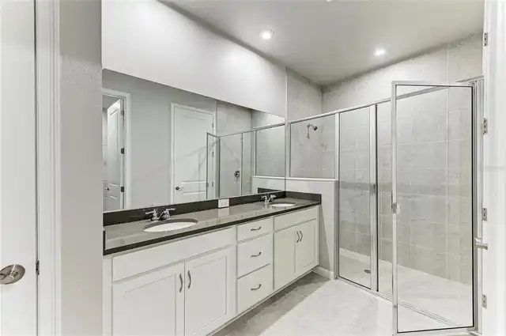
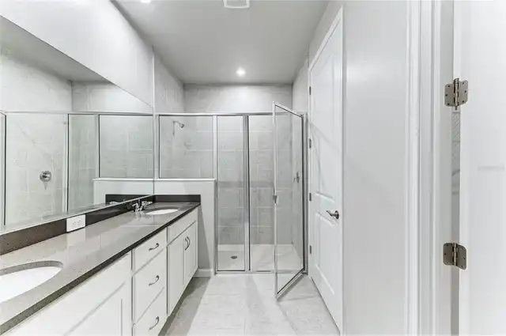
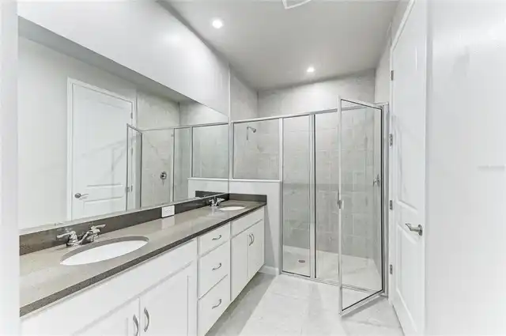
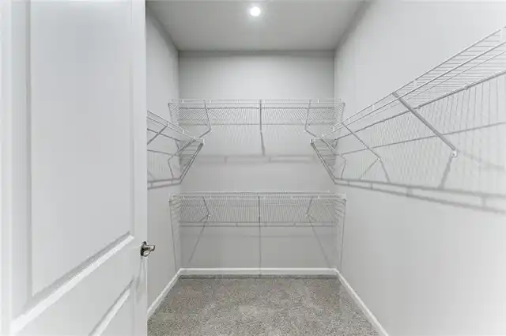
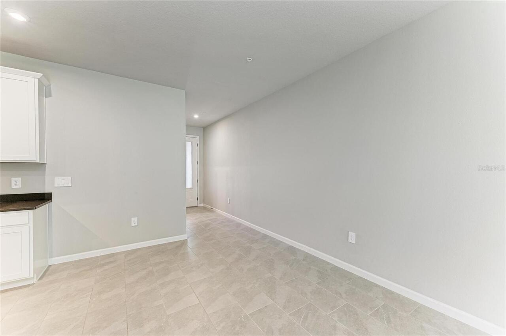
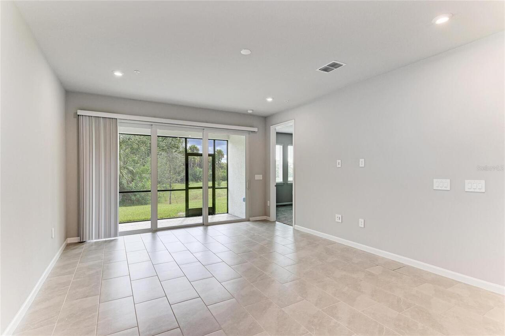
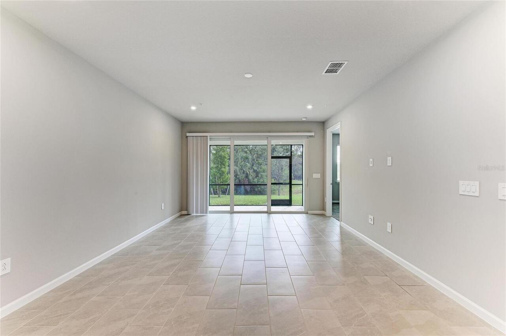
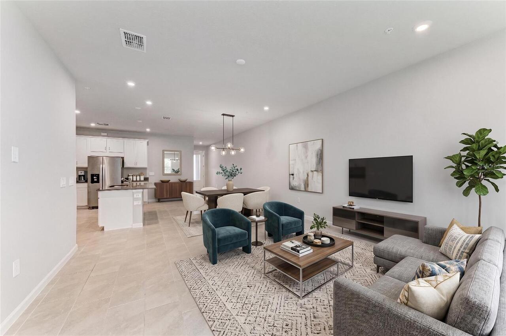
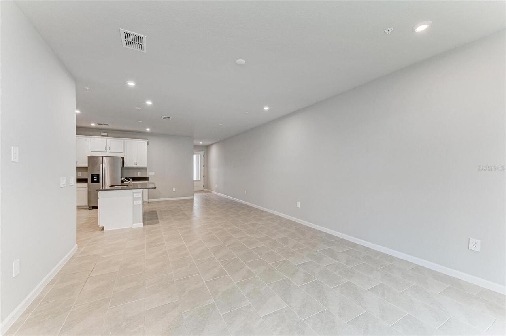
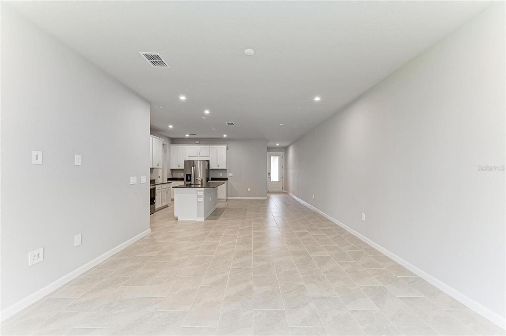
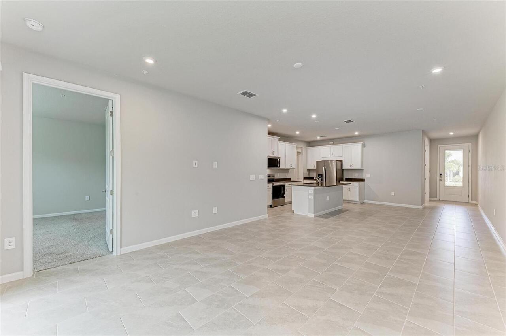
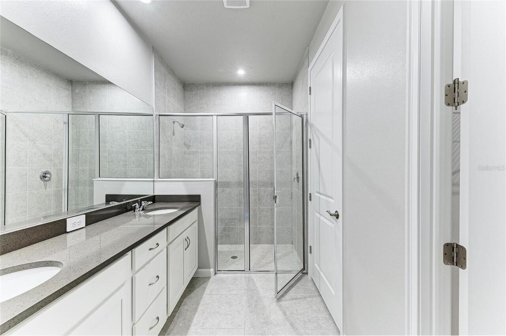
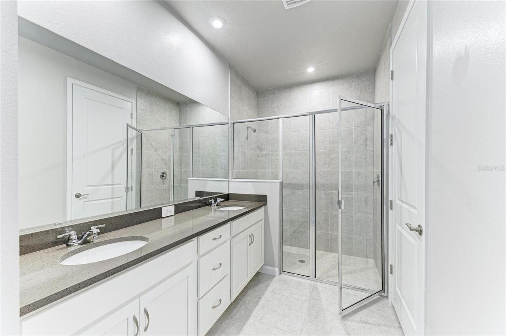
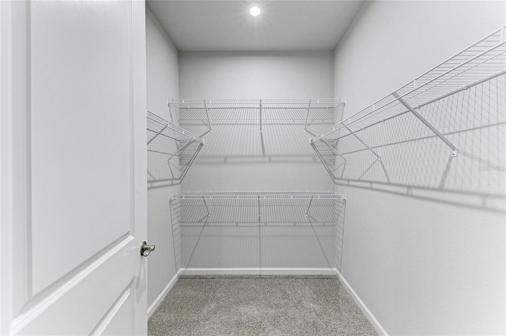
Eat-in Kitchen, In Wall Pest System, Open Floorplan, Pest Guard System, Primary Bedroom Main Floor, Smart Home, Solid Surface Counters, Thermostat, Walk-In Closet(s)
Internet Address Display YN
true
Internet Automated Valuation Display YN
false
Internet Consumer Comment YN
false
Internet Entire Listing Display YN
true
Living Area Source
Builder
Living Area Units
Square Feet
Lot Features
Level, Sidewalk, Paved
Lot Size Square Meters
338
Middle Or Junior School
Venice Area Middle
Modification Timestamp
2026-10-02T15:39:10.243Z
Other Equipment
Irrigation Equipment
Patio And Porch Features
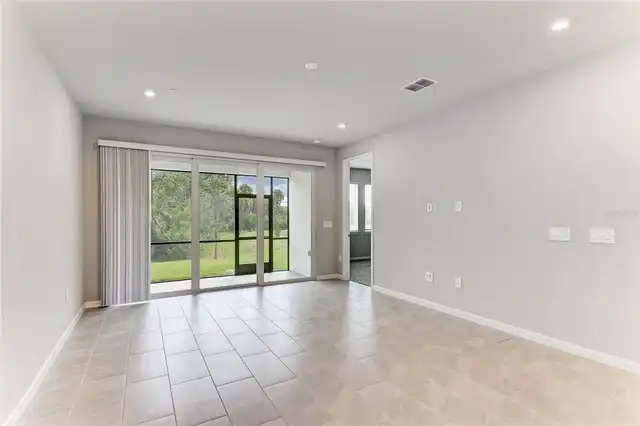
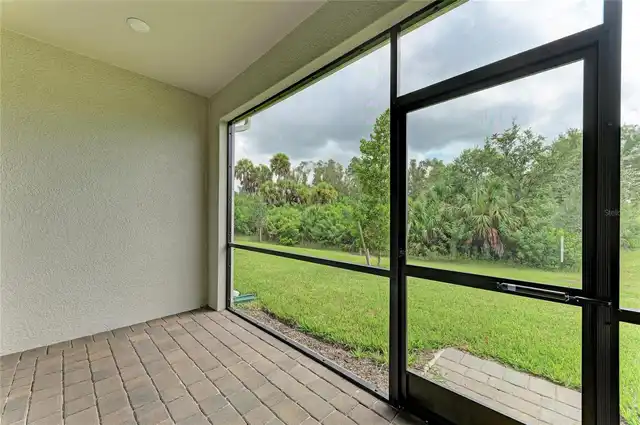
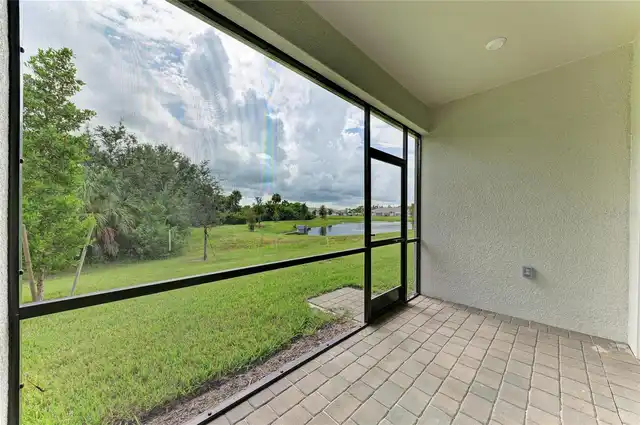
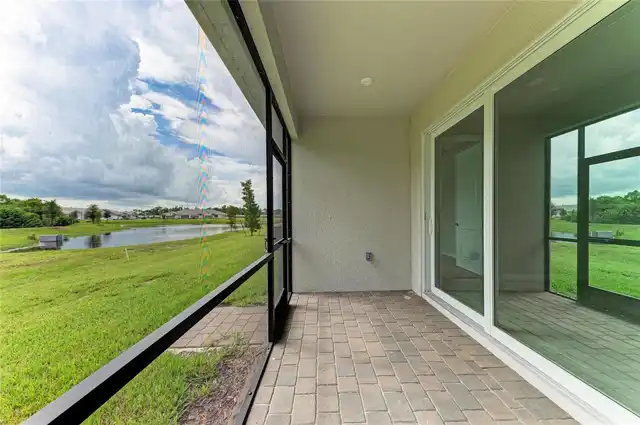
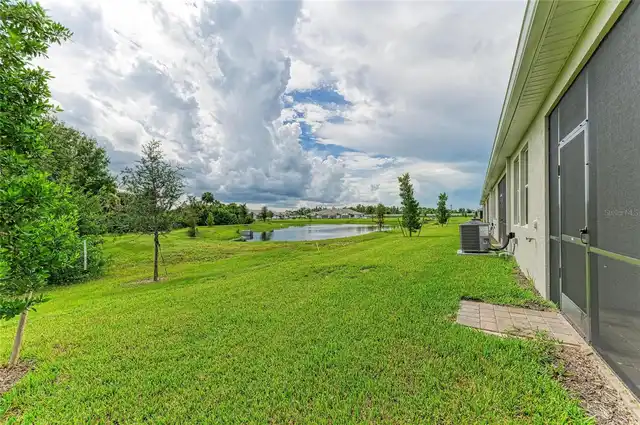
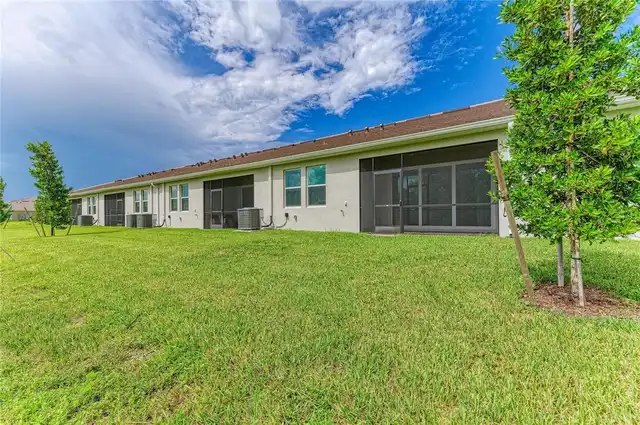
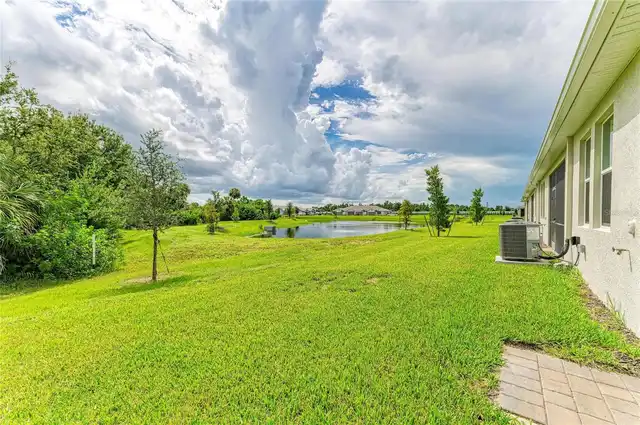
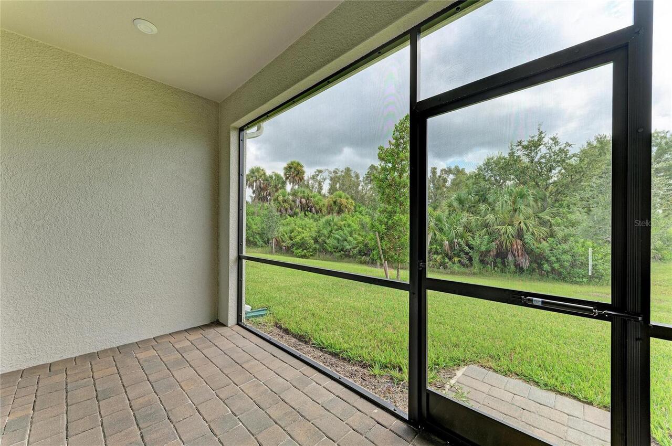
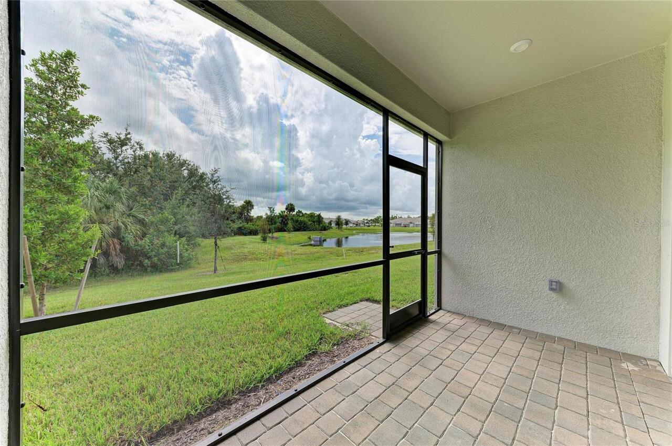
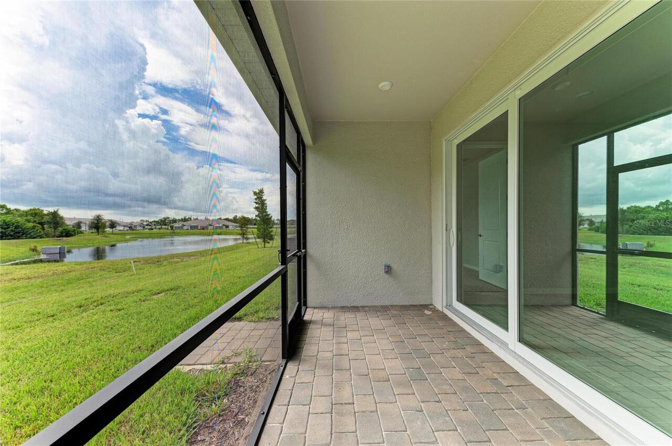
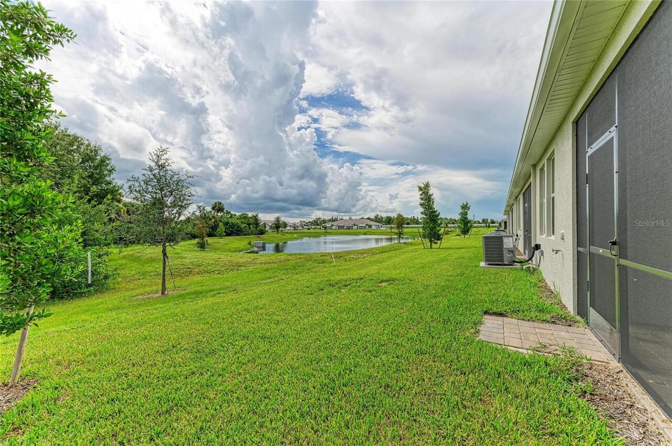
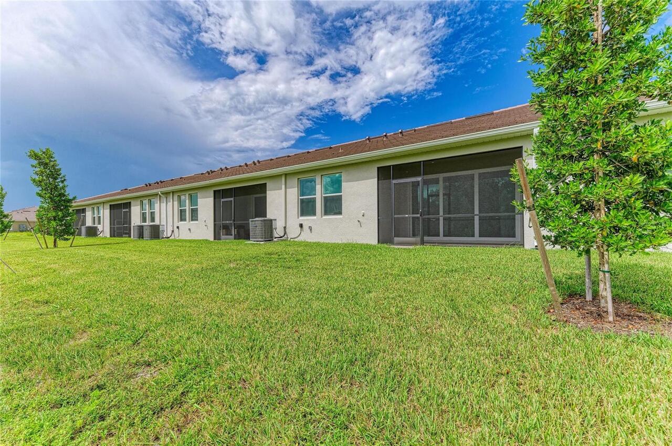
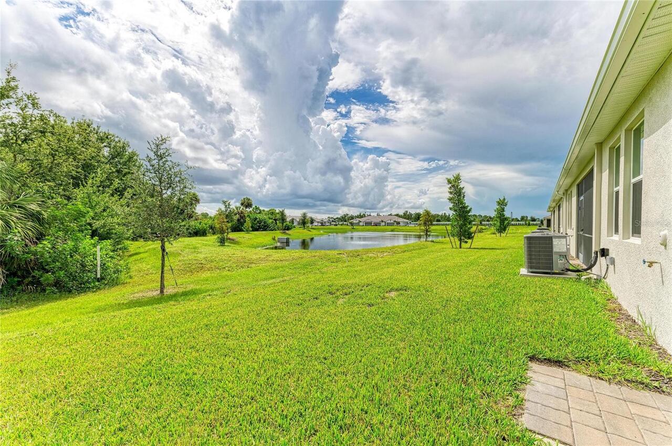
Covered, Rear Porch, Screened
Pet Restrictions
Domesticated household pets only
Previous List Price
339000
Price Change Timestamp
2026-09-28T17:12:55.000Z
Property Condition
Completed
Purchase Contract Date
2026-09-30
RATIO Current Price By Calculated SqFt
219.19
Realtor Info
Floor Plan Available, Lease Restrictions, Owner Will Assist with closing costs
SW Subdiv Community Name
Sunstone at Wellen Park
Security Features
Gated Community, Smoke Detector(s)
Showing Requirements
ShowingTime
Status Change Timestamp
2026-09-30T17:41:34.000Z
Tax Book Number
58/319-338
Tax Legal Description
LOT 130, SUNSTONE VILLAGE F5 PHASE 3, PB 58 PG 319-338
Tax Other Annual Assessment Amount
1795
Total Acreage
0 to less than 1/4
Universal Property Id
US-12115-N-0807080130-R-N
Unparsed Address
17856 STILLNESS CT
Utilities
BB/HS Internet Available, Cable Available, Electricity Connected, Public, Underground Utilities, Water Connected
Vegetation
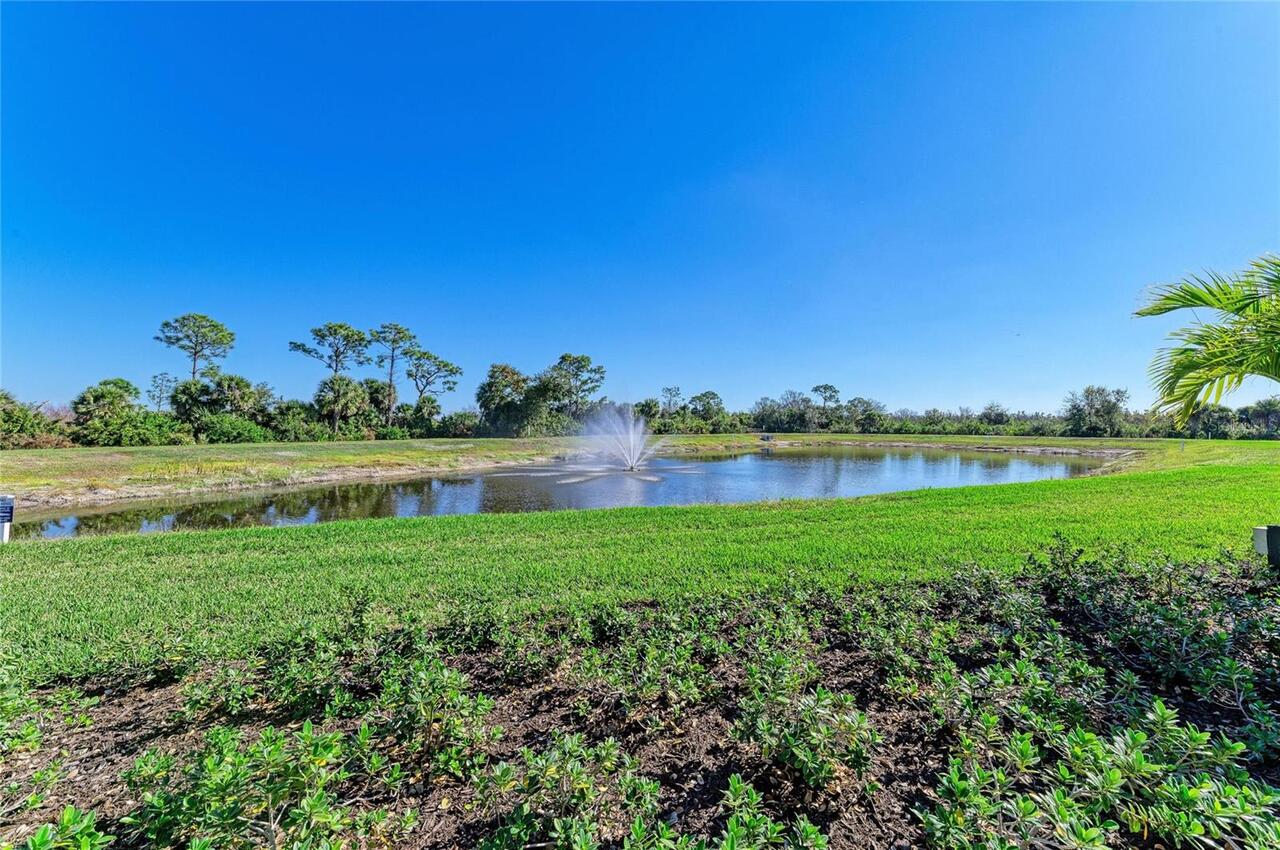
Trees/Landscaped
Window Features
Insulated Windows, Low-Emissivity Windows