407-990-2746
Menu

17842 Se 86th Auburn Avenue, The Villages, FL

NEXT
PREV
$449,500

($246/sqft)

List Status: Pending
17842 Se 86th Auburn Avenue
The Villages, FL 32162


3 beds
2 baths
1830 living sqft
Top Features
  • Subdivision: The Villages
  • Built in  2002
  • Single Family Residence
Description
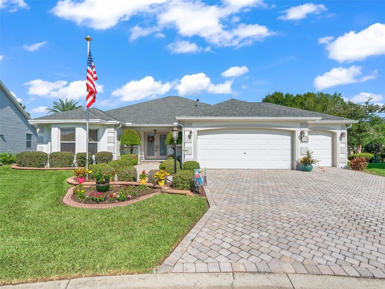
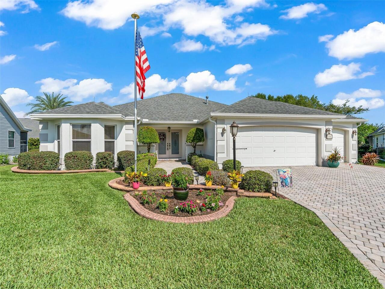
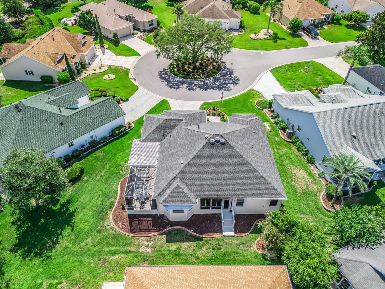
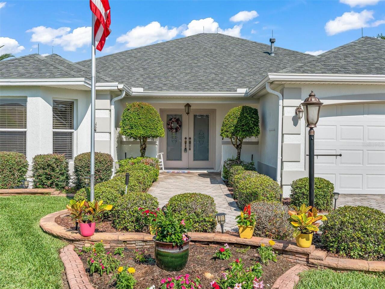
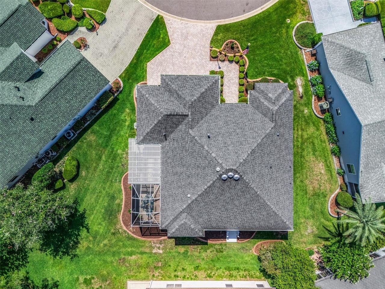
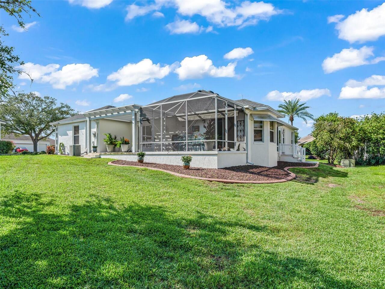
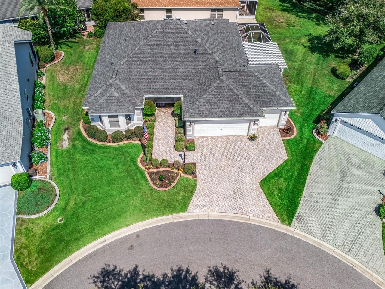
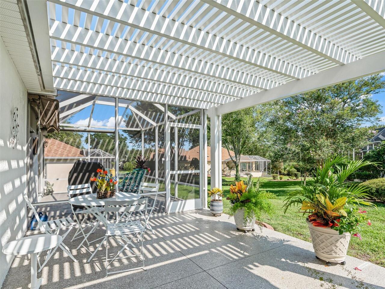
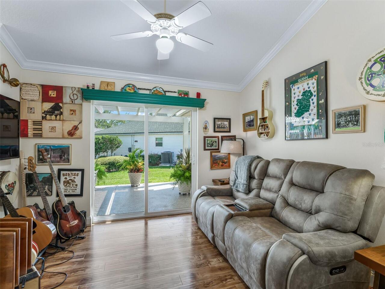
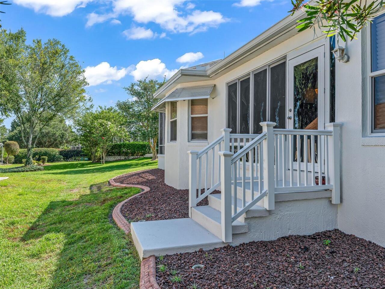
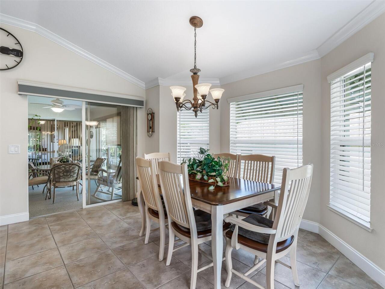
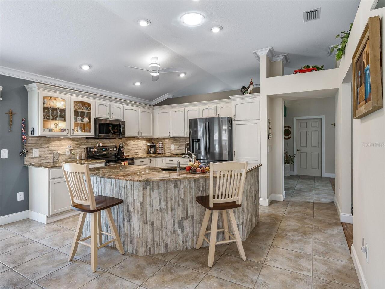
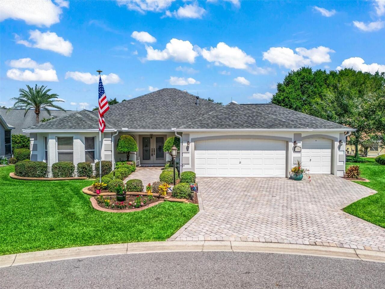
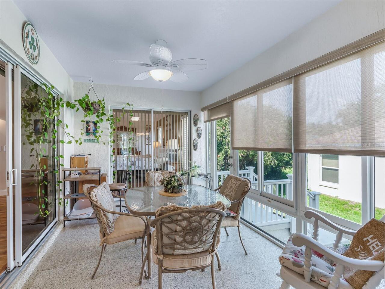
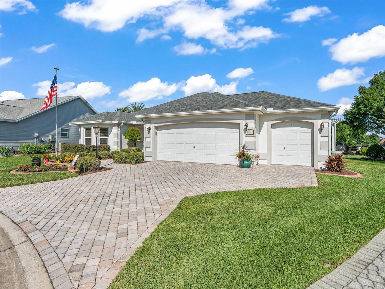
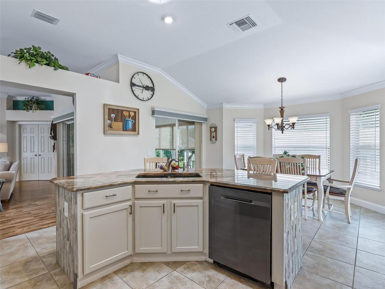
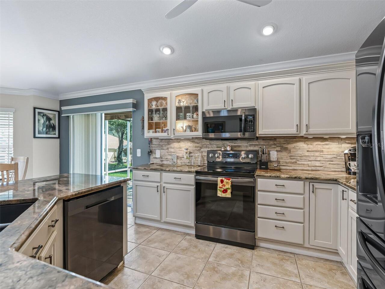
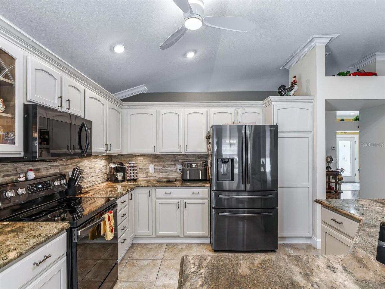
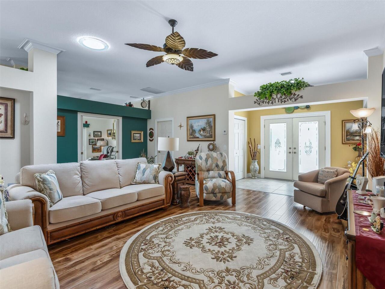
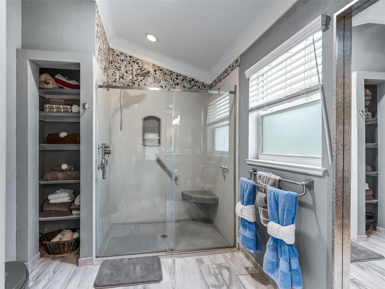
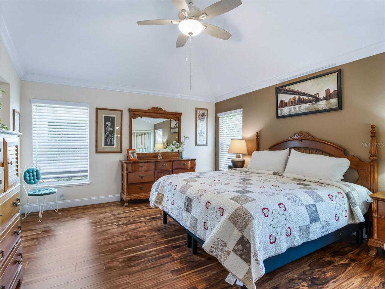
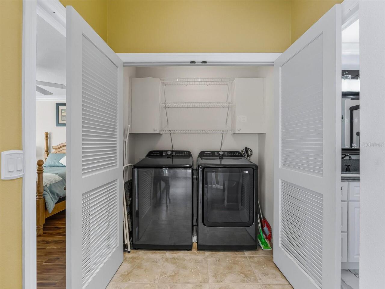
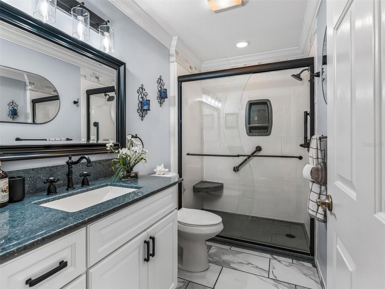
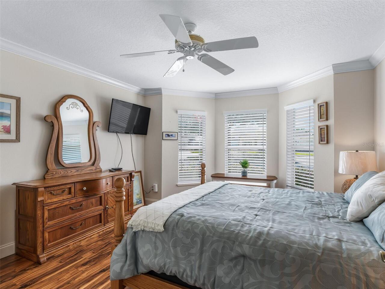
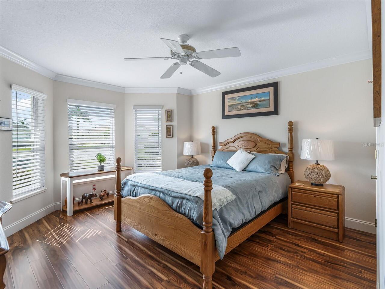
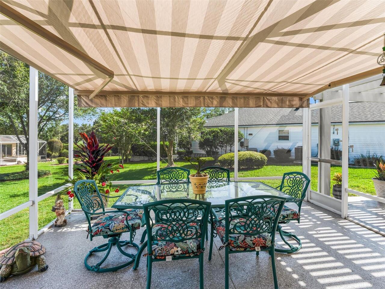
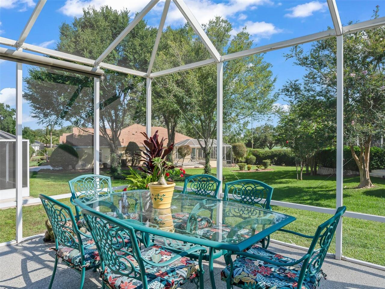
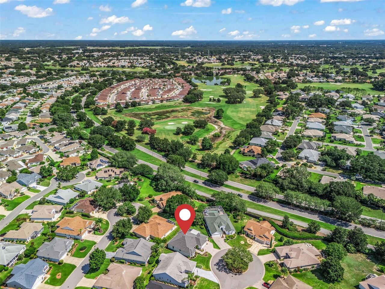
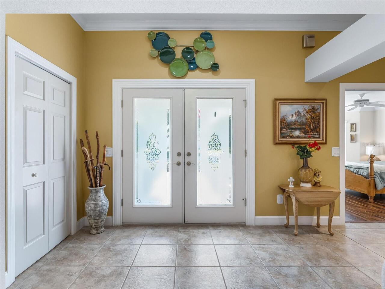
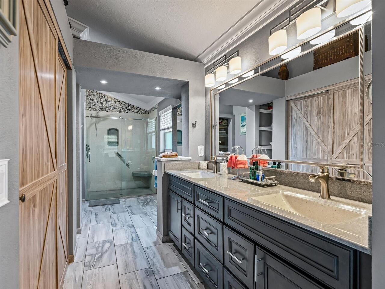
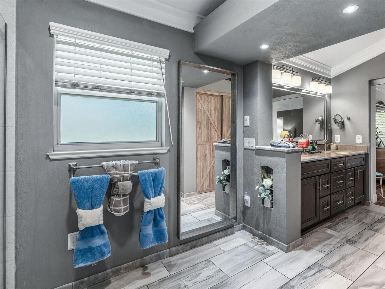
Under contract-accepting backup offers. Bond is paid! 2 vehicle garage plus a Golf Cart Garage and work bench area with storage cabinets galore! Golf course view. This one sits on a Cul De Sac lot! This Custom Premier Grand Ficus model with Stucco exterior is sitting in the heart of The Village of Piedmont. The many improvements that make this a MUST SEE Home starts with solar tubes and recessed lighting throughout. Enjoy any of Three “Florida style” outside entertainment areas that includes a screen room, a glassed-in lanai and a covered patio. Three bedrooms, with closets in all and one is used as an office/music room that has its own sliding glassed door to a private covered patio. Off the primary bedroom suite and through sliding glassed doors, is a Florida room with new slider windows and screens plus pull down shades. Next is the New Luxury Vinyl Plank flooring and the ceramic tiled flooring in the Kitchen and Entry. All popcorn ceilings were removed professionally plus all new crown molding was added throughout along with wood valances added in the kitchen and open living room. In the kitchen, the center island/breakfast bar has granite counter tops and a working space for cooking. New appliances include stove, dishwasher, microwave and high-end refrigerator. New laundry tubs in the laundry closet that includes storage cabinets too. New wood blinds compliment the windows in every room. Next, new custom back splash was added to the kitchen. All kitchen cabinets have been freshened. Lower cabinets have roll out shelving as well as the closet pantry Both bathrooms were gutted and customized with walk in showers, custom cut shower doors, & new vanities. There's a big walk in closet and double linen storage in primary bath and anther set of custom glassed double shower doors. A new sliding door to the patio and a closet was added in the guest bedroom. Exterior Sliding glass door tinting for added for privacy in the guest bedroom. All new screens compliment the ‘bi
Property Details
Property Features
Property Sub Type
Single Family Residence
County
Marion
Subdivision
THE VILLAGES
Additional Information
Additional Parcels YN
false
Additional Rooms
Bonus Room, Florida Room, Inside Utility
Additional Water Information
residents have access to all ponds and lakes in The Villages
Alternate Key Folio Num
6744-055-000
Appliances
Dishwasher, Disposal, Dryer, Electric Water Heater, Microwave, Range, Refrigerator, Washer
Approval Process
n/a
Association YN
false
Attached Garage YN
true
Available For Lease YN
1
Bathrooms Total Integer
2
Builder Model
Grand Ficus
Building Area Source
Public Records
Building Area Total
3260
Building Area Total Srch SqM
302.86
Building Area Units
Square Feet
CDDYN
1
Calculated List Price By Calculated SqFt
245.63
Carport YN
false
Community Features
Clubhouse, Community Mailbox, Dog Park, Gated Community - No Guard, Golf Carts OK, Golf, Irrigation-Reclaimed Water, Playground, Pool, Racquetball, Restaurant, Sidewalks
Complex Community Name NCCB
VLG OF PIEDMONT
Construction Materials
Block, Stucco
Cooling
Central Air, Humidity Control
Country
US
Cumulative Days On Market
12
Current Price
449500.00
Direction Faces
Southeast
Expected Closing Date
2026-08-07T00:00:00.000
Exterior Features
Lighting, Private Yard, Rain Gutters
Fireplace YN
false
Flood Zone Code
X
Flood Zone Date
2008-08-28
Flood Zone Panel
12083C0885D
Flooring
Luxury Vinyl, Tile
Foundation Details
Slab
Furnished
Partially
Garage Spaces
2
Garage YN
true
Heating
Central, Electric, Heat Pump
Homestead YN
1
Interior Features
Ceiling Fans(s), Crown Molding, Eat-in Kitchen, High Ceilings, Open Floorplan, Primary Bedroom Main Floor, Solid Surface Counters, Solid Wood Cabinets, Split Bedroom, Thermostat, Walk-In Closet(s), Window Treatments
Internet Address Display YN
true
Internet Automated Valuation Display YN
false
Internet Consumer Comment YN
false
Internet Entire Listing Display YN
true
Laundry Features
Inside, Laundry Room
Levels
One
List AOR
Lake and Sumter
Living Area Meters
170.01
Living Area Source
Public Records
Living Area Units
Square Feet
Lot Features
Cul-De-Sac
Lot Size Acres
0.2
Lot Size Dimensions
88x100
Lot Size Square Feet
8712
Lot Size Square Meters
809
Minimum Lease
No Minimum
Modification Timestamp
2026-07-05T15:16:09.557Z
New Construction YN
false
Occupant Type
Owner
Other Equipment
Irrigation Equipment, Private Yard
Other Fees Amount
204
Other Fees Term
Monthly
Ownership
Fee Simple
Parcel Number
6744-055-000
Patio And Porch Features
Covered, Patio, Porch
Pet Restrictions
Check with The Villages authority.
Pets Allowed
Yes
Pool Private YN
false
Postal Code Plus 4
4800
Property Attached YN
true
Public Survey Range
23E
Public Survey Section
33
Purchase Contract Date
2026-07-04
RATIO Current Price By Calculated SqFt
245.63
Realtor Info
Brochure Available, Floor Plan Available
Road Surface Type
Paved
Roof
Shingle
Room Count
11
Senior Community YN
true
Sewer
Public Sewer
Showing Requirements
Lockbox, ShowingTime
Spa YN
false
Status Change Timestamp
2026-07-05T15:15:48.000Z
Stories Total
1
Tax Annual Amount
5480.12
Tax Block
44
Tax Book Number
006-108VILLAGE
Tax Legal Description
SEC 33 TWP 17 RGE 23 PLAT BOOK 006 PAGE 108 VILLAGES OF MARION - UNIT 44 LOT 55
Tax Lot
55
Tax Other Annual Assessment Amount
838
Tax Year
2025
Total Acreage
0 to less than 1/4
Total Annual Fees
2448.00
Total Monthly Fees
204.00
Township
17S
Universal Property Id
US-12083-N-6744055000-R-N
Unparsed Address
17842 SE 86TH AUBURN AVE
Utilities
Cable Available, Electricity Connected, Public, Sewer Connected, Sprinkler Recycled, Underground Utilities, Water Connected
Water Source
Public
Waterfront YN
false
Zoning
PUD
Neighborhood Map
Popup

Property Photos
Listing Photo
Listing Photo
Listing Photo
Listing Photo
Listing Photo
Listing Photo
Listing Photo
Listing Photo
Listing Photo
Listing Photo
Listing Photo
Listing Photo
Listing Photo
Listing Photo
Listing Photo
Listing Photo
Listing Photo
Listing Photo
Listing Photo
Listing Photo
Listing Photo
Listing Photo
Listing Photo
Listing Photo
Listing Photo
Listing Photo
Listing Photo
Listing Photo
Listing Photo
Listing Photo
Listing Photo
Listing Photo
Listing Photo
Listing Photo
Listing Photo
Listing Photo
Listing Photo
Listing Photo
Listing Photo
Listing Photo
Listing Photo
Listing Photo
Listing Photo
Listing Photo
Listing Photo
Listing Photo
Listing Photo
Listing Photo
Listing Photo
Listing Photo
Listing Photo
Listing Photo
Listing Photo
Listing Photo
Listing Photo
Listing Photo
Listing Photo
Listing Photo
Listing Photo
Listing Photo
Listing Photo
Listing Photo

MLS #MFROM727069 Listing courtesy of Re/max Premier Realty Lady Lk provided by Stellar MLS.

Similar Listings

$405,000
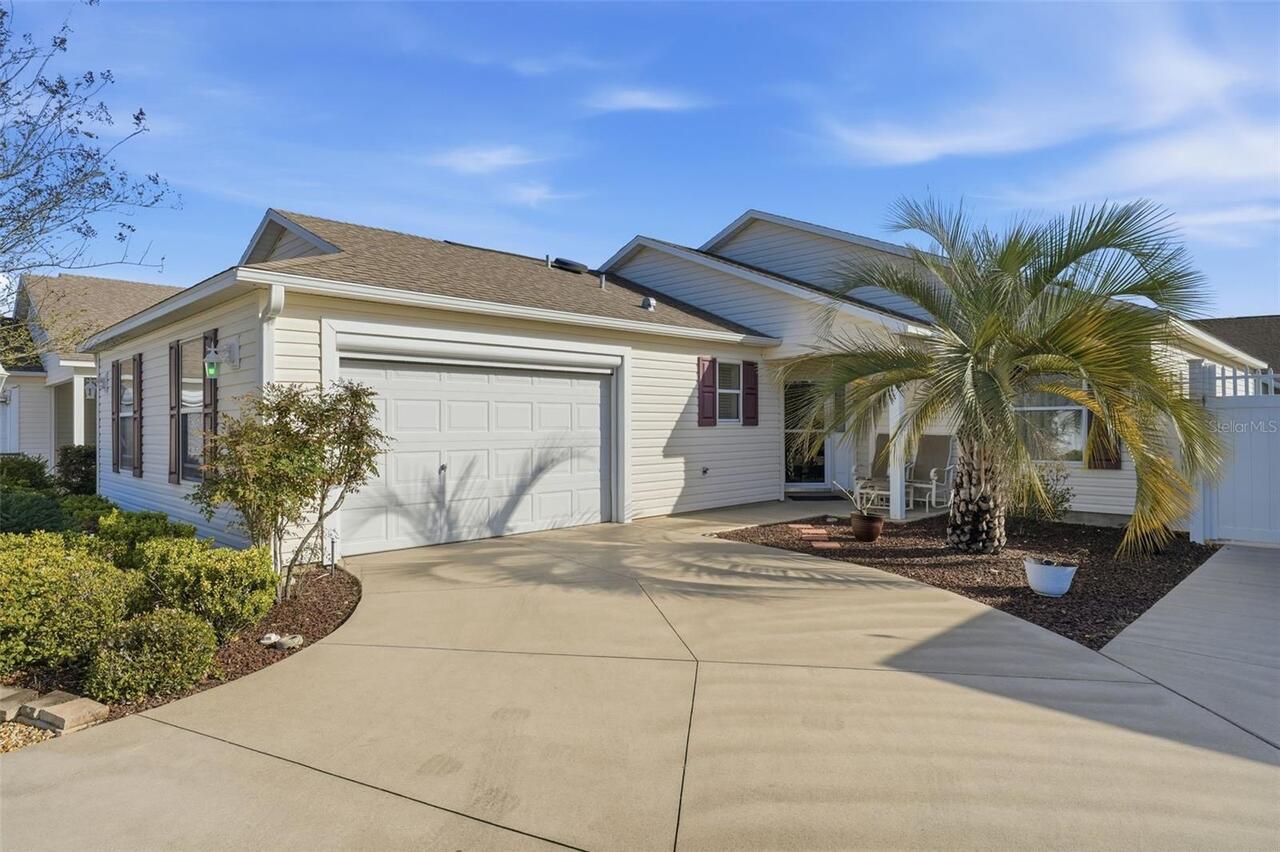
2311 Crestview Street
The Villages
3BR/2BA
| Active
$405,999
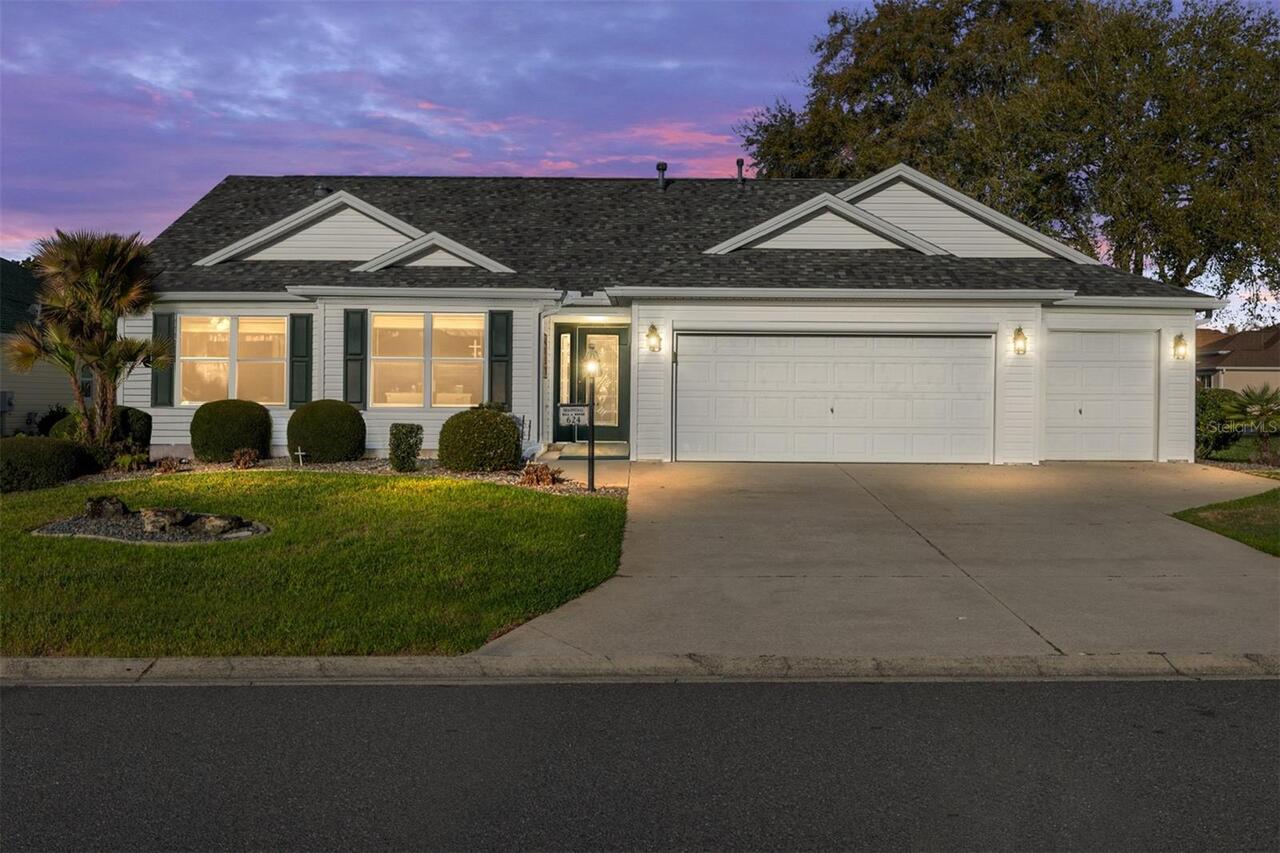
624 Fayette Court
The Villages
3BR/2BA
| Active
$407,000
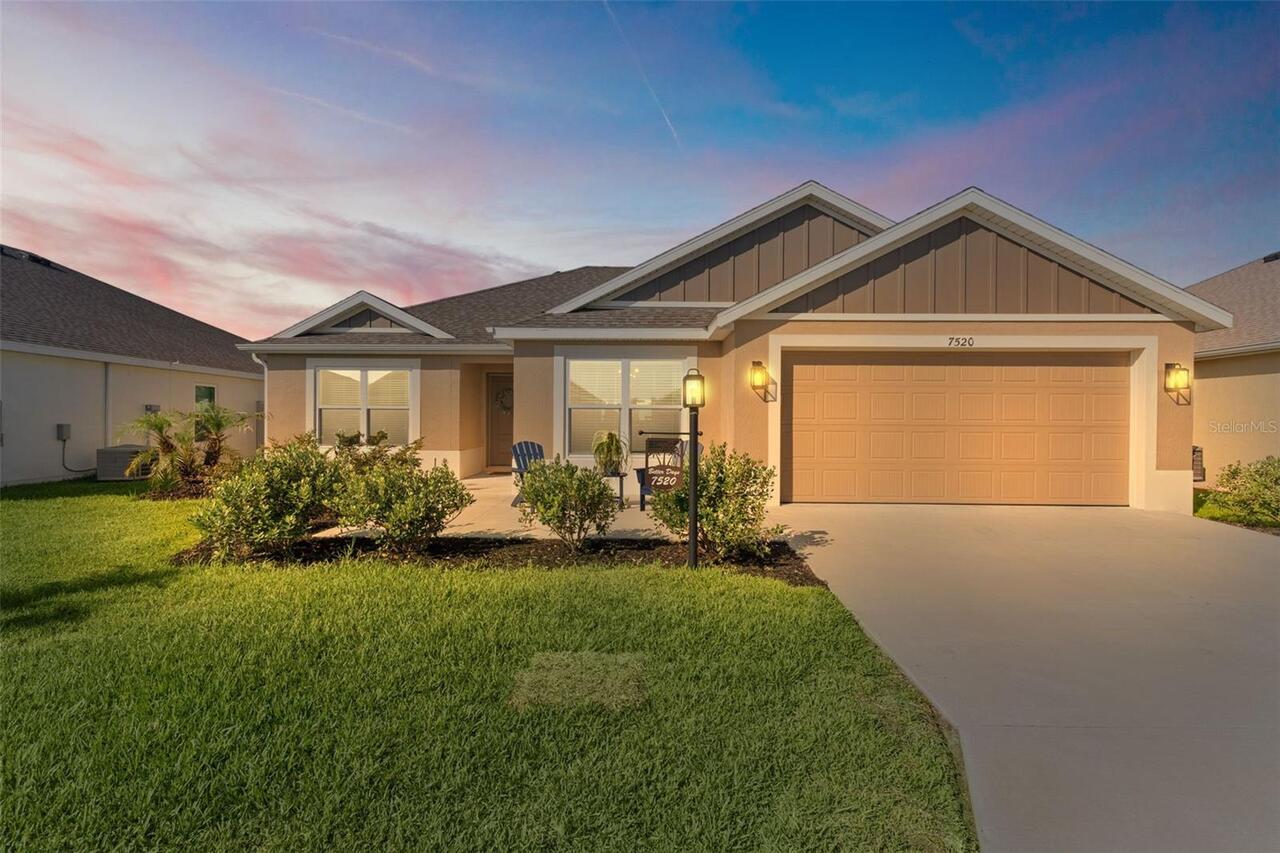
7520 Far Hills Loop
The Villages
3BR/2BA
| Active
$408,000
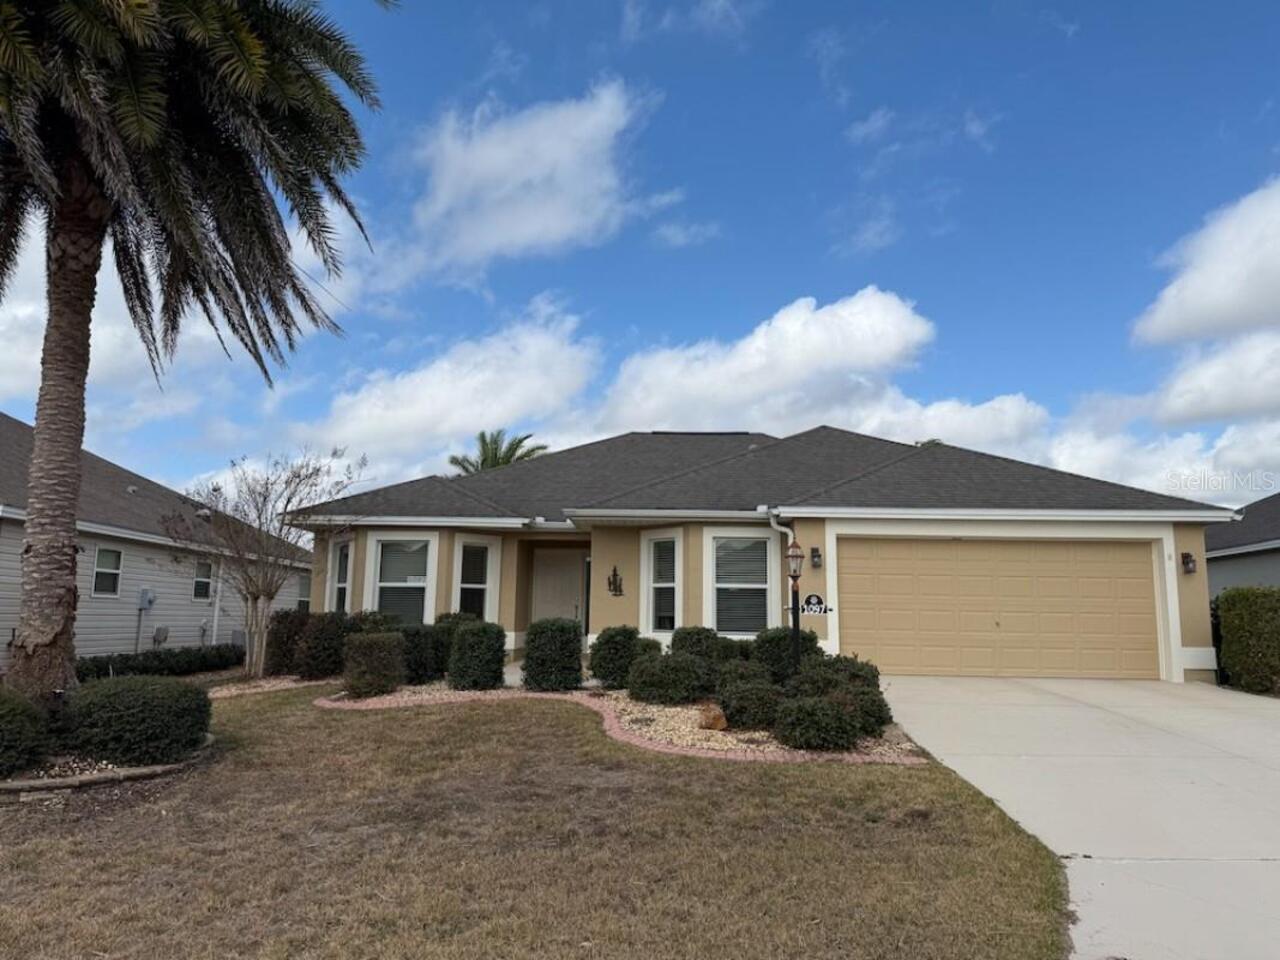
1097 Hollyhock Way
The Villages
3BR/2BA
| Active


All listing information is deemed reliable but not guaranteed and should be independently verified through personal inspection by appropriate professionals. Listings displayed on this website may be subject to prior sale or removal from sale; availability of any listing should always be independent verified. Listing information is provided for consumer personal, non-commercial use, solely to identify potential properties for potential purchase; all other use is strictly prohibited and may violate relevant federal and state law. The source of the listing data is as follows: Stellar MLS (updated 7/23/26 7:54 AM) |

Listing Search


Translate Tool

Featured Listings
Ocala Real Estate
$1,083,000
3 BED
2 BATH
Live the aviation lifestyle you've been dreaming of at Shady International Airport, Ocala's premier private fly-in commu... Read More
Oakland Real Estate
$1,250,000
6 BED
7 BATH
PRICE IMPROVEMENT! This exquisite gem has endless opportunities: a wellness center, wedding event venue, and Airbnb. Not... Read More
Lakewood Ranch Real Estate
$1,399,000
4 BED
3 BATH
Experience luxury golf course living in this beautifully appointed, MOVE-IN-READY estate home located within the gated r... Read More
St Petersburg Real Estate
$835,000
3 BED
3 BATH
Welcome to effortless downtown living in the heart of St. Petersburg. This newly constructed five-floor boutique style c... Read More
Lithia Real Estate
$1,299,000
5 BED
3 BATH
Welcome to 14907 Tavares Mill-an exceptional residence where refined design meets effortless Florida luxury. Perfectly p... Read More
Pinellas Park Real Estate
$845,000
5 BED
2 BATH
Tucked away at the end of a quiet dead-end street, this exceptional five-bedroom, two-and-a-half-bath residence offers s... Read More
Lecanto Real Estate
$949,000
4 BED
3 BATH
Welcome to your own private paradise! This one-of-a-kind custom estate offers the perfect combination of luxury and func... Read More
Nokomis Real Estate
$850,000
3 BED
2 BATH
Welcome to 881 Pinto Cir., a one-of-a-kind retreat nestled on over an acre of land in highly desirable Nokomis. With no ... Read More
Winter Garden Real Estate
$1,080,000
4 BED
3 BATH
Appraisal in hand! Welcome to one of Winter Garden's most remarkable custom transformations. This wasn't a flip—it was t... Read More
Altamonte Springs Real Estate
$999,000
3 BED
3 BATH
Welcome to an extraordinary lakefront retreat on the shores of beautiful Lake Adelaide, where privacy, luxury, and lifes... Read More
Contact Sandra Pardo

407-990-2746

Wendy Morris LLC

Licensed in the State of Florida
BK 3146762
16797 Broadwater Avenue
Winter Garden, Florida 34787

Your privacy is our utmost concern. We will never sell your personal information. Privacy Policy
©2026 sandrapardohomes.com - all rights reserved. | Site Map