407-990-2746
Menu

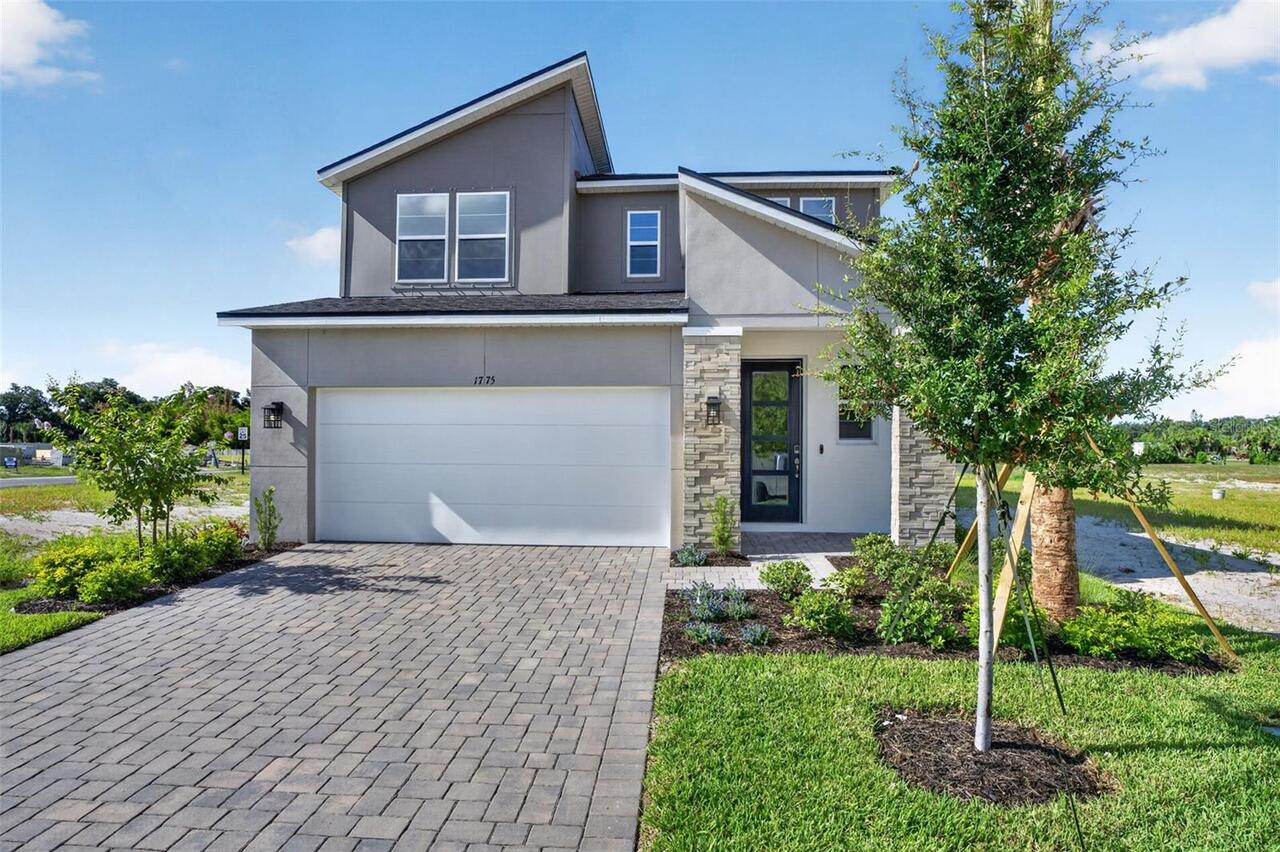
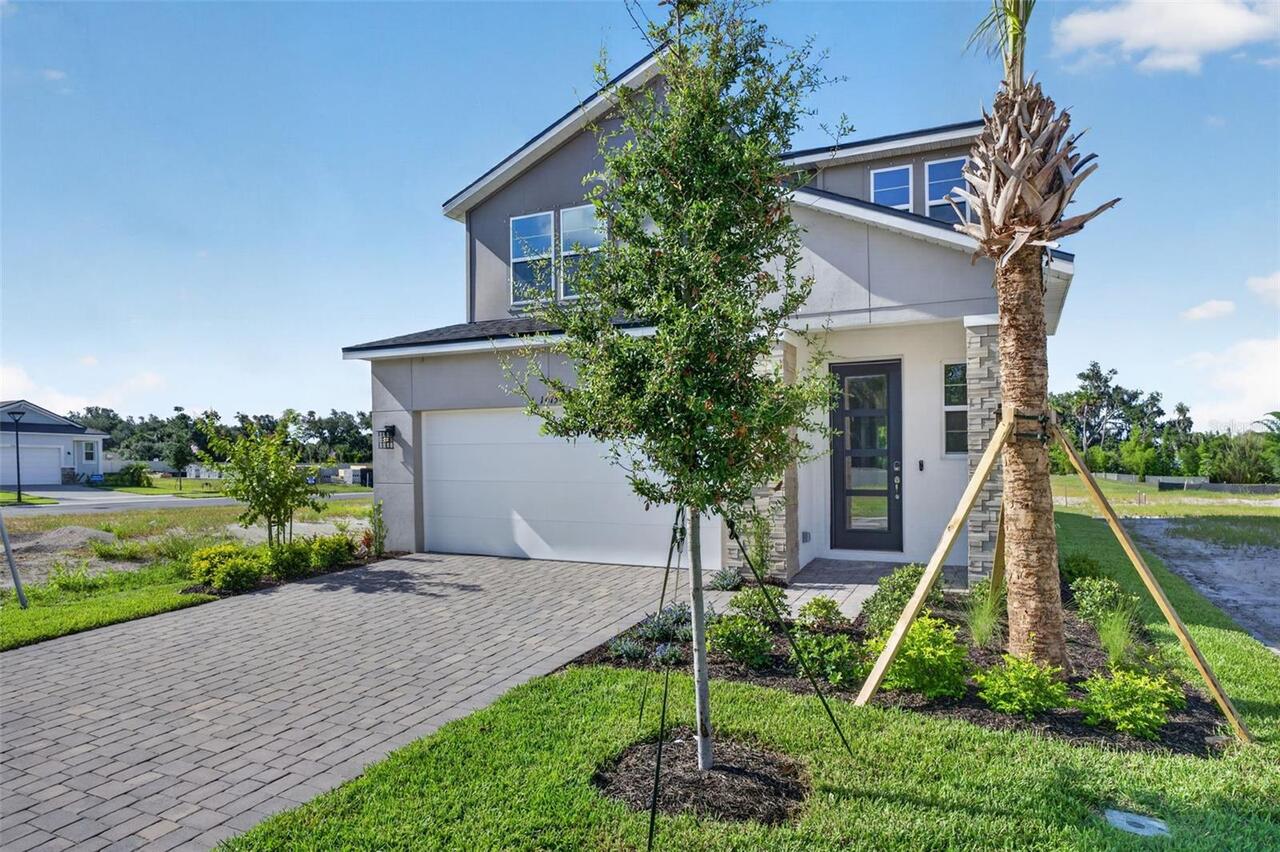
1775 Soaring Vida Street, Palmetto, FL

NEXT
PREV
$391,312

($168/sqft)

List Status: Pending
1775 Soaring Vida Street
Palmetto, FL 34221


4 beds
3 baths
2323 living sqft
Top Features
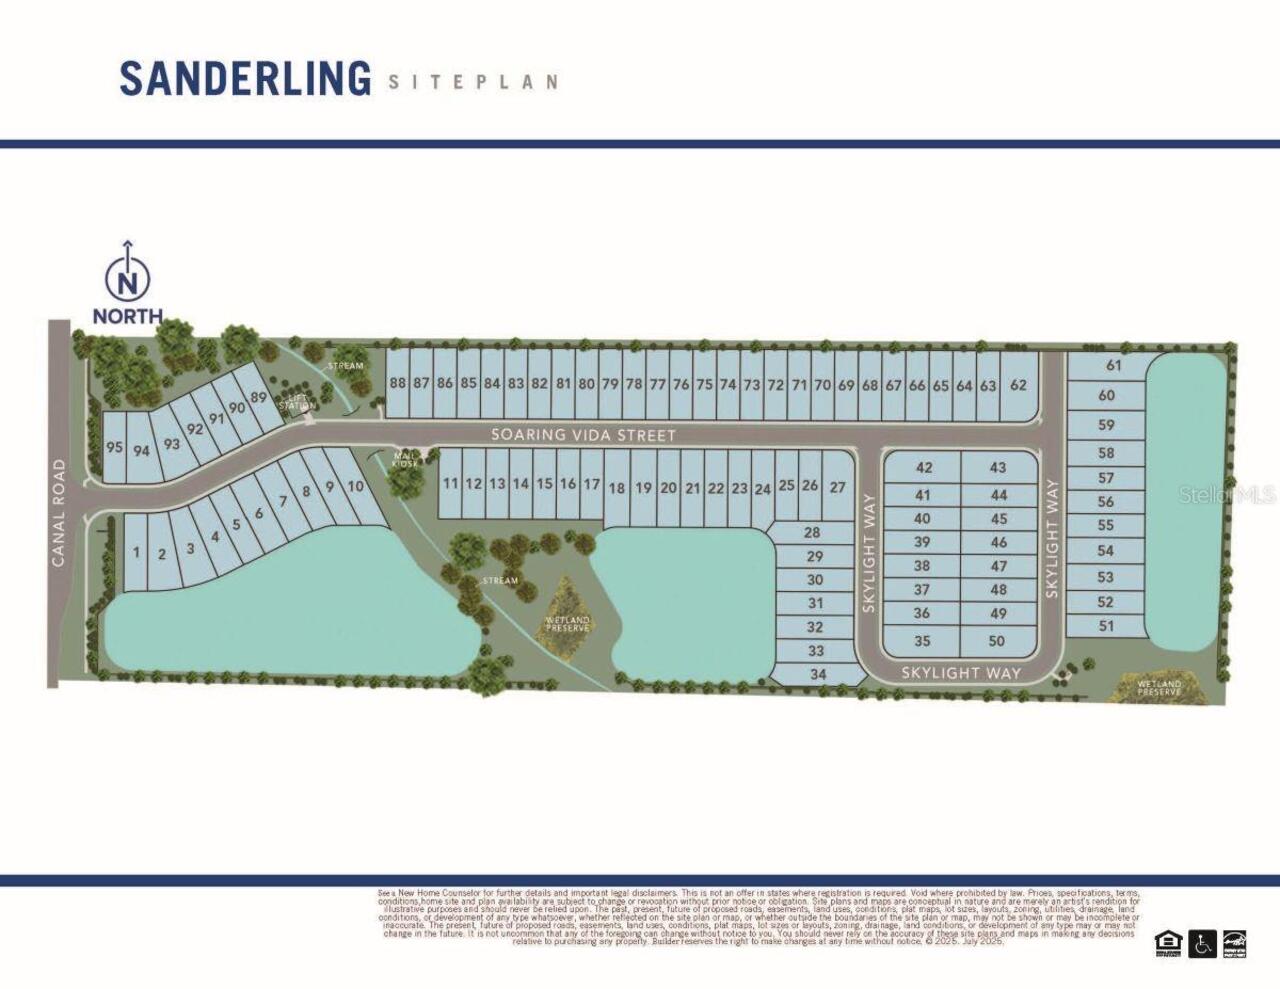
  • Subdivision: Sanderling
  • Built in  2026
  • Single Family Residence
Description
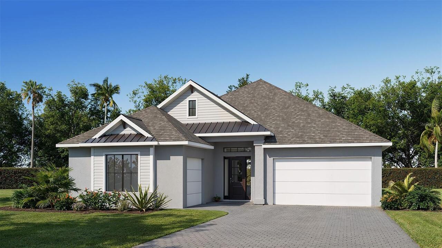
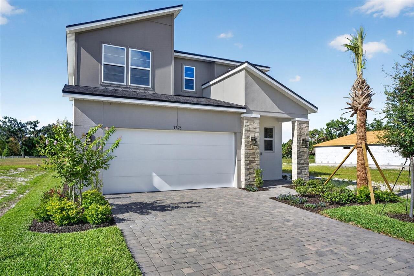
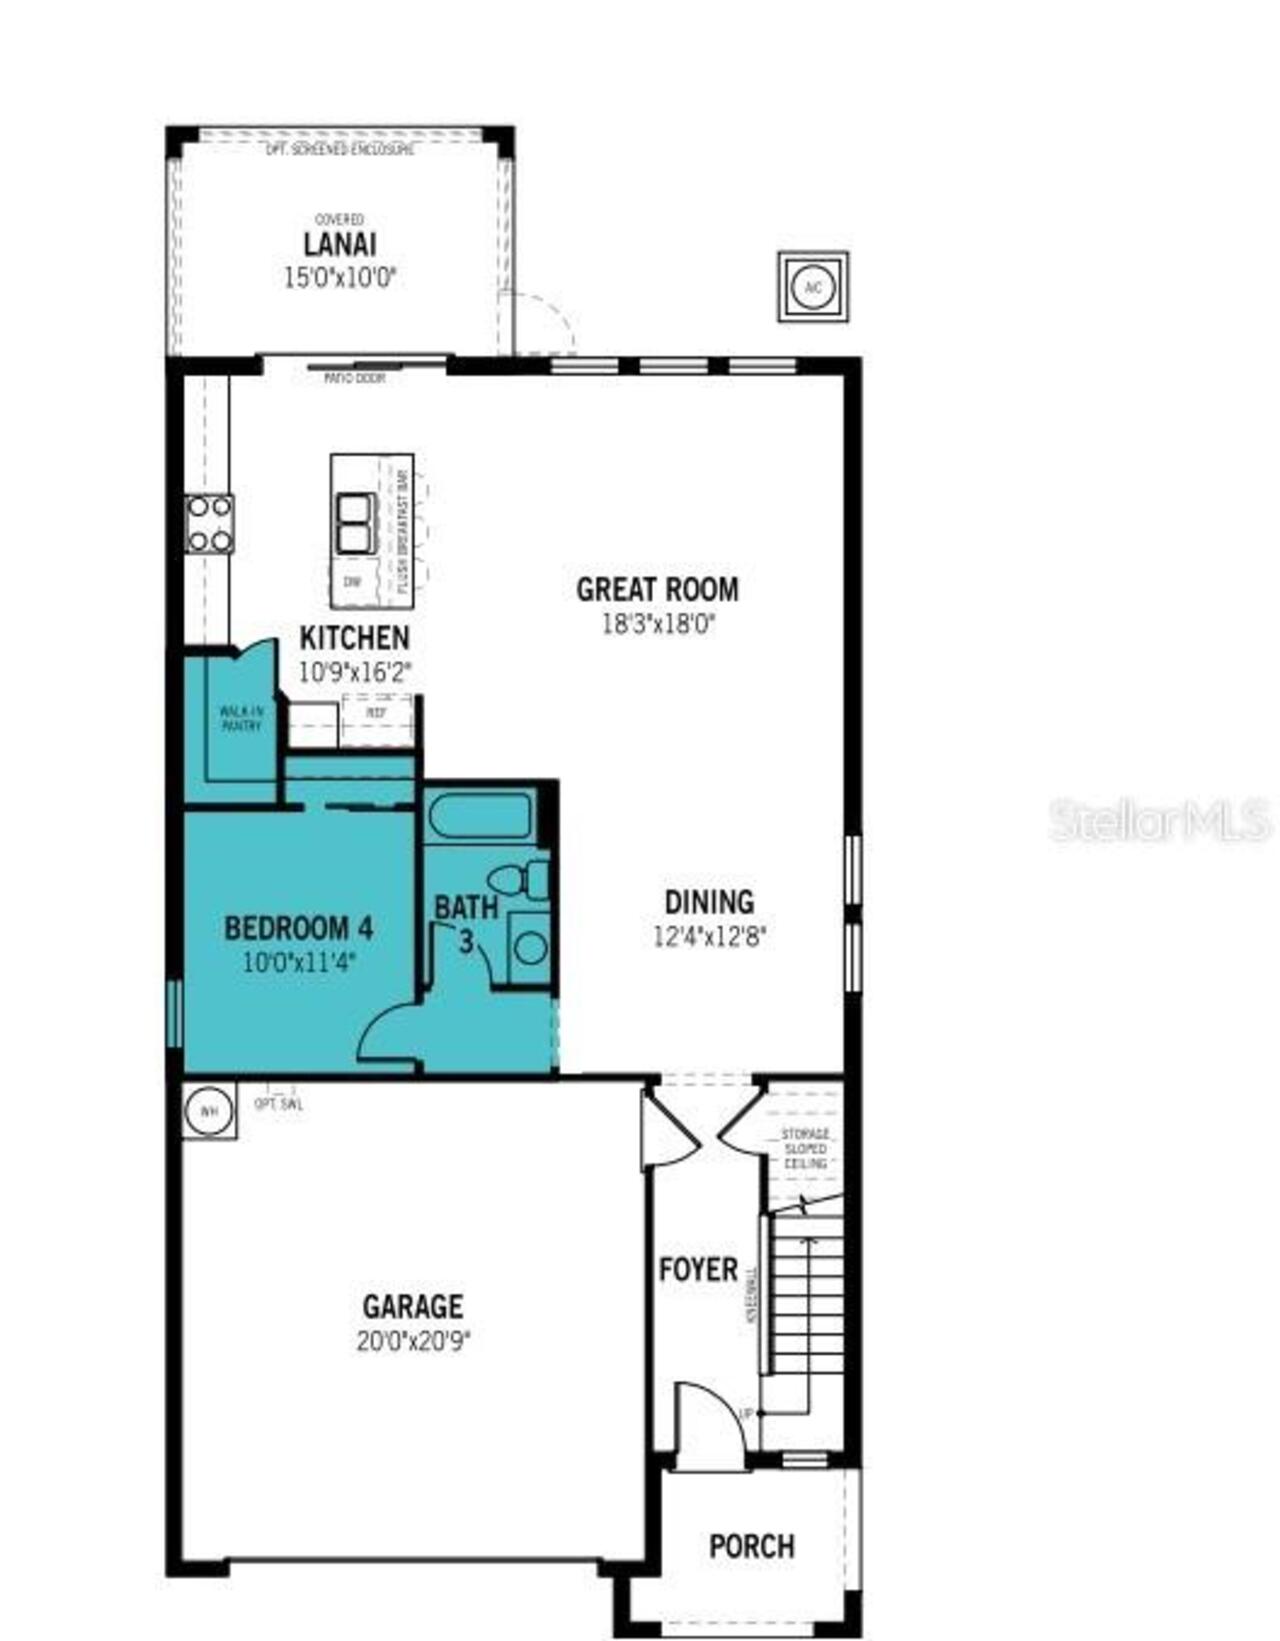
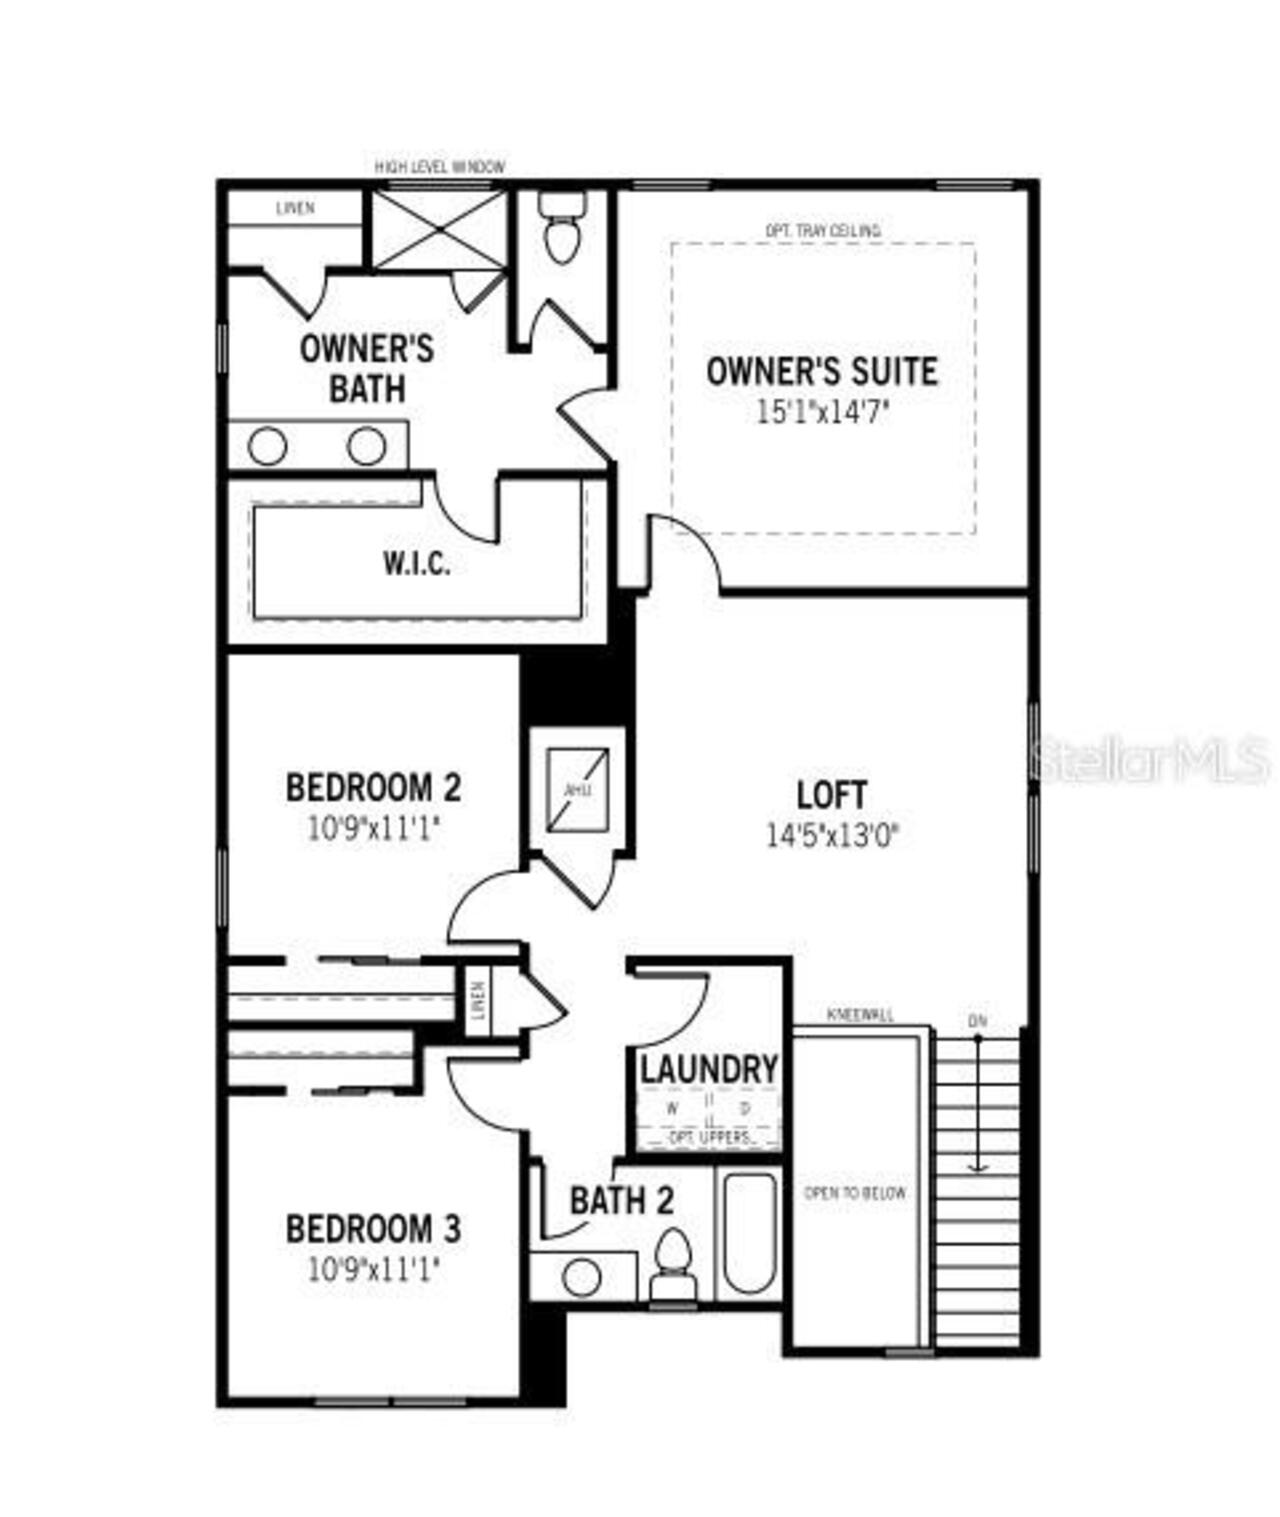
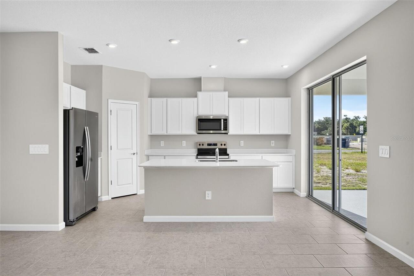
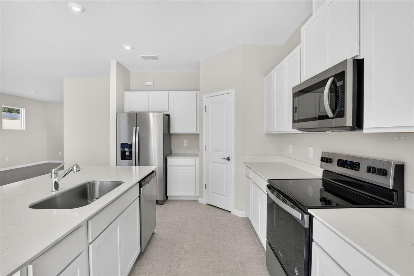
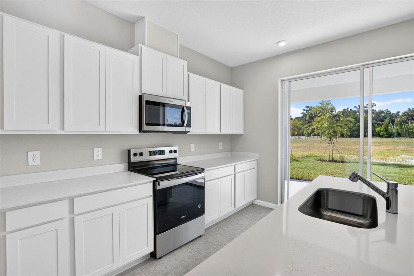
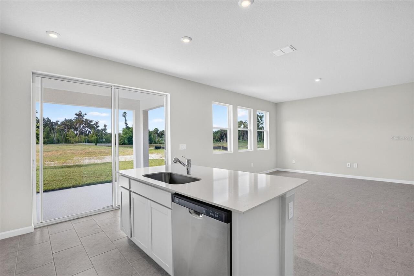
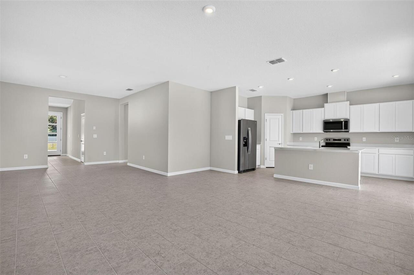
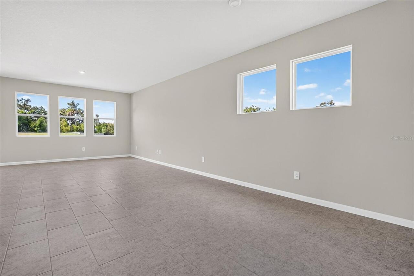
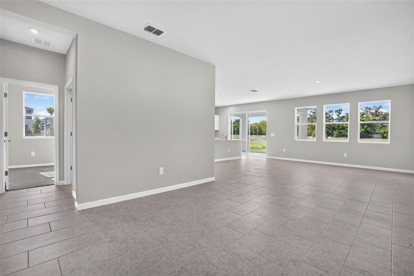
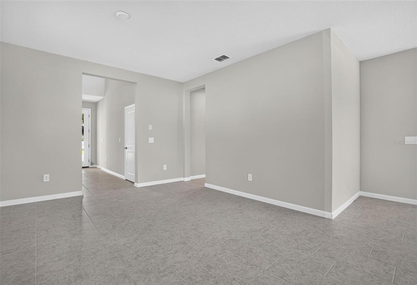
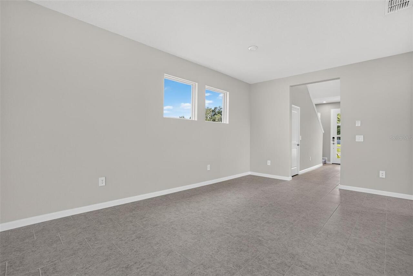
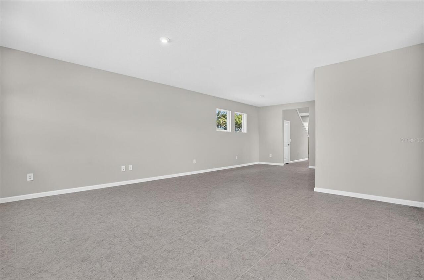
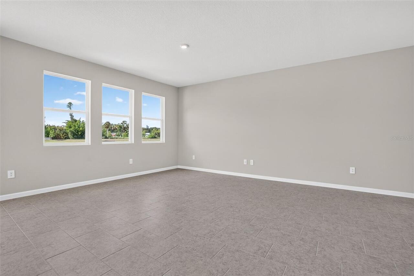
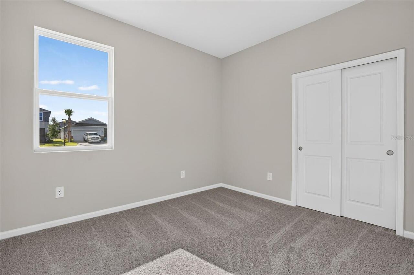
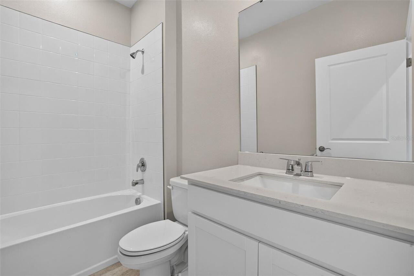
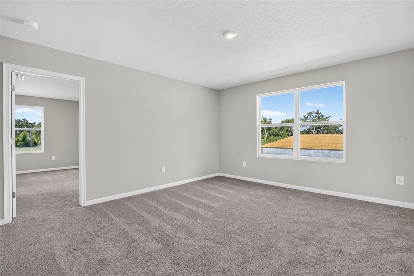

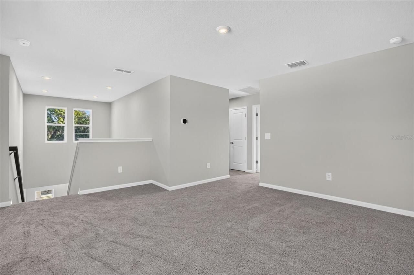
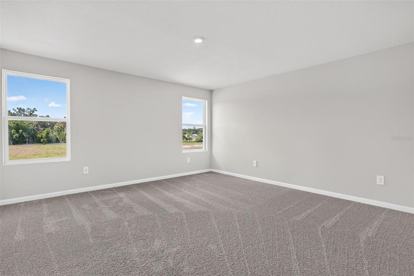
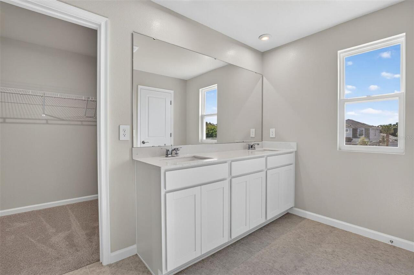
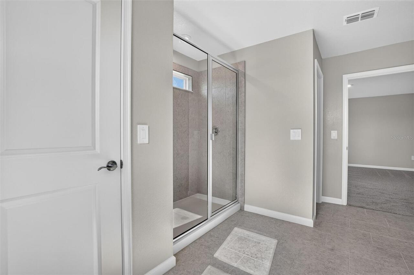
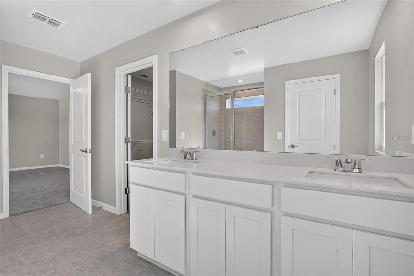
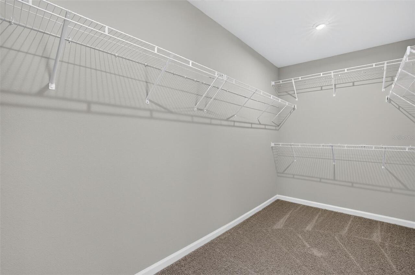
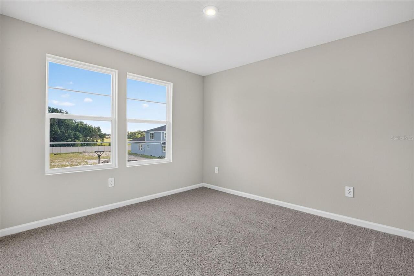
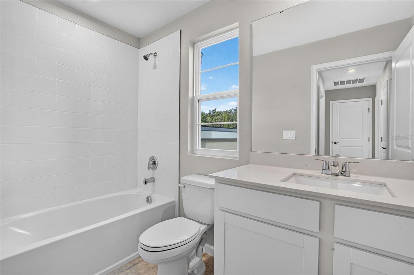
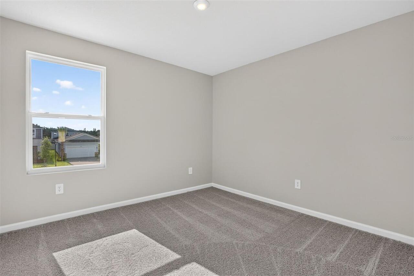
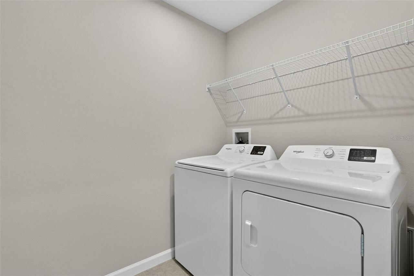
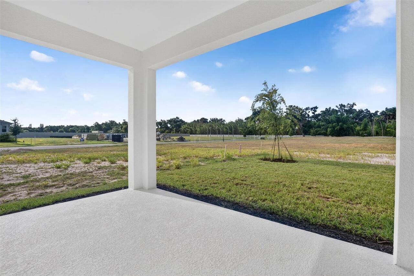
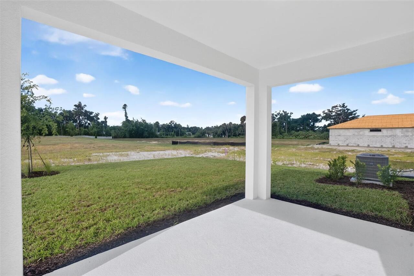
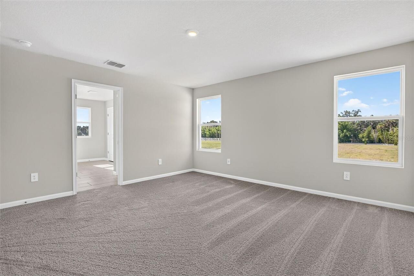
The Woodruff is a spacious and thoughtfully designed two-story home offering just over 2,300 square feet of open-concept living, perfect for the quiet life and entertainers alike. With a flowing layout that maximizes every square foot, this home brings comfort, function, and style together in one inviting package. As you enter through the foyer, you’re welcomed into a large, open main floor where the kitchen, dining area, and great room seamlessly connect. The kitchen is a dream for any home chef, spanning two full walls and offering abundant cabinets, generous counterspace, and a walk-in pantry for all your storage needs. A central hub for entertaining, the kitchen also opens directly to the dining area, which comfortably seats six, and the spacious great room—ideal for that oversized sectional and large-screen TV. Just off the kitchen, glass sliders lead to a covered lanai, perfect for enjoying Florida’s outdoor living year-round. A main-floor bedroom and full bath adds versatility, making for a perfect home office, playroom, or cozy den if needed. A conveniently located bathroom on the first floor helps eliminate unnecessary trips upstairs. Upstairs, the private owner's suite is a true retreat. This large bedroom easily accommodates a king-size bed and additional furnishings. The en suite bathroom features a raised dual-sink vanity, glass-enclosed shower with a high-level privacy window, a linen closet, and a spacious walk-in closet complete with vented hanging racks. Just off the open loft area—perfect for a media room, study nook, or lounge space—are two additional bedrooms and a shared full bathroom, making it ideal for family or guests. The second-floor laundry room adds everyday convenience right where you need it most. Photos, renderings and plans are for illustrative purposes only and should never be relied upon and may vary from the actual home. Pricing, dimensions and features can change at any time without notice or obligation. The photos are from a fur
Property Details
Property Features
Property Sub Type
Single Family Residence
Parking
Garage Door Opener
County
Manatee
Subdivision
SANDERLING
Building Name
26
Additional Information
Additional Lease Restrictions
Please see HOA docs for full leasing details.
Additional Parcels YN
false
Additional Rooms
Loft
Appliances
Dishwasher, Dryer, Electric Water Heater, Microwave, Range, Refrigerator, Washer
Approval Process
See HOA docs for full details
Architectural Style
Contemporary
Association Amenities
Fence Restrictions
Association Approval Required YN
1
Association Email
jjensen@lelandmanagement.com
Association Fee
95
Association Fee Frequency
Monthly
Association Fee Requirement
Required
Association YN
true
Attached Garage YN
true
Available For Lease YN
1
Bathrooms Total Integer
3
Builder License Number
CGC1524054
Builder Model
Woodruff Modern
Builder Name
Mattamy Homes
Building Area Source
Builder
Building Area Total
2982
Building Area Total Srch SqM
277.04
Building Area Units
Square Feet
Calculated List Price By Calculated SqFt
168.45
Carport YN
false
Community Features
Deed Restrictions, Sidewalks, Street Lights
Construction Materials
Block, Cement Siding, Stucco, Frame
Cooling
Central Air
Country
US
Cumulative Days On Market
77
Current Price
391312.00
Direction Faces
North
Disaster Mitigation
Hurricane Shutters/Windows
Elementary School
James Tillman Elementary
Expected Closing Date
2026-10-01T00:00:00.000
Exterior Features
Sidewalk, Sliding Doors
Fireplace YN
false
Flood Zone Code
X
Flooring
Carpet, Tile
Foundation Details
Slab
Furnished
Unfurnished
Garage Dimensions
20x20
Garage Spaces
2
Garage YN
true
Green Energy Efficient
Appliances, Insulation, Lighting, Thermostat, Water Heater
Green Indoor Air Quality
No/Low VOC Paint/Finish, Ventilation
Green Landscaping
Fl. Friendly/Native Landscape
Green Verification Count
1
Heating
Electric, Heat Pump
High School
Palmetto High
Interior Features
Eat-in Kitchen, In Wall Pest System, Open Floorplan, Pest Guard System, Smart Home, Solid Surface Counters, Split Bedroom, Thermostat, Walk-In Closet(s)
Internet Address Display YN
true
Internet Automated Valuation Display YN
false
Internet Consumer Comment YN
false
Internet Entire Listing Display YN
true
Laundry Features
Electric Dryer Hookup, Inside, Laundry Room, Washer Hookup
Lease Restrictions YN
1
Levels
Two
List AOR
Suncoast Tampa
Living Area Meters
215.81
Living Area Source
Builder
Living Area Units
Square Feet
Lot Features
Sidewalk, Paved
Lot Size Acres
0.11
Lot Size Square Feet
4800
Lot Size Square Meters
446
Minimum Lease
1-2 Years
Modification Timestamp
2026-08-19T16:43:10.924Z
Monthly HOA Amount
95.00
New Construction YN
true
Occupant Type
Vacant
Ownership
Fee Simple
Parcel Number
699901809
Patio And Porch Features
Covered, Rear Porch
Permit Number
BLD2508-4602
Pet Restrictions
Domesticated household pets only
Pets Allowed
Cats OK, Dogs OK
Pool Private YN
false
Property Condition
Completed
Public Survey Range
18
Public Survey Section
31
Purchase Contract Date
2026-08-19
RATIO Current Price By Calculated SqFt
168.45
Realtor Info
Lease Restrictions, Owner Will Assist with closing costs
Road Surface Type
Paved
Roof
Shingle
Room Count
9
SW Subdiv Community Name
Not Applicable
Senior Community YN
false
Sewer
Public Sewer
Showing Requirements
Call Before Showing, Contact Call Center, No Lockbox, See Remarks
Status Change Timestamp
2026-08-19T16:43:06.000Z
Tax Book Number
prelim
Tax Legal Description
LOT 26 SANDERLING PI #6999.0180/9
Tax Lot
26
Tax Year
2025
Total Acreage
0 to less than 1/4
Total Annual Fees
1140.00
Total Monthly Fees
95.00
Township
33
Universal Property Id
US-12081-N-699901809-R-N
Unparsed Address
1775 SOARING VIDA ST
Utilities
Cable Connected, Electricity Connected, Natural Gas Connected, Public, Sewer Connected, Underground Utilities, Water Connected
Vegetation
Trees/Landscaped
Water Source
Public
Waterfront YN
false
Window Features
Double Pane Windows, Insulated Windows, Low-Emissivity Windows
Zoning
0725
Neighborhood Map
Popup

Property Photos
Listing Photo
Listing Photo
Listing Photo
Listing Photo
Listing Photo
Listing Photo
Listing Photo
Listing Photo
Listing Photo
Listing Photo
Listing Photo
Listing Photo
Listing Photo
Listing Photo
Listing Photo
Listing Photo
Listing Photo
Listing Photo
Listing Photo
Listing Photo
Listing Photo
Listing Photo
Listing Photo
Listing Photo
Listing Photo
Listing Photo
Listing Photo
Listing Photo
Listing Photo
Listing Photo
Listing Photo
Listing Photo
Listing Photo
Listing Photo
Listing Photo
Listing Photo
Listing Photo
Listing Photo
Listing Photo
Listing Photo
Listing Photo
Listing Photo
Listing Photo
Listing Photo
Listing Photo
Listing Photo
Listing Photo
Listing Photo
Listing Photo
Listing Photo
Listing Photo
Listing Photo
Listing Photo
Listing Photo
Listing Photo
Listing Photo
Listing Photo
Listing Photo
Listing Photo
Listing Photo
Listing Photo
Listing Photo
Listing Photo
Listing Photo
Listing Photo
Listing Photo
Listing Photo
Listing Photo

MLS #MFRTB8515157 Listing courtesy of Mattamy Real Estate Services provided by Stellar MLS.

Similar Listings

$384,999
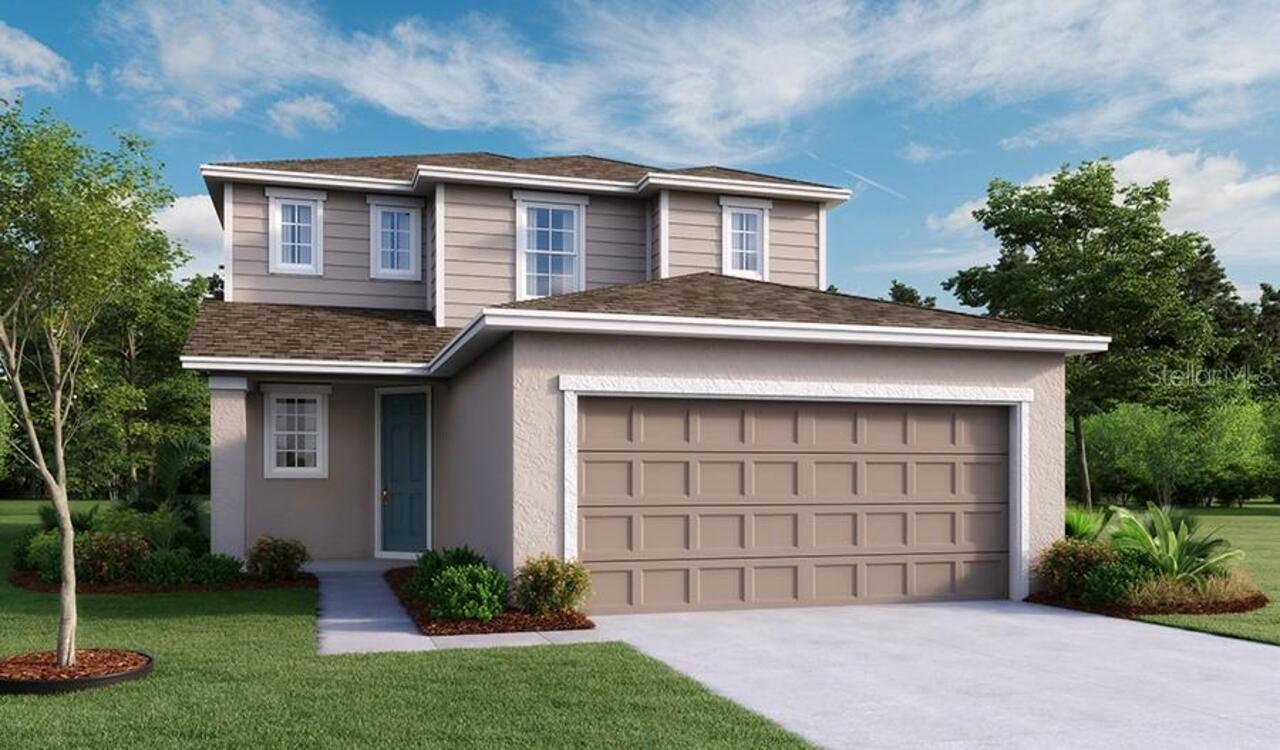
2517 29th E Lane
Palmetto
4BR/3BA
| Active
$389,878
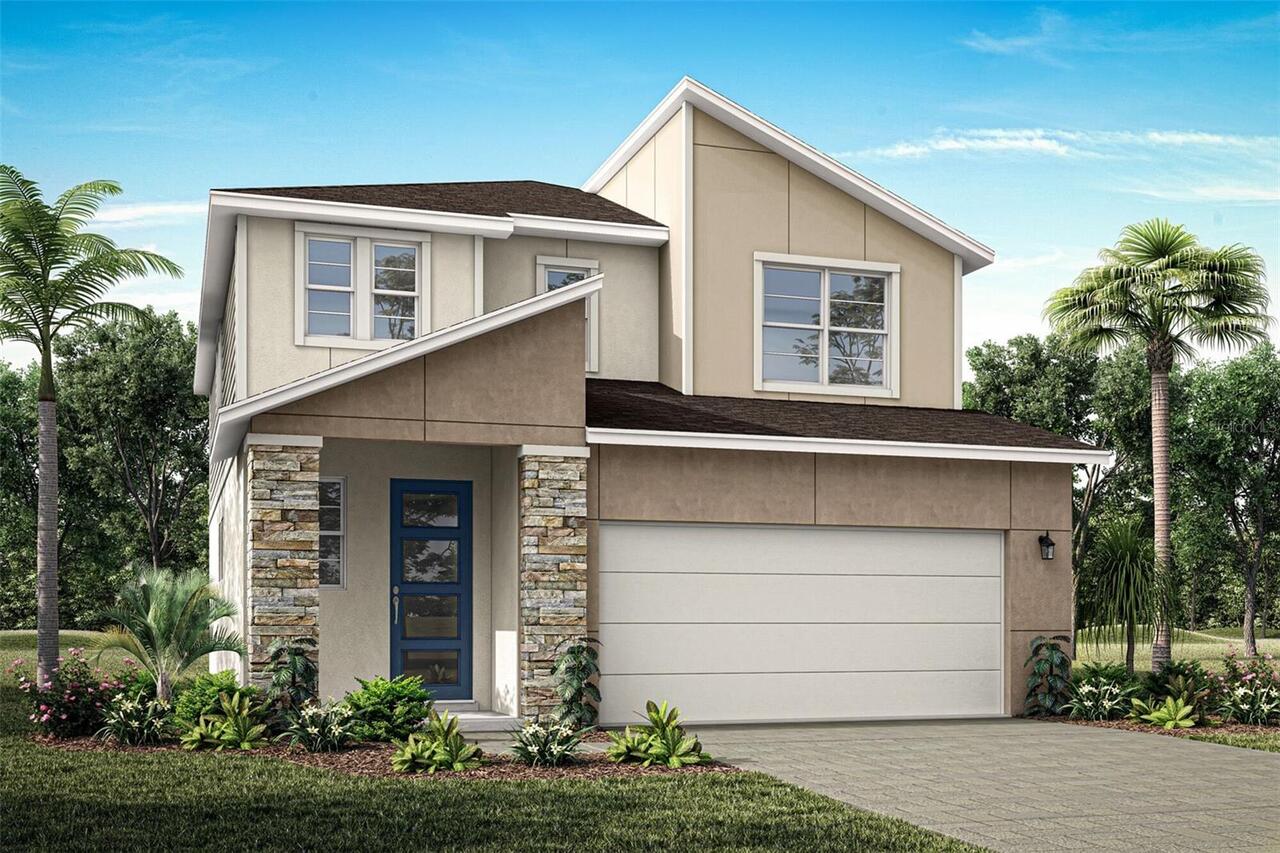
1758 Soaring Vida Street
Palmetto
4BR/3BA
| Active
$389,999
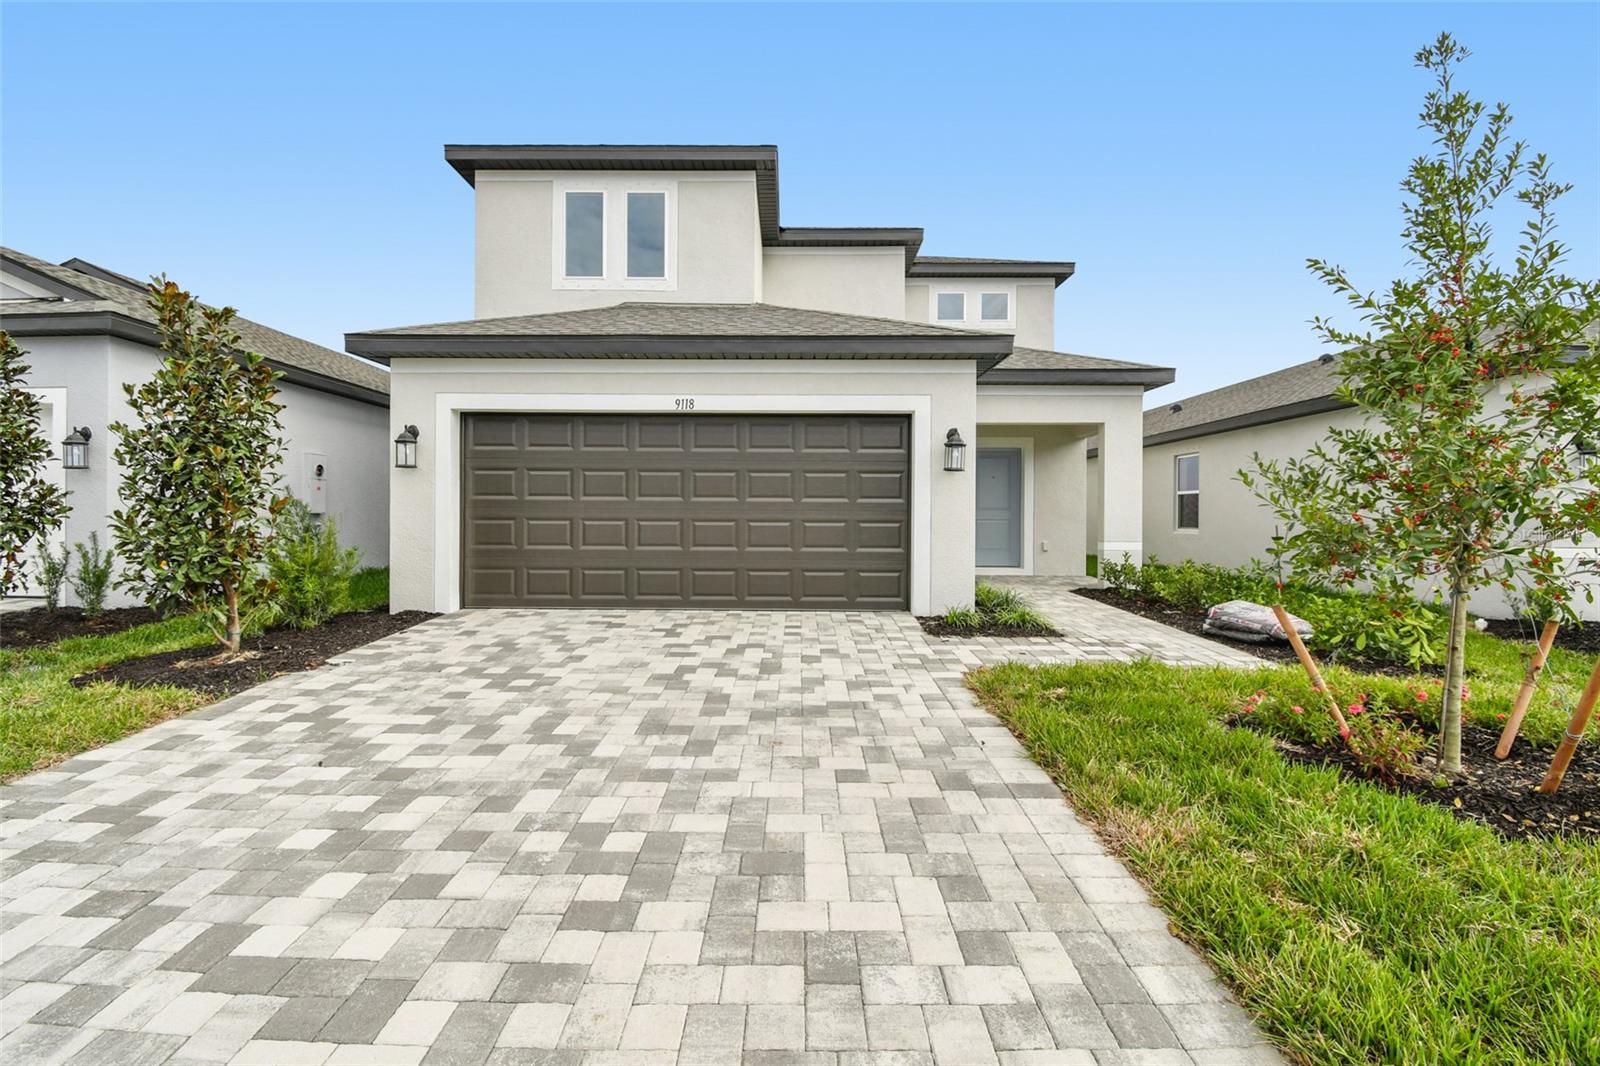
9118 Optimist Way
Palmetto
4BR/3BA
| Active
$390,390
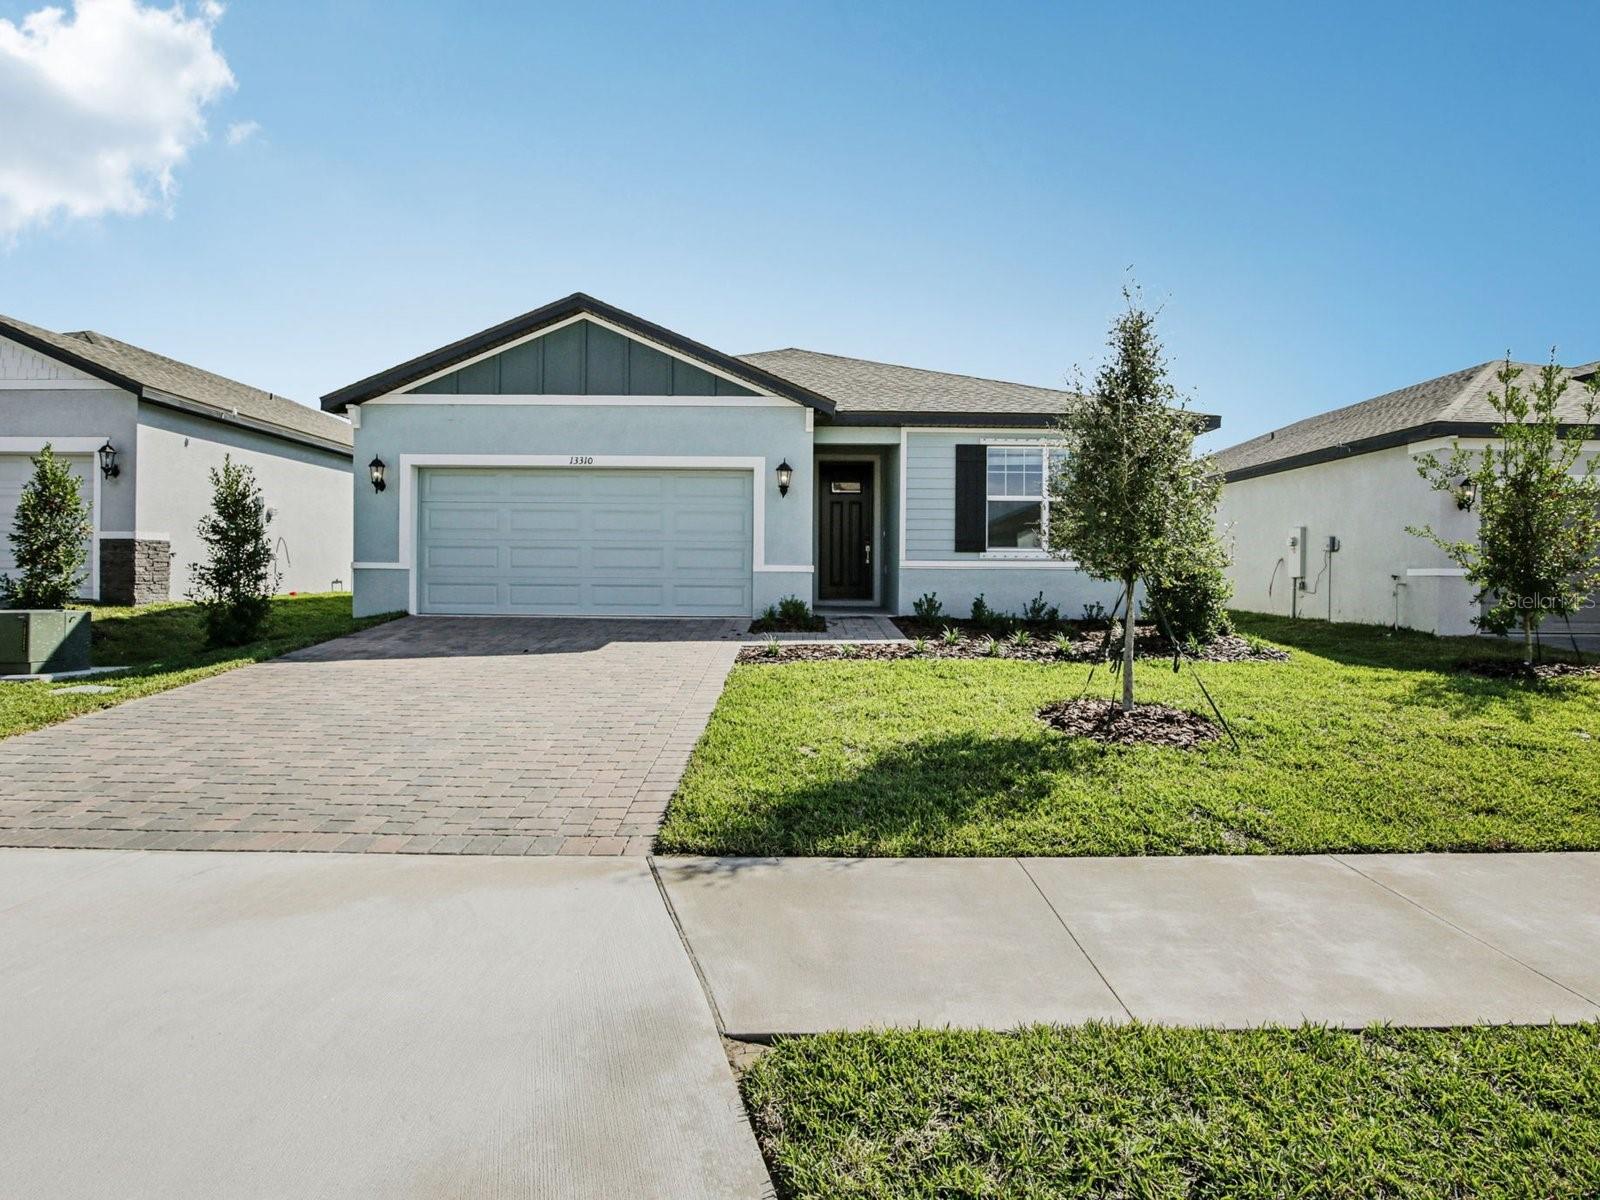
13310 Shellmore Avenue
Palmetto
4BR/3BA
| Active


All listing information is deemed reliable but not guaranteed and should be independently verified through personal inspection by appropriate professionals. Listings displayed on this website may be subject to prior sale or removal from sale; availability of any listing should always be independent verified. Listing information is provided for consumer personal, non-commercial use, solely to identify potential properties for potential purchase; all other use is strictly prohibited and may violate relevant federal and state law. The source of the listing data is as follows: Stellar MLS (updated 8/23/26 6:33 AM) |

Listing Search


Translate Tool

Featured Listings
Bradenton Real Estate
$1,499,000
3 BED
3 BATH
Virtually Staged. Step into unparalleled luxury of the GOLF DEEDED Palazzio floor plan offering 3-bedrooms, 3-bathrooms ... Read More
Haines City Real Estate
$910,000
3 BED
2 BATH
Virtually staged. Discover the perfect combination of new construction, modern finishes, and spacious country living whi... Read More
Palmetto Real Estate
$875,000
4 BED
3 BATH
Want the feel of country living without giving up the convenience of modern-day life? Welcome to Boccage, a private gate... Read More
Tampa Real Estate
$899,999
4 BED
2 BATH
This fully renovated 4 bedroom, 2.1 bathroom pool home in the golf course community of Carrollwood Village blends classi... Read More
Reunion Real Estate
$899,000
5 BED
4 BATH
*** Huge Price Improvement to $899,000 *** with a TRANSFERABLE GOLD REUNION MEMBERSHIP. Established rental record with p... Read More
Longboat Key Real Estate
$835,000
3 BED
2 BATH
Welcome to this beautifully situated 2 or 3 bedroom 2.5-bath villa overlooking the second hole of the Harborside White E... Read More
Bradenton Real Estate
$1,079,900
4 BED
3 BATH
Under Construction. The covered front porch opens into the entryway with an extended ceiling. Two secondary bedrooms eac... Read More
Oldsmar Real Estate
$800,000
4 BED
3 BATH
Welcome to luxury living in the highly sought-after Wellington Estates community of Oldsmar. This stunning ENERGY STAR® ... Read More
Melbourne Real Estate
$949,000
4 BED
3 BATH
Nearly New Custom Pool Home on ¾ Acre in Central Melbourne! Built in 2020, this custom 4-bedroom, 3-bath home offers pri... Read More
Bradenton Real Estate
$1,095,000
5 BED
4 BATH
This stunning 5-bedroom, 4.5-bath home offers the perfect blend of space, comfort, and versatility—with dual primary sui... Read More
Contact Sandra Pardo

407-990-2746

Wendy Morris LLC

Licensed in the State of Florida
BK 3146762
16797 Broadwater Avenue
Winter Garden, Florida 34787

Your privacy is our utmost concern. We will never sell your personal information. Privacy Policy
©2026 sandrapardohomes.com - all rights reserved. | Site Map