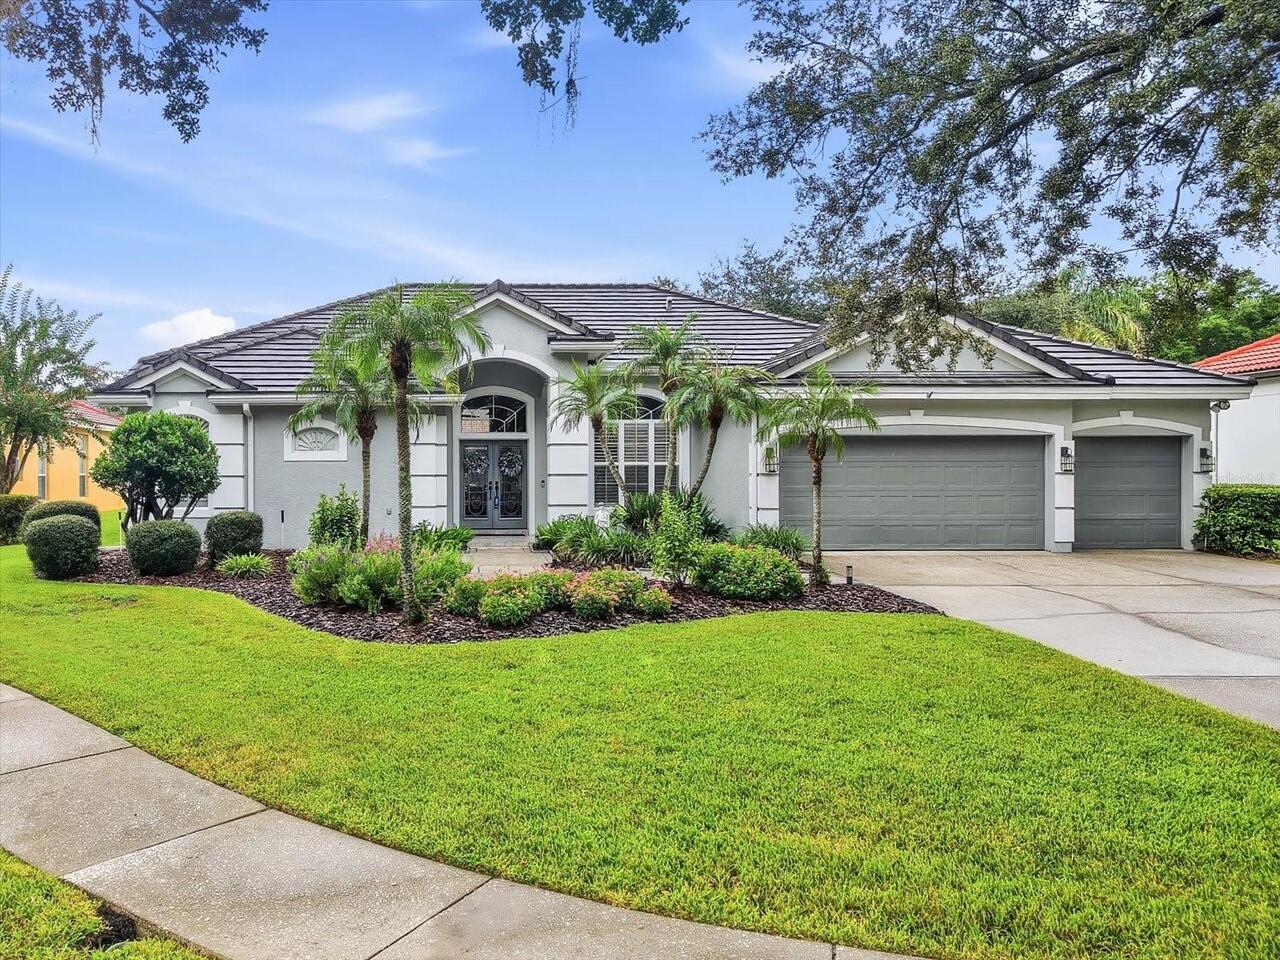
Property Features
Property Sub Type
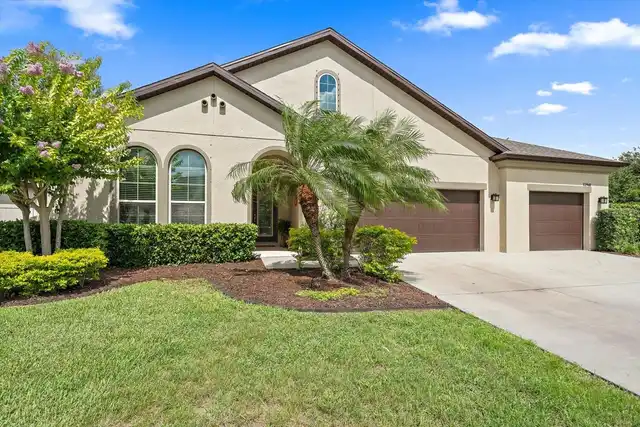
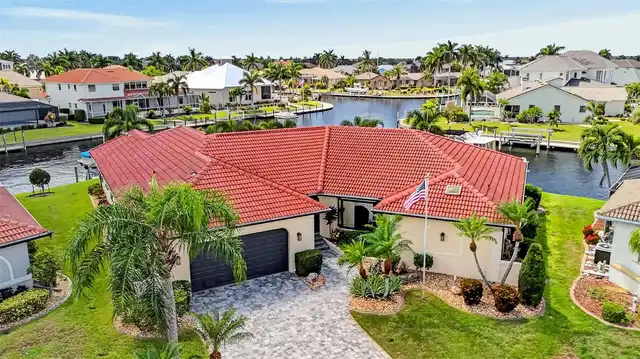
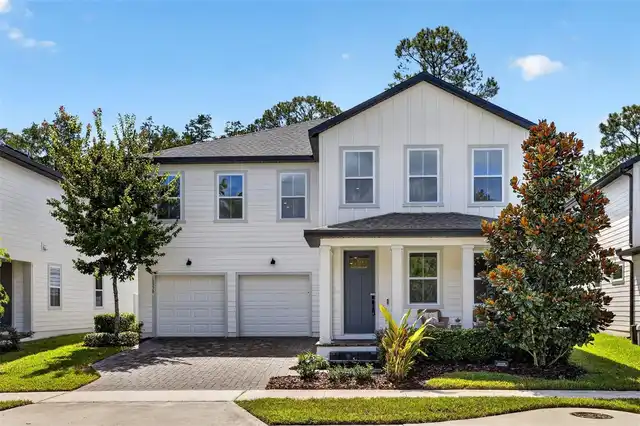
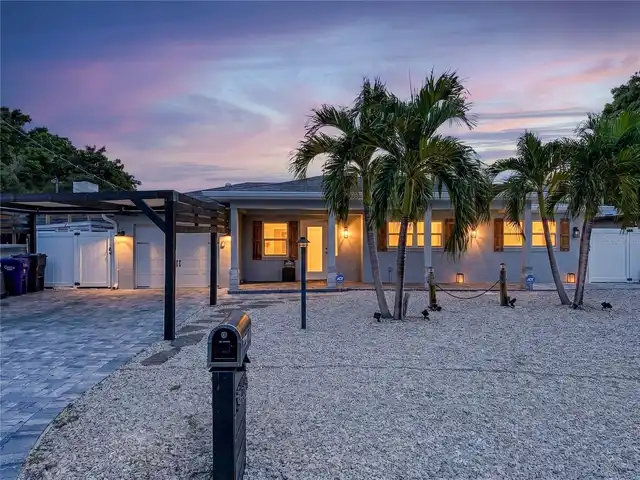
Single Family Residence
Parking
Driveway, Garage Door Opener
Pool
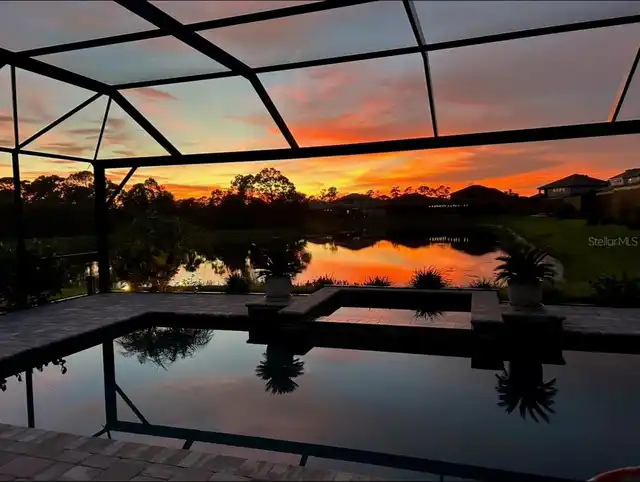
Screen Enclosure, Gunite, Lighting, In Ground
Subdivision
HUNTERS GREEN PRCL 6
Additional Information
Accessibility Features
Accessible Approach with Ramp, Accessible Bedroom, Accessible Doors
Additional Lease Restrictions
Please verify leasing restrictions with HOA management and city of Tampa.
Additional Parcels YN
false
Additional Rooms
Family Room, Formal Dining Room Separate, Formal Living Room Separate, Great Room, Inside Utility
Alternate Key Folio Num
A-13-27-19-1TX-000001-00031.0
Amenities Additional Fees
Membership at Hunter’s Green Golf & Country Club is additional but optional/not required.
Appliances
Built-In Oven, Cooktop, Dishwasher, Disposal, Dryer, Exhaust Fan, Gas Water Heater, Microwave, Refrigerator, Tankless Water Heater, Washer, Water Softener
Architectural Style
Florida, Traditional
Association Amenities
Fence Restrictions, Gated, Park, Trail(s), Vehicle Restrictions
Association Email
HGCAFL@CiraMail.com
Association Fee Frequency
Semi-Annually
Association Fee Includes
Guard - 24 Hour, Common Area Taxes, Escrow Reserves Fund, Management, Private Road, Security
Association Fee Requirement
Required
Association URL
www.huntersgreen.com
Building Area Source
Public Records
Building Area Total Srch SqM
288.00
Building Area Units
Square Feet
Calculated List Price By Calculated SqFt
295.70
Community Features
Deed Restrictions, Gated Community - Guard, Golf Carts OK, No Truck/RV/Motorcycle Parking, Park, Sidewalks, Special Community Restrictions, Street Lights
Construction Materials
Block
Disaster Mitigation
Above Flood Plain
Elementary School
Hunter's Green-HB
Exterior Features
Lighting, Private Entrance, Private Mailbox, Private Yard, Rain Gutters, Sidewalk
Flood Zone Date
2008-08-28
Flood Zone Panel
12057C0090H
Green Energy Efficient
HVAC, Lighting, Roof, Thermostat, Water Heater
Interior Features
Ceiling Fans(s), Crown Molding, Eat-in Kitchen, High Ceilings, Kitchen/Family Room Combo, Living Room/Dining Room Combo, Open Floorplan, Primary Bedroom Main Floor, Solid Surface Counters, Split Bedroom, Stone Counters, Thermostat, Tray Ceiling(s), Walk-In Closet(s)
Internet Address Display YN
true
Internet Automated Valuation Display YN
false
Internet Consumer Comment YN
false
Internet Entire Listing Display YN
true
Laundry Features
Electric Dryer Hookup, Inside, Laundry Room, Washer Hookup
Living Area Source
Public Records
Living Area Units
Square Feet
Lot Features
Cul-De-Sac, City Limits, In County, Landscaped, Level, Near Golf Course, Near Public Transit, Oversized Lot, Private, Sidewalk, Street Dead-End, Paved
Lot Size Dimensions
89x130x81x112
Lot Size Square Meters
892
Middle Or Junior School
Benito-HB
Modification Timestamp
2026-10-05T11:24:09.749Z
Num Of Own Years Prior To Lease
1
Other Equipment
Irrigation Equipment, Private Entrance, Private Yard
Parcel Number
A-13-27-19-1TX-000001-00031.0
Patio And Porch Features
Covered, Front Porch, Rear Porch
Planned Unit Development YN
1
RATIO Current Price By Calculated SqFt
295.70
Realtor Info
As-Is, Brochure Available, Docs Available, Floor Plan Available, Lease Restrictions, See Attachments, Sign
Road Responsibility
Private Maintained Road
Showing Requirements
Appointment Only, Call Before Showing, Lock Box Electronic-CBS Code Required, ShowingTime
Status Change Timestamp
2026-10-05T04:44:11.000Z
Tax Legal Description
HUNTER'S GREEN PARCEL 6 LOT 31 BLOCK 1
Total Acreage
0 to less than 1/4
Universal Property Id
US-12057-N-1327191000001000310-R-N
Unparsed Address
17725 GREY EAGLE RD
Utilities
BB/HS Internet Available, Cable Available, Electricity Connected, Fiber Optics, Natural Gas Connected, Phone Available, Sewer Connected, Underground Utilities, Water Connected
Vegetation
Mature Landscaping, Oak Trees, Trees/Landscaped
Window Features
Blinds, Shutters
Years Of Owner Prior To Leasing Req YN
1