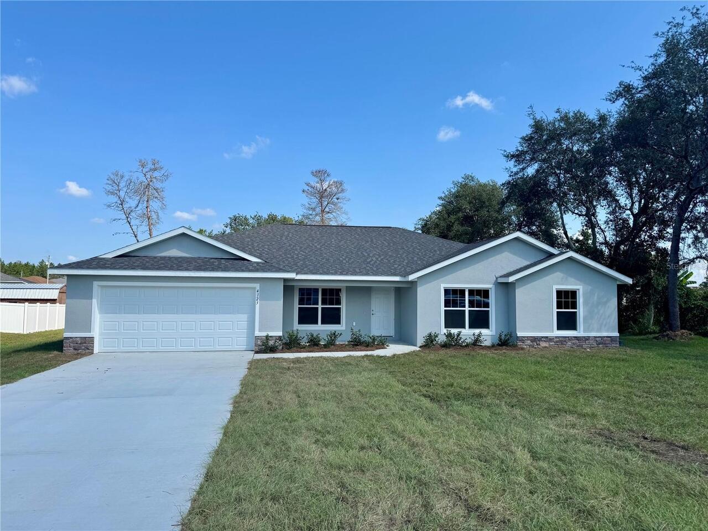
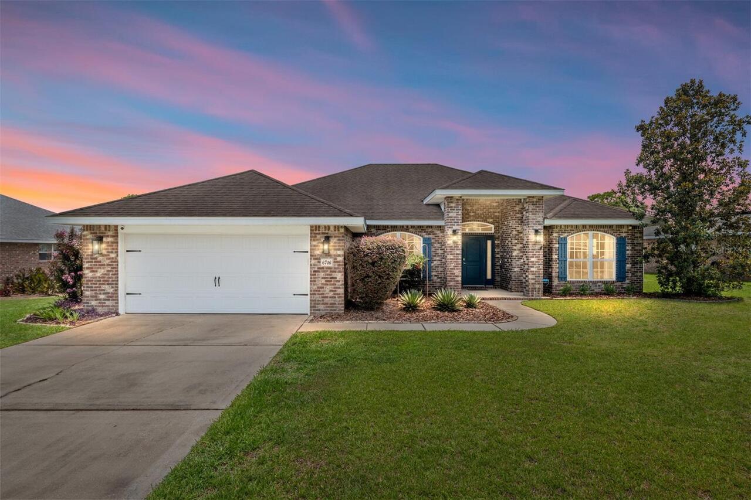
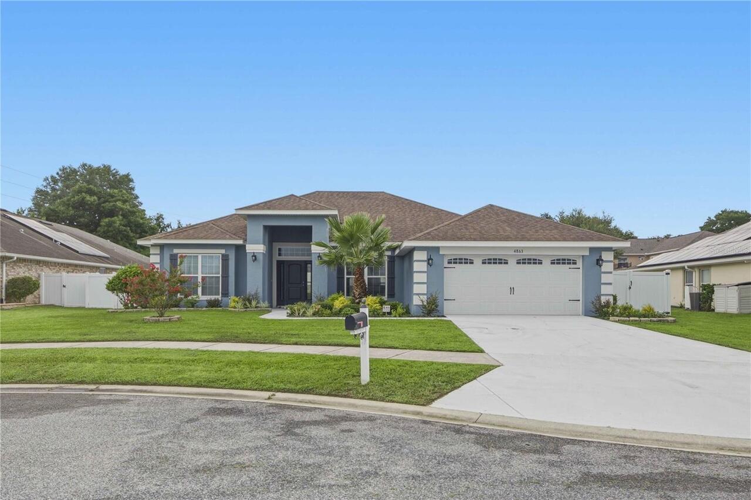
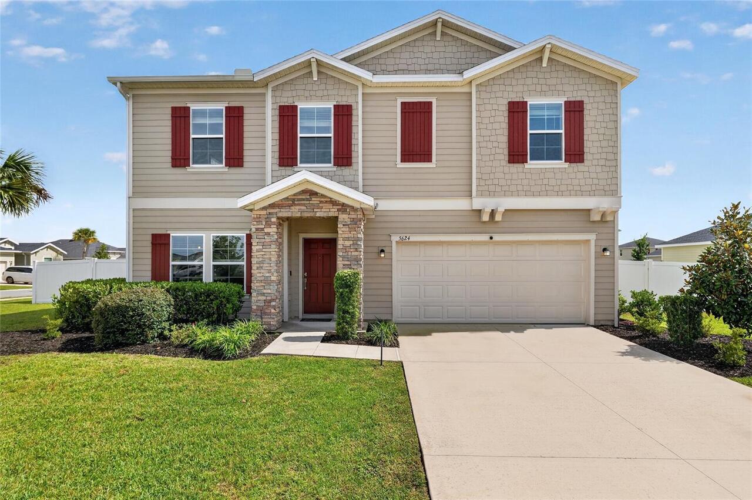
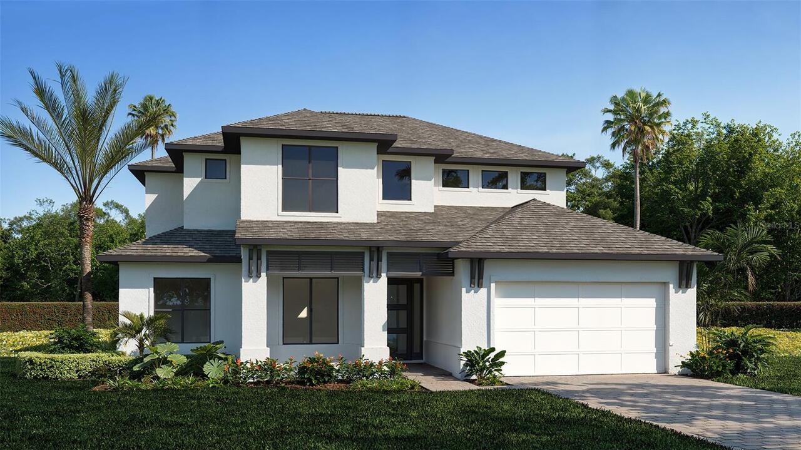
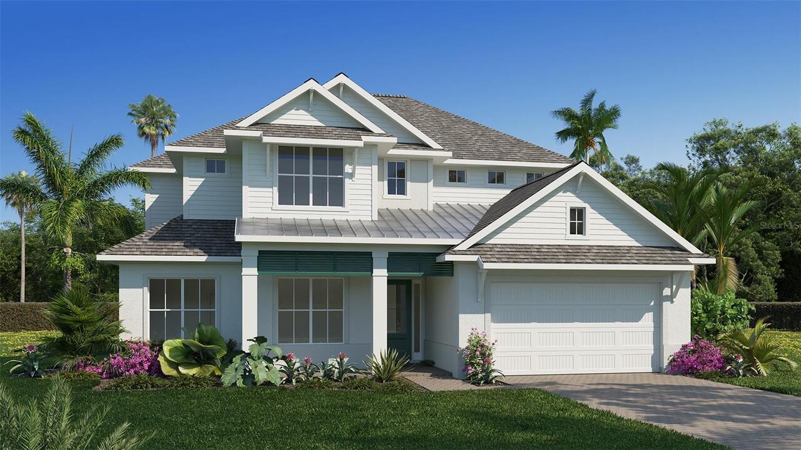
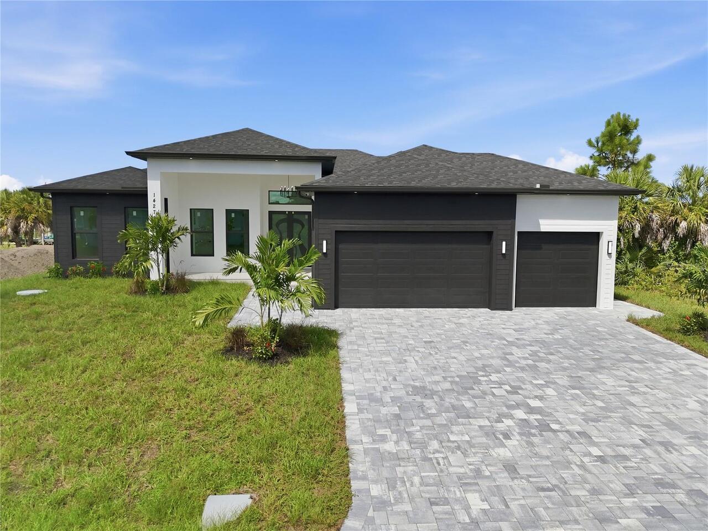
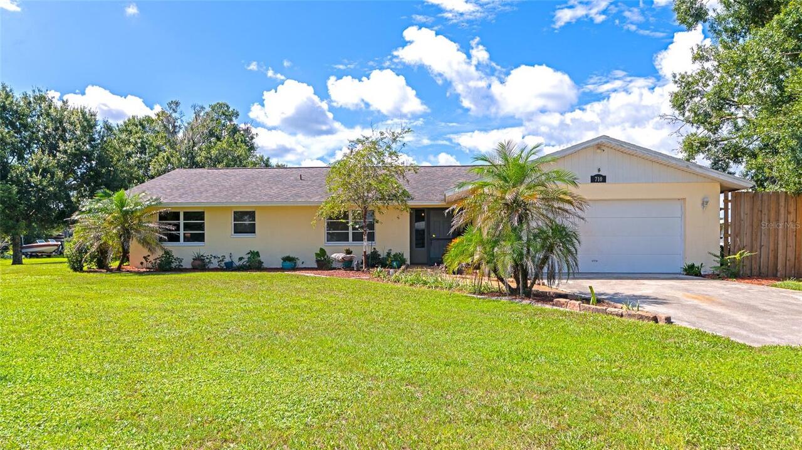
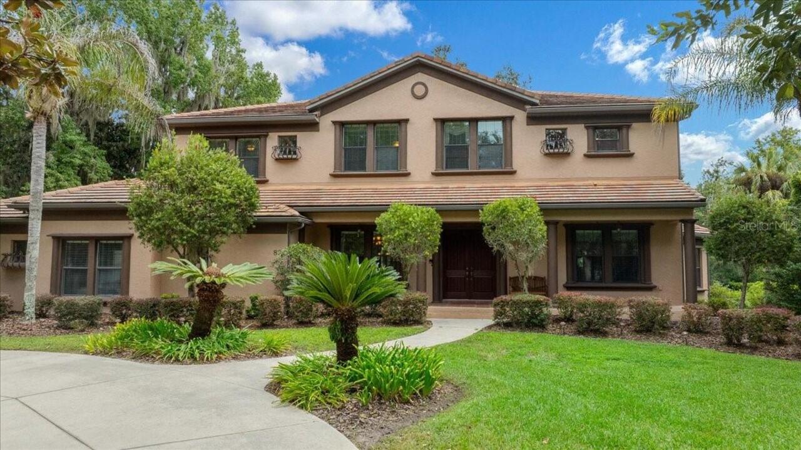
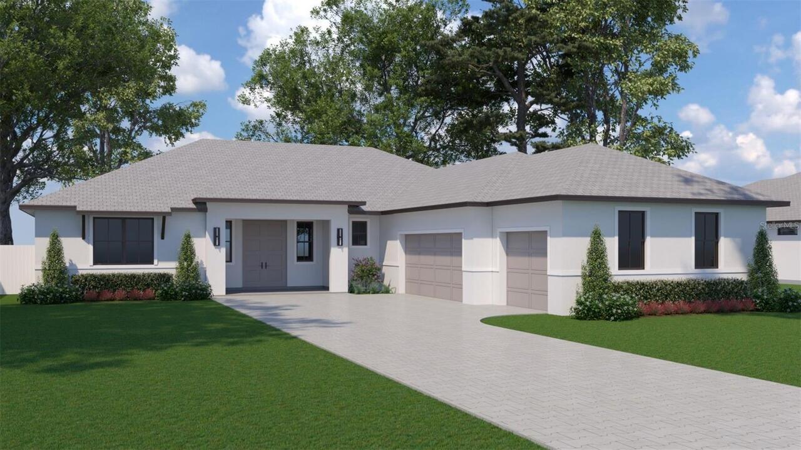
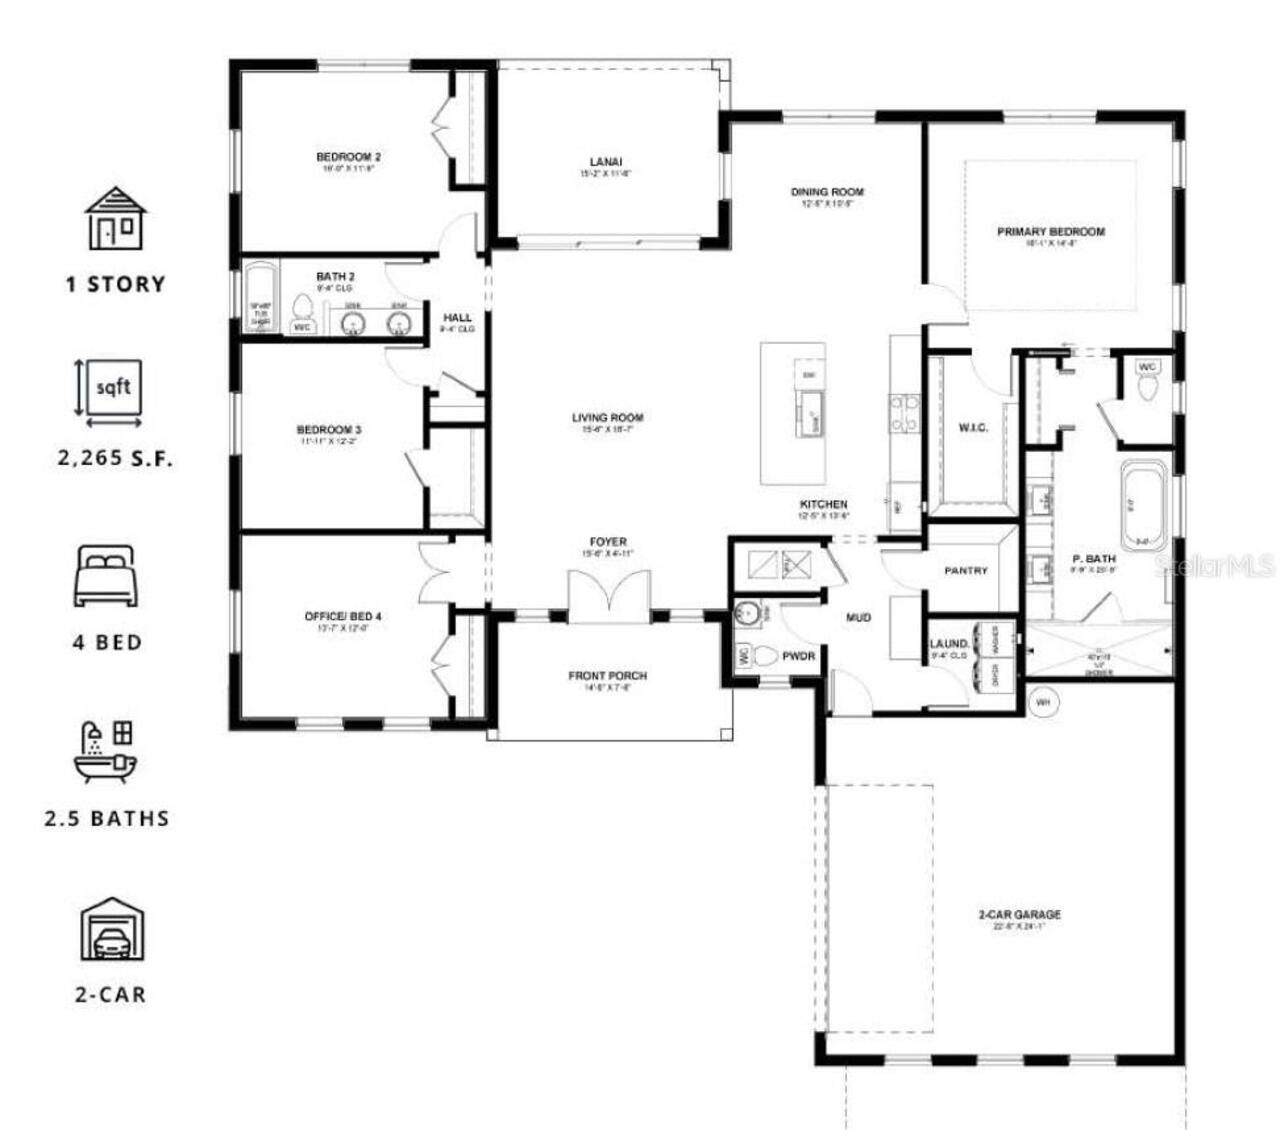
Property Features
Property Sub Type
Single Family Residence
Subdivision
MARION OAKS UNIT 6
Additional Information
Additional Parcels YN
false
Additional Rooms
Inside Utility, Interior In-Law Suite w/No Private Entry
Appliances
Dishwasher, Disposal, Dryer, Electric Water Heater, Exhaust Fan, Microwave, Range, Refrigerator, Washer
Architectural Style
Traditional
Builder License Number
CGC1515558
Builder Name
Summit Homes Florida, LLC
Building Area Source
Builder
Building Area Total Srch SqM
288.74
Building Area Units
Square Feet
Calculated List Price By Calculated SqFt
187.59
Construction Materials
Block
Cumulative Days On Market
32
Exterior Features
Sliding Doors
Flooring
Ceramic Tile, Luxury Vinyl
Interior Features
Cathedral Ceiling(s), Eat-in Kitchen, High Ceilings, Kitchen/Family Room Combo, Living Room/Dining Room Combo, Open Floorplan, Solid Surface Counters, Solid Wood Cabinets, Thermostat, Tray Ceiling(s), Vaulted Ceiling(s), Walk-In Closet(s)
Internet Address Display YN
true
Internet Automated Valuation Display YN
true
Internet Consumer Comment YN
true
Internet Entire Listing Display YN
true
Laundry Features
Laundry Room
Living Area Source
Builder
Living Area Units
Square Feet
Lot Size Dimensions
125 x 175
Lot Size Square Feet
21780
Lot Size Square Meters
2023
Modification Timestamp
2026-08-11T14:24:09.805Z
Parcel Number
8006-0675-12
Patio And Porch Features
Covered, Patio
Permit Number
BLDR-26-05-14716
Projected Completion Date
2026-11-30T00:00:00.000
Property Attached YN
false
Property Condition
Under Construction
RATIO Current Price By Calculated SqFt
187.59
Showing Requirements
Appointment Only, Call Listing Agent
Status Change Timestamp
2026-07-10T20:03:28.000Z
Tax Legal Description
SEC 34 TWP 17 RGE 21 PLAT BOOK O PAGE 107 MARION OAKS UNIT 6 BLK 675 LOT 12
Total Acreage
1/2 to less than 1
Universal Property Id
US-12083-N-8006067512-R-N
Unparsed Address
17630 SW 39TH CT
Utilities
Electricity Available
Window Features
Insulated Windows, Low-Emissivity Windows