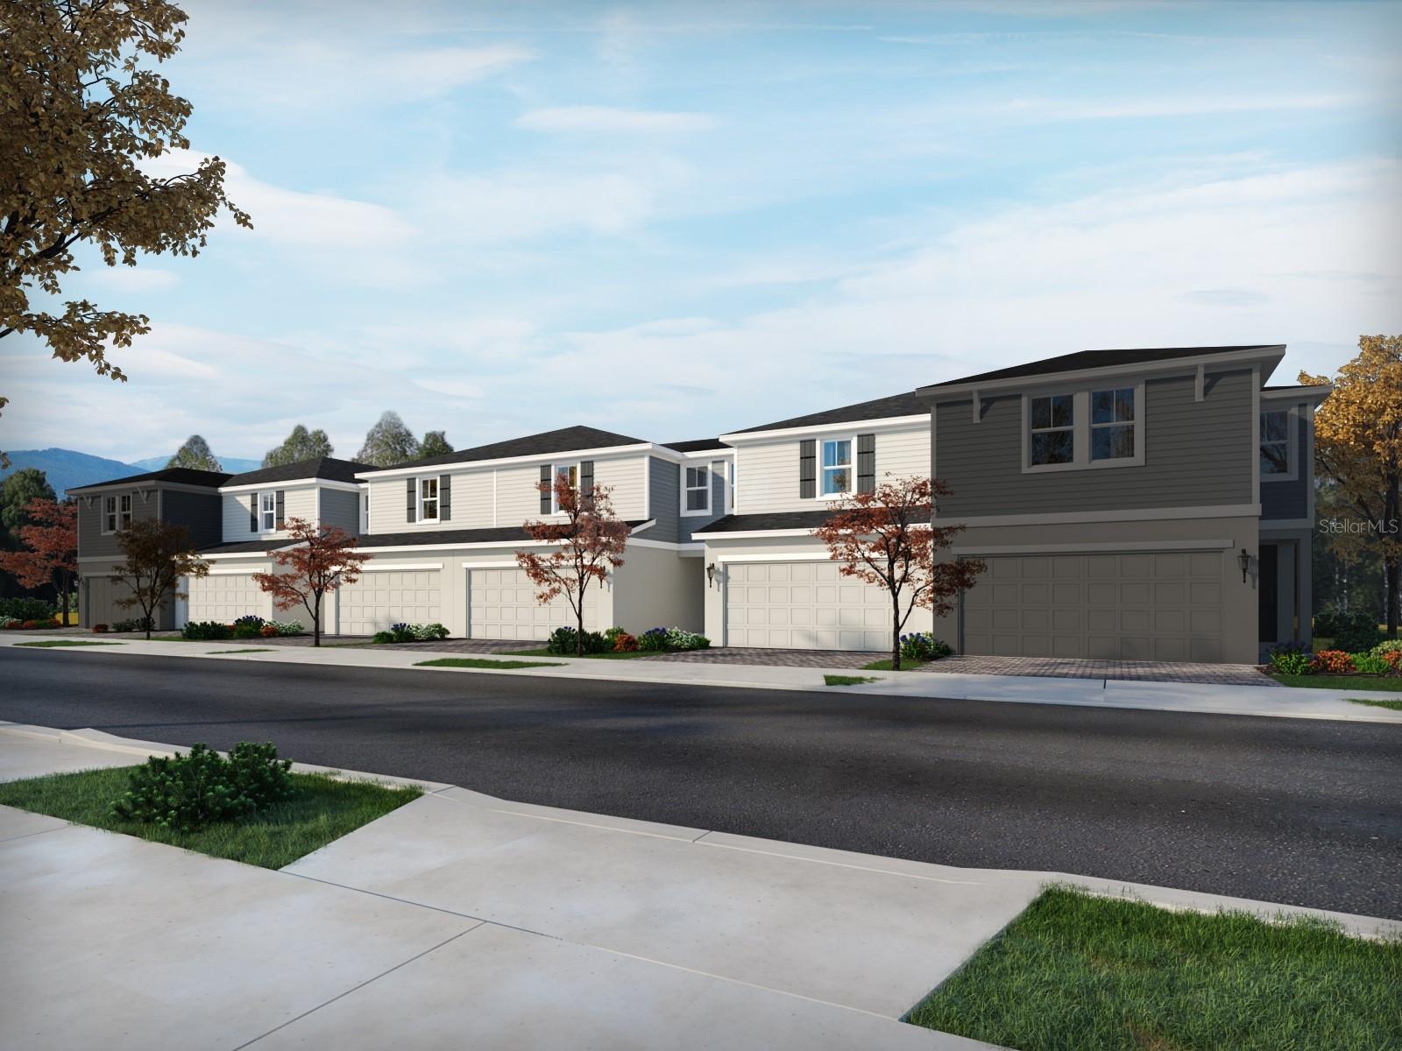
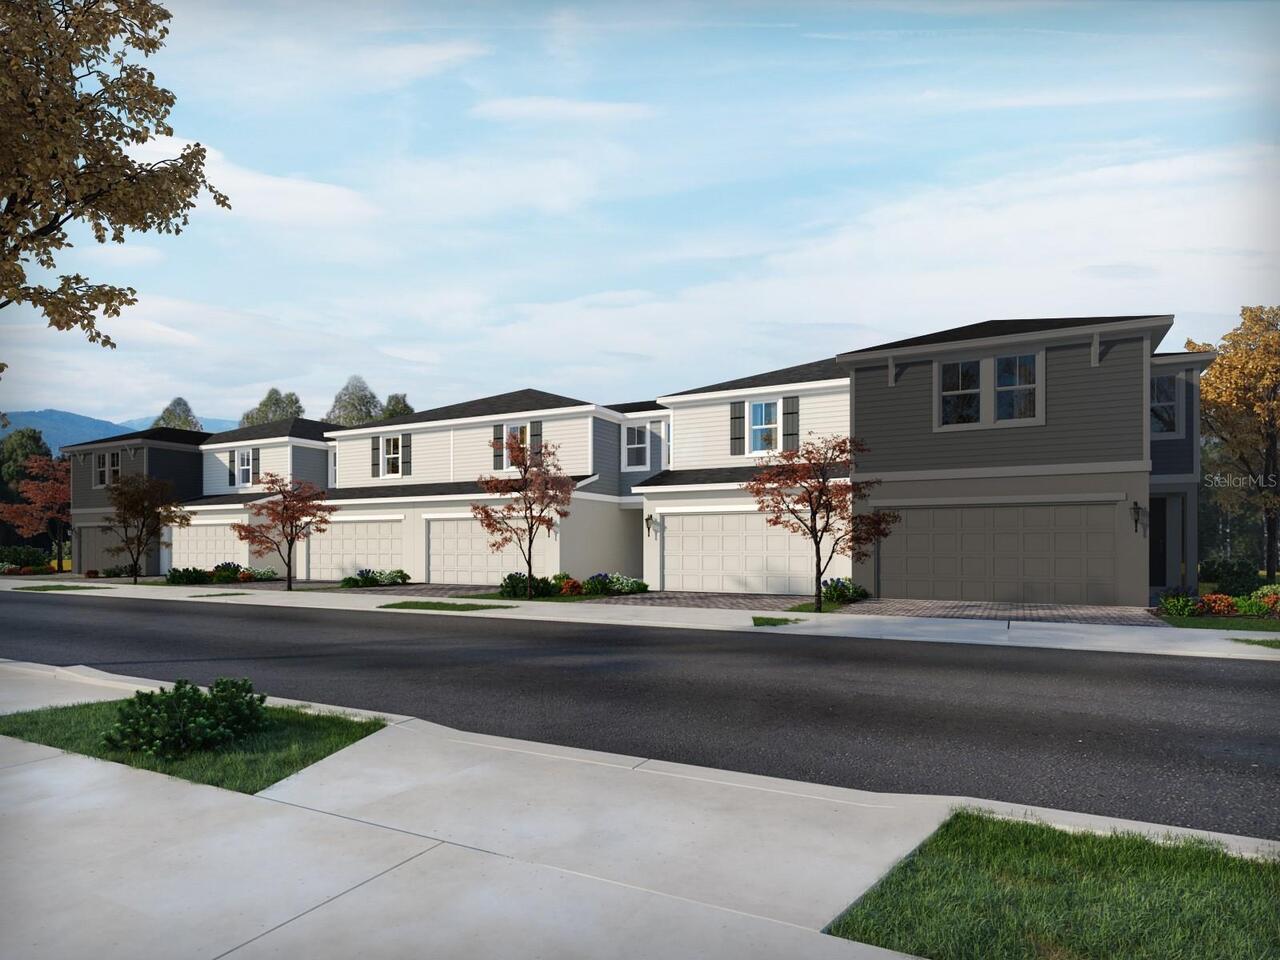
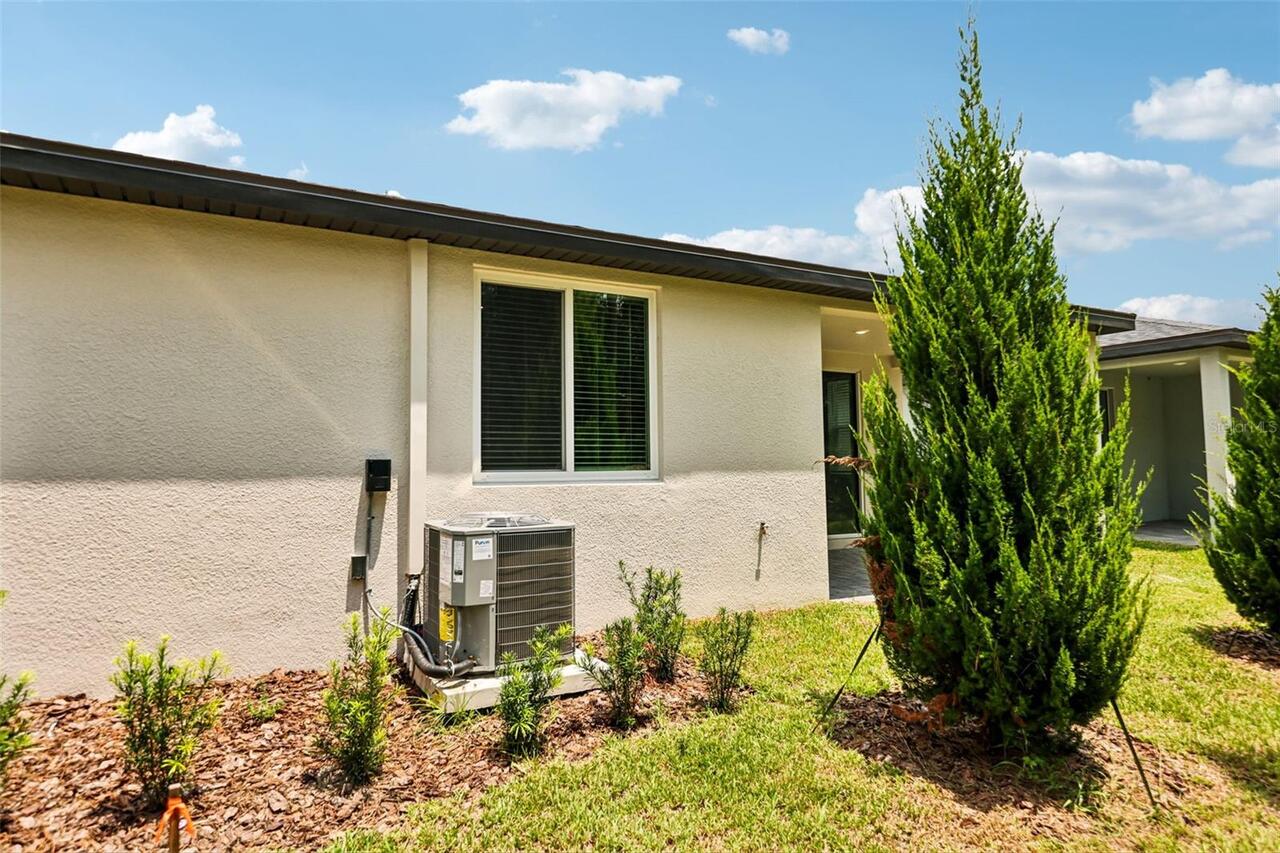
Property Features
Property Sub Type
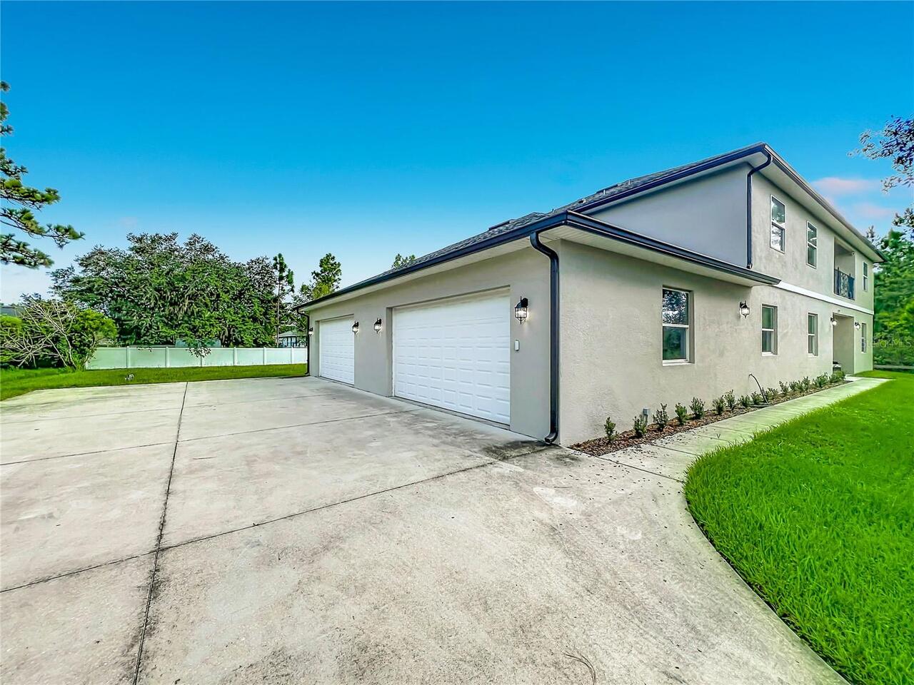
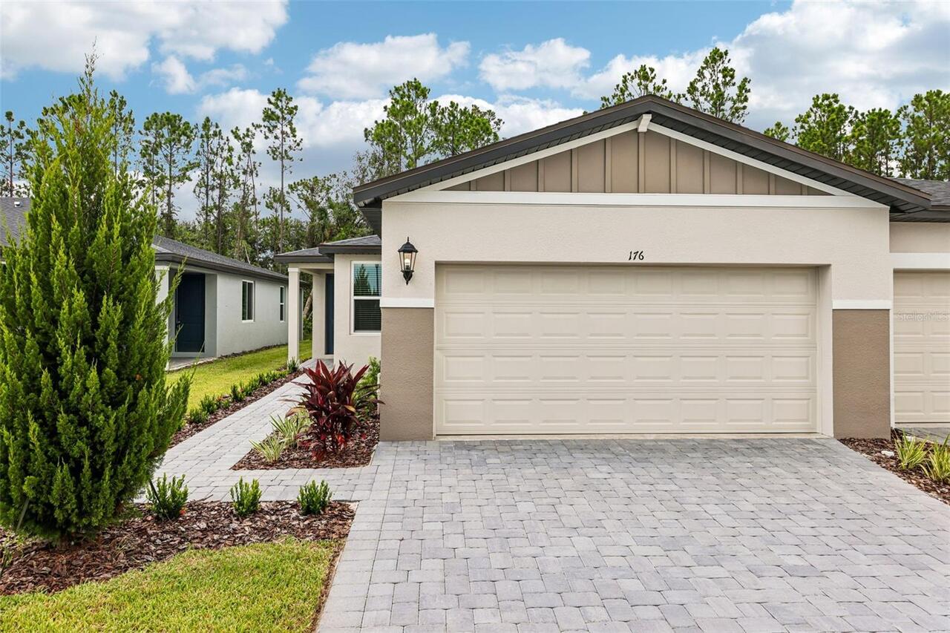
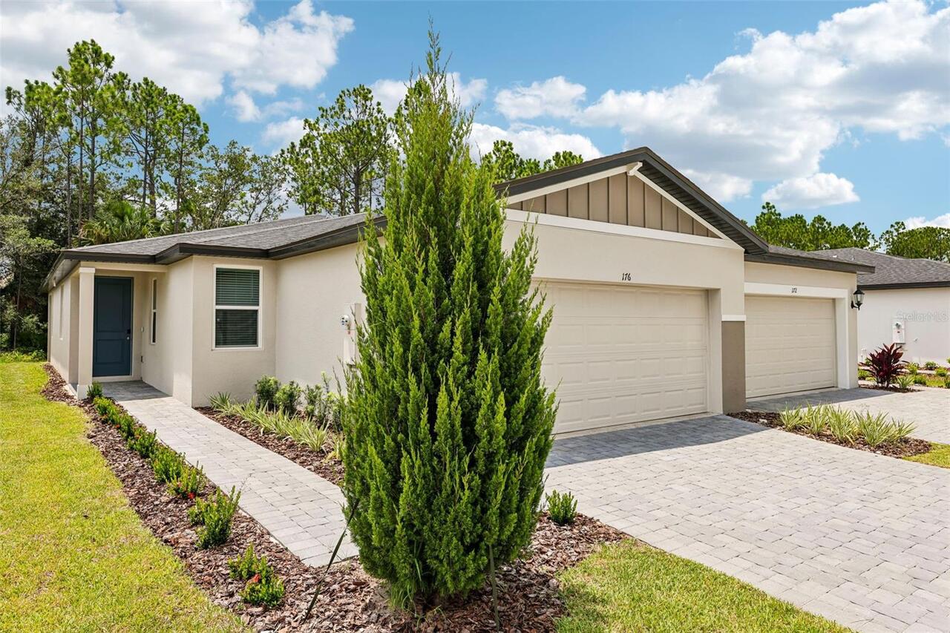
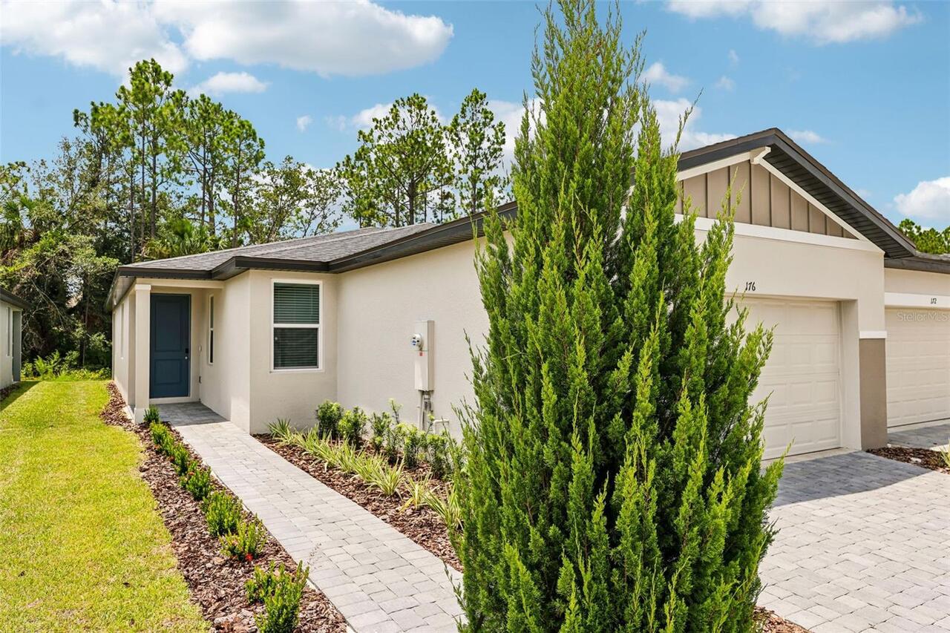
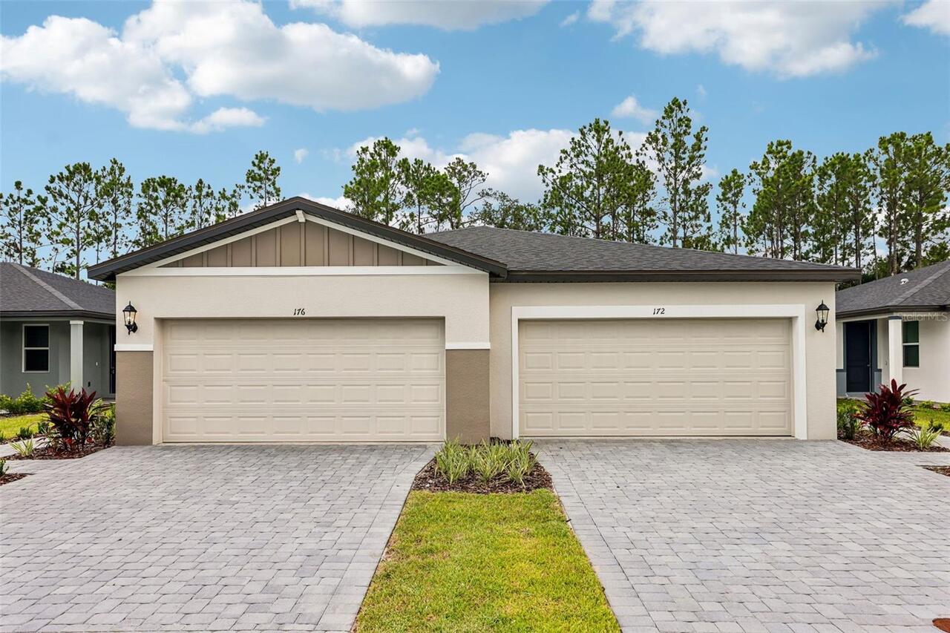
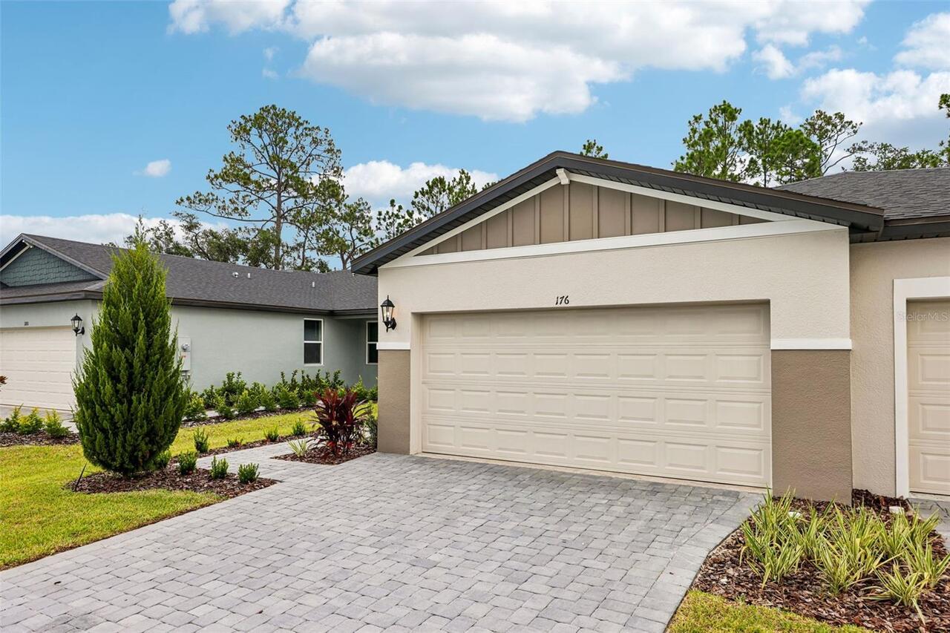
Single Family Residence
Parking
Driveway, Garage Door Opener
Building Name
MERITAGE HOMES
Additional Information
Additional Lease Restrictions
See on site Sales Agent and review community CC & R's for any lease terms and restrictions, as well as buyers financing may have additional restrictions.
Additional Parcels YN
false
Additional Rooms
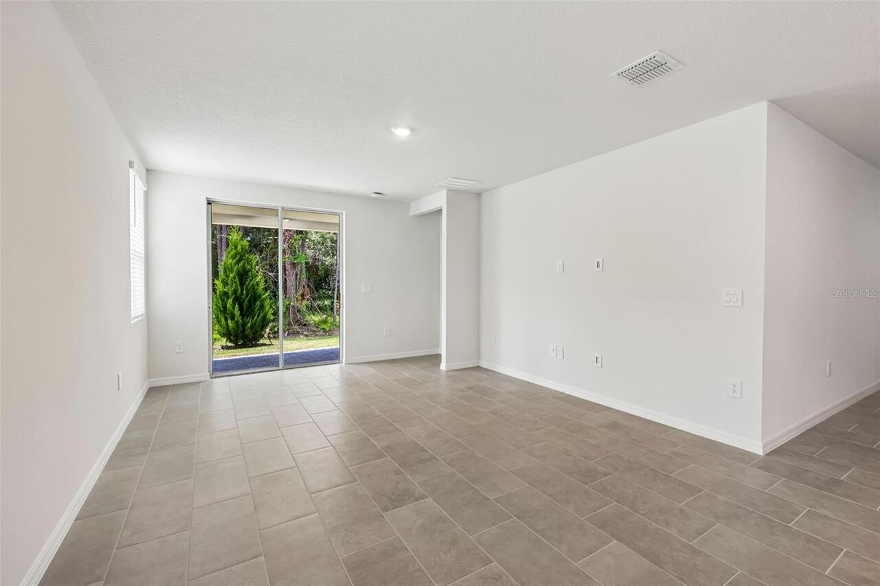
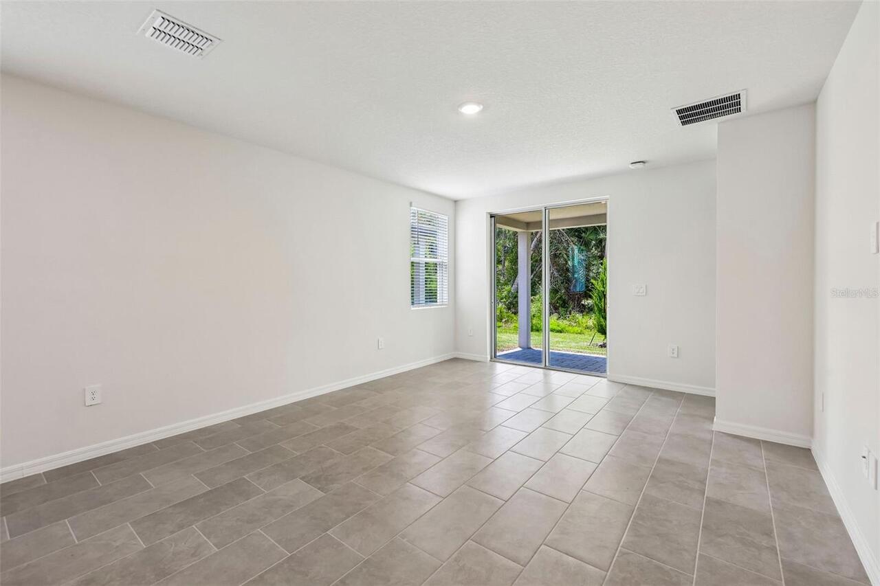
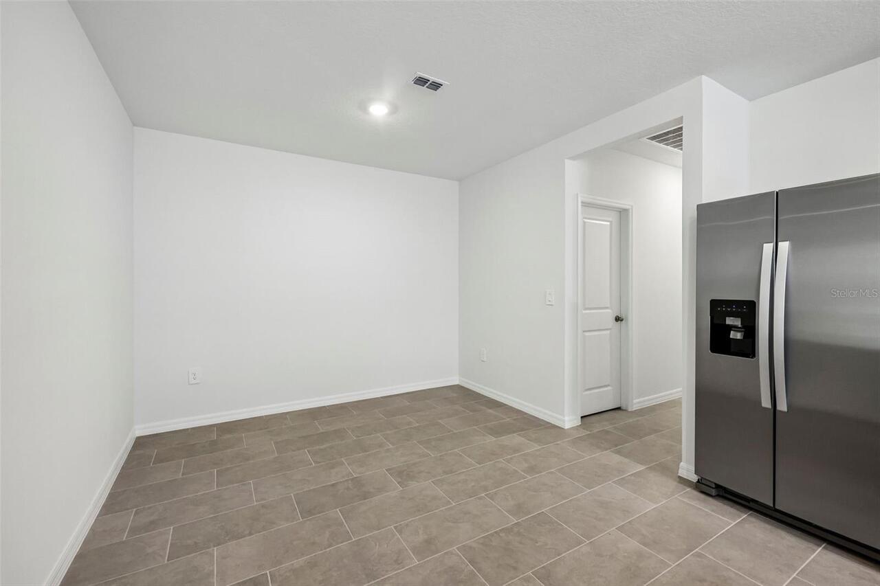
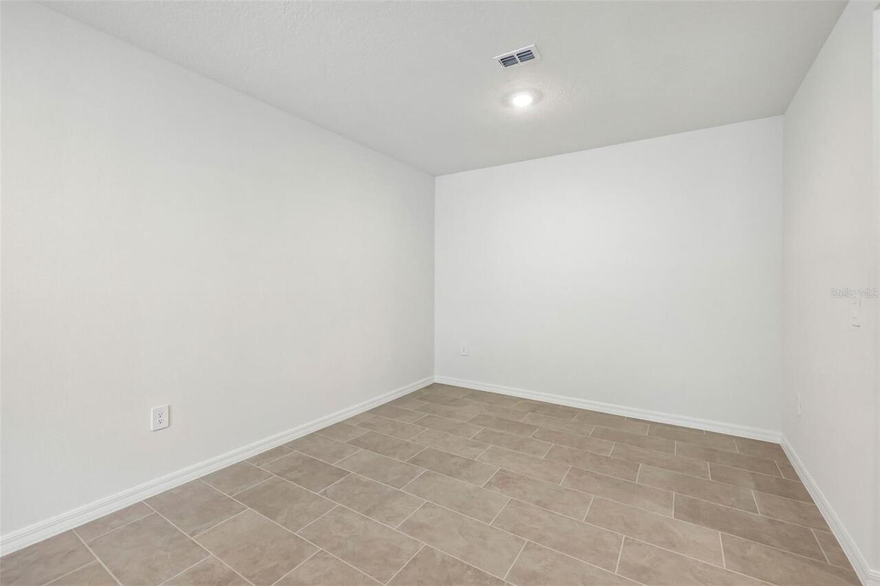
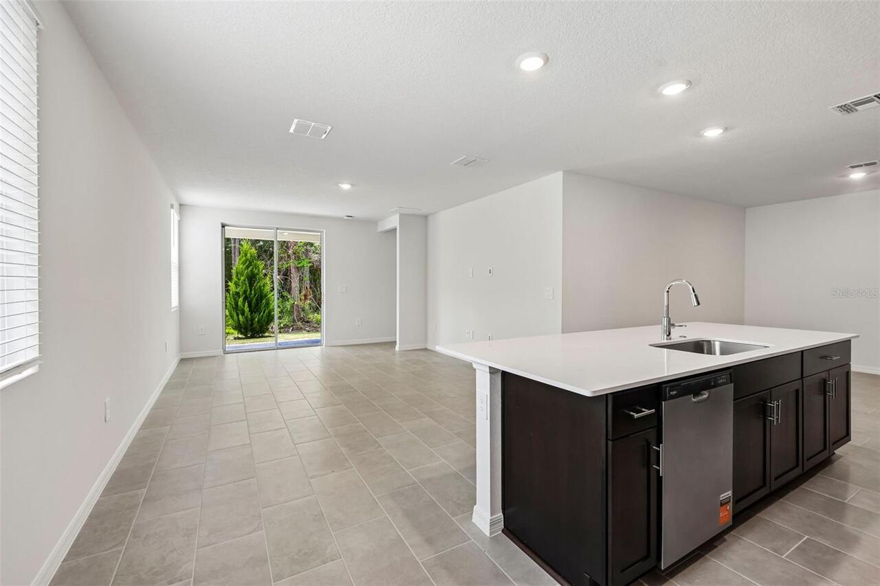
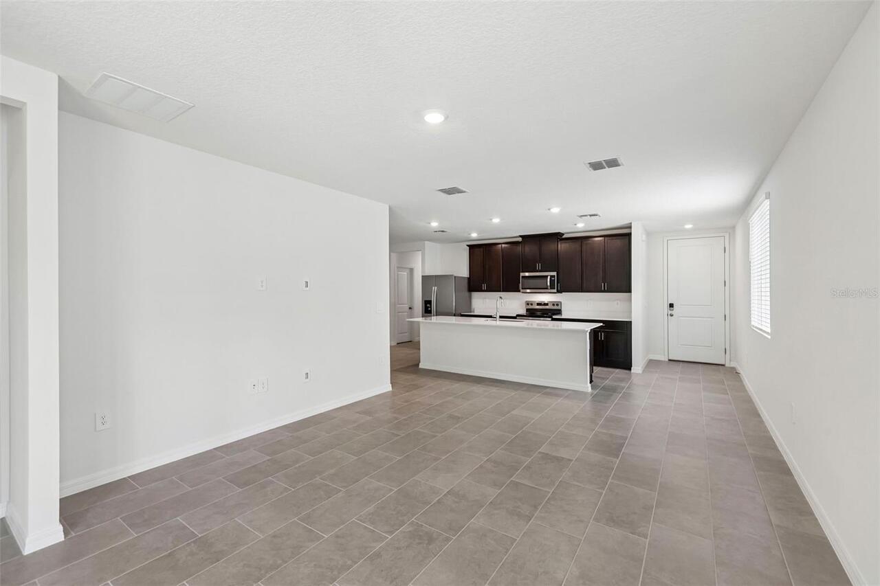
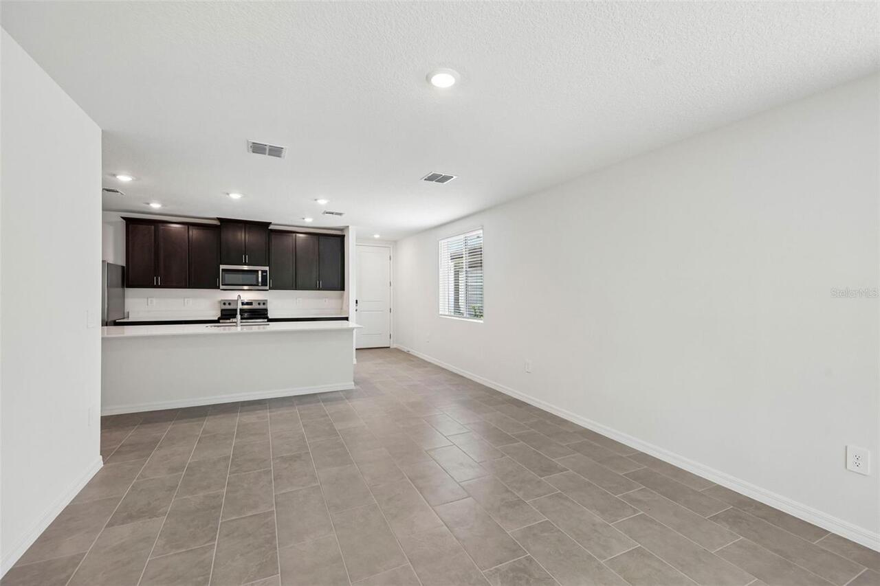
Attic, Great Room, Inside Utility
Appliances
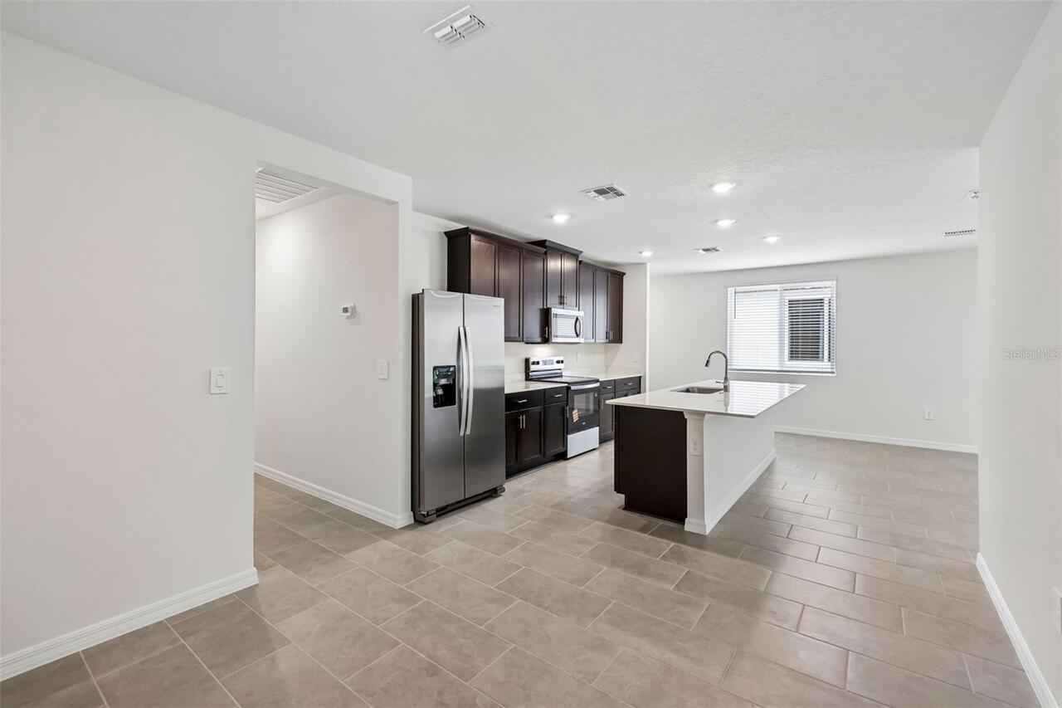
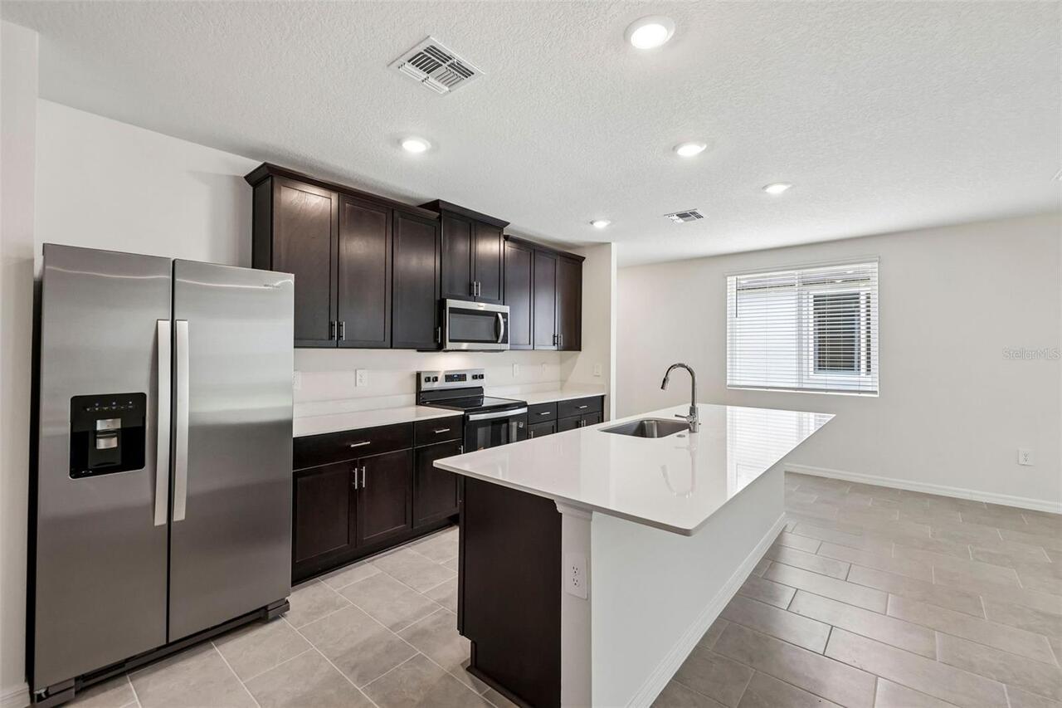
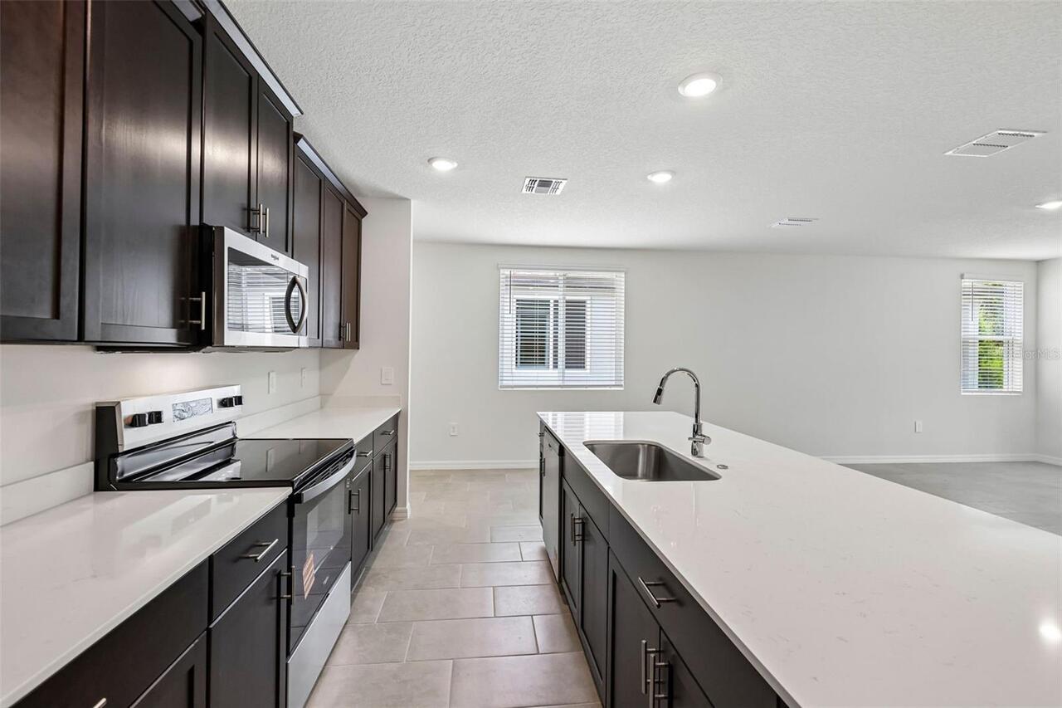
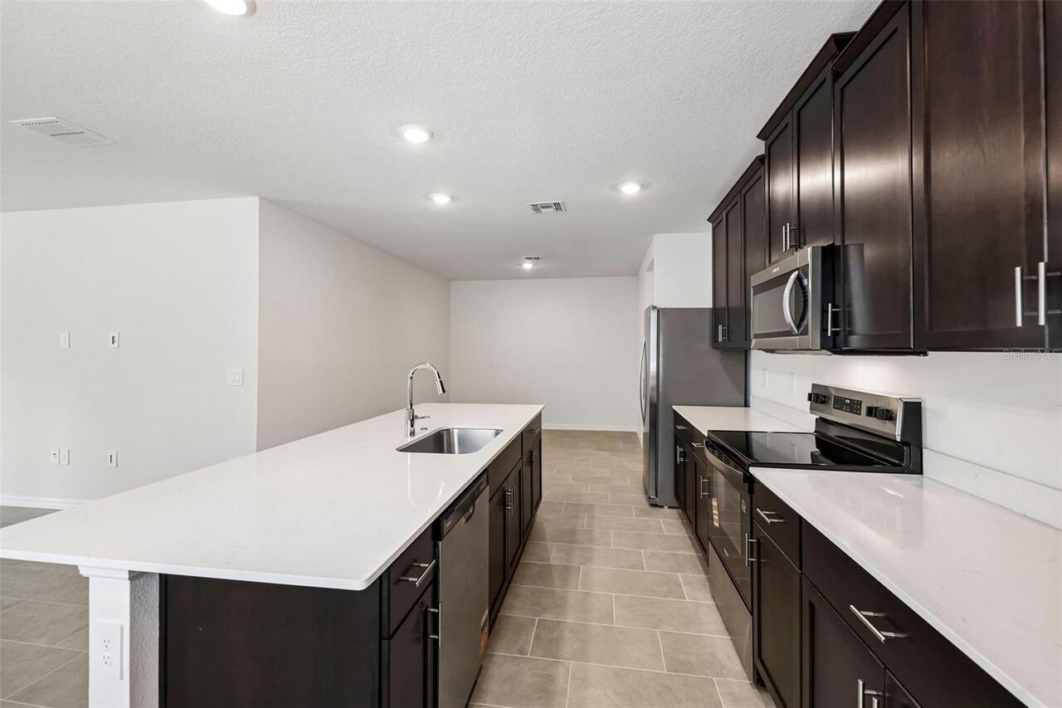
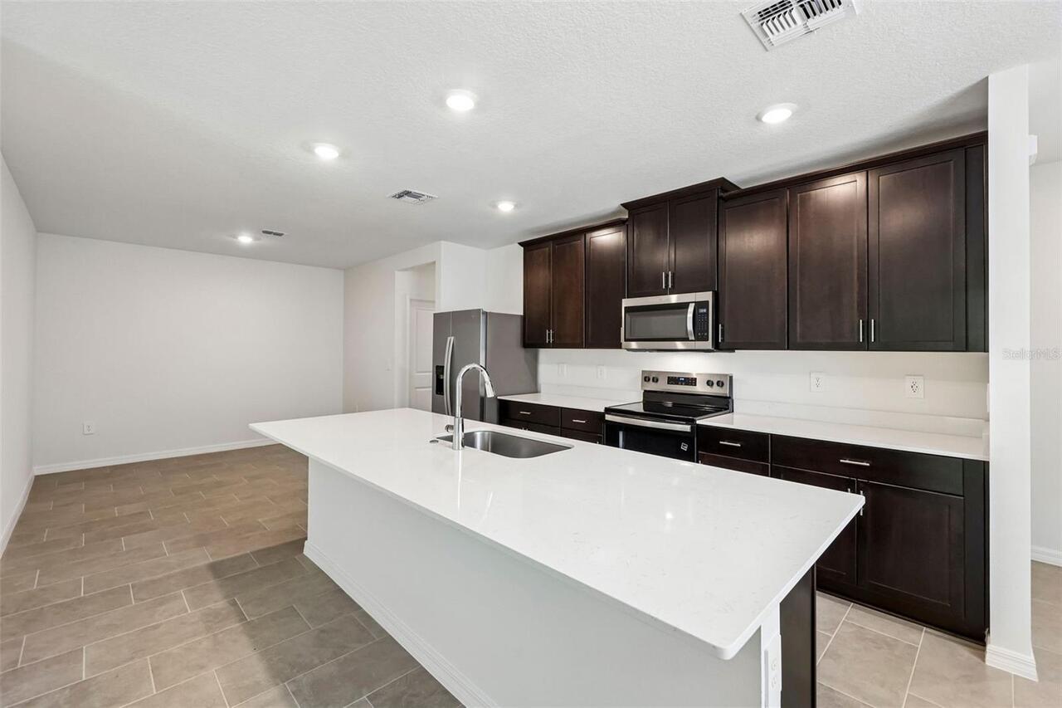
Dishwasher, Disposal, Dryer, Electric Water Heater, Exhaust Fan, Microwave, Range, Refrigerator, Washer
Architectural Style
Traditional
Association Amenities
Fence Restrictions, Playground, Pool
Association Fee Frequency
Annually
Association Fee Includes
Other
Association Fee Requirement
Required
Builder License Number
CGC1516367
Builder Name
Meritage Homes
Building Area Source
Builder
Building Area Total Srch SqM
200.67
Building Area Units
Square Feet
Calculated List Price By Calculated SqFt
190.25
Community Features
Playground, Pool, Street Lights
Construction Materials
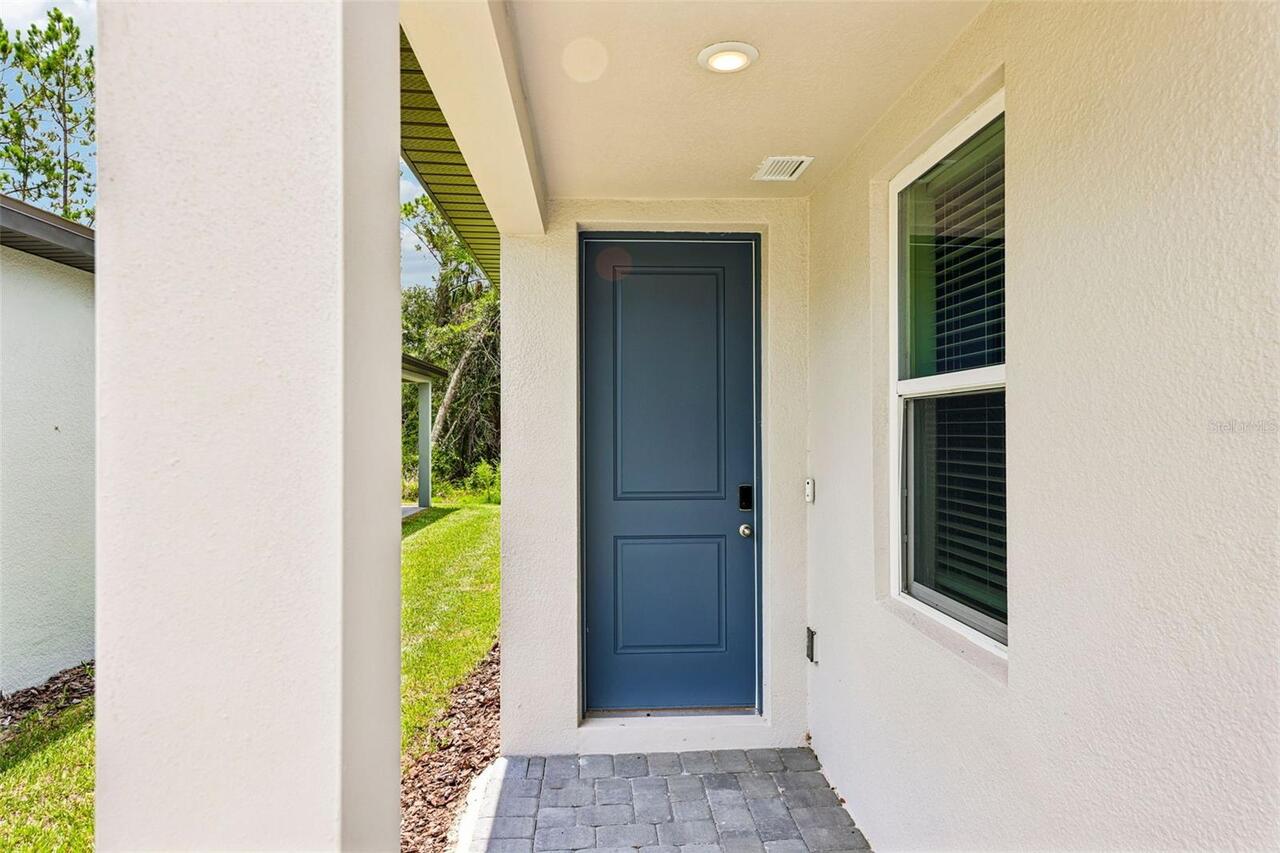
Concrete, Stucco
Cumulative Days On Market
103
Elementary School
Pine Trail Elem
Exterior Features
Sidewalk, Sliding Doors, Sprinkler Metered
Green Energy Efficient
Appliances, Energy Monitoring System, HVAC, Insulation
Heating
Central, Exhaust Fan
High School
Seabreeze High School
Interior Features
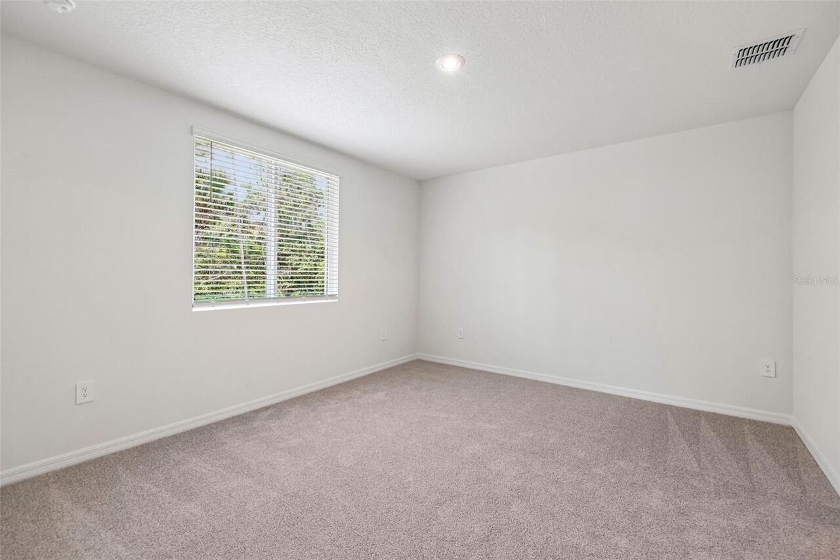
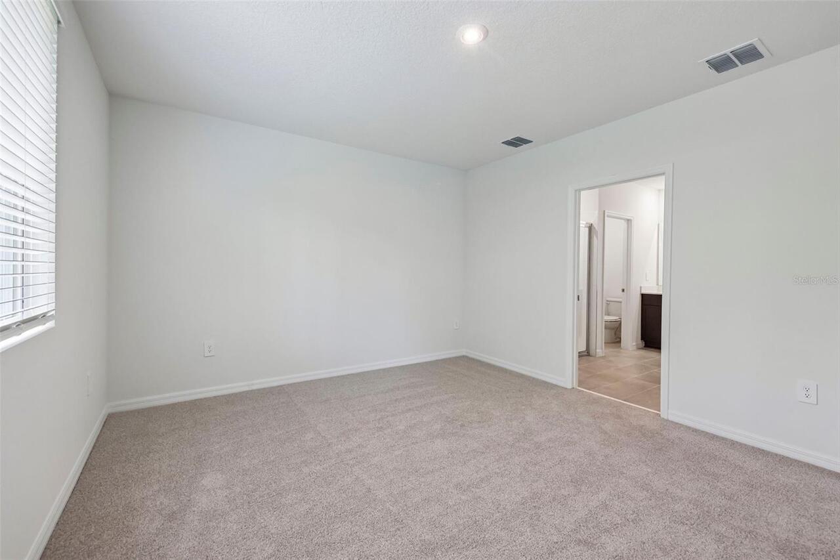
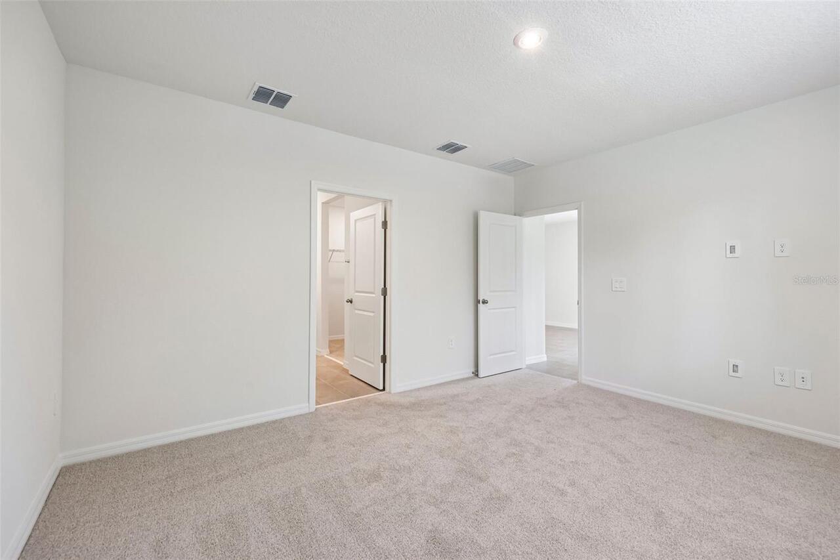
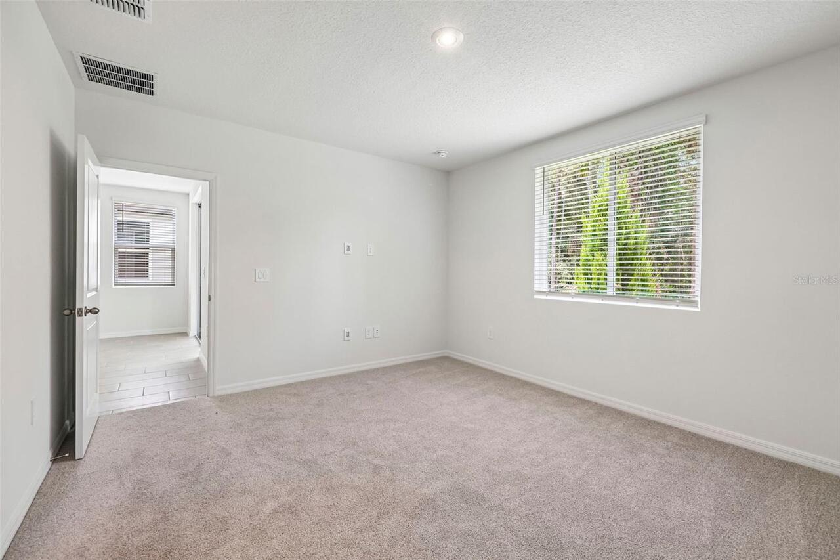
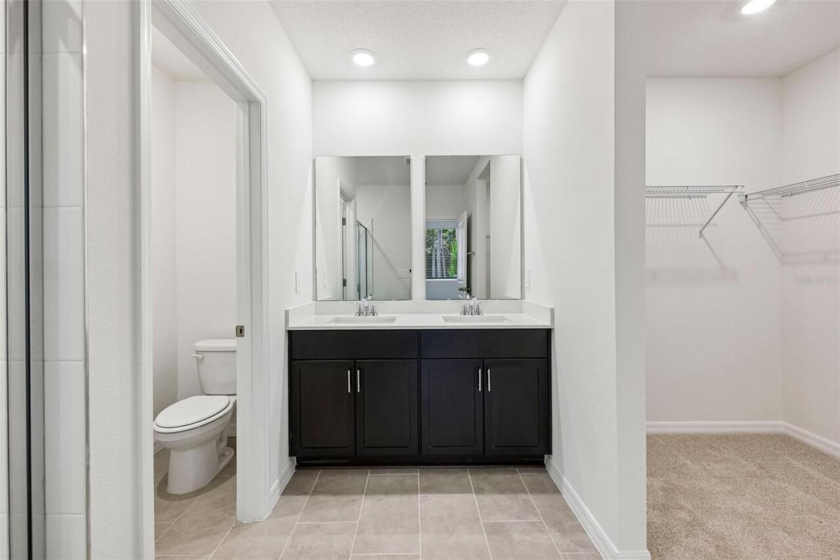
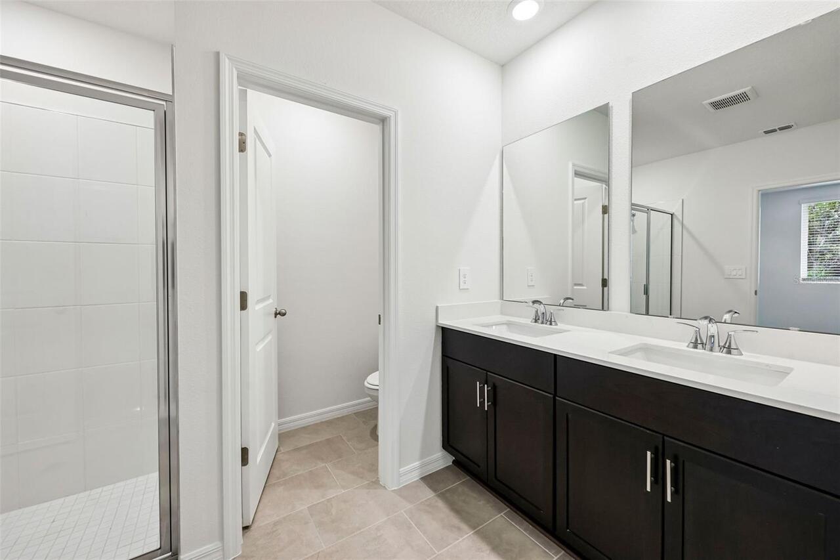
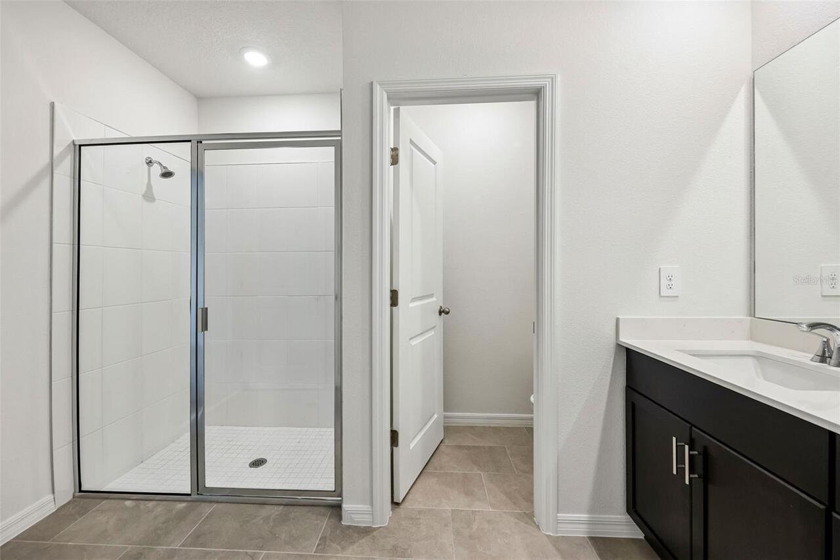
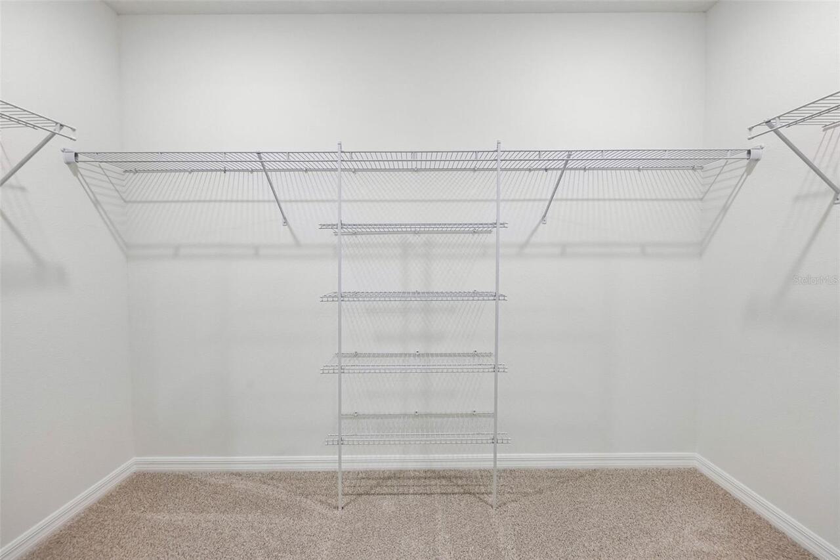
Built-in Features, Open Floorplan, Split Bedroom, Thermostat, Walk-In Closet(s), Window Treatments
Internet Address Display YN
true
Internet Automated Valuation Display YN
true
Internet Consumer Comment YN
false
Internet Entire Listing Display YN
true
Laundry Features
Inside, Laundry Room
Living Area Source
Builder
Living Area Units
Square Feet
Lot Size Dimensions
35x110
Lot Size Square Meters
358
Middle Or Junior School
Ormond Beach Middle
Modification Timestamp
2026-07-28T19:18:11.245Z
Other Equipment
Irrigation Equipment
Parcel Number
313612000470
Patio And Porch Features
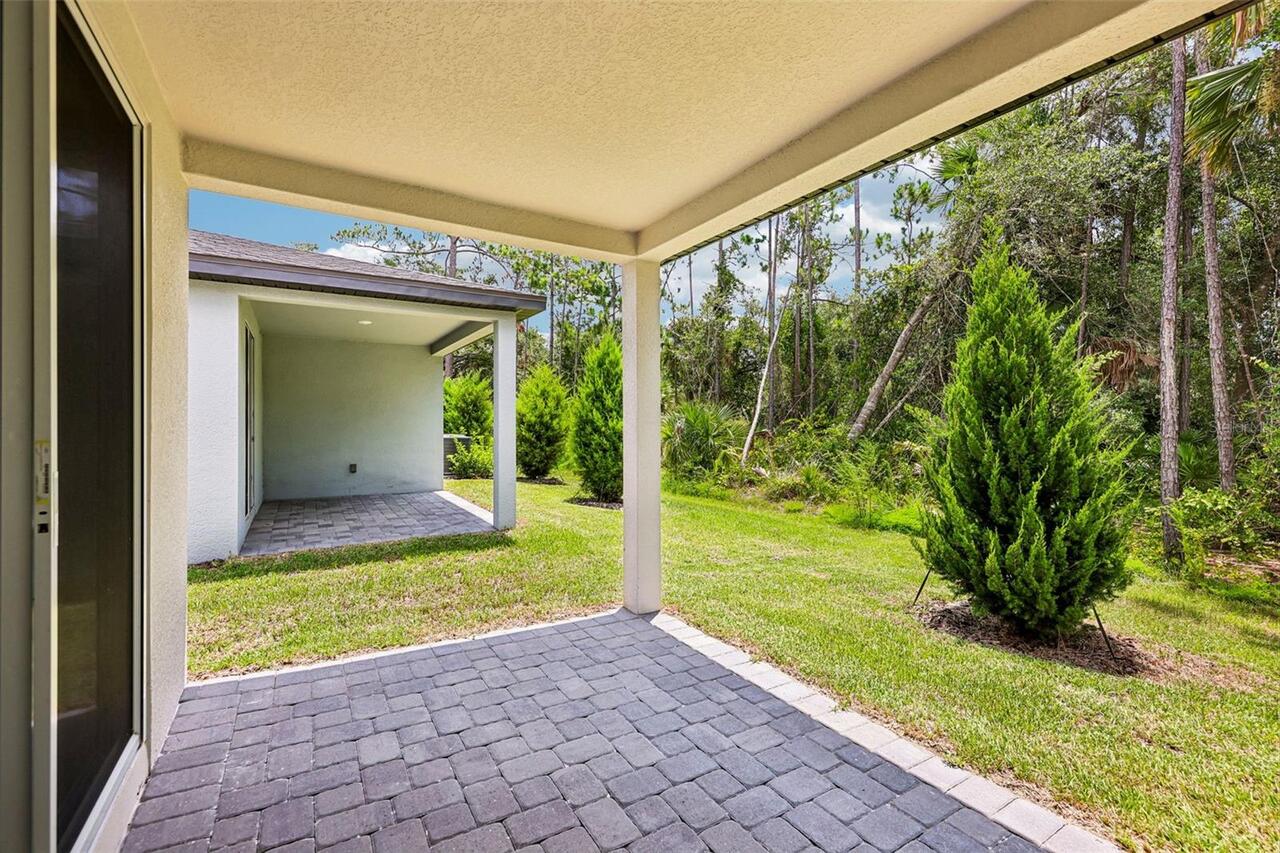
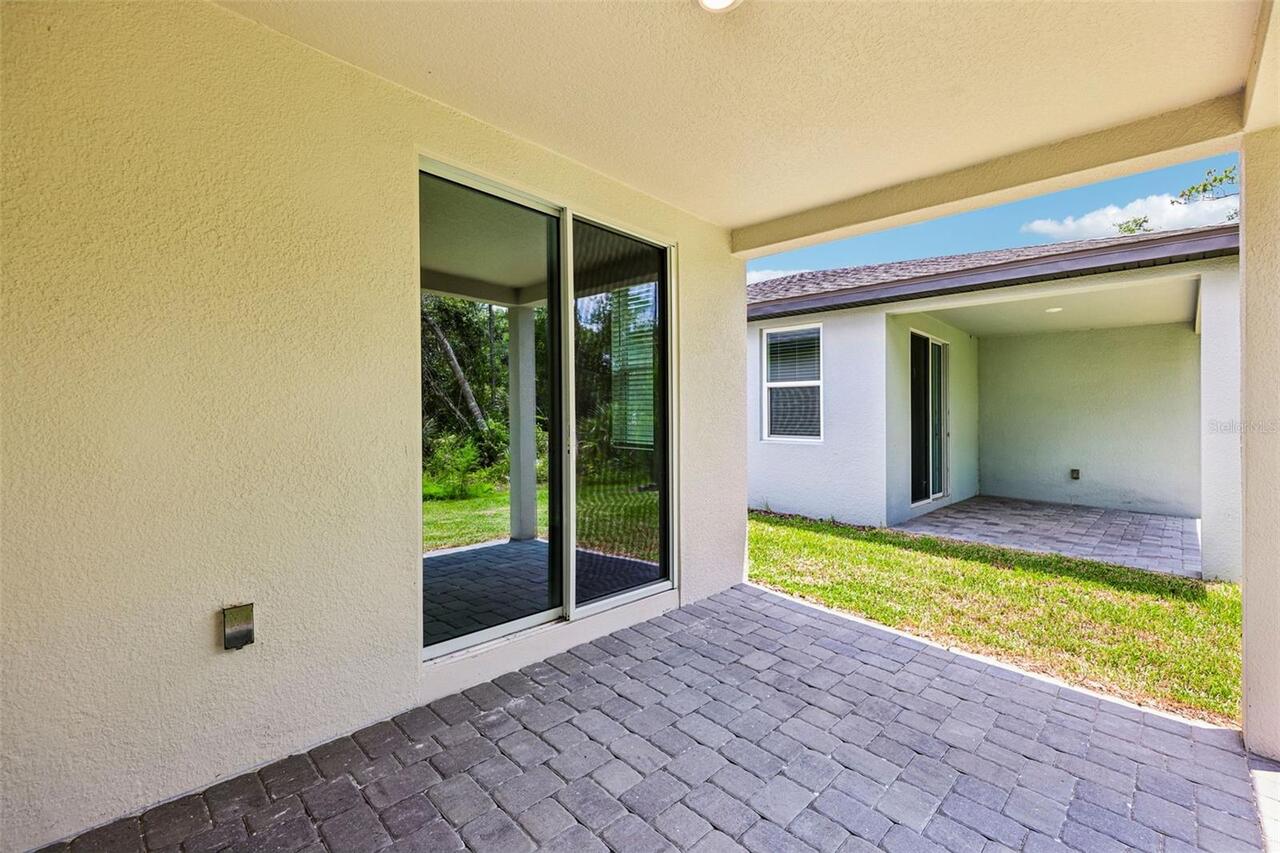
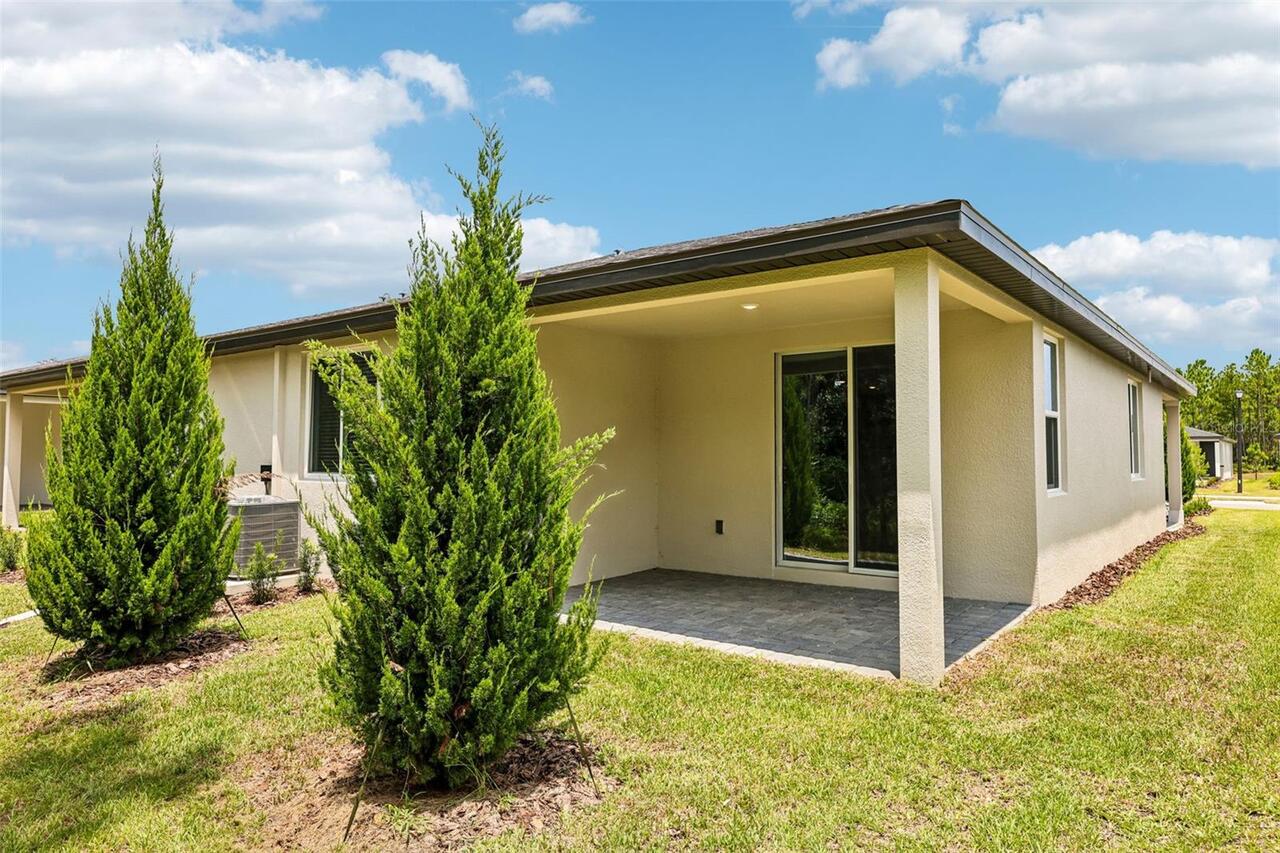
Patio
Previous List Price
332080
Price Change Timestamp
2026-07-16T17:21:19.000Z
Projected Completion Date
2026-05-19T00:00:00.000
Property Condition
Under Construction
RATIO Current Price By Calculated SqFt
190.25
Realtor Info
Lease Restrictions
Road Responsibility
Public Maintained Road
Security Features
Fire Alarm, Smoke Detector(s)
Showing Requirements
Contact Call Center
Status Change Timestamp
2026-04-16T23:28:54.000Z
Tax Legal Description
36-13-31 LOT 47 RIDGEHAVEN MB 66 PGS 26-43
Total Acreage
0 to less than 1/4
Universal Property Id
US-12127-N-313612000470-R-N
Unparsed Address
176 PARKHAVEN DR
Utilities
Cable Available, Electricity Connected, Phone Available, Public, Sewer Connected, Sprinkler Meter, Sprinkler Recycled, Underground Utilities, Water Connected