407-990-2746
Menu

17556 Corkwood Bend Trail, Punta Gorda, FL

NEXT
PREV
$359,900

($177/sqft)

List Status: Active
17556 Corkwood Bend Trail
Punta Gorda, FL 33982


4 beds
3 baths
2031 living sqft
Top Features
  • Subdivision: Babcock Ranch Community Ph 2b
  • Built in  2021
  • Single Family Residence
Description
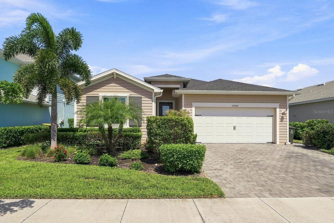
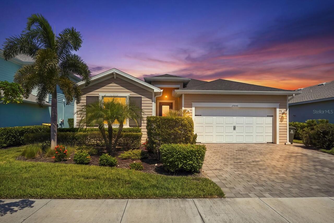
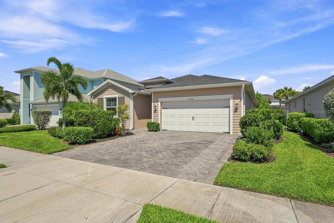
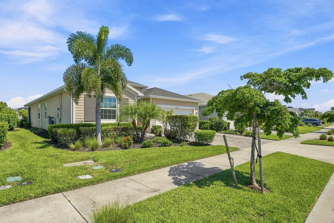
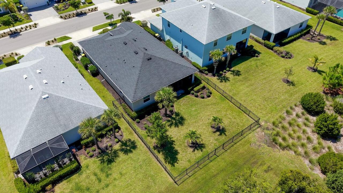
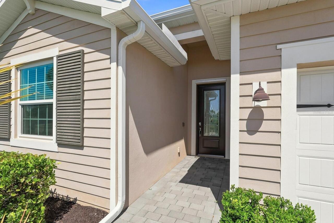
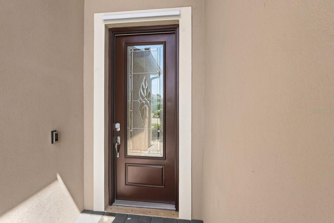
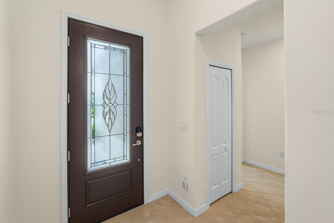
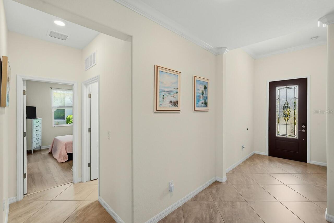
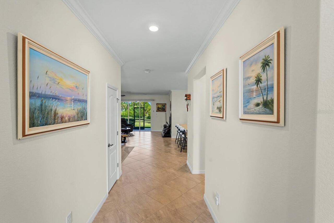
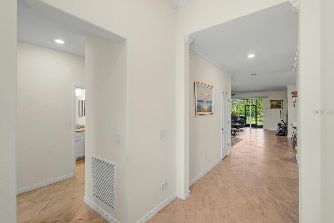
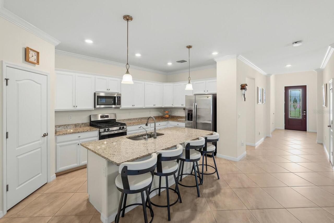
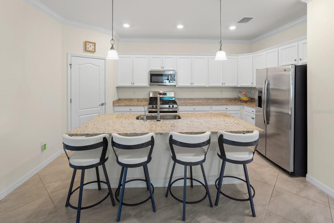
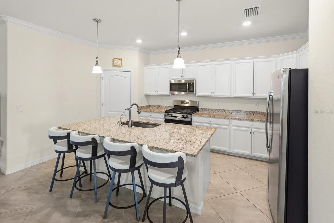
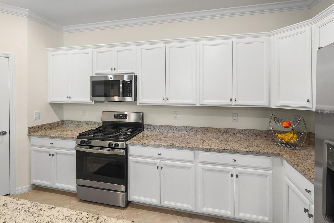
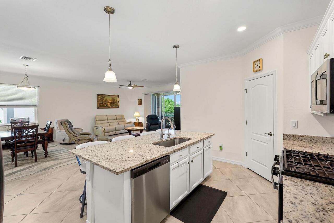
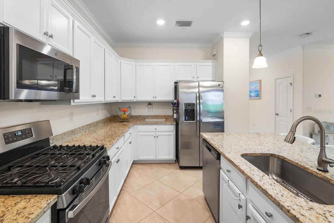
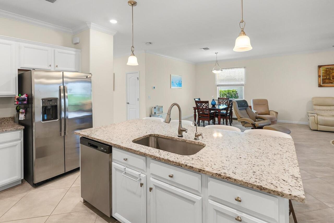
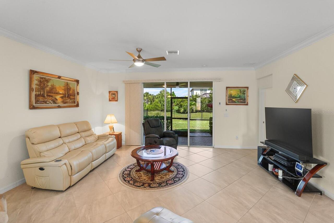
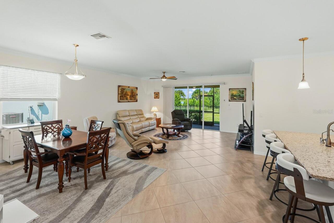
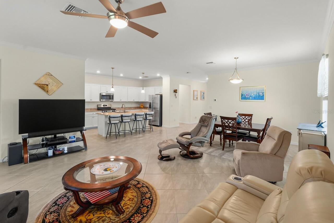
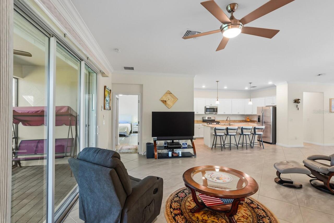
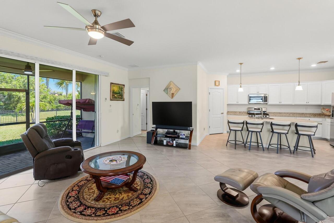
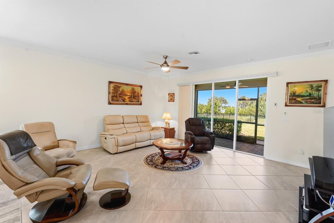
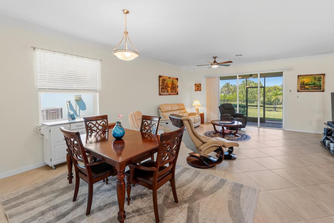
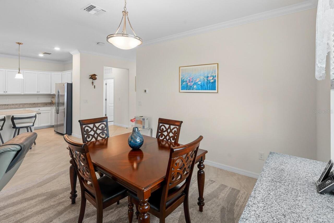
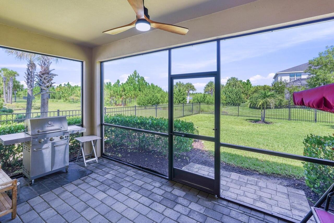
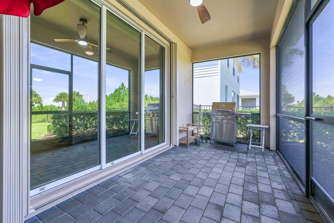
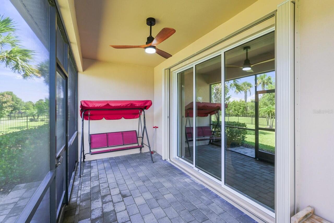
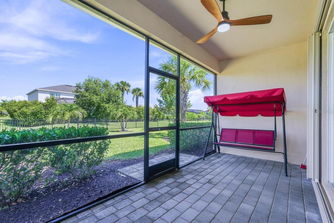
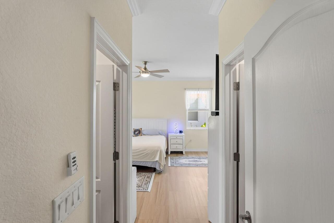
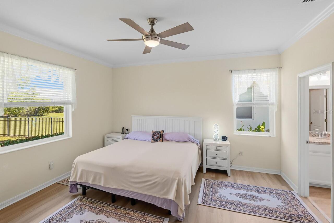
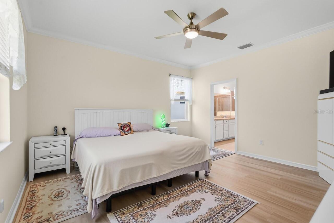
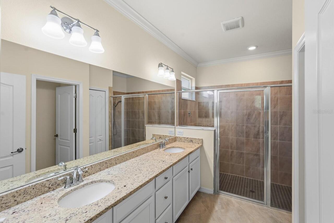
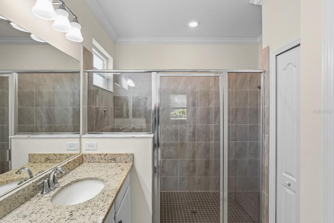
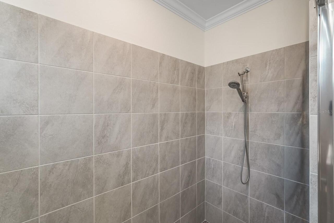
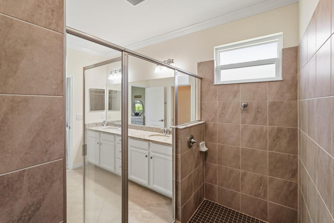
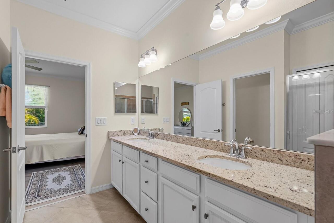
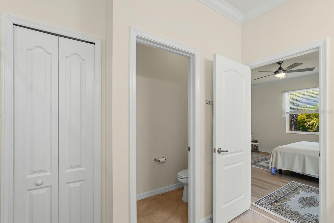
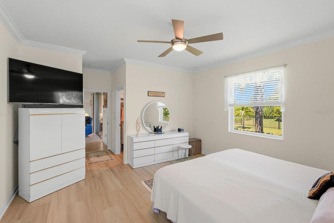
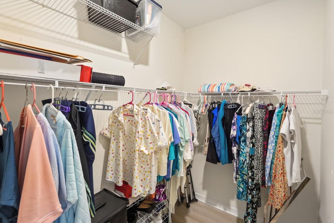
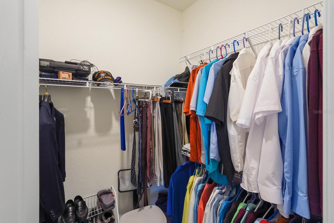
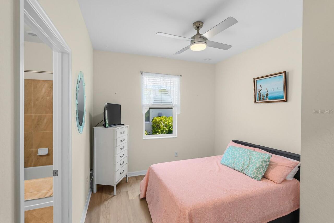
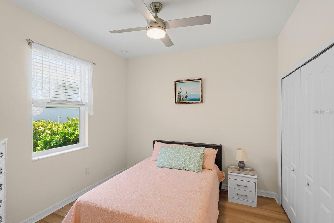
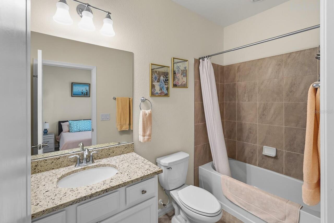
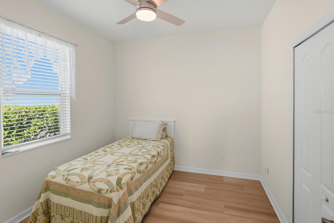
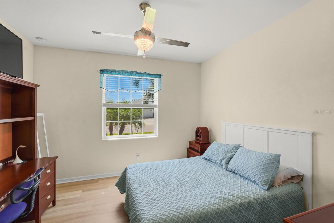
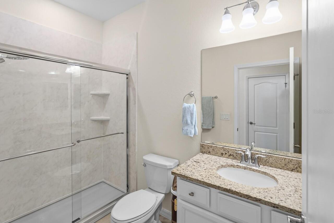
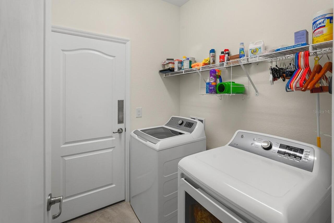
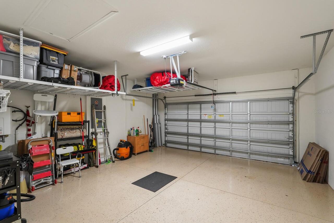
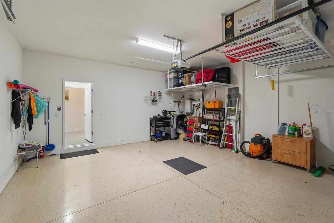
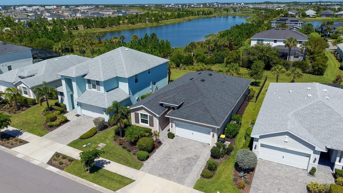
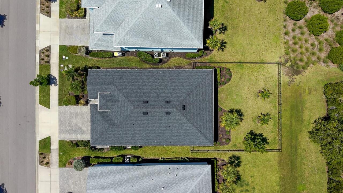
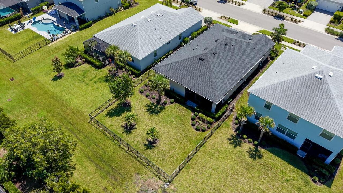
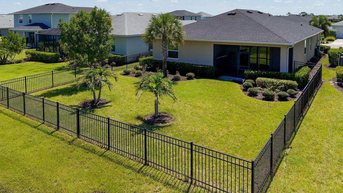
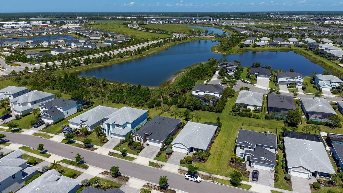
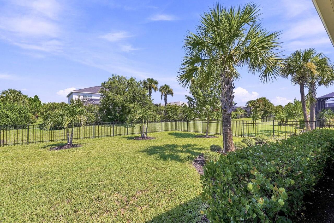
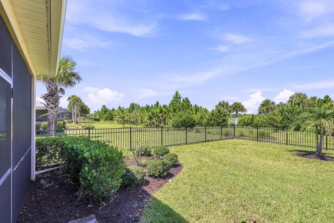
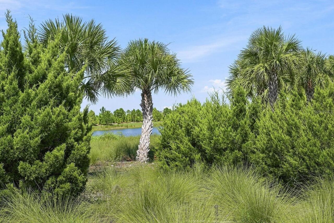
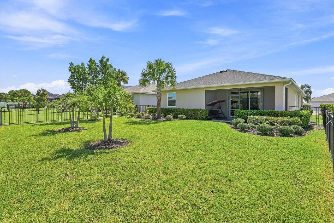
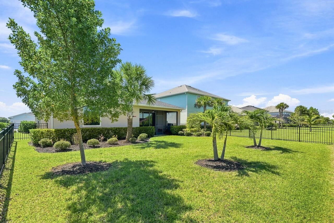
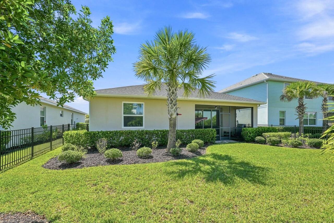
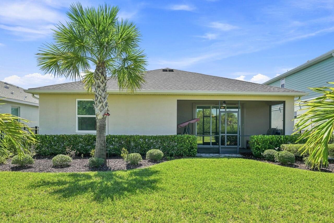
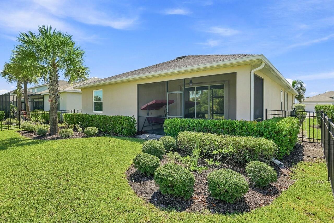
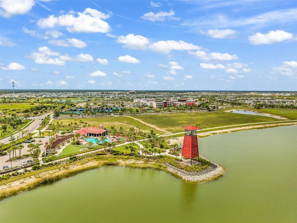
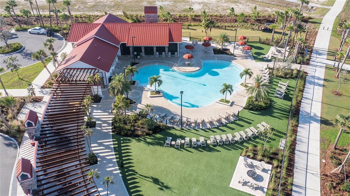
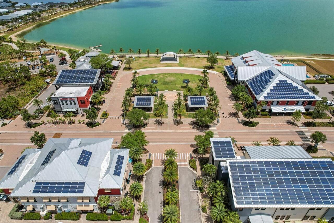
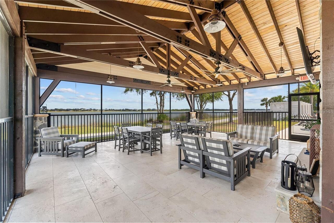
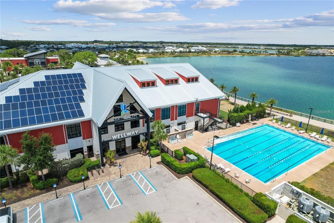
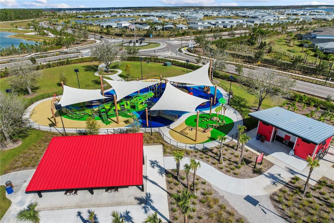
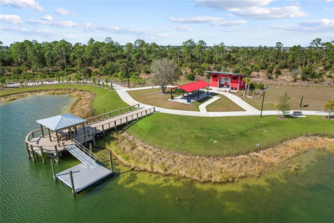
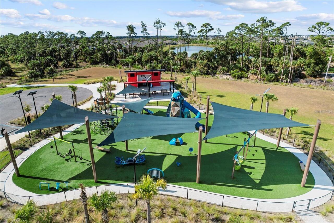
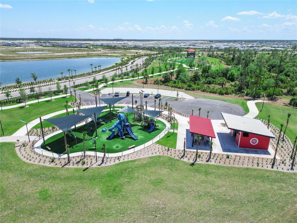
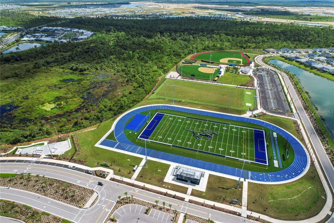
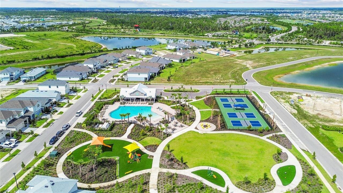
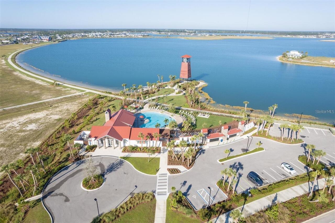
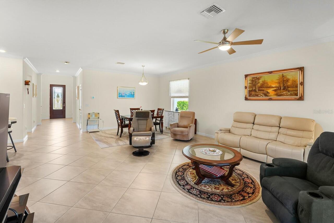
**ASSUMABLE VA MORTGAGE AT 2.75%** Better than NEW with extensive VALUE ADDED UPGRADES! Experience the unique Babcock Ranch lifestyle in this beautifully maintained 4-bedroom, 3-bathroom 2021 home with 2,031sft of living space. Updates include NEW IMPACT WINDOWS and FRONT DOOR, ACCORDIAN SHUTTERS for sliders, FENCED IN BACKYARD, CULLIGAN KITCHEN REVERSE OSMOSIS SYSTEM & HOUSE WATER SOFTENER, TANKLESS WATER HEATER, EV CHARGER, GARAGE OVERHEAD STORAGE RACKS, plus TILE THROUGHOUT. The main living areas feature tile flooring, while the bedrooms offer luxury vinyl flooring, and the kitchen flows seamlessly into the family room and dining area. Crown molding adds a polished touch, while the primary suite features a walk-in closet and ensuite bathroom with dual sinks, makeup vanity, and a walk-in shower. Two bathrooms out of the four bedrooms are ensuite, providing added privacy and convenience for family and guests. The remodeled hall bathroom offers a fresh, updated space. Step outside to the screened lanai and enjoy the landscaped fenced backyard with gutters on the whole home. Furniture is negotiable, making this home an even easier move-in opportunity. Enjoy an exceptional array of Babcock Ranch amenities, including a community pool, clubhouse, playground, dog park, tennis courts, parks, sidewalks, restaurants, and golf cart-friendly streets. The HOA fee includes internet, grounds maintenance, security, recreational facilities, and access to community amenities. Located close to Founder’s Square, the heart of Babcock Ranch, residents can enjoy community events, the lakefront boardwalk, splash pad, dining, shops, parks, and outdoor recreation just minutes from home. With its newer construction, thoughtful updates, desirable floor plan, assumable low-rate VA mortgage, and outstanding location within one of Southwest Florida’s most innovative master-planned communities, this home is an excellent opportunity to enjoy a connected and active Florida lifestyle.
Property Details
Property Features
Property Sub Type
Single Family Residence
County
Charlotte
Subdivision
BABCOCK RANCH COMMUNITY PH 2B
Additional Information
Additional Lease Restrictions
Leases need to be approved through association.
Additional Parcels YN
false
Alternate Key Folio Num
422632220020
Appliances
Microwave, Range, Refrigerator, Washer
Approval Process
Owner to advise the association.
Architectural Style
Florida
Association Approval Required YN
1
Association Email
hoa@babcockranch.com
Association Fee
873
Association Fee Frequency
Quarterly
Association Fee Includes
Pool, Internet, Maintenance Grounds, Management, Recreational Facilities, Security
Association Fee Requirement
Required
Association URL
https://www.babcockranchliving.com/
Association YN
true
Attached Garage YN
true
Available For Lease YN
1
Bathrooms Total Integer
3
Building Area Source
Public Records
Building Area Total
2631
Building Area Total Srch SqM
244.43
Building Area Units
Square Feet
CDDYN
1
Calculated List Price By Calculated SqFt
177.20
Carport YN
false
Community Features
Clubhouse, Community Mailbox, Deed Restrictions, Dog Park, Fitness Center, Golf Carts OK, Irrigation-Reclaimed Water, Park, Playground, Pool, Restaurant, Sidewalks, Tennis Court(s)
Construction Materials
Block, Stucco
Cooling
Central Air
Country
US
Cumulative Days On Market
7
Current Price
359900.00
Direction Faces
Southeast
Elementary School
Babcock Neighborhood
Exterior Features
Rain Gutters
Fencing
Fenced
Fireplace YN
false
Flood Zone Code
X
Flood Zone Date
2022-12-15
Flood Zone Panel
12015C0500G
Flooring
Tile
Foundation Details
Slab
Furnished
Negotiable
Garage Spaces
2
Garage YN
true
Heating
Central, Electric
High School
Babcock Neighborhood
Homestead YN
1
Interior Features
Ceiling Fans(s), Crown Molding, Eat-in Kitchen, Kitchen/Family Room Combo, Living Room/Dining Room Combo, Primary Bedroom Main Floor, Walk-In Closet(s)
Internet Address Display YN
true
Internet Automated Valuation Display YN
true
Internet Consumer Comment YN
true
Internet Entire Listing Display YN
true
Laundry Features
Inside, Laundry Room
Lease Restrictions YN
1
Levels
One
List AOR
Orlando Regional
Living Area Meters
188.69
Living Area Source
Public Records
Living Area Units
Square Feet
Lot Features
In County, Landscaped, Level, Sidewalk, Paved
Lot Size Acres
0.19
Lot Size Square Feet
8134
Lot Size Square Meters
756
Middle Or Junior School
Babcock Neighborhood
Minimum Lease
2 Months
Modification Timestamp
2026-08-25T16:21:11.957Z
Monthly HOA Amount
291.00
New Construction YN
false
Num Times per Year
6
Occupant Type
Owner
Other Exemptions YN
1
Ownership
Fee Simple
Parcel Number
422632220020
Pets Allowed
Yes
Pool Private YN
false
Postal Code Plus 4
5075
Public Survey Range
26
Public Survey Section
32
RATIO Current Price By Calculated SqFt
177.20
Realtor Info
CDD Addendum required, Lease Restrictions, See Attachments
Road Surface Type
Asphalt
Roof
Shingle
Room Count
10
SW Subdiv Community Name
Babcock Ranch
Senior Community YN
false
Sewer
Private Sewer
Showing Requirements
Combination Lock Box, See Remarks, ShowingTime
Status Change Timestamp
2026-08-19T02:36:55.000Z
Tax Annual Amount
2358
Tax Legal Description
BCR 02B 0000 0866 BABCOCK RANCH PHASE 2B LOT 866 4640/63 4729/1612 8134 SF)
Tax Lot
866
Tax Other Annual Assessment Amount
2079
Tax Year
2025
Total Acreage
0 to less than 1/4
Total Annual Fees
3492.00
Total Monthly Fees
291.00
Township
42
Universal Property Id
US-12015-N-422632220020-R-N
Unparsed Address
17556 CORKWOOD BEND TRL
Utilities
Cable Connected, Electricity Connected
Vegetation
Trees/Landscaped
Water Source
Private
Waterfront YN
false
Window Features
Blinds, Shutters, Storm Window(s)
Zoning
BOZD
Neighborhood Map
Popup

Property Photos
Listing Photo
Listing Photo
Listing Photo
Listing Photo
Listing Photo
Listing Photo
Listing Photo
Listing Photo
Listing Photo
Listing Photo
Listing Photo
Listing Photo
Listing Photo
Listing Photo
Listing Photo
Listing Photo
Listing Photo
Listing Photo
Listing Photo
Listing Photo
Listing Photo
Listing Photo
Listing Photo
Listing Photo
Listing Photo
Listing Photo
Listing Photo
Listing Photo
Listing Photo
Listing Photo
Listing Photo
Listing Photo
Listing Photo
Listing Photo
Listing Photo
Listing Photo
Listing Photo
Listing Photo
Listing Photo
Listing Photo
Listing Photo
Listing Photo
Listing Photo
Listing Photo
Listing Photo
Listing Photo
Listing Photo
Listing Photo
Listing Photo
Listing Photo
Listing Photo
Listing Photo
Listing Photo
Listing Photo
Listing Photo
Listing Photo
Listing Photo
Listing Photo
Listing Photo
Listing Photo
Listing Photo
Listing Photo
Listing Photo
Listing Photo
Listing Photo
Listing Photo
Listing Photo
Listing Photo
Listing Photo
Listing Photo
Listing Photo
Listing Photo
Listing Photo
Listing Photo
Listing Photo
Listing Photo
Listing Photo
Listing Photo
Listing Photo
Listing Photo
Listing Photo
Listing Photo
Listing Photo
Listing Photo
Listing Photo
Listing Photo
Listing Photo
Listing Photo
Listing Photo
Listing Photo
Listing Photo
Listing Photo
Listing Photo
Listing Photo
Listing Photo
Listing Photo
Listing Photo
Listing Photo
Listing Photo
Listing Photo
Listing Photo
Listing Photo
Listing Photo
Listing Photo
Listing Photo
Listing Photo
Listing Photo
Listing Photo
Listing Photo
Listing Photo
Listing Photo
Listing Photo
Listing Photo
Listing Photo
Listing Photo
Listing Photo
Listing Photo
Listing Photo
Listing Photo
Listing Photo
Listing Photo
Listing Photo
Listing Photo
Listing Photo
Listing Photo
Listing Photo
Listing Photo
Listing Photo
Listing Photo
Listing Photo
Listing Photo
Listing Photo
Listing Photo
Listing Photo
Listing Photo
Listing Photo
Listing Photo
Listing Photo
Listing Photo
Listing Photo
Listing Photo
Listing Photo
Listing Photo
Listing Photo
Listing Photo
Listing Photo
Listing Photo
Listing Photo
Listing Photo
Listing Photo
Listing Photo
Listing Photo
Listing Photo
Listing Photo
Listing Photo
Listing Photo

MLS #MFRD6148405 Listing courtesy of Lpt Realty, Llc provided by Stellar MLS.

Similar Listings

$349,400
13470 Turnleaf Boulevard
Punta Gorda
4BR/3BA
| Active
$349,990
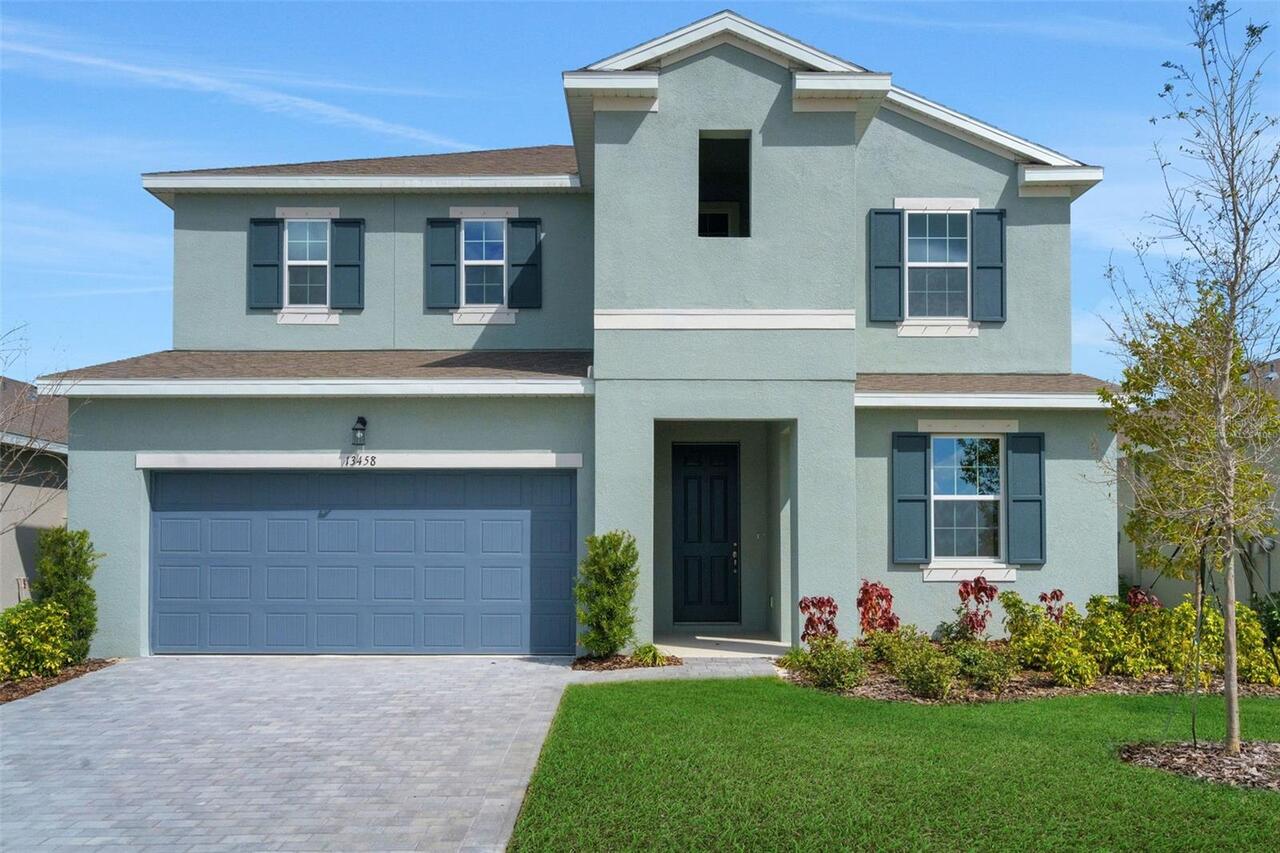
13458 Turnleaf Boulevard
Punta Gorda
4BR/3BA
| Active
$359,990
25275 Alcazar Drive
Punta Gorda
4BR/3BA
| Active
$359,999
16435 Becasse Drive
Punta Gorda
4BR/3BA
| Active


All listing information is deemed reliable but not guaranteed and should be independently verified through personal inspection by appropriate professionals. Listings displayed on this website may be subject to prior sale or removal from sale; availability of any listing should always be independent verified. Listing information is provided for consumer personal, non-commercial use, solely to identify potential properties for potential purchase; all other use is strictly prohibited and may violate relevant federal and state law. The source of the listing data is as follows: Stellar MLS (updated 9/8/26 1:53 AM) |

Listing Search


Translate Tool

Featured Listings
Lake Mary Real Estate
$928,000
4 BED
3 BATH
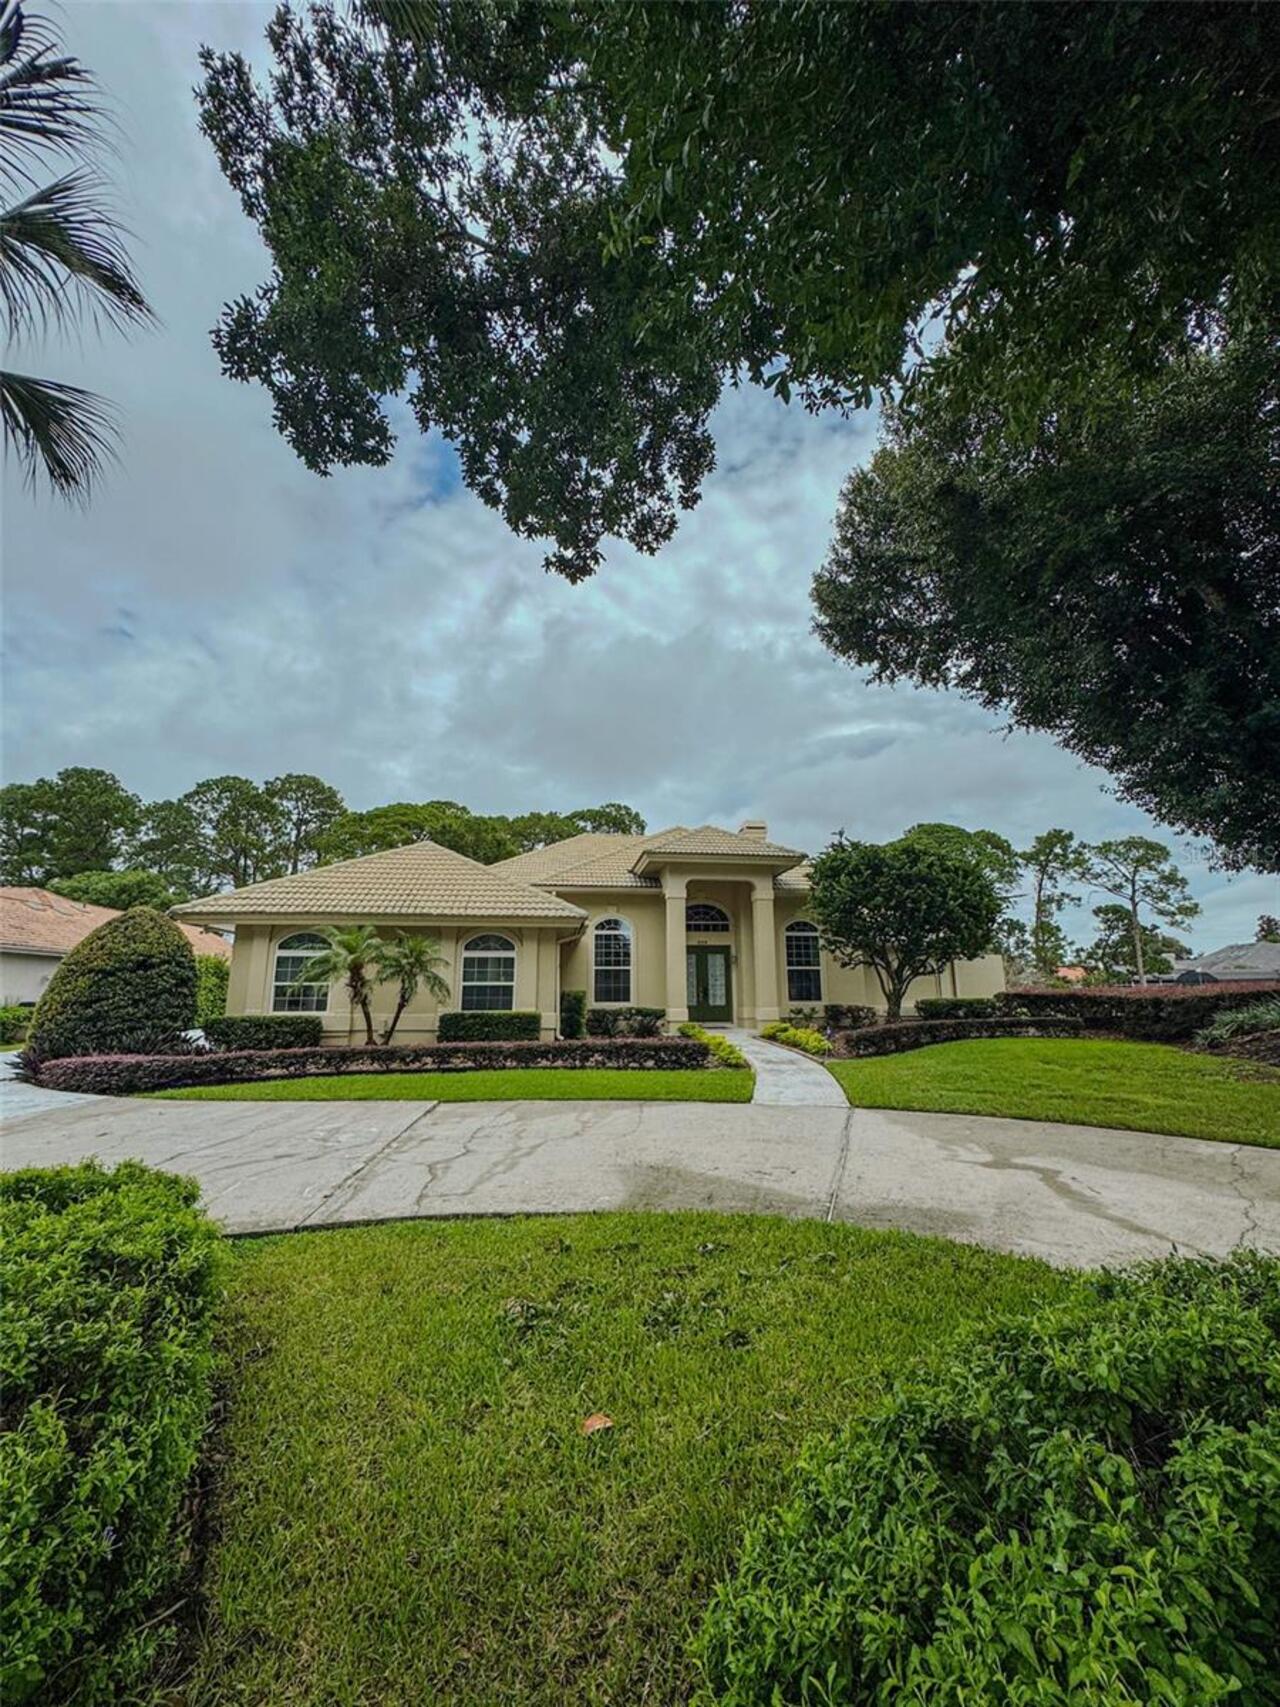
Welcome to **328 Tersas Ct**, an exceptional one-story pool home situated on an oversized cul-de-sac lot in the desirabl... Read More
St Petersburg Real Estate
$925,000
3 BED
3 BATH
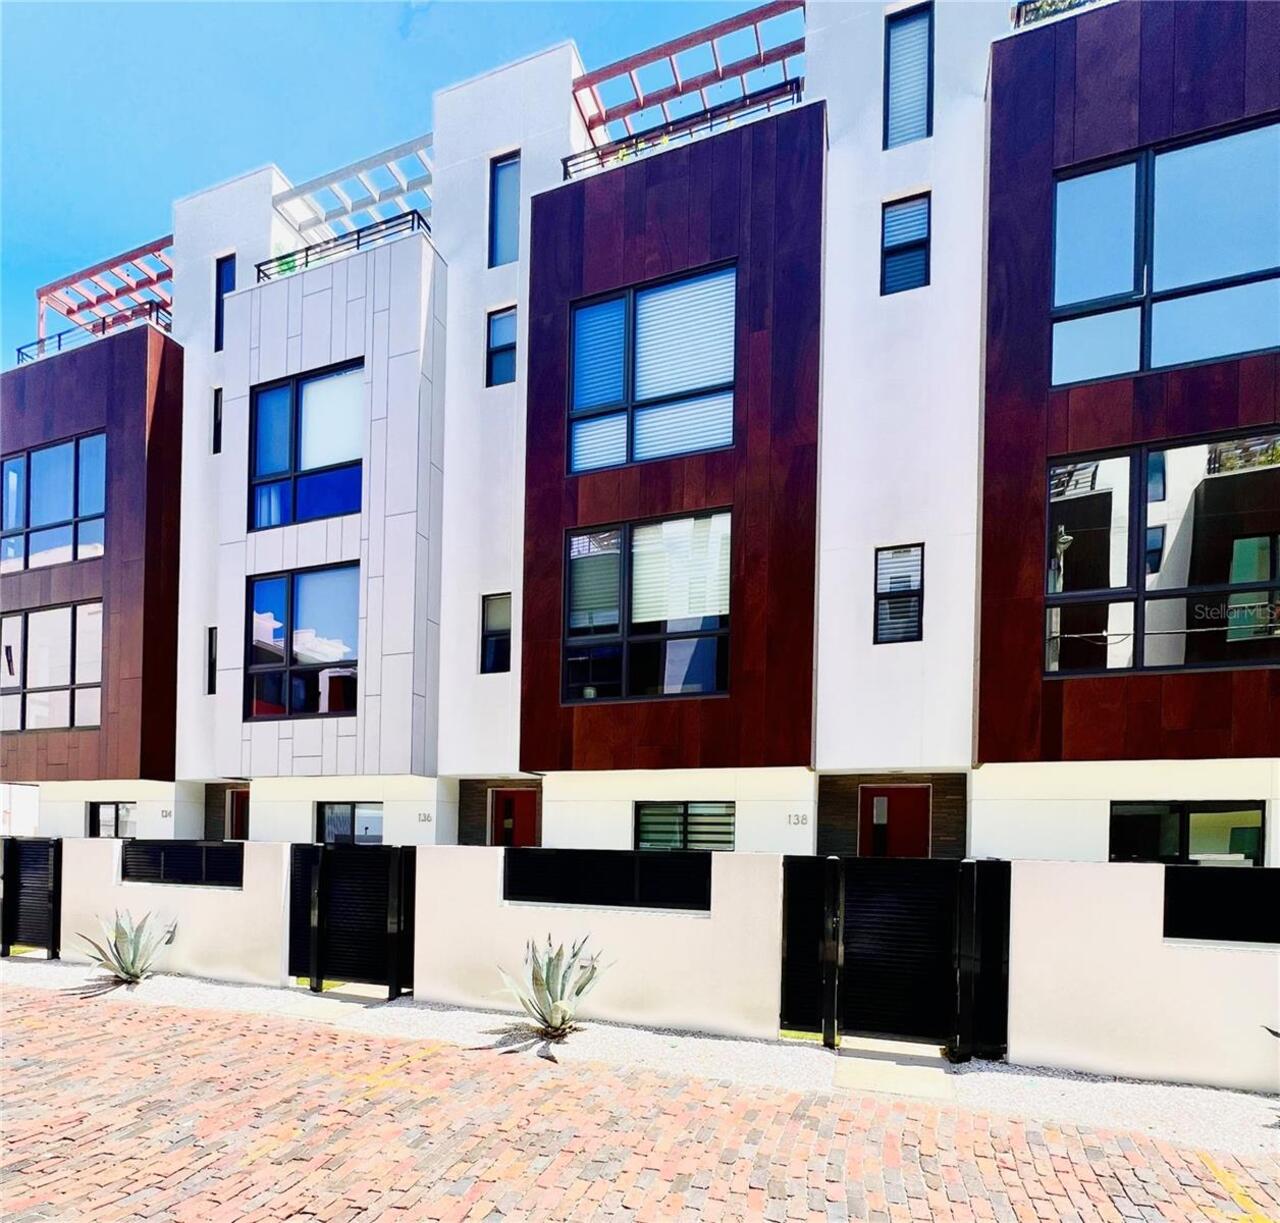
Experience the best of downtown St. Petersburg living in this stunning four-story townhome offering 3 bedrooms, 3.5 bath... Read More
Bradenton Real Estate
$1,269,000
4 BED
3 BATH
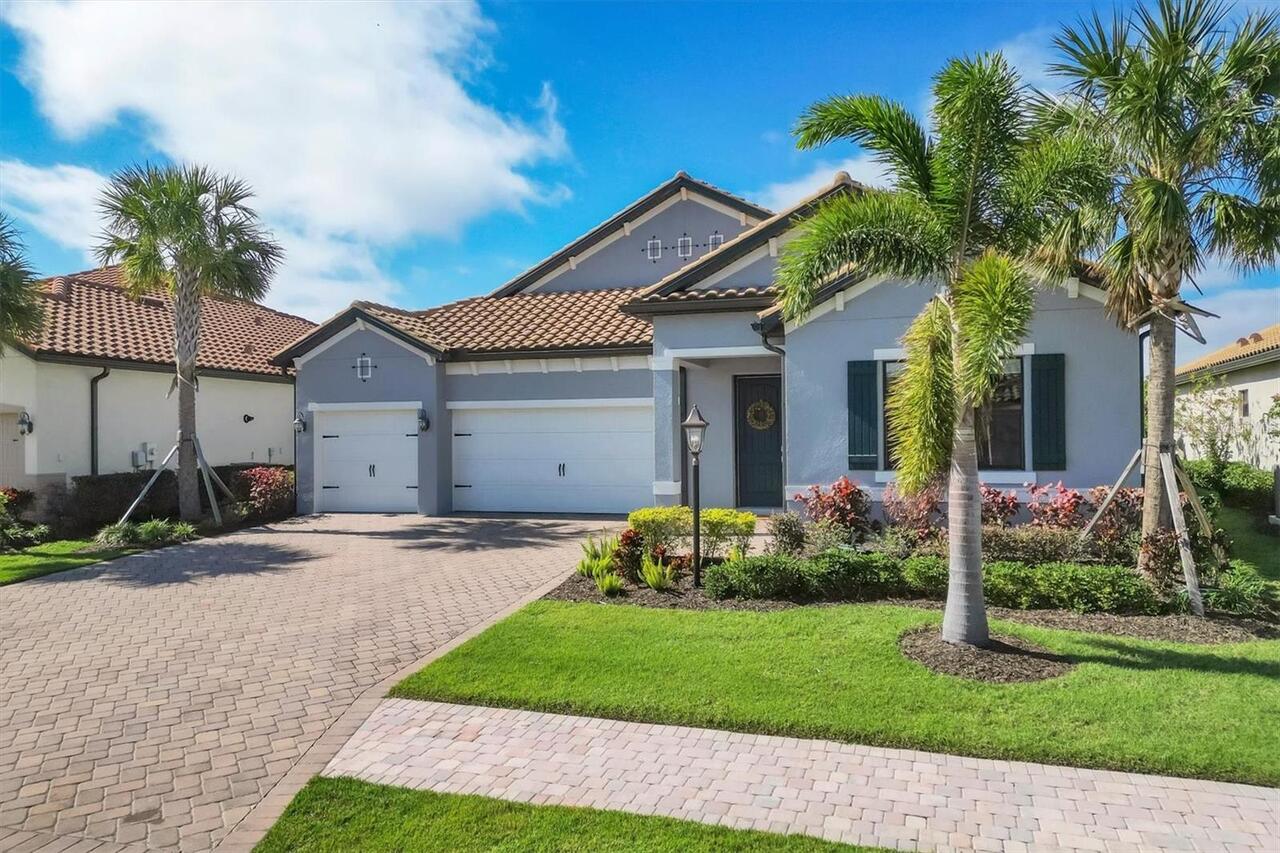
Welcome to Country Club East in Lakewood Ranch, where refined design meets effortless Florida living. This 4-bedroom, 3-... Read More
Clearwater Beach Real Estate
$850,000
3 BED
3 BATH
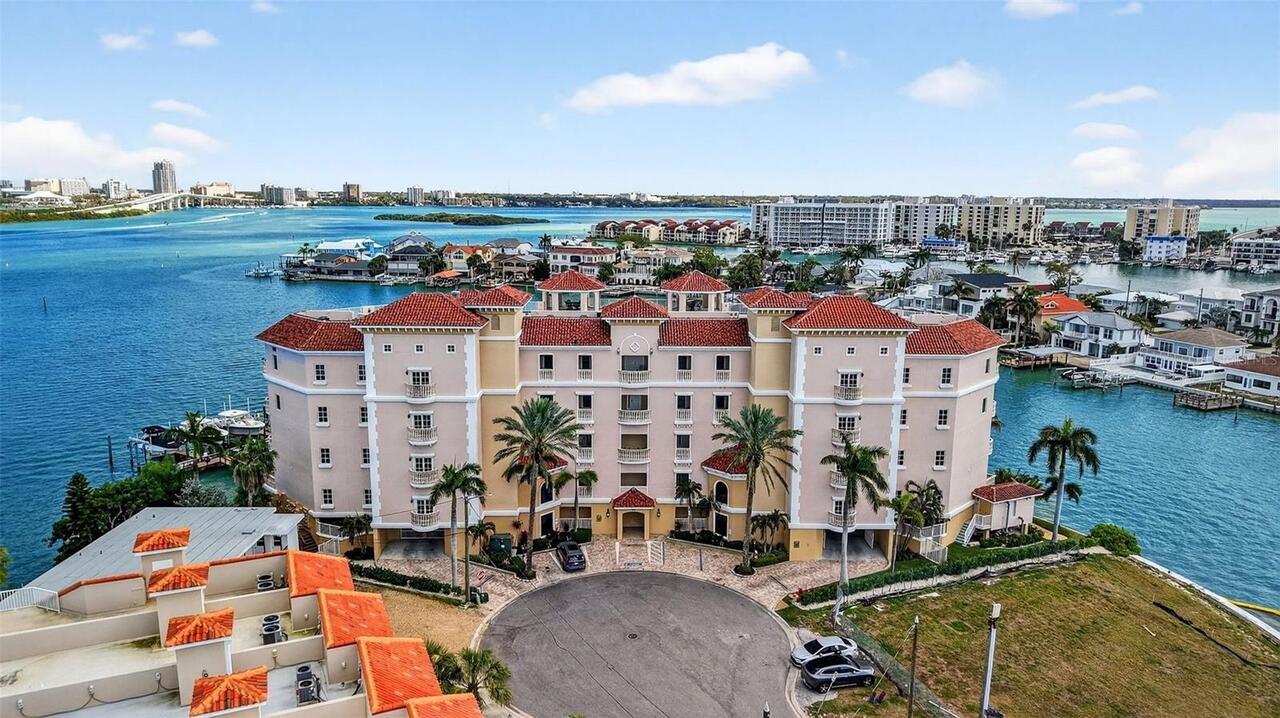
Auction Property. AUCTION! Sold free and clear of all liens. Listing price is the opening bid. Auction held live on site... Read More
Orlando Real Estate
$1,458,000
7 BED
6 BATH
Welcome to luxury living in Isles of Lake Nona! This exceptional corner-lot home with beautiful water views features the... Read More
Homosassa Real Estate
$1,290,000
4 BED
2 BATH
Just 1 hour from Tampa via Suncoast Parkway, this rare main river waterfront home offers direct Gulf access! Check out t... Read More
Winter Garden Real Estate
$879,999
4 BED
3 BATH
Virtually Staged. Welcome to Waterleigh! This beautiful 2023-built, 4-bedroom, 3-bath home sits on a spacious lot with a... Read More
Osprey Real Estate
$1,289,000
3 BED
3 BATH
One or more photo(s) has been virtually staged. Designed by renowned architect Frank Folsom Smith, this timeless residen... Read More
Celebration Real Estate
$1,099,500
4 BED
3 BATH
Come see this beautiful large Celebration home with a private detached guest/in-law apartment, and located in a conserva... Read More
Lakewood Ranch Real Estate
$1,275,000
4 BED
3 BATH
Updated 4-bedroom pool home in Lakewood Ranch Golf & Country Club with water and preserve views, heated saltwater pool a... Read More
Contact Sandra Pardo

407-990-2746

Wendy Morris LLC

Licensed in the State of Florida
BK 3146762
16797 Broadwater Avenue
Winter Garden, Florida 34787

Your privacy is our utmost concern. We will never sell your personal information. Privacy Policy
©2026 sandrapardohomes.com - all rights reserved. | Site Map