407-990-2746
Menu

17548 Fairmeadow Drive, Tampa, FL

NEXT
PREV
$330,000

($258/sqft)

List Status: Pending
17548 Fairmeadow Drive
Tampa, FL 33647


2 beds
2 baths
1278 living sqft
Top Features
  • View: Garden
  • Subdivision: North Oakcrest Unit 1
  • Built in  1994
  • Townhouse
Description
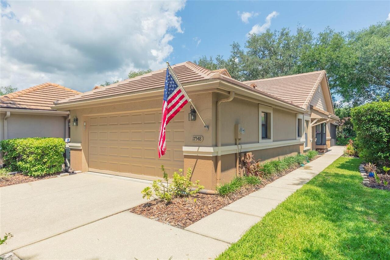
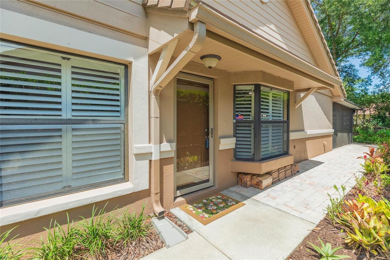
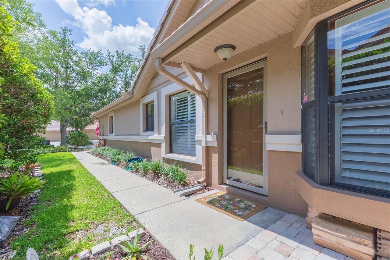
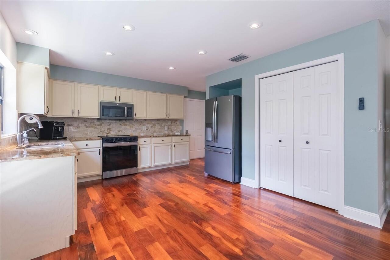
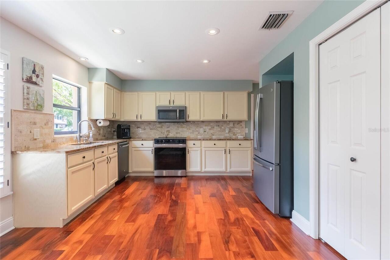
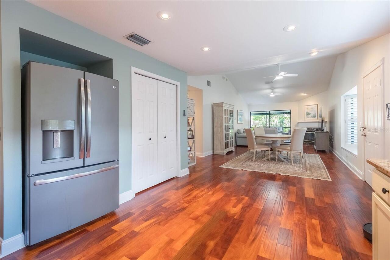
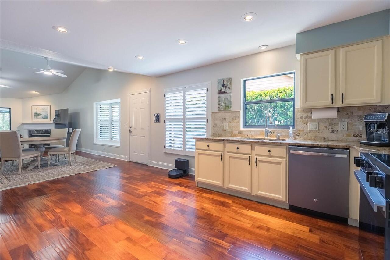
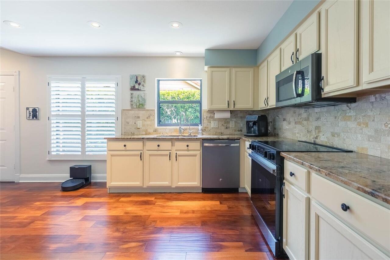
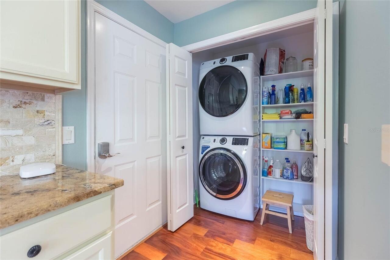
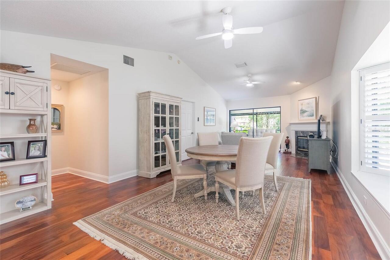
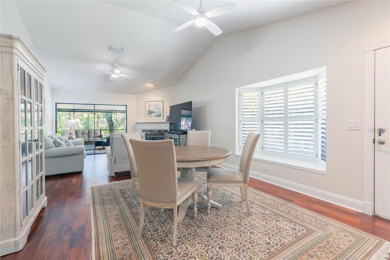
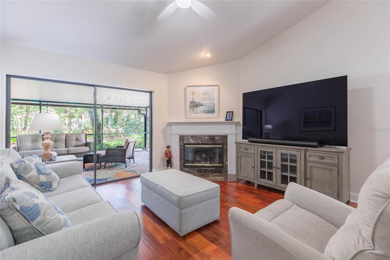
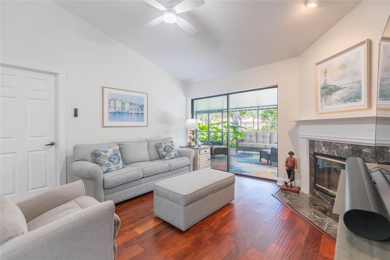
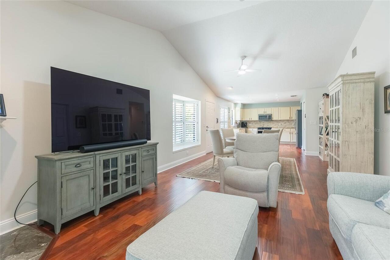
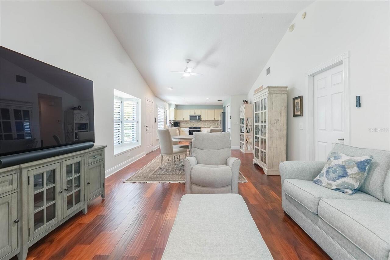
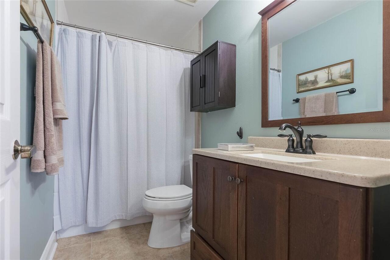
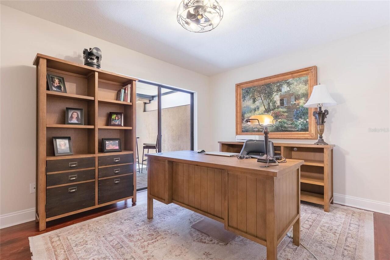
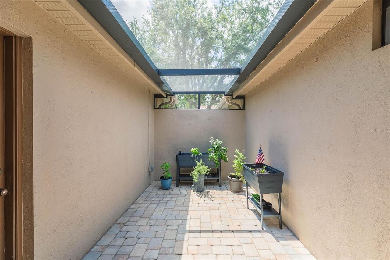
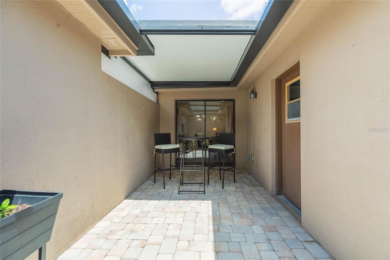
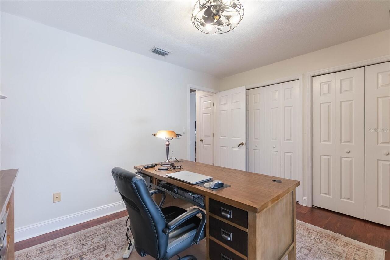
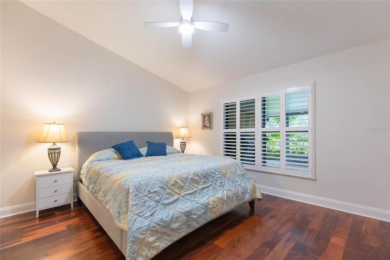
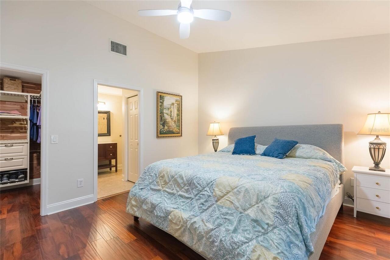
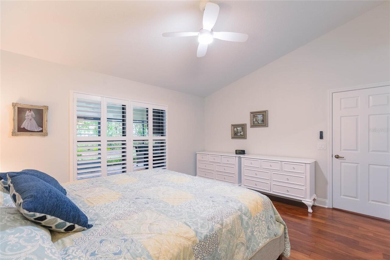
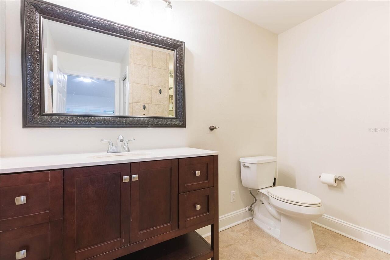
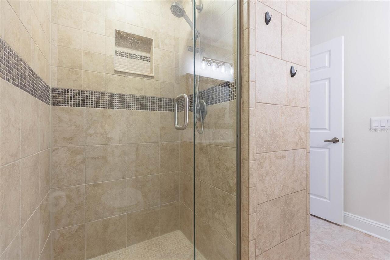
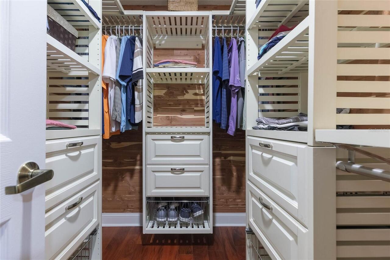
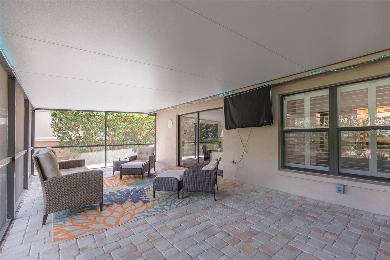
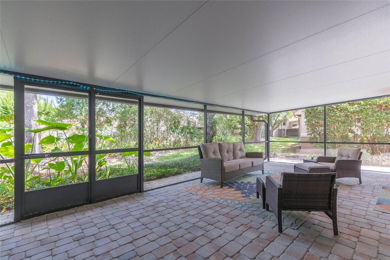
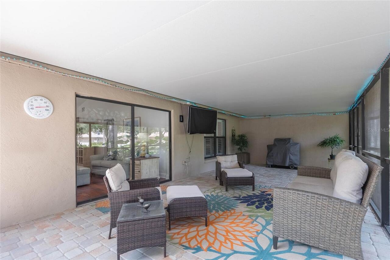
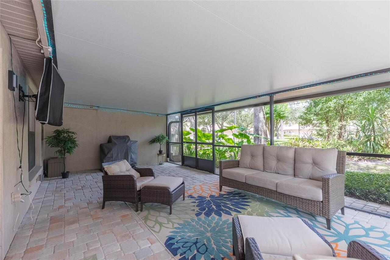
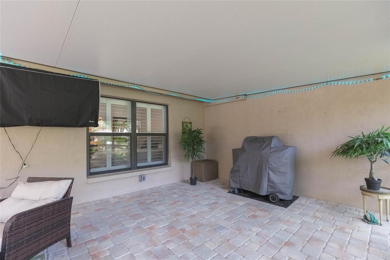
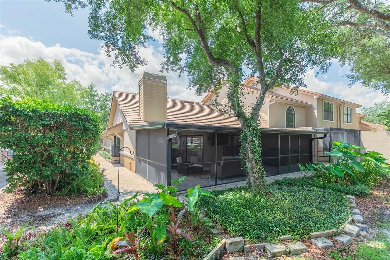
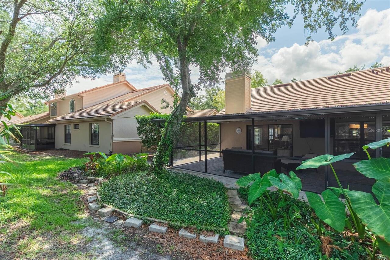
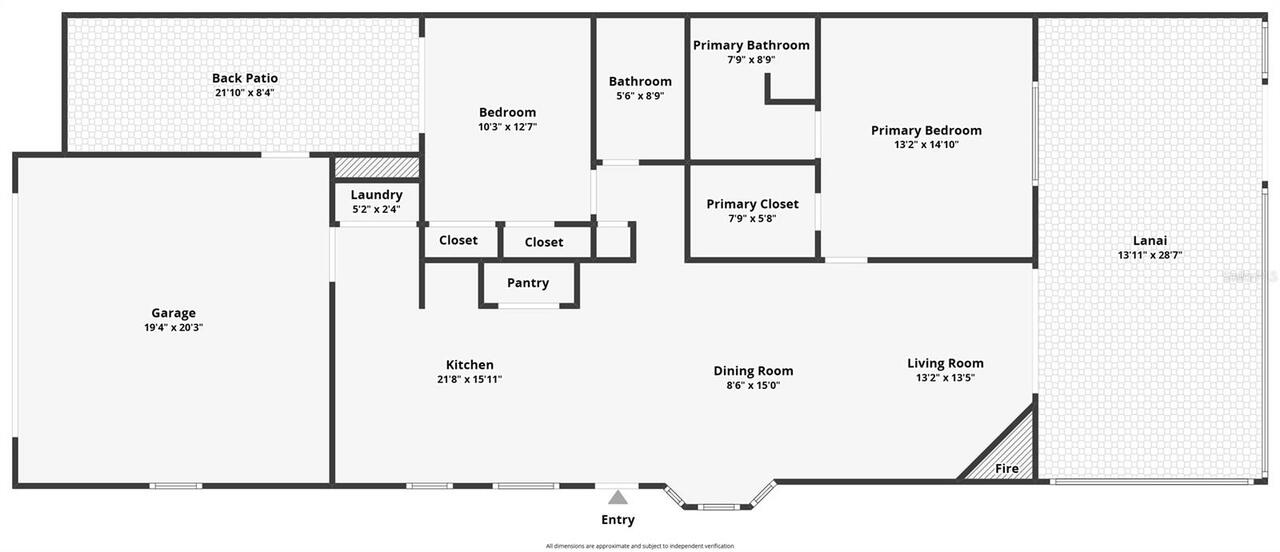
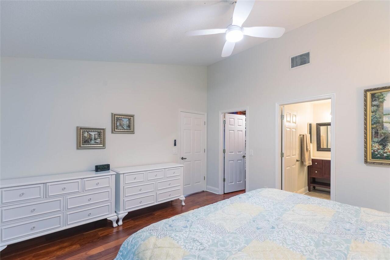
Under contract-accepting backup offers. An end unit, low maintenance villa in the gated golf community of Hunter’s Green is ready for you to make new memories. NEW ROOF July 2025. There is hand scraped hardwood floors throughout the villa and the windows are ordained with custom plantation shutters. The upgraded kitchen has pull out cabinetry, and stainless steel. Off the kitchen is a large capacity stackable GE Washer and dryer. A Culligan Water Softener System which includes a Reverse Osmosis Water, RSO, filtration system providing the best drinking water you’ll ever taste. The dining room is enhanced with a bay window overlooking a mature garden. A corner wood burning fireplace adds appeal to the living room. A vaulted primary bedroom ceiling with custom plantation shutters on the windows. The closet has cedar lined walk-in closet with custom cabinetry. The primary bath has a walk-in shower as well as a cedar lined linen closet. Both bathrooms are tiled. The second bedroom provides a sliding glass door opening to a partially covered, fully screened private patio. The current owner utilizes the private patio for raised bed gardening. Off the living room, through a wide sliding glass door you enter an oversized, screened in, covered lanai accentuated w/ pavers. The villa exterior is surrounded with matching pavers allowing easy access around the property and into the gardens. There is an attached two car garage with custom Swiss Track flooring.
Property Details
Property Features
Property Sub Type
Townhouse
View
Garden
Parking
Garage Door Opener
County
Hillsborough
Subdivision
NORTH OAKCREST UNIT 1
Building Name
17548
Additional Information
Additional Lease Restrictions
verify leasing restrictions with HOA
Additional Parcels YN
false
Alternate Key Folio Num
0594031466
Appliances
Dishwasher, Disposal, Dryer, Electric Water Heater, Microwave, Range, Refrigerator, Washer, Water Softener
Approval Process
verify with HOA
Association Amenities
Basketball Court, Fence Restrictions, Gated, Park, Pickleball Court(s), Playground, Pool, Recreation Facilities, Tennis Court(s), Trail(s)
Association Email
propertymanager@huntersgreen.com
Association Fee
700
Association Fee Frequency
Quarterly
Association Fee Includes
Guard - 24 Hour, Maintenance Grounds, Management, Private Road, Recreational Facilities, Trash
Association Fee Requirement
Required
Association YN
true
Attached Garage YN
true
Available For Lease YN
1
Bathrooms Total Integer
2
Building Area Source
Public Records
Building Area Total
1740
Building Area Total Srch SqM
161.65
Building Area Units
Square Feet
Calculated List Price By Calculated SqFt
258.22
Carport YN
false
Community Features
Association Recreation - Owned, Deed Restrictions, Dog Park, Gated Community - Guard, Golf Carts OK, Golf, Park, Playground, Pool, Sidewalks, Tennis Court(s)
Construction Materials
Stucco
Cooling
Central Air
Country
US
Cumulative Days On Market
4
Current Price
330000.00
Direction Faces
Southeast
Elementary School
Hunter's Green-HB
Expected Closing Date
2026-07-15T00:00:00.000
Exterior Features
Private Mailbox
Fireplace Features
Wood Burning
Fireplace YN
true
Flood Zone Code
X
Flood Zone Date
2008-08-28
Flood Zone Panel
12057C0090H
Flooring
Wood
Foundation Details
Slab
Furnished
Unfurnished
Garage Dimensions
21x21
Garage Spaces
2
Garage YN
true
Heating
Central, Electric
High School
Wharton-HB
Homestead YN
1
Interior Features
Eat-in Kitchen, High Ceilings, Kitchen/Family Room Combo, Open Floorplan, Primary Bedroom Main Floor, Split Bedroom, Stone Counters, Thermostat, Walk-In Closet(s)
Internet Address Display YN
true
Internet Automated Valuation Display YN
true
Internet Consumer Comment YN
true
Internet Entire Listing Display YN
true
Laundry Features
Inside, Laundry Closet
Lease Restrictions YN
1
Levels
One
List AOR
Suncoast Tampa
Living Area Meters
118.73
Living Area Source
Public Records
Living Area Units
Square Feet
Lot Features
City Limits, Near Golf Course, Sidewalk, Paved, Private
Lot Size Acres
0.13
Lot Size Square Feet
5459
Lot Size Square Meters
507
Middle Or Junior School
Benito-HB
Minimum Lease
8-12 Months
Modification Timestamp
2026-06-24T02:21:09.363Z
Monthly HOA Amount
233.33
New Construction YN
false
Num Of Own Years Prior To Lease
1
Num Times per Year
1
Occupant Type
Owner
Other Equipment
Irrigation Equipment
Ownership
Fee Simple
Parcel Number
A-17-27-20-237-000002-00011.0
Patio And Porch Features
Covered, Patio, Screened
Pet Restrictions
Verify pet restrictions with HOA
Pets Allowed
Cats OK, Dogs OK, Yes
Pool Private YN
false
Postal Code Plus 4
2500
Price Change Timestamp
2026-06-03T13:43:57.000Z
Property Description
End Unit
Public Survey Range
20
Public Survey Section
17
Purchase Contract Date
2026-06-23
RATIO Current Price By Calculated SqFt
258.22
Road Responsibility
Private Maintained Road
Road Surface Type
Asphalt
Roof
Tile
Room Count
5
Senior Community YN
false
Sewer
Public Sewer
Showing Requirements
Supra Lock Box, Appointment Only, Lock Box Electronic-CBS Code Required, ShowingTime
Spa YN
false
Status Change Timestamp
2026-06-24T02:20:34.000Z
Stories Total
1
Tax Annual Amount
4468.34
Tax Block
2
Tax Book Number
69-9
Tax Legal Description
NORTH OAKCREST UNIT 1 LOT 11 BLOCK 2
Tax Lot
11
Tax Year
2025
Total Acreage
0 to less than 1/4
Total Annual Fees
3412.00
Total Monthly Fees
284.33
Township
27
Universal Property Id
US-12057-N-172720237000002000110-R-N
Unparsed Address
17548 FAIRMEADOW DR
Utilities
Cable Connected, Electricity Connected, Public, Sewer Connected, Underground Utilities, Water Connected
Water Source
Public
Waterfront YN
false
Window Features
Blinds, Shutters
Years Of Owner Prior To Leasing Req YN
1
Zoning
PD-A
Neighborhood Map
Popup

Property Photos
Listing Photo
Listing Photo
Listing Photo
Listing Photo
Listing Photo
Listing Photo
Listing Photo
Listing Photo
Listing Photo
Listing Photo
Listing Photo
Listing Photo
Listing Photo
Listing Photo
Listing Photo
Listing Photo
Listing Photo
Listing Photo
Listing Photo
Listing Photo
Listing Photo
Listing Photo
Listing Photo
Listing Photo
Listing Photo
Listing Photo
Listing Photo
Listing Photo
Listing Photo
Listing Photo
Listing Photo
Listing Photo
Listing Photo
Listing Photo
Listing Photo
Listing Photo
Listing Photo
Listing Photo
Listing Photo
Listing Photo
Listing Photo
Listing Photo
Listing Photo
Listing Photo
Listing Photo
Listing Photo
Listing Photo
Listing Photo
Listing Photo
Listing Photo
Listing Photo
Listing Photo
Listing Photo
Listing Photo
Listing Photo
Listing Photo
Listing Photo
Listing Photo
Listing Photo
Listing Photo
Listing Photo
Listing Photo
Listing Photo
Listing Photo
Listing Photo
Listing Photo
Listing Photo
Listing Photo
Listing Photo
Listing Photo

MLS #MFRTB8514575 Listing courtesy of Brg Real Estate Inc provided by Stellar MLS.

Similar Listings

$299,000
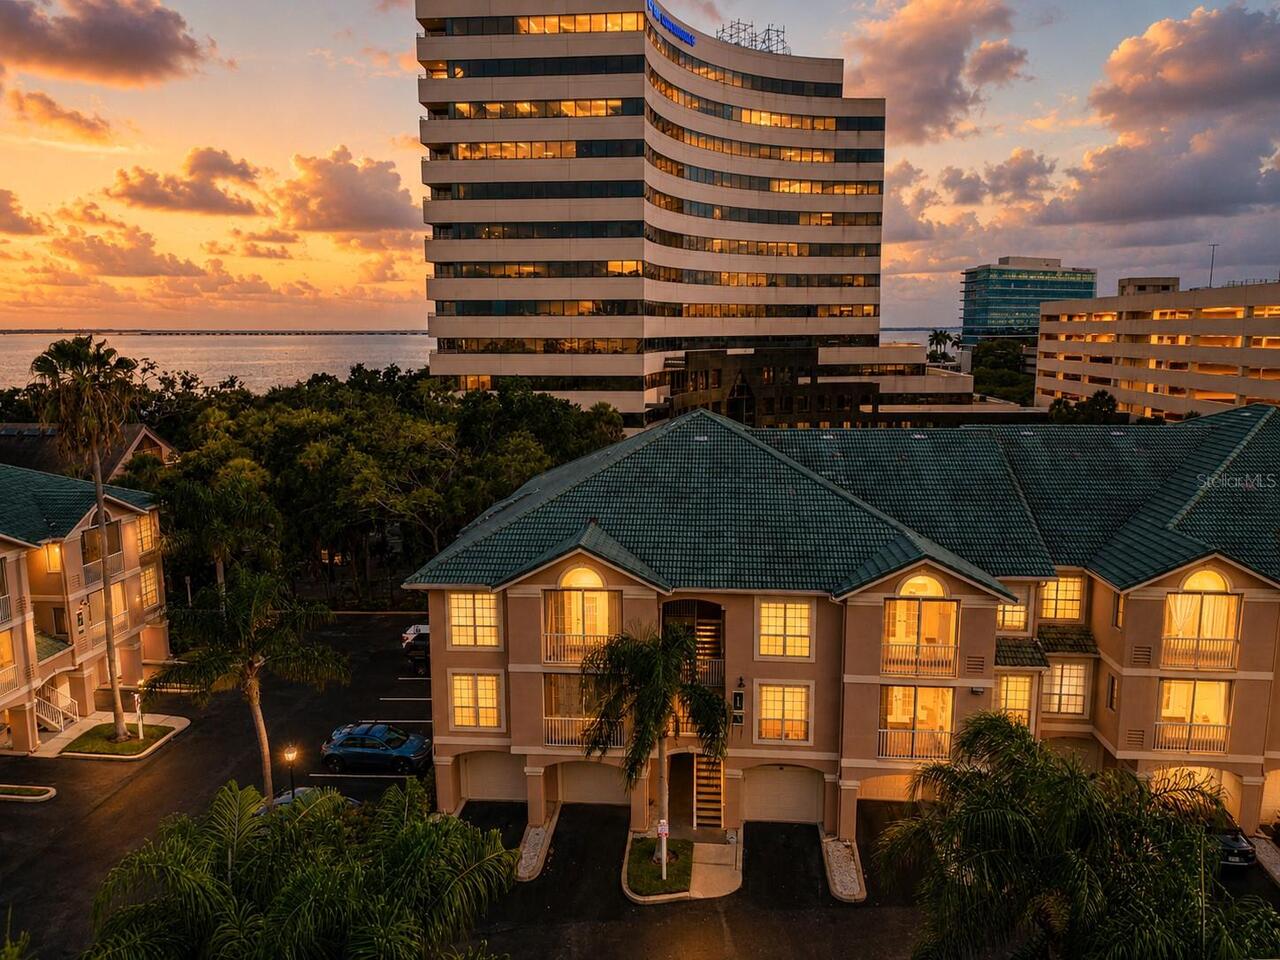
1203 Bay Club Circle
Tampa
2BR/2BA
| Active
$299,000
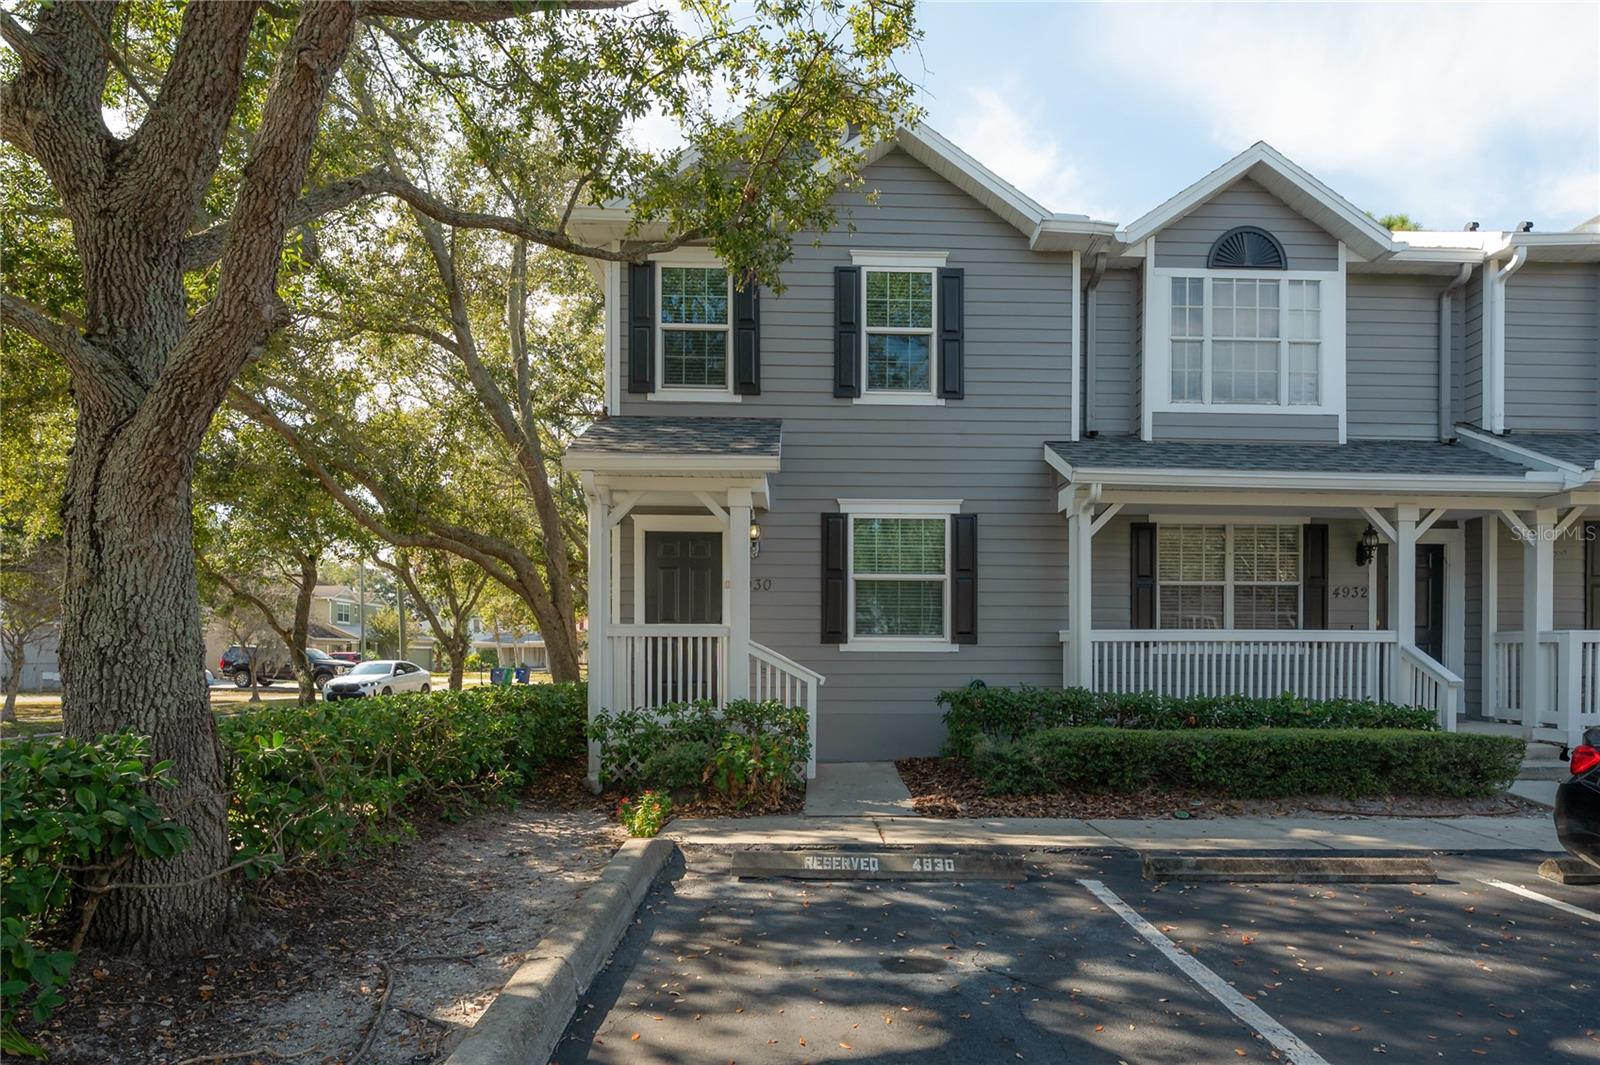
4930 Elizabeth Anne Circle
Tampa
2BR/2BA
| Active
$300,000
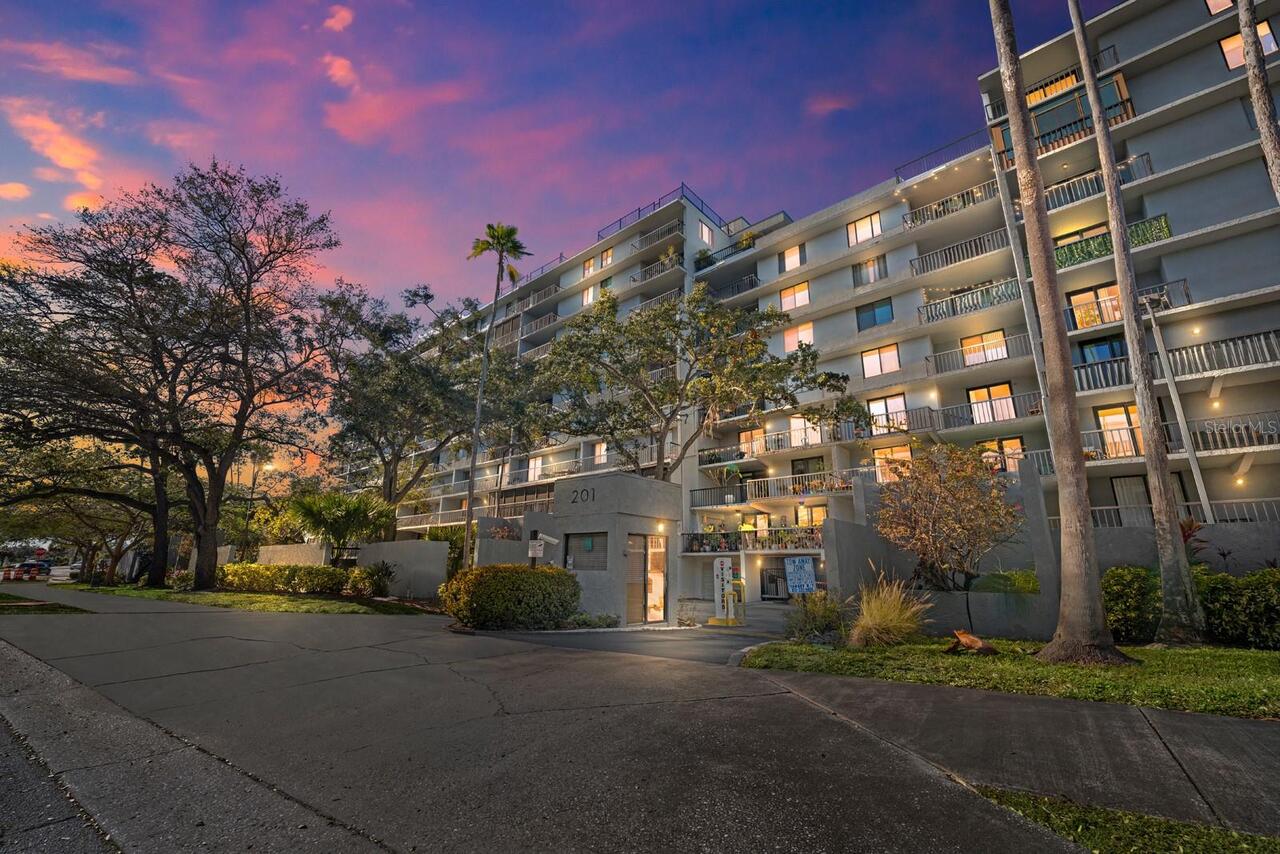
201 W Laurel Street
Tampa
2BR/2BA
| Active
$300,000
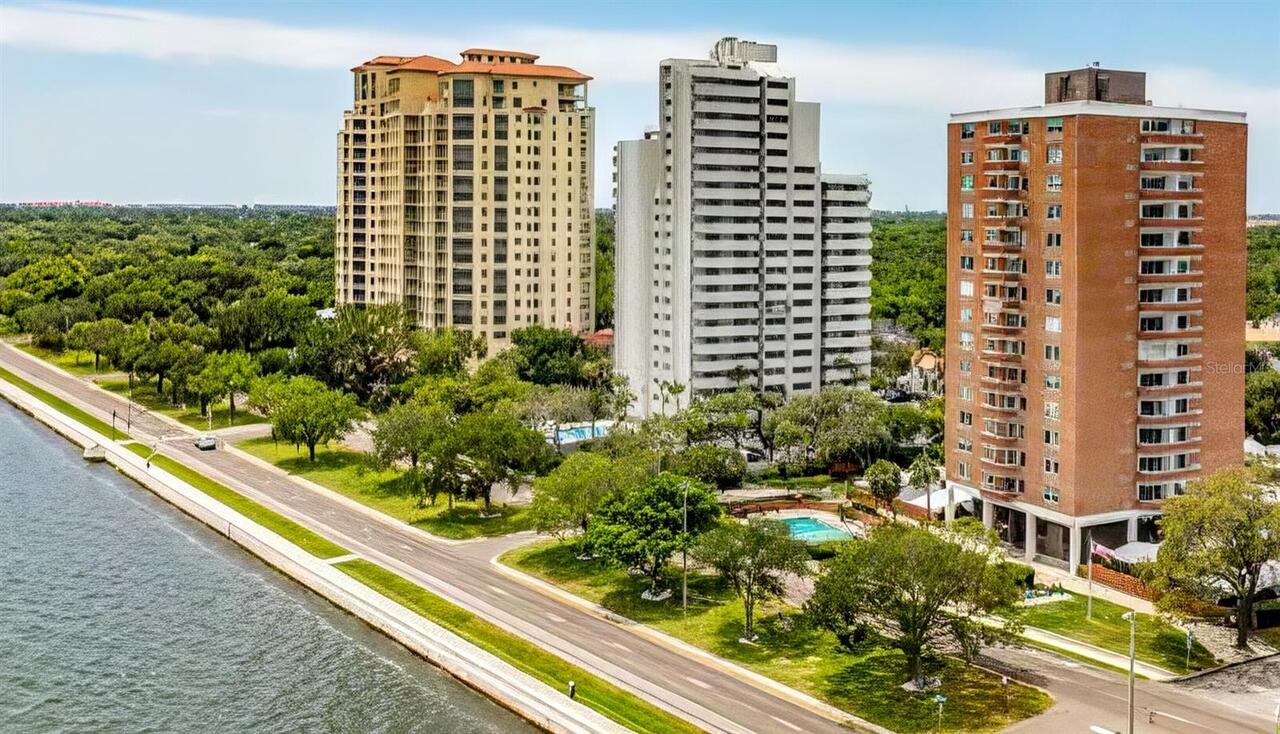
4015 Bayshore Boulevard
Tampa
2BR/2BA
| Active


All listing information is deemed reliable but not guaranteed and should be independently verified through personal inspection by appropriate professionals. Listings displayed on this website may be subject to prior sale or removal from sale; availability of any listing should always be independent verified. Listing information is provided for consumer personal, non-commercial use, solely to identify potential properties for potential purchase; all other use is strictly prohibited and may violate relevant federal and state law. The source of the listing data is as follows: Stellar MLS (updated 7/9/26 8:39 AM) |

Listing Search


Translate Tool

Featured Listings
Tampa Real Estate
$885,000
3 BED
2 BATH
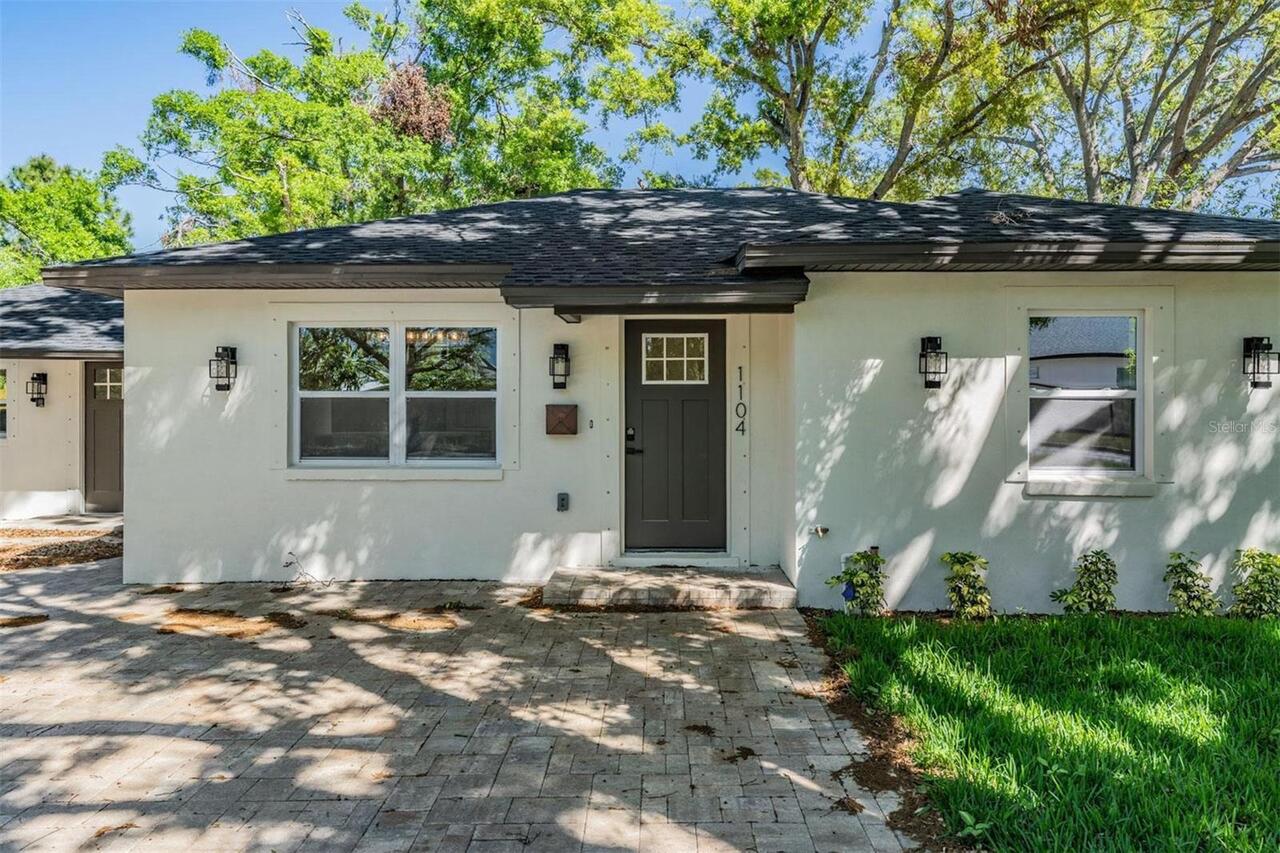
FULLY REMODELED & ZONED FOR TOP A-RATED SCHOOLS! Welcome to 1104 S Lois Avenue — this is NOT your typical 1950s South Ta... Read More
Orlando Real Estate
$840,000
4 BED
3 BATH
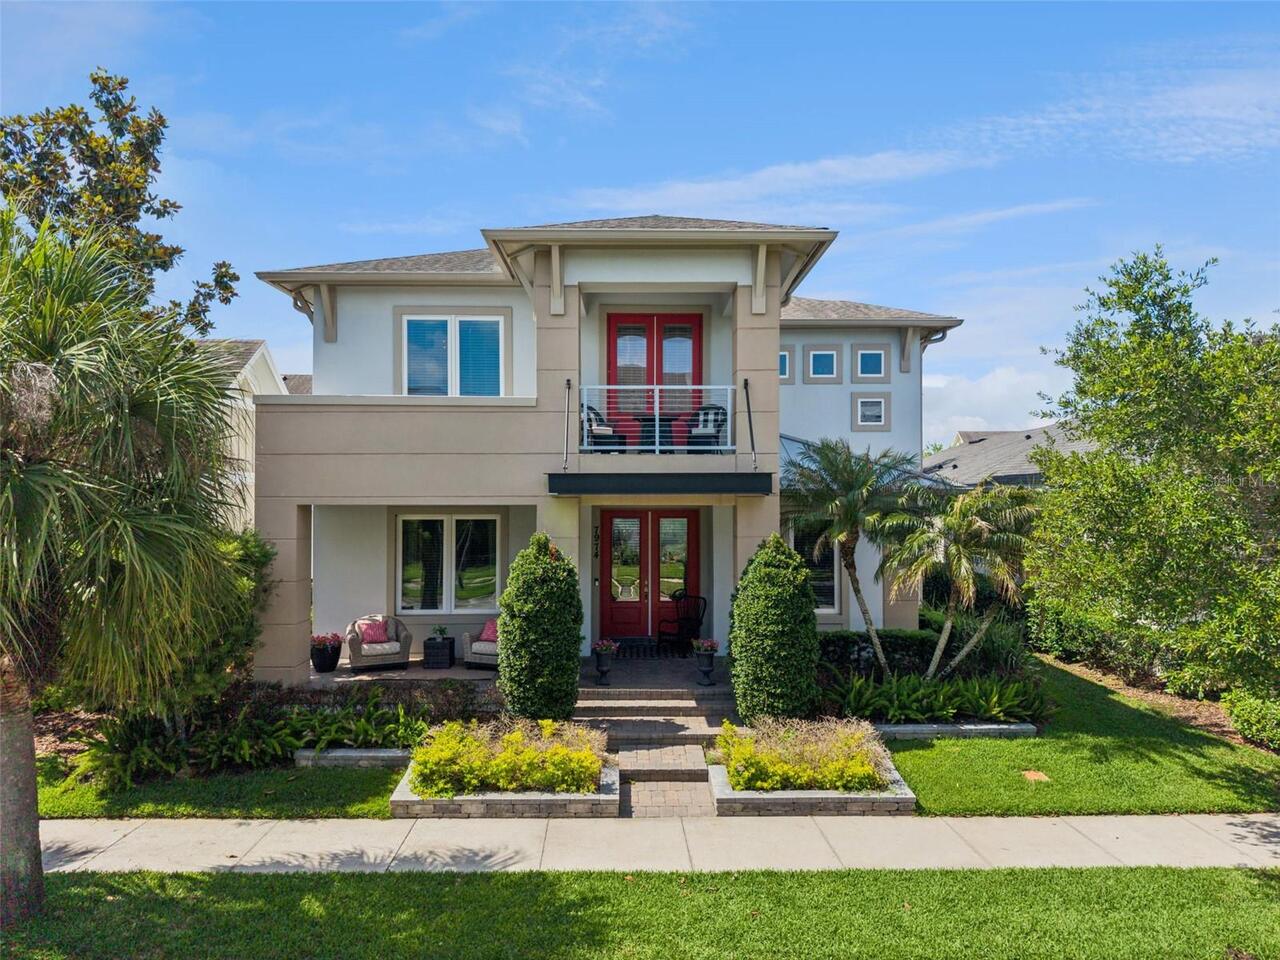
Set within Laureate Park in Lake Nona, this 4-bedroom, 3.5-bath home offers nearly 3,000 square feet of living space, bl... Read More
St Petersburg Real Estate
$925,000
2 BED
3 BATH
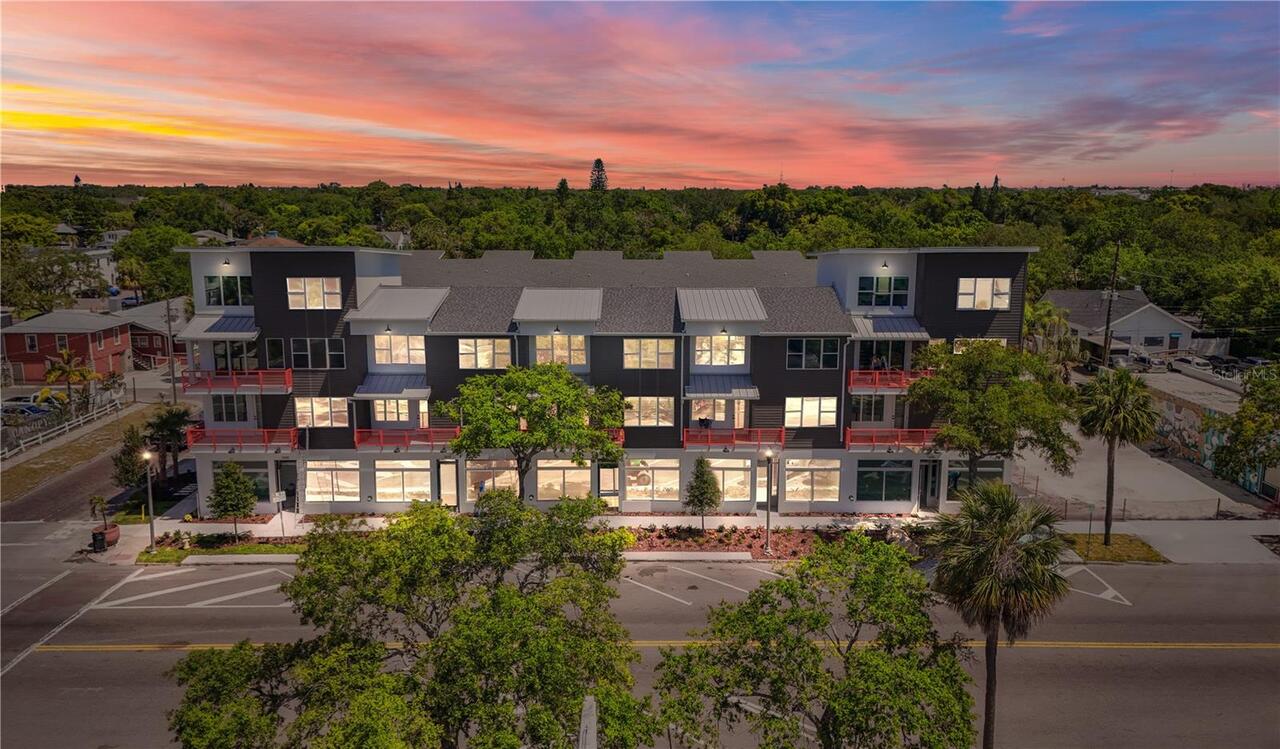
Exceptional fully leased mixed-use fee simple townhome located in the heart of Historic Kenwood and the vibrant Grand Ce... Read More
Orlando Real Estate
$1,500,000
4 BED
3 BATH
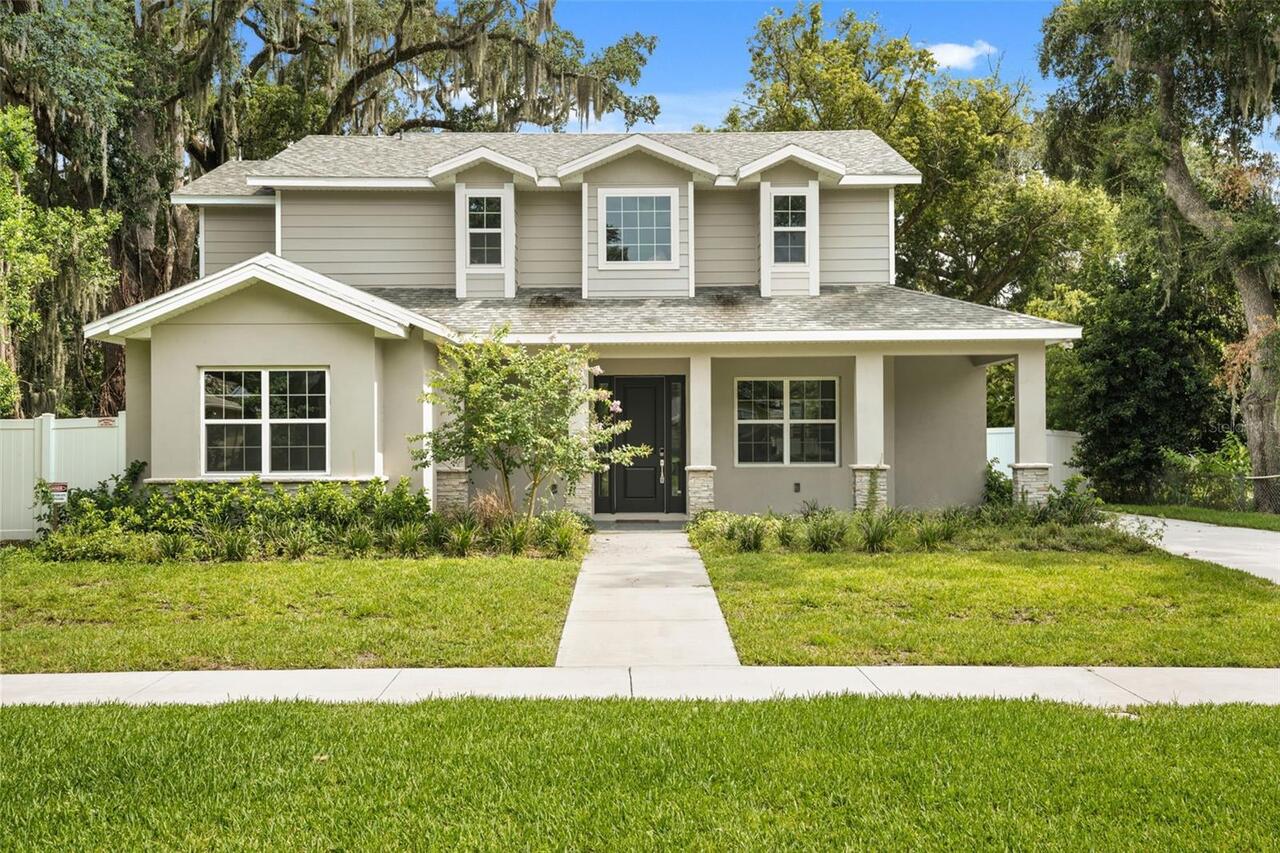
Construction of a custom two-story single-family residence designed to provide approximately four bedrooms with a dedica... Read More
Bradenton Real Estate
$1,250,000
4 BED
2 BATH
LOCATION*LOCATION*LOCATION. Welcome to this exceptional waterfront retreat located on a quiet cul-de-sac in Bradenton, o... Read More
Maitland Real Estate
$995,000
4 BED
4 BATH
Welcome to Hidden Estates, where luxury, space, and flexibility come together in one of Maitland's most sought-after nei... Read More
St Petersburg Real Estate
$950,000
3 BED
2 BATH
OLD NORTHEAST GEM | NON-FLOOD ZONE | DETACHED GARAGE | FULLY RENOVATED HISTORIC HOME Nestled in the highly sought-after ... Read More
Holmes Beach Real Estate
$1,449,000
4 BED
4 BATH
COASTAL INVESTMENT OPPORTUNITY! TURNKEY ELEVATED DUPLEX JUST ONE BLOCK FROM THE GULF INCLUDING A DEEDED BOAT SLIP! Welco... Read More
St Pete Beach Real Estate
$1,399,000
3 BED
2 BATH
Experience the "wow" factor from the moment you step inside of this waterfront 3 bed / 2 bath Vina del Mar home. As you ... Read More
Kissimmee Real Estate
$982,000
4 BED
3 BATH
Fresh new photos - Take another look! Welcome to 2159 Limestone Trail, an exceptional 4-bedroom, 3-bath residence offeri... Read More
Contact Sandra Pardo

407-990-2746

Wendy Morris LLC

Licensed in the State of Florida
BK 3146762
16797 Broadwater Avenue
Winter Garden, Florida 34787

Your privacy is our utmost concern. We will never sell your personal information. Privacy Policy
©2026 sandrapardohomes.com - all rights reserved. | Site Map