Property Features
Property Sub Type
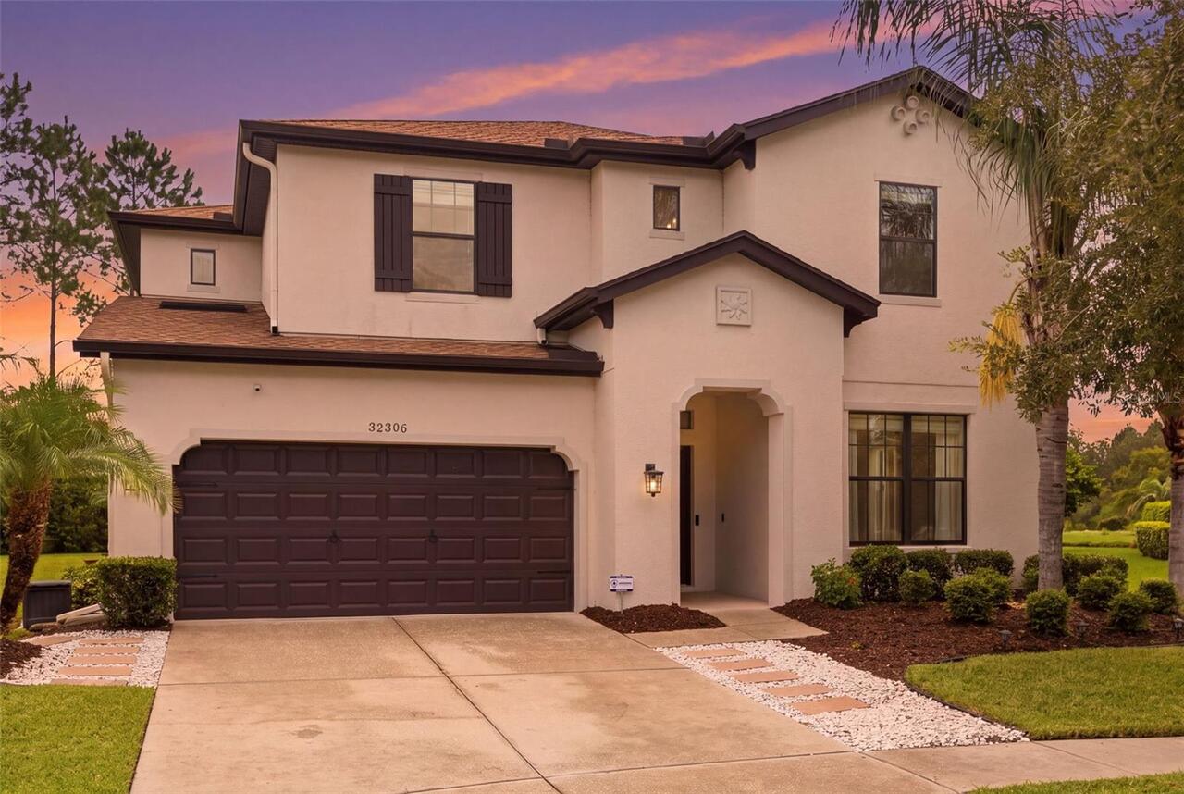
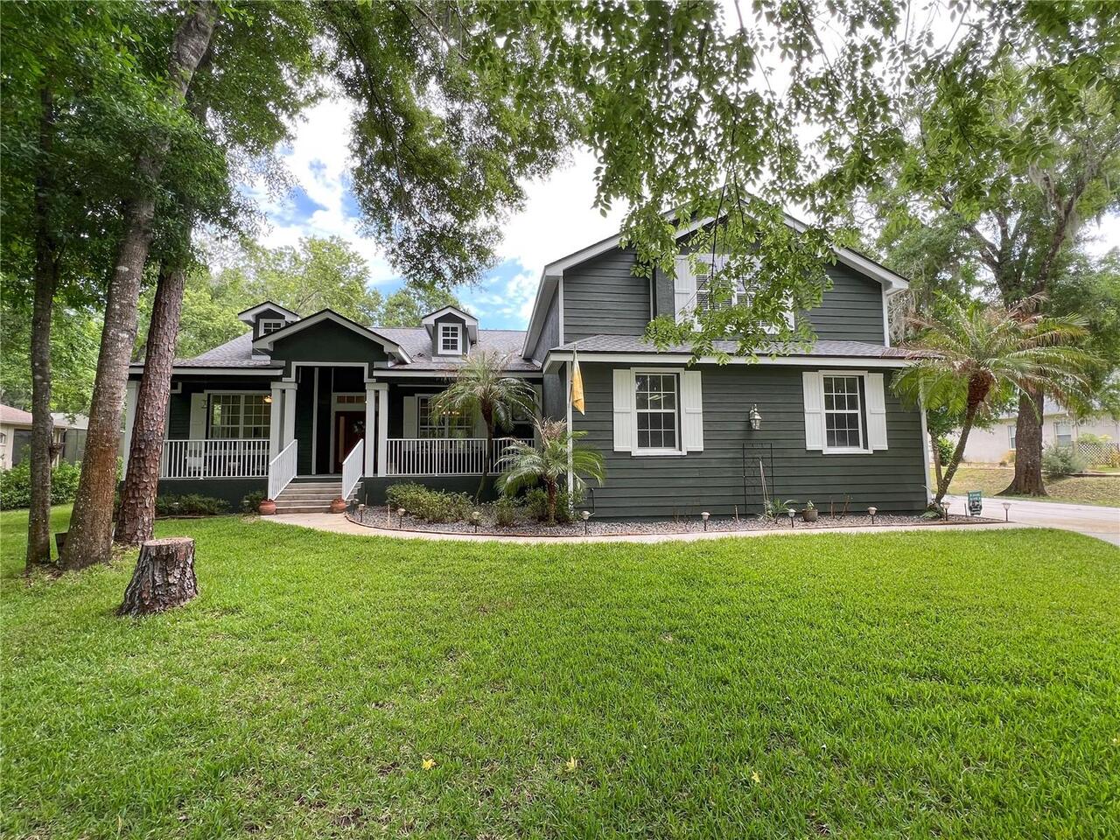
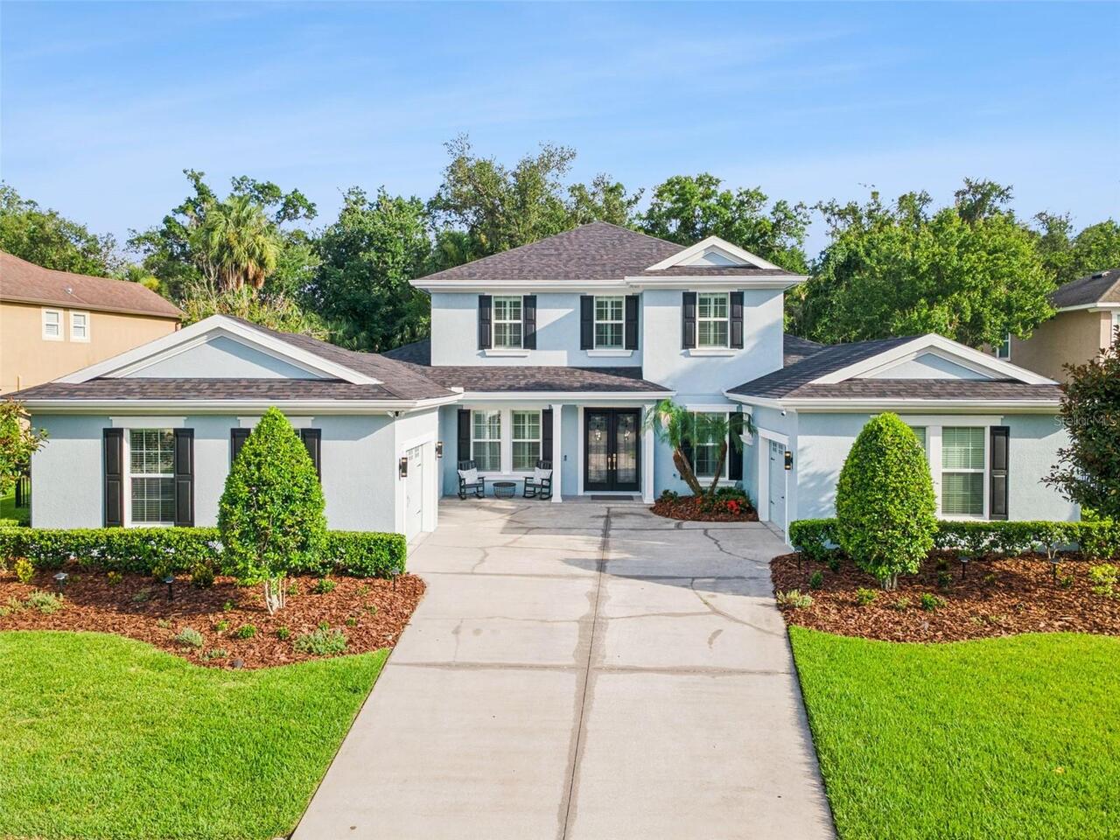
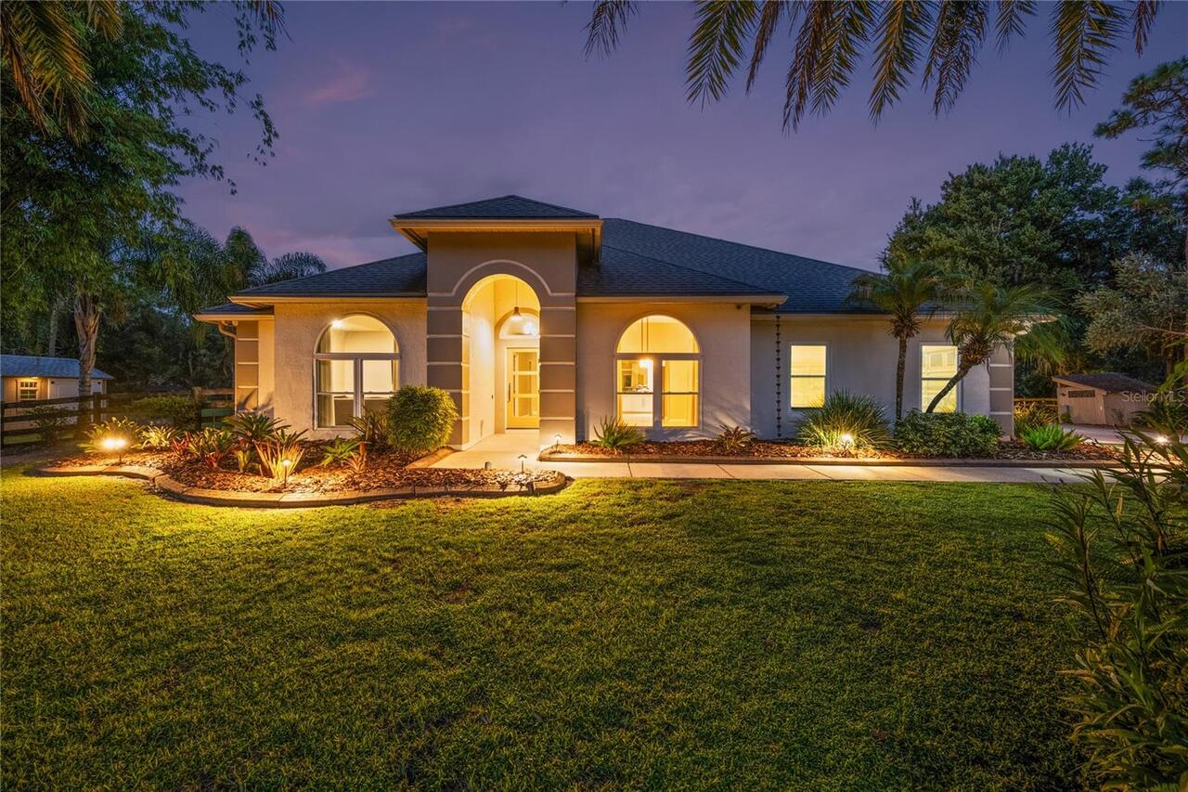
Single Family Residence
Subdivision
ARBOR WOODS/NORTHWOOD
Additional Information
Additional Lease Restrictions
CONTACT HOA FOR ALL RESTRICTIONS
Additional Parcels YN
false
Additional Rooms
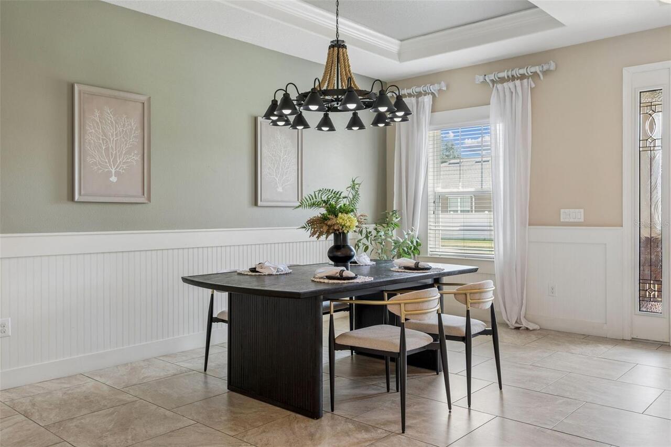
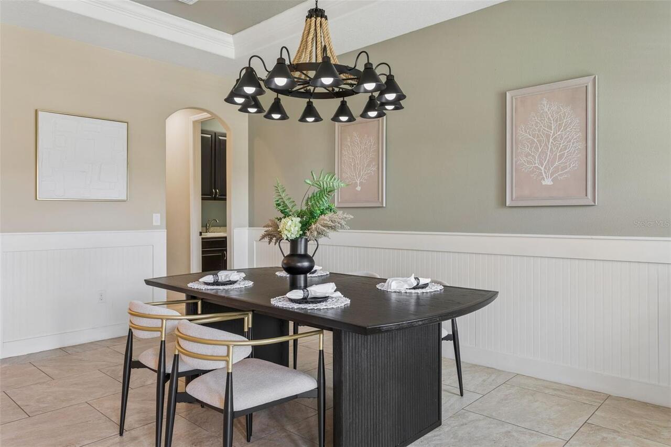
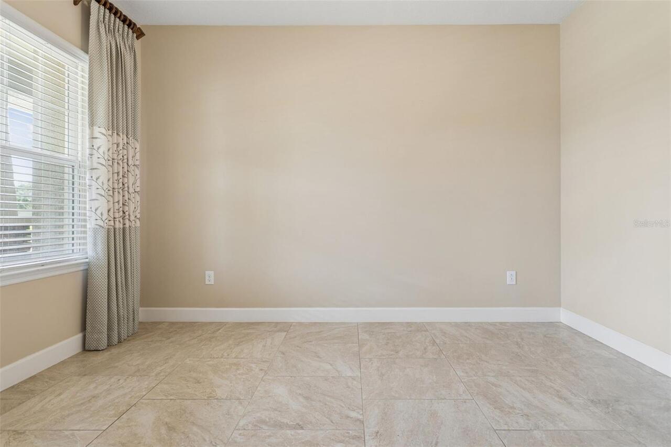
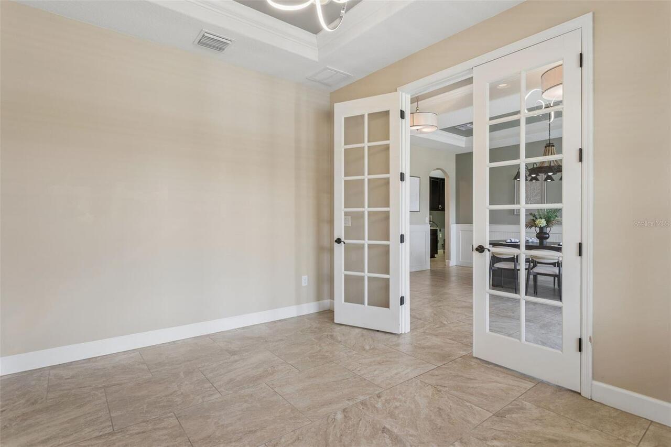
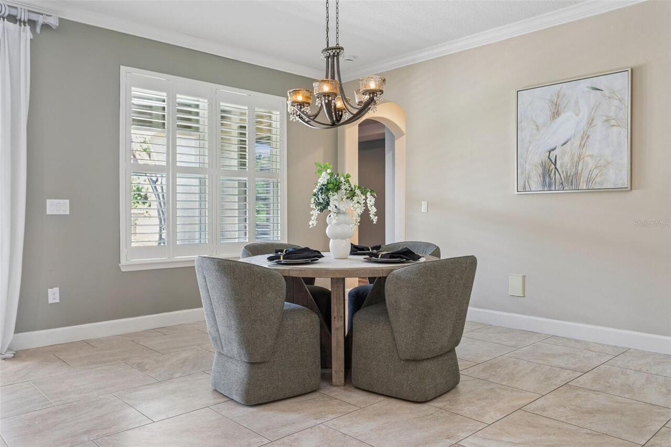
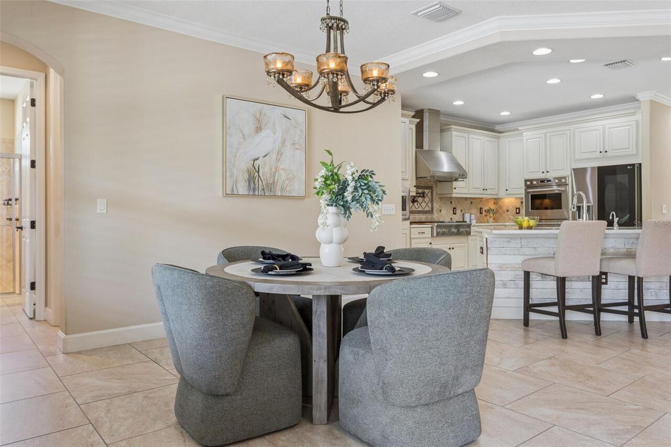
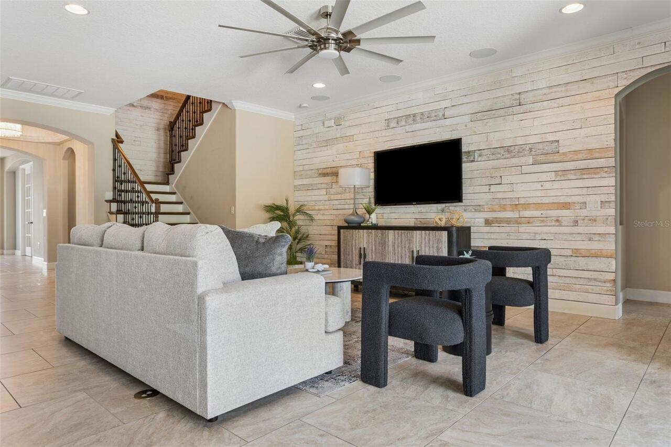
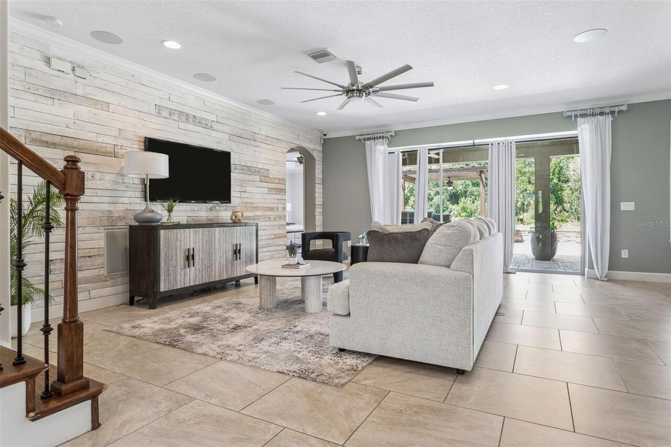
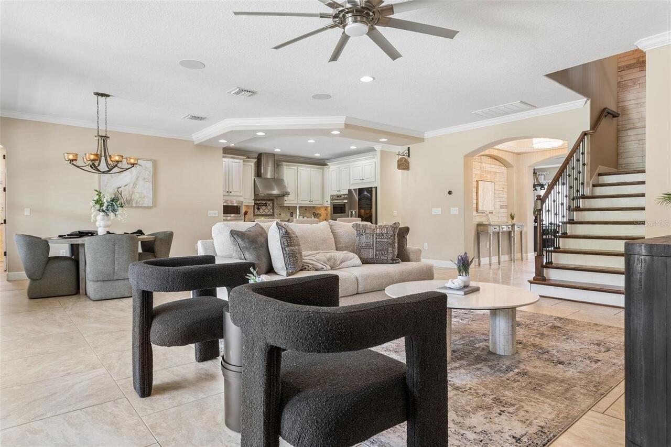
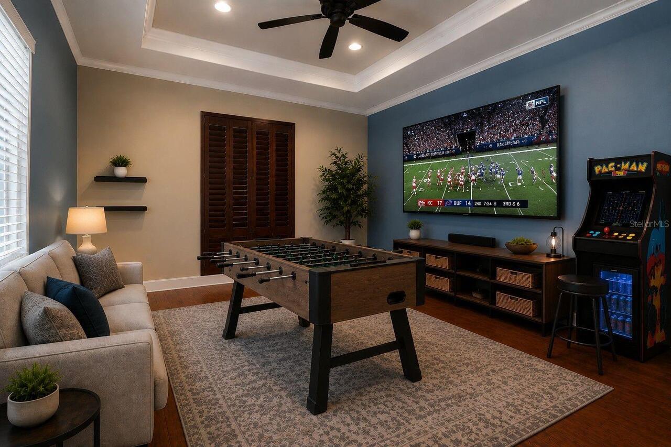
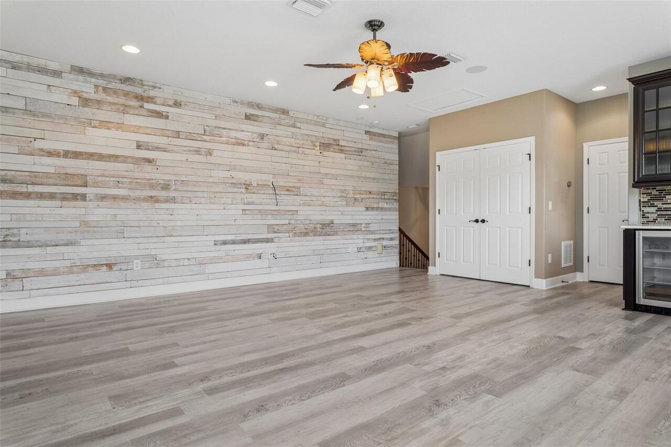
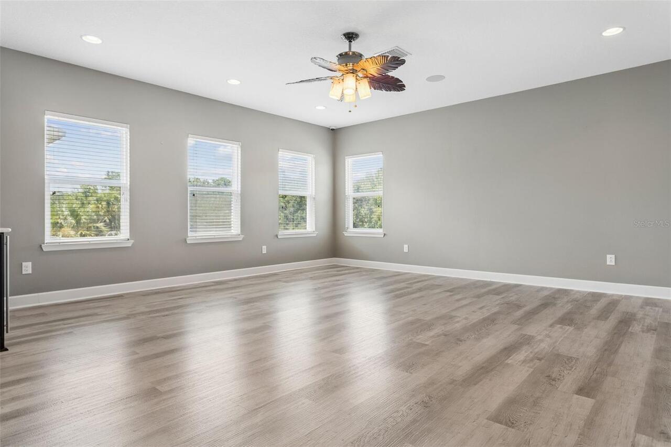
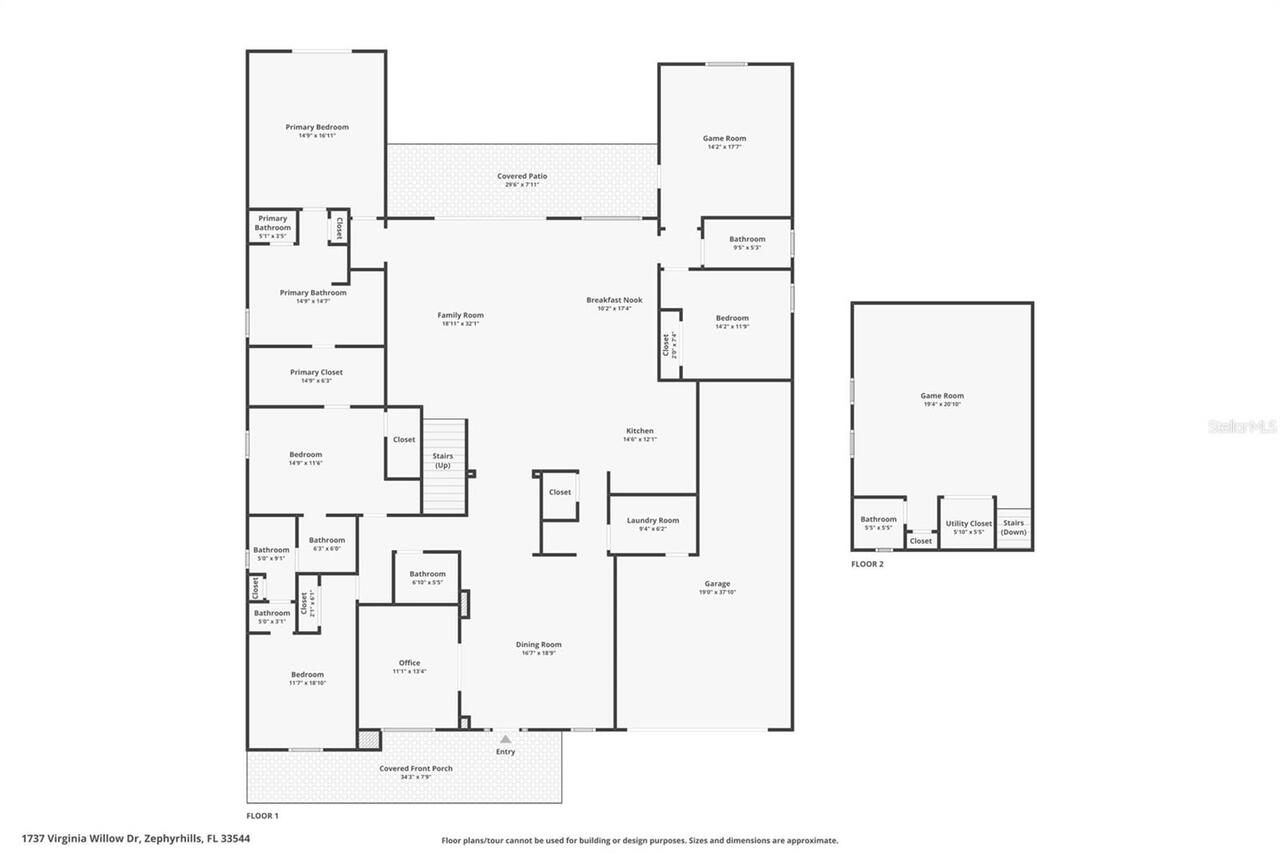
Bonus Room, Family Room, Formal Dining Room Separate, Loft
Alternate Key Folio Num
1926350200000000680
Appliances
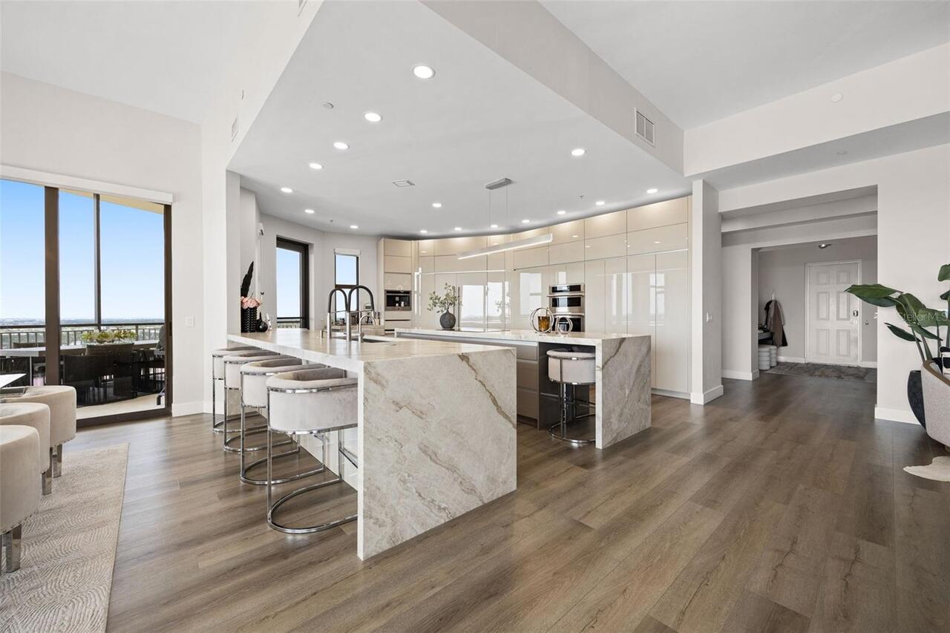
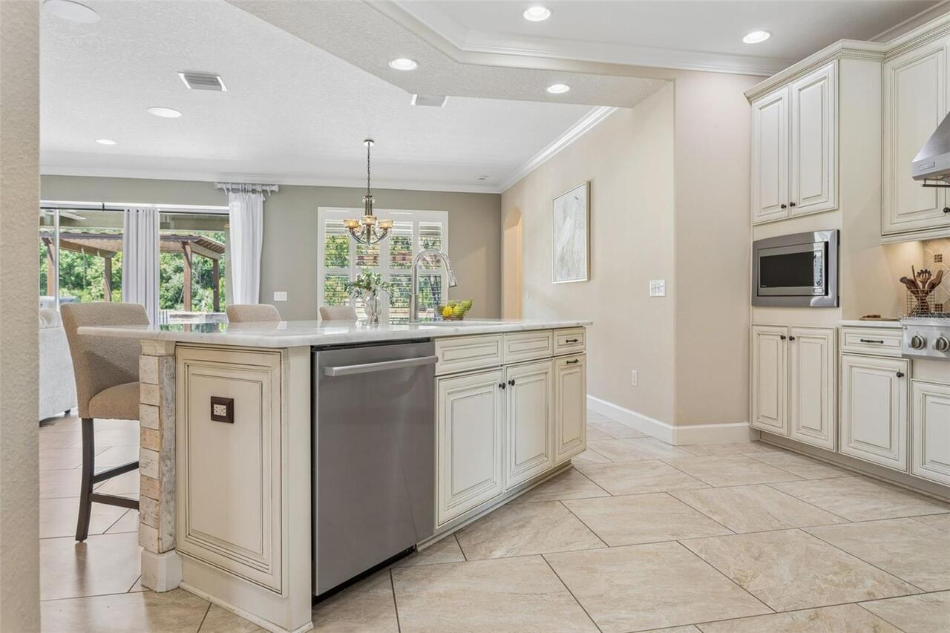
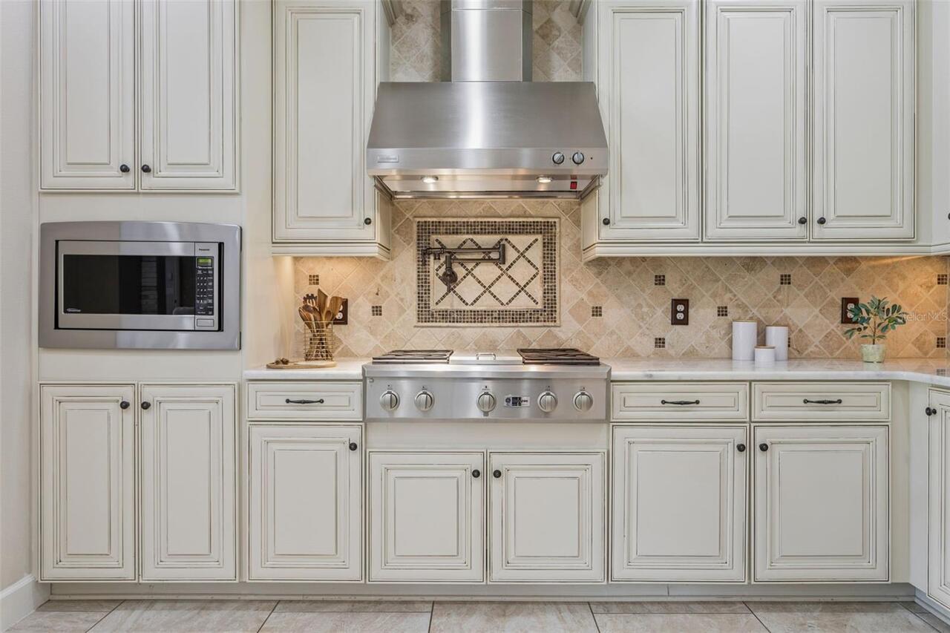
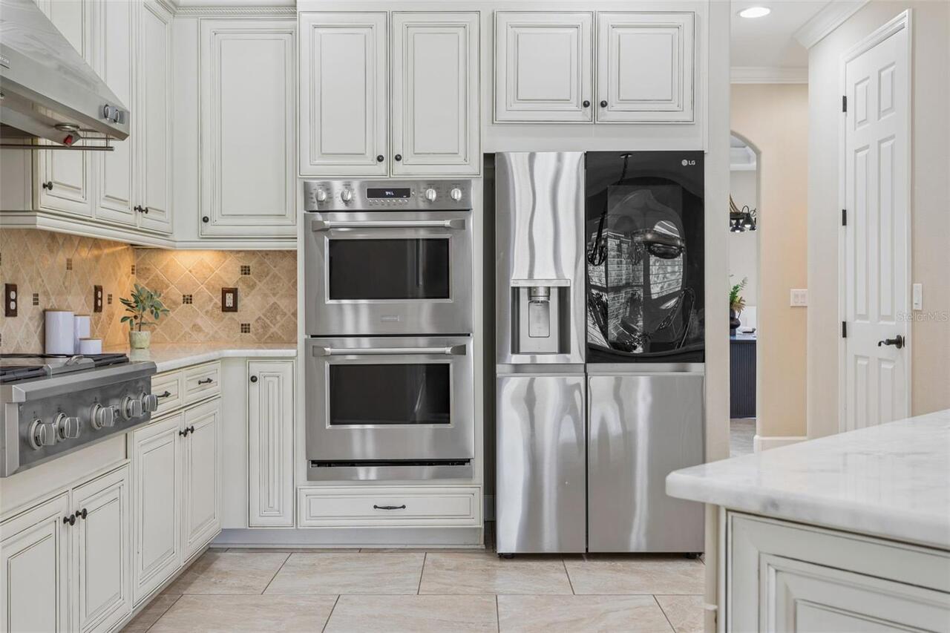
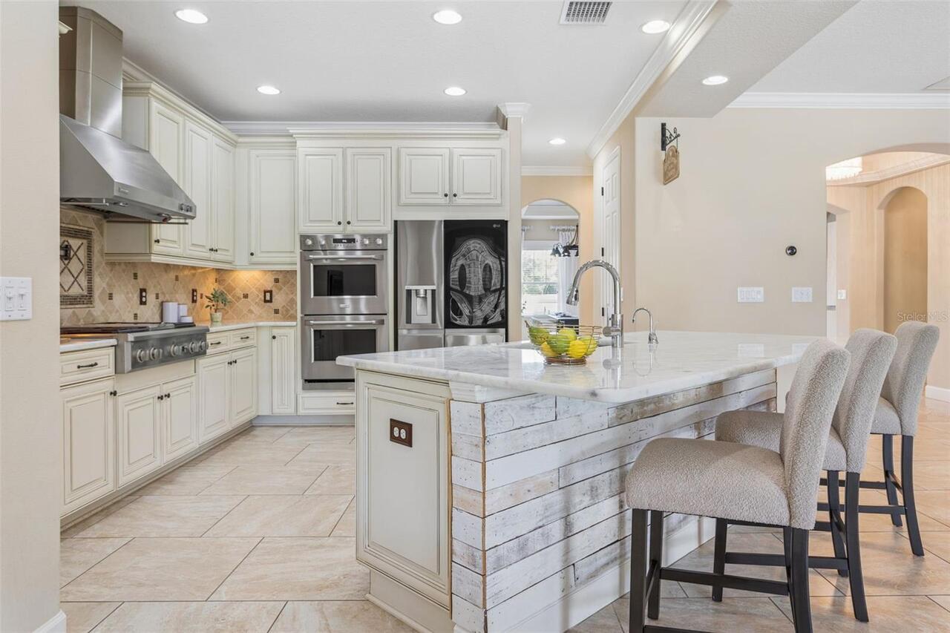
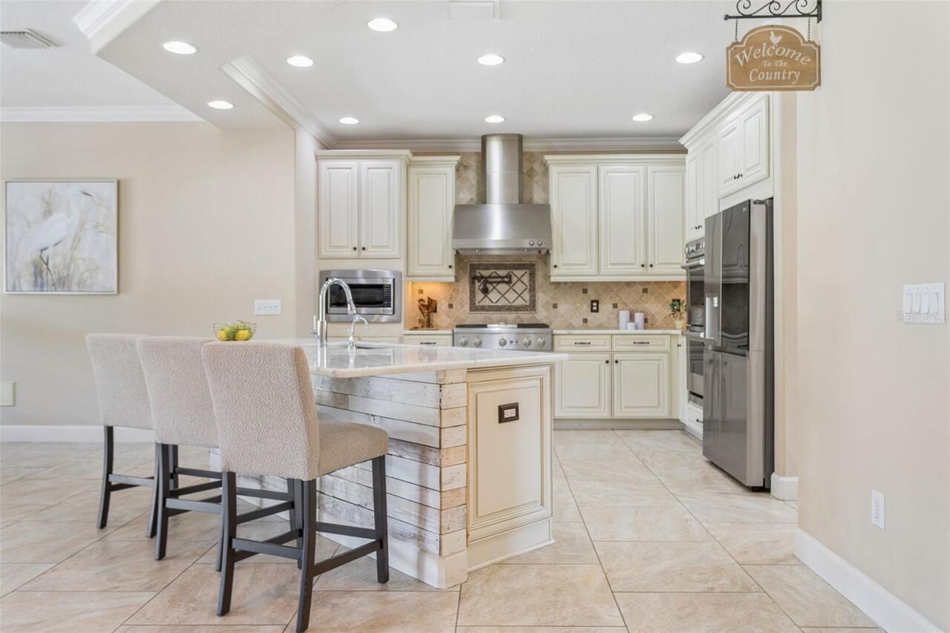
Bar Fridge, Built-In Oven, Cooktop, Dishwasher, Disposal, Microwave, Range Hood, Refrigerator
Approval Process
CONTACT HOA FOR ALL RESTRICTIONS
Association Amenities
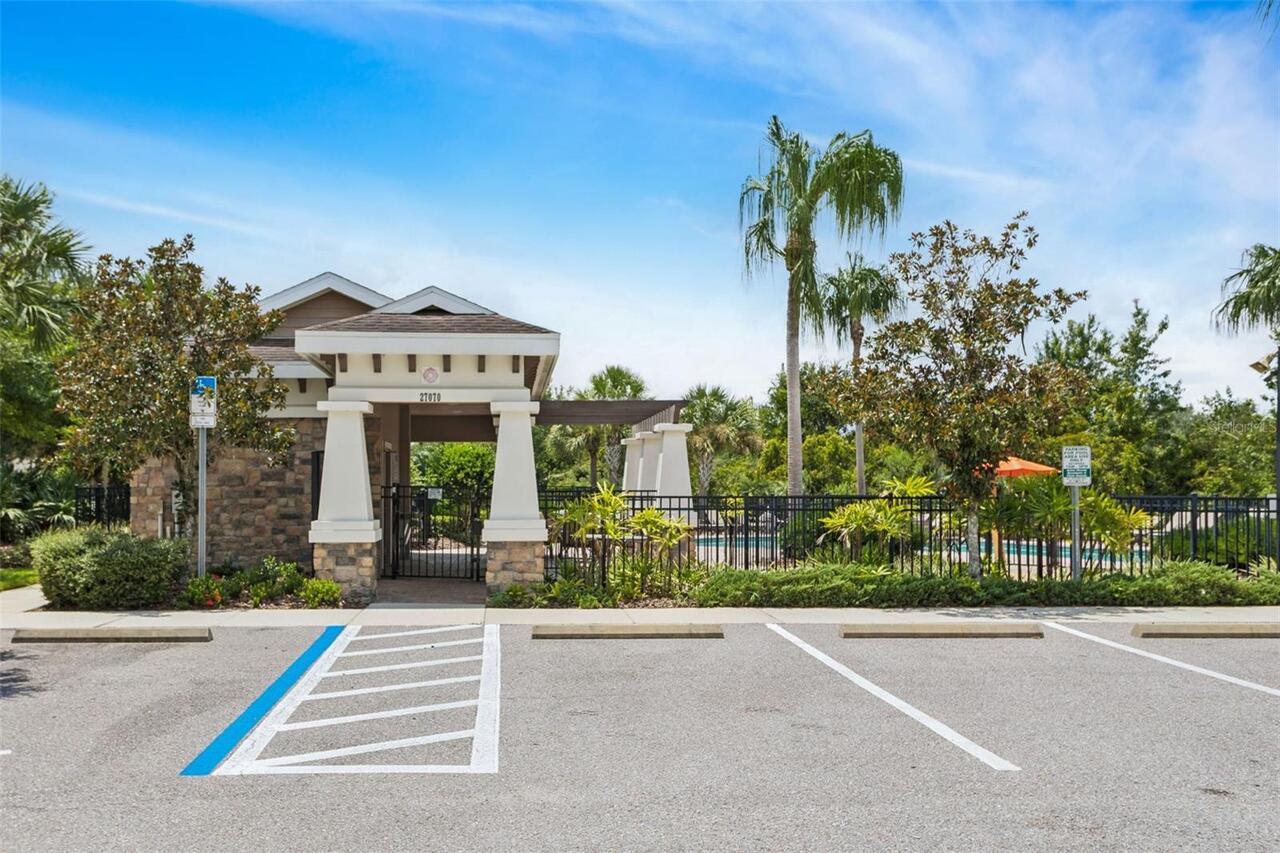
Gated
Association Fee Frequency
Quarterly
Association Fee Includes
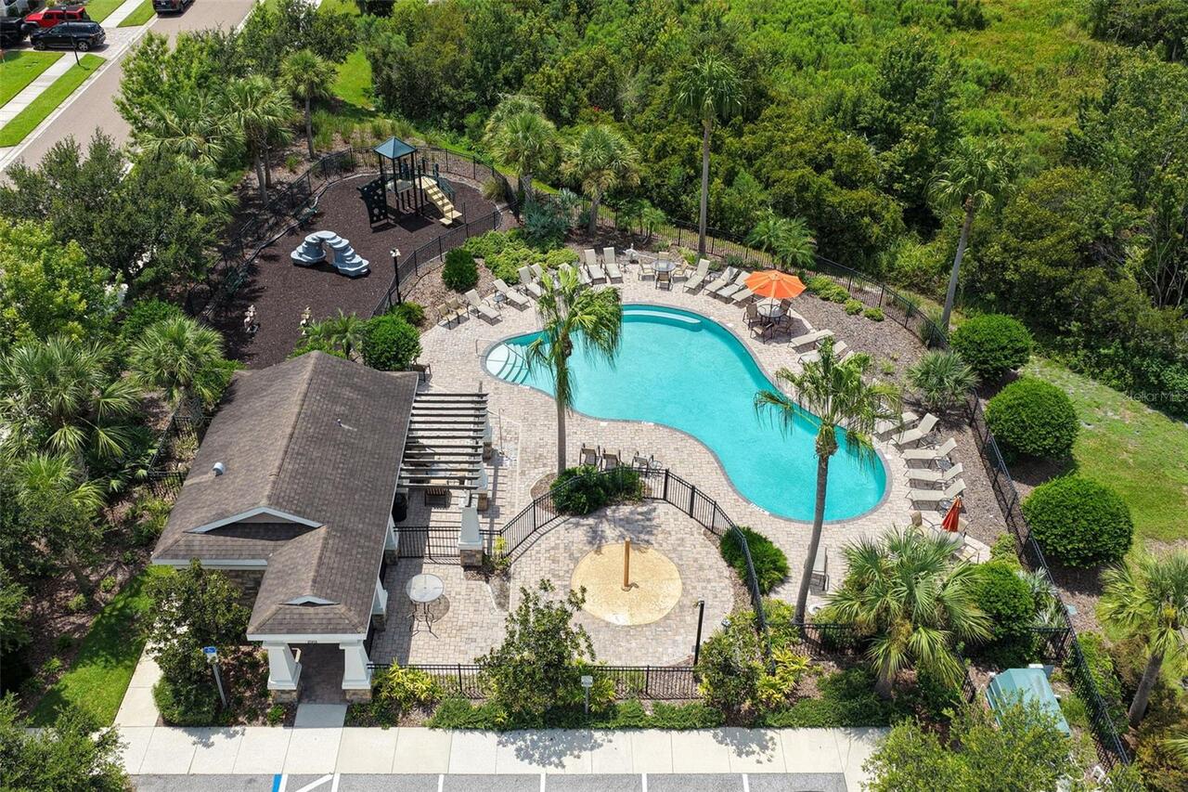
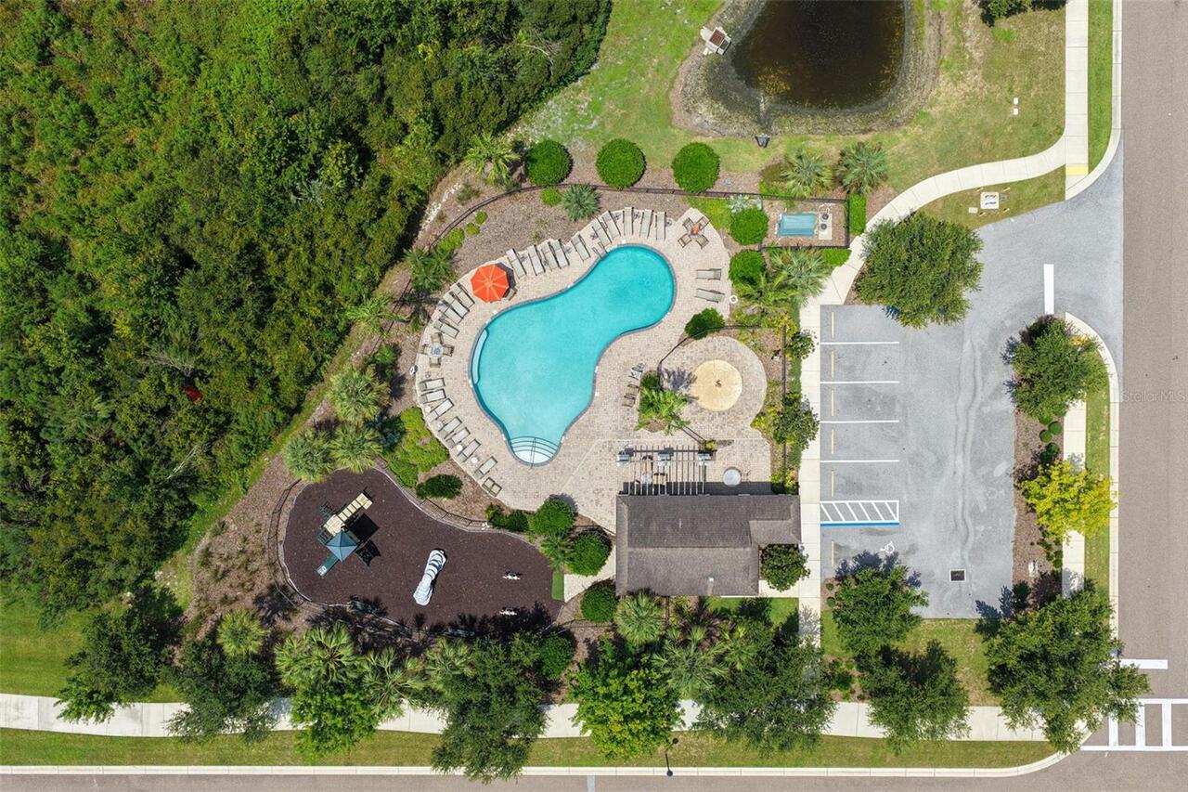
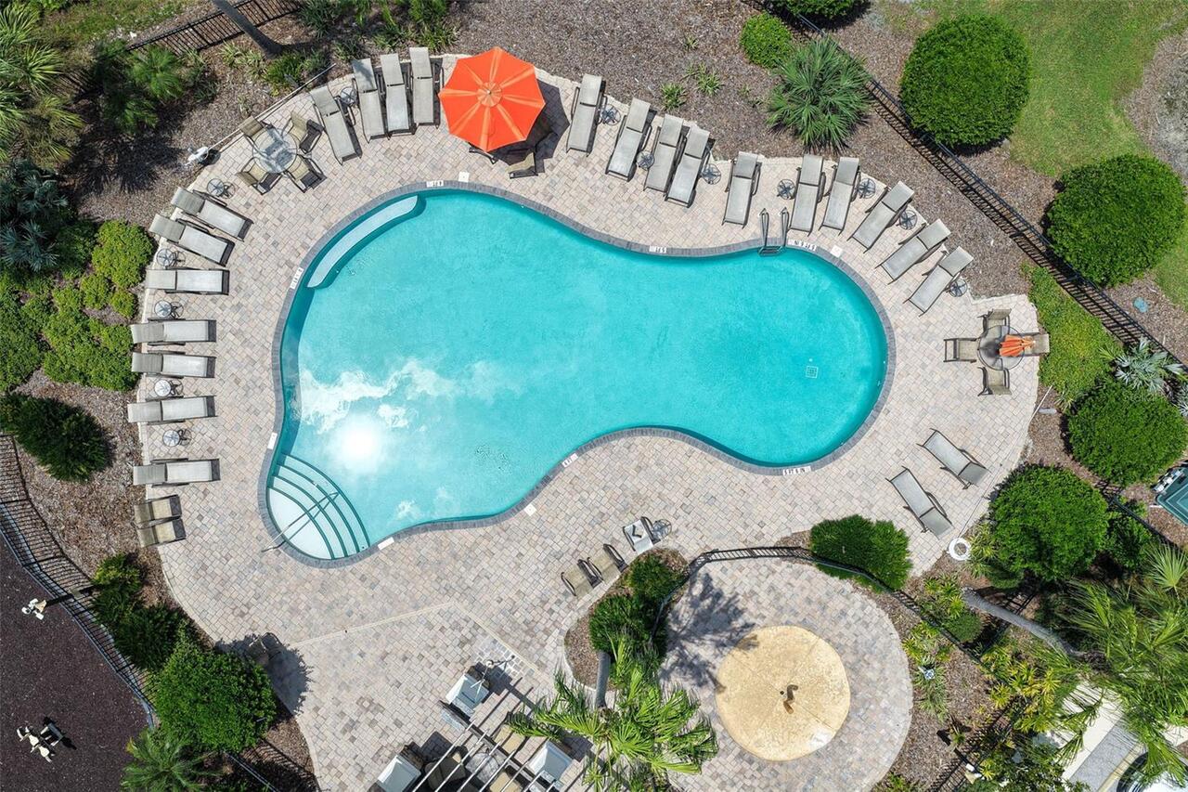
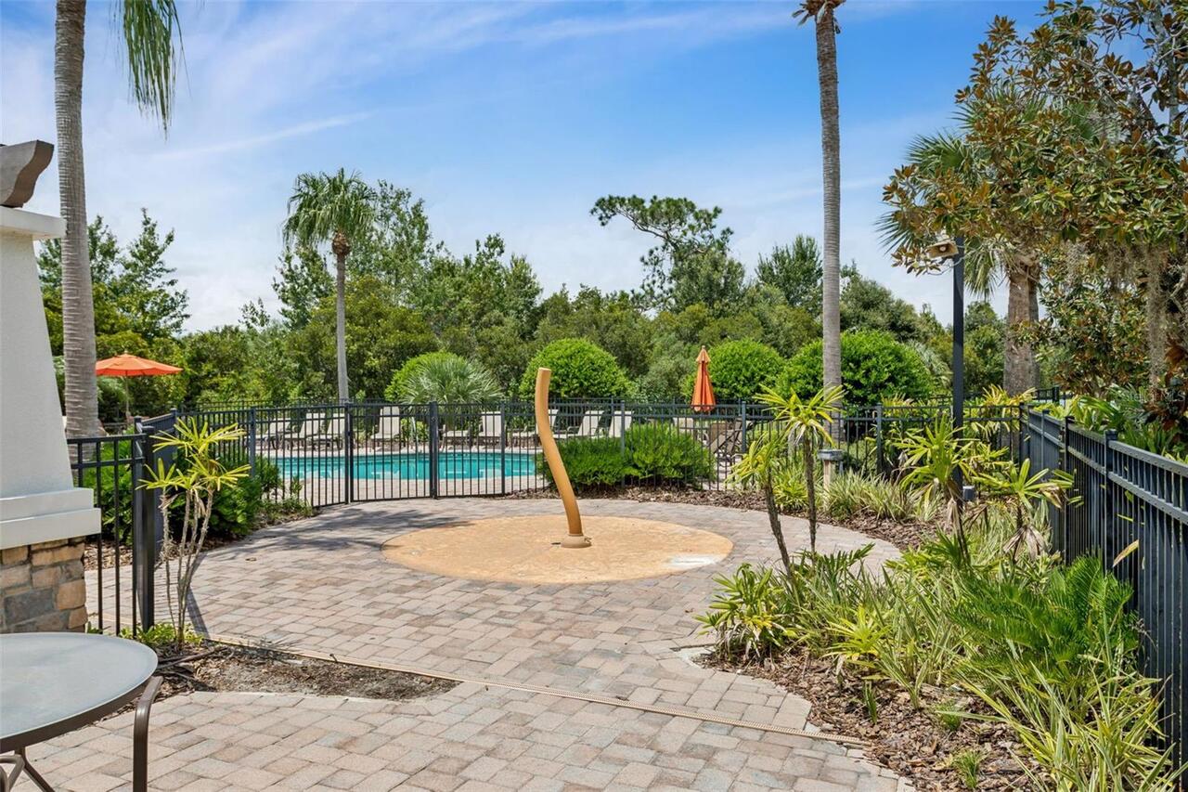
Pool
Association Fee Requirement
Required
Building Area Source
Public Records
Building Area Total Srch SqM
448.63
Building Area Units
Square Feet
Calculated List Price By Calculated SqFt
229.27
Community Features
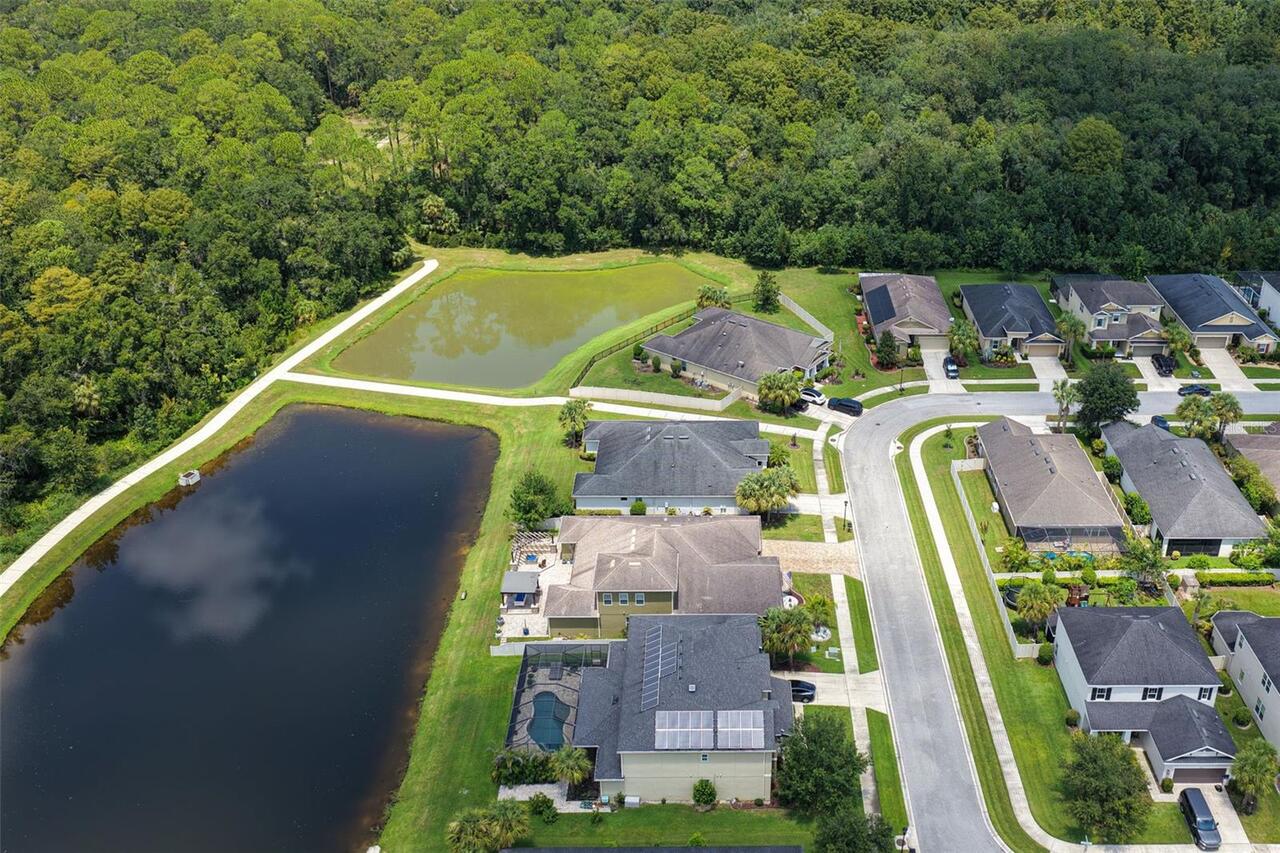
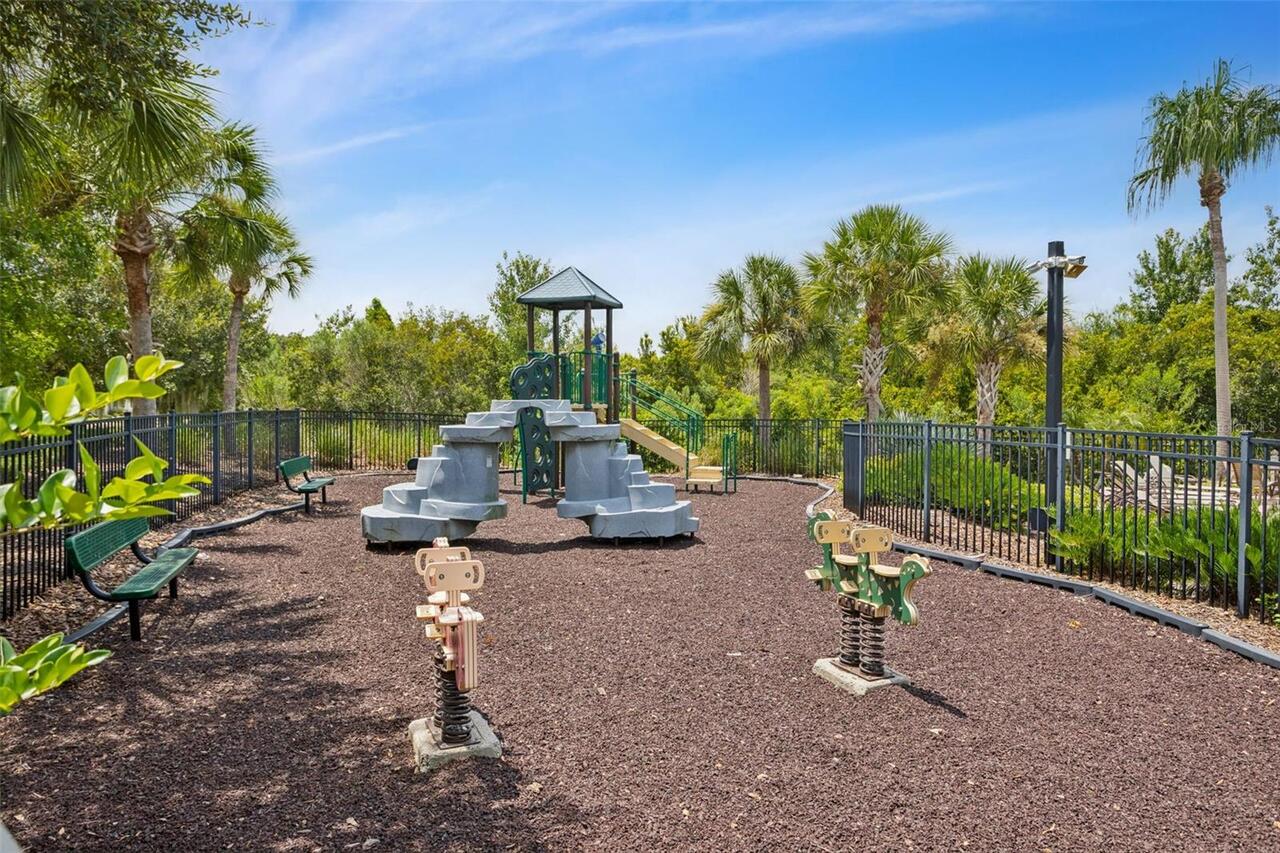
Deed Restrictions, Gated Community - No Guard, Park, Playground, Pool, Sidewalks
Construction Materials
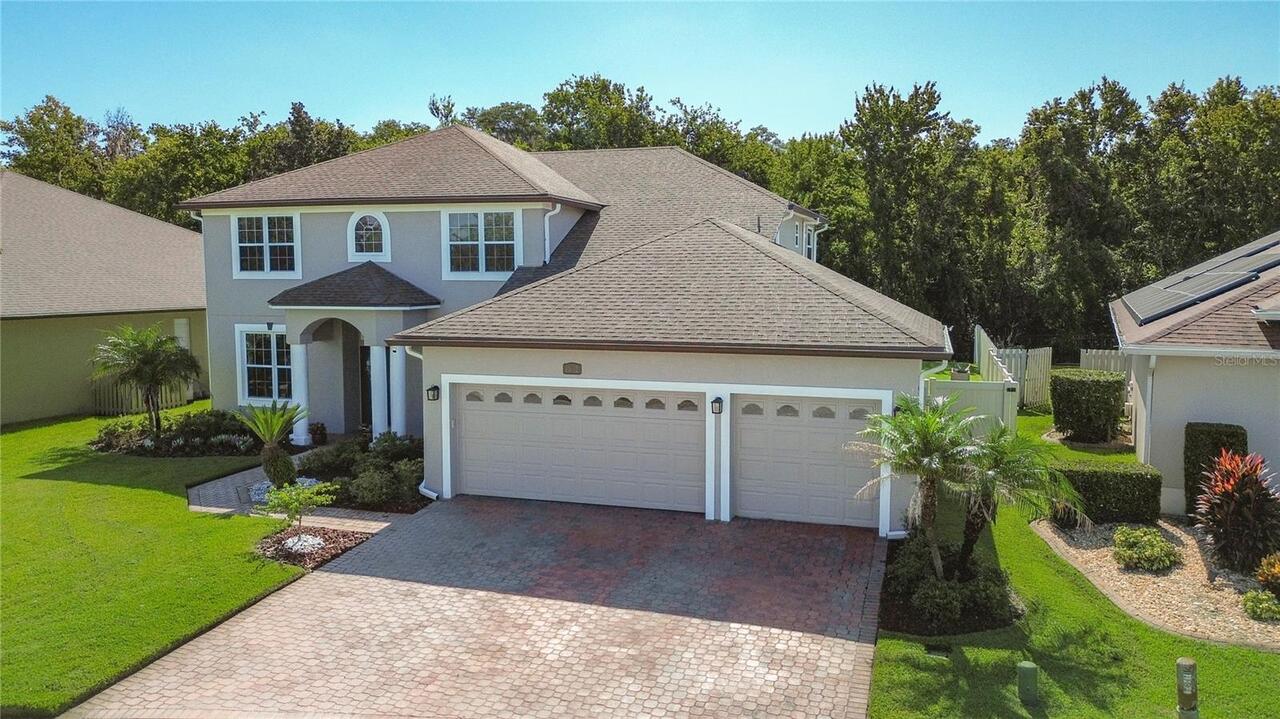
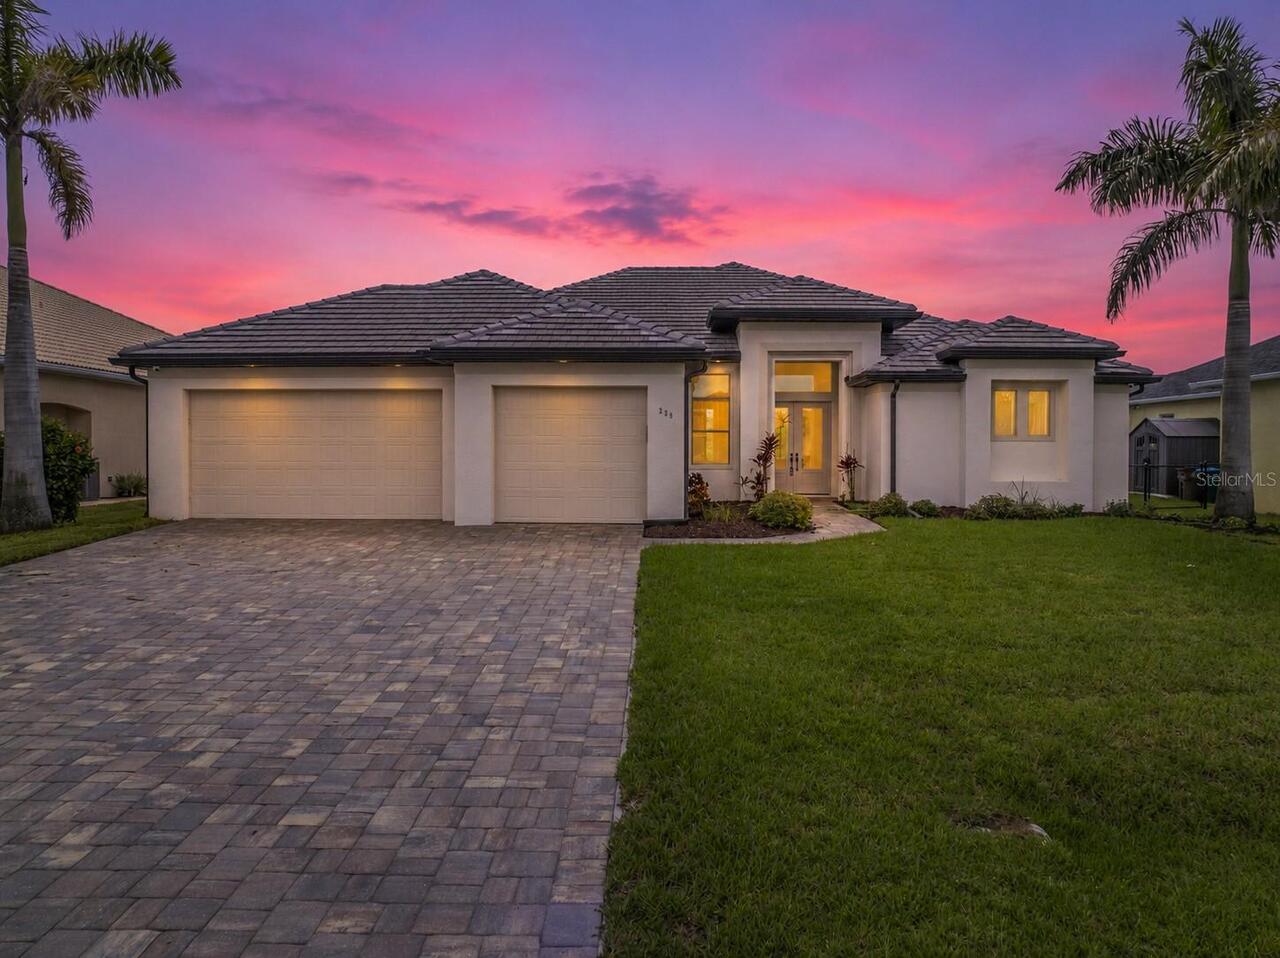
Block, Stucco
Cumulative Days On Market
118
Elementary School
Denham Oaks Elementary-PO
Exterior Features
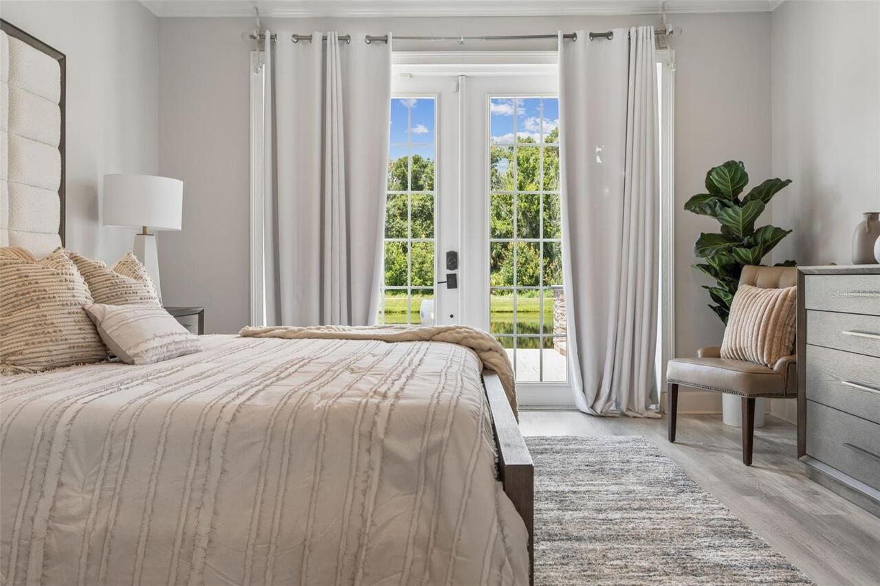
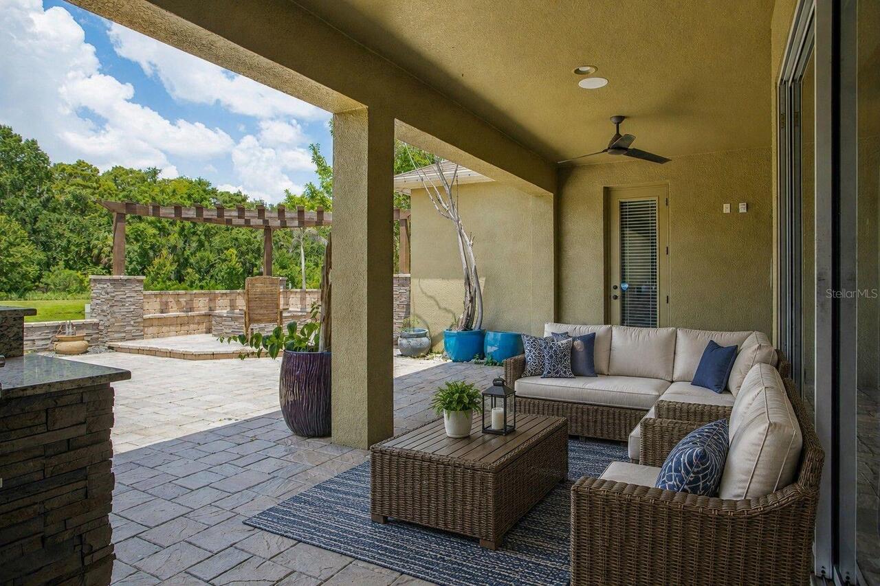
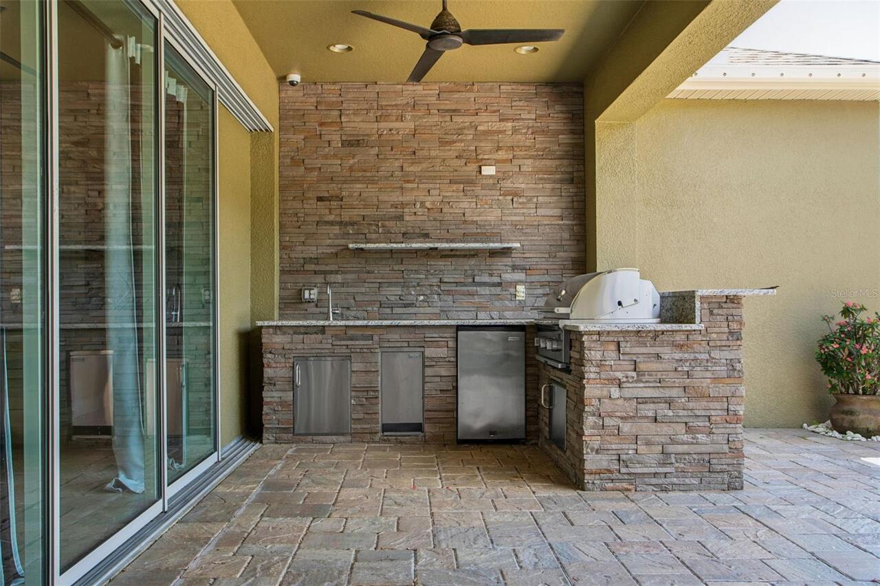
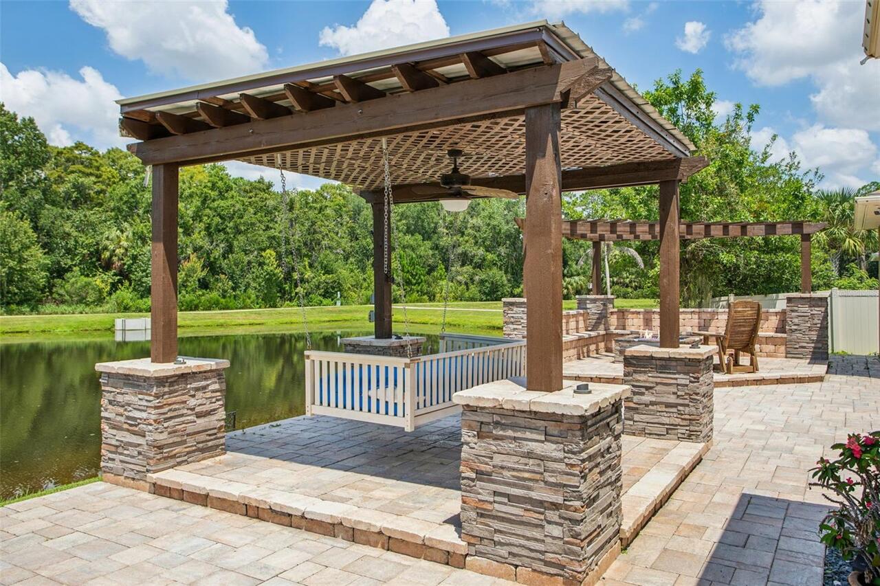
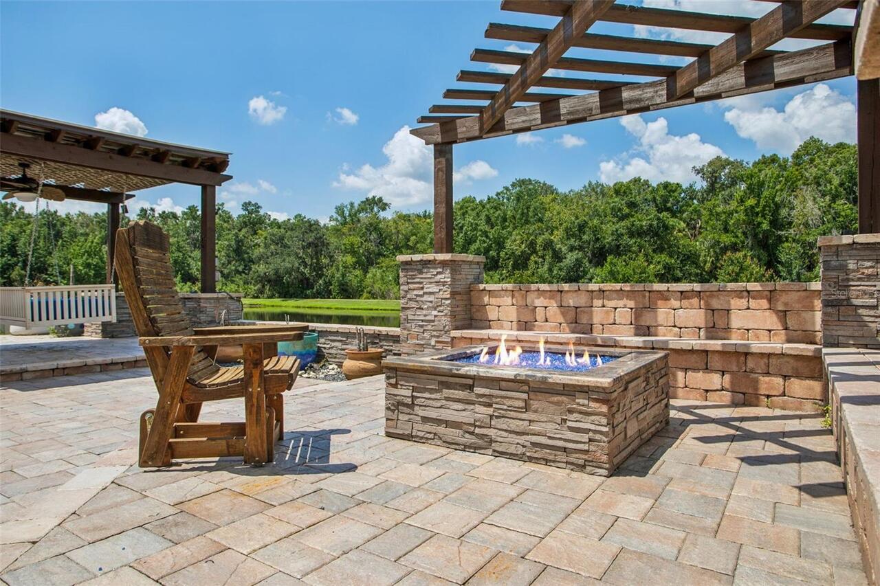
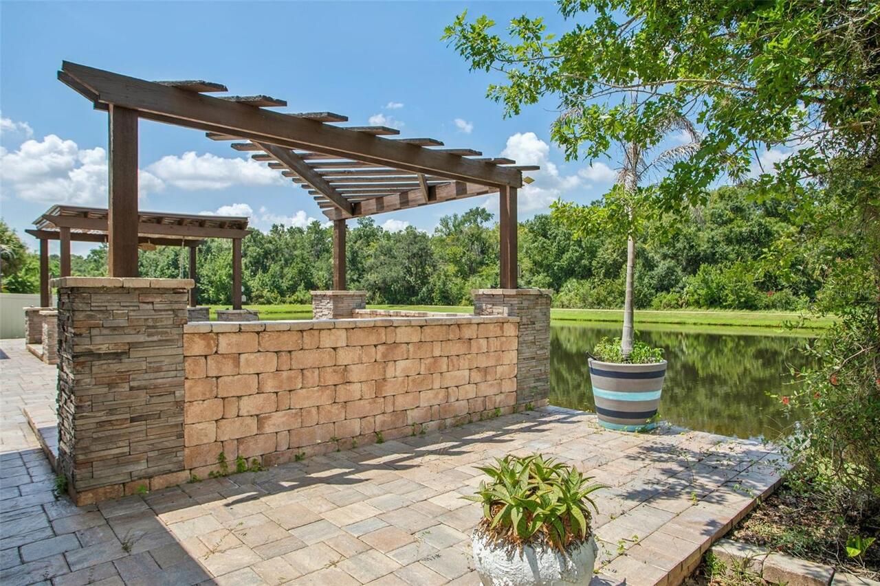
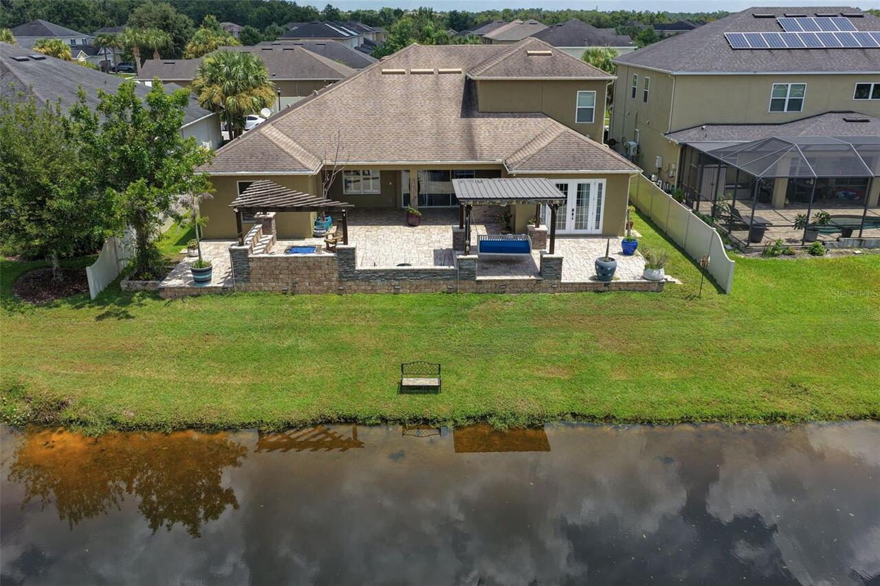
Fire Pit, French Doors, Lighting, Outdoor Kitchen, Private Yard, Sidewalk, Sliding Doors
Flood Zone Date
2014-09-26
Flood Zone Panel
12101C0436F
Flooring
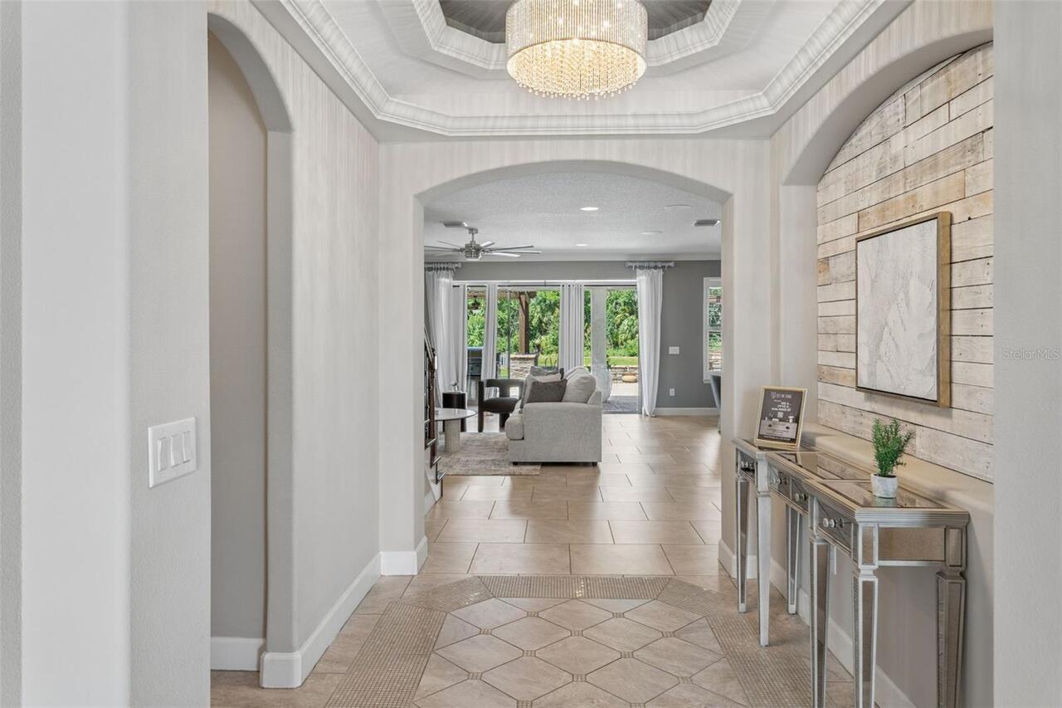
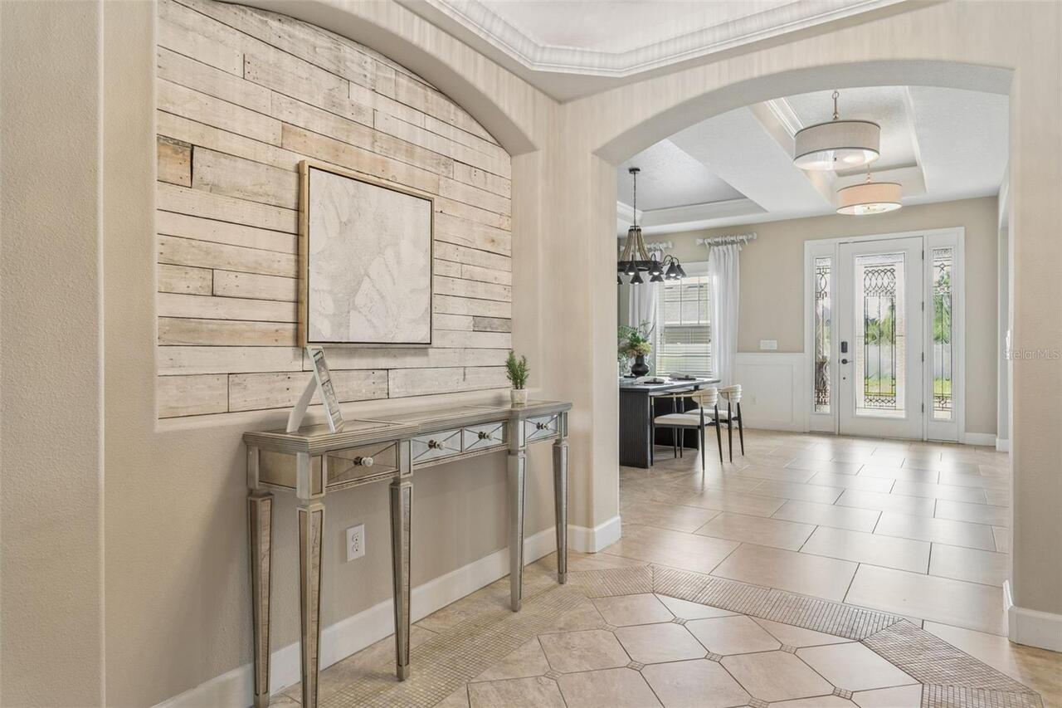
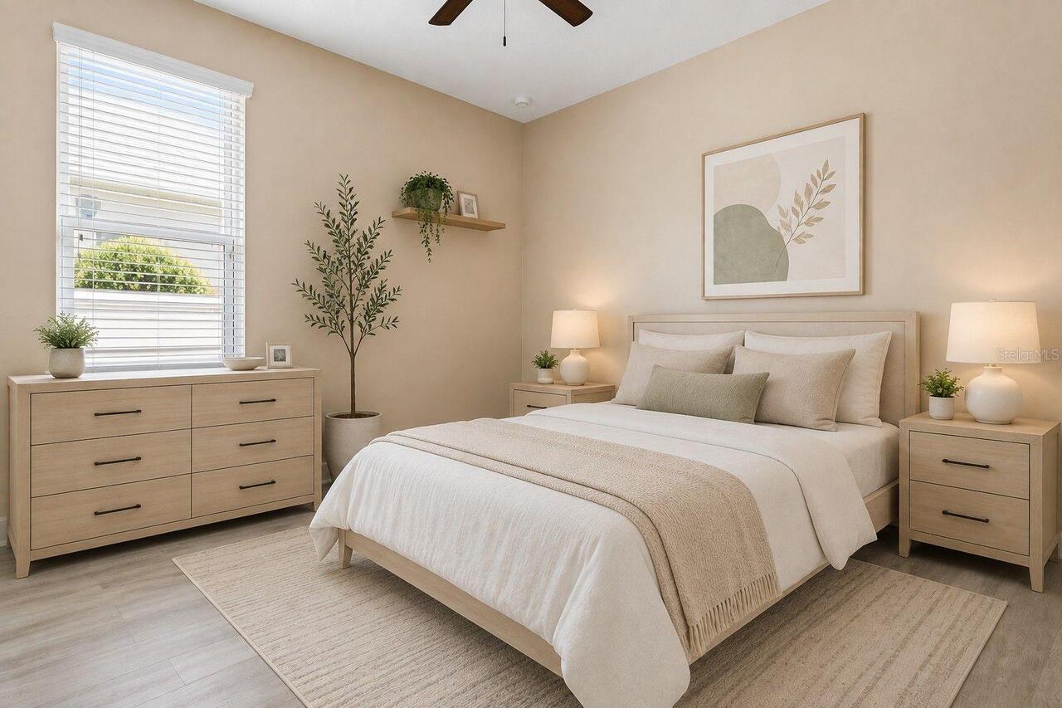
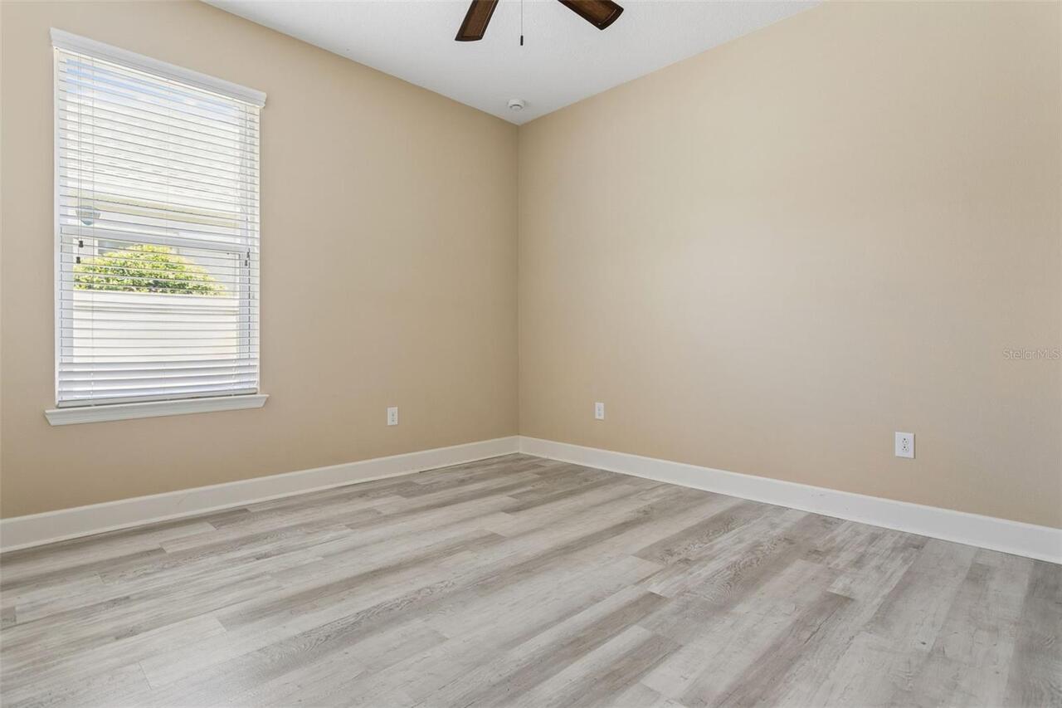
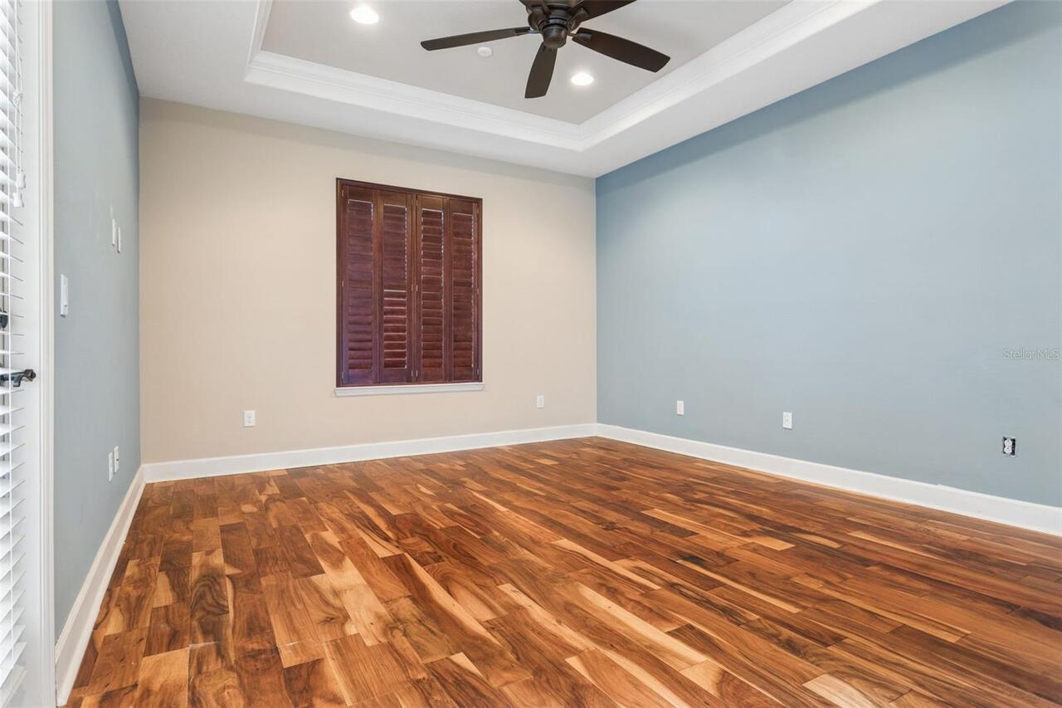
Laminate, Luxury Vinyl, Tile, Wood
High School
Wiregrass Ranch High-PO
Interior Features
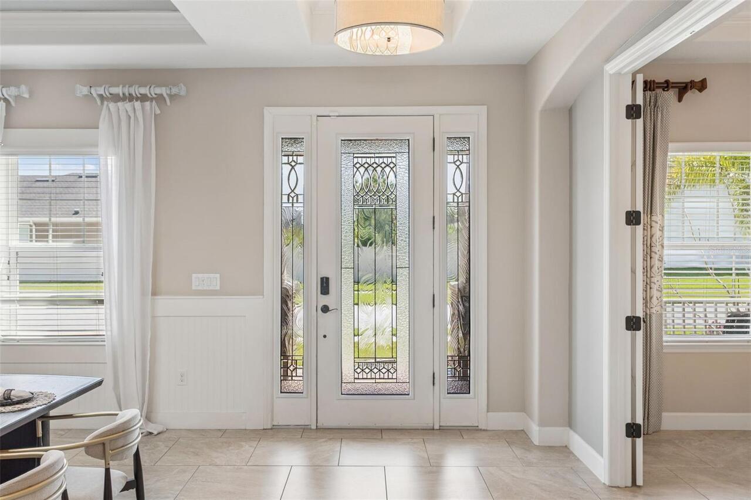
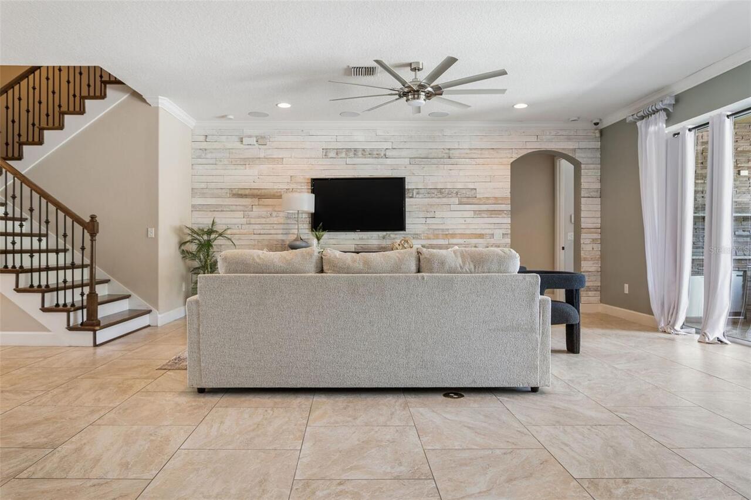
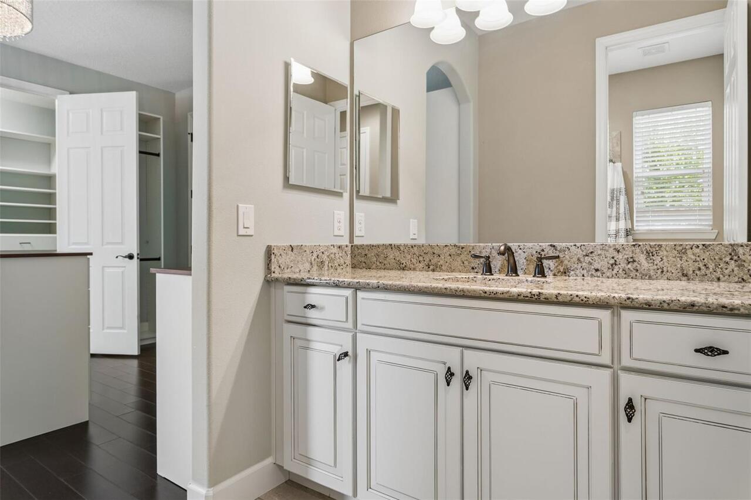
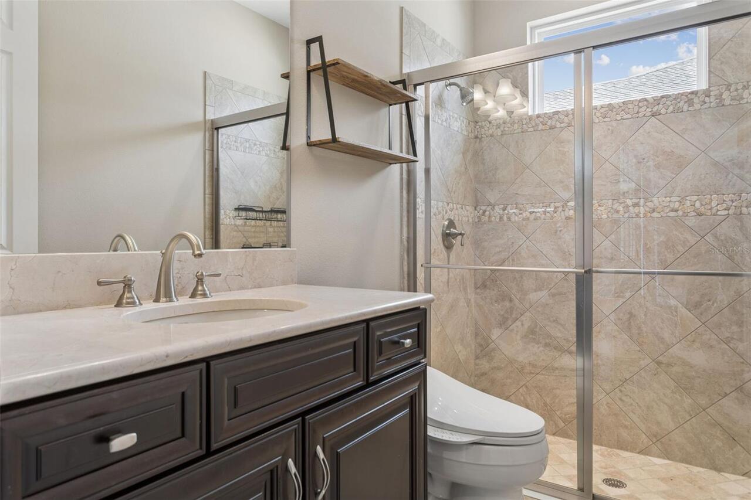
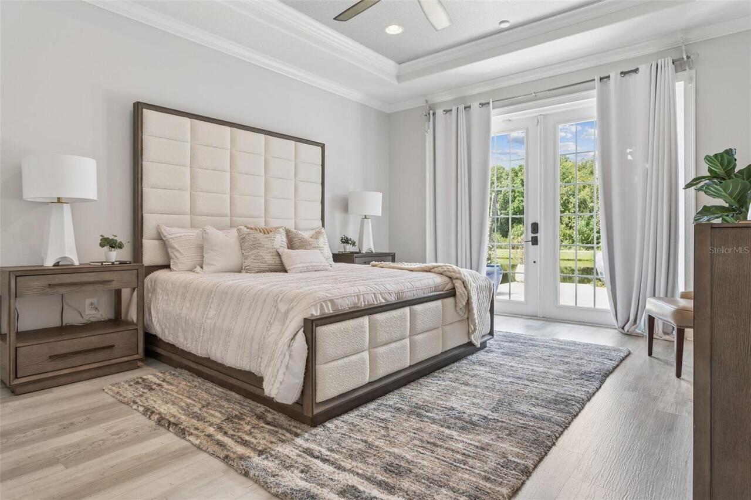
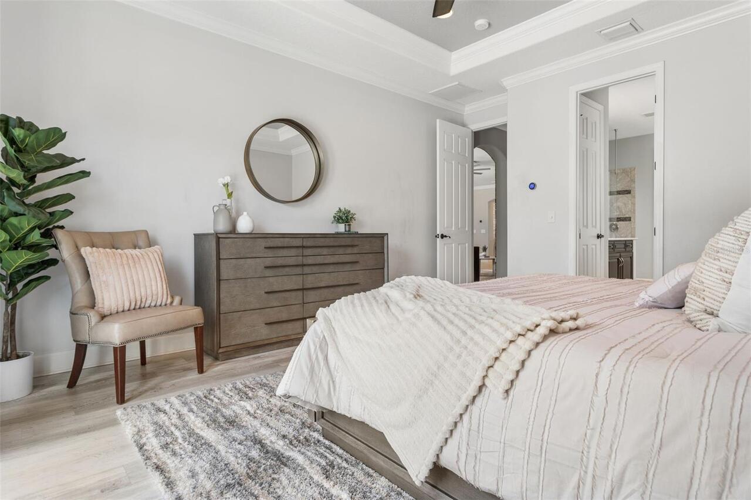
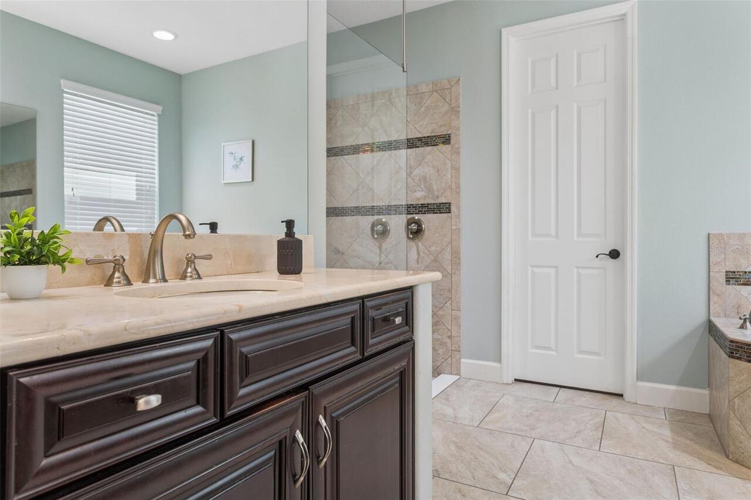
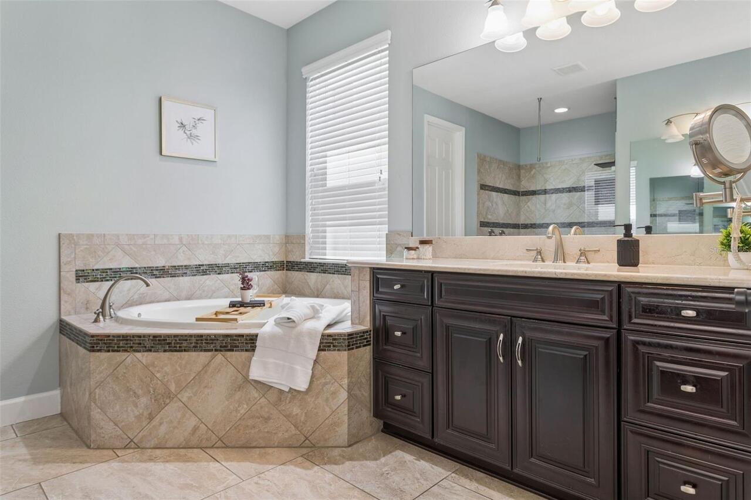
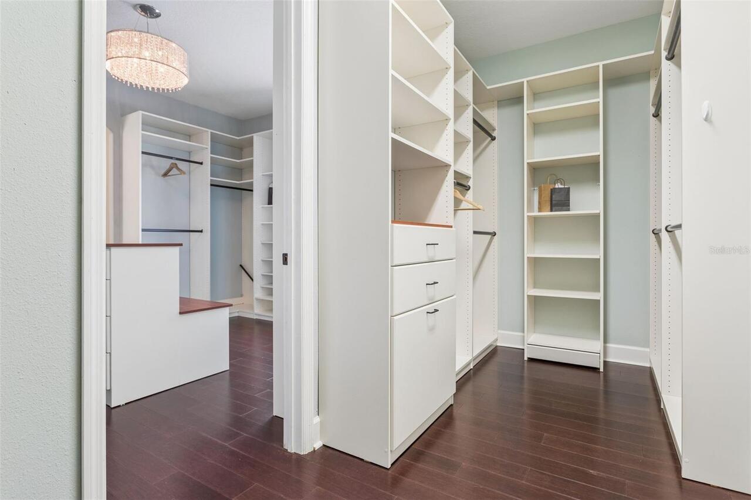
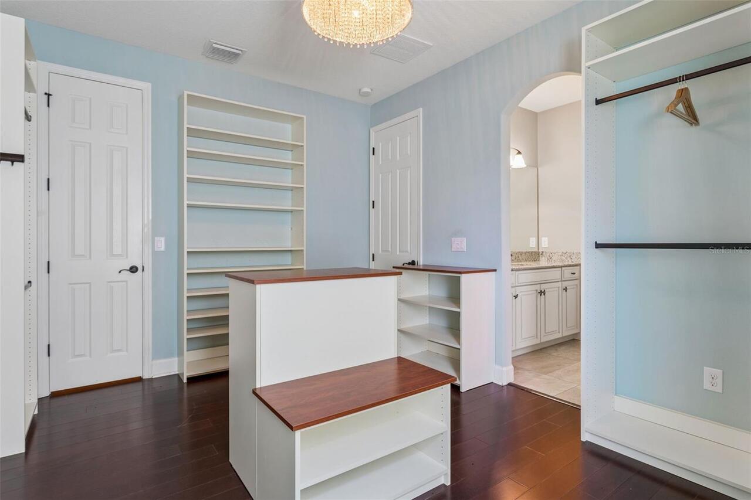
Ceiling Fans(s), Crown Molding, Eat-in Kitchen, High Ceilings, Open Floorplan, Primary Bedroom Main Floor, Stone Counters, Thermostat, Tray Ceiling(s), Walk-In Closet(s), Wet Bar, Window Treatments
Internet Address Display YN
true
Internet Automated Valuation Display YN
false
Internet Consumer Comment YN
false
Internet Entire Listing Display YN
true
Laundry Features
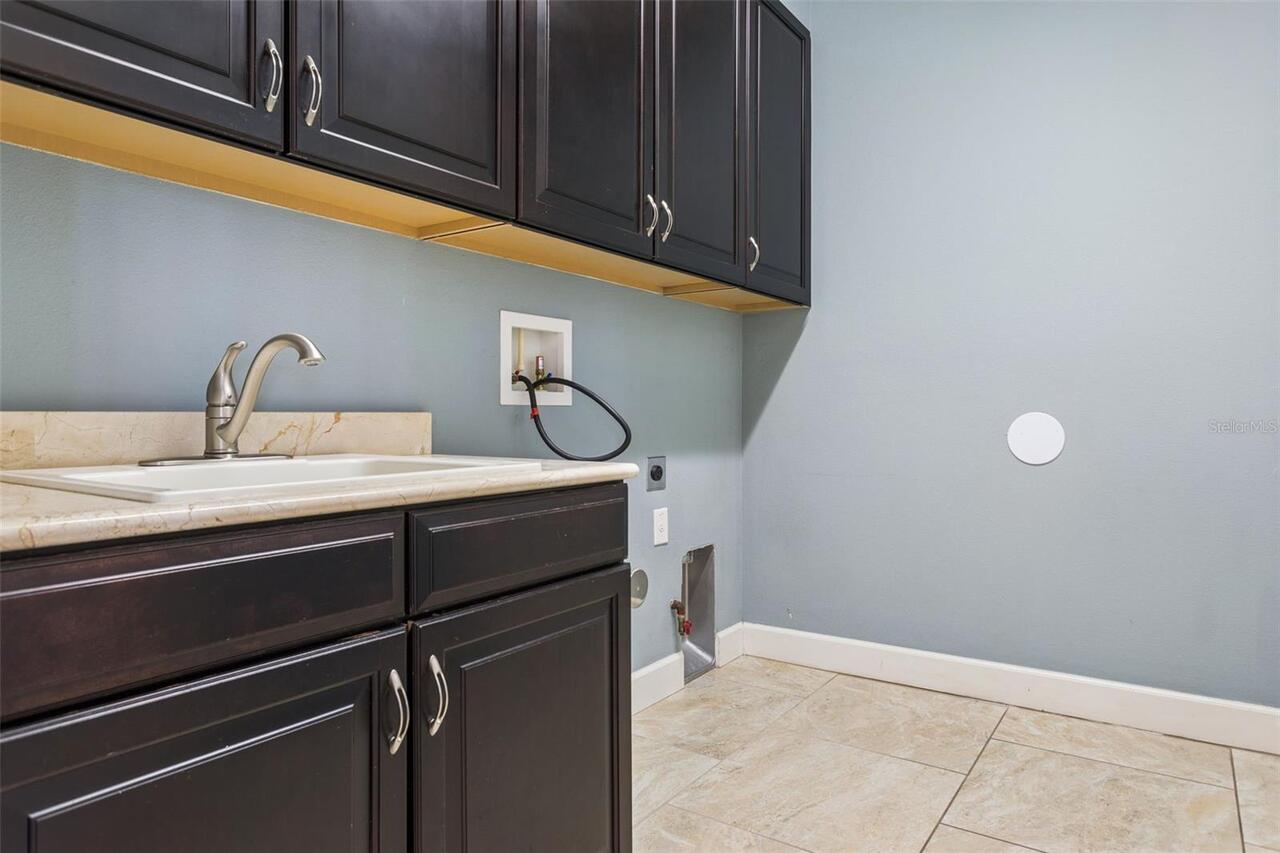
Inside, Laundry Room
Living Area Source
Public Records
Living Area Units
Square Feet
Lot Features
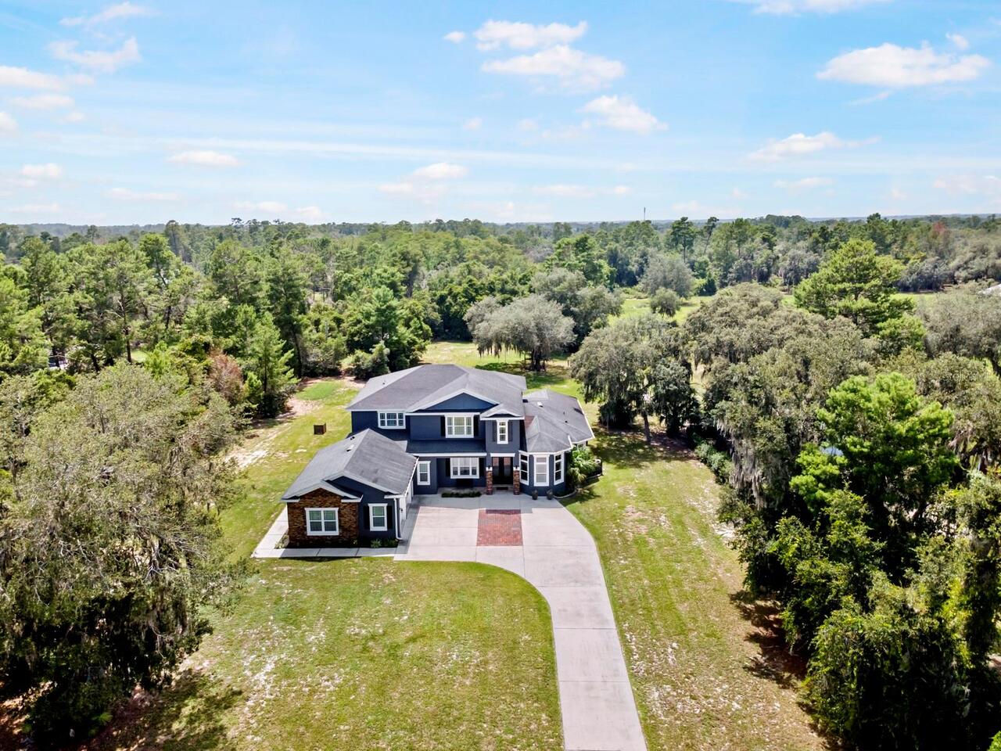
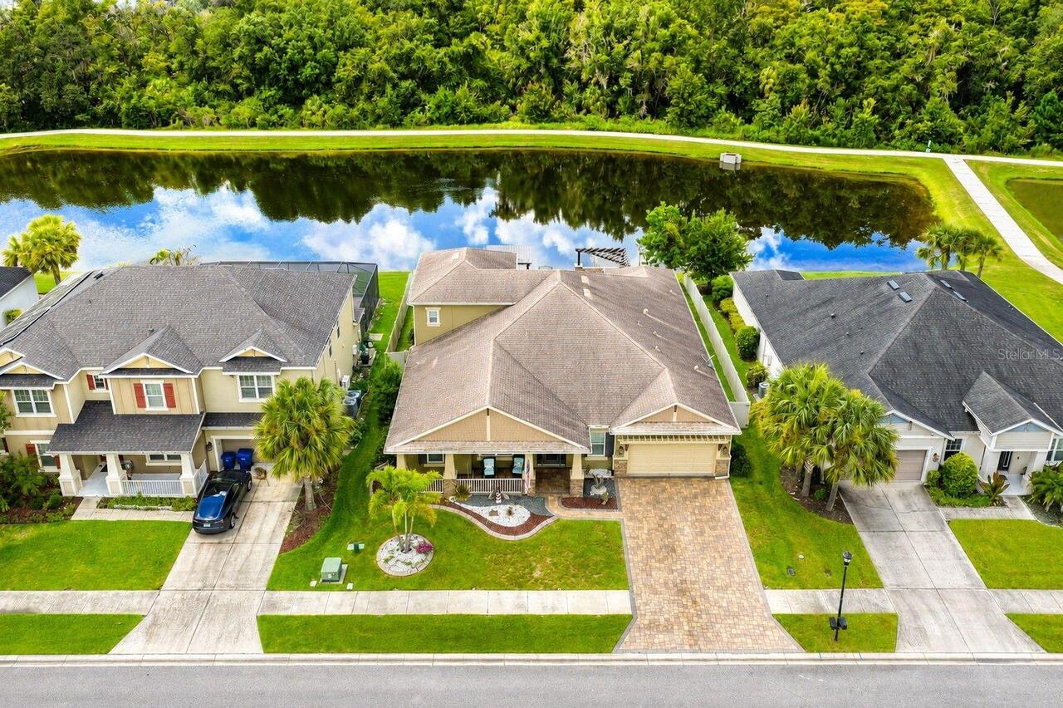
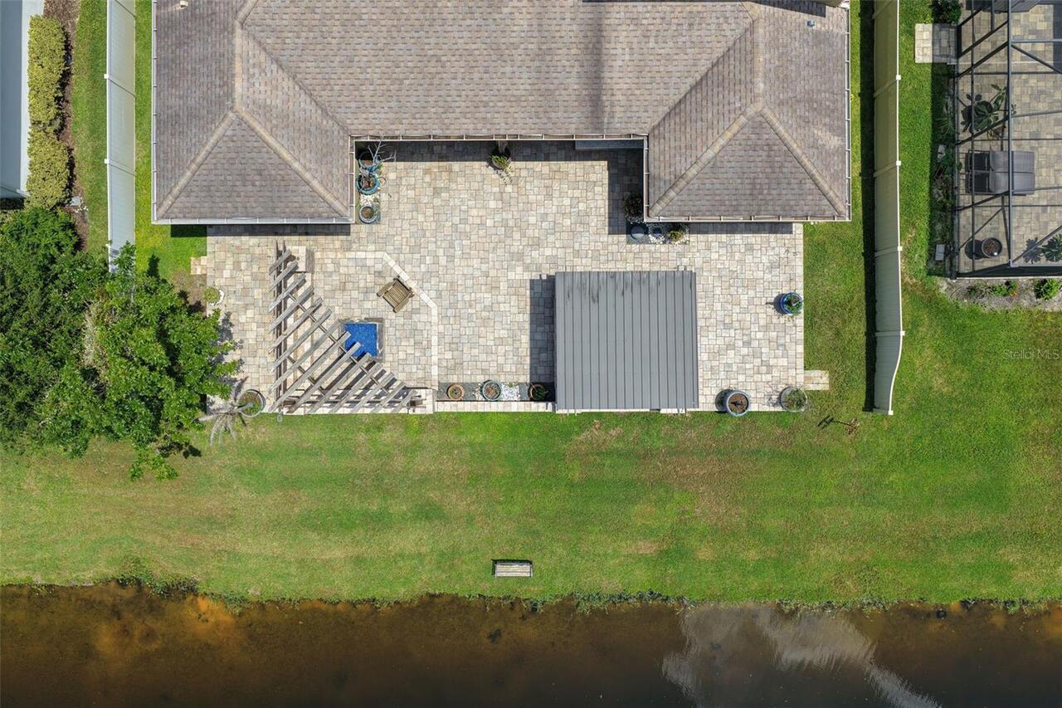
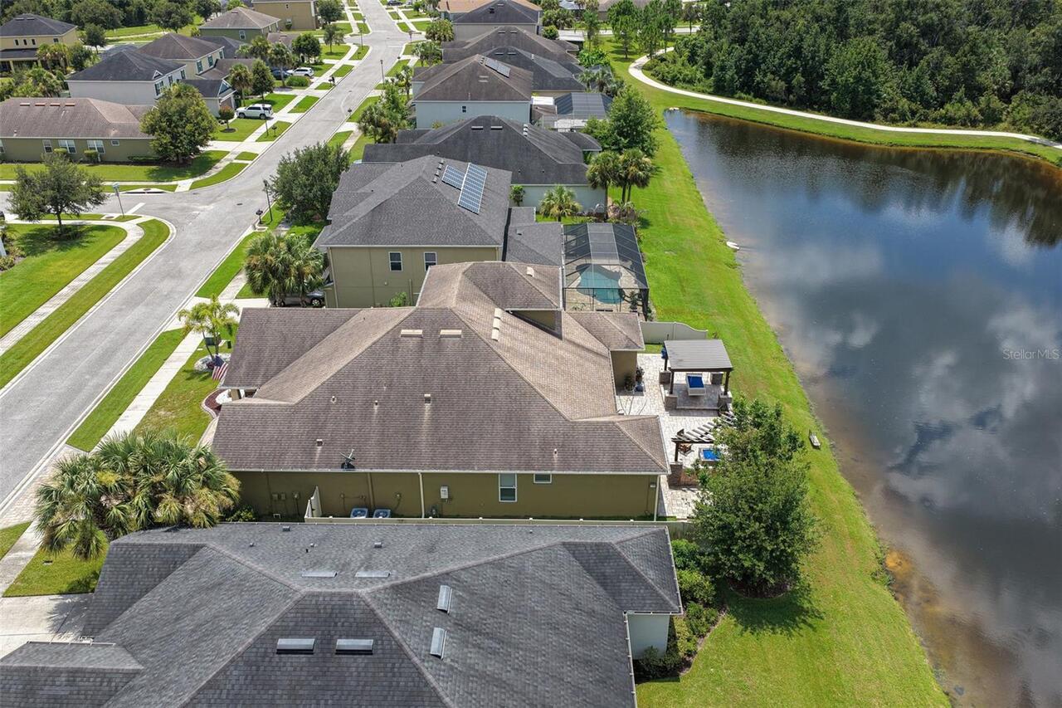
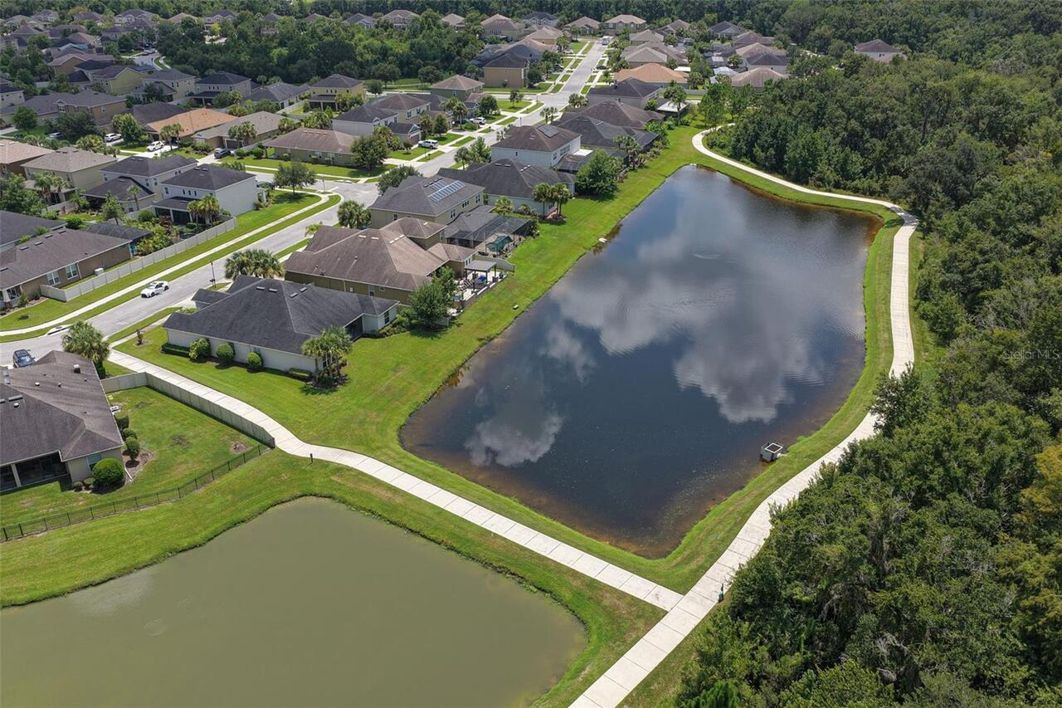
Conservation Area, Oversized Lot, Sidewalk
Lot Size Square Meters
836
Middle Or Junior School
John Long Middle-PO
Modification Timestamp
2026-08-18T10:52:35.146Z
Other Equipment
Fire Pit, Private Yard
Other Structures
Outdoor Kitchen
Parcel Number
35-26-19-0200-00000-0680
Patio And Porch Features

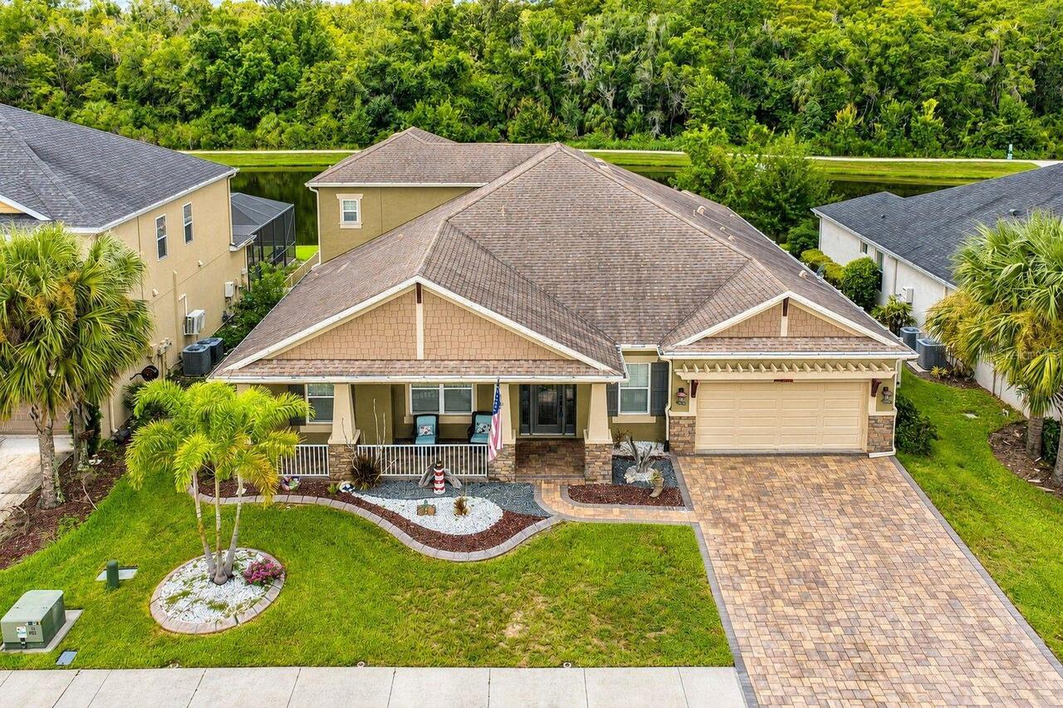
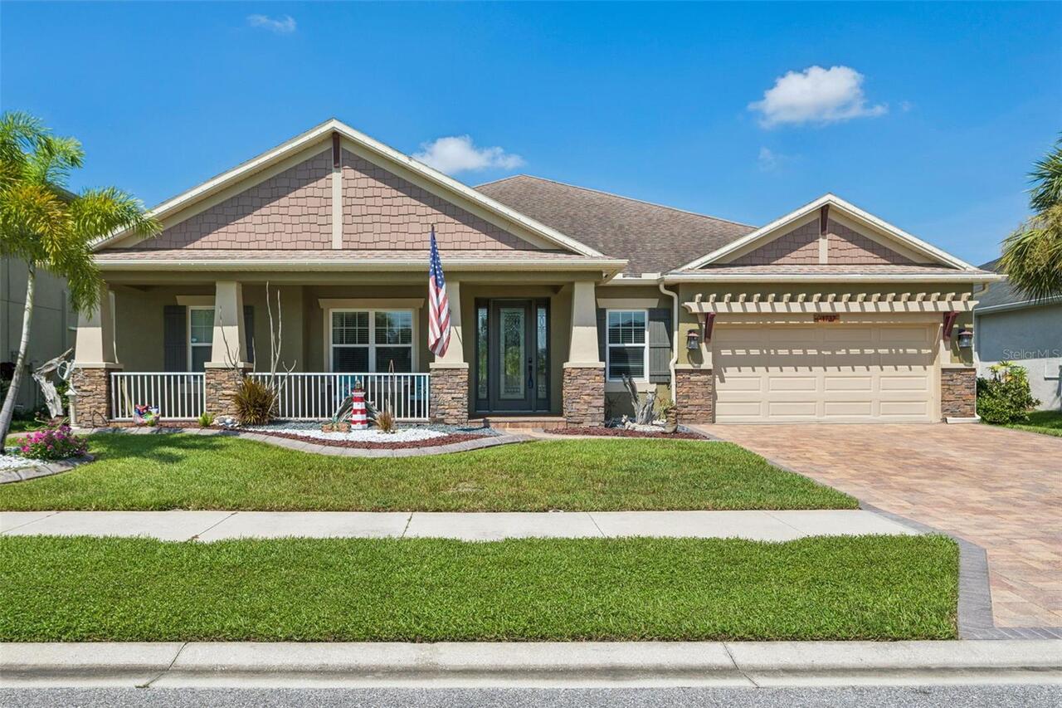
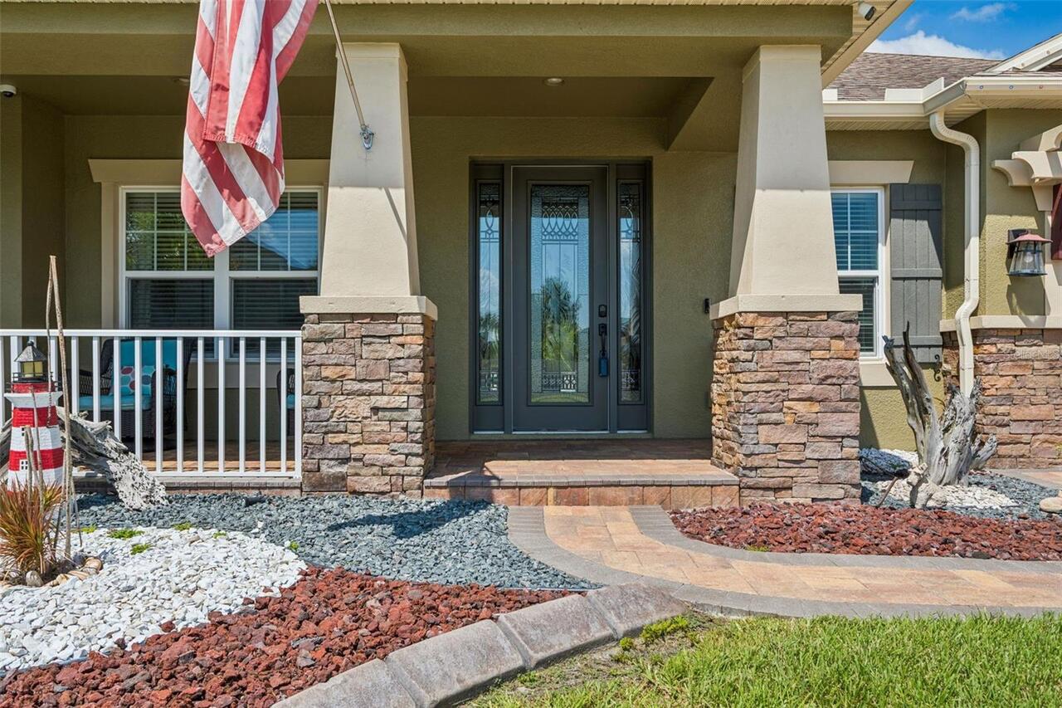
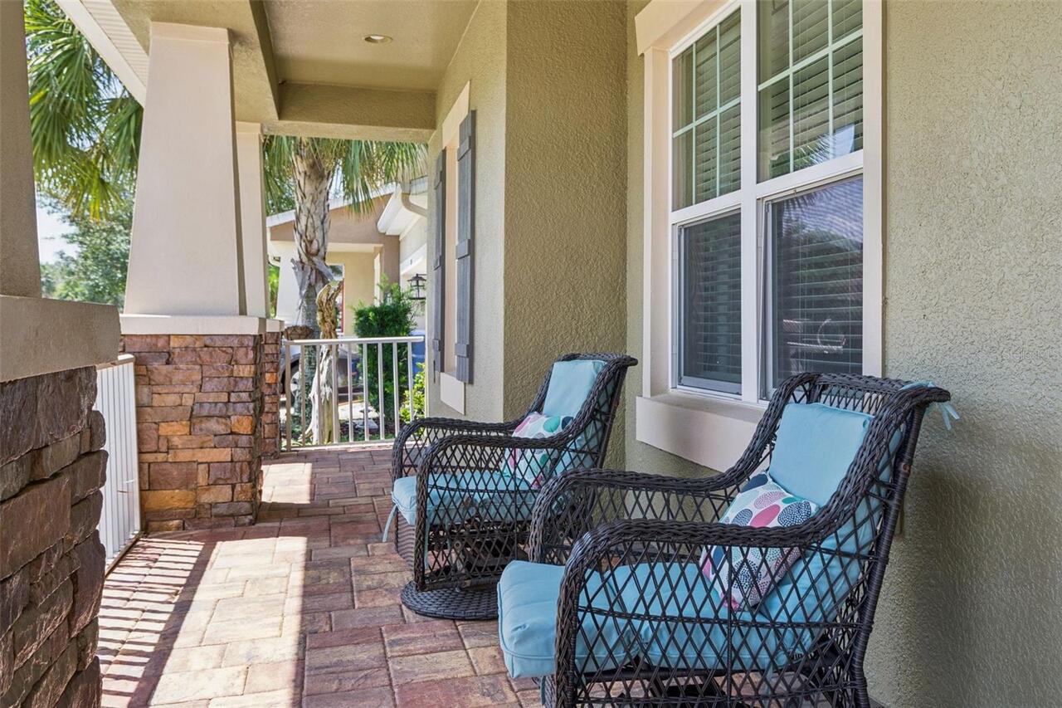
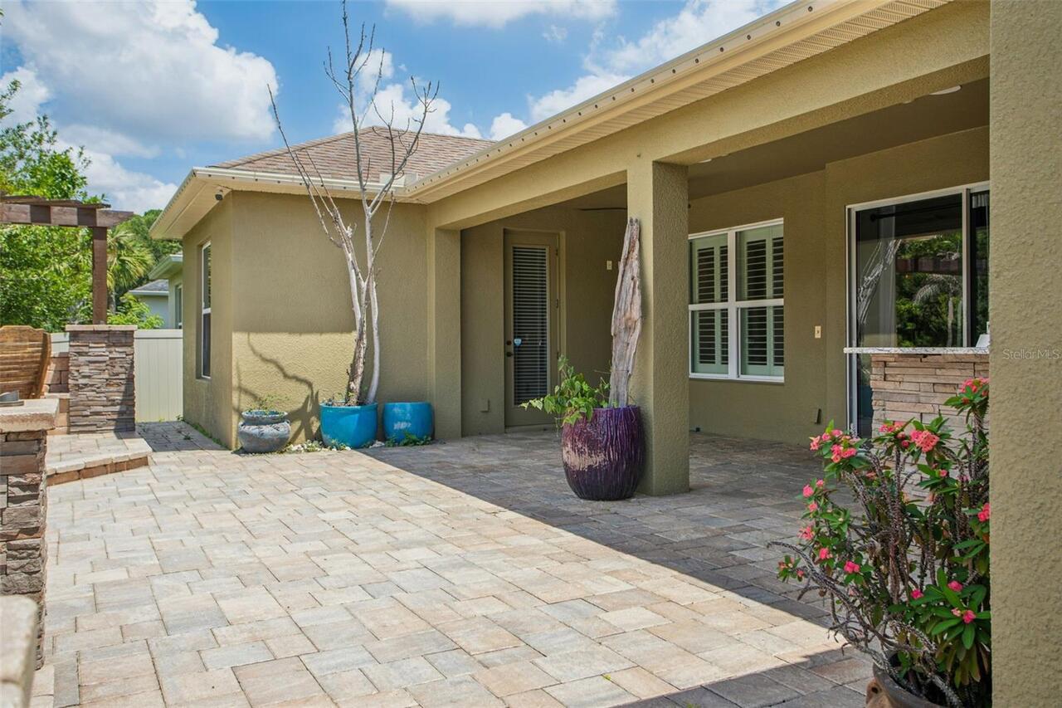
Covered, Front Porch, Patio, Rear Porch
Pet Restrictions
CONTACT HOA FOR ALL RESTRICTIONS
RATIO Current Price By Calculated SqFt
229.27
Road Surface Type
Asphalt, Paved
Showing Requirements
Supra Lock Box, See Remarks, ShowingTime
Status Change Timestamp
2026-08-18T00:04:23.000Z
Tax Legal Description
ARBOR WOODS AT NORTHWOOD PHASE 2 PB 69 PG 042 LOT 68 OR 9238 PG 745
Total Acreage
0 to less than 1/4
Universal Property Id
US-12101-N-3526190200000000680-R-N
Unparsed Address
1737 VIRGINIA WILLOW DR
Utilities
Natural Gas Connected, Public
Vegetation
Trees/Landscaped
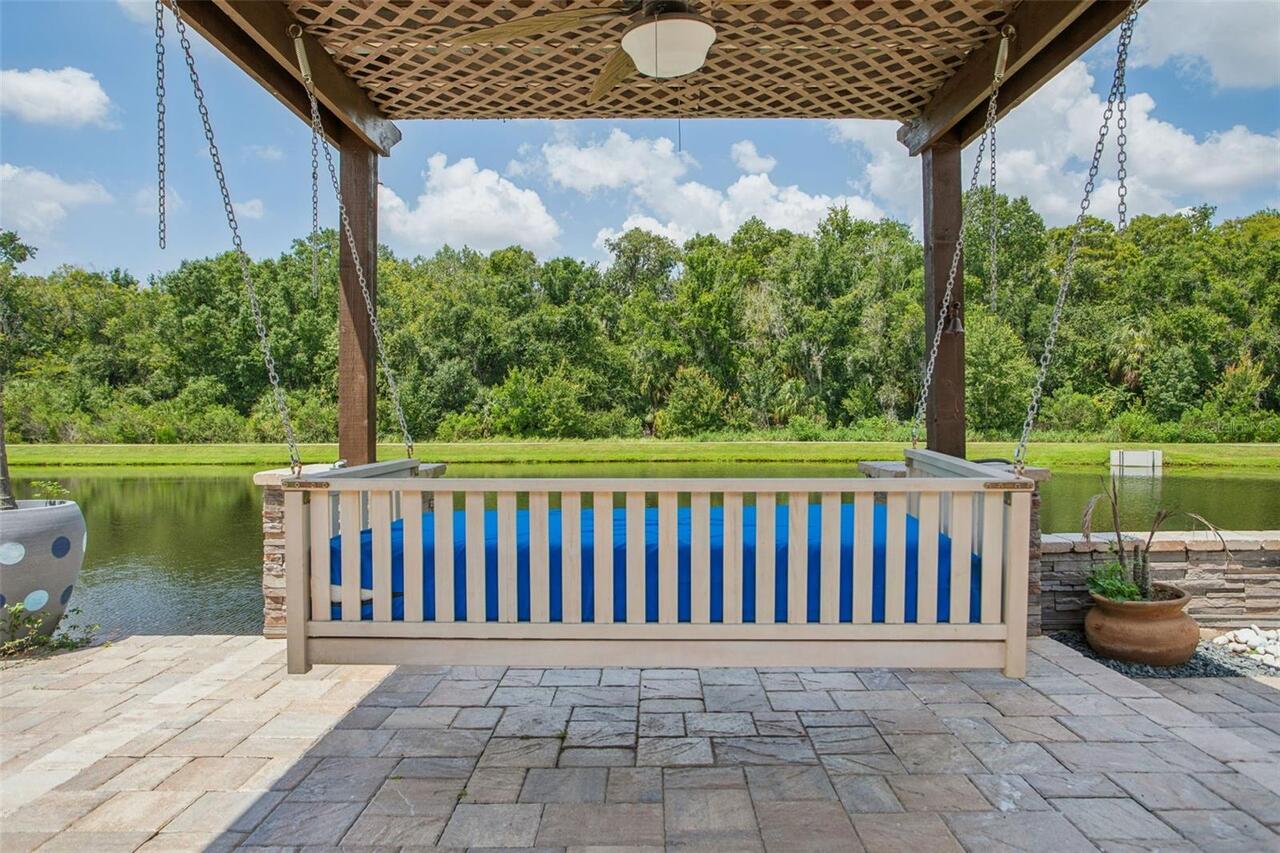
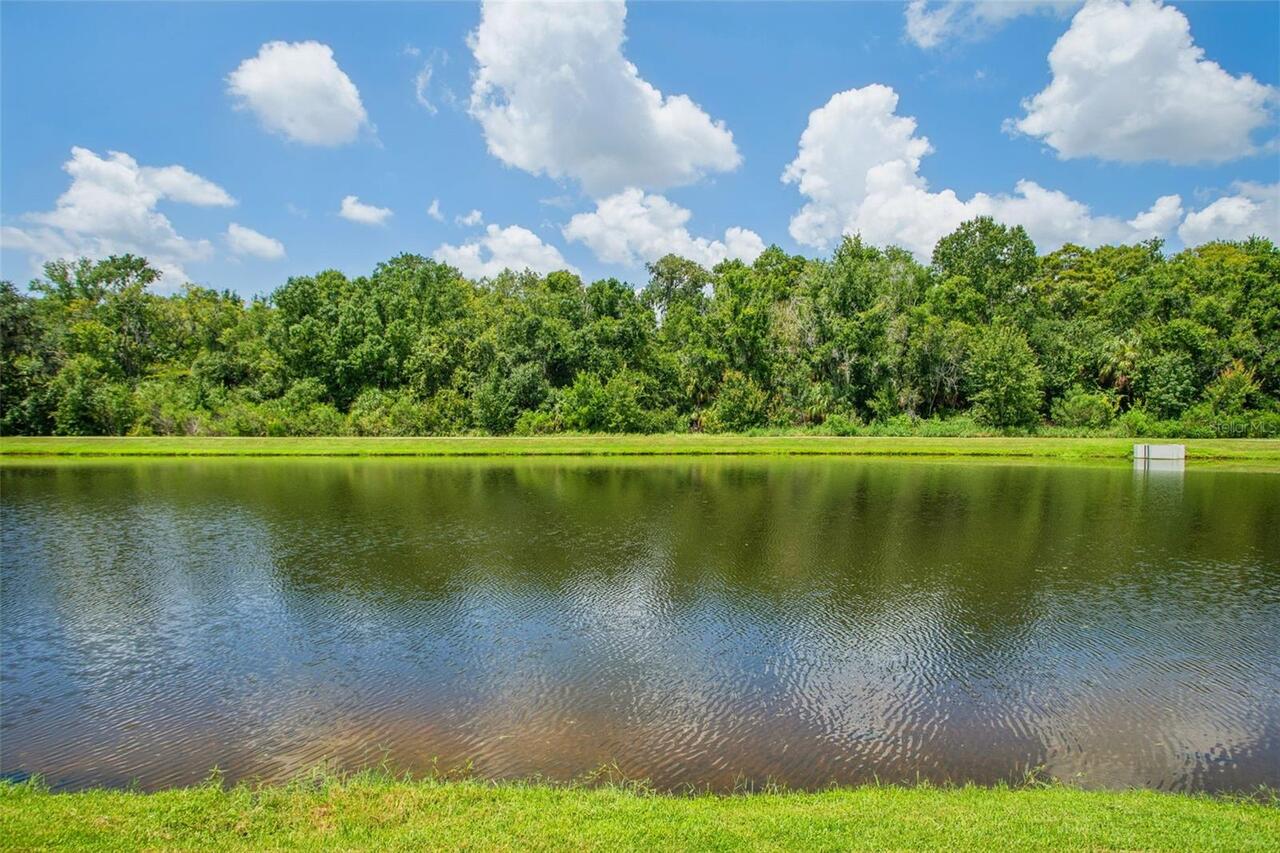
Water Frontage Feet Pond
75