407-990-2746
Menu

17325 Se 73rd Park Glen Court, The Villages, FL

NEXT
PREV
$425,000

($214/sqft)

List Status: Active
17325 Se 73rd Park Glen Court
The Villages, FL 32162


3 beds
2 baths
1986 living sqft
Top Features
  • View: Trees/Woods
  • Subdivision: The Villages
  • Built in  2003
  • Single Family Residence
Description
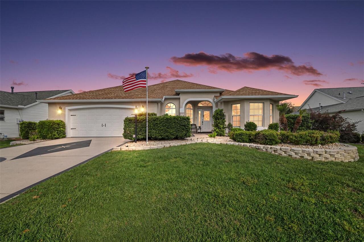
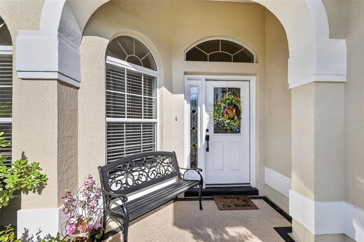
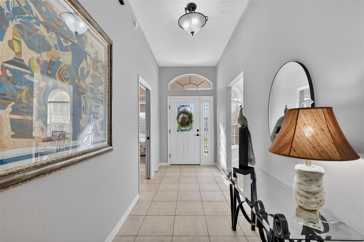
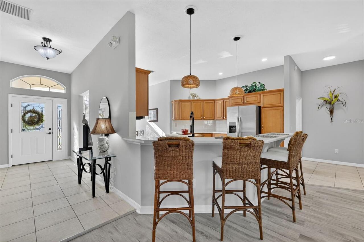
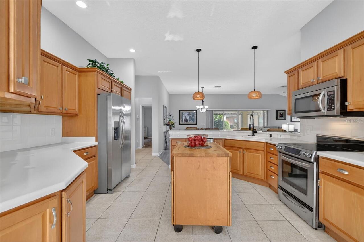
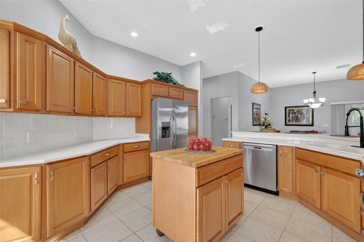
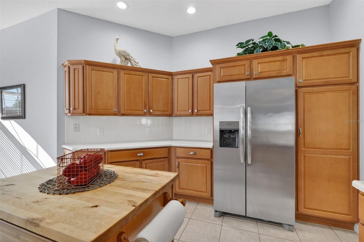
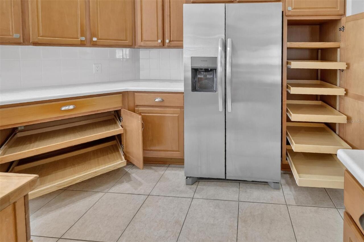
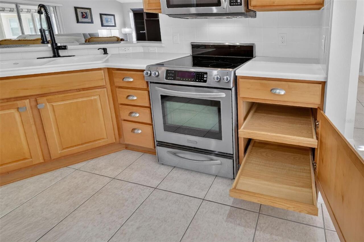
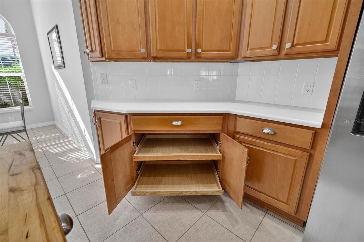
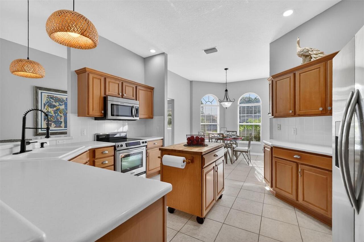
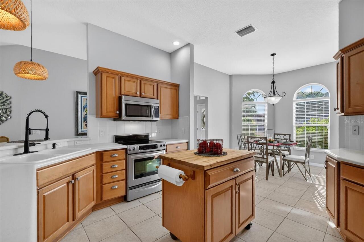
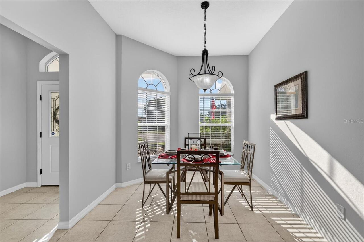
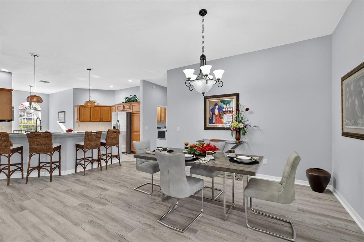
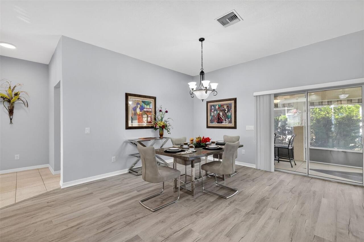
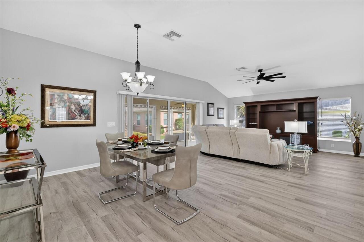
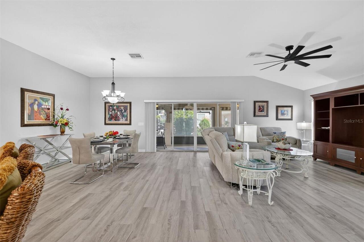
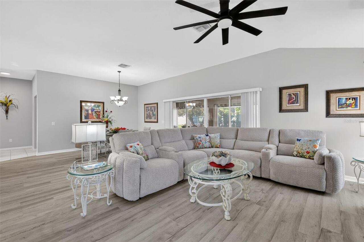
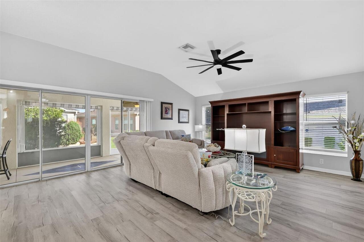
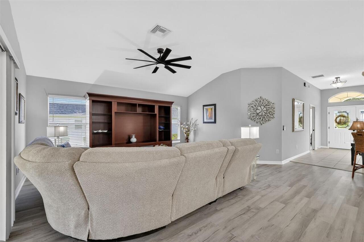
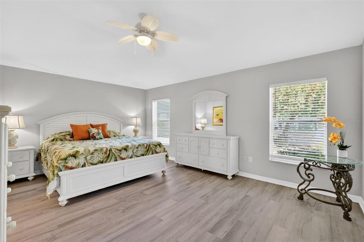
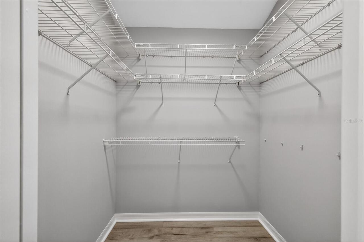
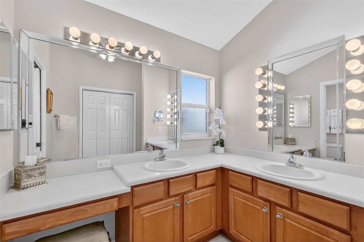
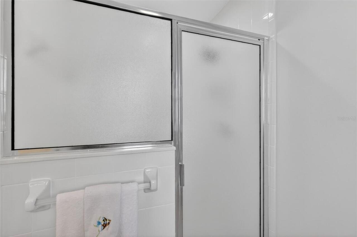
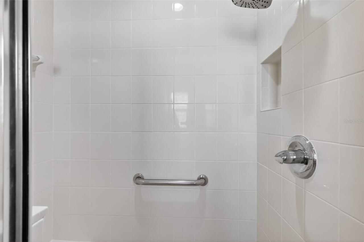
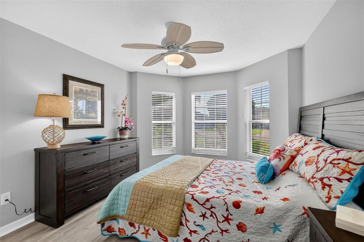
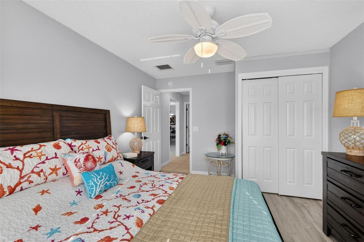
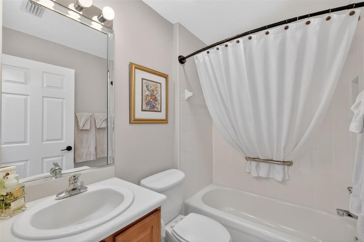
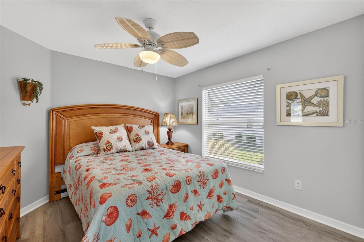
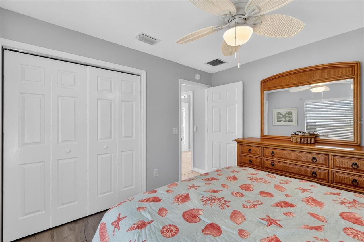
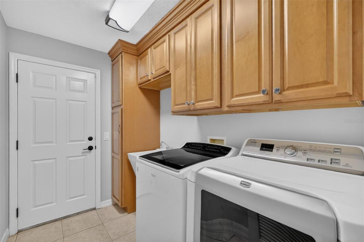
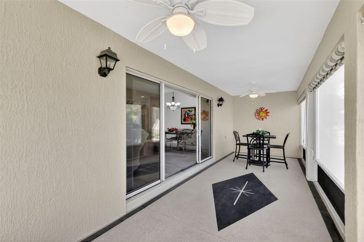
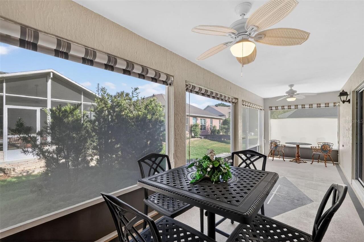
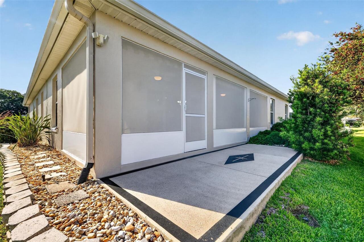
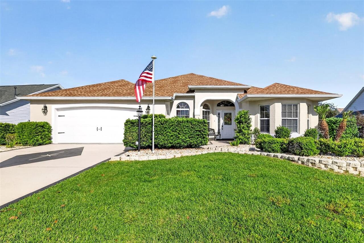
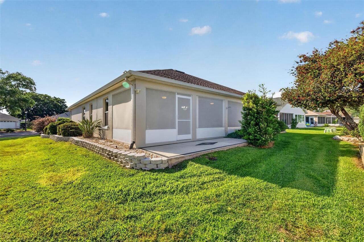
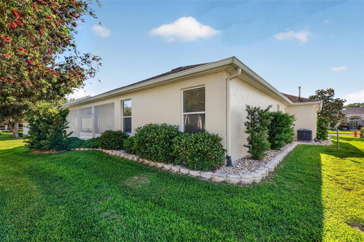
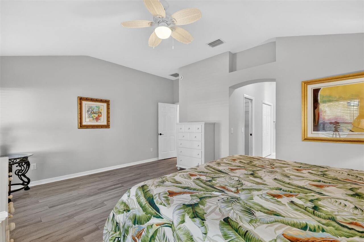
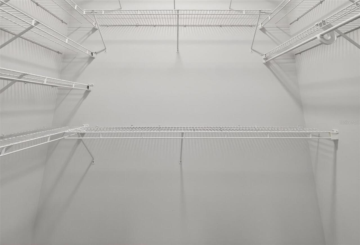
GORGEOUS, METICULOUSLY-MAINTAINED, 3/2 BLOCK and STUCCO Magnolia (Gardenia) nestled on a quiet CUL-DE-SAC in the highly sought after Village of Chatham! ROOF (2023). HVAC (2025). HWH (2023). DECORATIVELY PAINTED drive and walkways, MATURE landscaping with STONED beds, and a quaint ENTRY VESTIBULE with LEADED-GLASS door and sidelight welcome you into the BRIGHT, GENEROUS foyer featuring HIGH ceilings and TILE flooring. The EXPANSIVE kitchen is truly a chef’s delight, boasting WOOD cabinetry with ROLL-OUT SHELVING, TILE backsplash, STAINLESS STEEL appliances, built-in PANTRY, EAT-IN breakfast bar, and TILE flooring. The adjacent dinette is perfect for casual dining and offers ample NATURAL LIGHT with two windows with arched transoms. BEAUTIFUL LUXURY VINYL PLANK flooring and HIGH VOLUMINOUS ceilings grace the OPEN-CONCEPT living and dining rooms. Sliding glass doors from the main area lead you into the FABULOUS lanai. This wonderful OUTDOOR OASIS boasts a DECORATIVELY PAINTED floor, TINTED PRIVACY screening and shades, and an adjacent rear patio - perfect for grilling and enjoying the amazing Florida sunshine! Back inside, retreat to your luxurious primary suite boasting LUXURY VINYL PLANK flooring, HIGH VAULTED ceiling, and TWO SPACIOUS WALK-IN closets. Its en-suite bathroom features WOOD corner cabinetry with DUAL sinks, make-up vanity, TILE WALK-IN shower, and a LARGE LINEN closet. A SPLIT FLOOR PLAN places the additional bedrooms and second bathroom near the front of the house, creating a PRIVATE GUEST WING. Bedroom two offers LUXURY VINYL PLANK flooring, a BAY WINDOW, and a built-in closet. The second bathroom features TILE floors, WOOD cabinetry, TILED tub and shower combination, and a hallway LINEN closet. The third bedroom has LUXURY VINYL PLANK flooring and a built-in closet. A SPACIOUS, INTERIOR LAUNDRY ROOM showcases WOOD cabinetry with a built-in PANTRY for additional STORAGE needs, utility sink, and TILE floors. It leads you into the EXTRA-DEEP 24’ x 24’
Property Details
Property Features
Property Sub Type
Single Family Residence
View
Trees/Woods
Parking
Driveway, Garage Door Opener, Golf Cart Parking, Ground Level
County
Marion
Subdivision
THE VILLAGES
Additional Information
Additional Lease Restrictions
SEE DEED RESTRICTIONS
Additional Parcels YN
false
Alternate Key Folio Num
6762-193-000
Appliances
Dishwasher, Dryer, Microwave, Range, Refrigerator, Washer
Approval Process
SEE DEED RESTRICTIONS
Association Amenities
Fence Restrictions, Golf Course, Pickleball Court(s), Playground, Pool, Recreation Facilities, Shuffleboard Court, Tennis Court(s), Trail(s), Vehicle Restrictions
Association Fee Includes
Pool, Recreational Facilities
Association YN
false
Attached Garage YN
true
Available For Lease YN
1
Bathrooms Total Integer
2
Builder Model
MAGNOLIA (GARDENIA)
Building Area Source
Public Records
Building Area Total
2971
Building Area Total Srch SqM
276.01
Building Area Units
Square Feet
CDDYN
1
Calculated List Price By Calculated SqFt
214.00
Carport YN
false
Community Features
Community Mailbox, Deed Restrictions, Dog Park, Golf Carts OK, Golf, Playground, Pool, Restaurant, Sidewalks, Special Community Restrictions, Tennis Court(s)
Complex Community Name NCCB
VLG OF CHATHAM
Construction Materials
Block, Stucco
Cooling
Central Air
Country
US
Cumulative Days On Market
59
Current Price
425000.00
Direction Faces
West
Exterior Features
Sliding Doors
Fireplace YN
false
Flood Zone Code
X
Flood Zone Date
2008-08-28
Flood Zone Panel
12083C0885D
Flooring
Luxury Vinyl, Tile
Foundation Details
Slab
Furnished
Negotiable
Garage Dimensions
24x24
Garage Spaces
2
Garage YN
true
Heating
Central
Interior Features
Ceiling Fans(s), Eat-in Kitchen, Living Room/Dining Room Combo, Open Floorplan, Primary Bedroom Main Floor, Split Bedroom, Thermostat, Vaulted Ceiling(s), Walk-In Closet(s)
Internet Address Display YN
true
Internet Automated Valuation Display YN
false
Internet Consumer Comment YN
false
Internet Entire Listing Display YN
true
Laundry Features
Inside, Laundry Room
Lease Restrictions YN
1
Levels
One
List AOR
Lake and Sumter
Living Area Meters
184.51
Living Area Source
Public Records
Living Area Units
Square Feet
Lot Features
Cul-De-Sac, Landscaped, Near Golf Course, Paved
Lot Size Acres
0.15
Lot Size Dimensions
70x95
Lot Size Square Feet
6534
Lot Size Square Meters
607
Minimum Lease
No Minimum
Modification Timestamp
2026-06-19T16:06:11.664Z
New Construction YN
false
Occupant Type
Vacant
Other Fees Amount
204
Other Fees Term
Monthly
Ownership
Fee Simple
Parcel Number
6762-193-000
Patio And Porch Features
Patio, Rear Porch, Screened
Pet Restrictions
SEE DEED RESTRICTIONS
Pets Allowed
Yes
Pool Private YN
false
Postal Code Plus 4
5349
Price Change Timestamp
2026-04-21T19:11:19.000Z
Public Survey Range
23E
Public Survey Section
32
RATIO Current Price By Calculated SqFt
214.00
Realtor Info
CDD Addendum required
Road Surface Type
Paved
Roof
Shingle
Room Count
14
Senior Community YN
true
Sewer
Public Sewer
Showing Requirements
Appointment Only, Lockbox, ShowingTime
Status Change Timestamp
2026-04-21T19:11:19.000Z
Stories Total
1
Tax Annual Amount
5780.42
Tax Block
00
Tax Book Number
007-075VILLAGE
Tax Legal Description
SEC 32 TWP 17 RGE 23 PLAT BOOK 007 PAGE 075 VILLAGES OF MARION - UNIT 62 LOT 193
Tax Lot
193
Tax Other Annual Assessment Amount
1403
Tax Year
2025
Total Acreage
0 to less than 1/4
Total Annual Fees
2448.00
Total Monthly Fees
204.00
Township
17S
Universal Property Id
US-12083-N-6762193000-R-N
Unparsed Address
17325 SE 73RD PARK GLEN CT
Utilities
Electricity Connected, Public
Vegetation
Trees/Landscaped
Water Source
Public
Waterfront YN
false
Zoning
PUD
Neighborhood Map
Popup

Property Photos
Listing Photo
Listing Photo
Listing Photo
Listing Photo
Listing Photo
Listing Photo
Listing Photo
Listing Photo
Listing Photo
Listing Photo
Listing Photo
Listing Photo
Listing Photo
Listing Photo
Listing Photo
Listing Photo
Listing Photo
Listing Photo
Listing Photo
Listing Photo
Listing Photo
Listing Photo
Listing Photo
Listing Photo
Listing Photo
Listing Photo
Listing Photo
Listing Photo
Listing Photo
Listing Photo
Listing Photo
Listing Photo
Listing Photo
Listing Photo
Listing Photo
Listing Photo
Listing Photo
Listing Photo
Listing Photo
Listing Photo
Listing Photo
Listing Photo
Listing Photo
Listing Photo
Listing Photo
Listing Photo
Listing Photo
Listing Photo
Listing Photo
Listing Photo
Listing Photo
Listing Photo
Listing Photo
Listing Photo
Listing Photo
Listing Photo
Listing Photo
Listing Photo
Listing Photo
Listing Photo
Listing Photo
Listing Photo
Listing Photo
Listing Photo
Listing Photo
Listing Photo
Listing Photo
Listing Photo
Listing Photo
Listing Photo
Listing Photo
Listing Photo
Listing Photo
Listing Photo
Listing Photo
Listing Photo
Listing Photo
Listing Photo

MLS #MFRG5111105 Listing courtesy of Re/max Premier Realty provided by Stellar MLS.
Similar Listings

$384,900
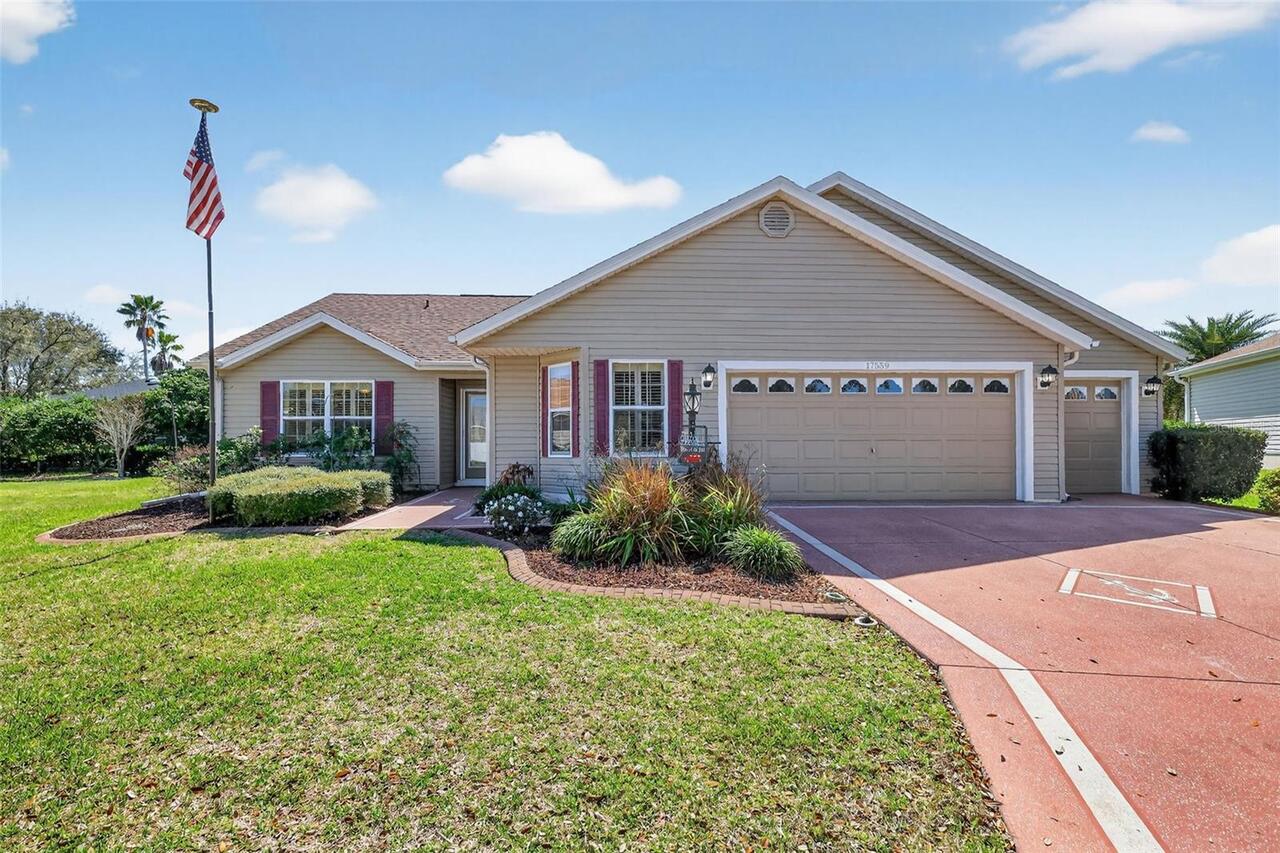
17559 Se 81st Parnassus Court
The Villages
3BR/2BA
| Active
$384,900
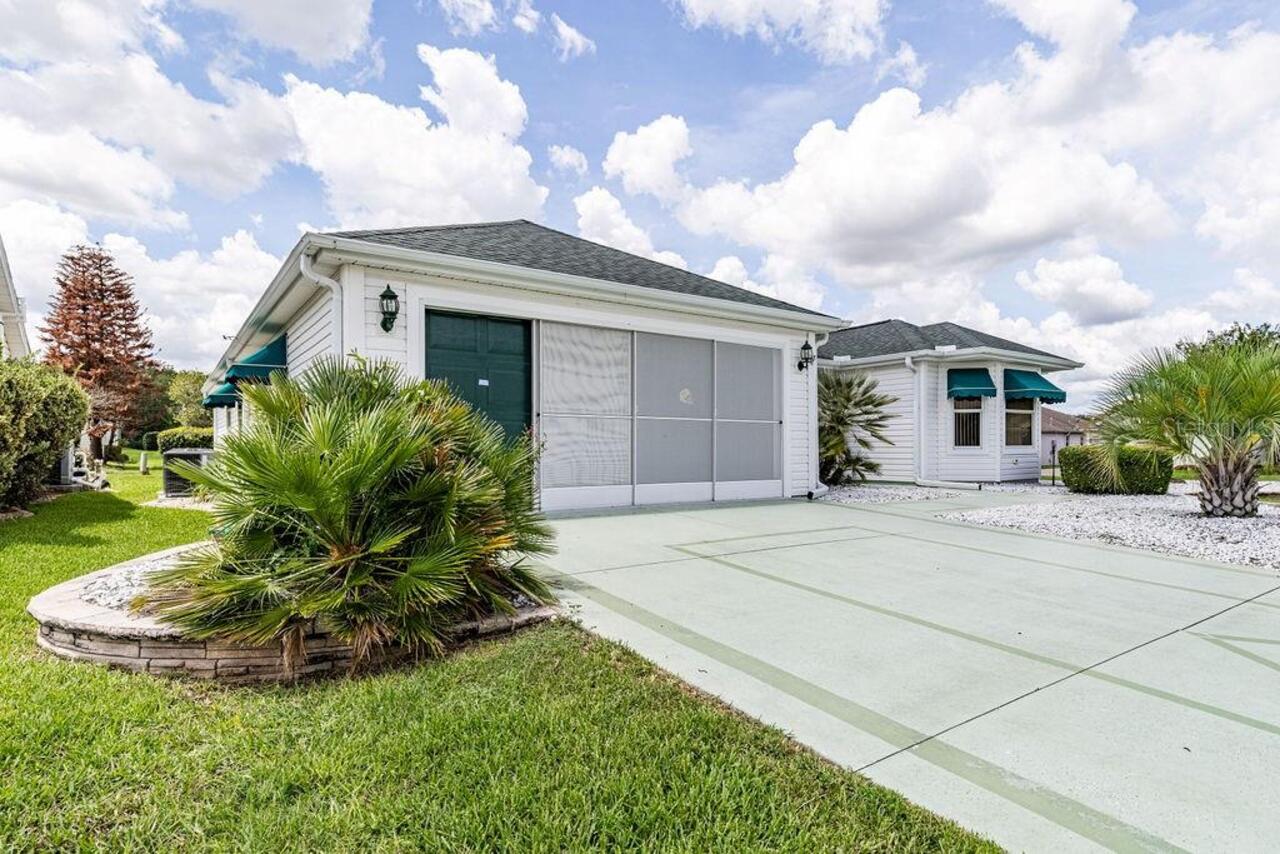
814 Santa Rita Way
The Villages
3BR/2BA
| Active
$386,000
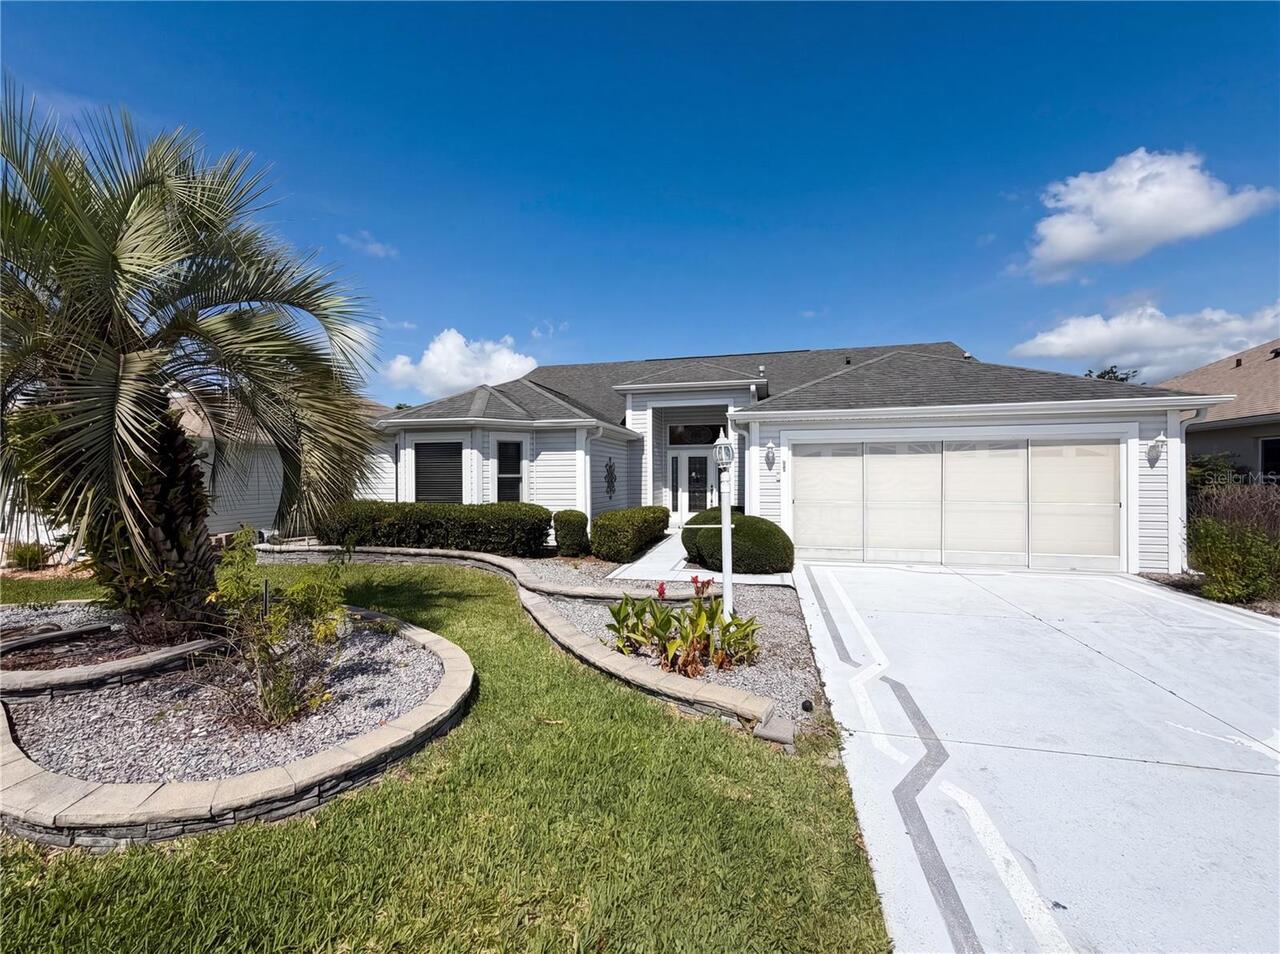
1422 Segovia Place
The Villages
3BR/2BA
| Active
$389,000
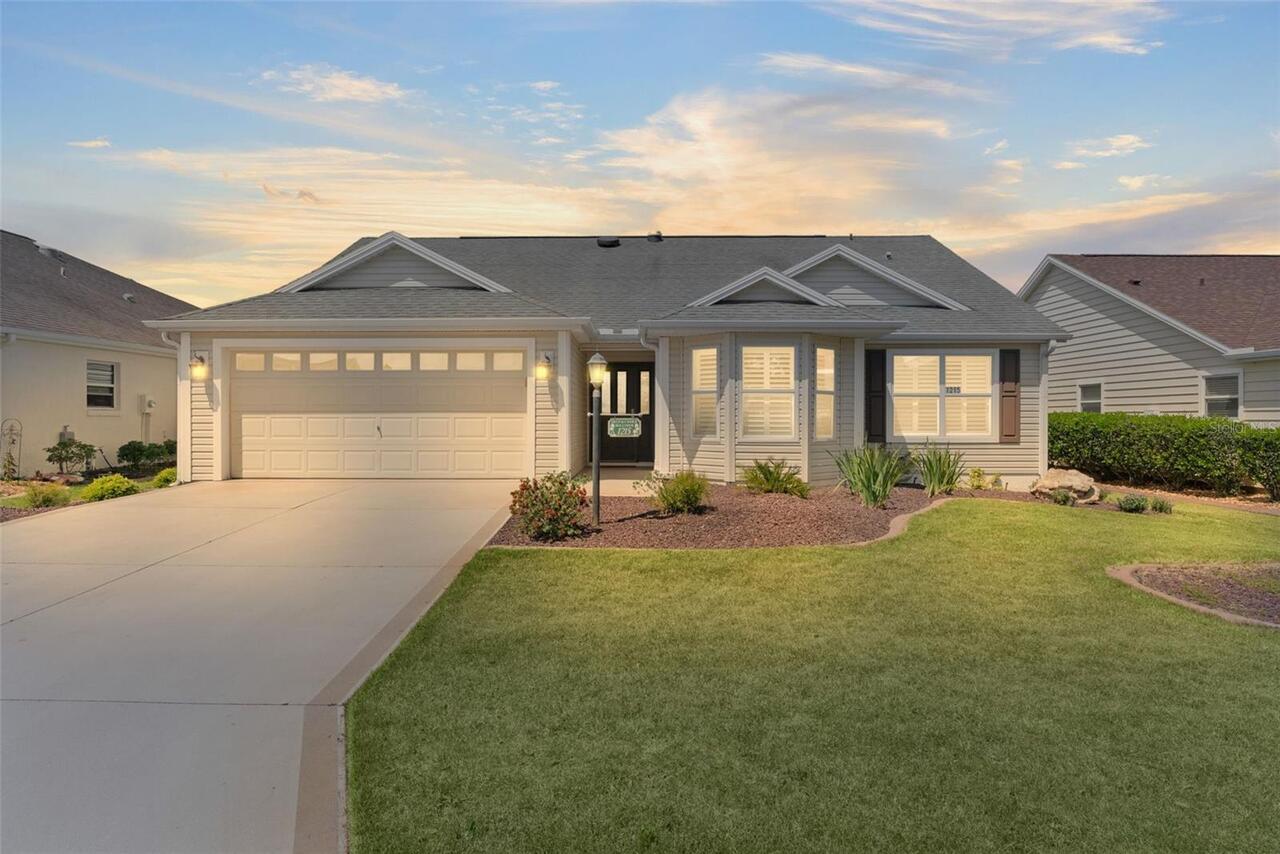
1215 Westmoreland Loop
The Villages
3BR/2BA
| Active


All listing information is deemed reliable but not guaranteed and should be independently verified through personal inspection by appropriate professionals. Listings displayed on this website may be subject to prior sale or removal from sale; availability of any listing should always be independent verified. Listing information is provided for consumer personal, non-commercial use, solely to identify potential properties for potential purchase; all other use is strictly prohibited and may violate relevant federal and state law. The source of the listing data is as follows: Stellar MLS (updated 7/23/26 8:09 AM) |

Listing Search


Translate Tool

Featured Listings
Ocala Real Estate
$1,083,000
3 BED
2 BATH
Live the aviation lifestyle you've been dreaming of at Shady International Airport, Ocala's premier private fly-in commu... Read More
Oakland Real Estate
$1,250,000
6 BED
7 BATH
PRICE IMPROVEMENT! This exquisite gem has endless opportunities: a wellness center, wedding event venue, and Airbnb. Not... Read More
Lakewood Ranch Real Estate
$1,399,000
4 BED
3 BATH
Experience luxury golf course living in this beautifully appointed, MOVE-IN-READY estate home located within the gated r... Read More
St Petersburg Real Estate
$835,000
3 BED
3 BATH
Welcome to effortless downtown living in the heart of St. Petersburg. This newly constructed five-floor boutique style c... Read More
Lithia Real Estate
$1,299,000
5 BED
3 BATH
Welcome to 14907 Tavares Mill-an exceptional residence where refined design meets effortless Florida luxury. Perfectly p... Read More
Pinellas Park Real Estate
$845,000
5 BED
2 BATH
Tucked away at the end of a quiet dead-end street, this exceptional five-bedroom, two-and-a-half-bath residence offers s... Read More
Lecanto Real Estate
$949,000
4 BED
3 BATH
Welcome to your own private paradise! This one-of-a-kind custom estate offers the perfect combination of luxury and func... Read More
Nokomis Real Estate
$850,000
3 BED
2 BATH
Welcome to 881 Pinto Cir., a one-of-a-kind retreat nestled on over an acre of land in highly desirable Nokomis. With no ... Read More
Winter Garden Real Estate
$1,080,000
4 BED
3 BATH
Appraisal in hand! Welcome to one of Winter Garden's most remarkable custom transformations. This wasn't a flip—it was t... Read More
Altamonte Springs Real Estate
$999,000
3 BED
3 BATH
Welcome to an extraordinary lakefront retreat on the shores of beautiful Lake Adelaide, where privacy, luxury, and lifes... Read More
Contact Sandra Pardo

407-990-2746

Wendy Morris LLC

Licensed in the State of Florida
BK 3146762
16797 Broadwater Avenue
Winter Garden, Florida 34787

Your privacy is our utmost concern. We will never sell your personal information. Privacy Policy
©2026 sandrapardohomes.com - all rights reserved. | Site Map