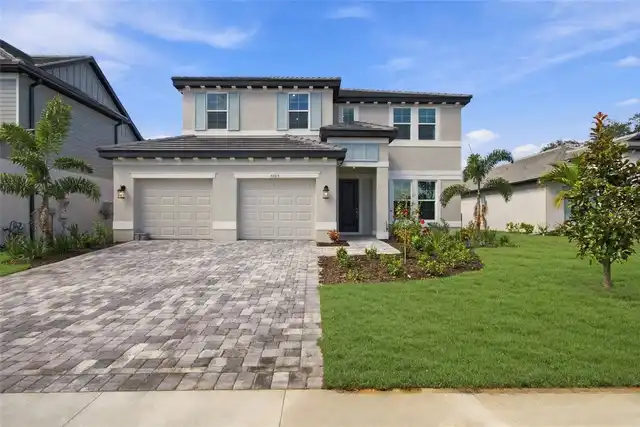
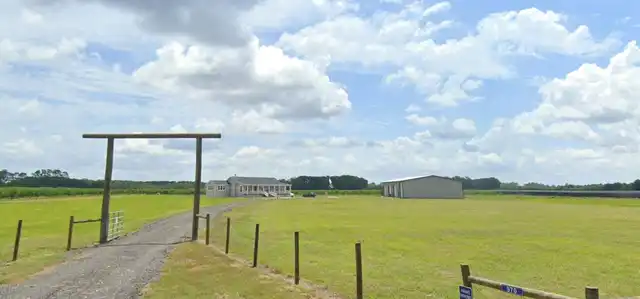
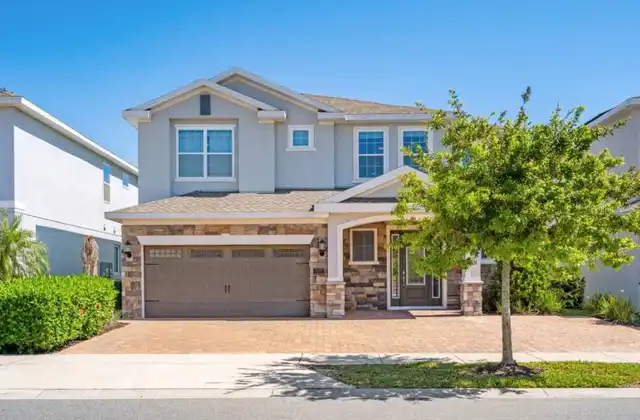
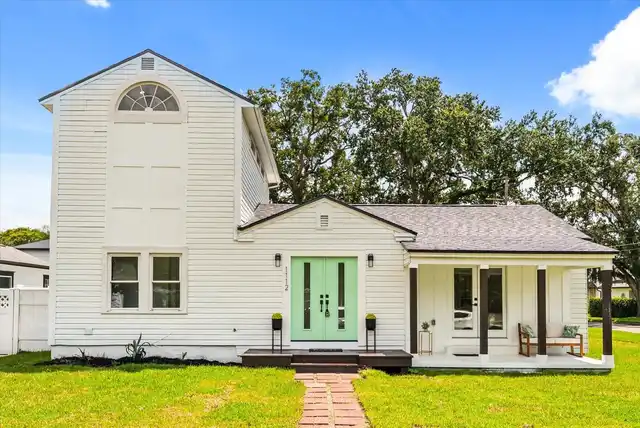
Property Features
Property Sub Type
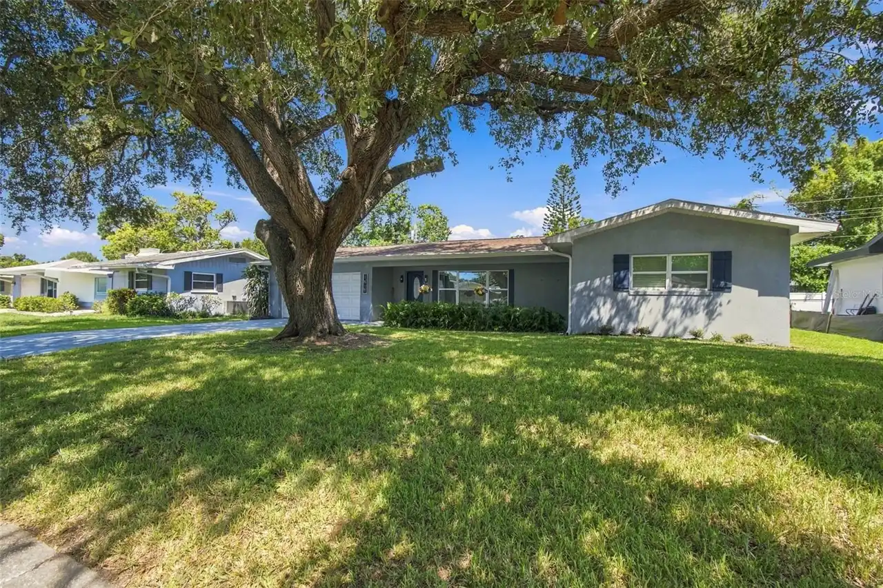
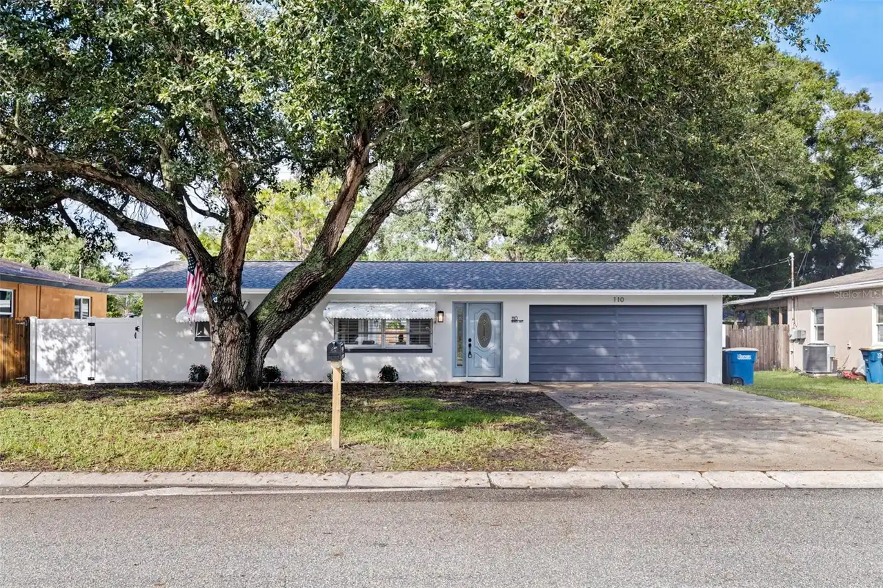
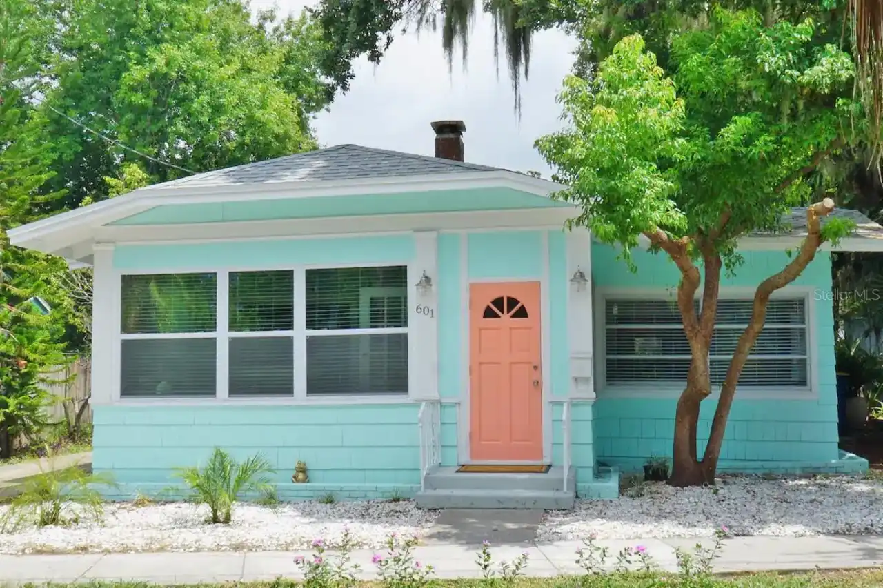
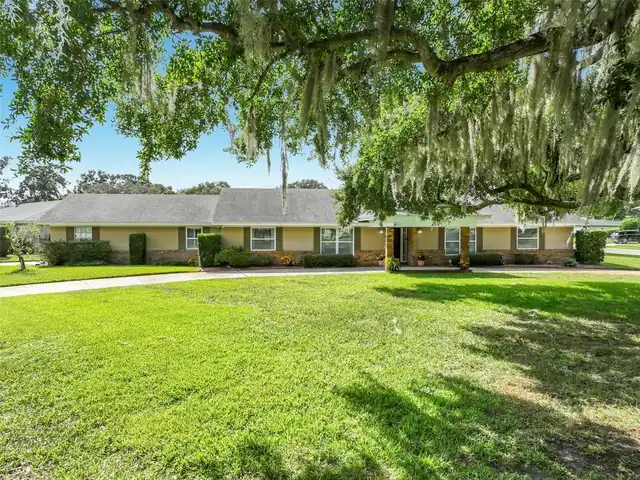
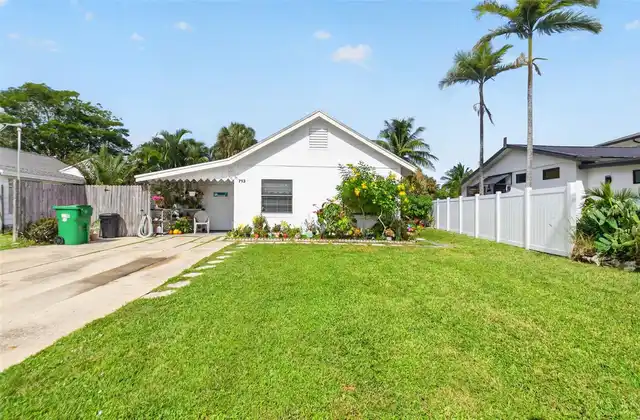
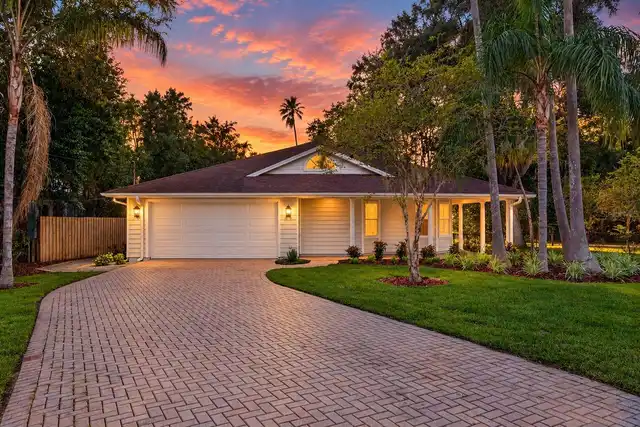
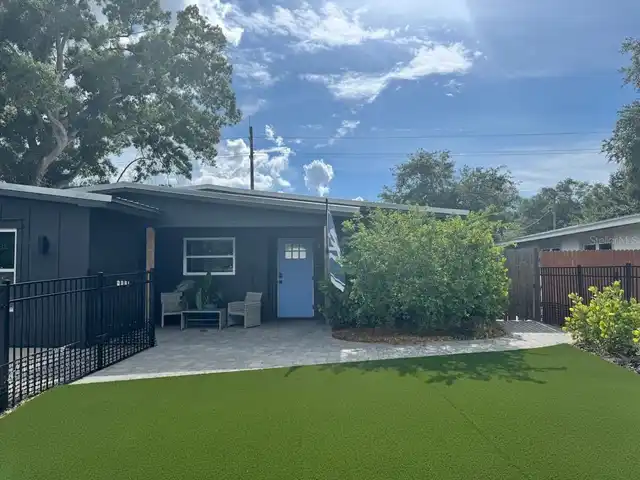
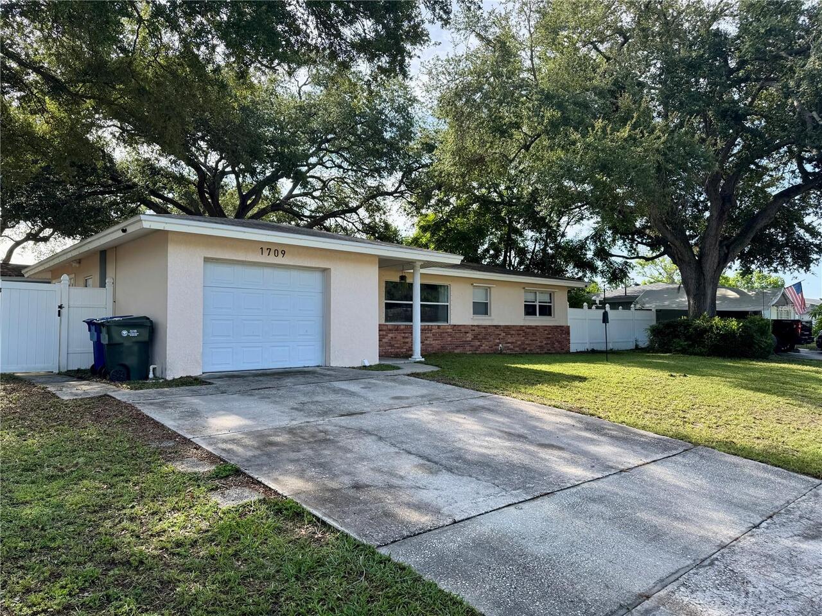
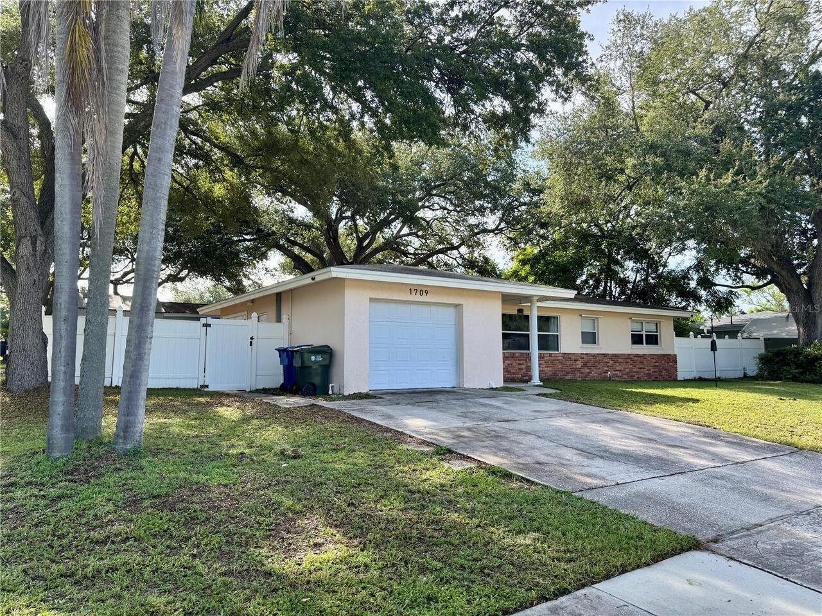
Single Family Residence
Parking
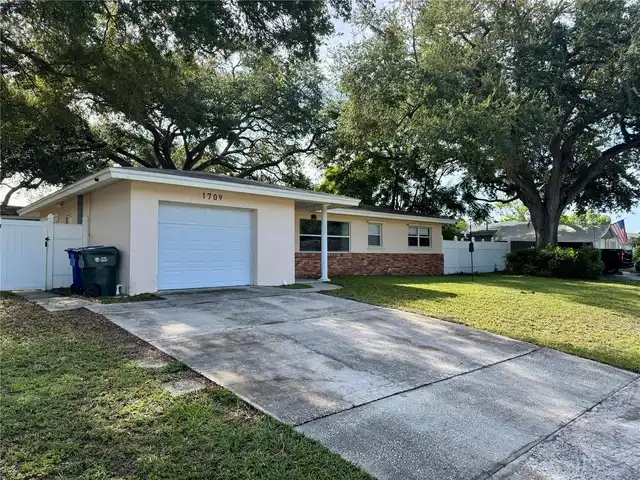
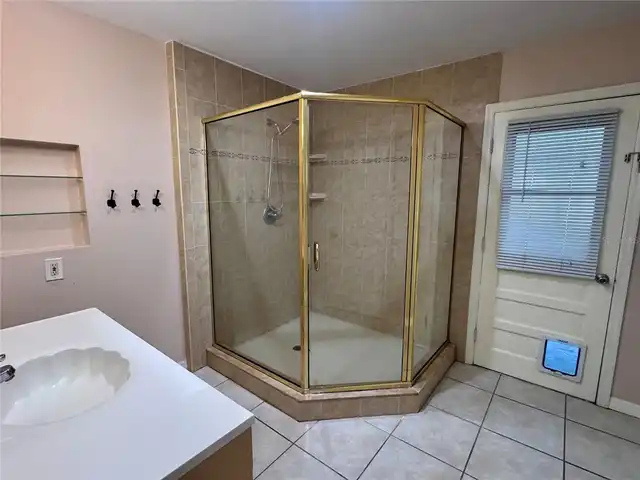
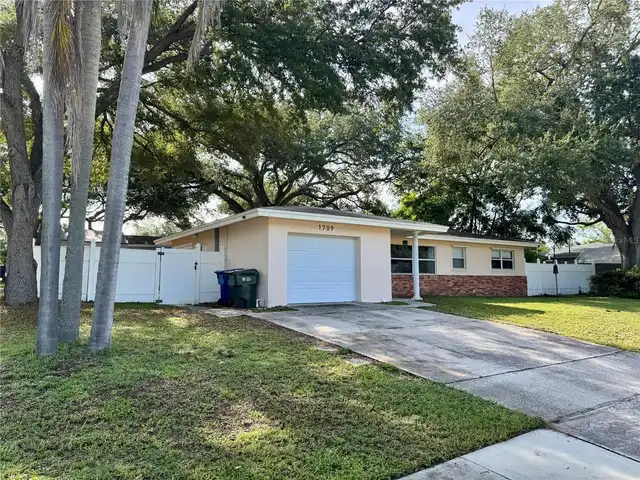
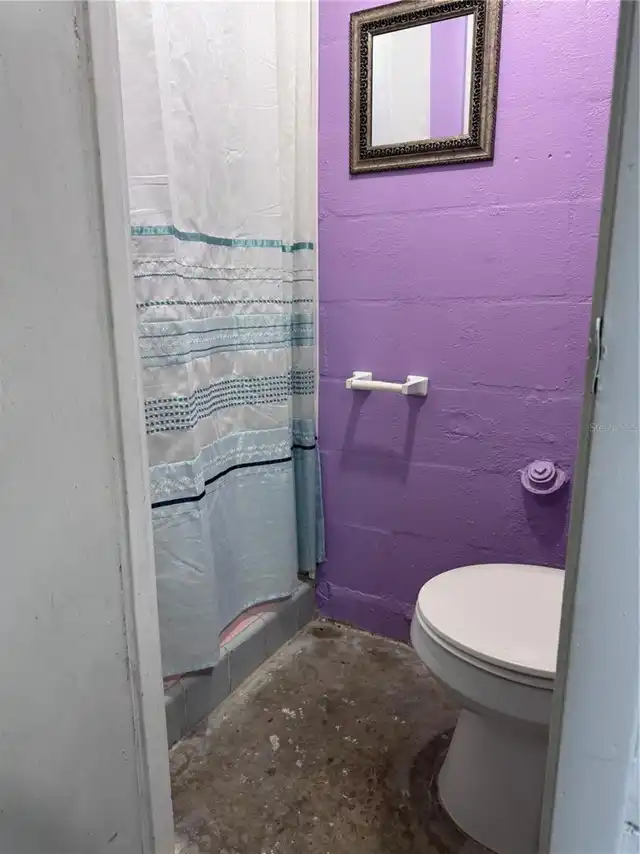
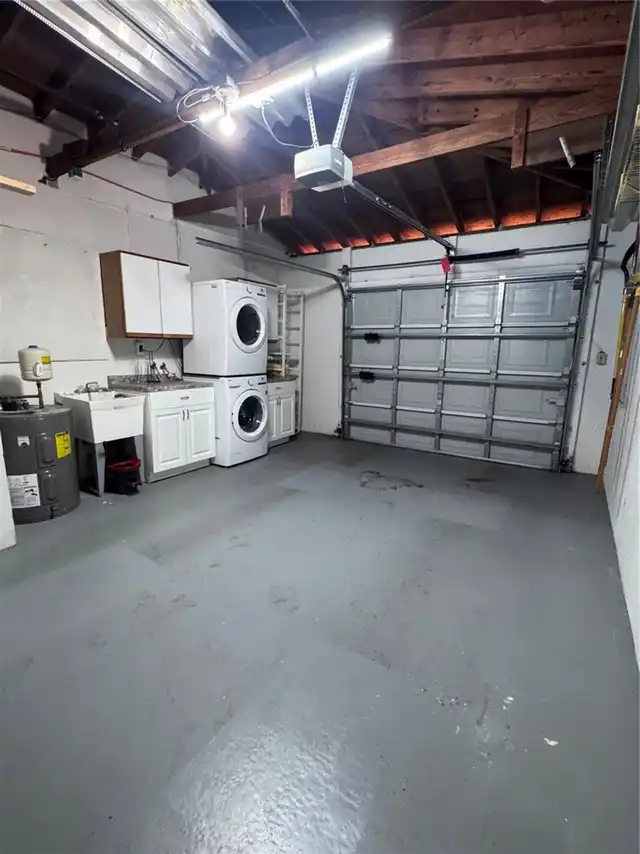
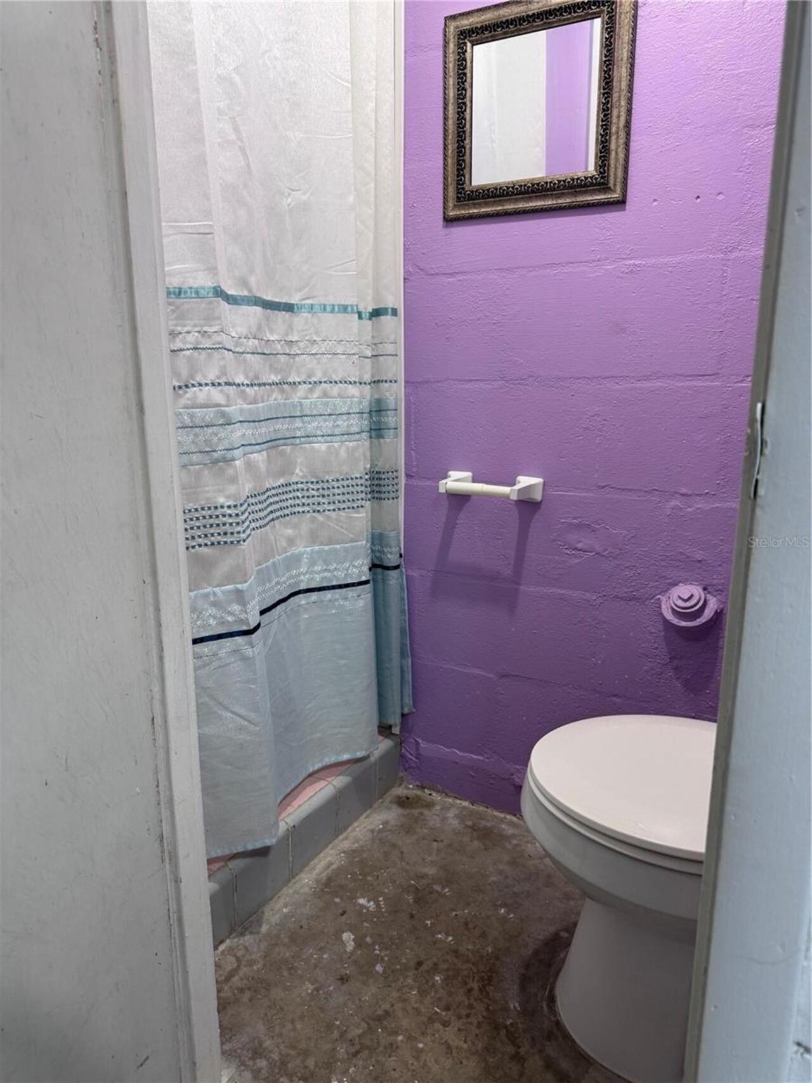
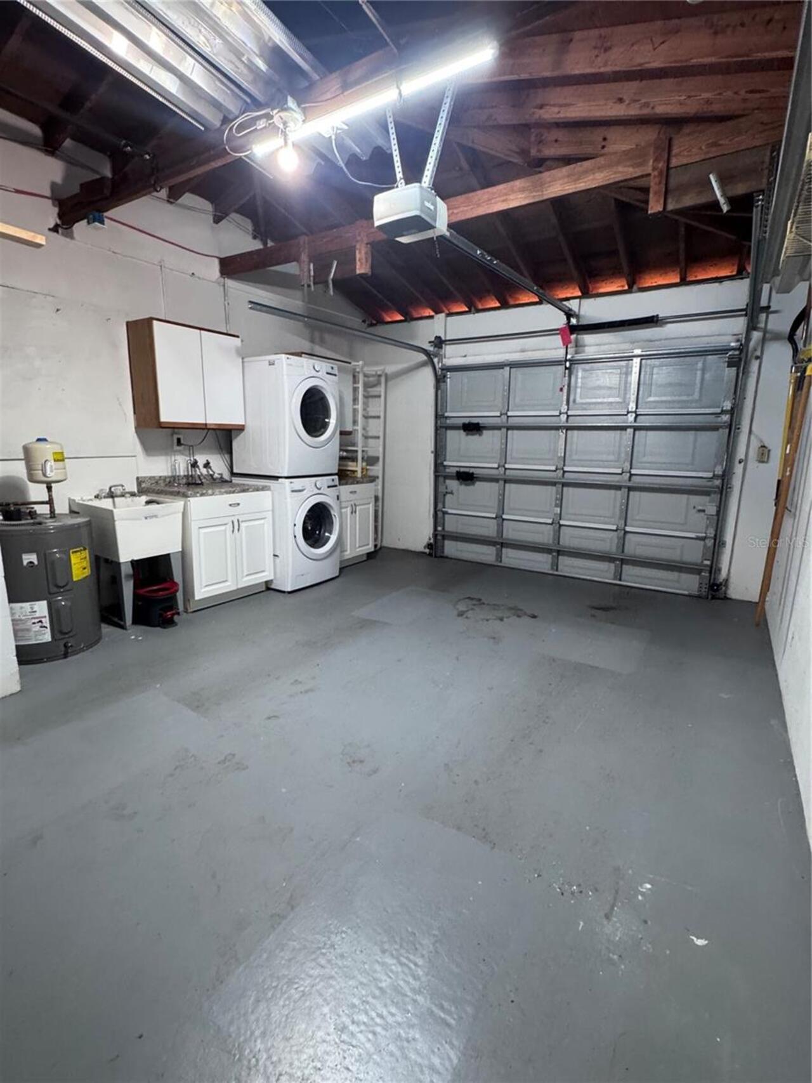
Off Street, Driveway, Garage Door Opener, Bath In Garage, RV Access/Parking, Boat
Subdivision
CHESTERFIELD HEIGHTS 2ND ADD
Additional Information
Additional Lease Restrictions
Buyer to verify City Ordinances.
Additional Parcels YN
false
Appliances
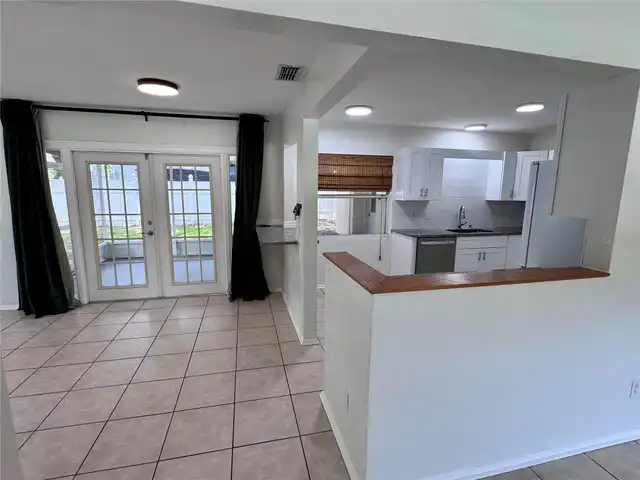
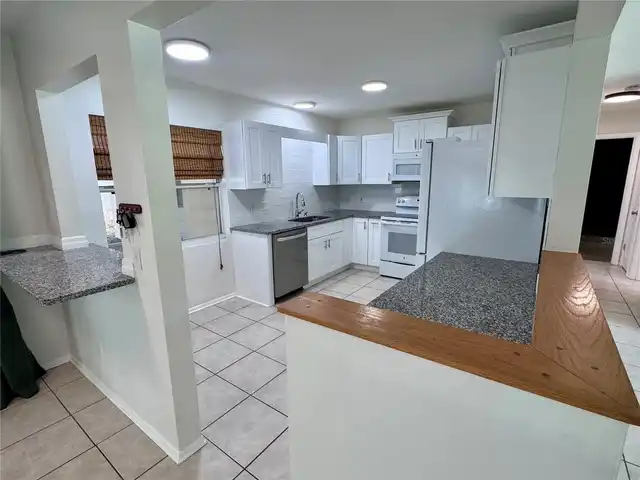
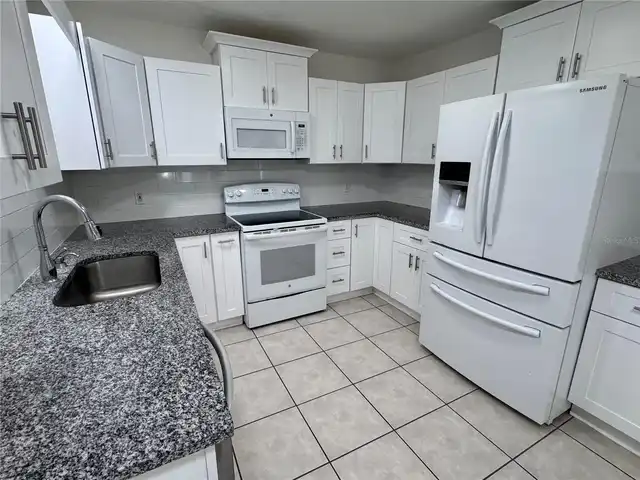
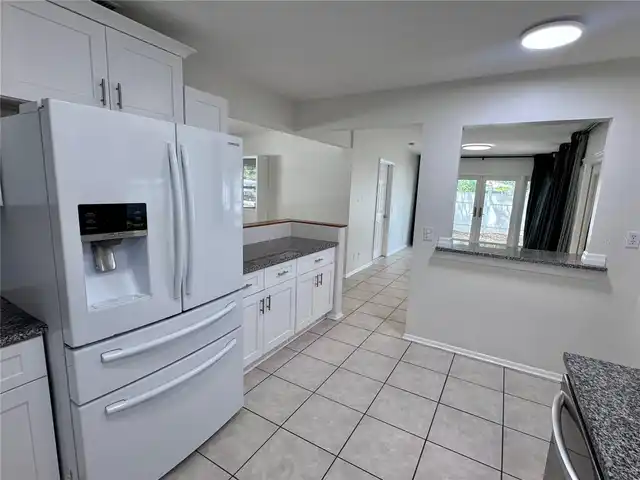
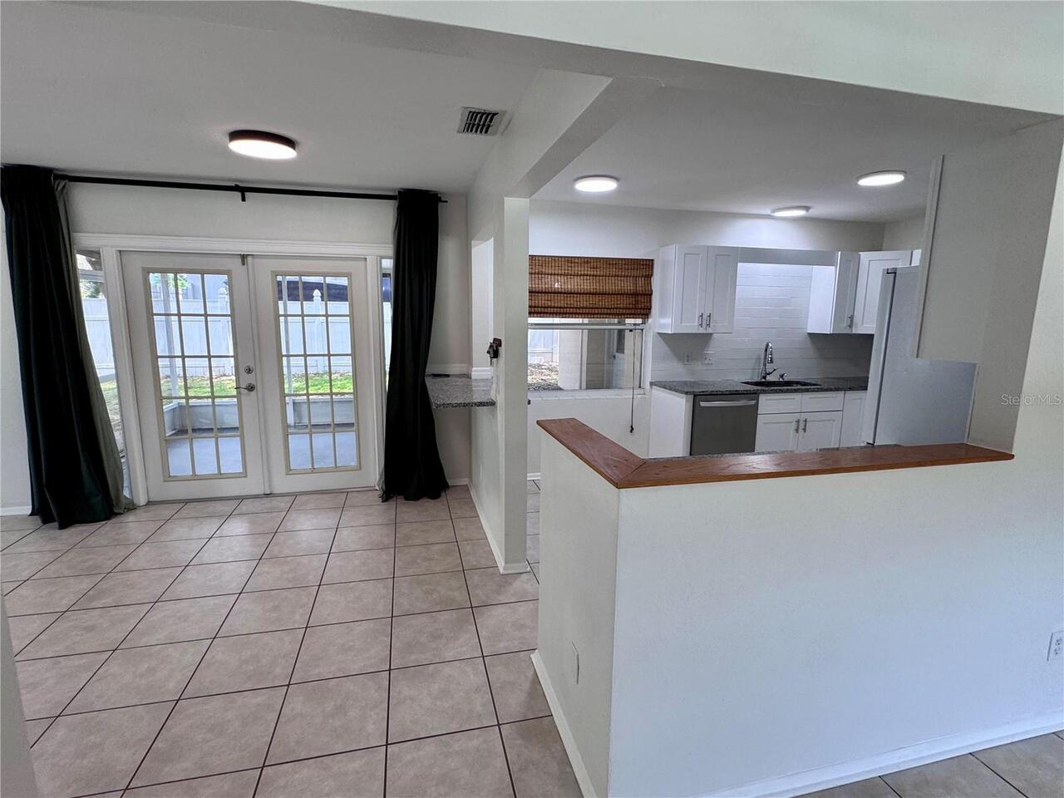
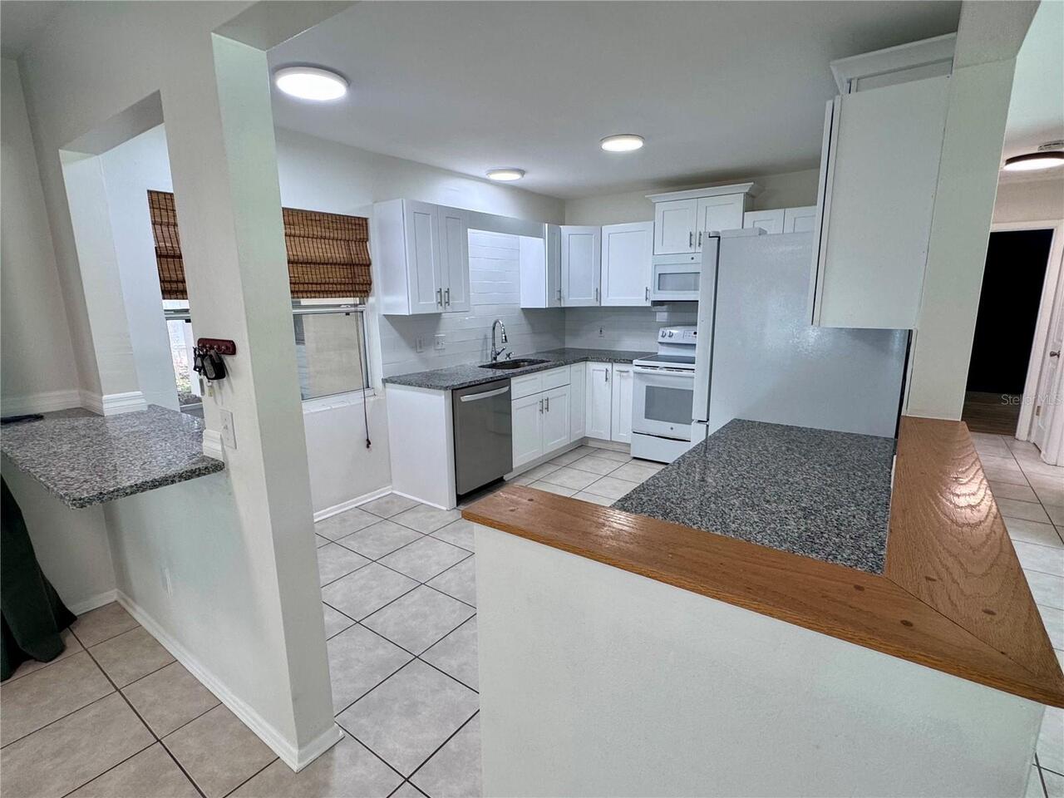
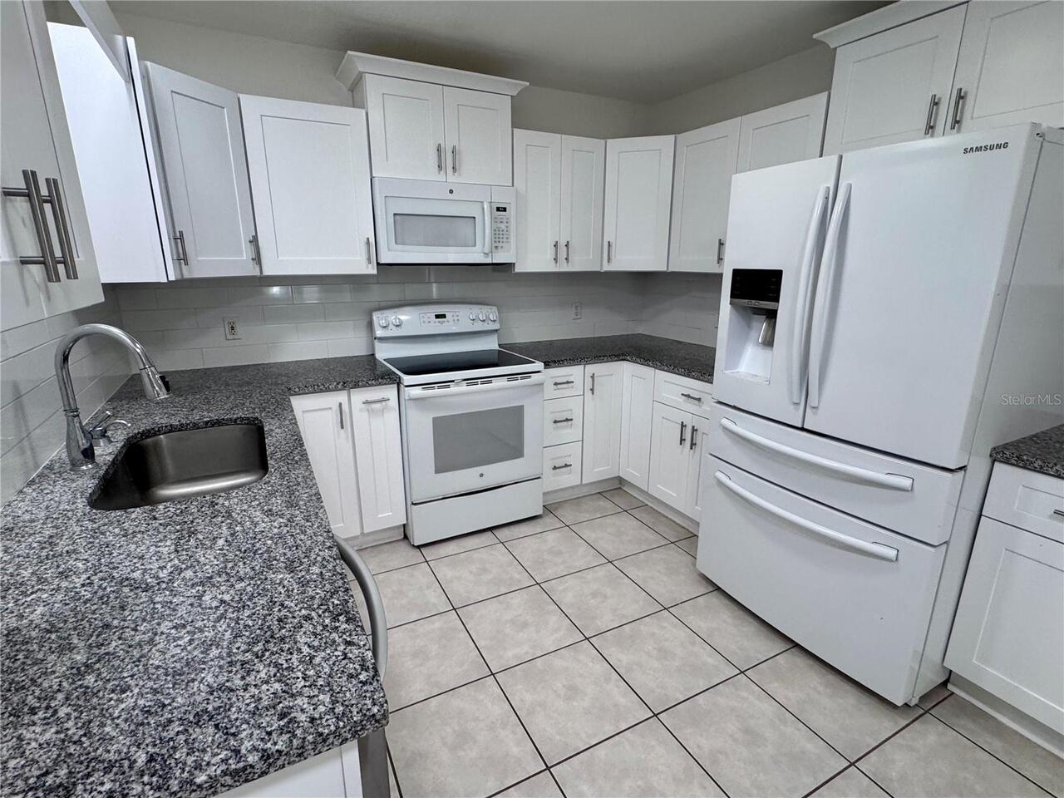
Dishwasher, Disposal, Dryer, Electric Water Heater, Microwave, Range, Refrigerator, Washer
Architectural Style
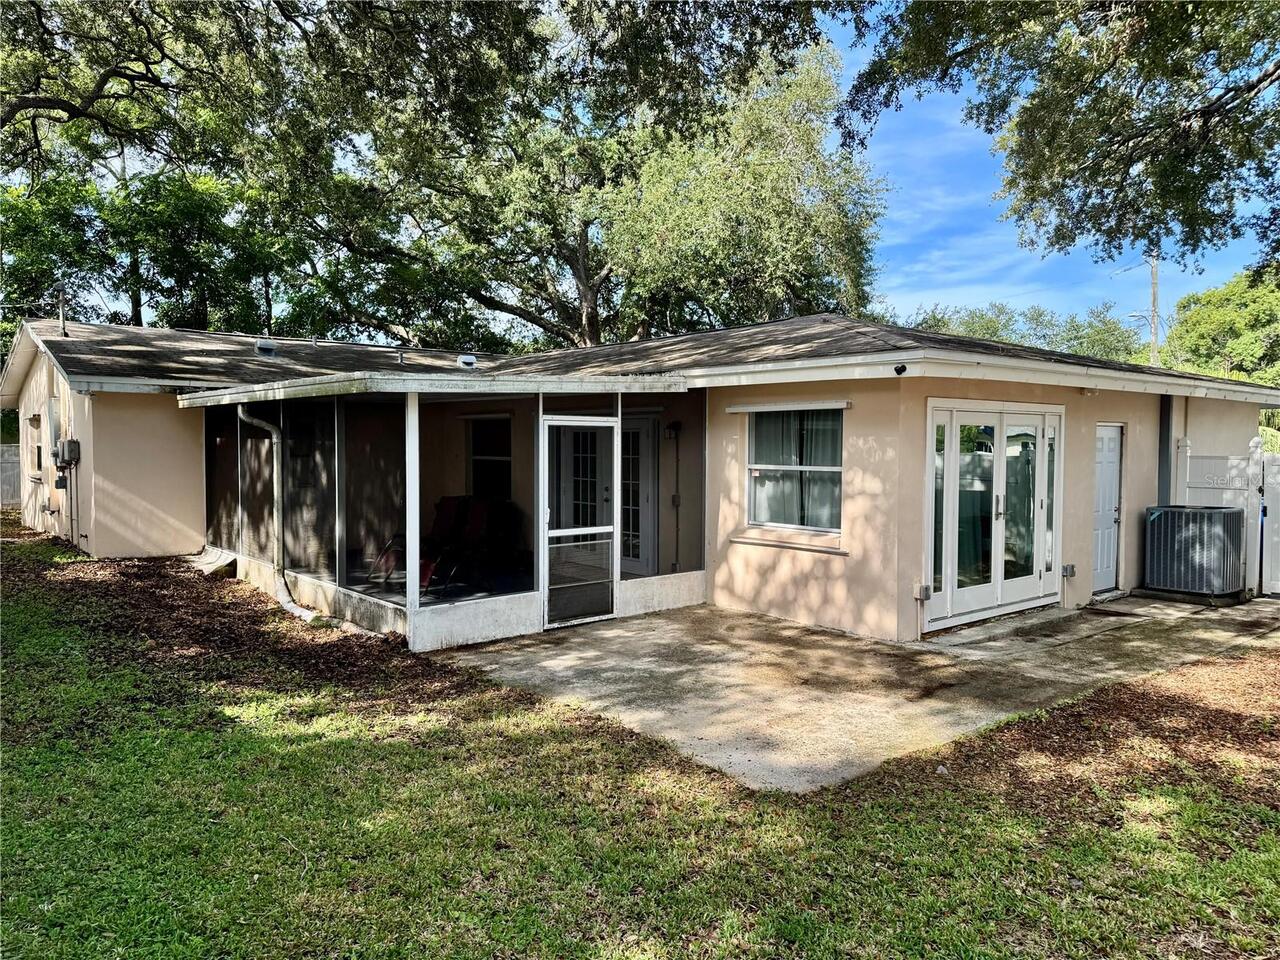
Florida
Building Area Source
Public Records
Building Area Total Srch SqM
197.70
Building Area Units
Square Feet
Calculated List Price By Calculated SqFt
301.00
Community Features
Sidewalks, Street Lights
Construction Materials
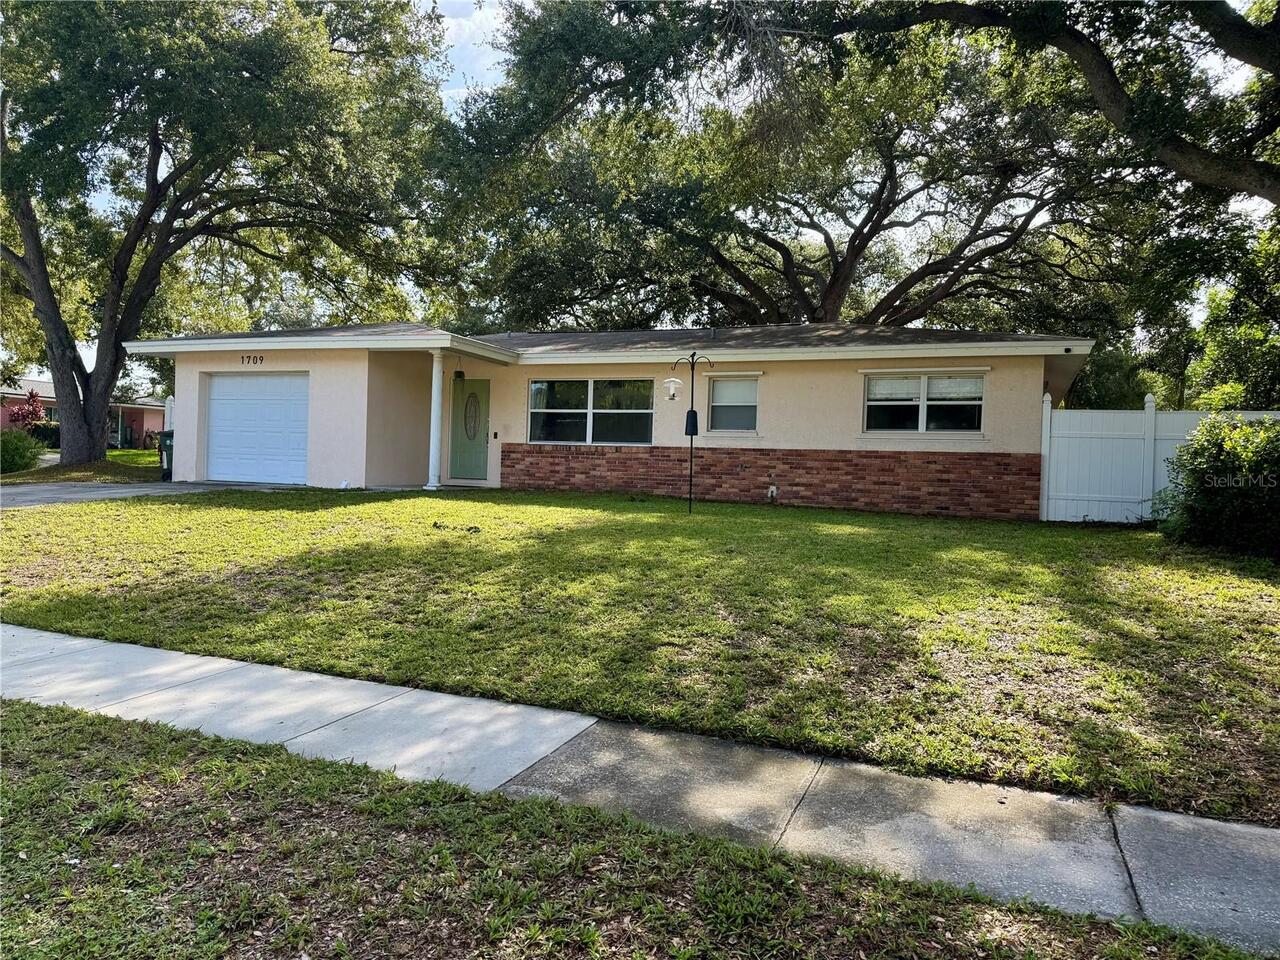
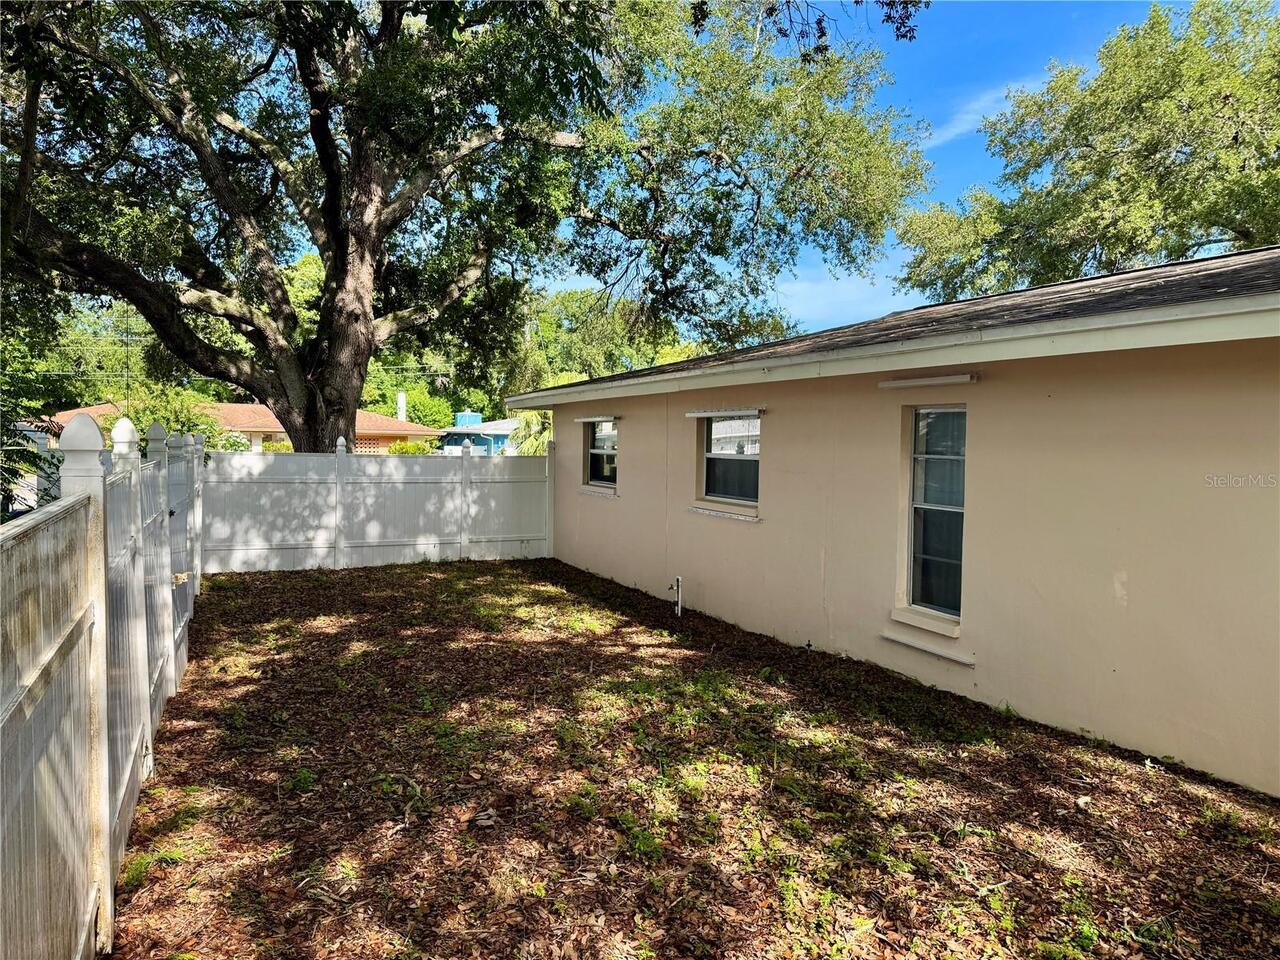
Block, Stucco
Cumulative Days On Market
91
Exterior Features
Sidewalk
Flooring
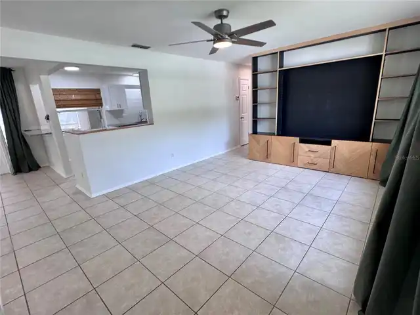
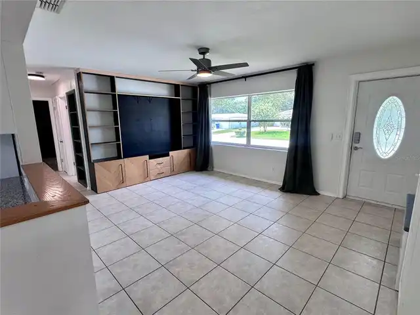
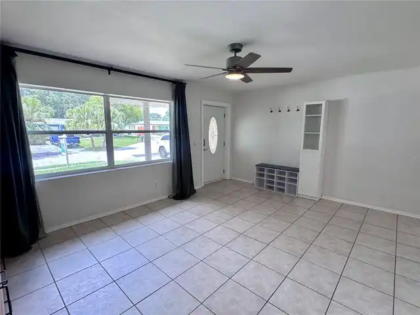
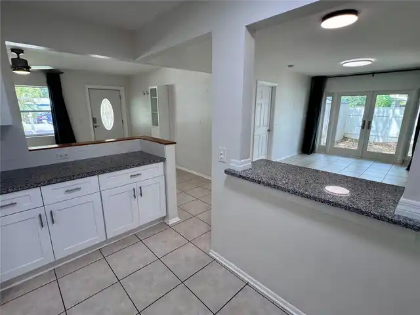
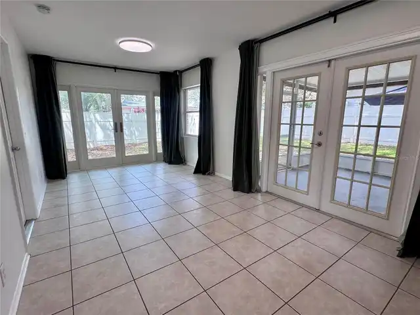
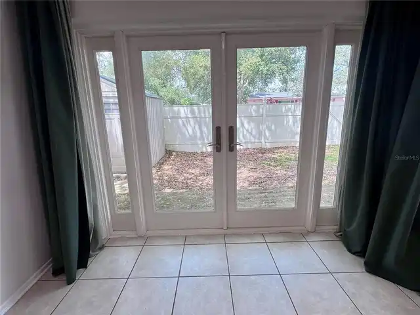
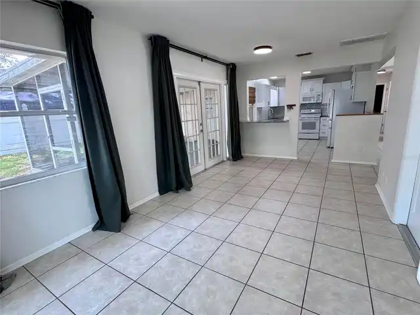
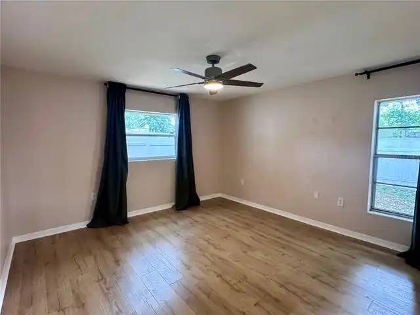
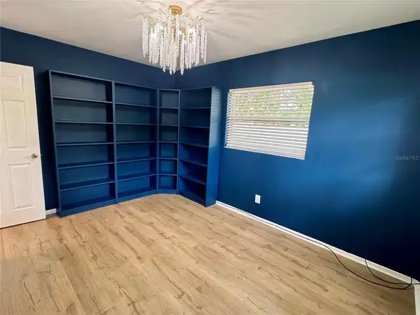
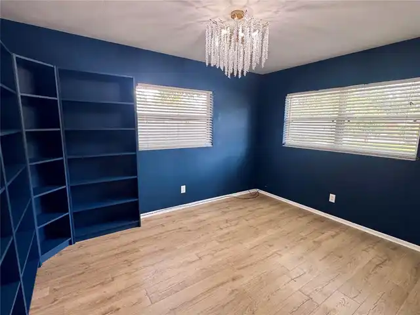
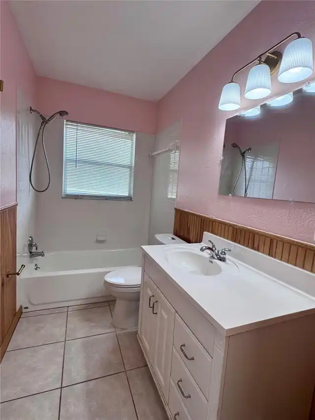
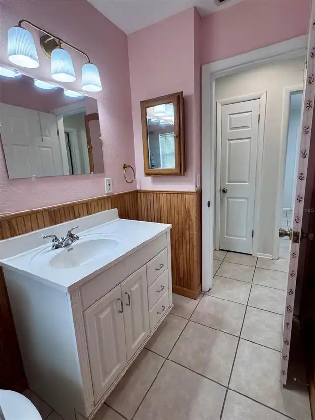
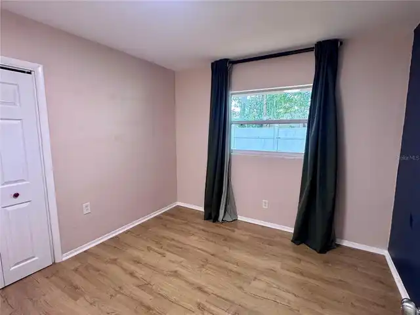
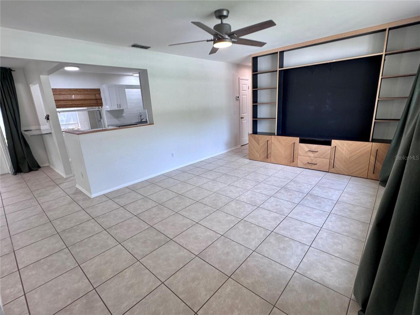
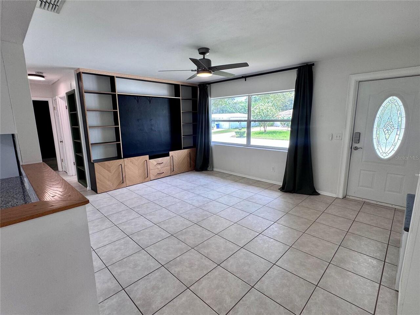
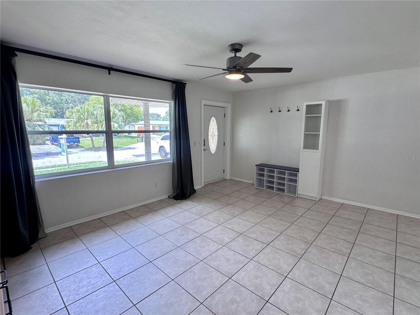
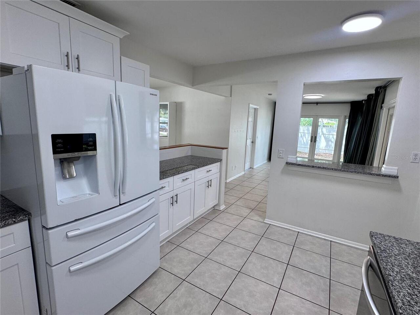
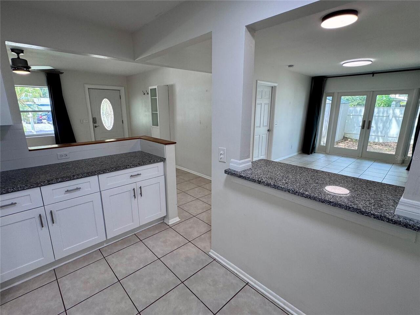
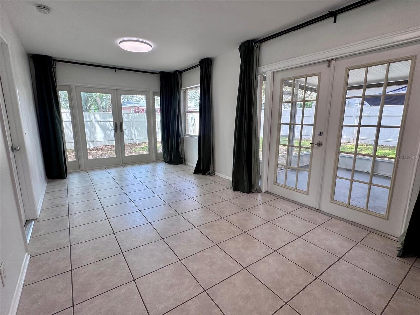
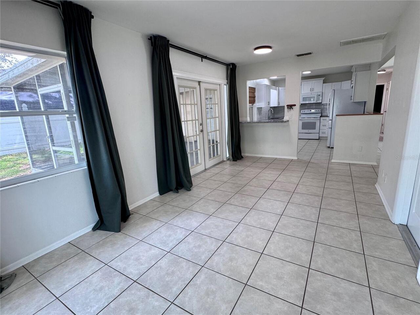
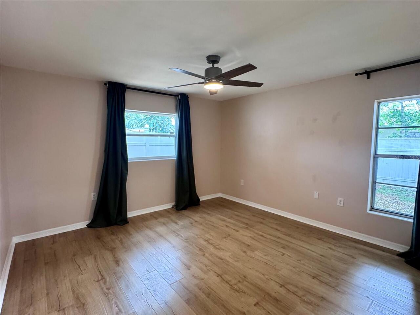
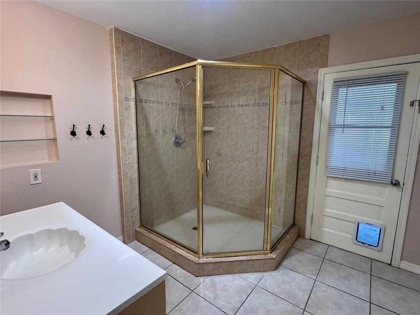
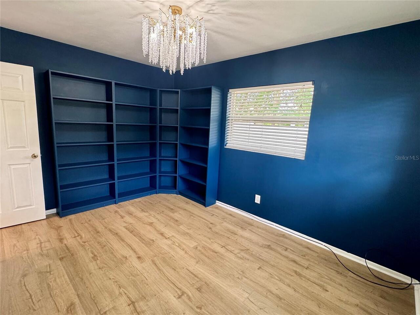
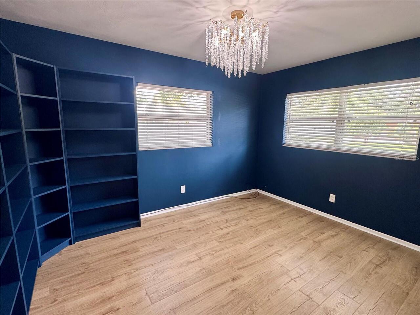
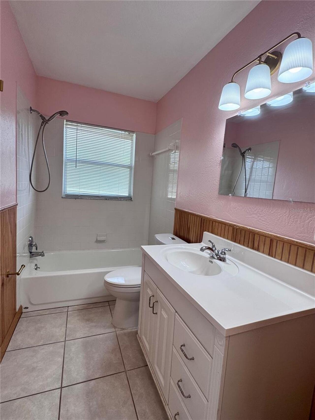
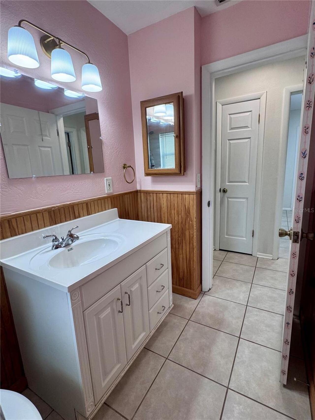
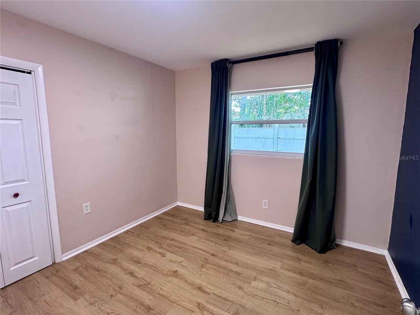
Ceramic Tile, Laminate
Interior Features
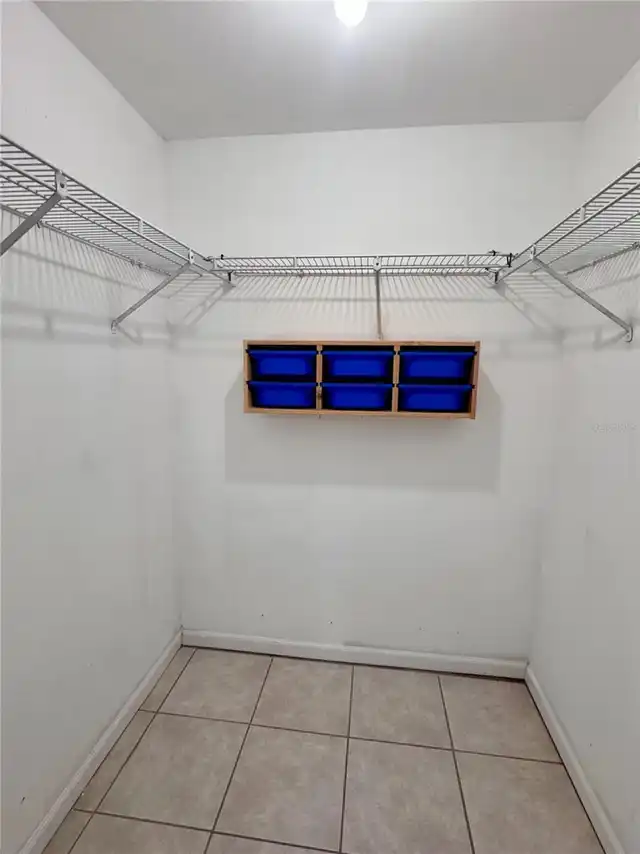
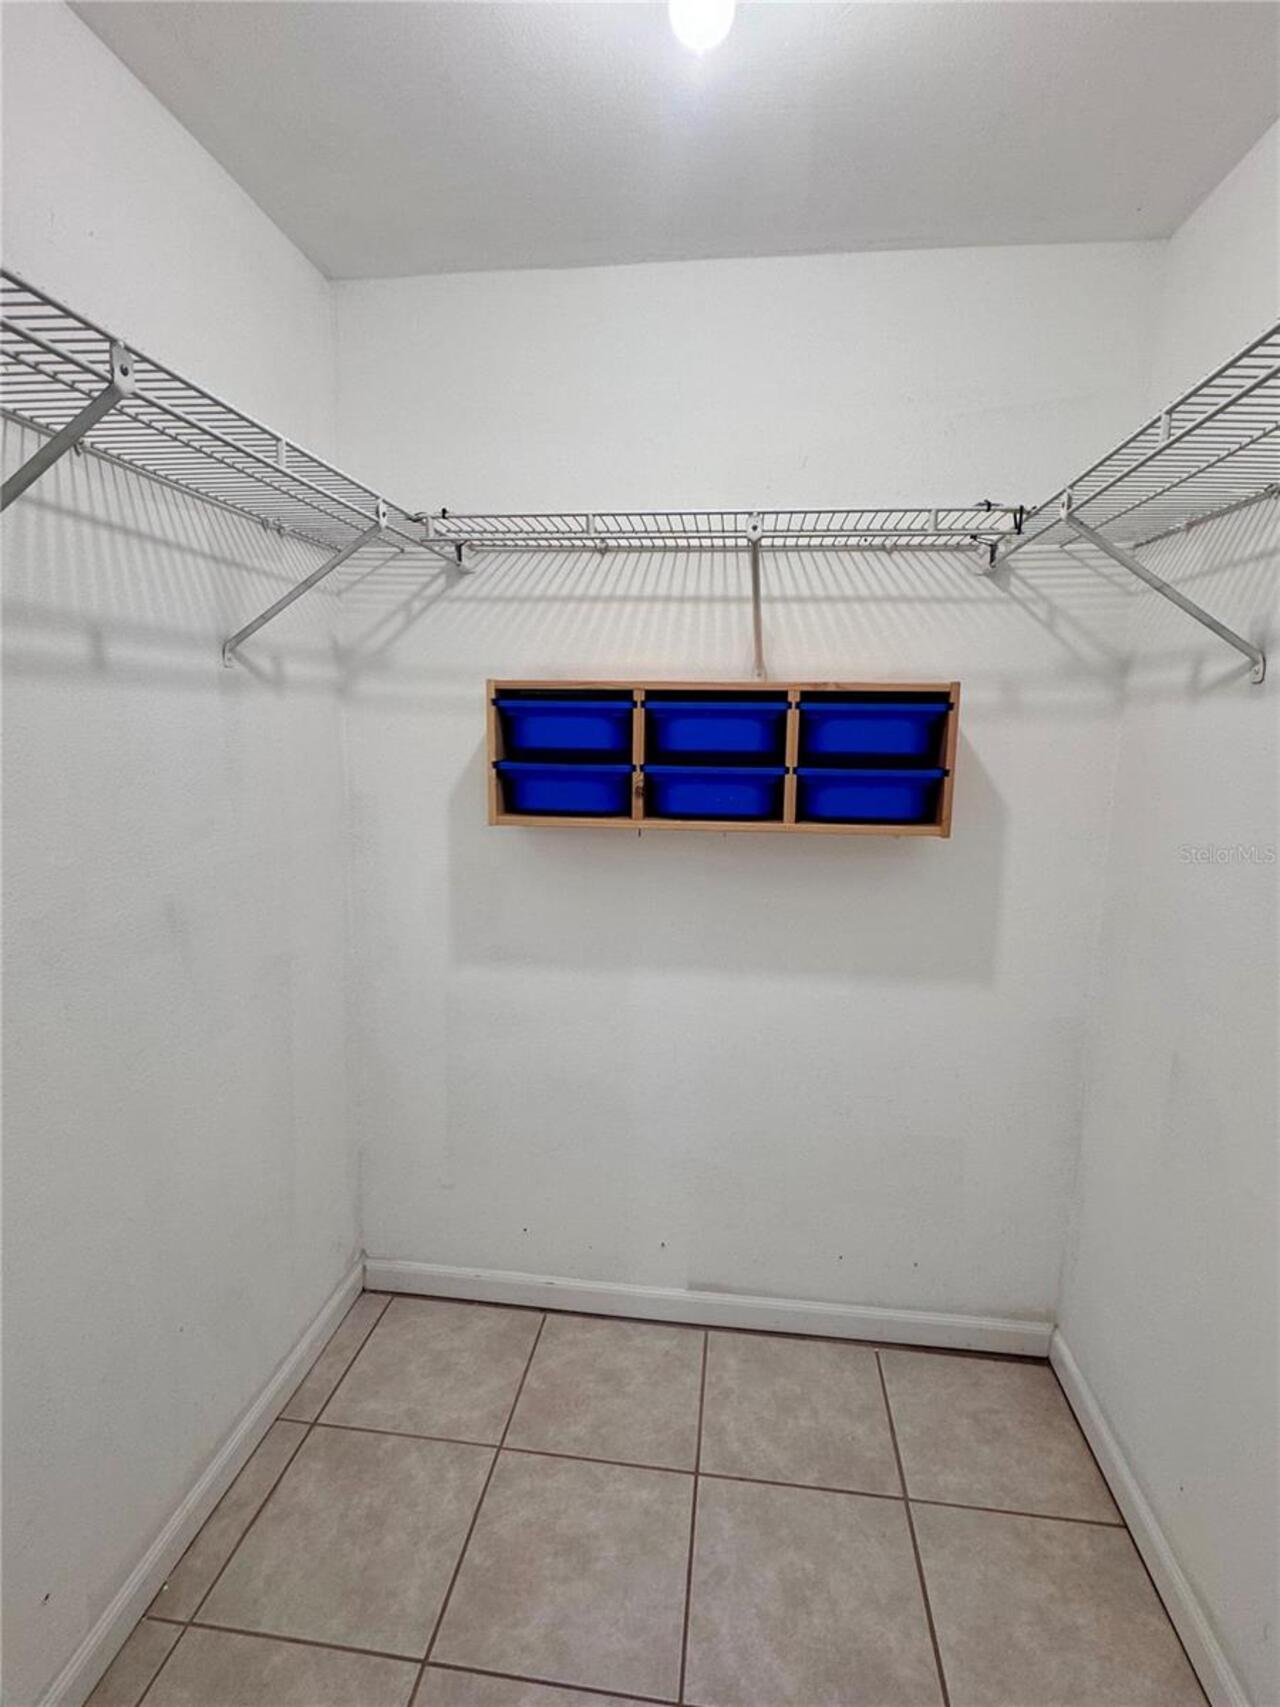
Ceiling Fans(s), Stone Counters, Walk-In Closet(s)
Internet Address Display YN
true
Internet Automated Valuation Display YN
true
Internet Consumer Comment YN
true
Internet Entire Listing Display YN
true
Laundry Features
In Garage
Living Area Source
Public Records
Living Area Units
Square Feet
Lot Features
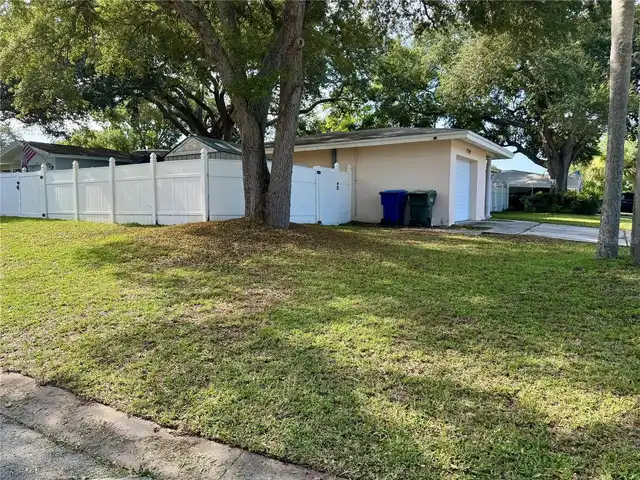
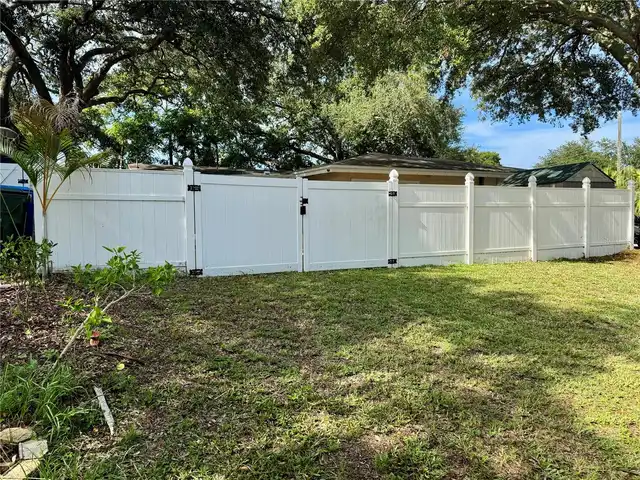
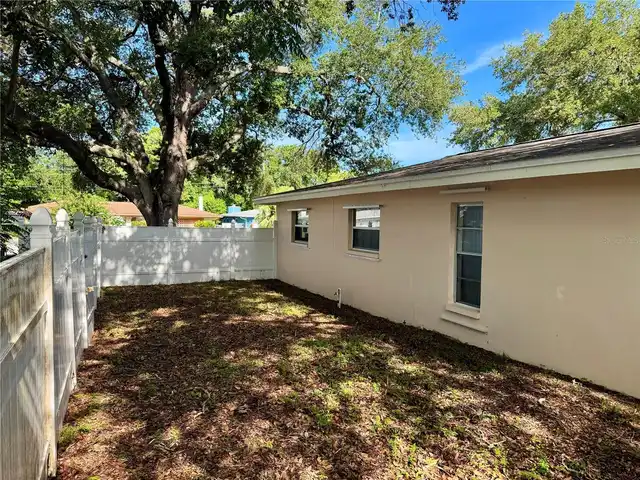
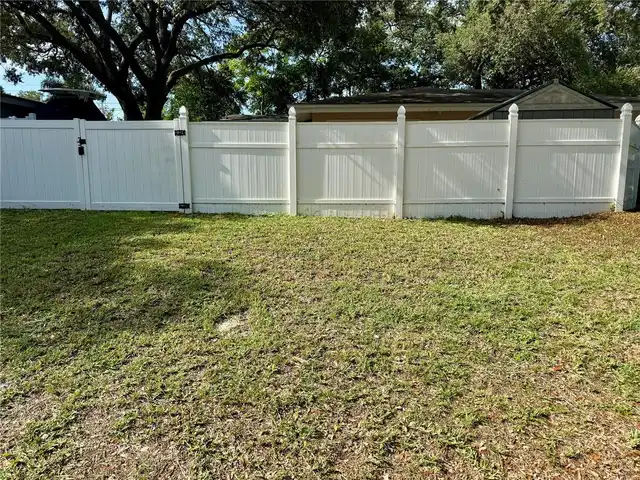
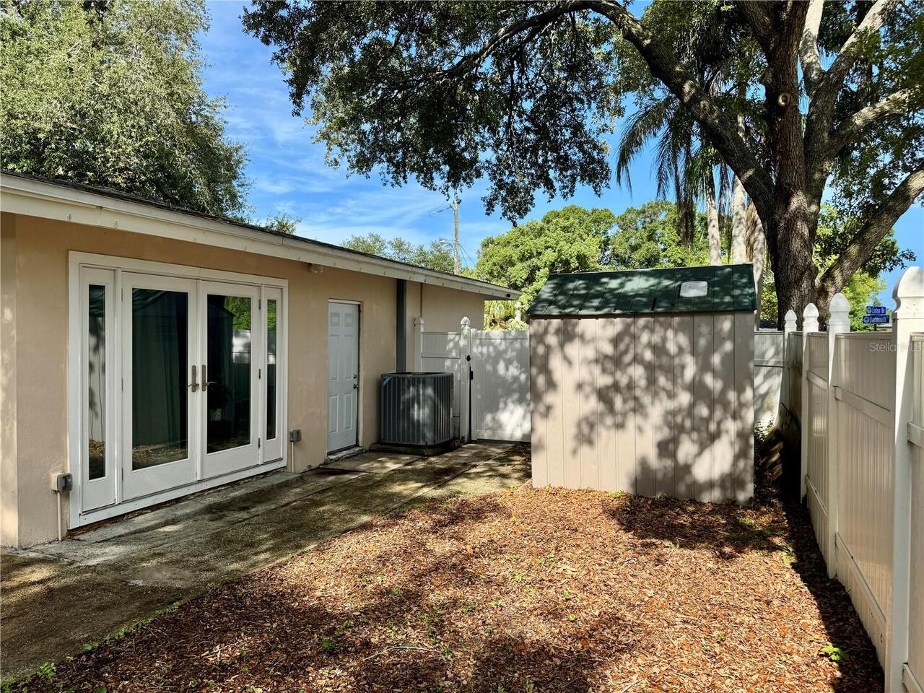
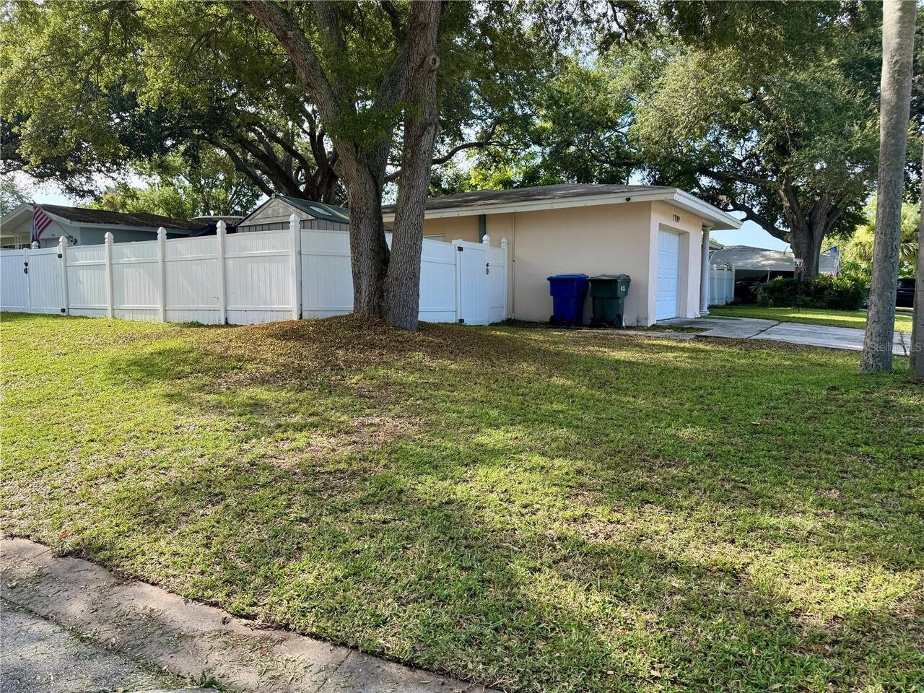
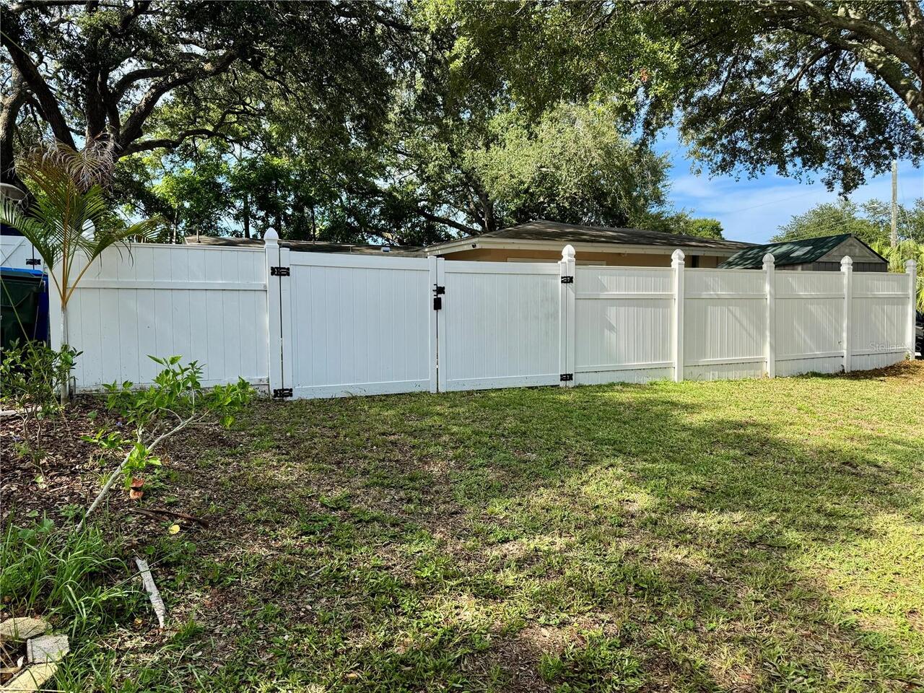
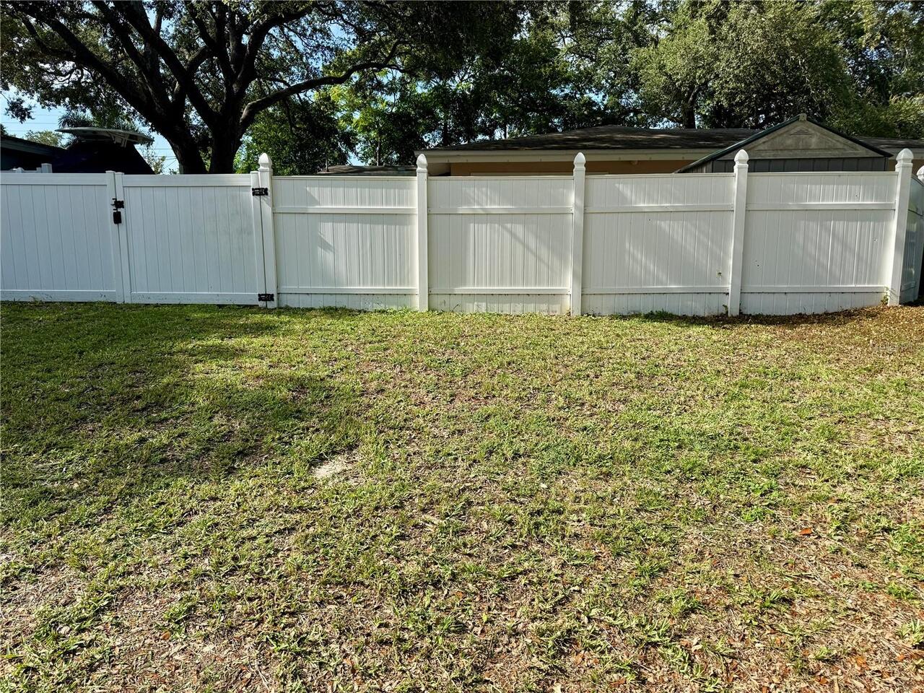
Corner Lot, Landscaped, Paved
Lot Size Dimensions
100x85
Lot Size Square Meters
777
Modification Timestamp
2026-10-29T13:28:11.489Z
Parcel Number
26-29-15-15120-000-0660
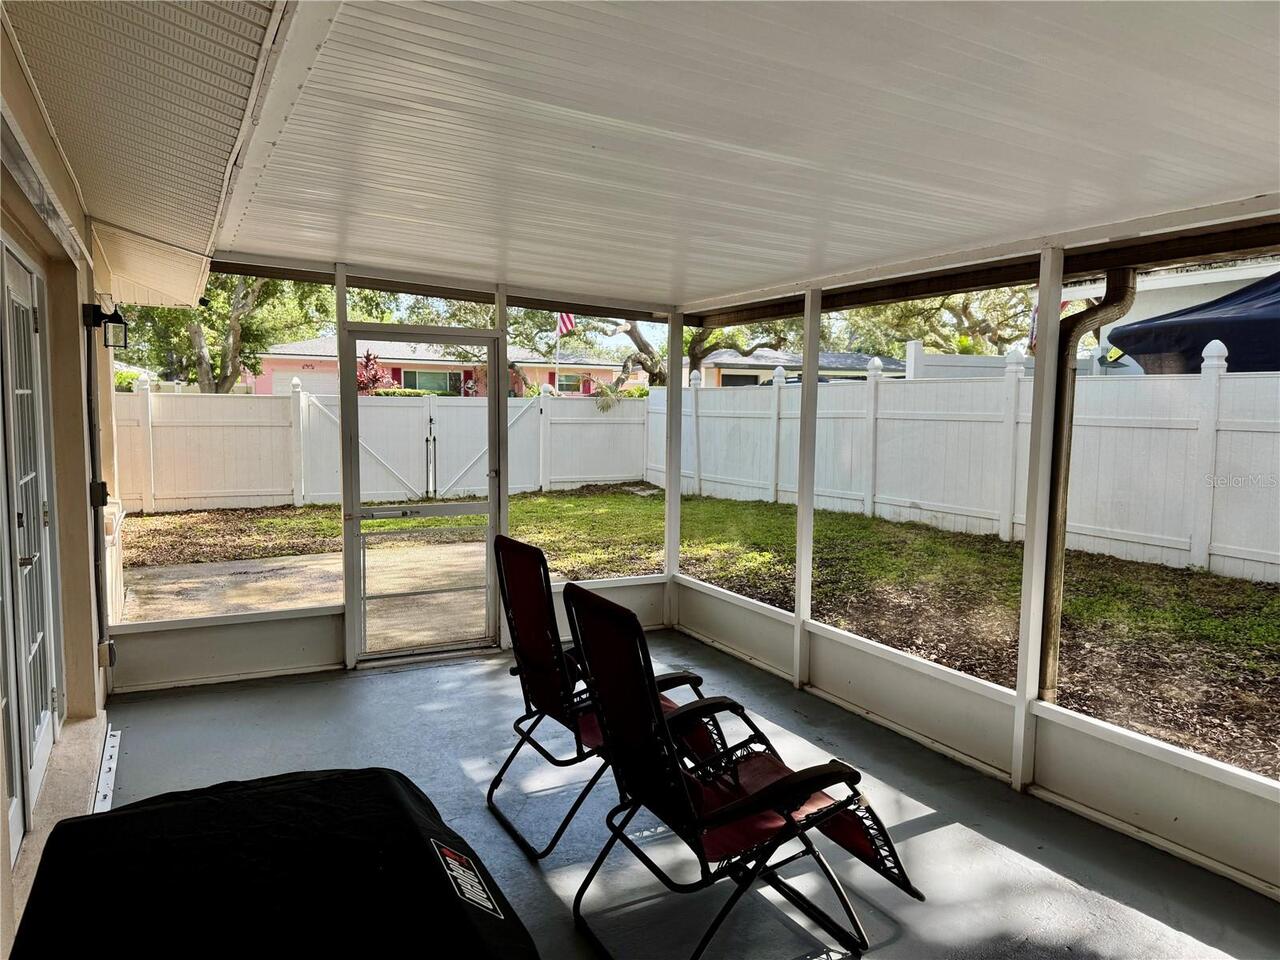
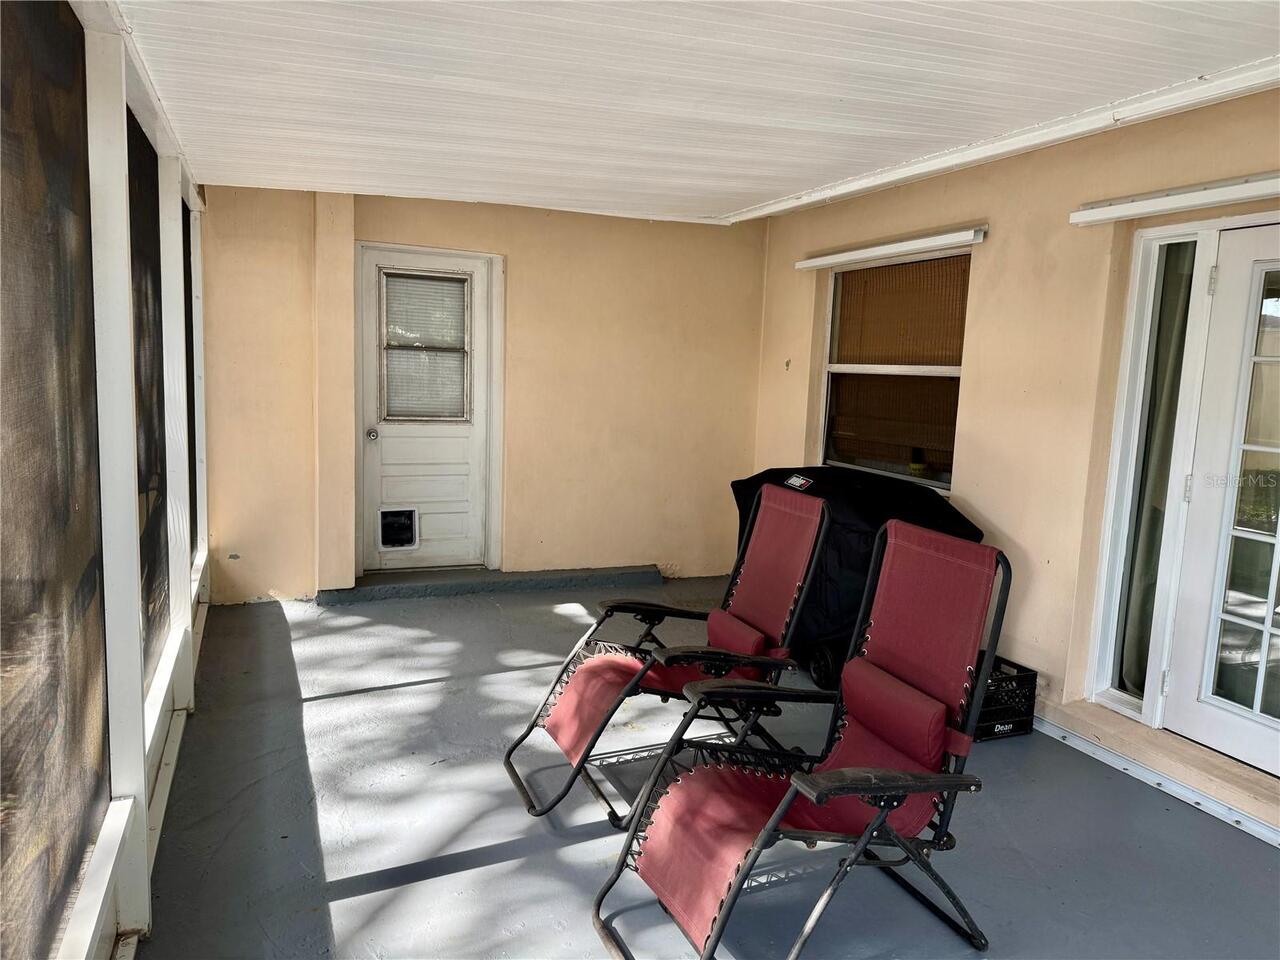
Patio And Porch Features
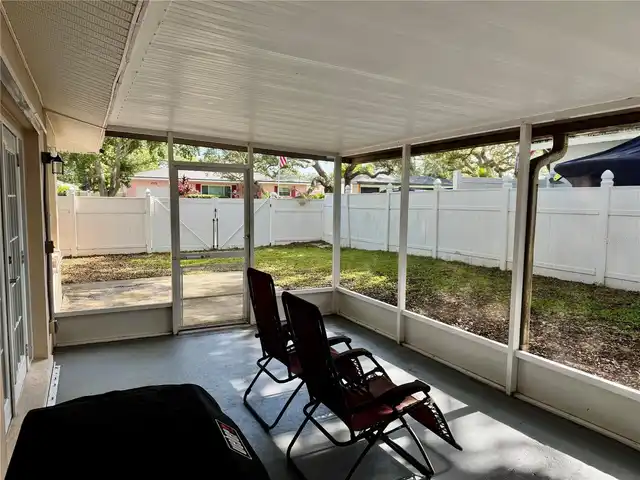
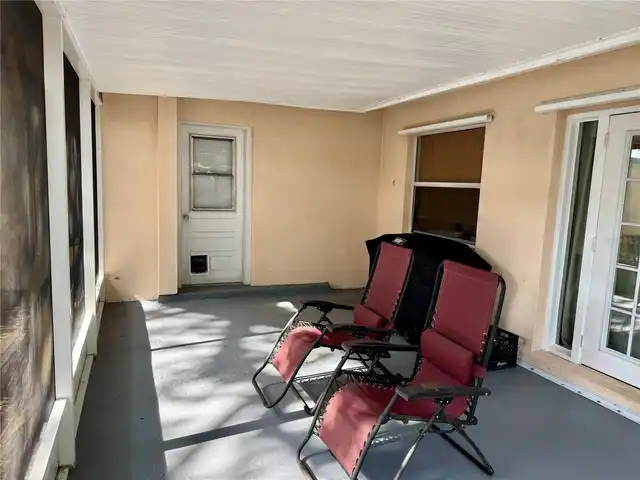
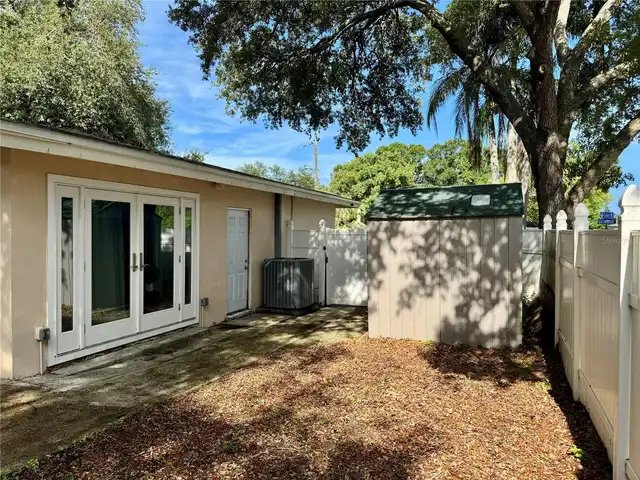
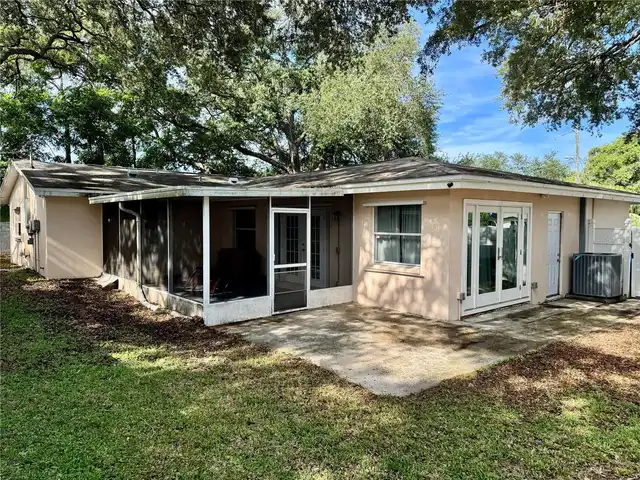
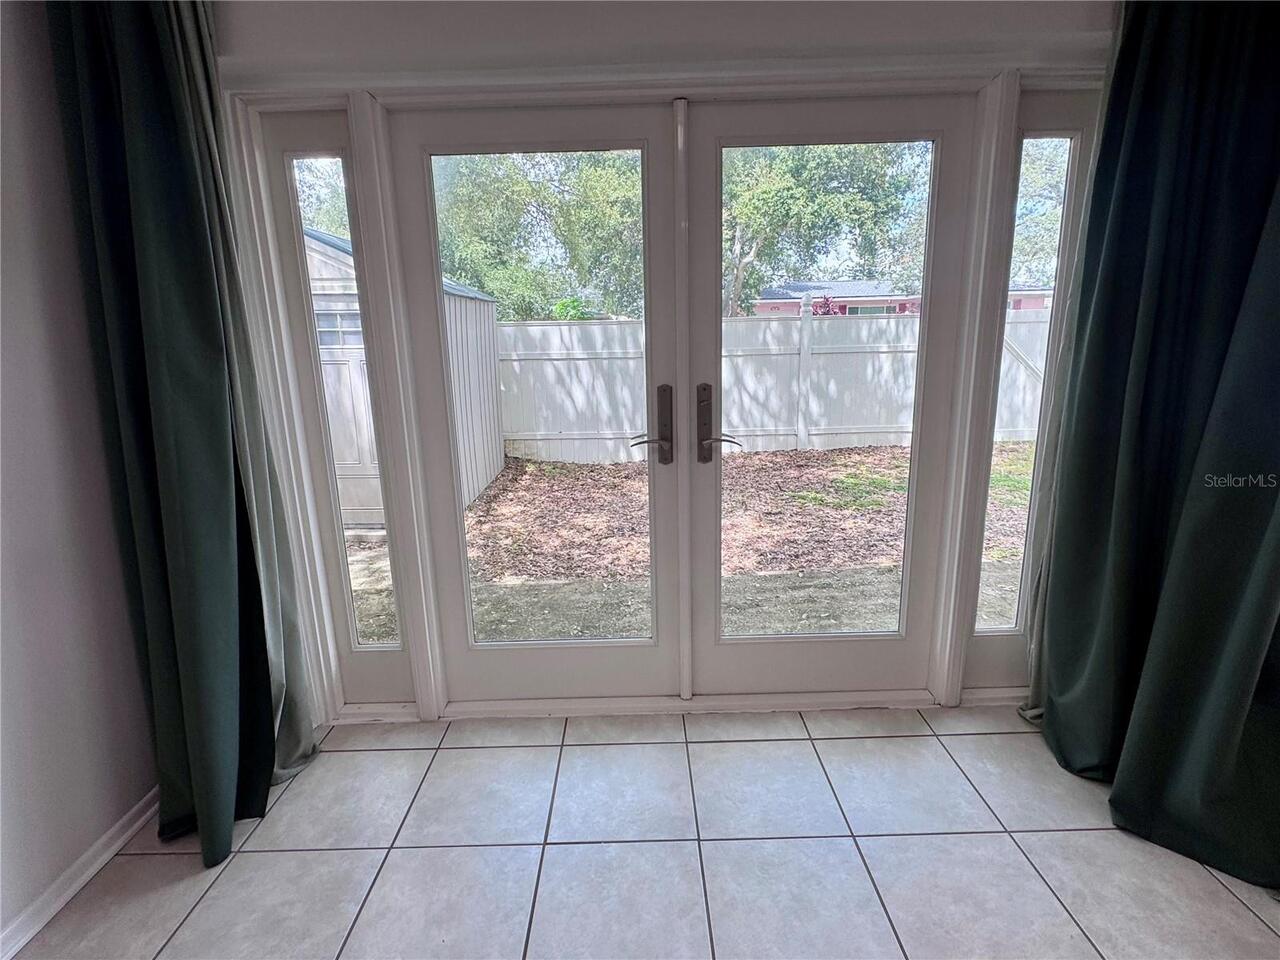
Covered, Rear Porch, Screened
Pet Restrictions
No Pet Restrictions
Previous List Price
465000
Price Change Timestamp
2026-10-29T13:27:50.000Z
Property Attached YN
false
RATIO Current Price By Calculated SqFt
301.00
Showing Requirements
Supra Lock Box, Lock Box Electronic, ShowingTime
Status Change Timestamp
2026-07-30T11:46:47.000Z
Tax Legal Description
CHESTERFIELD HEIGHTS 2ND ADD LOT 66
Total Acreage
0 to less than 1/4
Universal Property Id
US-12103-N-262915151200000660-R-N
Unparsed Address
1709 EATON DR NE
Utilities
Cable Available, Electricity Connected, Sewer Connected, Water Connected
Vegetation
Mature Landscaping