407-990-2746
Menu

17059 Canary Trail, Parrish, FL

NEXT
PREV
$614,610

($180/sqft)

List Status: Pending
17059 Canary Trail
Parrish, FL 34219


5 beds
4 baths
3416 living sqft
Top Features
  • Subdivision: Riversong Ph I
  • Built in  2026
  • Single Family Residence
Description
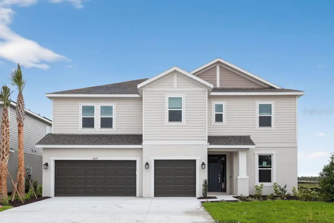
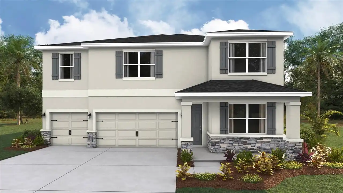
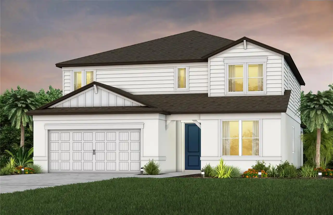
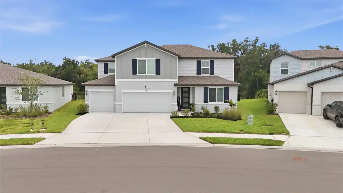
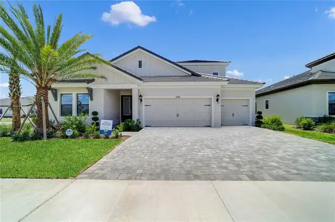
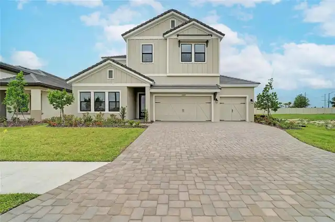
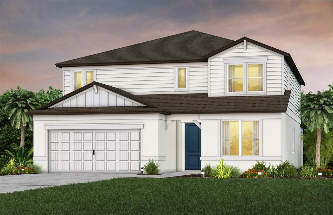
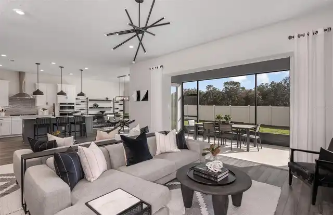
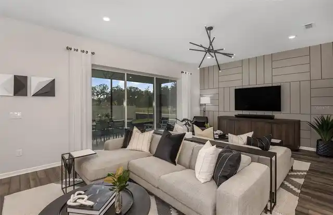
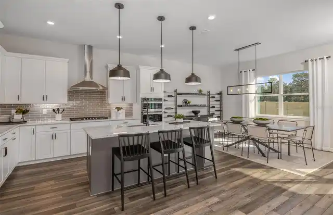
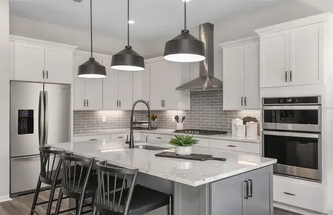
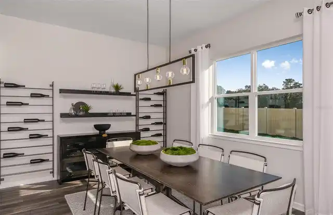
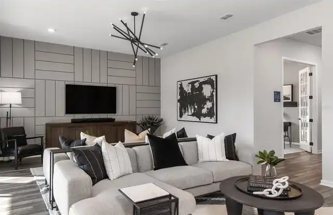
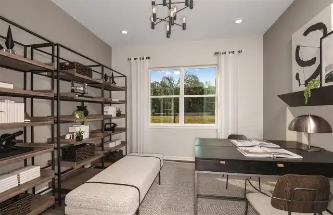
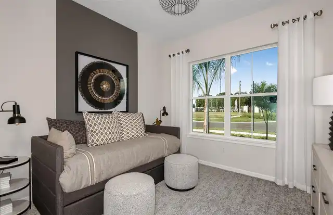
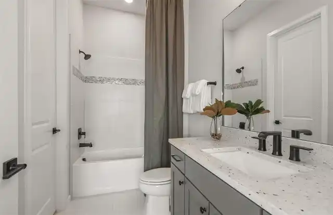
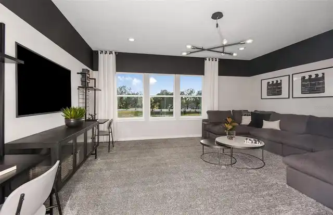
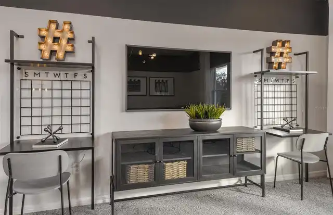
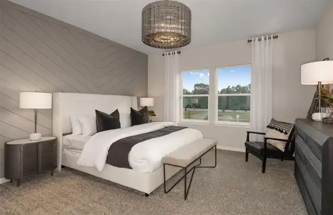
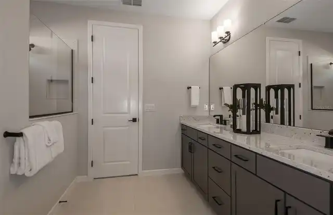
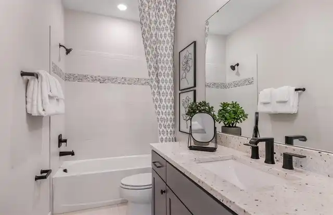
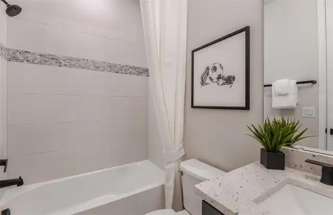
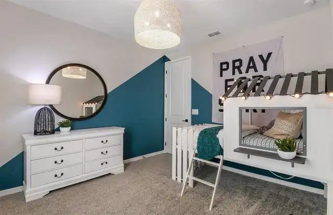
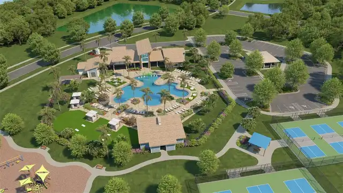
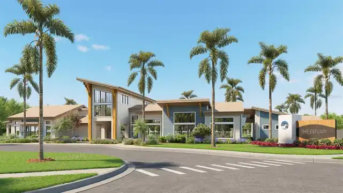
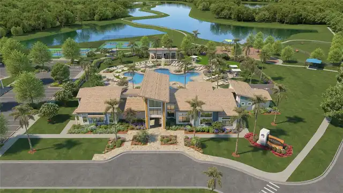
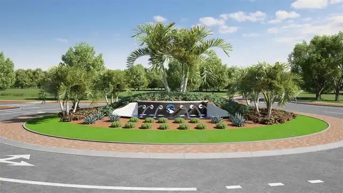
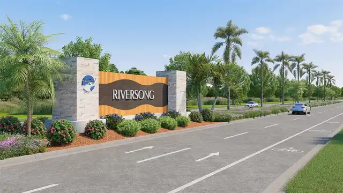
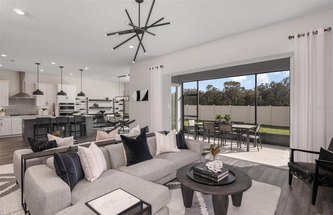
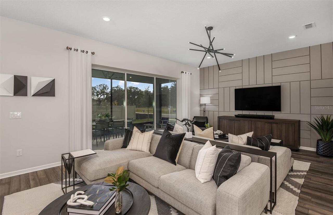
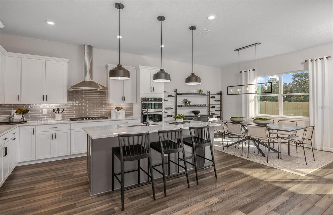
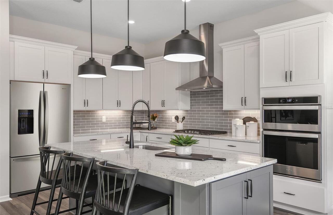
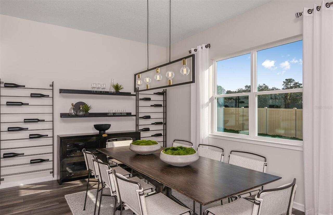
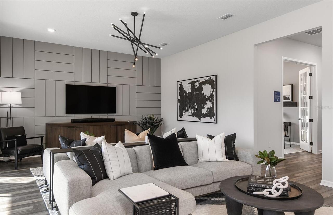
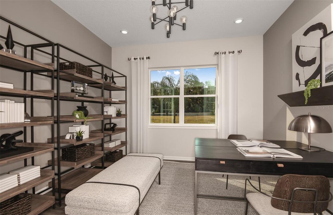
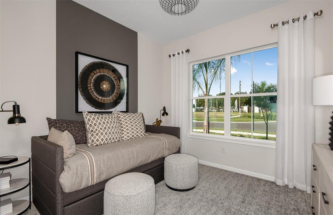
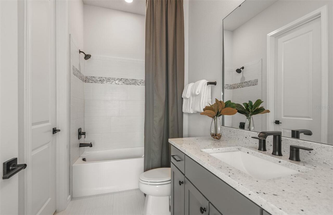
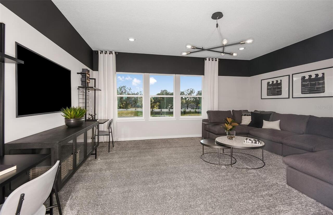
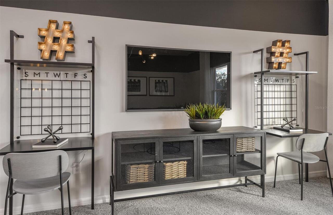
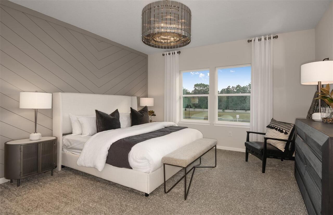
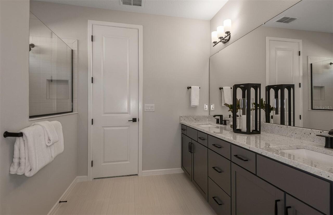
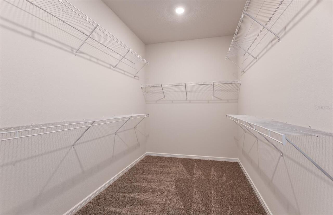
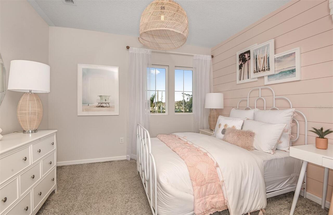
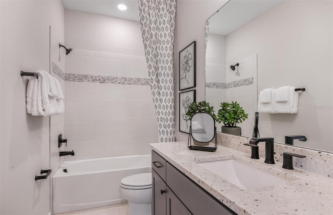
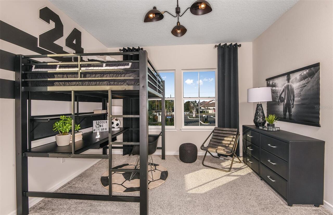
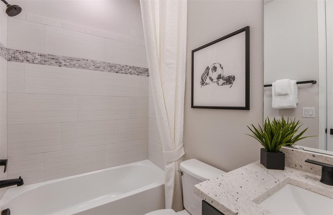
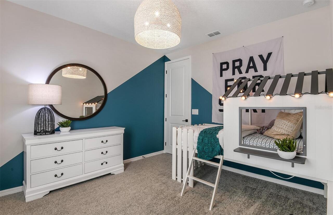
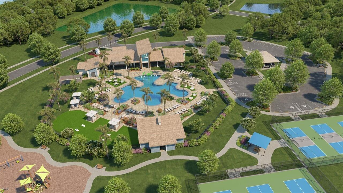
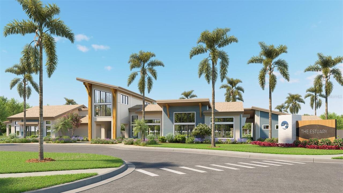
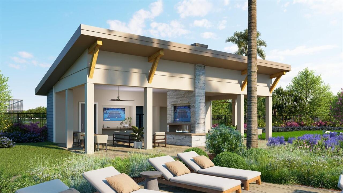
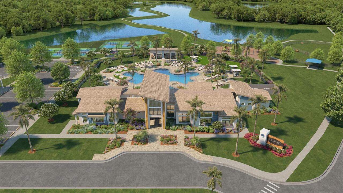
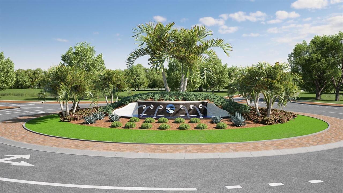
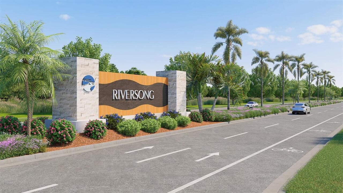
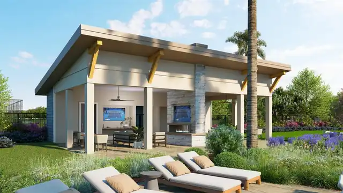
Under Construction. Pulte Homes is now selling new construction homes in Riversong, where resort-style living meets convenient access to Tampa, St. Petersburg, and Sarasota. Personalize your home with modern floor plans thoughtfully designed to fit your lifestyle. Enjoy year-round Florida sunshine, resort-style amenities, and close proximity to dining, shopping, and beautiful Gulf Coast beaches. Riversong is the perfect place to build your dream life in a community crafted just for you. Featuring the popular Yorkshire floor plan with an open-concept home design, this home has the designer finishes you've been looking for. The upgraded, gourmet kitchen showcases a center island with additional cabinet space and a large single bowl sink with an upgraded faucet, white cabinets, 3cm quartz countertops with 3” x 12” tiled backsplash, an oversized pantry, and Whirlpool stainless steel appliances including a dishwasher, built-in oven and microwave, refrigerator and stovetop with range hood. The Owner’s bath has white cabinets and 3cm quartz countertops, walk-in shower with heavy glass door, and dual sinks. Secondary baths also have white cabinets and 3cm quartz countertops. There is luxury vinyl plank flooring in the main living areas and flex room, 12”x24” tile flooring in the baths and laundry room, and stain-resistant carpet in the bedrooms and loft. This home makes great use of space with a 1st-floor bedroom with private full bath, a spacious loft, a enclosed flex room, a convenient 2nd-floor laundry room with utility sink, storage under the stairs, a large, pocket sliding glass doors opening to a covered lanai, and a 3-car garage with epoxy flooring. Additional upgrades include 8’ interior doors, LED downlights and floor outlet in the gathering room, faux wood blinds, brushed nickel lighting and hardware, upgraded baseboards and a Smart Home technology package with a video doorbell. Enjoy peace of mind with Pulte’s transferable, 10-year Limited Structural Warranty tha
Property Details
Property Features
Property Sub Type
Single Family Residence
Parking
Driveway, Garage Door Opener
County
Manatee
Subdivision
RIVERSONG PH I
Building Name
YORKSHIRE
Additional Information
Additional Lease Restrictions
Please contact the HOA manager at tmartinez@accessdifference.com for more details.
Additional Parcels YN
false
Additional Rooms
Bonus Room, Den/Library/Office, Loft, Storage Rooms
Appliances
Built-In Oven, Cooktop, Dishwasher, Disposal, Gas Water Heater, Microwave, Range Hood, Refrigerator
Approval Process
Please contact the HOA manager at tmartinez@accessdifference.com for more details.
Architectural Style
Florida
Association Approval Required YN
1
Association Email
tmartinez@accessdifference.com
Association Fee
64.05
Association Fee Frequency
Monthly
Association Fee Requirement
Required
Association YN
true
Attached Garage YN
true
Available For Lease YN
1
Bathrooms Total Integer
5
Builder License Number
CBC1262018
Builder Model
YORKSHIRE
Builder Name
PULTE HOME COMPANY, LLC
Building Area Source
Builder
Building Area Total
4235
Building Area Total Srch SqM
393.44
Building Area Units
Square Feet
CDDYN
1
Calculated List Price By Calculated SqFt
179.92
Carport YN
false
Community Features
Street Lights
Complex Community Name NCCB
RIVERSONG
Construction Materials
Block, Stucco, Frame
Cooling
Central Air
Country
US
Cumulative Days On Market
103
Current Price
614610.00
Direction Faces
Northwest
Elementary School
Annie Lucy Williams Elementary
Expected Closing Date
2026-09-21T00:00:00.000
Exterior Features
Hurricane Shutters, Sidewalk, Sliding Doors
Fireplace YN
false
Flood Zone Code
X
Flooring
Carpet, Luxury Vinyl, Tile
Foundation Details
Slab
Furnished
Unfurnished
Garage Spaces
3
Garage YN
true
Heating
Central
High School
Parrish Community High
Interior Features
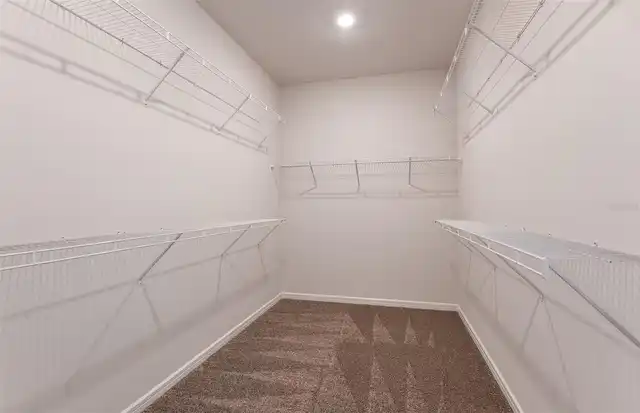
Built-in Features, Eat-in Kitchen, In Wall Pest System, Open Floorplan, Pest Guard System, PrimaryBedroom Upstairs, Smart Home, Solid Surface Counters, Thermostat, Walk-In Closet(s)
Internet Address Display YN
true
Internet Automated Valuation Display YN
true
Internet Consumer Comment YN
false
Internet Entire Listing Display YN
true
Laundry Features
Inside, Laundry Room, Upper Level
Lease Restrictions YN
1
Levels
Two
List AOR
Suncoast Tampa
Living Area Meters
317.36
Living Area Source
Builder
Living Area Units
Square Feet
Lot Features
Landscaped, Sidewalk, Paved
Lot Size Acres
0.16
Lot Size Square Feet
7224
Lot Size Square Meters
671
Middle Or Junior School
Buffalo Creek Middle
Minimum Lease
6 Months
Modification Timestamp
2026-08-05T13:51:11.987Z
Monthly HOA Amount
64.05
New Construction YN
true
Num Times per Year
2
Occupant Type
Vacant
Other Equipment
Irrigation Equipment
Ownership
Fee Simple
Parcel Number
495034009
Patio And Porch Features
Covered, Rear Porch
Permit Number
BLD2602-2660
Pet Restrictions
No breed restrictions. Please contact the HOA manager at tmartinez@accessdifference.com for more details.
Pets Allowed
Yes
Pool Private YN
false
Previous List Price
612440
Price Change Timestamp
2026-06-03T13:45:07.000Z
Projected Completion Date
2026-07-31T00:00:00.000
Property Condition
Under Construction
Public Survey Range
19
Public Survey Section
36
Purchase Contract Date
2026-08-04
RATIO Current Price By Calculated SqFt
179.92
Road Surface Type
Concrete, Paved
Roof
Shingle
Room Count
12
SW Subdiv Community Name
Not Applicable
Security Features
Smoke Detector(s)
Senior Community YN
false
Sewer
Public Sewer
Showing Requirements
Contact Call Center
Status Change Timestamp
2026-08-05T13:50:31.000Z
Stories Total
2
Tax Block
01
Tax Book Number
88/170
Tax Legal Description
LOT 140 RIVERSONG PH I SUBPHS A-1, A-2, A-3 & A-4 PI#4950.3400/9
Tax Lot
140
Tax Other Annual Assessment Amount
2406
Tax Year
2025
Total Acreage
0 to less than 1/4
Total Annual Fees
768.60
Total Monthly Fees
64.05
Township
33
Universal Property Id
US-12081-N-495034009-R-N
Unparsed Address
17059 CANARY TRL
Utilities
Cable Available, Electricity Connected, Sewer Connected, Water Connected
Water Source
Public
Water View
Pond
Water View YN
1
Waterfront YN
false
Window Features
Blinds, Low-Emissivity Windows
Zoning
PD-R
Neighborhood Map
Popup

Property Photos
Listing Photo
Listing Photo
Listing Photo
Listing Photo
Listing Photo
Listing Photo
Listing Photo
Listing Photo
Listing Photo
Listing Photo
Listing Photo
Listing Photo
Listing Photo
Listing Photo
Listing Photo
Listing Photo
Listing Photo
Listing Photo
Listing Photo
Listing Photo
Listing Photo
Listing Photo
Listing Photo
Listing Photo
Listing Photo
Listing Photo
Listing Photo
Listing Photo
Listing Photo
Listing Photo
Listing Photo
Listing Photo
Listing Photo
Listing Photo
Listing Photo
Listing Photo
Listing Photo
Listing Photo
Listing Photo
Listing Photo
Listing Photo
Listing Photo
Listing Photo
Listing Photo
Listing Photo
Listing Photo
Listing Photo
Listing Photo
Listing Photo
Listing Photo
Listing Photo
Listing Photo

MLS #MFRTB8498109 Listing courtesy of Pulte Realty Of West Florida Llc provided by Stellar MLS.

Similar Listings

$561,140
11426 Starling Song Place
Parrish
5BR/4BA
| Pending
$579,999
2012 Hammock Trace Drive
Parrish
5BR/4BA
| Active
$585,000
14026 Ginnie Springs Way
Parrish
5BR/4BA
| Active
$598,340
10538 Abundance Grove Way
Parrish
5BR/4BA
| Pending


All listing information is deemed reliable but not guaranteed and should be independently verified through personal inspection by appropriate professionals. Listings displayed on this website may be subject to prior sale or removal from sale; availability of any listing should always be independent verified. Listing information is provided for consumer personal, non-commercial use, solely to identify potential properties for potential purchase; all other use is strictly prohibited and may violate relevant federal and state law. The source of the listing data is as follows: Stellar MLS (updated 8/8/26 11:32 PM) |

Listing Search


Translate Tool

Featured Listings
Tampa Real Estate
$999,500
5 BED
3 BATH
Virtually Staged. Located in the beautiful gated Bay Port Colony community, this 5 bed, 3.5 bath pool home was thoughtfu... Read More
Clermont Real Estate
$1,399,000
5 BED
4 BATH
Discover an exceptional blend of elegance, comfort, and outdoor living on five beautifully maintained acres. This impres... Read More
Sanford Real Estate
$1,350,000
5 BED
6 BATH
Welcome to this magnificent luxury estate nestled on a peaceful cul-de-sac within the exclusive, gated community of Wald... Read More
Winter Garden Real Estate
$1,495,000
4 BED
4 BATH
Discover elevated living and the Winter Garden lifestyle in downtown's newest custom residence! Ideally positioned off t... Read More
St Petersburg Real Estate
$999,900
2 BED
2 BATH
A rare single-level penthouse in a boutique downtown building - offering the privacy of just 83 residences and none of t... Read More
Winter Garden Real Estate
$1,225,000
5 BED
5 BATH
Within the gated community of Canopy Oaks in Winter Garden, Parade of Homes award-winning Delray model by renowned build... Read More
Palm Coast Real Estate
$897,000
3 BED
3 BATH
Rare opportunity to own a Direct Oceanfront Condo at Beautiful Cinnamon Beach at Ocean Hammock. Cinnamon Beach is like n... Read More
Winter Garden Real Estate
$1,149,000
5 BED
4 BATH
***PRICED TO SELL!*** WELCOME to this INCREDIBLE, AMAZING, and highly desirable two-story Xavier floor plan by K. Hovnan... Read More
Clearwater Beach Real Estate
$850,000
3 BED
3 BATH
Auction Property. AUCTION! Sold free and clear of all liens. Listing price is the opening bid. Auction held live on site... Read More
Micanopy Real Estate
$1,499,000
5 BED
3 BATH
This is not just a home. It’s a sanctuary tucked beneath a canopy of grand oaks and Old Florida beauty — where luxury li... Read More
Contact Sandra Pardo

407-990-2746

Wendy Morris LLC

Licensed in the State of Florida
BK 3146762
16797 Broadwater Avenue
Winter Garden, Florida 34787

Your privacy is our utmost concern. We will never sell your personal information. Privacy Policy
©2026 sandrapardohomes.com - all rights reserved. | Site Map