407-990-2746
Menu

16936 Tradewind Point, Winter Garden, FL

NEXT
PREV
$639,000

($218/sqft)

List Status: Contingent
16936 Tradewind Point
Winter Garden, FL 34787


4 beds
3 baths
2930 living sqft
Top Features
  • Subdivision: Waterside/johns Lake Ph 2a
  • Built in  2019
  • Single Family Residence
Description
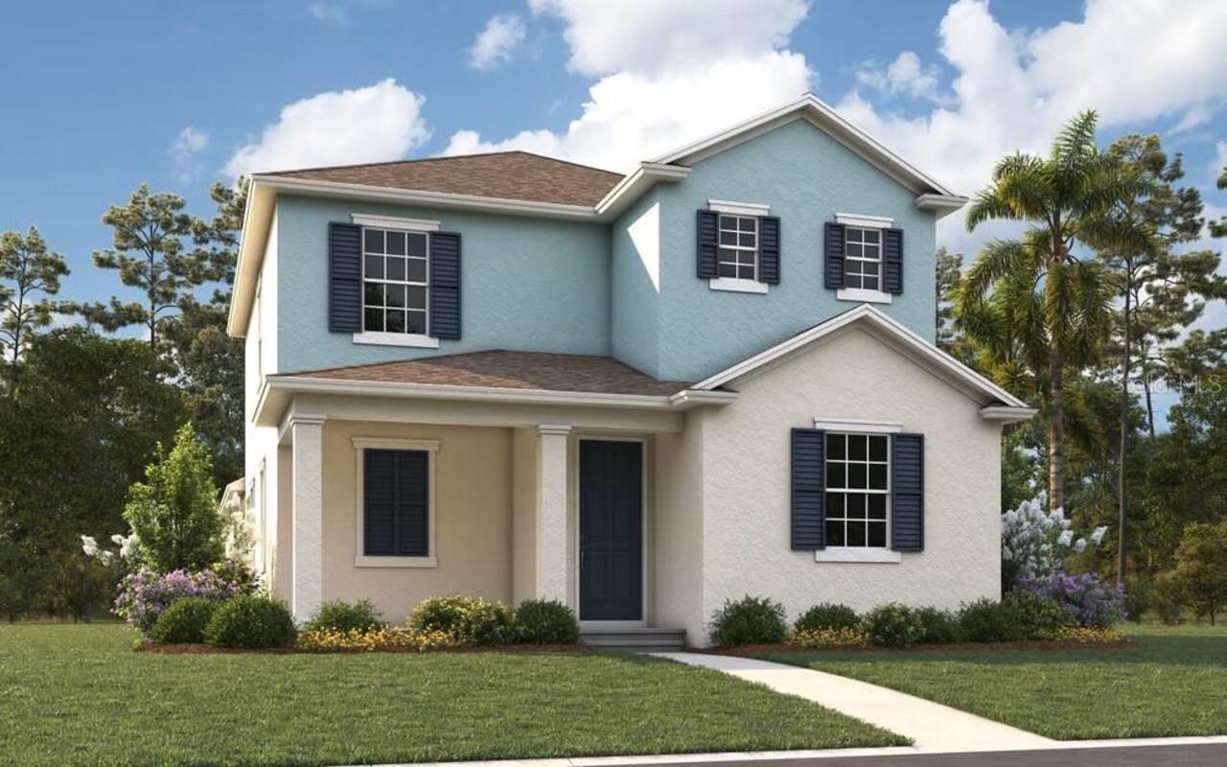
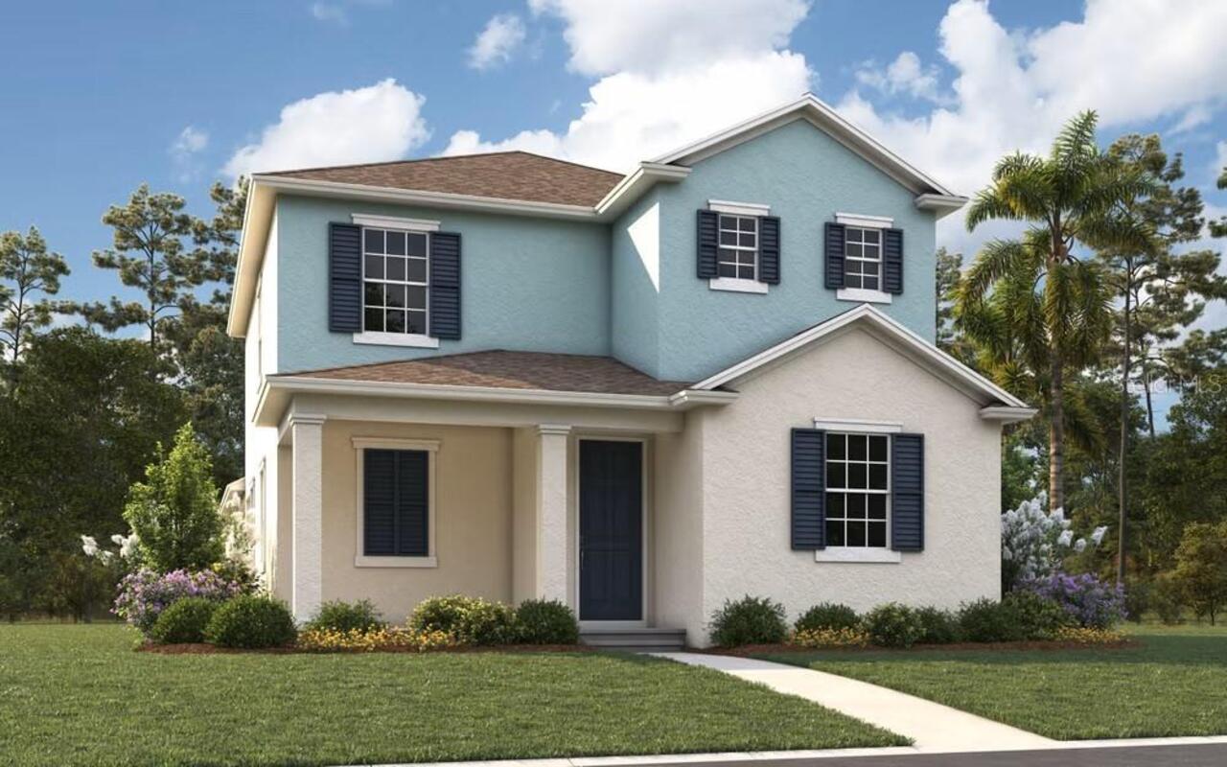
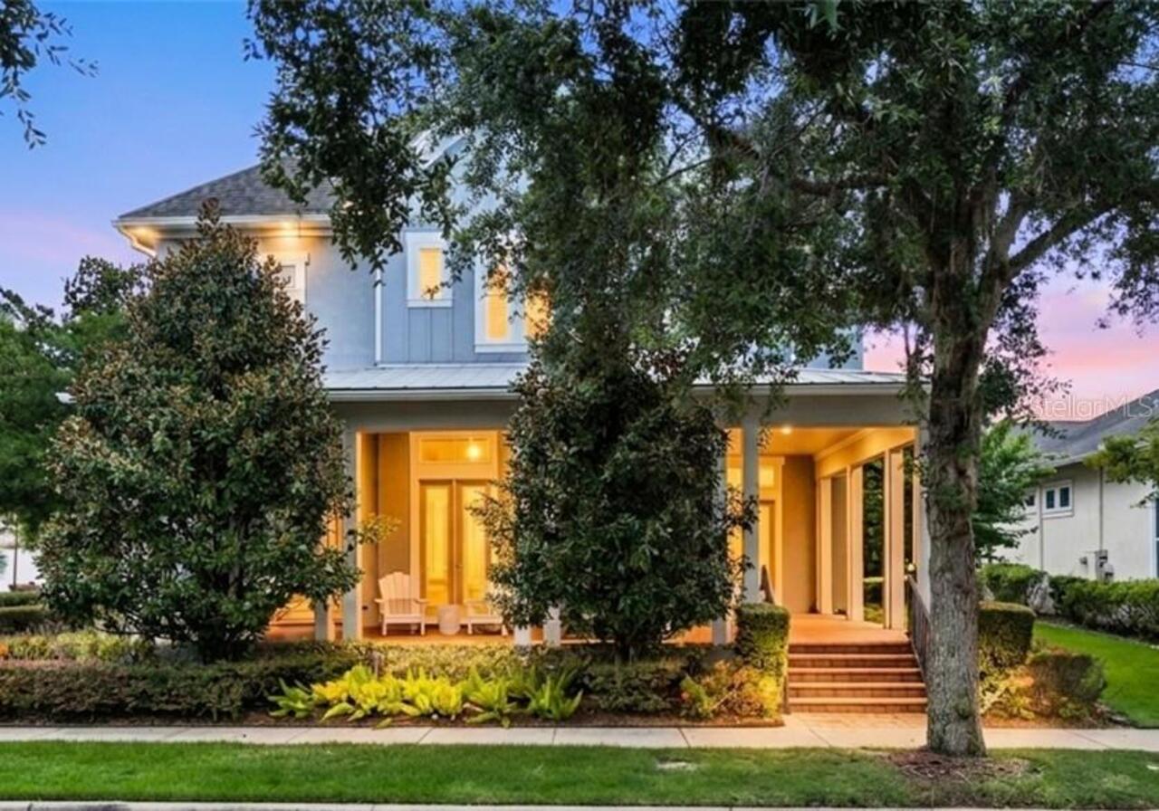
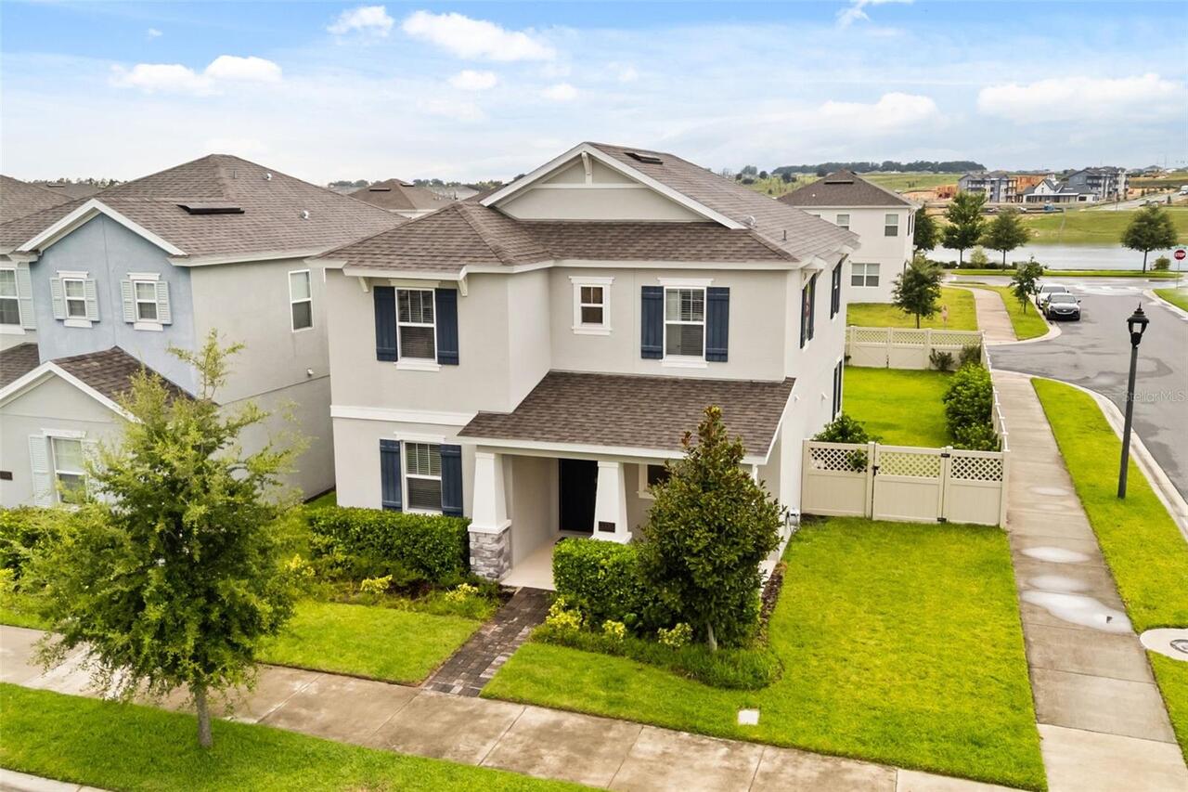
Under contract-accepting backup offers. ~Seller may consider buyer concessions if made in an offer~Prepare to fall in love with this BEAUTIFULLY MAINTAINED 4-bedroom, 3.5 bath home in the highly sought-after Waterside at Johns Lake community, where timeless style, THOUGHTFUL UPGRADES, and an unbeatable location come together to create an exceptional place to call home. Offering over 2,900 SQUARE FEET, this 2019-built residence still FEELS LIKE NEW and sits proudly on a beautifully landscaped CORNER LOT within one of the area's most desirable neighborhoods featuring TOP-RATED SCHOOLS. From the moment you arrive, you'll be impressed by the home's outstanding CURB APPEAL highlighted by lush landscaping, FRESH EXTERIOR PAINT (2026), and an inviting brick paver walkway leading to the charming front porch. Step inside to discover an open floor plan where elegant CERAMIC TILE FLOORING, fresh interior paint (2021), and crown molding (2021) create a refined backdrop for everyday living. A VERSATILE first-floor Bedroom with its own EN SUITE BATH, make it an ideal guest suite, private office, or multi-generational living space. The spacious Living Room creates a stunning impression with its custom STACKED STONE ACCENT WALL with sleek electric fireplace, creating a warm yet contemporary gathering space. The GOURMET KITCHEN is designed to impress showcasing crisp white cabinetry, stone countertops, a classic subway tile backsplash, stainless steel appliances, a GAS COOKTOP, built-in ovens, a generous closet pantry, an oversized breakfast bar and butler pantry. NEW LIGHTING in both the Kitchen and Dining area adds the perfect finishing touch. Elegant ARCHED DOORWAYS in the Dining Room lead to a spacious Family Room, offering even more room to gather and relax. Sliding glass doors open to the covered, SCREENED BRICK-PAVER PATIO and fenced yard—the perfect setting for morning coffee, while the adjoining open-air patio provides an ideal space for grilling, dining under the stars, or
Property Details
Property Features
Property Sub Type
Single Family Residence
Parking
Driveway, On Street, Garage Door Opener, Garage Faces Rear
County
Orange
Subdivision
WATERSIDE/JOHNS LAKE PH 2A
Additional Information
Additional Lease Restrictions
Buyer to verify leasing restrictions with HOA and/or city/county
Additional Parcels YN
false
Additional Rooms
Family Room, Loft
Alternate Key Folio Num
06-23-27-8902-00-860
Amenities Additional Fees
Buyer to verify any and all fees with HOA (i.e. additional amenities, transfer, capital contribution, gate access, etc…)
Appliances
Built-In Oven, Cooktop, Dishwasher, Disposal, Gas Water Heater, Microwave, Range, Refrigerator, Tankless Water Heater
Approval Process
Buyer to verify approval restrictions with HOA and/or city/county
Association Amenities
Clubhouse, Playground, Pool
Association Email
waterside@edison-mgmt.com
Association Fee
215
Association Fee Frequency
Monthly
Association Fee Requirement
Required
Association URL
edisonassociationmanagement.com
Association YN
true
Attached Garage YN
true
Available For Lease YN
1
Bathrooms Total Integer
4
Building Area Source
Public Records
Building Area Total
3796
Building Area Total Srch SqM
352.66
Building Area Units
Square Feet
Calculated List Price By Calculated SqFt
218.09
Carport YN
false
Community Features
Clubhouse, Fitness Center, Playground, Pool, Sidewalks
Construction Materials
Block, Stucco, Frame
Cooling
Central Air
Country
US
Cumulative Days On Market
34
Current Price
639000.00
Direction Faces
North
Elementary School
Hamlin Elementary
Expected Closing Date
2026-09-25T00:00:00.000
Exterior Features
Balcony, Rain Gutters, Sidewalk
Fencing
Fenced
Fireplace Features
Electric, Living Room
Fireplace YN
true
Flood Zone Code
X
Flood Zone Date
2021-09-24
Flood Zone Panel
12095C0200H
Flooring
Carpet, Ceramic Tile, Tile
Foundation Details
Slab
Furnished
Negotiable
Garage Dimensions
22x22
Garage Spaces
2
Garage YN
true
Heating
Electric
High School
West Orange High
Homestead YN
1
Interior Features
Ceiling Fans(s), Crown Molding, Eat-in Kitchen, Kitchen/Family Room Combo, Living Room/Dining Room Combo, Open Floorplan, PrimaryBedroom Upstairs, Stone Counters, Tray Ceiling(s), Vaulted Ceiling(s), Walk-In Closet(s)
Internet Address Display YN
true
Internet Automated Valuation Display YN
true
Internet Consumer Comment YN
true
Internet Entire Listing Display YN
true
Laundry Features
Laundry Room
Lease Restrictions YN
1
Levels
Two
List AOR
Orlando Regional
Living Area Meters
272.21
Living Area Source
Public Records
Living Area Units
Square Feet
Lot Features
Landscaped, Sidewalk, Paved
Lot Size Acres
0.11
Lot Size Square Feet
4717
Lot Size Square Meters
438
Middle Or Junior School
Hamlin Middle
Minimum Lease
8-12 Months
Modification Timestamp
2026-08-28T17:19:13.249Z
Monthly HOA Amount
215.00
New Construction YN
false
Occupant Type
Owner
Other Equipment
Irrigation Equipment
Ownership
Fee Simple
Parcel Number
06-23-27-8902-00-860
Patio And Porch Features
Covered, Front Porch, Screened, Side Porch
Pet Restrictions
Buyer to verify pet restrictions with HOA and/or city/county
Pets Allowed
Yes
Pool Private YN
false
Postal Code Plus 4
3255
Previous List Price
645000
Price Change Timestamp
2026-07-28T20:20:23.000Z
Public Survey Range
27
Public Survey Section
06
Purchase Contract Date
2026-08-18
RATIO Current Price By Calculated SqFt
218.09
Realtor Info
Floor Plan Available, See Attachments, Survey Available
Road Surface Type
Paved
Roof
Shingle
Room Count
10
Senior Community YN
false
Sewer
Public Sewer
Showing Requirements
Sentri Lock Box, Appointment Only, Call Listing Agent 2, ShowingTime
Status Change Timestamp
2026-08-19T16:13:26.000Z
Tax Annual Amount
7616
Tax Block
00
Tax Book Number
88/126
Tax Legal Description
WATERSIDE ON JOHNS LAKE - PHASE 2A 88/126 LOT 86
Tax Lot
86
Tax Year
2025
Total Acreage
0 to less than 1/4
Total Annual Fees
2580.00
Total Monthly Fees
215.00
Township
23
Universal Property Id
US-12095-N-062327890200860-R-N
Unparsed Address
16936 TRADEWIND PT
Utilities
Cable Available, Electricity Available, Natural Gas Available, Natural Gas Connected, Phone Available, Public, Sewer Connected, Underground Utilities, Water Connected
Vegetation
Mature Landscaping
Water Source
Public
Waterfront YN
false
Zoning
UVPUD
Neighborhood Map
Popup

Property Photos

MLS #MFRO6424578 Listing courtesy of Wemert Group Realty Llc provided by Stellar MLS.

Similar Listings

$579,000
5330 Lake Virginia Street
Winter Garden
4BR/3BA
| Contingent
$579,820
6044 Flowering Cherry Bend
Winter Garden
4BR/3BA
| Pending
$581,000
13020 Sunset Garden Lane
Winter Garden
4BR/3BA
| Active
$581,220
7361 Silver Meadow Street
Winter Garden
4BR/3BA
| Pending


All listing information is deemed reliable but not guaranteed and should be independently verified through personal inspection by appropriate professionals. Listings displayed on this website may be subject to prior sale or removal from sale; availability of any listing should always be independent verified. Listing information is provided for consumer personal, non-commercial use, solely to identify potential properties for potential purchase; all other use is strictly prohibited and may violate relevant federal and state law. The source of the listing data is as follows: Stellar MLS (updated 8/31/26 8:09 PM) |

Listing Search


Translate Tool

Featured Listings
Orlando Real Estate
$899,000
4 BED
2 BATH
Welcome to this unique, single-story, fully furnished, completely permitted, front to back 1830+/-, Sq. Ft., multifamily... Read More
Mount Dora Real Estate
$1,275,000
4 BED
4 BATH
NEW ROOF BEING INSTALLED THIS MONTH! Welcome to one of Mount Dora's most distinctive homes—a custom-built retreat perche... Read More
Windermere Real Estate
$1,399,900
5 BED
3 BATH
Virtually Staged. Set on just over an acre in Windermere, this updated 5-bedroom, 3-bath pool home offers 3,356 square f... Read More
New Port Richey Real Estate
$849,950
3 BED
2 BATH
Live the waterfront lifestyle you’ve been waiting for in this stunning Gulf-access pool home in the heart of New Port Ri... Read More
Tampa Real Estate
$1,250,000
4 BED
3 BATH
Located in one of Tampa’s most sought-after neighborhoods, this fully renovated 4-bedroom, 3-bath Sunset Park home offer... Read More
Land O Lakes Real Estate
$950,000
5 BED
4 BATH
Experience refined lakefront living in this stunning custom-built 5 bedroom, 4 bath + office/study pool home nestled on ... Read More
Orlando Real Estate
$1,499,000
5 BED
4 BATH
Virtually Staged. Welcome to 13117 Lessing Ave, an exceptional Ashton Woods Packard model offering 4,182 heated square f... Read More
Melbourne Real Estate
$949,000
4 BED
3 BATH
Nearly New Custom Pool Home on ¾ Acre in Central Melbourne! Built in 2020, this custom 4-bedroom, 3-bath home offers pri... Read More
North Port Real Estate
$899,000
3 BED
3 BATH
Discover a rare Myakka River waterfront home just minutes from Wellen Park, offering nearly an acre of private riverfron... Read More
Englewood Real Estate
$825,000
3 BED
2 BATH
PRICE REFRESH! Built in 2023, this BEAUTIFUL Single Family Home sits on a "Premium" lot with a preserve view in the Comm... Read More
Contact Sandra Pardo

407-990-2746

Wendy Morris LLC

Licensed in the State of Florida
BK 3146762
16797 Broadwater Avenue
Winter Garden, Florida 34787

Your privacy is our utmost concern. We will never sell your personal information. Privacy Policy
©2026 sandrapardohomes.com - all rights reserved. | Site Map