407-990-2746
Menu

1647 W Snow Circle Unit: Unit: 204, Tampa, FL

NEXT
PREV
$820,000

($526/sqft)

List Status: Active
1647 W Snow Circle
Tampa, FL 33606


2 beds
2 baths
1559 living sqft
Top Features
  • View: Park/Greenbelt
  • Subdivision: Old Hyde Park Village Resident
  • Built in  1986
  • Condominium
Description
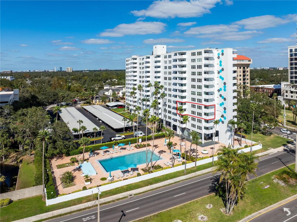
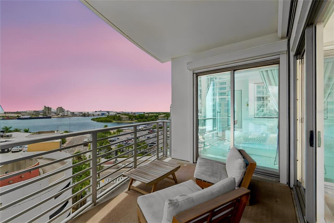

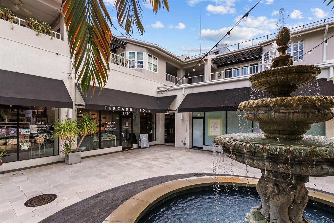
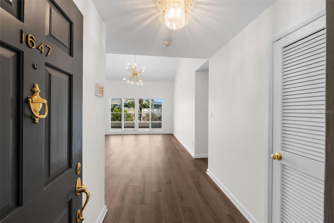
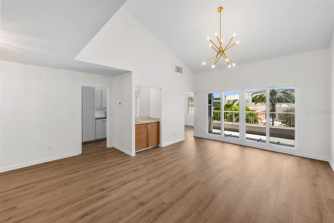
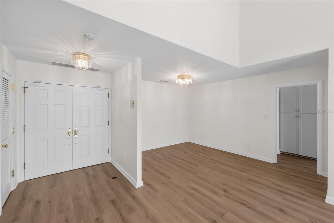
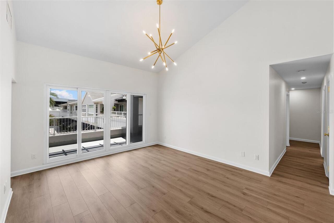
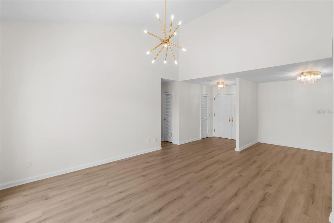
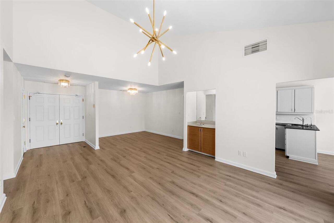
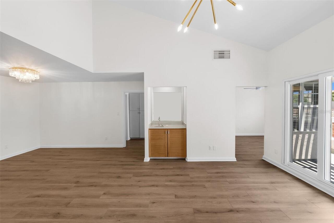
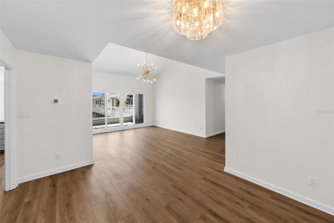
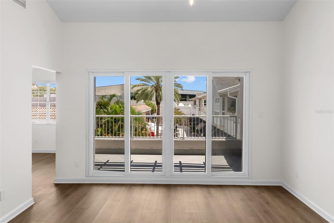
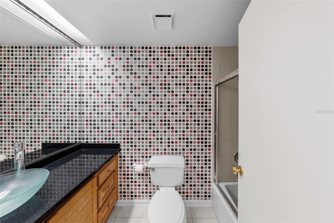
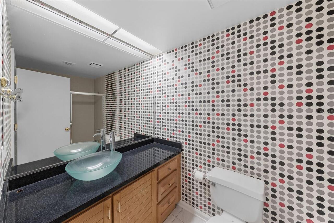
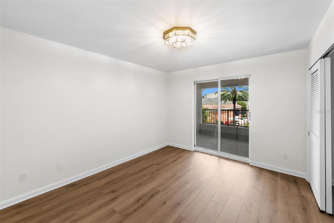
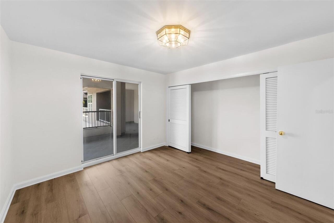
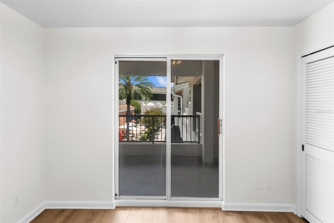

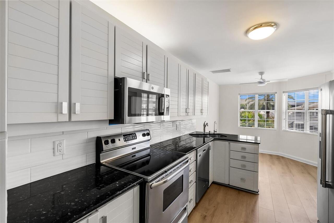
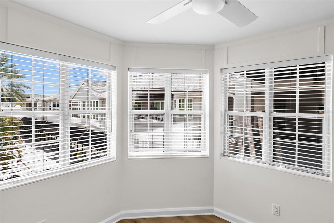
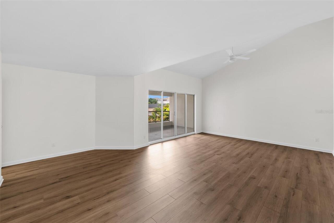
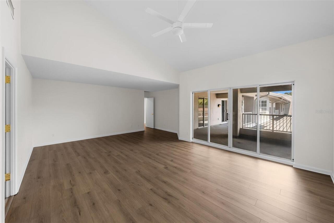
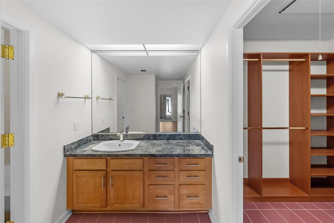
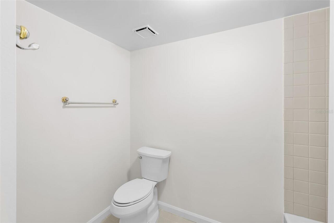
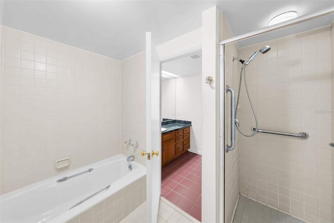
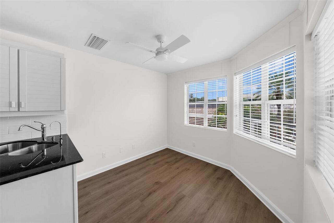
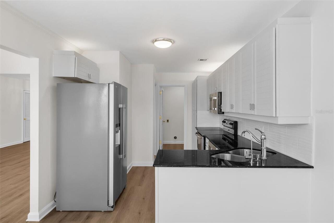
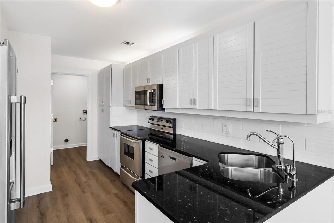
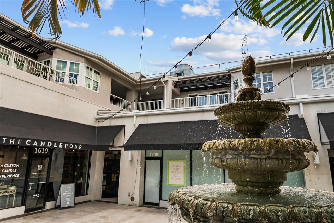
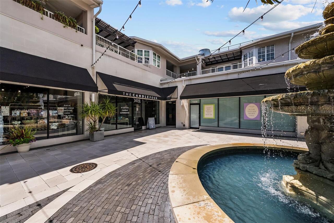
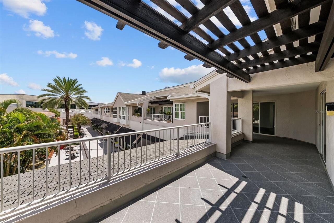
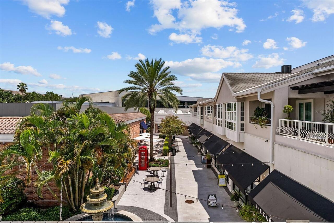
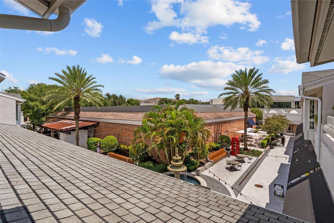
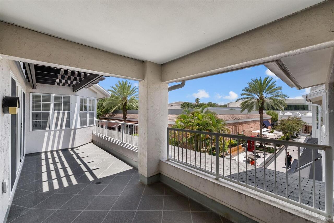
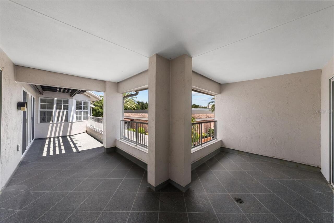
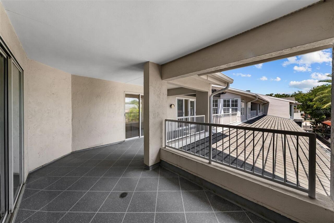
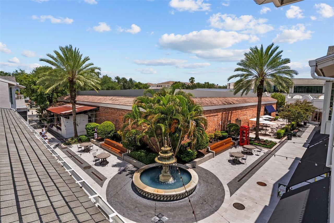
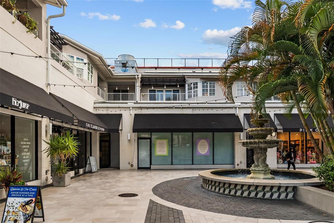
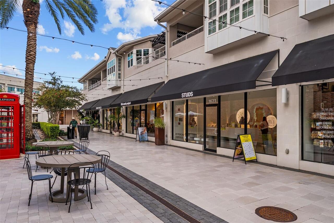
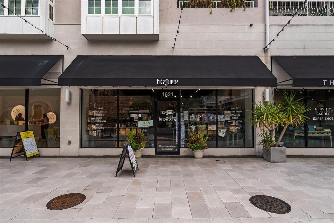
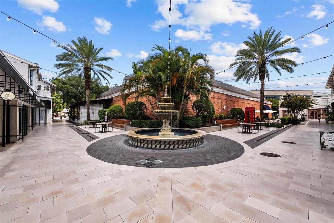
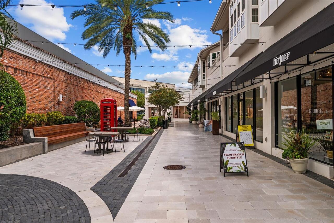
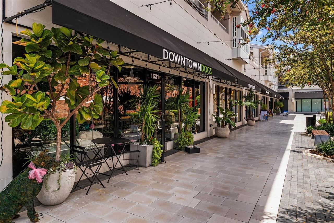
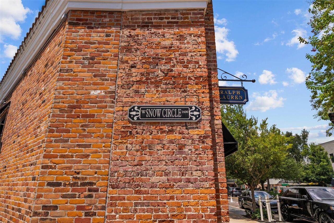
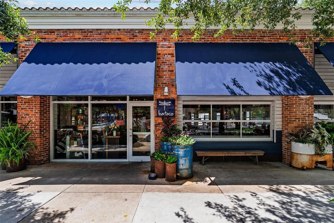
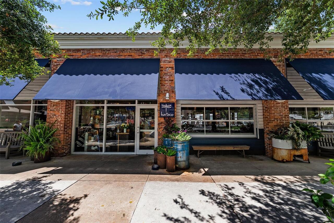
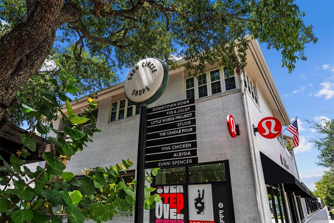
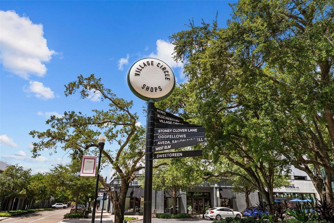
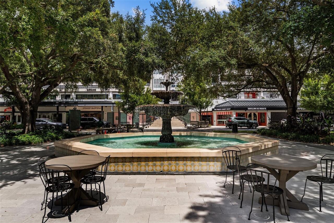
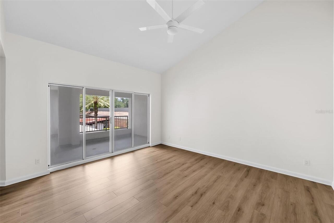
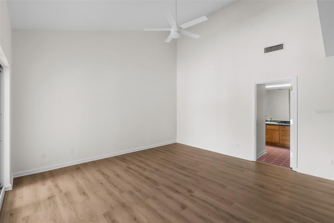
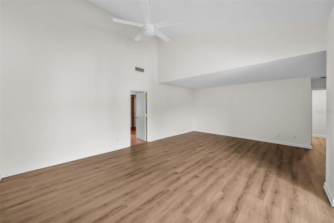
Positioned in the heart of Old Hyde Park Village, this 2-bedroom, 2-bathroom condo offers the ideal blend of vibrant city living and privacy, tucked away along a charming pedestrian walkway. Designed with an open floor plan and all living spaces on one level, the home feels bright and spacious, with vaulted ceilings in the living area and primary bedroom, plus lovely views of Hyde Park Village from the oversized private terrace. The kitchen offers solid wood cabinetry and a functional layout with a pantry, ready for a personal touch or future updates. Both bathrooms are original and offer a great opportunity to renovate to taste. The oversized terrace is a standout feature, offering ample room for multiple seating areas, an outdoor dining setup, and plenty of space to lounge — perfect for morning coffee, evening unwinding, or dining al fresco while taking in beautiful views of Hyde Park Village and its iconic holiday tree during the holiday season. Just steps from restaurants, boutiques, cafés, and Bayshore Boulevard, this is a rare opportunity to own a residence with great bones and an exceptional outdoor space in one of South Tampa's most desirable neighborhoods — ready for a buyer's personal vision.
Property Details
Property Features
Property Sub Type
Condominium
View
Park/Greenbelt
Parking
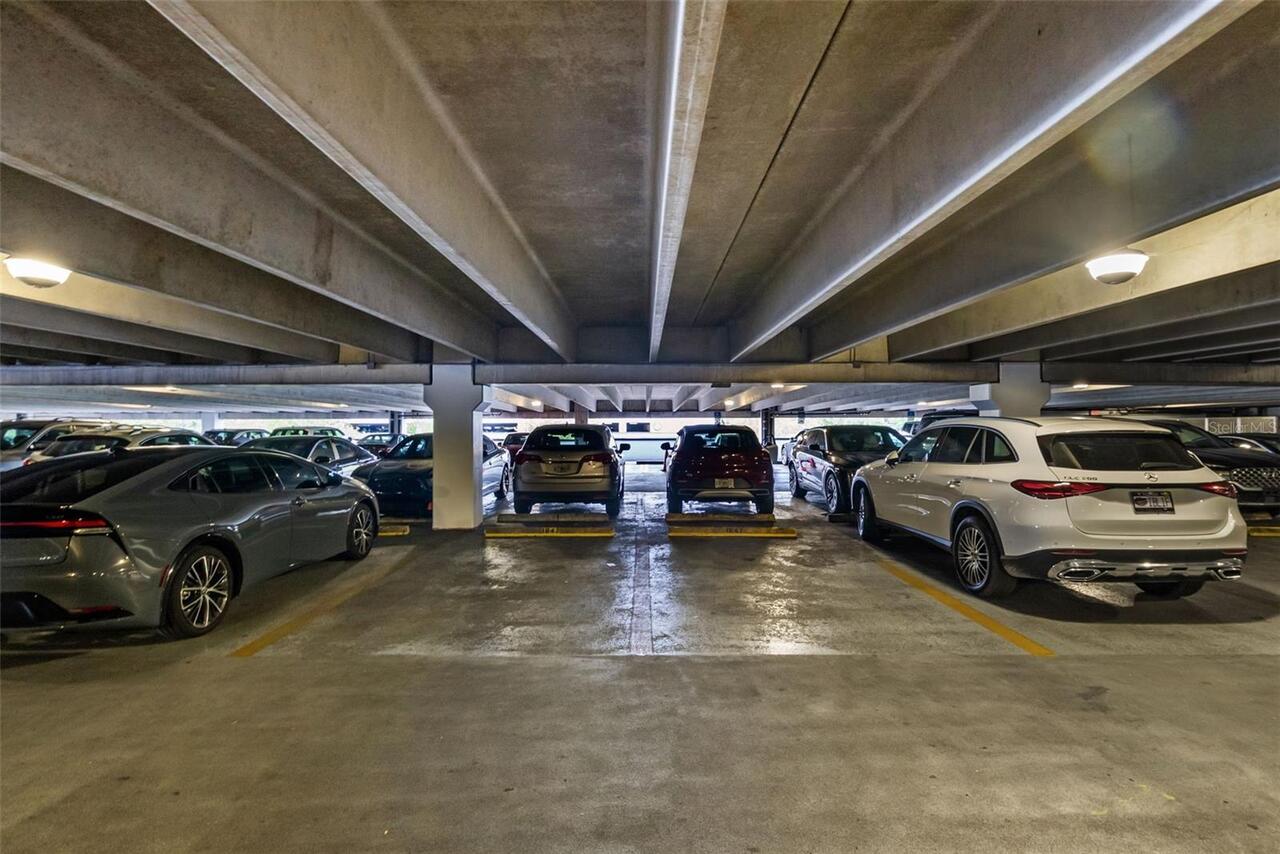
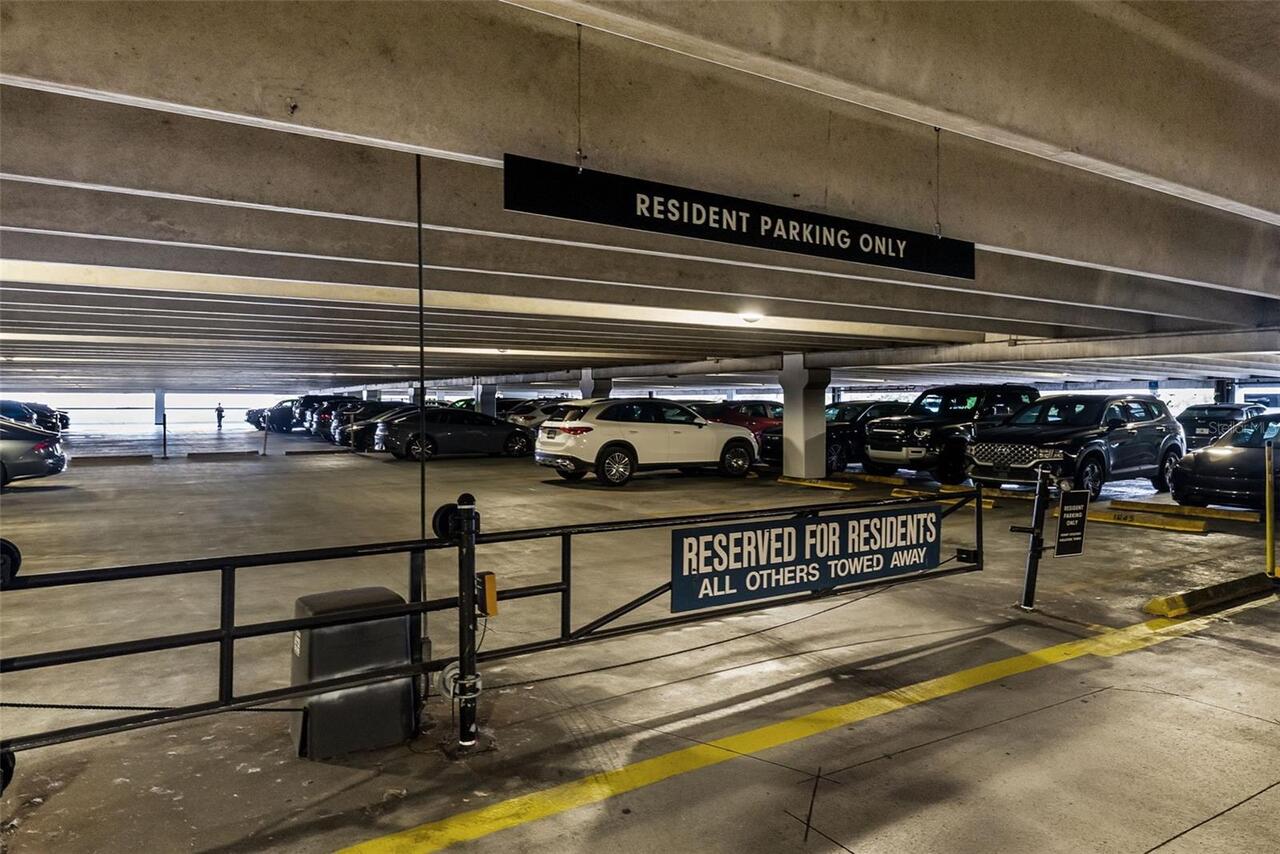
Assigned, Covered, Reserved
County
Hillsborough
Subdivision
OLD HYDE PARK VILLAGE RESIDENT
Building Name
E
Additional Information
Additional Lease Restrictions
Buyer and buyer’s agent to verify all lease restrictions, leasing terms, approval requirements, and HOA rules and regulations directly with the HOA/management company.
Additional Parcels YN
false
Alternate Key Folio Num
A-26-29-18-4TR-000000-E0000.3
Appliances
Dishwasher, Range, Refrigerator
Approval Process
Condo approval required
Architectural Style
Custom
Association Approval Required YN
1
Association Email
amandas@wcmanagement.info
Association Fee Includes
Escrow Reserves Fund, Insurance, Pest Control, Sewer, Trash, Water
Association YN
true
Attached Garage YN
true
Available For Lease YN
1
Bathrooms Total Integer
2
Building Area Source
Public Records
Building Area Total
1839
Building Area Total Srch SqM
170.85
Building Area Units
Square Feet
Building Elevator YN
1
Calculated List Price By Calculated SqFt
525.98
Carport YN
false
Community Features
Buyer Approval Required, Community Mailbox, Deed Restrictions, Sidewalks, Street Lights
Condo Fees
914
Condo Fees Term
Monthly
Construction Materials
Metal Frame, Frame
Cooling
Central Air
Country
US
Cumulative Days On Market
3
Current Price
820000.00
Direction Faces
North
Elementary School
Gorrie-HB
Exterior Features
Balcony, Lighting, Sliding Doors, Storage
Fireplace YN
false
Flood Zone Code
X
Flood Zone Date
2021-10-07
Flood Zone Panel
12057C0361J
Floor Number
2
Flooring
Ceramic Tile, Luxury Vinyl
Foundation Details
Block, Slab
Furnished
Unfurnished
Garage Spaces
2
Garage YN
true
Heating
Central, Electric, Heat Pump
High School
Plant-HB
Homestead YN
1
Interior Features
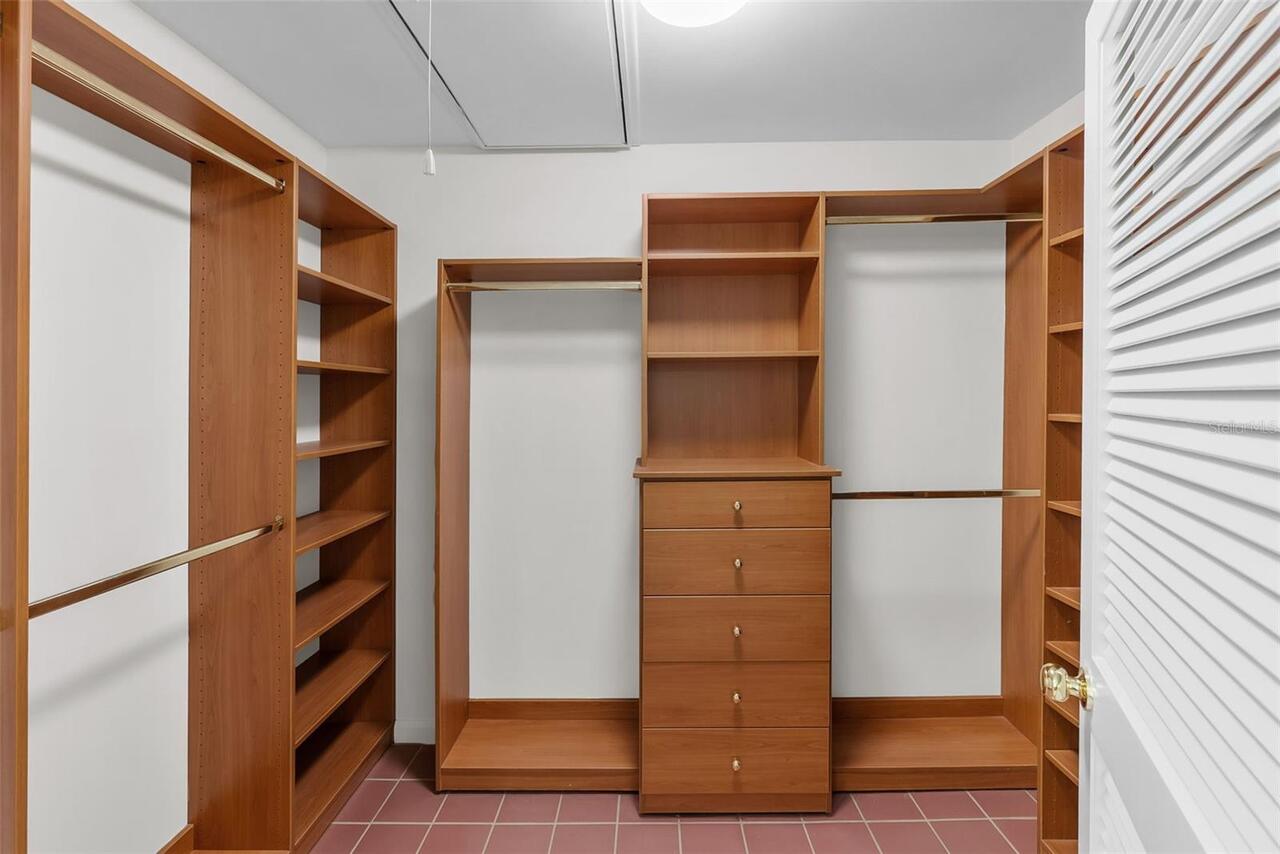
Built-in Features, Living Room/Dining Room Combo, Primary Bedroom Main Floor, Solid Wood Cabinets, Thermostat, Walk-In Closet(s)
Internet Address Display YN
true
Internet Automated Valuation Display YN
false
Internet Consumer Comment YN
false
Internet Entire Listing Display YN
true
Laundry Features
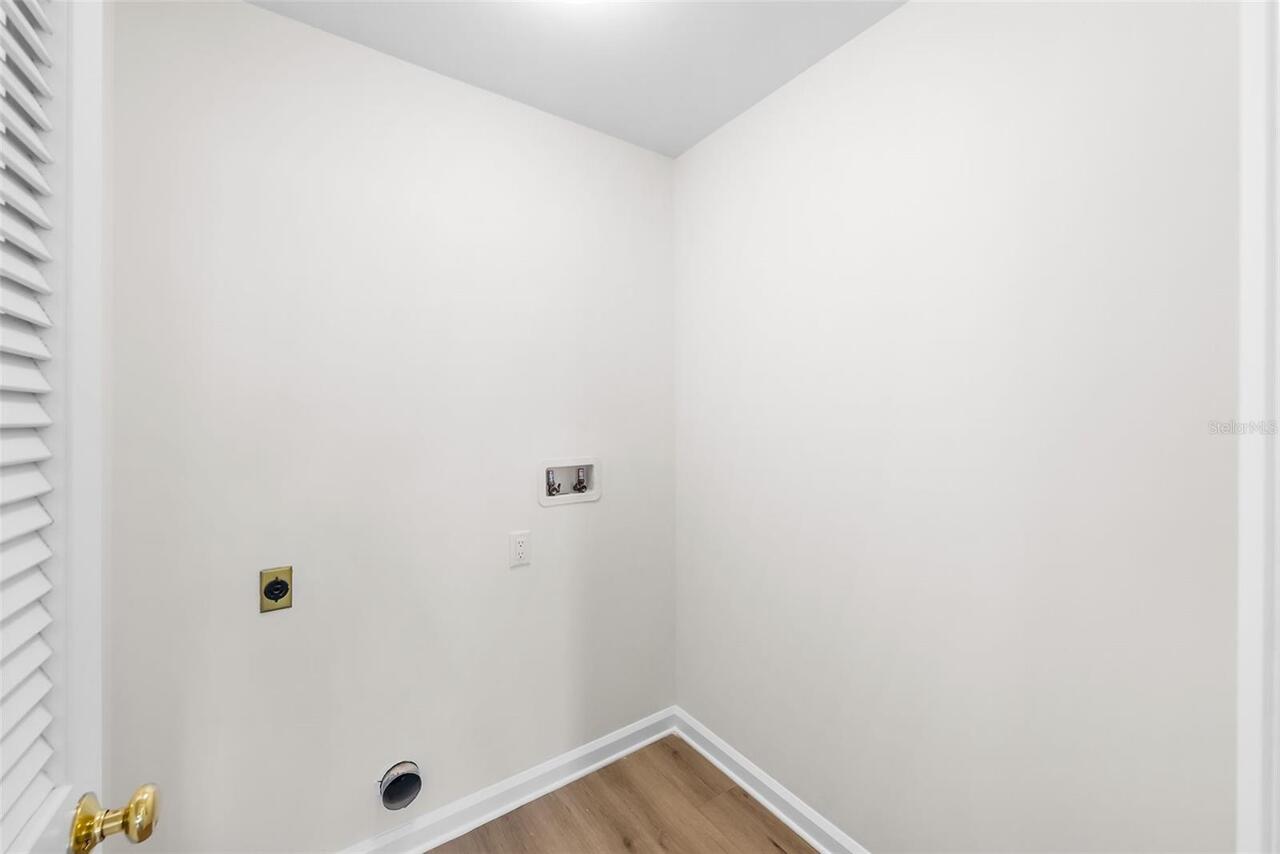
Inside, Laundry Room
Lease Restrictions YN
1
Levels
One
List AOR
Suncoast Tampa
Living Area Meters
144.84
Living Area Source
Public Records
Living Area Units
Square Feet
Lot Size Square Feet
2
Max Pet Weight
85
Middle Or Junior School
Wilson-HB
Minimum Lease
1-2 Years
Modification Timestamp
2026-08-01T18:07:42.564Z
Monthly Condo Fee Amount
914
New Construction YN
false
Occupant Type
Vacant
Ownership
Fee Simple
Parcel Number
A-26-29-18-4TR-000000-E0000.3
Pet Restrictions
Pets The only pets allowed to reside in a unit are dogs, cats, birds and fish. The following weight rules apply to the Condominium: 1. CET: Pets cannot weigh more than 85lbs. 2. FT: Pets cannot weigh more than 45lbs.
Pets Allowed
Yes
Pool Private YN
false
Postal Code Plus 4
2558
Property Attached YN
false
Public Survey Range
18
Public Survey Section
26
RATIO Current Price By Calculated SqFt
525.98
Realtor Info
As-Is, No Sign, Right of First Refusal, Subject to Approval
Road Surface Type
Asphalt
Roof
Shingle
Room Count
5
Security Features
Security Gate
Senior Community YN
false
Sewer
Public Sewer
Showing Requirements
Appointment Only, ShowingTime
Spa YN
false
Status Change Timestamp
2026-07-29T13:57:59.000Z
Stories Total
2
Tax Annual Amount
2744
Tax Block
000
Tax Book Number
9-48
Tax Legal Description
OLD HYDE PARK VILLAGE RESIDENTIAL CONDOMINIUM E UNIT E 204
Tax Lot
E00002
Tax Year
2025
Total Annual Fees
10968.00
Total Monthly Fees
914.00
Township
29
Universal Property Id
US-12057-N-262918400000000003-S-204
Unparsed Address
1647 W SNOW CIR #204
Utilities
BB/HS Internet Available, Cable Available, Electricity Connected, Phone Available, Public, Sewer Connected, Water Connected
Water Source
Public
Waterfront YN
false
Zoning
PD
Neighborhood Map
Popup

Property Photos
Listing Photo
Listing Photo
Listing Photo
Listing Photo
Listing Photo
Listing Photo
Listing Photo
Listing Photo
Listing Photo
Listing Photo
Listing Photo
Listing Photo
Listing Photo
Listing Photo
Listing Photo
Listing Photo
Listing Photo
Listing Photo
Listing Photo
Listing Photo
Listing Photo
Listing Photo
Listing Photo
Listing Photo
Listing Photo
Listing Photo
Listing Photo
Listing Photo
Listing Photo
Listing Photo
Listing Photo
Listing Photo
Listing Photo
Listing Photo
Listing Photo
Listing Photo
Listing Photo
Listing Photo
Listing Photo
Listing Photo
Listing Photo
Listing Photo
Listing Photo
Listing Photo
Listing Photo
Listing Photo
Listing Photo
Listing Photo
Listing Photo
Listing Photo
Listing Photo
Listing Photo
Listing Photo
Listing Photo
Listing Photo
Listing Photo
Listing Photo
Listing Photo
Listing Photo
Listing Photo
Listing Photo
Listing Photo
Listing Photo
Listing Photo
Listing Photo
Listing Photo
Listing Photo
Listing Photo
Listing Photo
Listing Photo
Listing Photo
Listing Photo
Listing Photo
Listing Photo
Listing Photo
Listing Photo
Listing Photo
Listing Photo
Listing Photo
Listing Photo
Listing Photo
Listing Photo
Listing Photo
Listing Photo
Listing Photo
Listing Photo
Listing Photo
Listing Photo
Listing Photo
Listing Photo
Listing Photo
Listing Photo
Listing Photo
Listing Photo
Listing Photo
Listing Photo
Listing Photo
Listing Photo
Listing Photo
Listing Photo
Listing Photo
Listing Photo
Listing Photo
Listing Photo
Listing Photo
Listing Photo
Listing Photo
Listing Photo
Listing Photo
Listing Photo
Listing Photo
Listing Photo
Listing Photo
Listing Photo
Listing Photo
Listing Photo
Listing Photo
Listing Photo
Listing Photo
Listing Photo
Listing Photo
Listing Photo

MLS #MFRTB8533451 Listing courtesy of Smith & Associates Real Estate provided by Stellar MLS.

Similar Listings

$750,000
2401 Bayshore Boulevard
Tampa
2BR/2BA
| Active
$759,000
777 N Ashley Drive
Tampa
2BR/2BA
| Active
$769,000
449 S 12th Street
Tampa
2BR/2BA
| Active
$769,900
1209 E Cumberland Avenue
Tampa
2BR/2BA
| Active


All listing information is deemed reliable but not guaranteed and should be independently verified through personal inspection by appropriate professionals. Listings displayed on this website may be subject to prior sale or removal from sale; availability of any listing should always be independent verified. Listing information is provided for consumer personal, non-commercial use, solely to identify potential properties for potential purchase; all other use is strictly prohibited and may violate relevant federal and state law. The source of the listing data is as follows: Stellar MLS (updated 8/3/26 5:50 PM) |
Listing Search


Translate Tool

Featured Listings
Plant City Real Estate
$969,000
4 BED
3 BATH
Welcome to your private retreat—an exceptional custom home offering just under 4,000 square feet of beautifully designed... Read More
Redington Shores Real Estate
$1,249,000
3 BED
2 BATH
If you have been waiting for that perfect, RARELY AVAILABLE 3 bdrm 2 bath END CORNER UNIT DIRECT beachfront condo with a... Read More
Maitland Real Estate
$997,000
4 BED
2 BATH
Tucked at the end of a quiet cul-de-sac beneath a canopy of mature oaks, this beautifully maintained Maitland home offer... Read More
Winter Garden Real Estate
$823,309
6 BED
4 BATH
Virtually Staged. Pre-Construction. To be built. SAMPLE IMAGES The Anna Maria with Bonus with 6 Bedrooms floorplan is a ... Read More
New Smyrna Beach Real Estate
$1,174,000
4 BED
2 BATH
Welcome to your own slice of coastal paradise, where luxury, comfort, and the laid-back charm of beachside living come t... Read More
Tampa Real Estate
$1,099,990
4 BED
3 BATH
Explore the epitome of luxury living in this stunning four-bedroom, three-bathroom home nestled in the sought-after Carr... Read More
Parrish Real Estate
$1,074,999
3 BED
2 BATH
A rare opportunity to own 5 AG-zoned acres with direct frontage on beautiful Gamble Creek—all with no HOA or CDD! This p... Read More
Port Charlotte Real Estate
$1,200,000
3 BED
2 BATH
Stunning Custom Waterfront Home with Direct Gulf Access! Enjoy the ultimate Florida boating lifestyle with 146 feet of w... Read More
Sarasota Real Estate
$1,300,000
4 BED
3 BATH
*LOW HOA. NO CDD. REMOVED FROM THE FEMA FLOOD ZONE.* A 2022 Cardel Homes Martin model with over 2,800 square feet, 4 bed... Read More
The Villages Real Estate
$810,000
3 BED
2 BATH
Rarely does a stretched Lantana combine this level of outdoor living, premium upgrades, and privacy. Situated on an over... Read More
Contact Sandra Pardo

407-990-2746

Wendy Morris LLC

Licensed in the State of Florida
BK 3146762
16797 Broadwater Avenue
Winter Garden, Florida 34787

Your privacy is our utmost concern. We will never sell your personal information. Privacy Policy
©2026 sandrapardohomes.com - all rights reserved. | Site Map