407-990-2746
Menu

1604 Cadence Street, Minneola, FL

NEXT
PREV
$808,143

($182/sqft)

List Status: Pending
1604 Cadence Street
Minneola, FL 34715


6 beds
4 baths
4443 living sqft
Top Features
  • Subdivision: Hills Of Minneola
  • Built in  2026
  • Single Family Residence
Description
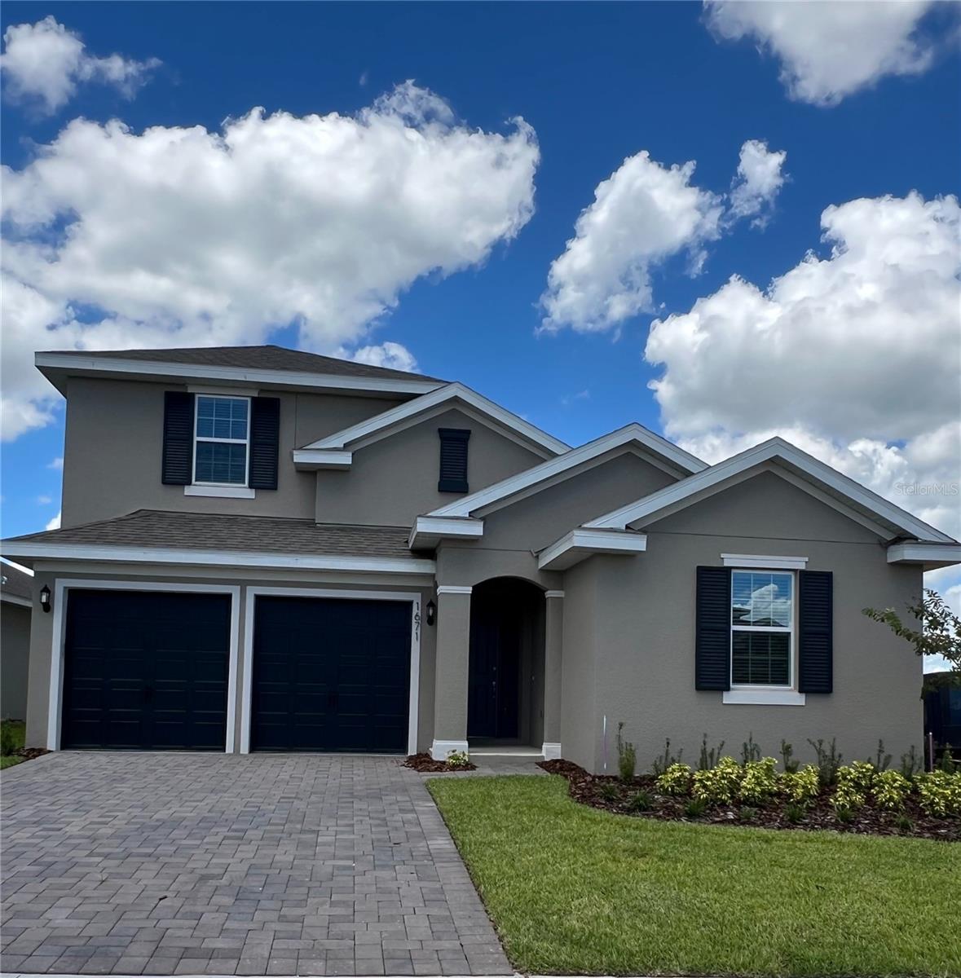
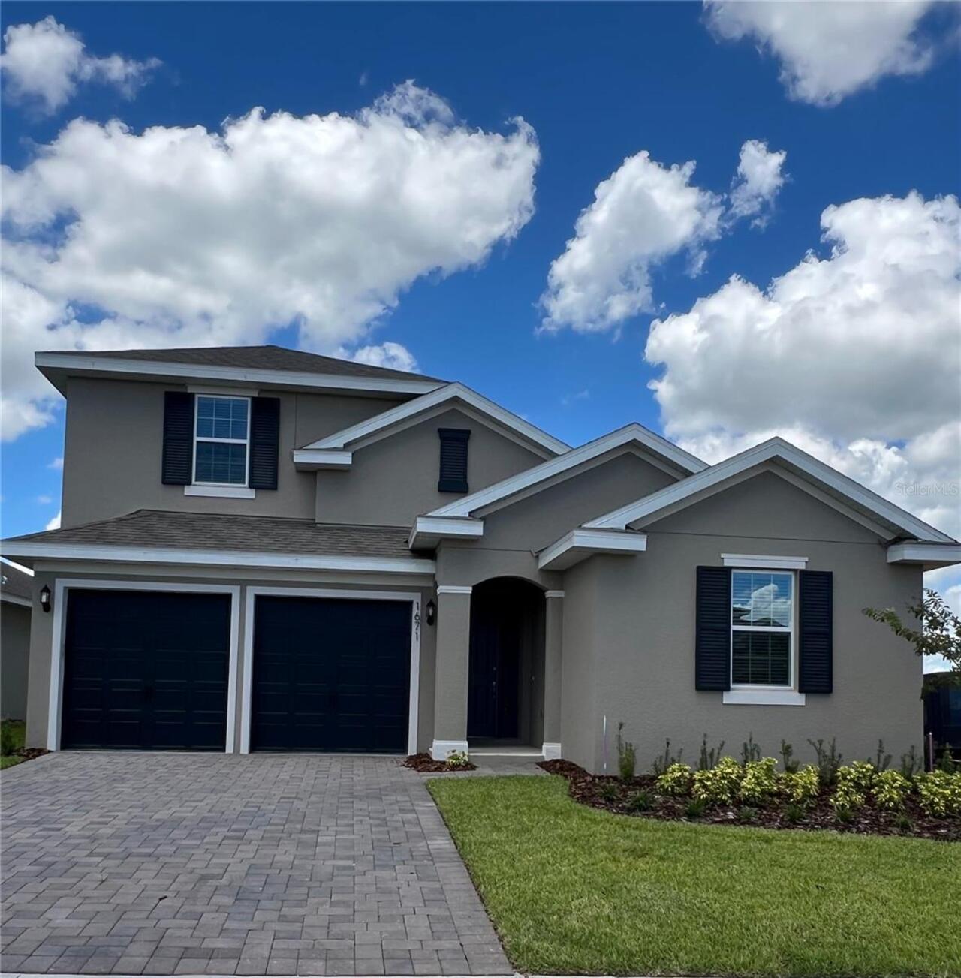
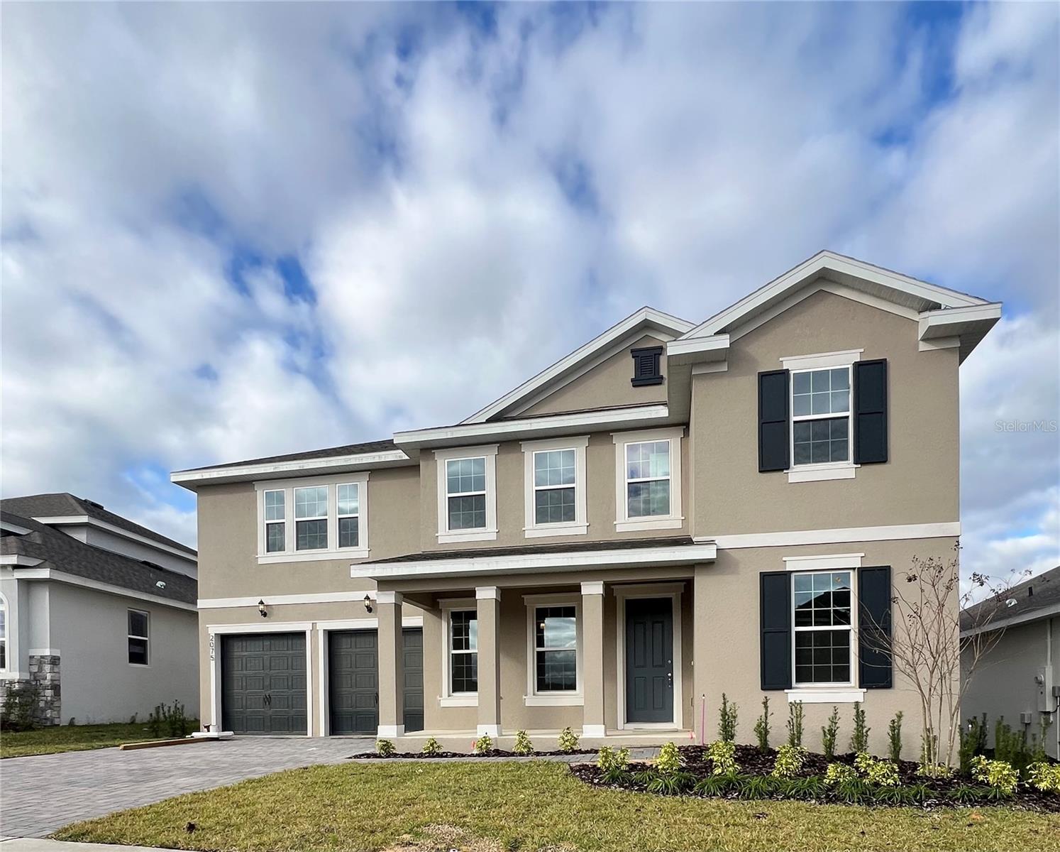
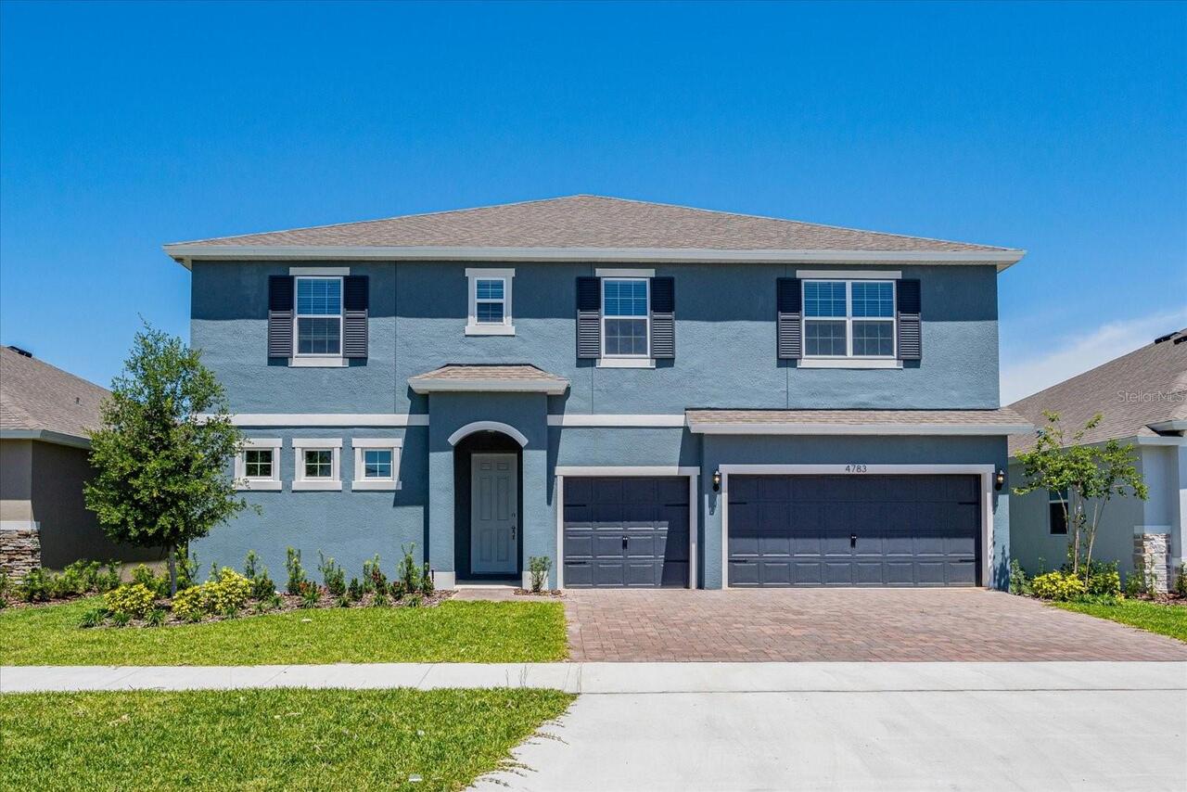
One or more photo(s) has been virtually staged. Under Construction. Sample Images The Sweetwater floorplan offers expansive living with its thoughtfully designed two-story layout. This home features six spacious bedrooms and four and a half bathrooms, perfectly accommodating larger households or guests. With over 4,400 square feet of living space, the Sweetwater includes both a flex room and multiple bonus spaces, offering flexibility for hobbies, workspaces, or entertainment areas. The first floor houses the luxurious owner’s suite, complete with dual walk-in closets and a spacious bath, as well as an additional flex room for a home office or creative space. A hobby/work area near the two-car garage further enhances the functionality of the layout. The great room flows seamlessly into the dining area, creating a perfect environment for entertaining, with access to the covered patio for outdoor relaxation. Upstairs, the second floor offers five more bedrooms and additional flex and bonus rooms. This floor plan provides abundant storage, with walk-in closets for most bedrooms, and a convenient second-floor laundry
Property Details
Property Features
Property Sub Type
Single Family Residence
Parking
Workshop in Garage
County
Lake
Subdivision
HILLS OF MINNEOLA
Additional Information
Additional Lease Restrictions
See HOA Documents
Additional Parcels YN
false
Additional Rooms
Family Room
Appliances
Built-In Oven, Convection Oven, Cooktop, Dishwasher, Disposal, Electric Water Heater, Ice Maker, Microwave
Architectural Style
Contemporary
Association Amenities
Clubhouse, Fence Restrictions, Park, Playground, Pool
Association Email
INFO@MYHOASOLUTION.COM
Association Fee
470
Association Fee Frequency
Annually
Association Fee Includes
Pool, Maintenance Grounds, Recreational Facilities
Association Fee Requirement
Required
Association URL
www.myhoasolution.com
Association YN
true
Attached Garage YN
true
Available For Lease YN
1
Bathrooms Total Integer
5
Builder License Number
CRC1330890
Builder Model
Sweetwater A
Builder Name
DREAM FINDERS HOMES
Building Area Source
Builder
Building Area Total
5225
Building Area Total Srch SqM
485.42
Building Area Units
Square Feet
CDDYN
1
Calculated List Price By Calculated SqFt
181.89
Carport YN
false
Community Features
Deed Restrictions, Fitness Center, Park, Playground, Pool, Sidewalks
Construction Materials
Block, Stucco
Cooling
Central Air
Country
US
Current Price
808143.00
Direction Faces
North
Elementary School
Grassy Lake Elementary
Expected Closing Date
2026-12-30T00:00:00.000
Exterior Features
Sidewalk, Sliding Doors, Sprinkler Metered
Fireplace YN
false
Flood Zone Code
X
Flooring
Carpet, Laminate, Tile
Foundation Details
Slab
Furnished
Unfurnished
Garage Dimensions
20X20
Garage Spaces
2
Garage YN
true
Heating
Electric
High School
Lake Minneola High
Home Warranty YN
true
Interior Features
Eat-in Kitchen, Kitchen/Family Room Combo, Living Room/Dining Room Combo, Open Floorplan, Primary Bedroom Main Floor, Split Bedroom, Thermostat, Walk-In Closet(s)
Internet Address Display YN
true
Internet Automated Valuation Display YN
true
Internet Consumer Comment YN
true
Internet Entire Listing Display YN
true
Laundry Features
Inside, Laundry Room
Lease Restrictions YN
1
Levels
Two
List AOR
Orlando Regional
Living Area Meters
412.77
Living Area Source
Builder
Living Area Units
Square Feet
Lot Features
Cleared, Sidewalk, Paved
Lot Size Acres
0.14
Lot Size Dimensions
50X100
Lot Size Square Feet
6000
Lot Size Square Meters
557
Middle Or Junior School
East Ridge Middle
Minimum Lease
8-12 Months
Modification Timestamp
2026-05-28T12:25:09.913Z
Monthly HOA Amount
39.17
New Construction YN
true
Occupant Type
Vacant
Ownership
Fee Simple
Parcel Number
32-21-26-0030-000-15730
Patio And Porch Features
Enclosed, Front Porch, Rear Porch, Screened
Permit Number
2026-1573
Pets Allowed
Yes
Planned Unit Development YN
1
Pool Private YN
false
Projected Completion Date
2026-12-30T00:00:00.000
Property Attached YN
false
Property Condition
Under Construction
Public Survey Range
26
Public Survey Section
32
Purchase Contract Date
2026-05-28
RATIO Current Price By Calculated SqFt
181.89
Realtor Info
CDD Addendum required, Floor Plan Available, Owner Motivated, Seller Must Build, Sign, Termite Bond/Warranty, Title Insurance
Road Responsibility
Public Maintained Road
Road Surface Type
Paved
Roof
Shingle
Room Count
15
Security Features
Smoke Detector(s)
Senior Community YN
false
Sewer
Public Sewer
Showing Requirements
ShowingTime
Status Change Timestamp
2026-05-28T12:24:26.000Z
Tax Annual Amount
236
Tax Book Number
81/27-32
Tax Legal Description
VILLAGES AT MINNEOLA HILLS PHASE 5A PB 87 PG 17-24 LOT 1573 ORB 6608 PG 1484
Tax Lot
1573
Tax Other Annual Assessment Amount
1432
Tax Year
2025
Total Acreage
0 to less than 1/4
Total Annual Fees
470.00
Total Monthly Fees
39.17
Township
21
Universal Property Id
US-12069-N-322126003000015730-R-N
Unparsed Address
1604 CADENCE ST
Utilities
Electricity Available, Fiber Optics, Sprinkler Recycled, Underground Utilities
Water Source
Public
Waterfront YN
false
Zoning Compatible YN
1
Neighborhood Map
Popup

Property Photos
Listing Photo
Listing Photo

MLS #MFRG5112954 Listing courtesy of Olympus Executive Realty Inc provided by Stellar MLS.

Similar Listings

$740,931
1648 Cadence Street
Minneola
6BR/4BA
| Pending
$759,990
2252 Keystone Pass Boulevard
Minneola
6BR/4BA
| Pending
$779,990
2075 Keystone Pass Boulevard
Minneola
6BR/4BA
| Pending
$791,261
1652 Cadence Street
Minneola
6BR/4BA
| Pending


All listing information is deemed reliable but not guaranteed and should be independently verified through personal inspection by appropriate professionals. Listings displayed on this website may be subject to prior sale or removal from sale; availability of any listing should always be independent verified. Listing information is provided for consumer personal, non-commercial use, solely to identify potential properties for potential purchase; all other use is strictly prohibited and may violate relevant federal and state law. The source of the listing data is as follows: Stellar MLS (updated 5/28/26 9:58 AM) |

Listing Search


Translate Tool

Featured Listings
Orlando Real Estate
$949,000
4 BED
3 BATH
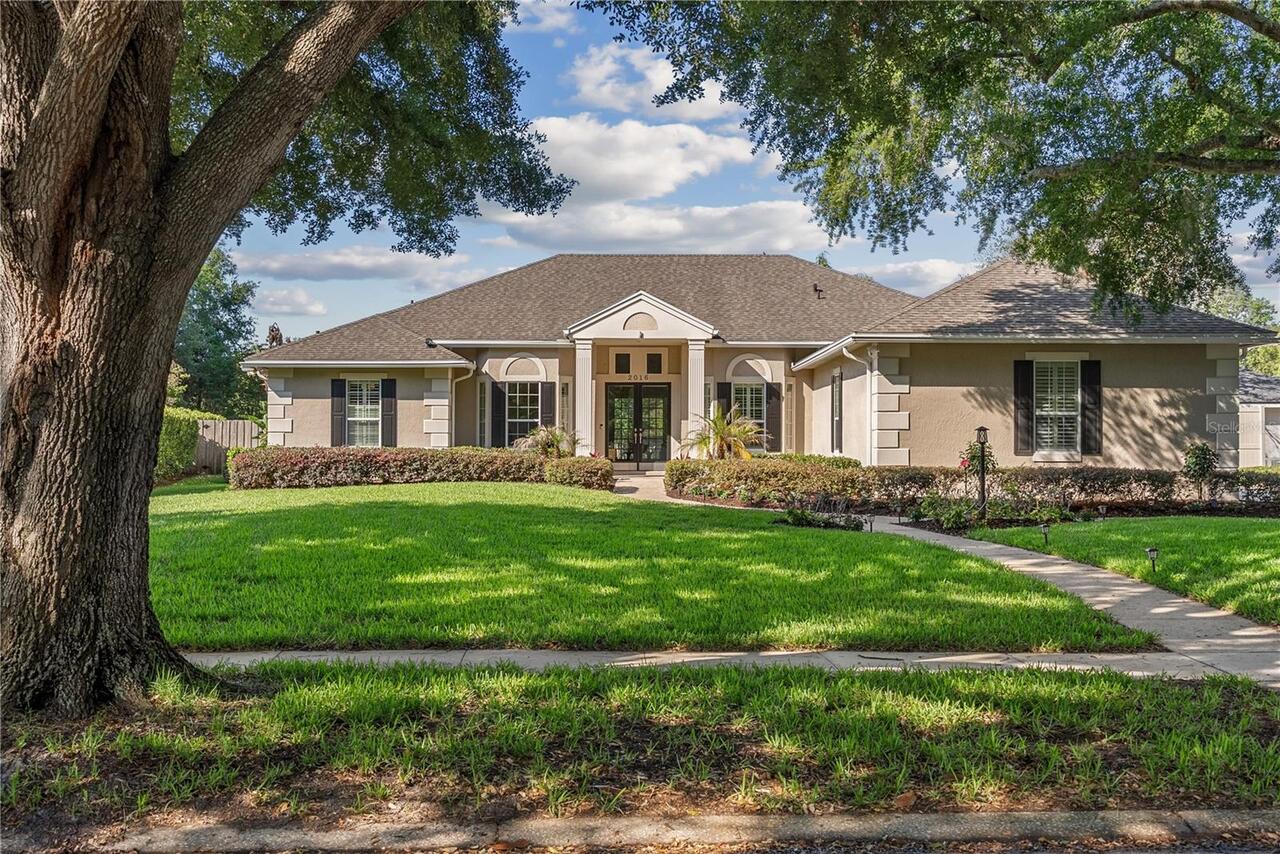
Welcome to Courtleigh Park, a tranquil and private enclave offering exceptional value and a prime location just minutes ... Read More
St Petersburg Real Estate
$850,000
3 BED
2 BATH
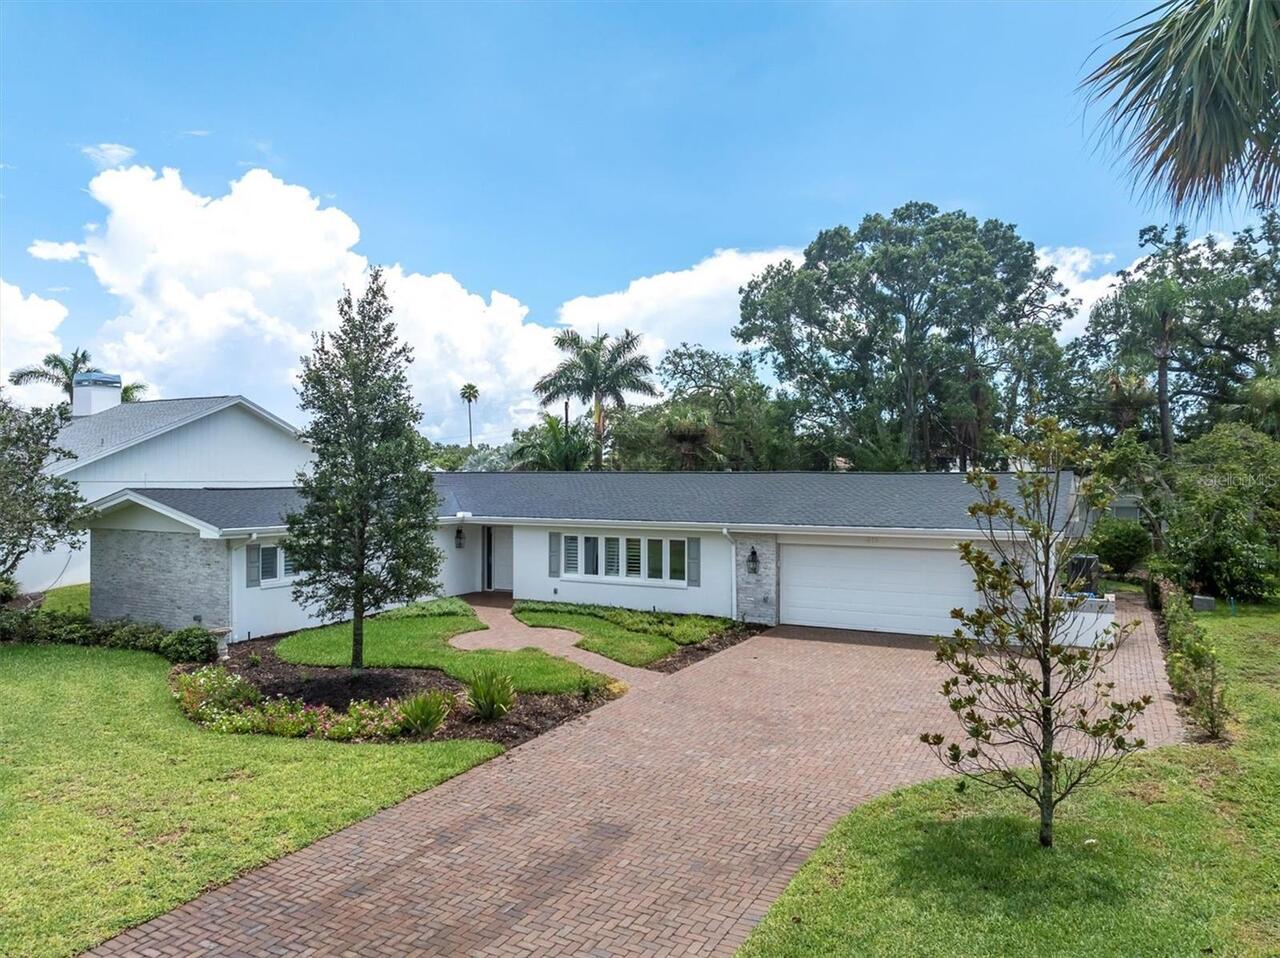
Travel down a stately, brick-paved street framed by multimillion-dollar homes and striking new construction. In the dist... Read More
Osprey Real Estate
$875,000
3 BED
2 BATH
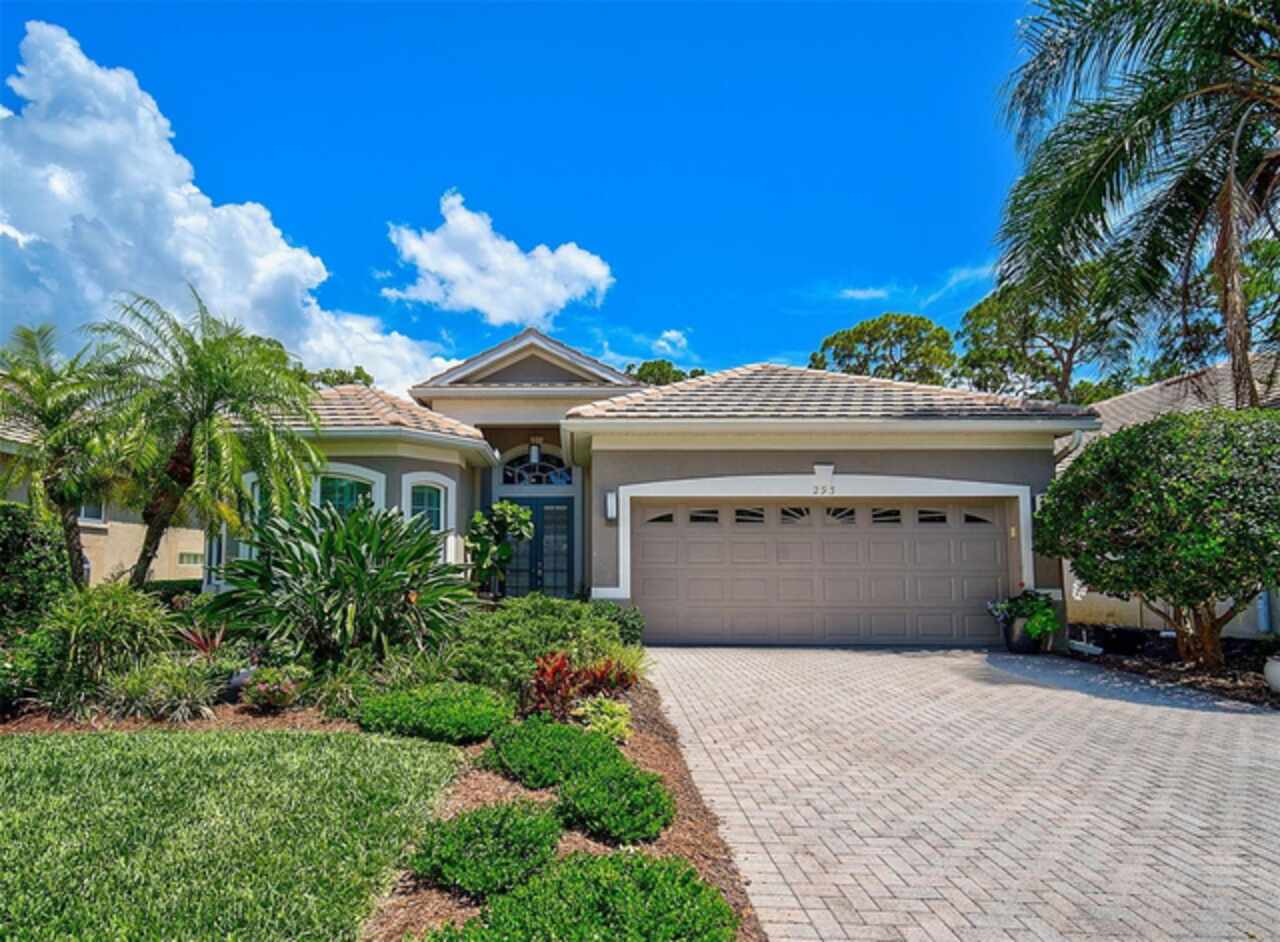
**STUNNING, UPDATED, MAINTENANCE-FREE Home is located in EMERALD WOODS, behind the Secure Gates of the Distinguished OAK... Read More
Sarasota Real Estate
$1,028,819
5 BED
3 BATH
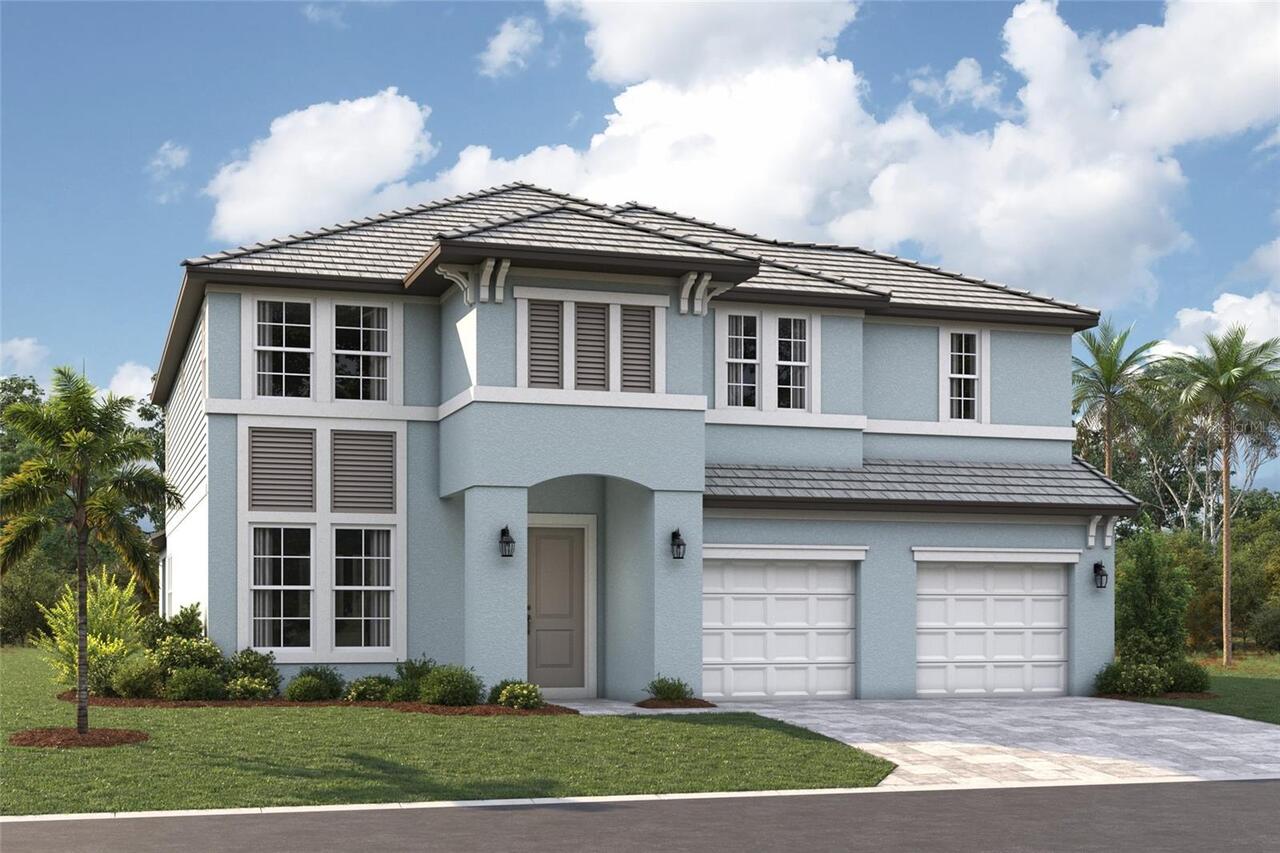
Pre-Construction. To be built. *****WEKIVA MODEL A ELEVATION AVAILABLE TO CUSTOMIZE WITH YOUR SELECTED DESIGN OPTIONS. P... Read More
Dunnellon Real Estate
$989,000
5 BED
3 BATH
5 Bedroom Custom Home | Boat & RV Garage | Outdoor Kitchen | Top-Rated Golf Course Views | Gated Community Welcome to th... Read More
Sarasota Real Estate
$940,000
4 BED
3 BATH
Magazine-Worthy Luxury Meets Resort Living in Skye Ranch! This sought after Barbados Model offers an impressive 4,347 to... Read More
Nokomis Real Estate
$1,195,000
3 BED
2 BATH
On a premium lakefront homesite at the end of a quiet cul-de-sac within the gated neighborhood of Aria, this extensively... Read More
Bradenton Real Estate
$1,299,000
4 BED
3 BATH
Under contract-accepting backup offers. One or more photo(s) has been virtually staged. WARNERS WEST BAYOU POOL HOME ON ... Read More
Tampa Real Estate
$1,349,000
4 BED
4 BATH
LOCATION *** LOCATION *** LOCATION ***!!!! Welcome to this exceptional 4-bedroom, 4-bath luxury home, perfectly situated... Read More
Sanford Real Estate
$929,000
3 BED
3 BATH
Welcome to this exquisite, custom home with a BRAND-NEW TILE ROOF (May 2026) featuring an elegant entrance with soaring ... Read More
Contact Sandra Pardo

407-990-2746

Wendy Morris LLC

Licensed in the State of Florida
BK 3146762
16797 Broadwater Avenue
Winter Garden, Florida 34787

Your privacy is our utmost concern. We will never sell your personal information. Privacy Policy
©2026 sandrapardohomes.com - all rights reserved. | Site Map