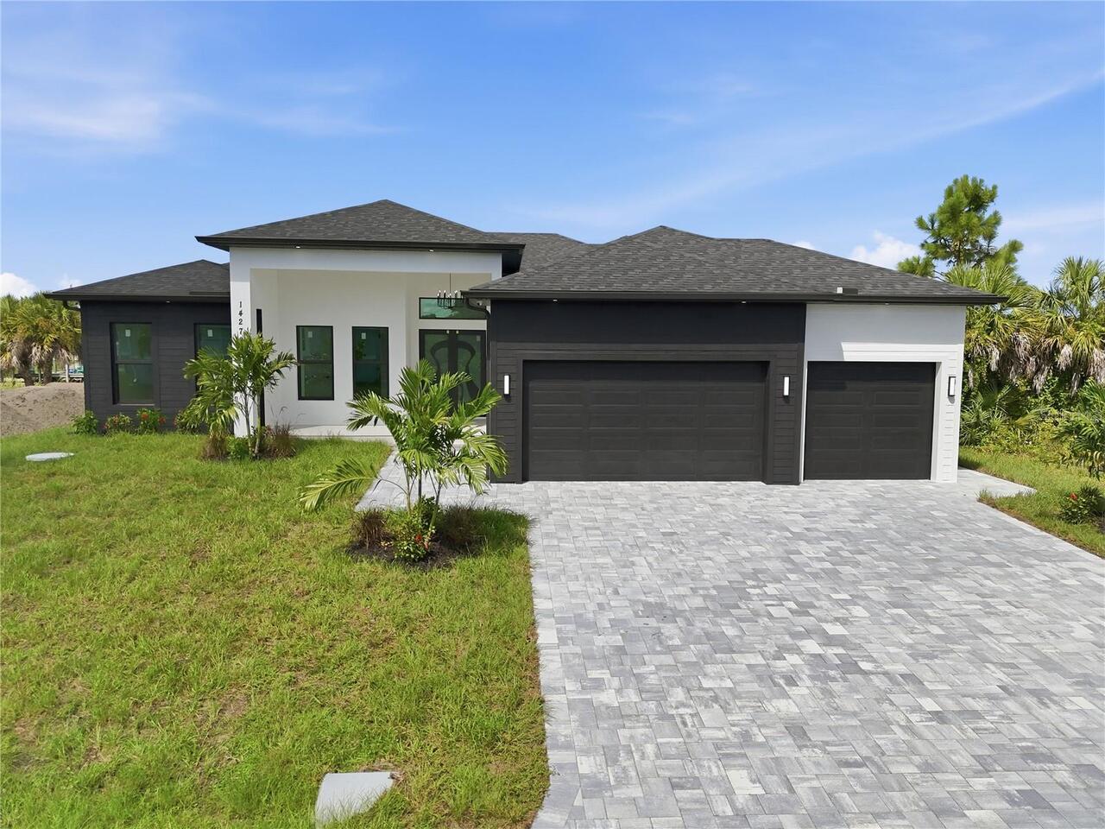
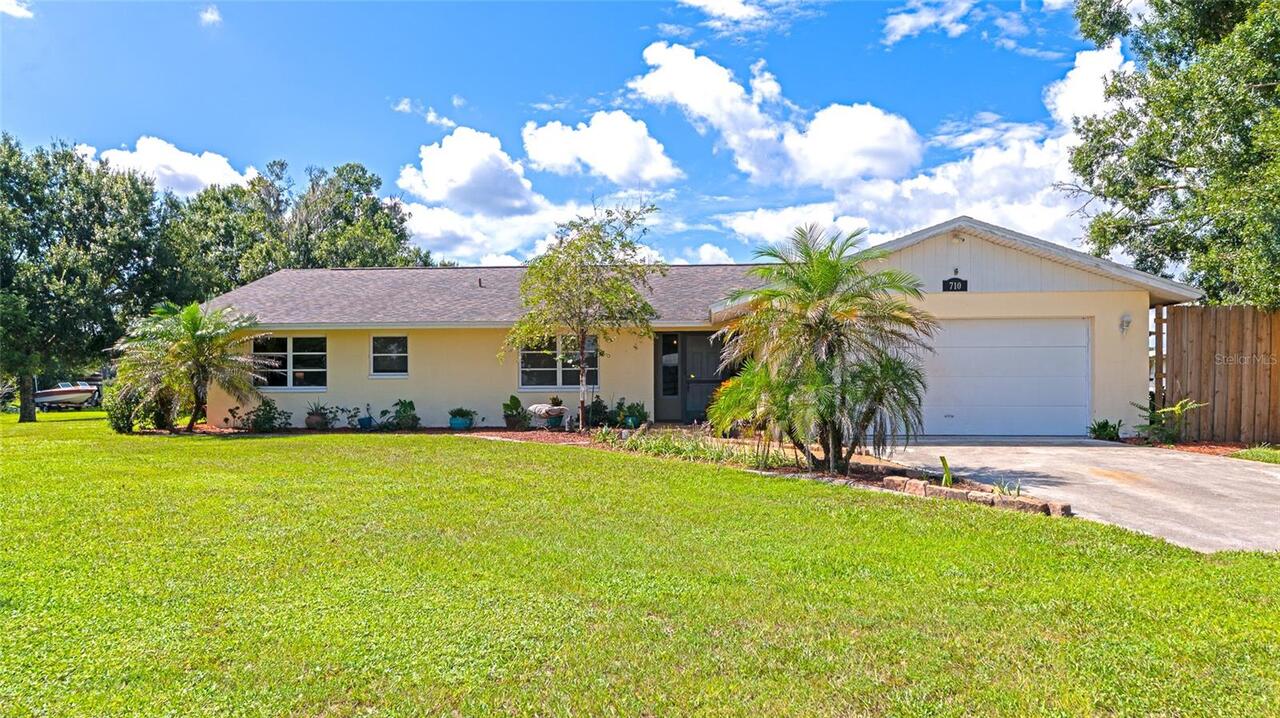
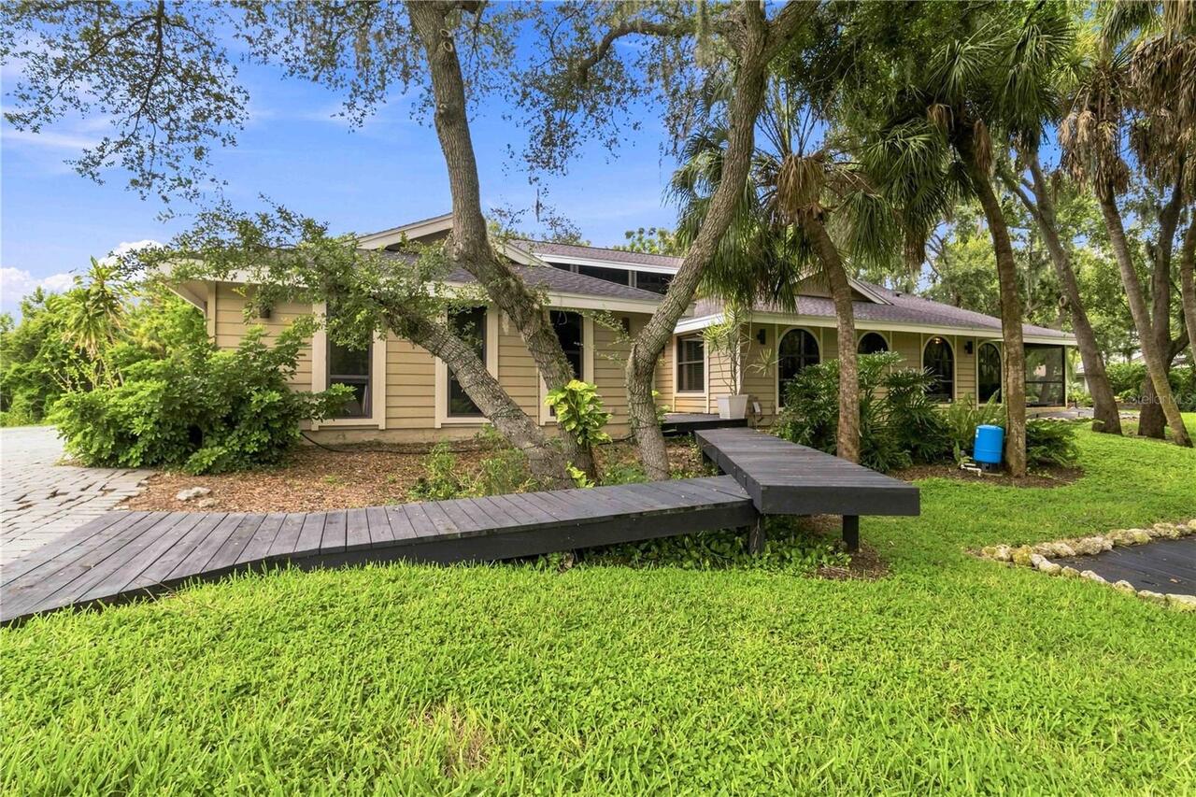
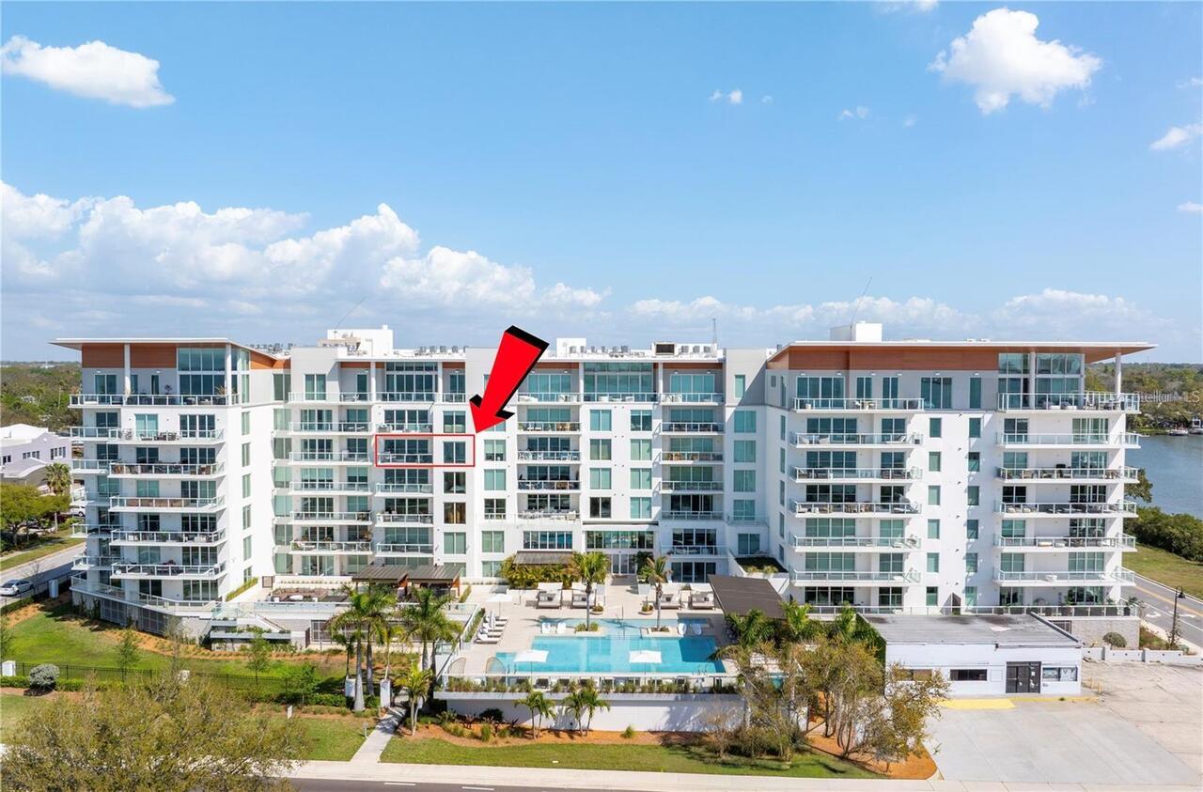
Property Features
Property Sub Type
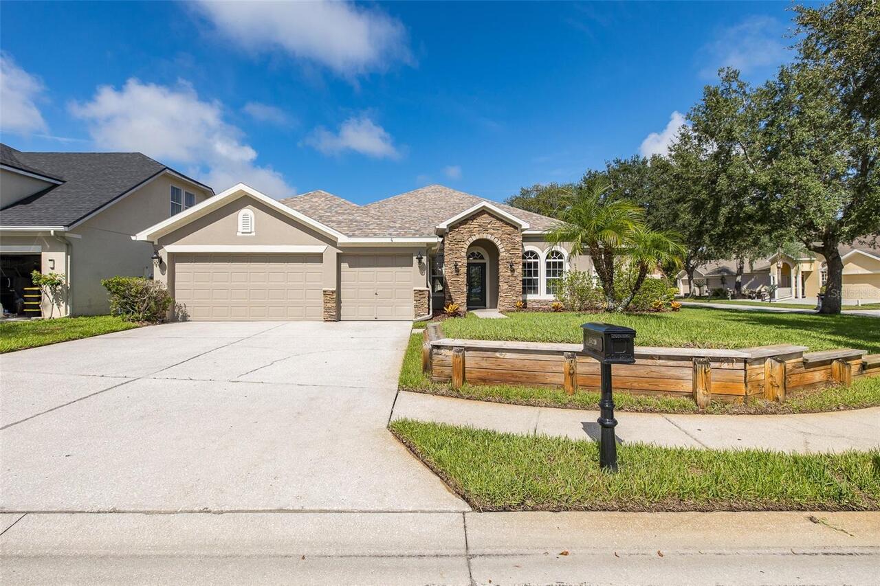
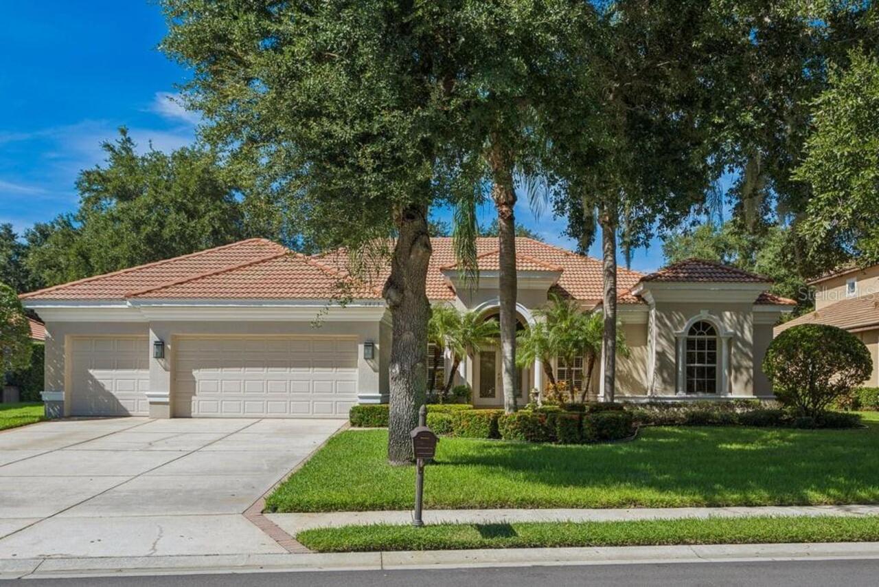
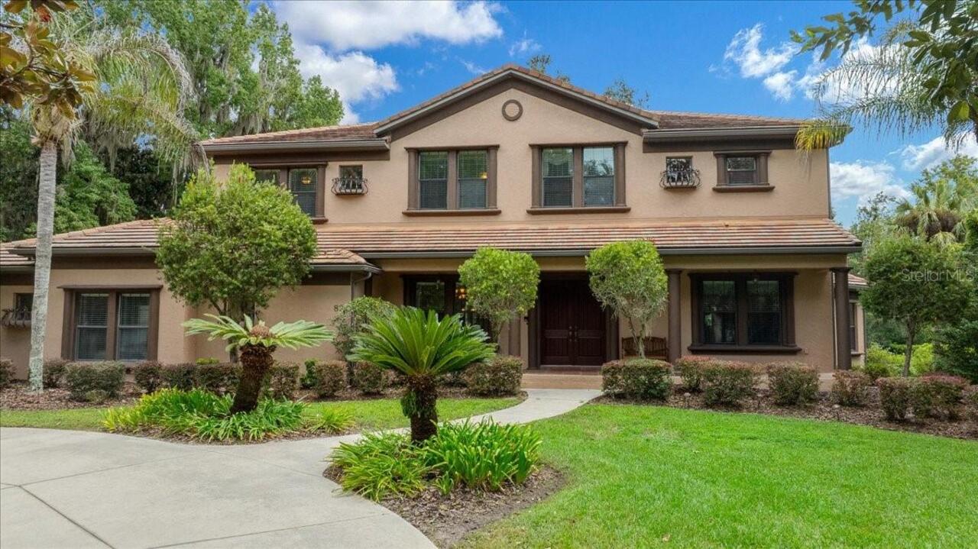
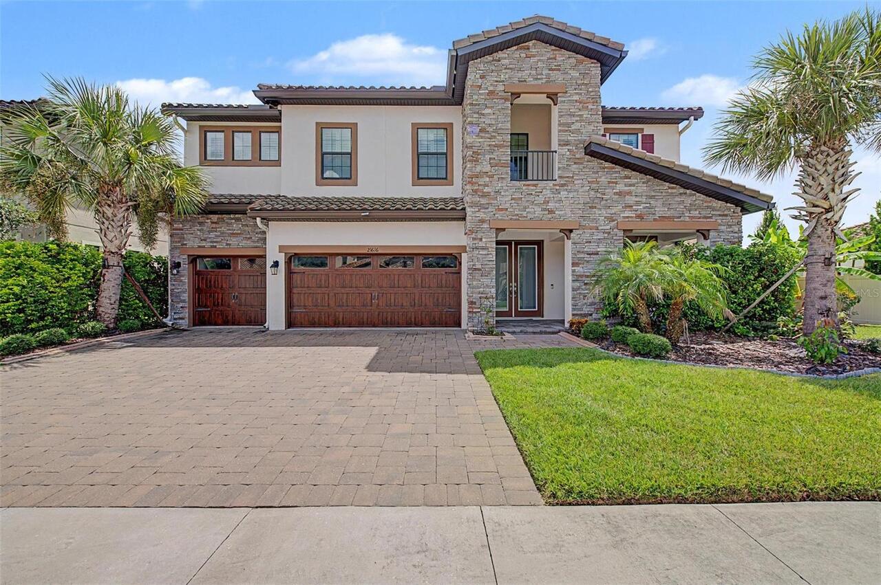
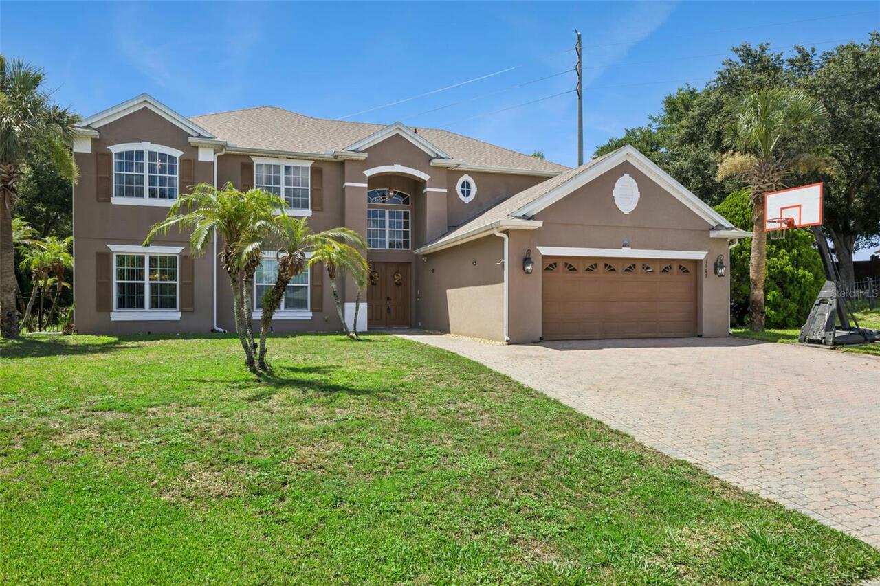
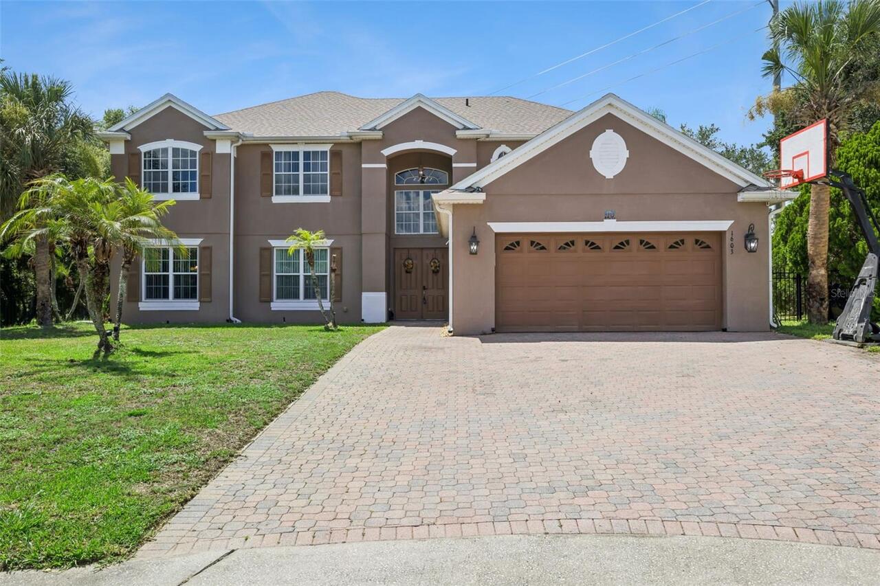
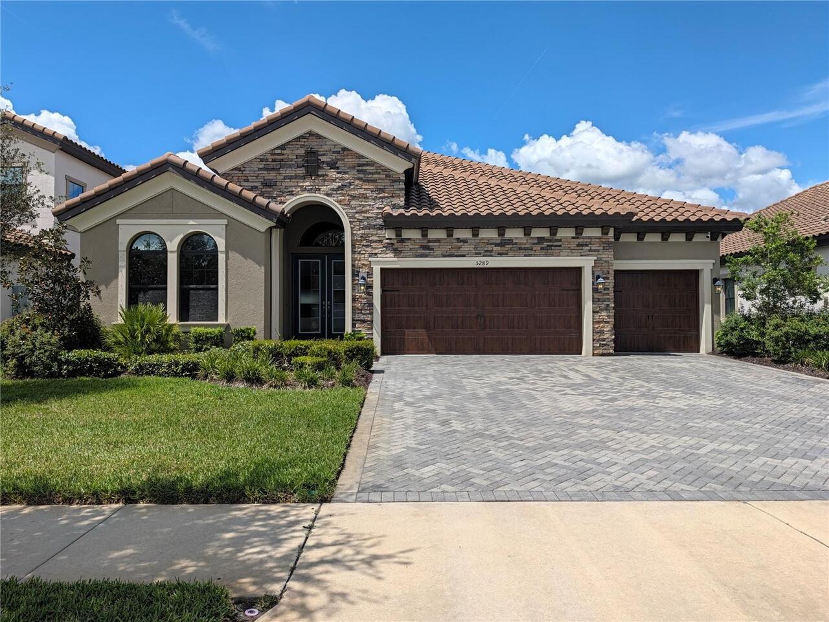
Single Family Residence
Parking
Driveway, Garage Door Opener, Ground Level
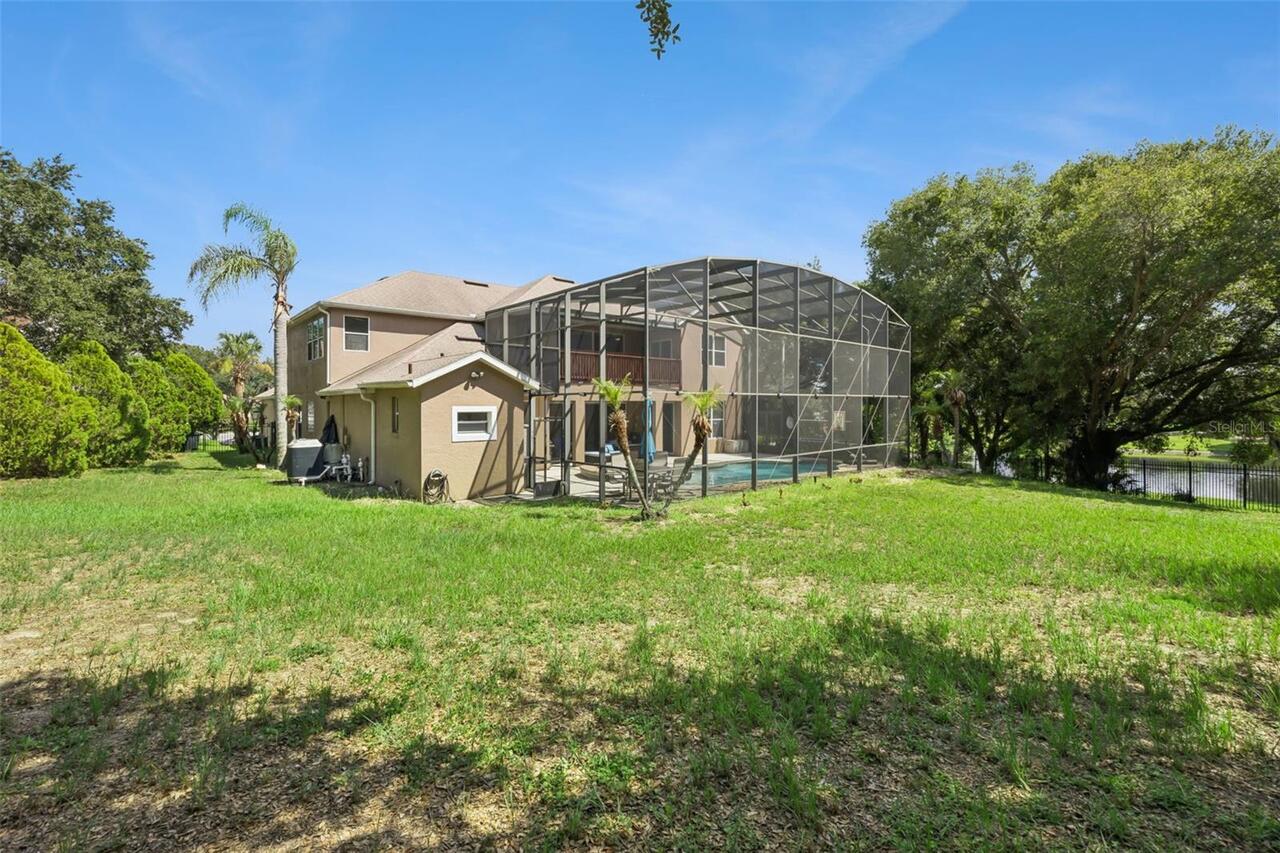
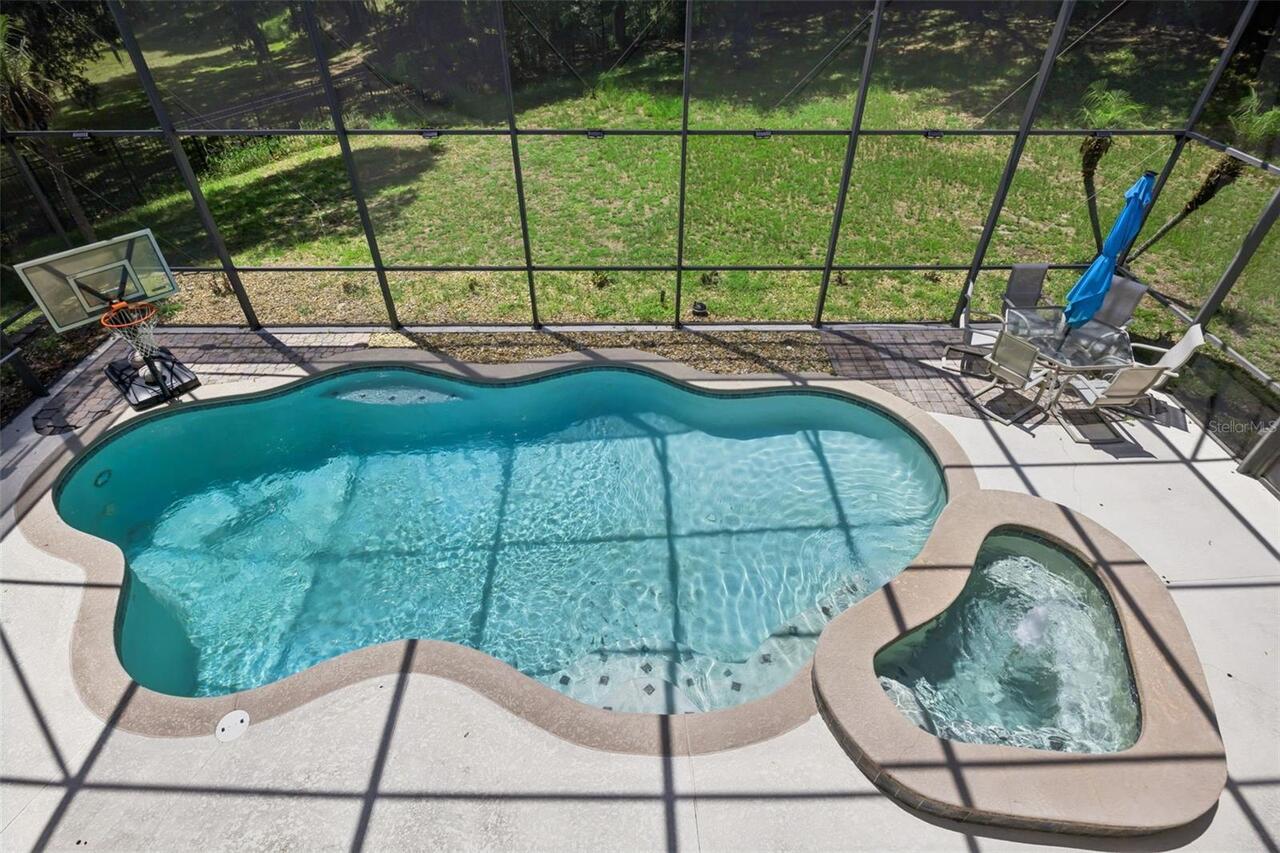
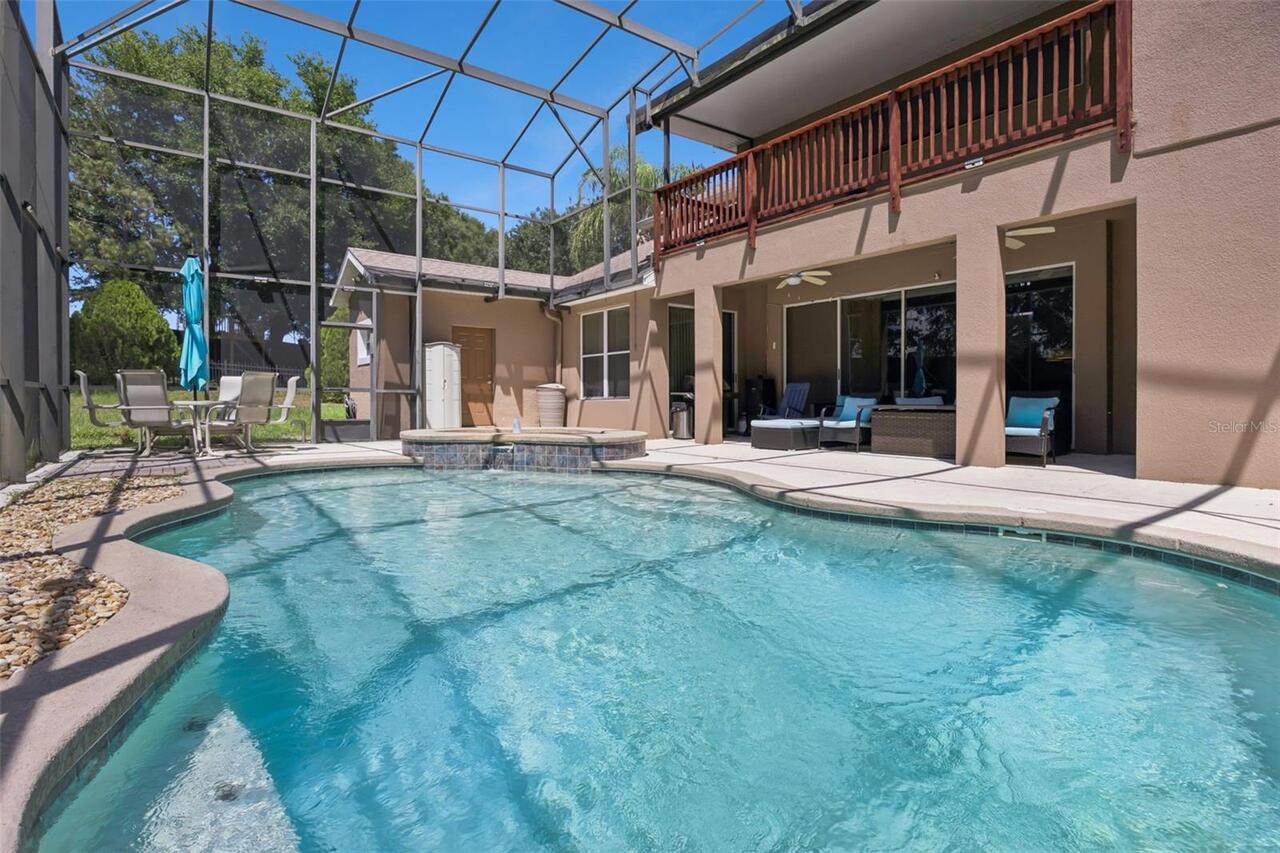
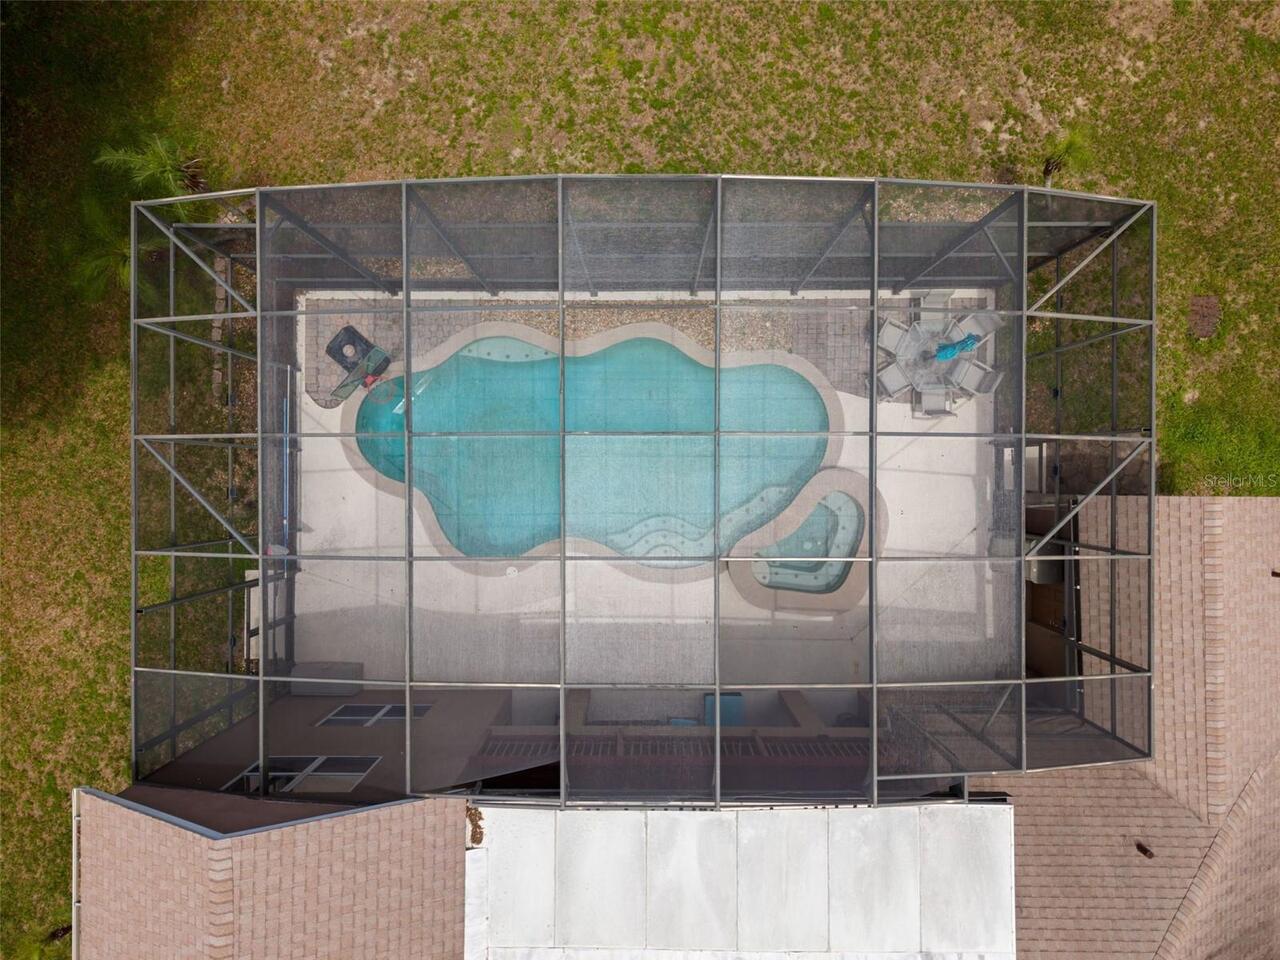
Pool
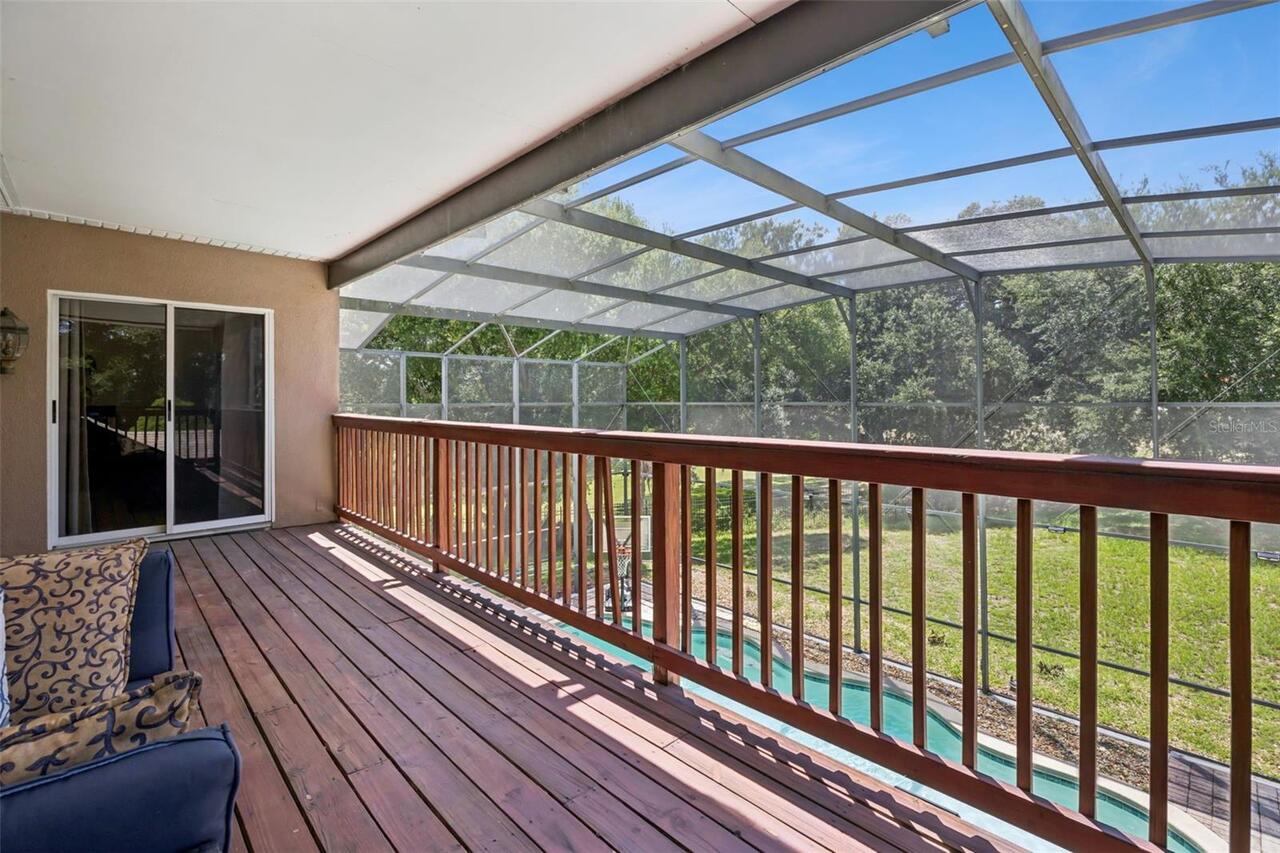
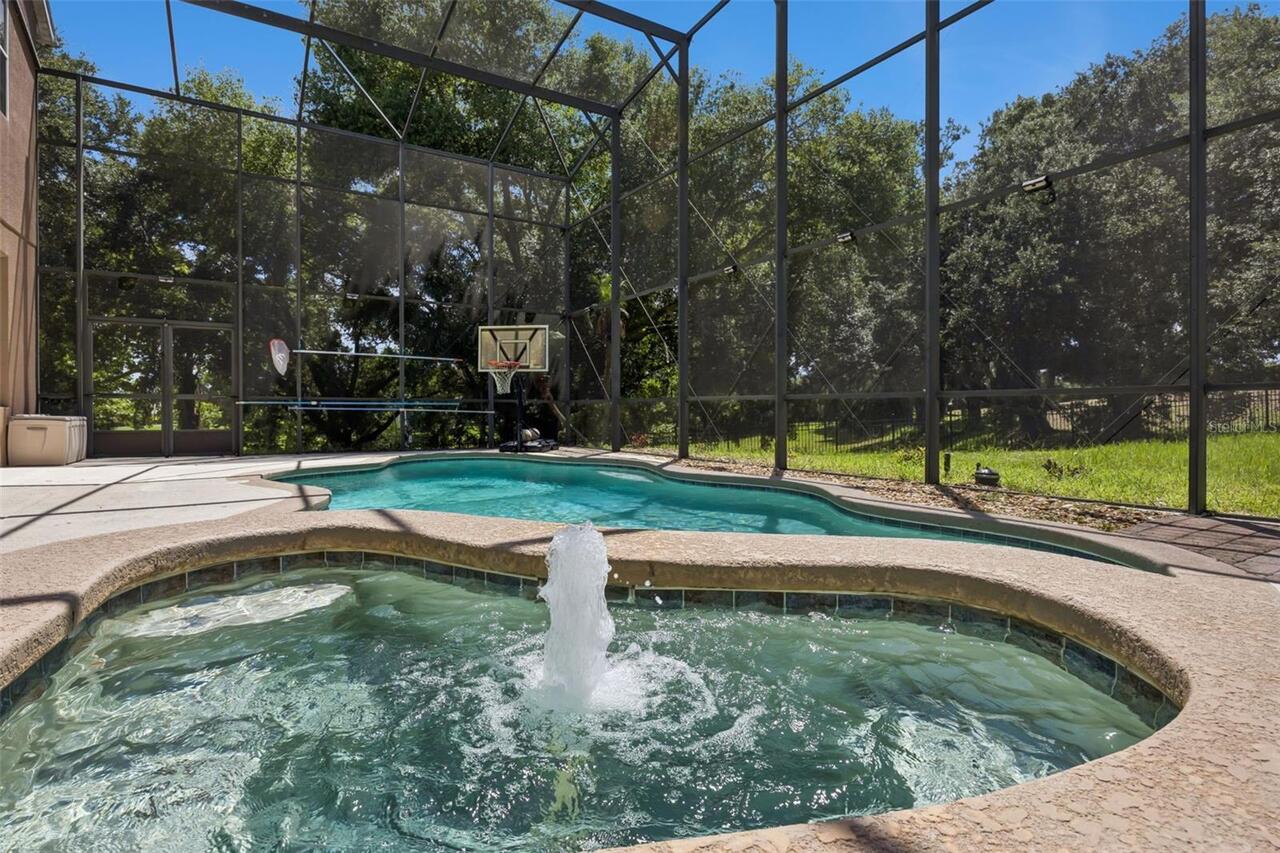
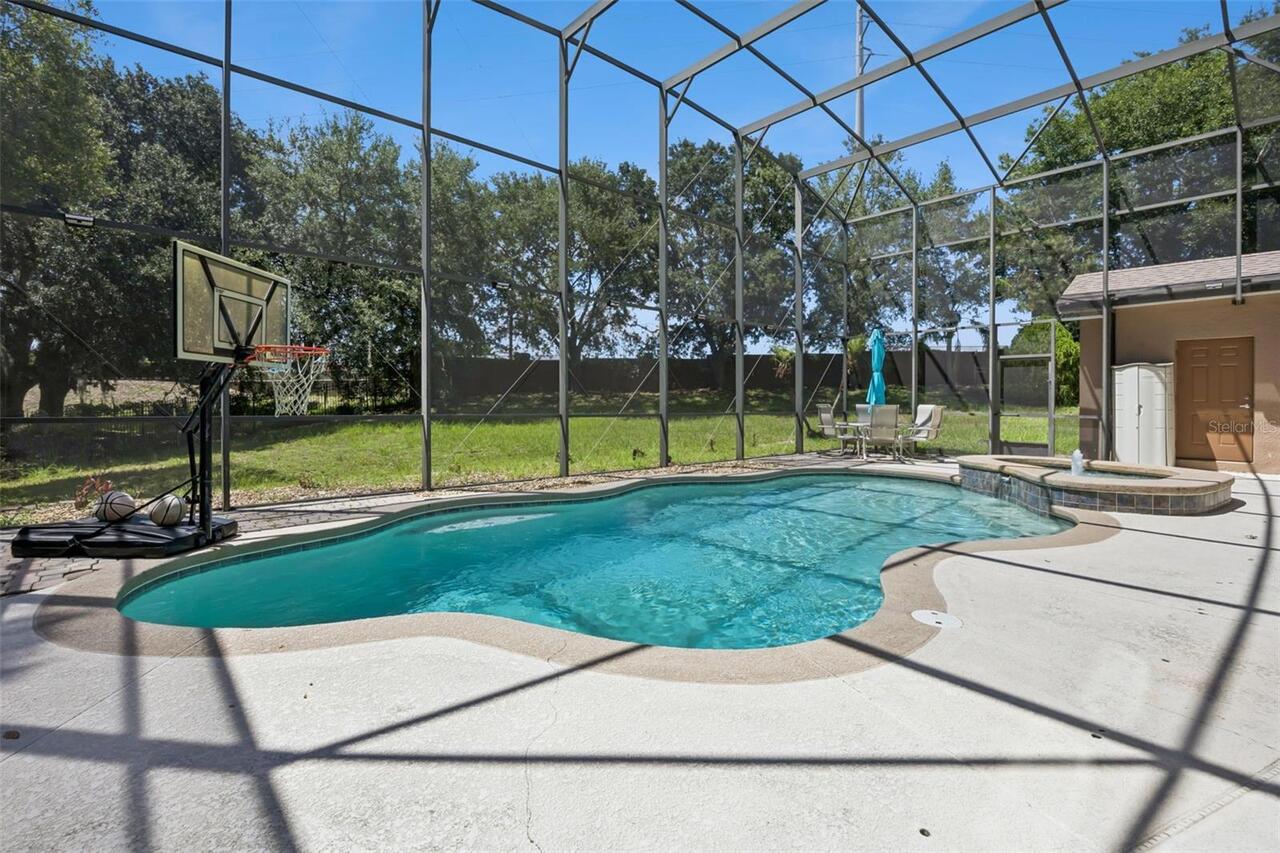
Screen Enclosure, Heated, Gunite, Lighting, Outside Bath Access, Child Safety Fence, Self Cleaning, In Ground, Salt Water
Additional Information
Additional Parcels YN
false
Additional Rooms
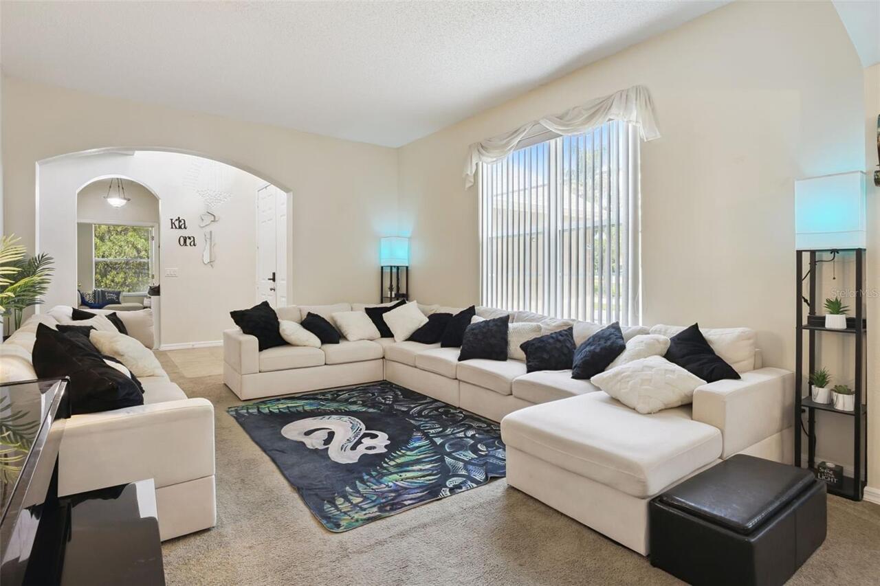
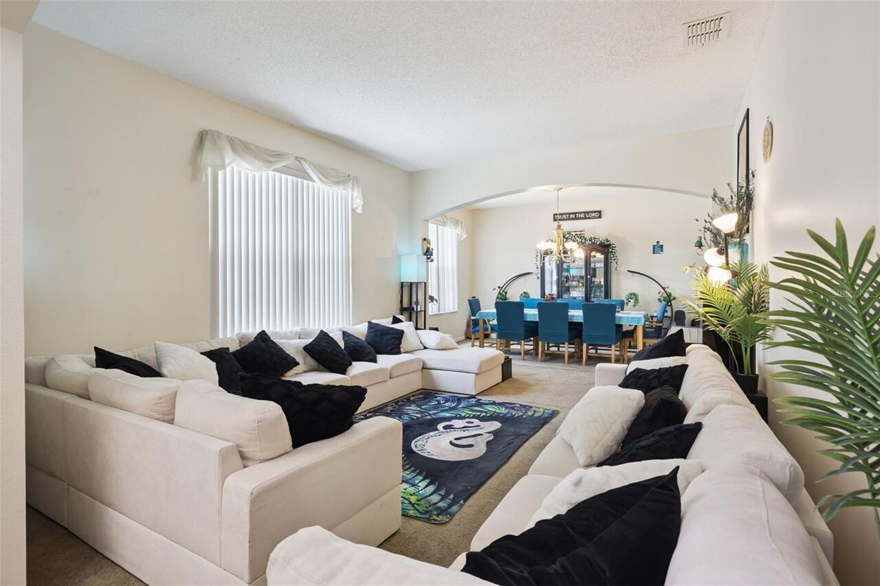
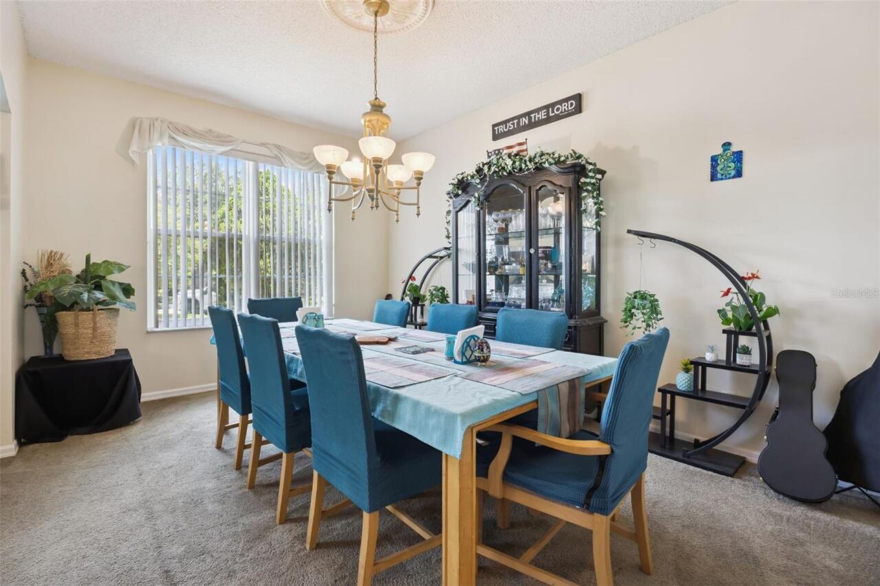
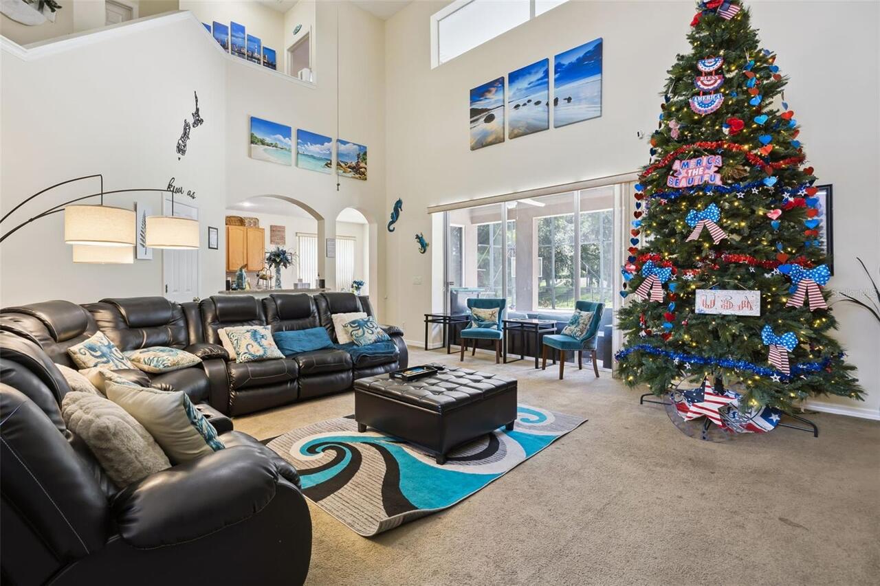
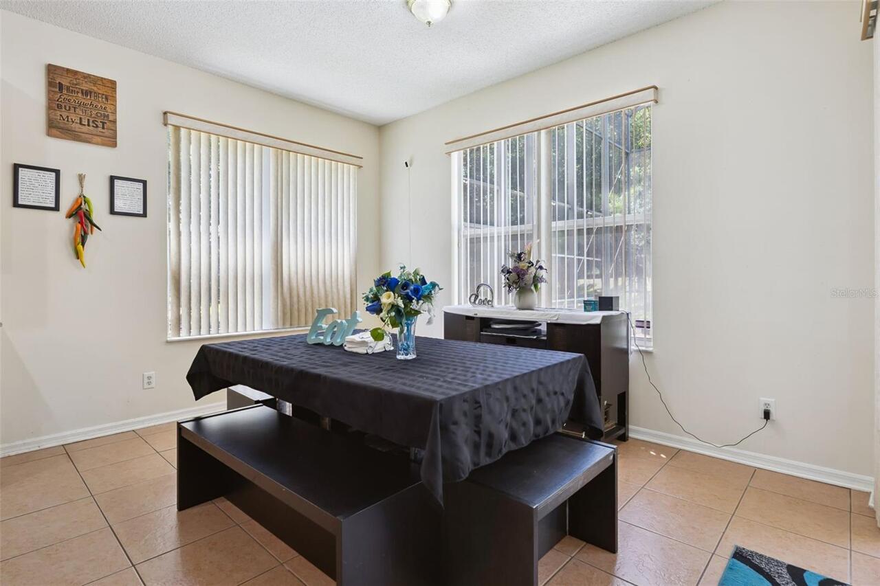
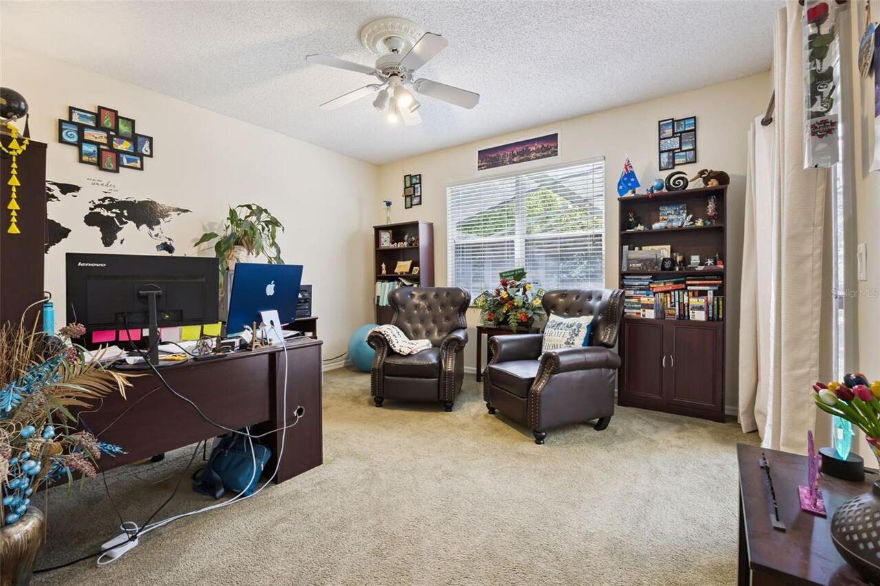
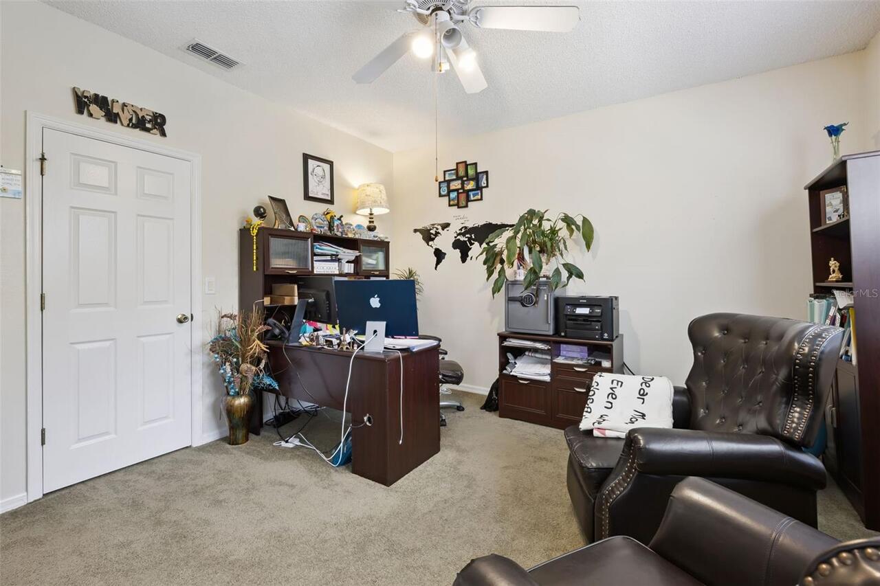
Den/Library/Office, Family Room, Formal Dining Room Separate, Formal Living Room Separate, Inside Utility
Appliances
Dishwasher, Microwave, Range, Refrigerator
Architectural Style
Traditional
Association Email
Jocelyn@motivatedmgmt.com
Association Fee Frequency
Annually
Association Fee Includes
Common Area Taxes, Private Road, Security
Association Fee Requirement
Required
Building Area Source
Public Records
Building Area Total Srch SqM
448.16
Building Area Units
Square Feet
Calculated List Price By Calculated SqFt
202.20
Community Features
Sidewalks
Construction Materials
Block, Stucco
Cumulative Days On Market
57
Elementary School
Tildenville Elem
Exterior Features
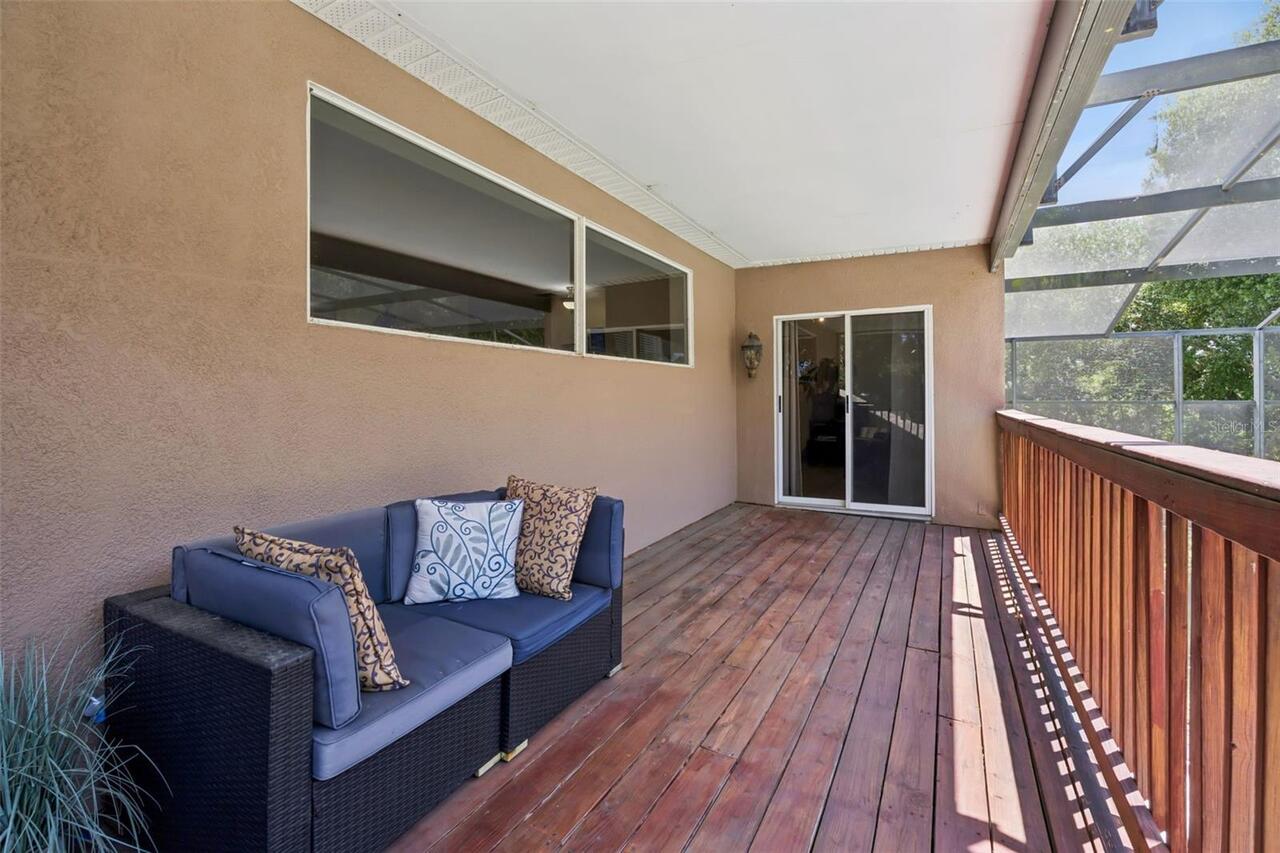
Balcony, Rain Gutters, Sidewalk
High School
West Orange High
Interior Features
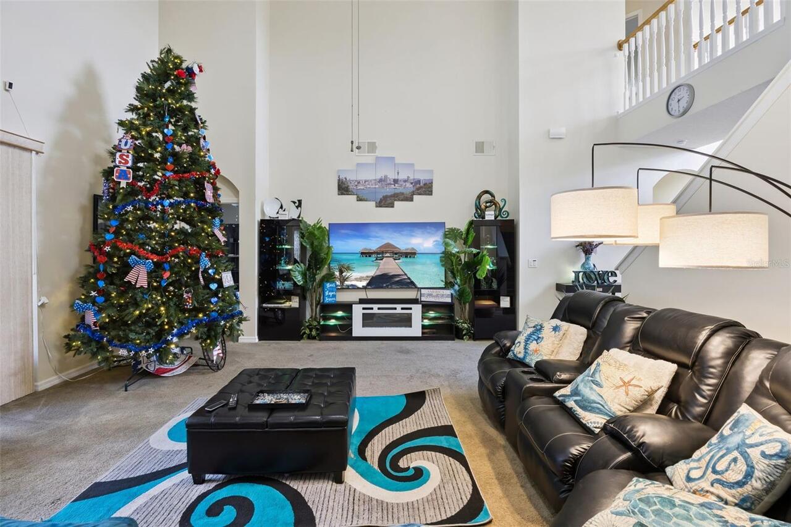
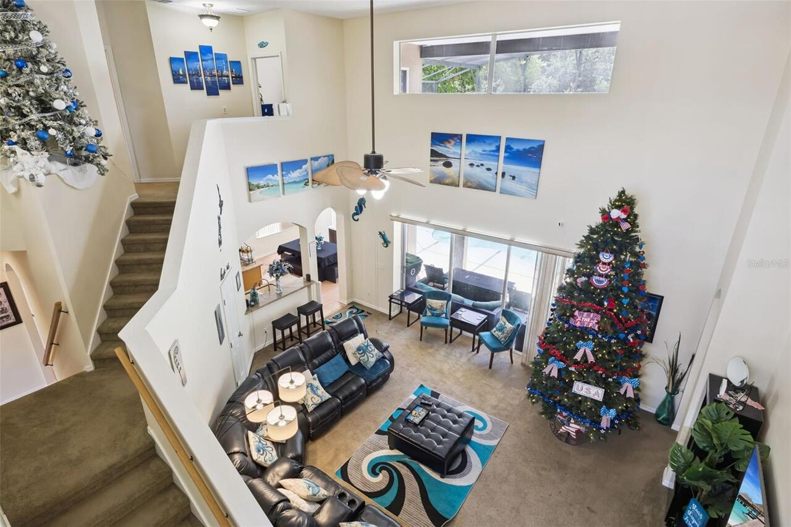
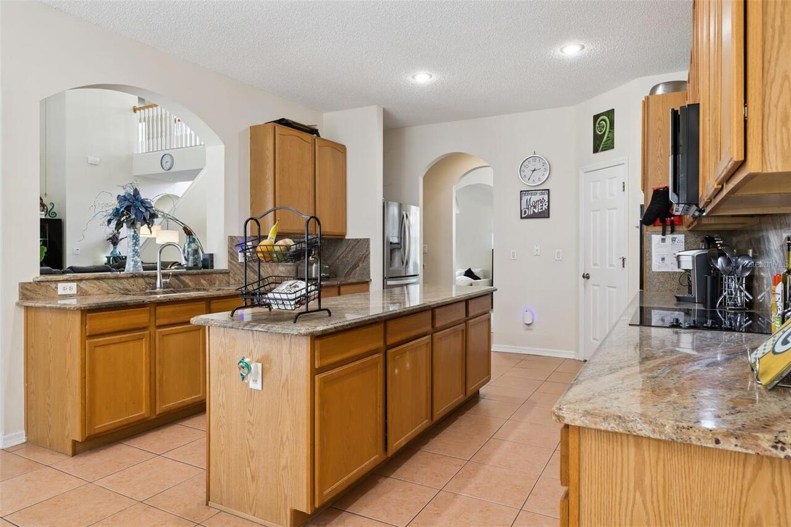
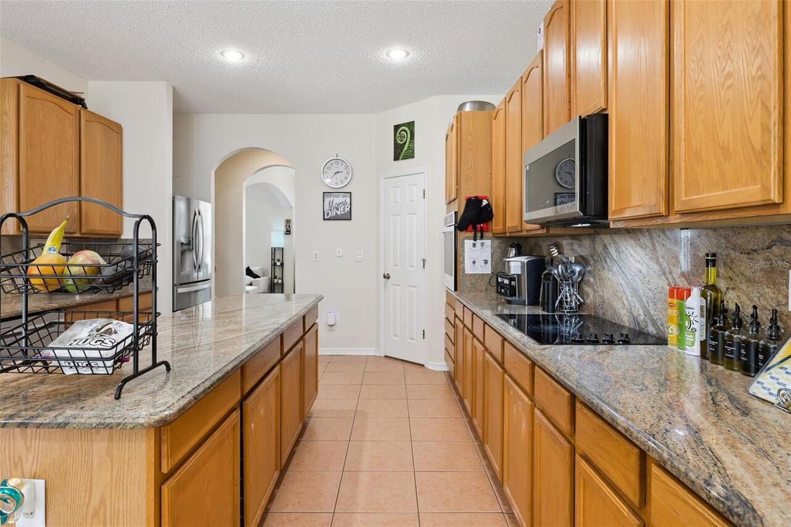
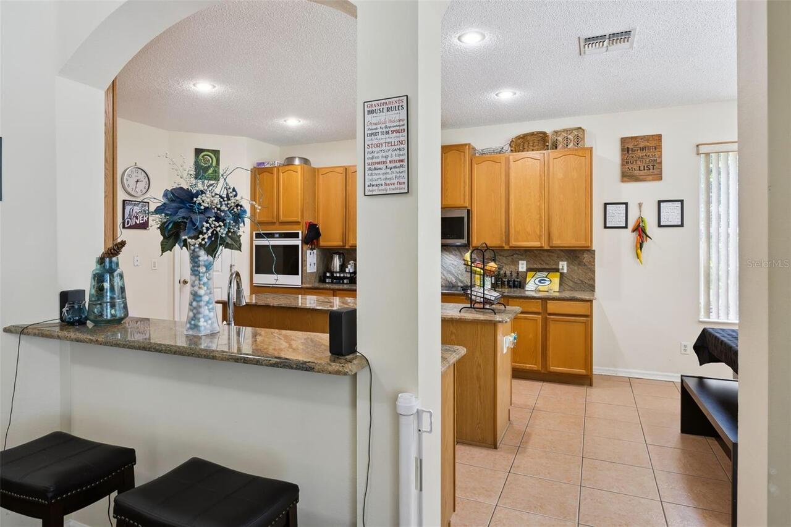
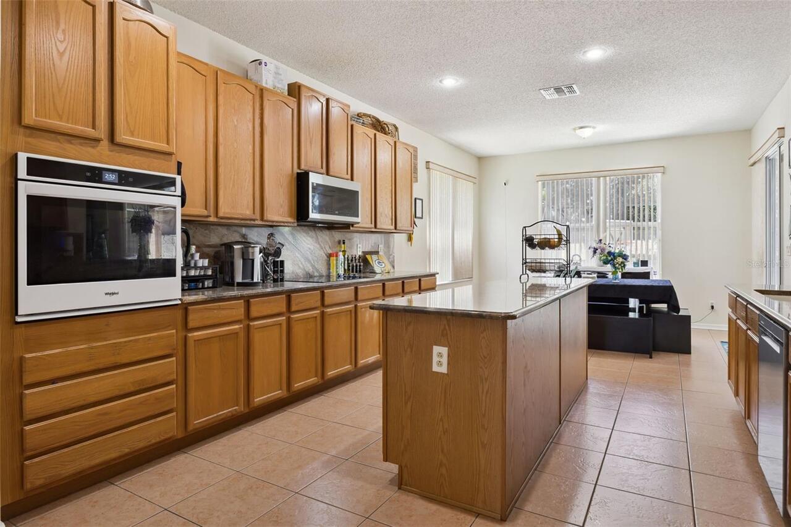
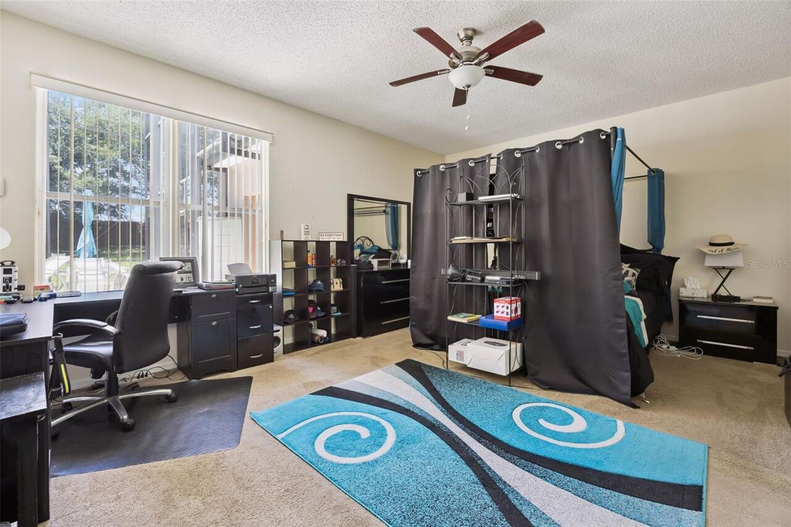
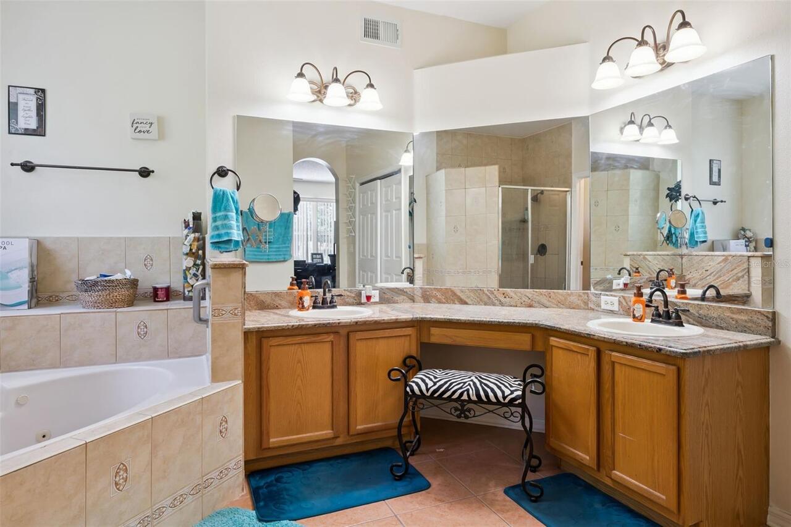
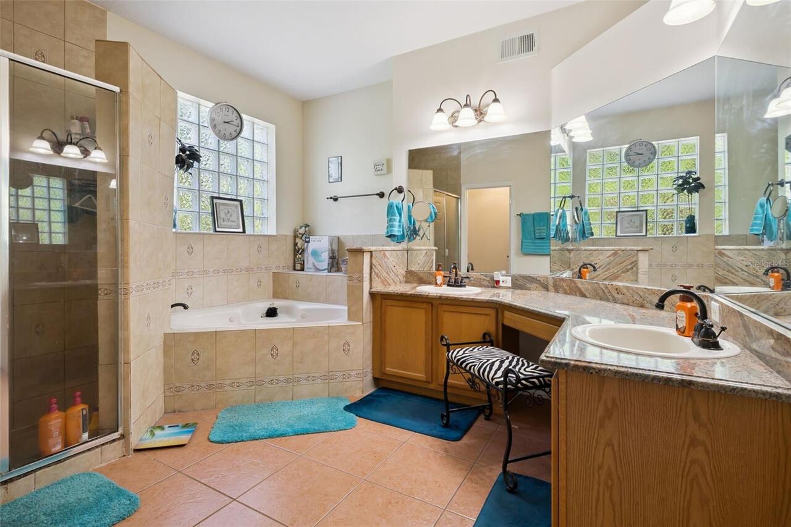
Ceiling Fans(s), Eat-in Kitchen, High Ceilings, Open Floorplan, Primary Bedroom Main Floor, Solid Wood Cabinets, Stone Counters, Thermostat, Vaulted Ceiling(s), Walk-In Closet(s), Window Treatments
Internet Address Display YN
true
Internet Automated Valuation Display YN
true
Internet Consumer Comment YN
true
Internet Entire Listing Display YN
true
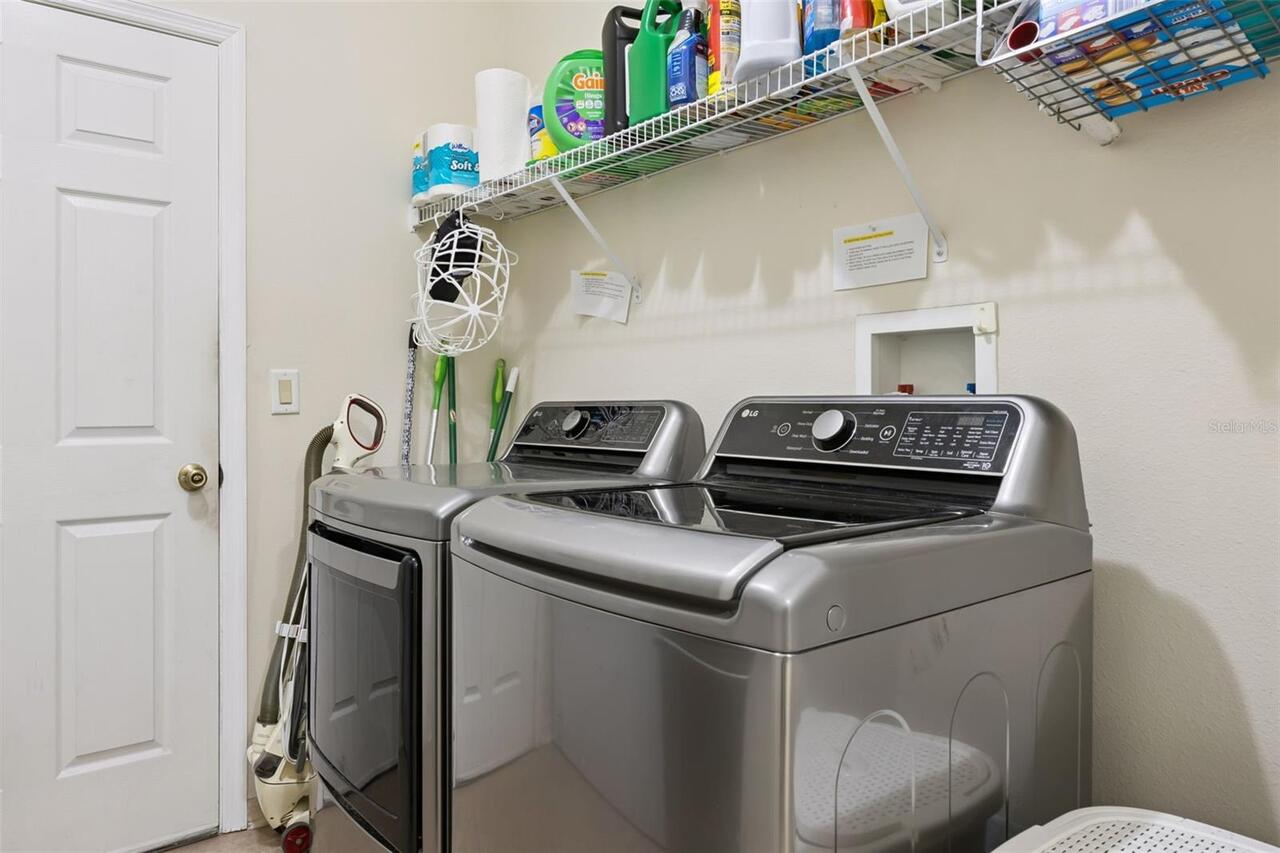
Laundry Features
Electric Dryer Hookup, Inside, Laundry Room, Washer Hookup
Living Area Units
Square Feet
Lot Features
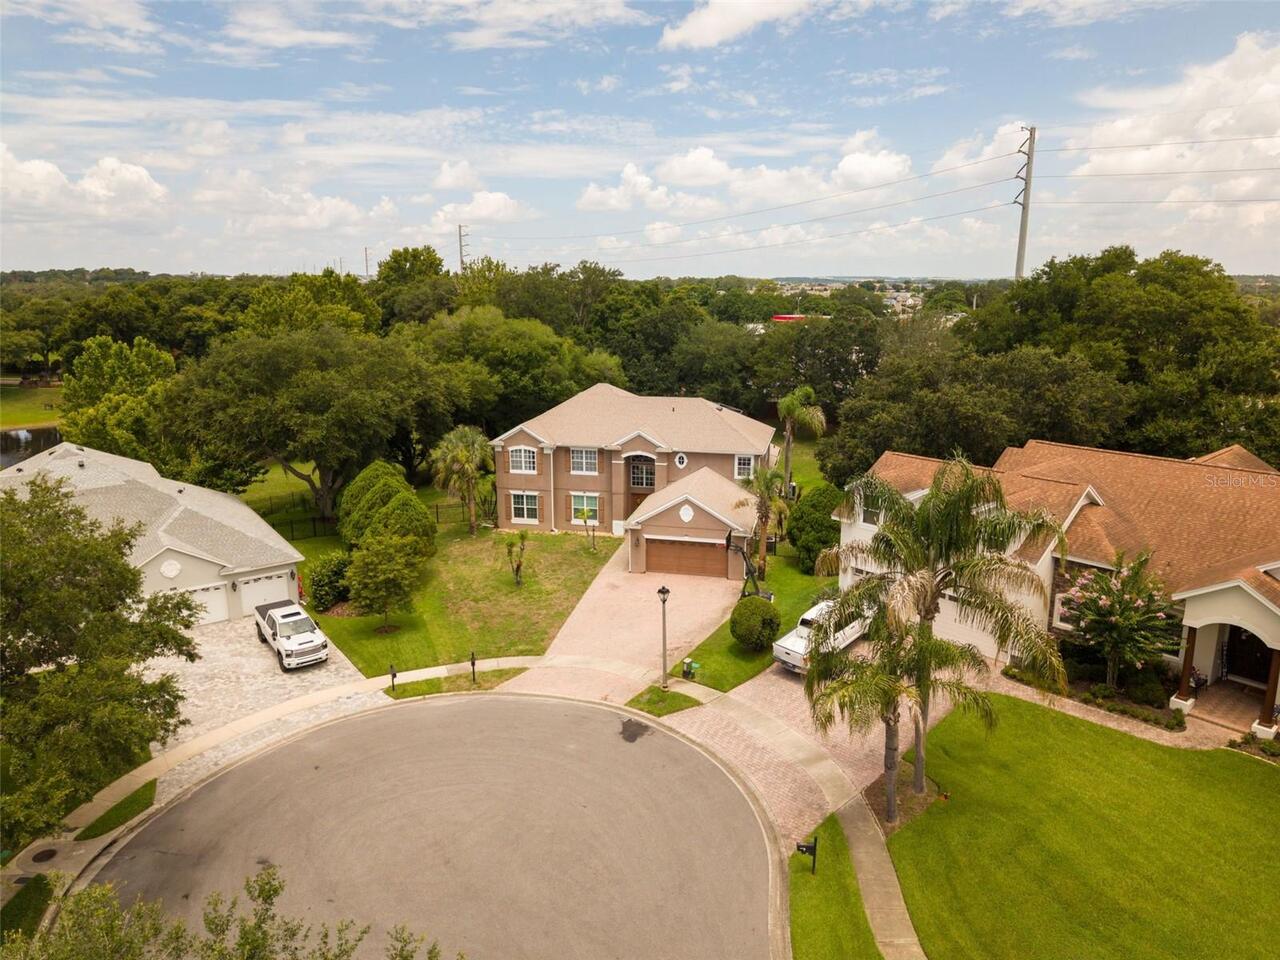
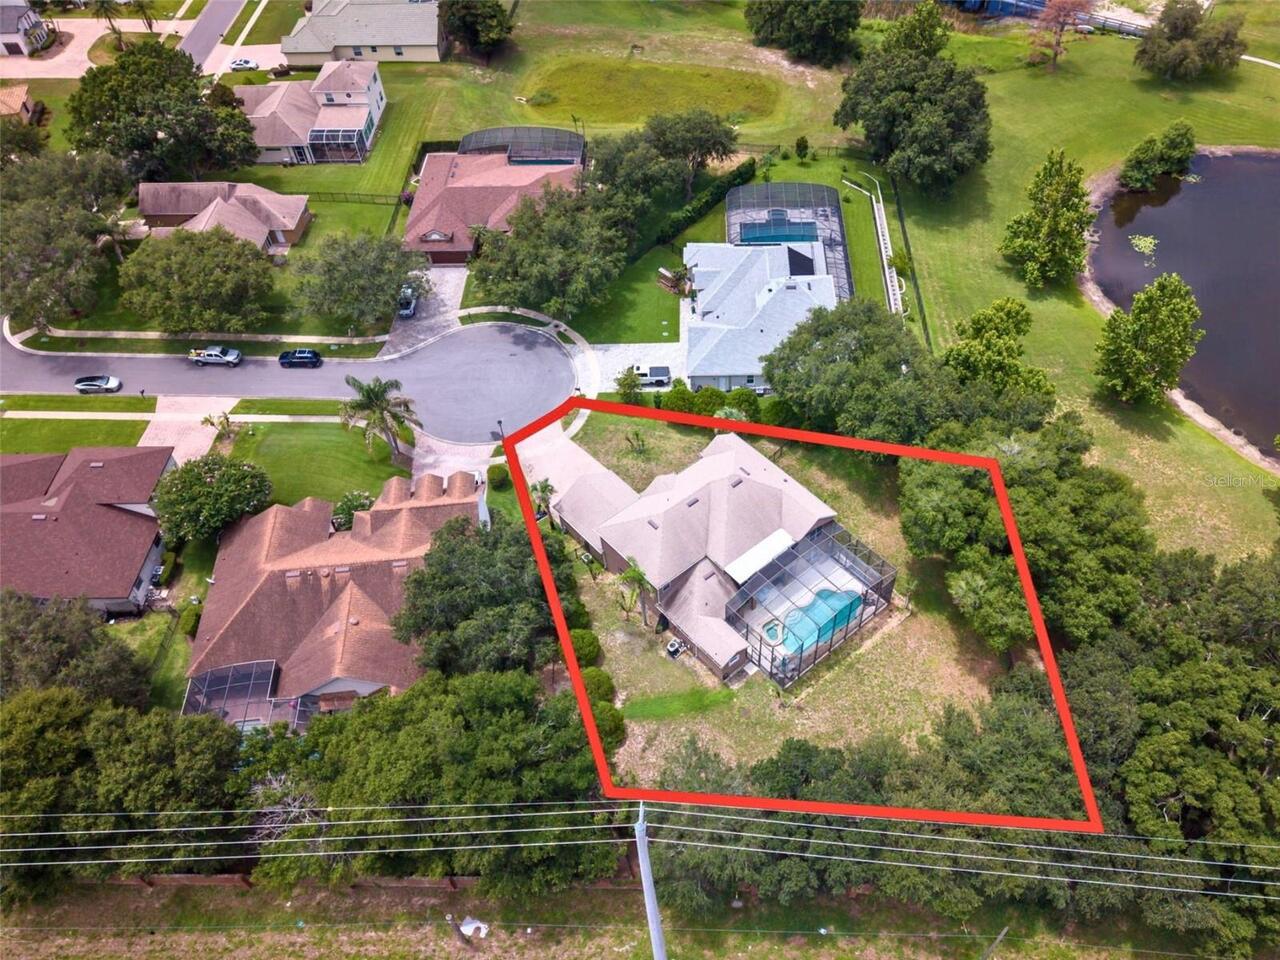
Cul-De-Sac, Oversized Lot, Sidewalk, Paved, Private
Lot Size Square Feet
24638
Lot Size Square Meters
2289
Middle Or Junior School
Lakeview Middle
Modification Timestamp
2026-09-04T04:30:09.424Z
Other Equipment
Irrigation Equipment
Parcel Number
30-22-27-4015-00-230
Patio And Porch Features
Covered, Deck, Screened
Previous List Price
850000
Price Change Timestamp
2026-08-26T18:24:23.000Z
RATIO Current Price By Calculated SqFt
202.20
Realtor Info
As-Is, No Sign
Road Responsibility
Private Maintained Road
Security Features
Gated Community, Security Gate, Security System, Smoke Detector(s)
Showing Requirements
Coming Soon - Allowing Showings, Appointment Only, ShowingTime
Spa Features
Heated, In Ground
Status Change Timestamp
2026-07-08T20:30:11.000Z
Tax Legal Description
JOHNS COVE 43/104 LOT 23
Total Acreage
1/2 to less than 1
Universal Property Id
US-12095-N-302227401500230-R-N
Unparsed Address
1603 JOHNS COVE LN
Utilities
BB/HS Internet Available, Cable Connected, Electricity Available, Public, Underground Utilities, Water Available
Vegetation
Trees/Landscaped
Water Body Name
JOHNS LAKE
Water Extras
Boat Ramp - Private