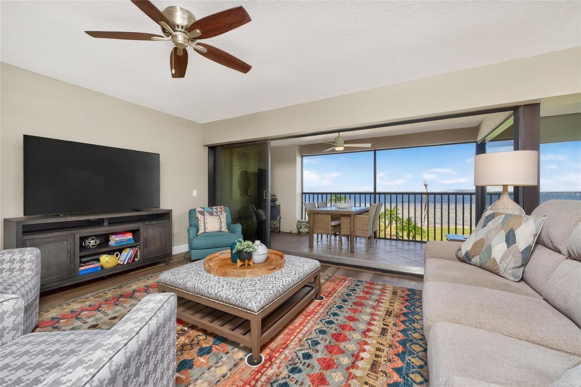
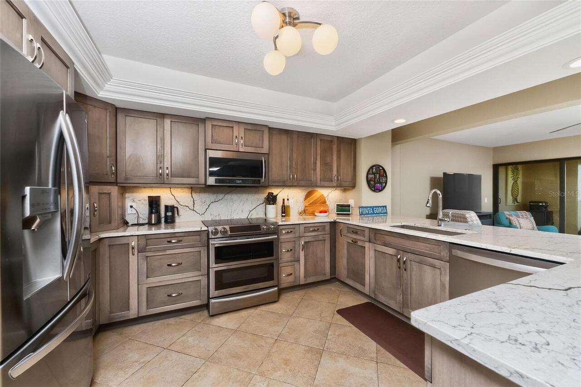
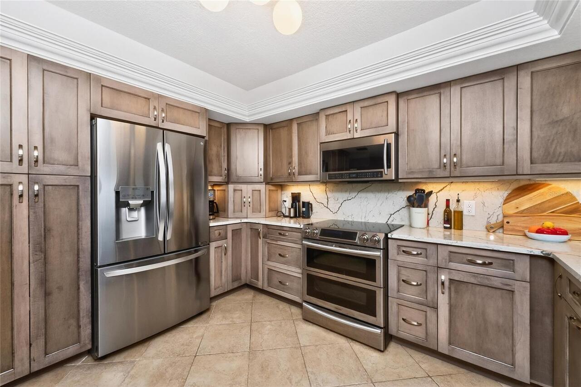
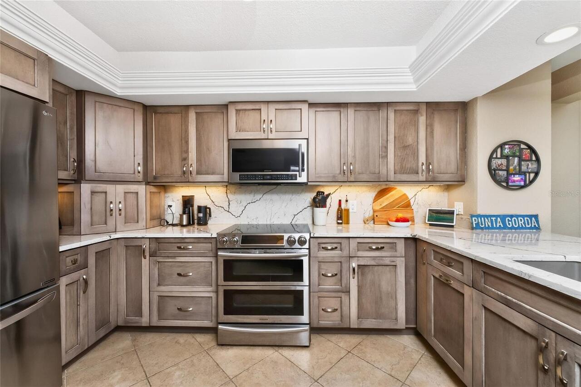
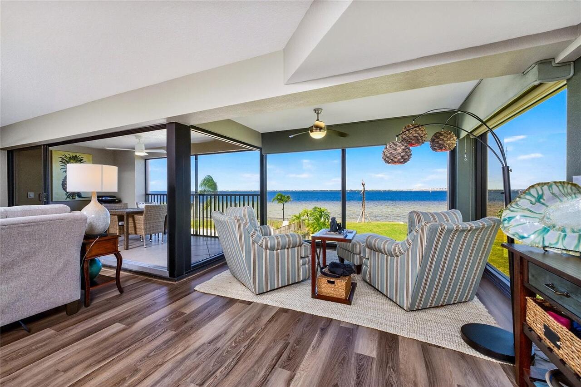
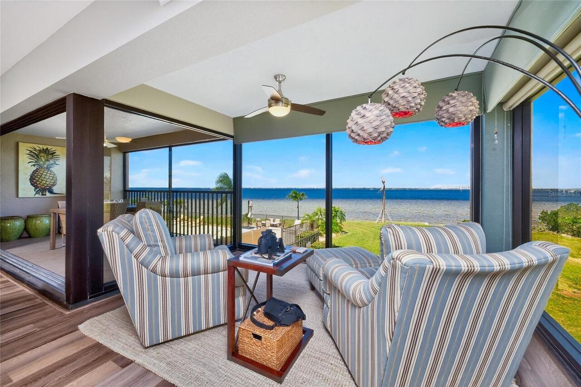
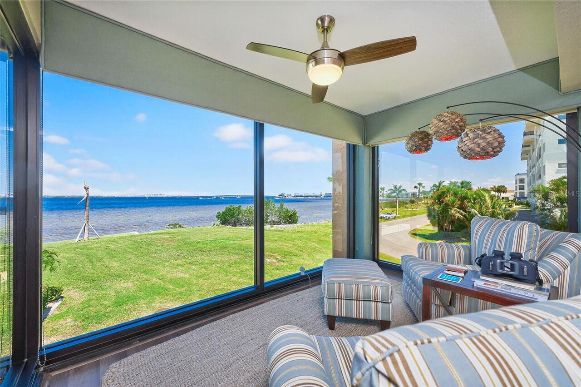
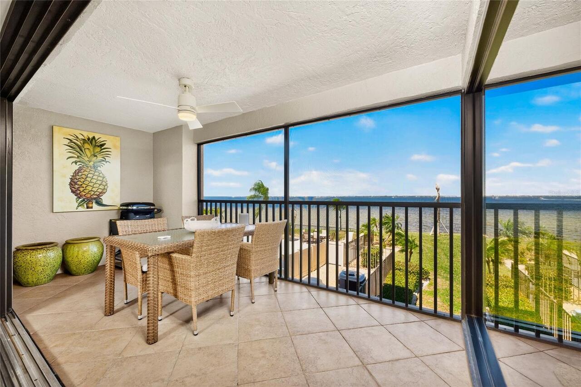
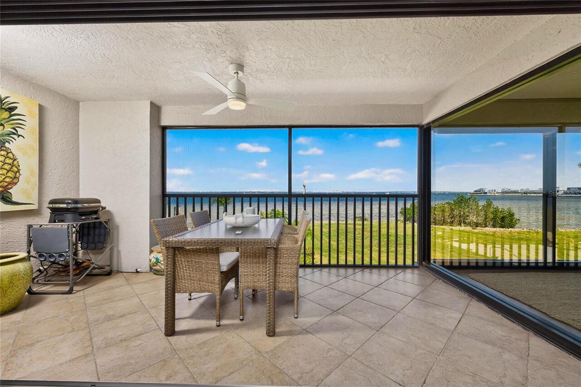
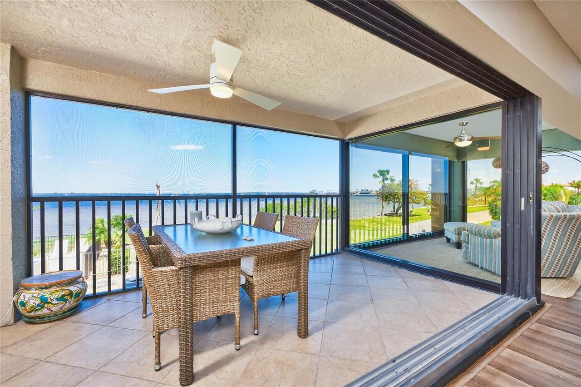
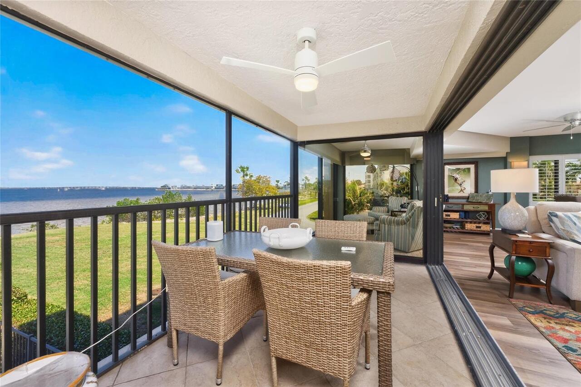
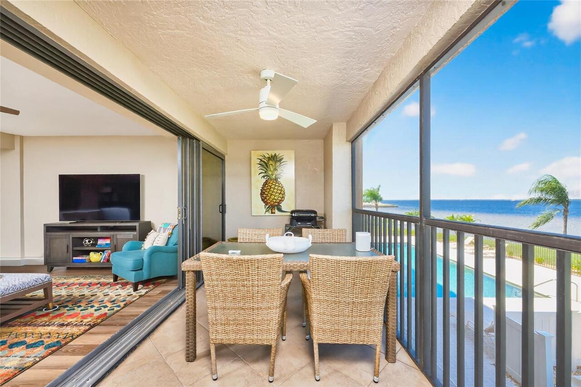
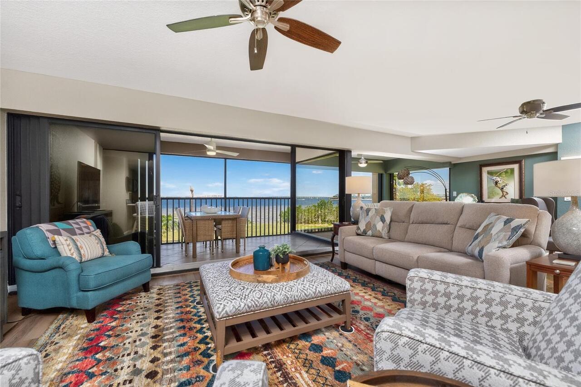
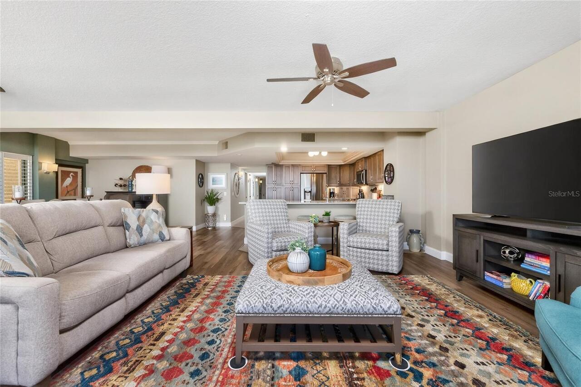
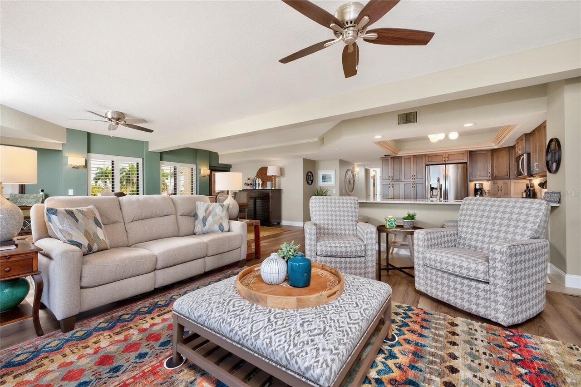
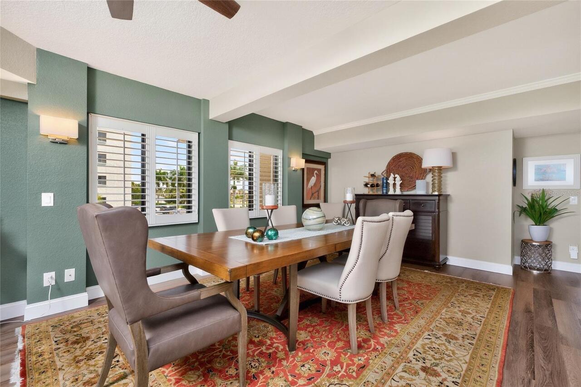
Property Features
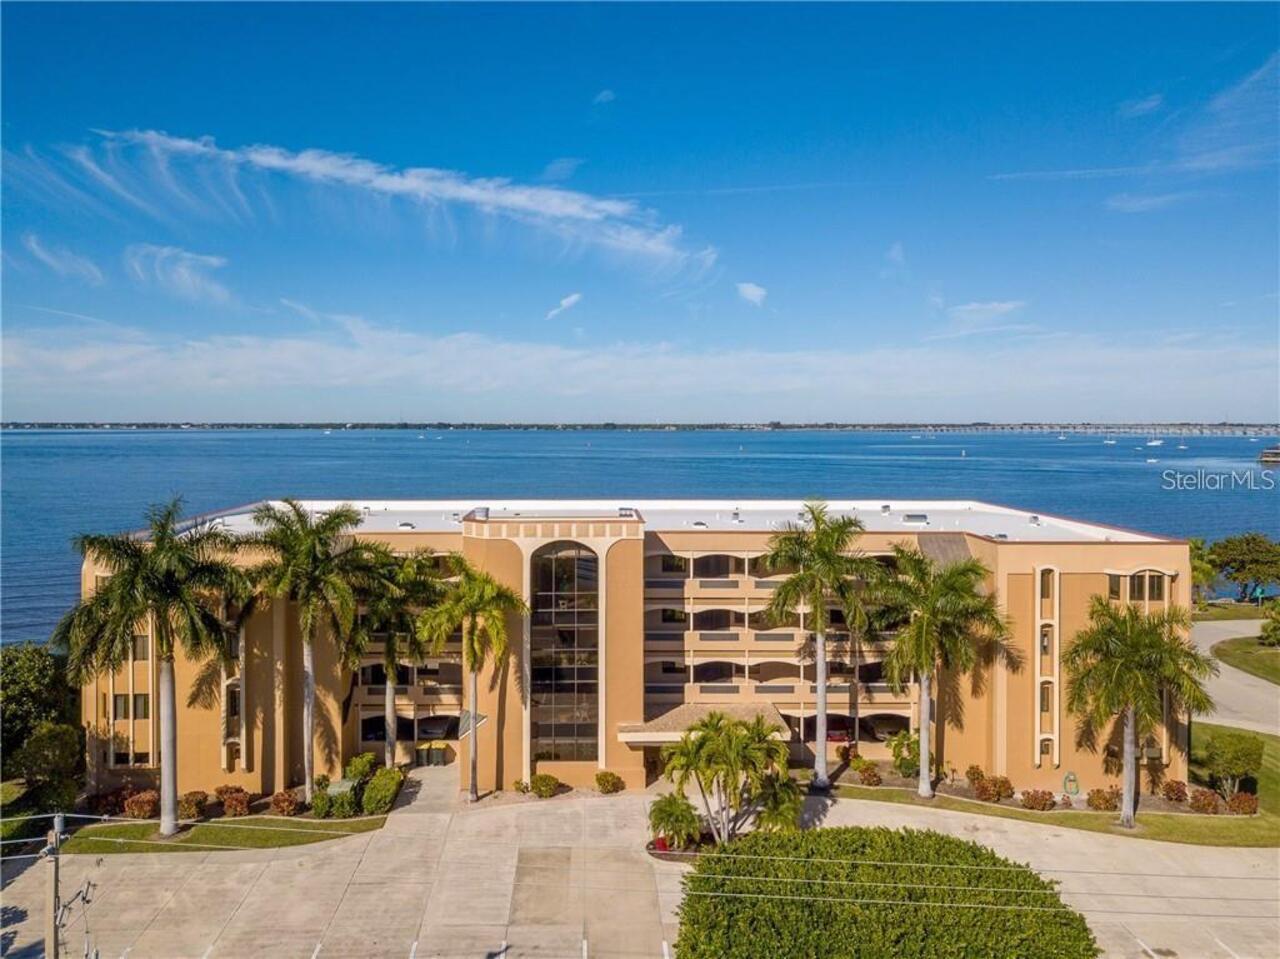
Property Sub Type
Condominium
Additional Information
Additional Lease Restrictions
90 day minimum
Additional Parcels YN
false
Additional Rooms
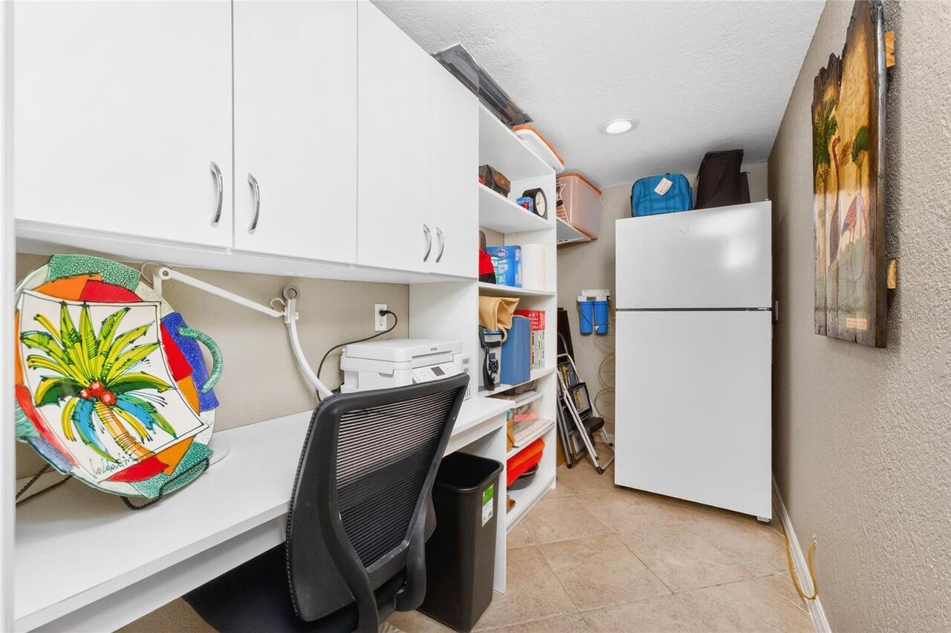
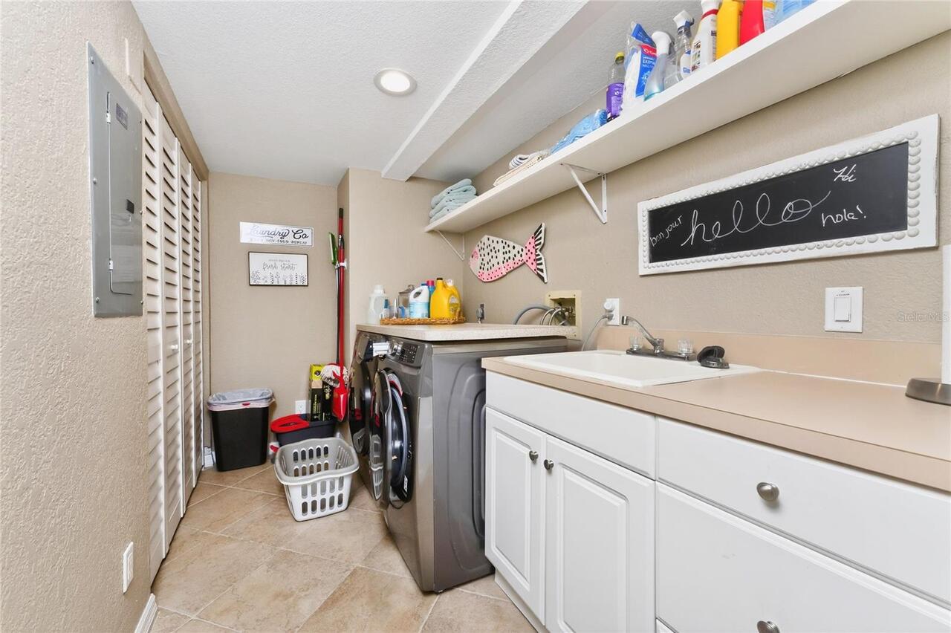
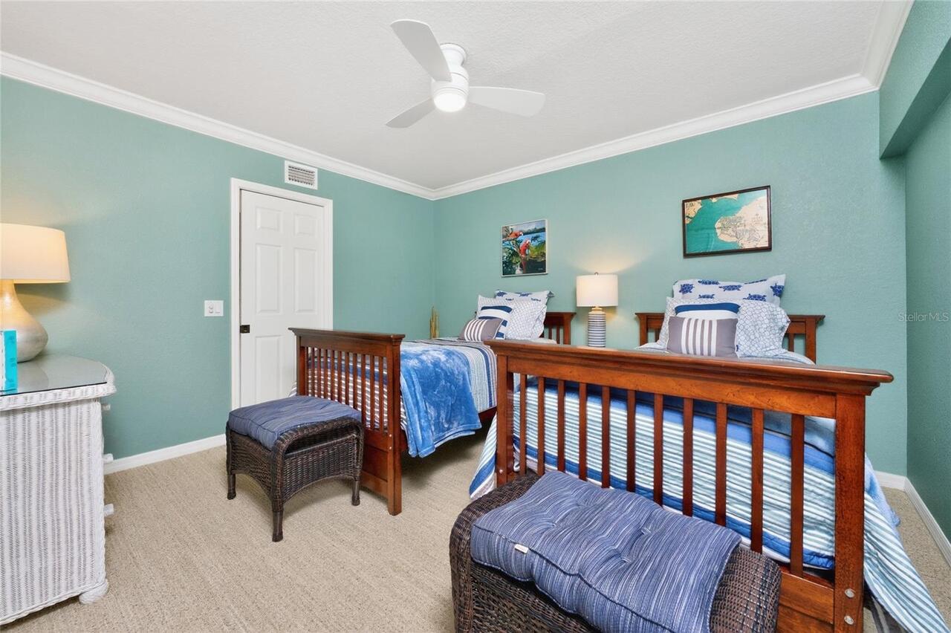
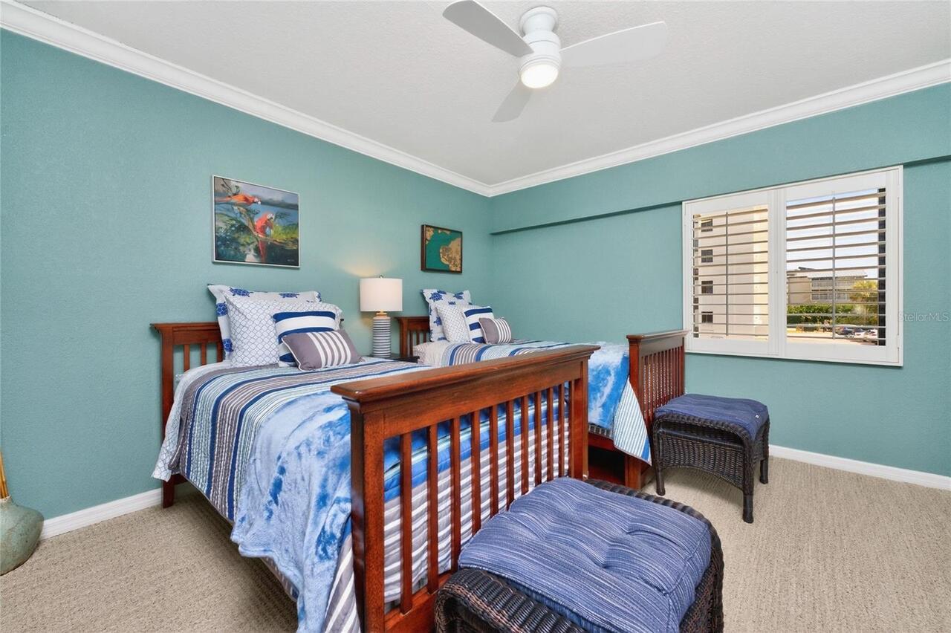
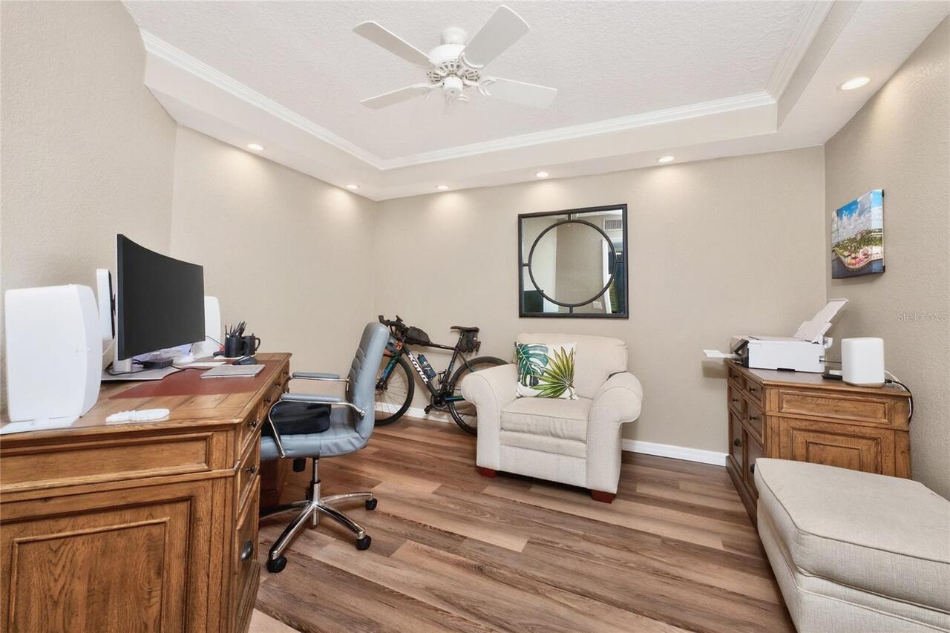
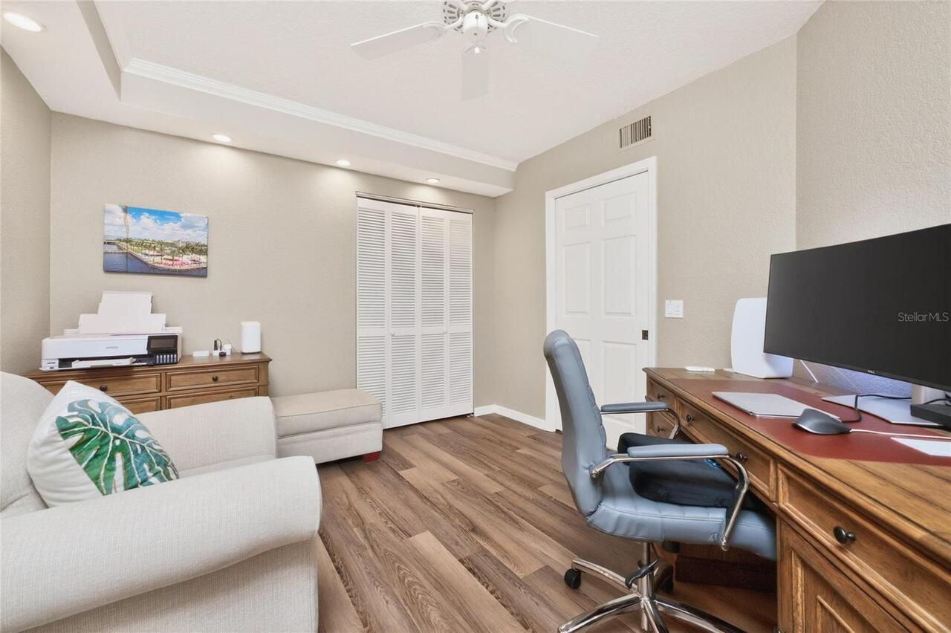
Inside Utility, Storage Rooms
Alternate Key Folio Num
412212553002
Appliances
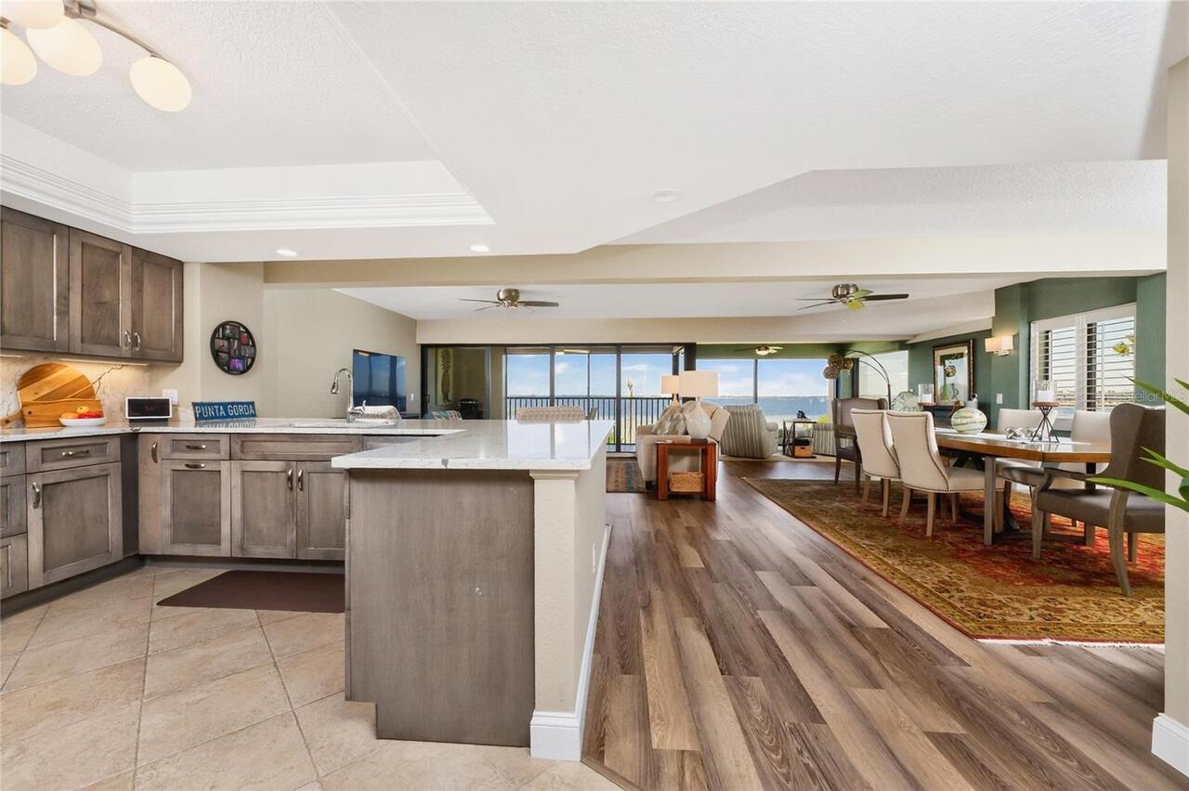
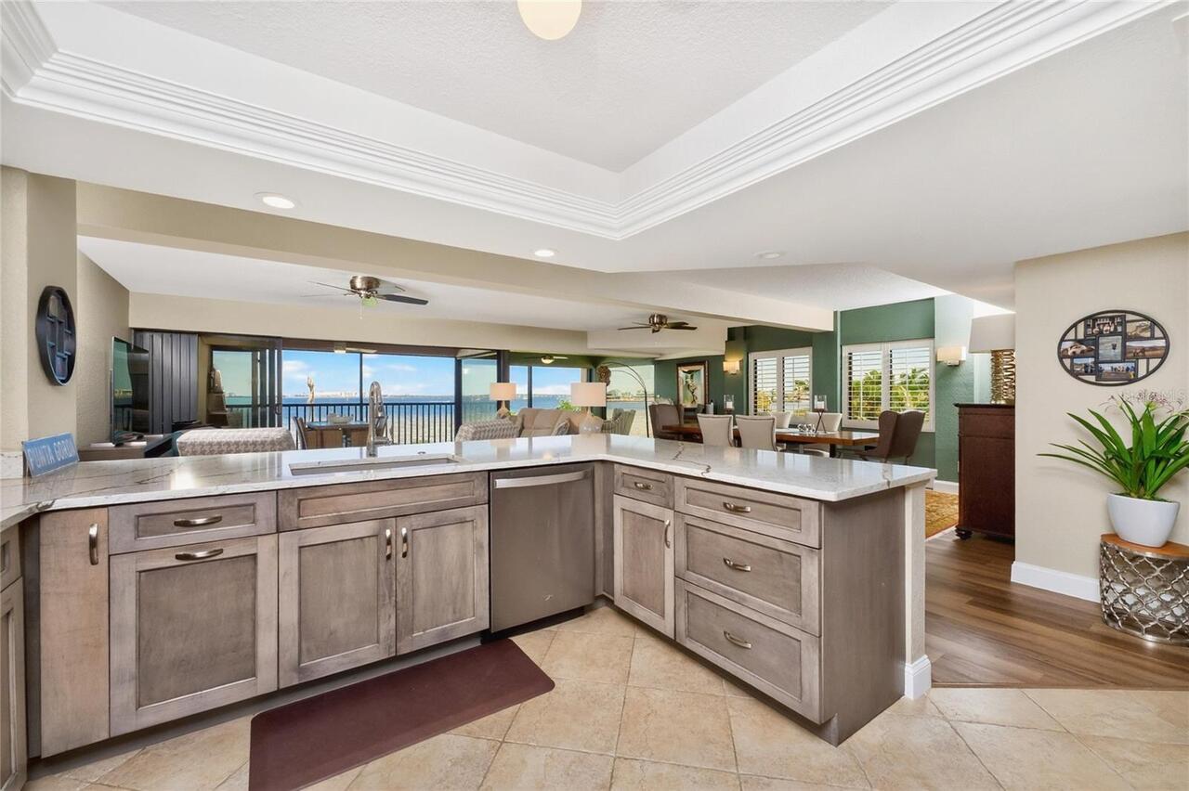
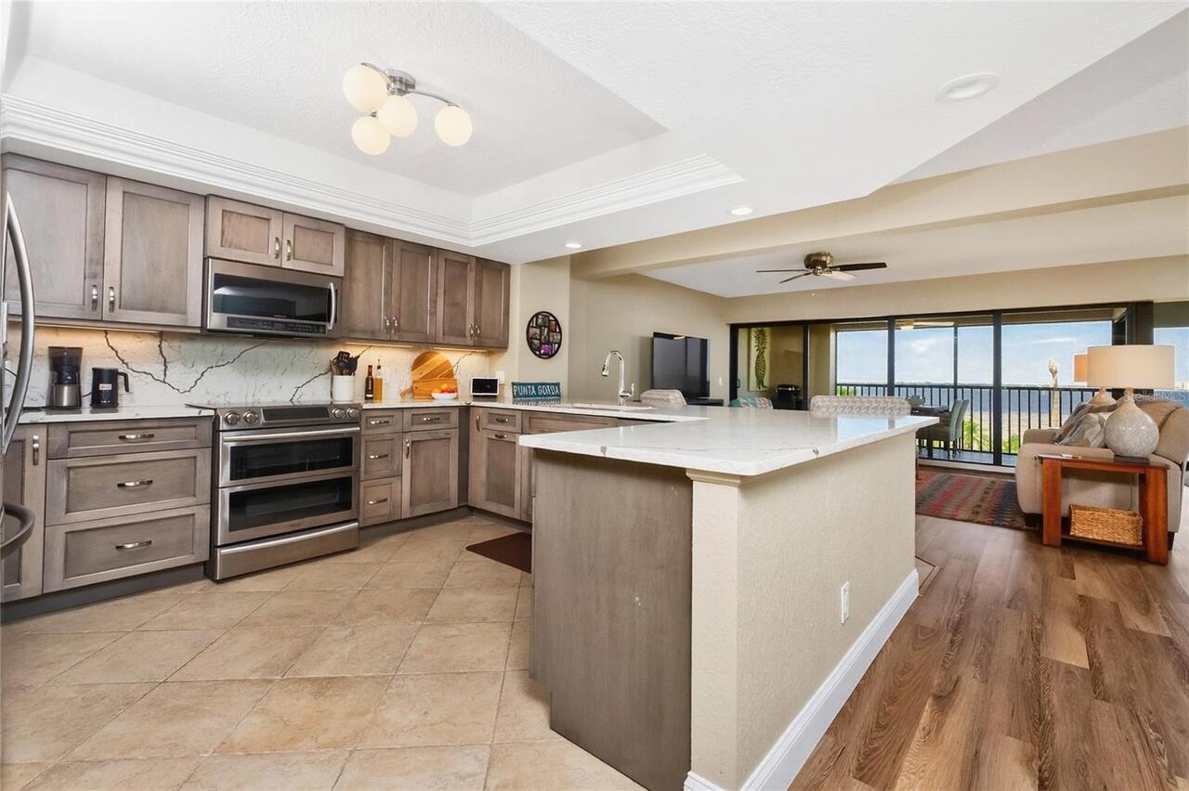
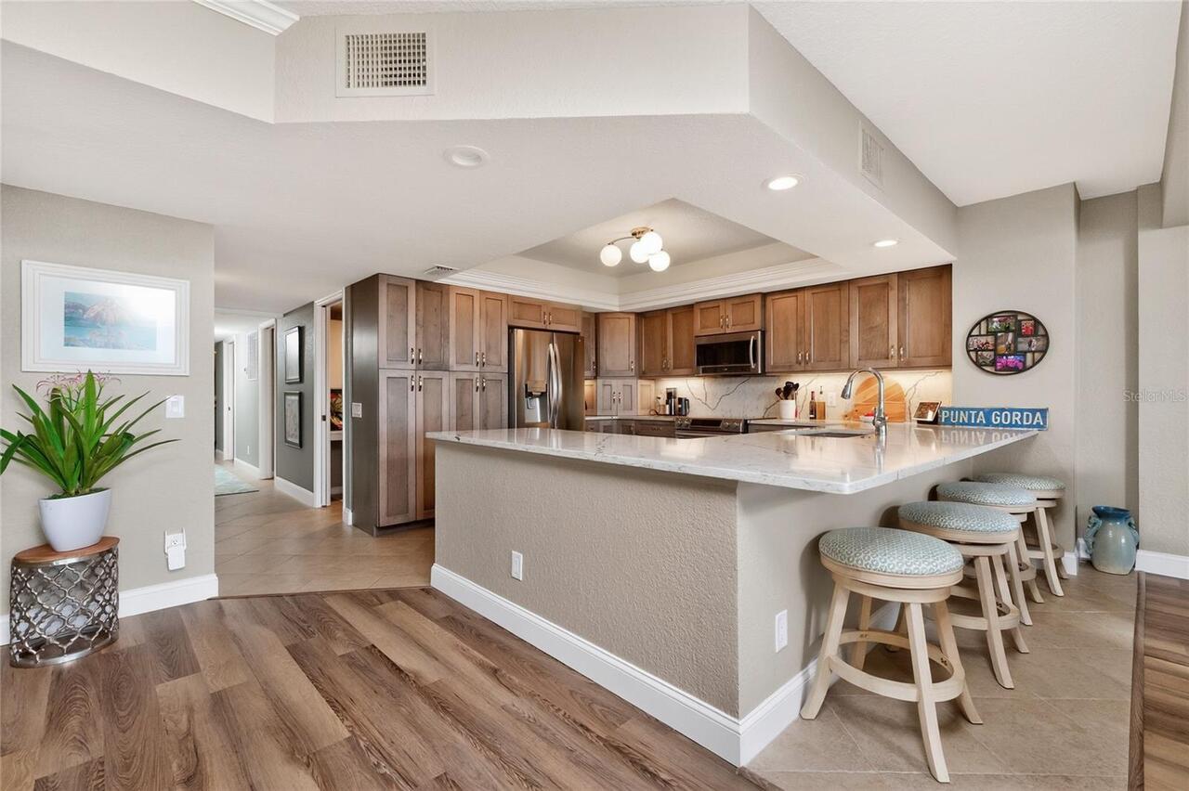
Dishwasher, Disposal, Dryer, Electric Water Heater, Microwave, Range, Refrigerator, Washer
Approval Process
Must submit application to Board at least 15 days prior occupancy
Association Amenities
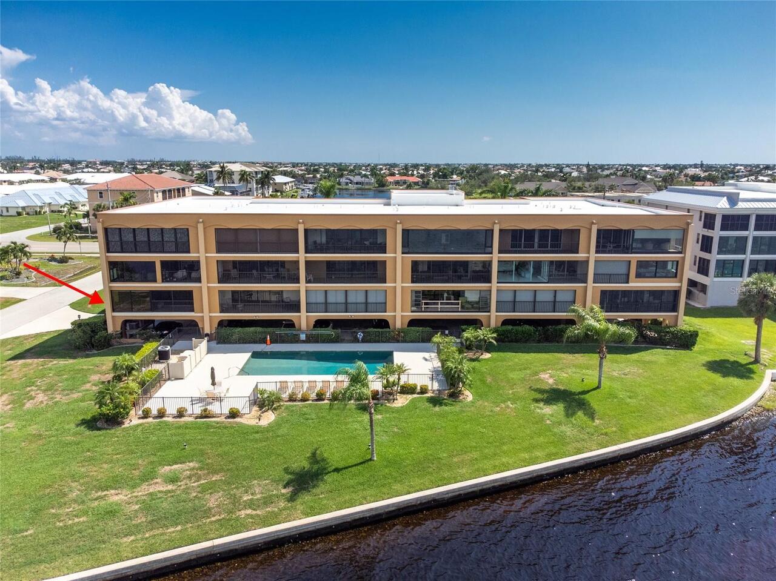
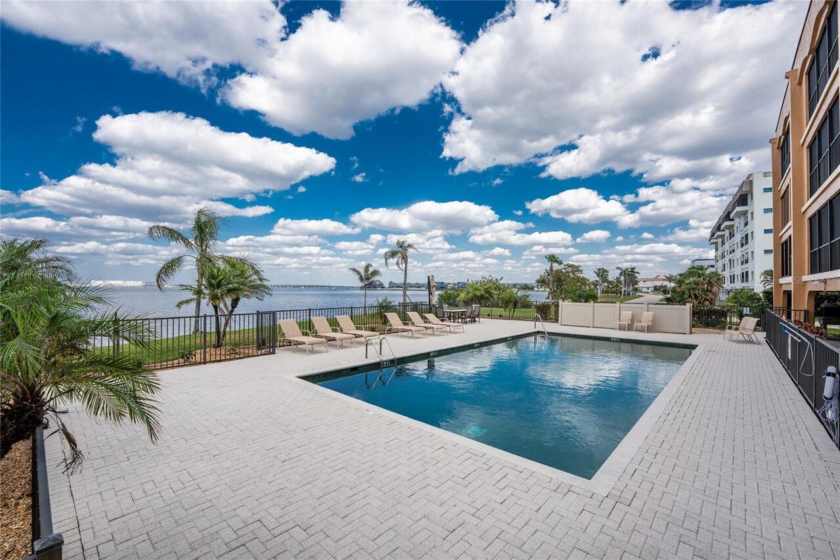
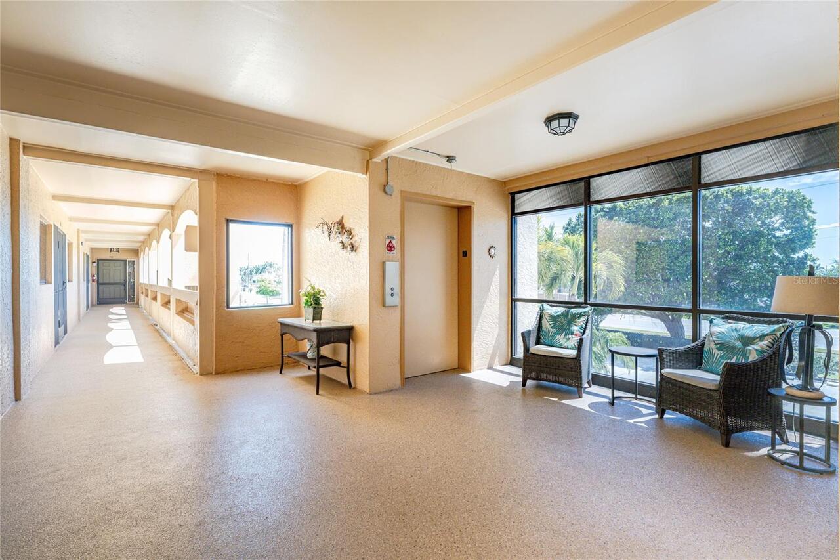
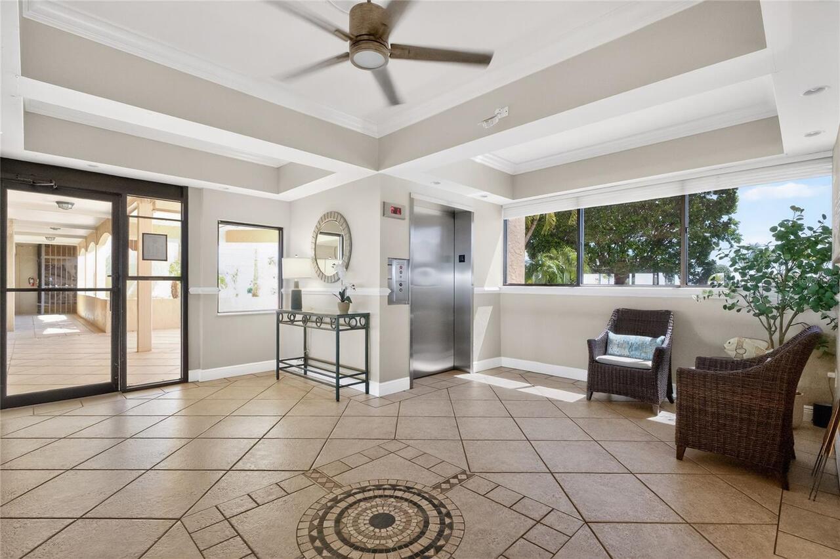
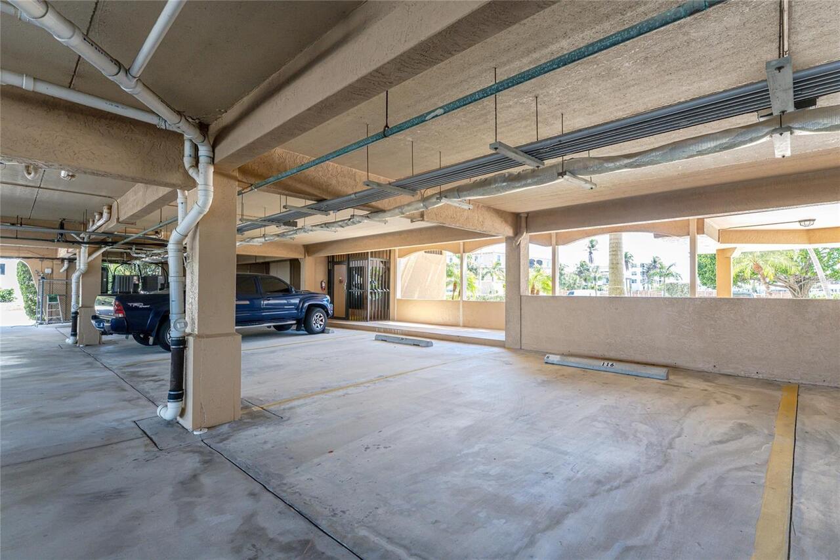
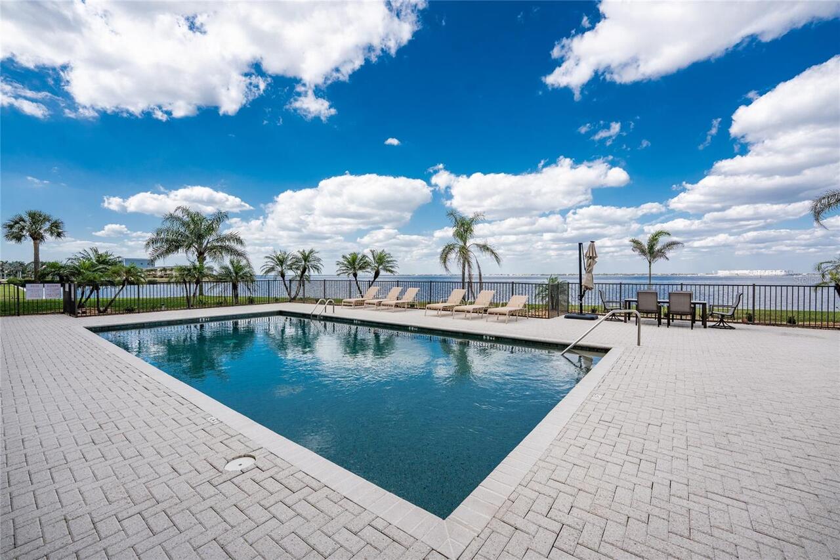
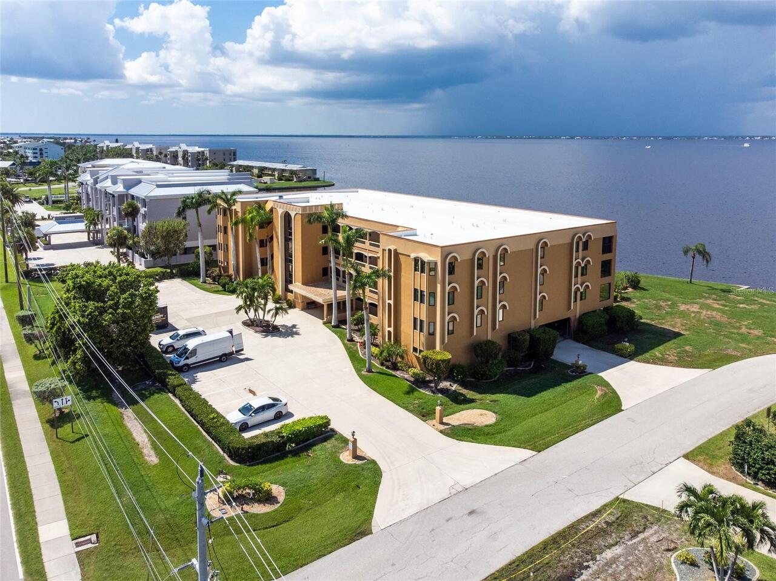
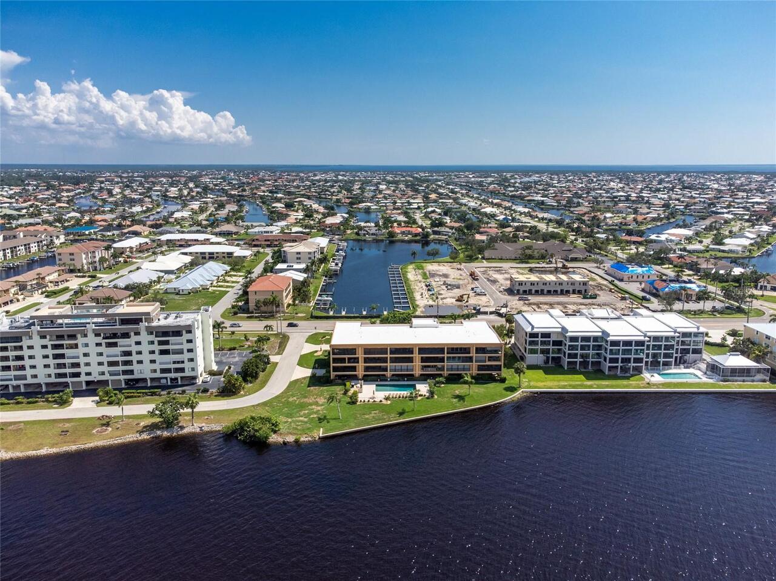
Elevators, Lobby Key Required, Pool
Association Approval Required YN
1
Association Email
jbentley45@comcast.net
Association Fee Includes
Cable TV, Pool, Escrow Reserves Fund, Insurance, Maintenance Structure, Maintenance Grounds, Maintenance, Management, Pest Control, Sewer, Trash, Water
Building Area Source
Public Records
Building Area Total Srch SqM
228.73
Building Area Units
Square Feet
Calculated List Price By Calculated SqFt
213.20
Community Features
Buyer Approval Required
Construction Materials
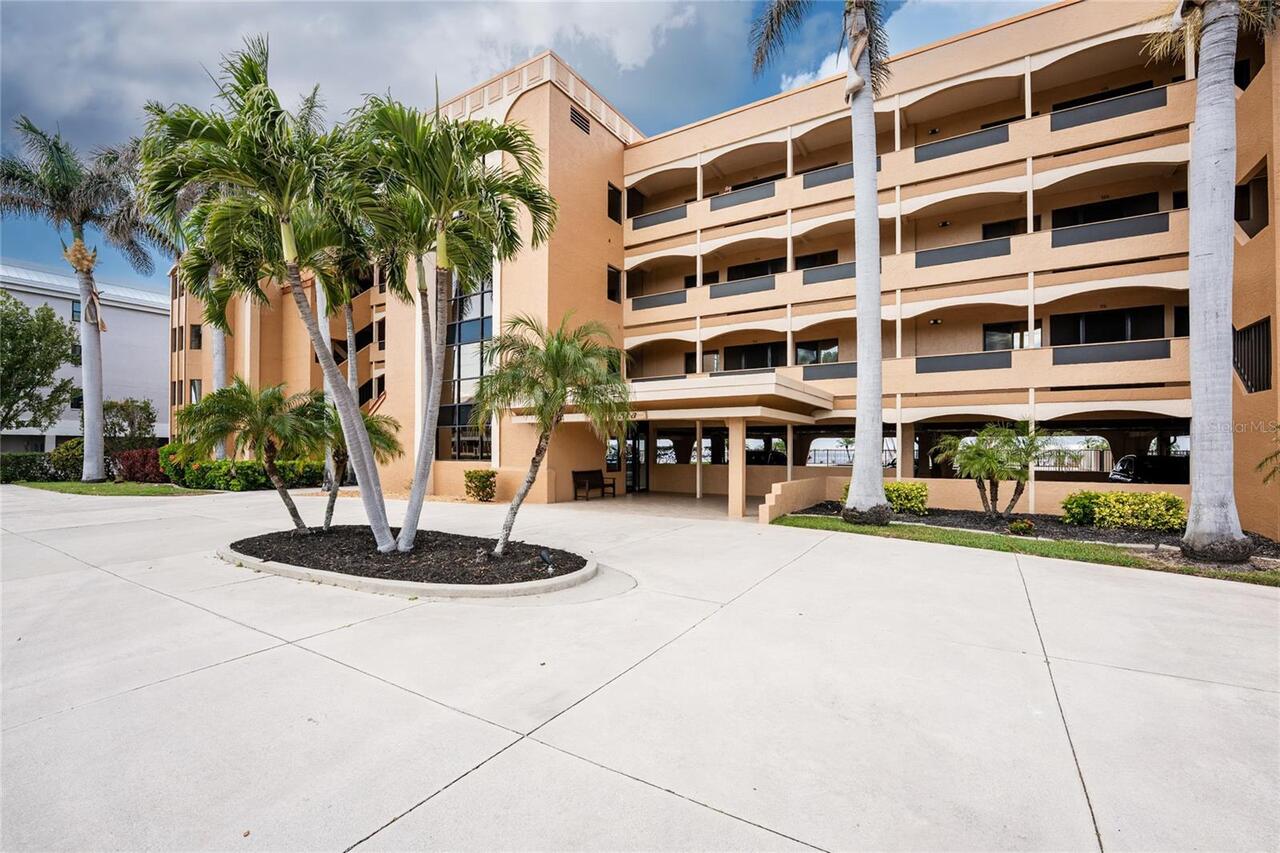
Metal Frame, Stucco, Frame
Cumulative Days On Market
51
Elementary School
Sallie Jones Elementary
Exterior Features
Lighting, Sliding Doors, Storage
Flood Zone Date
2022-12-15
Flooring
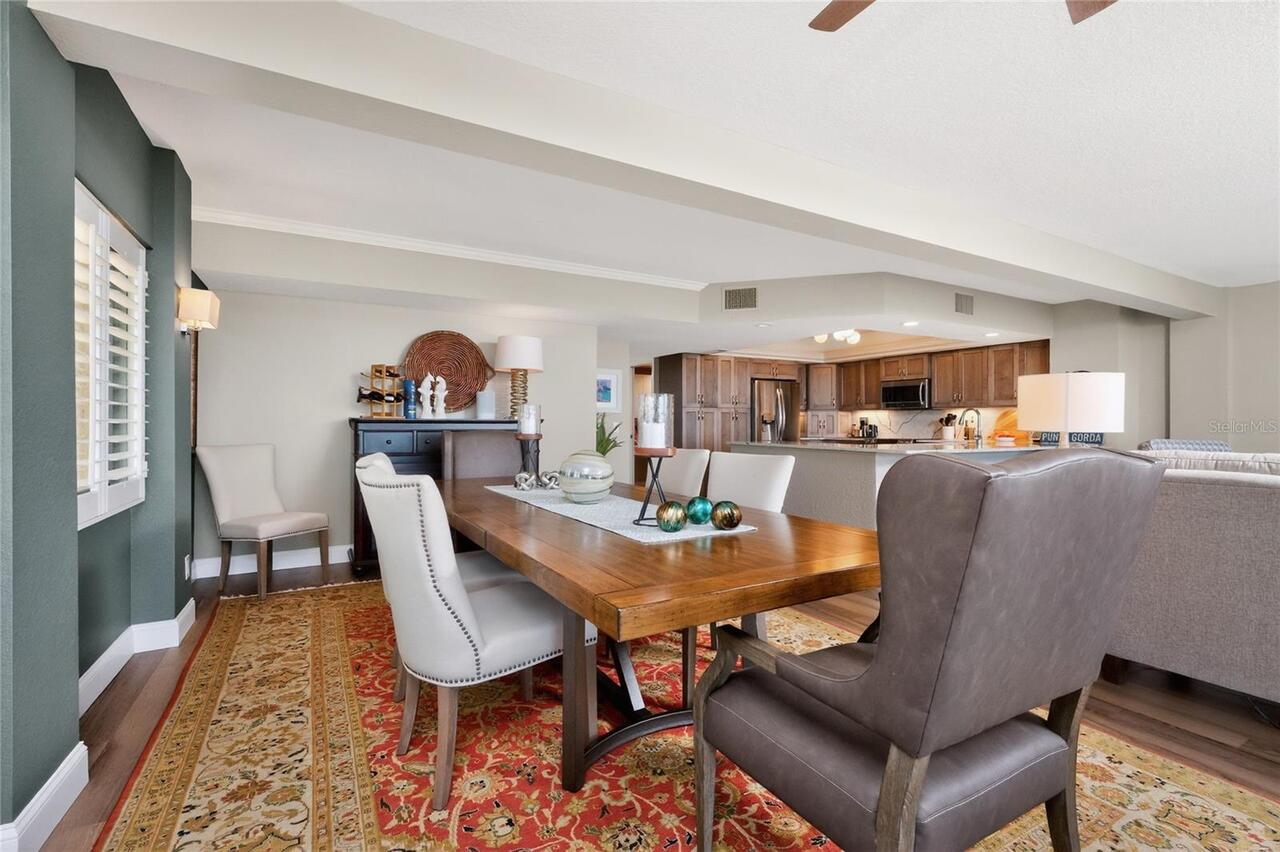
Carpet, Ceramic Tile
Foundation Details
Pillar/Post/Pier
High School
Charlotte High
Interior Features
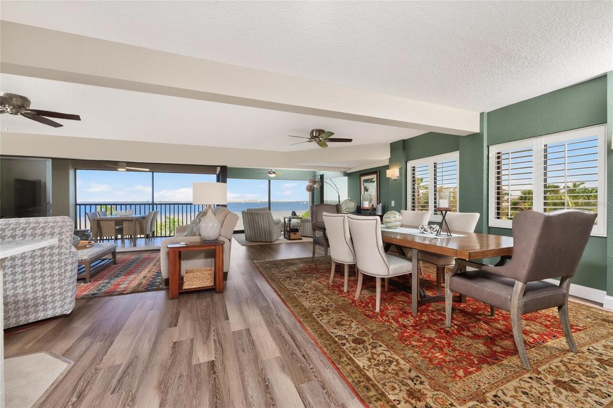
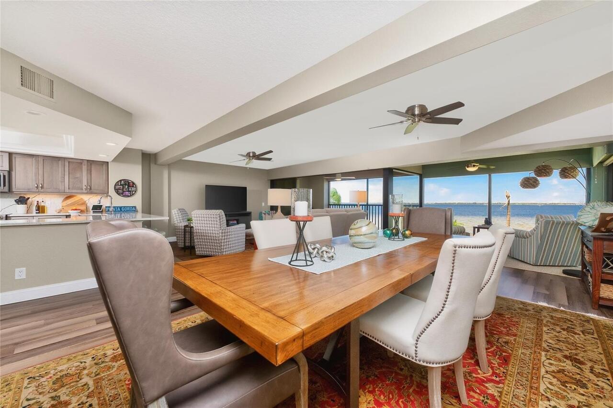
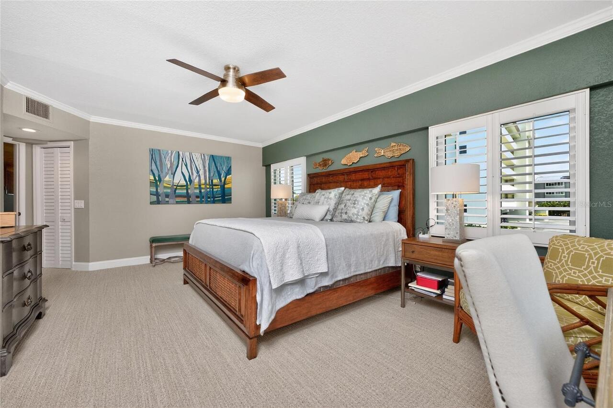
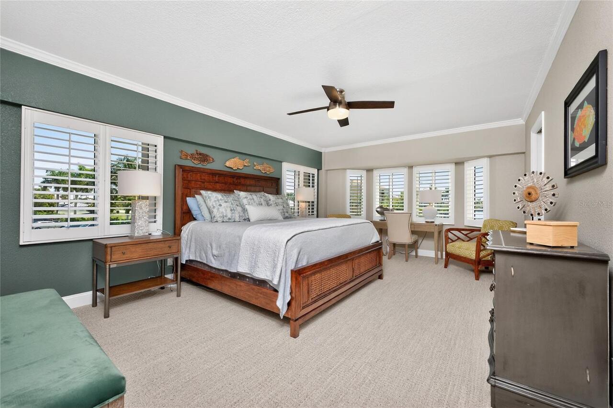
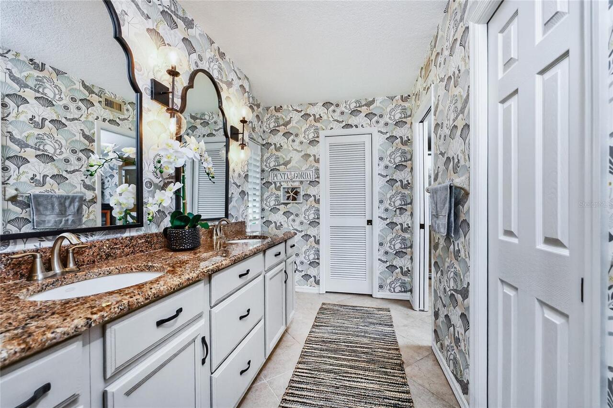
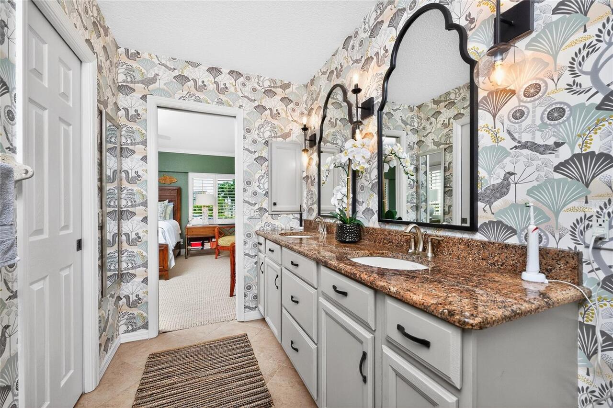
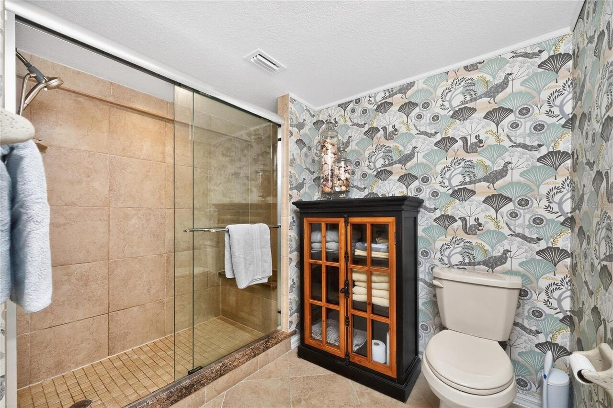
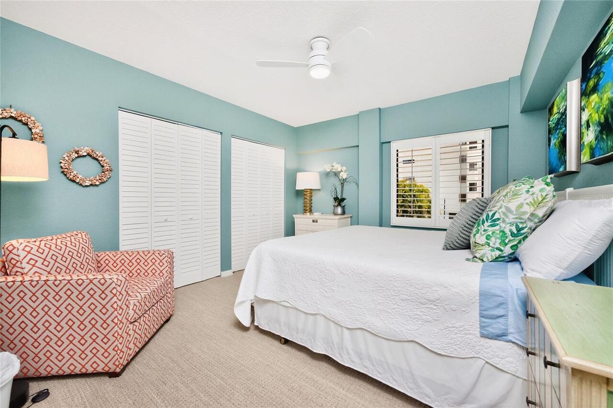
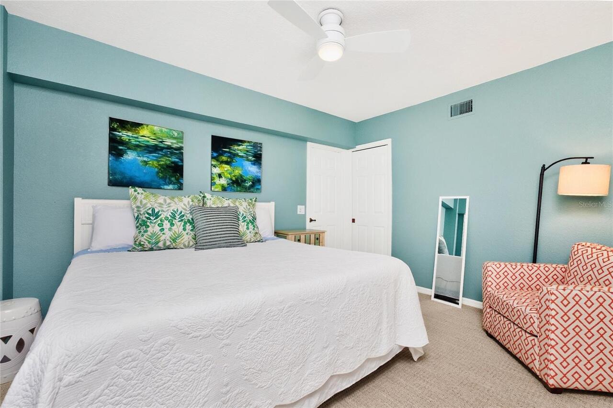
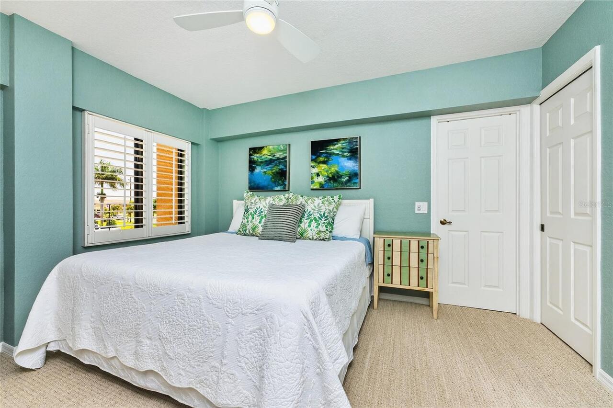
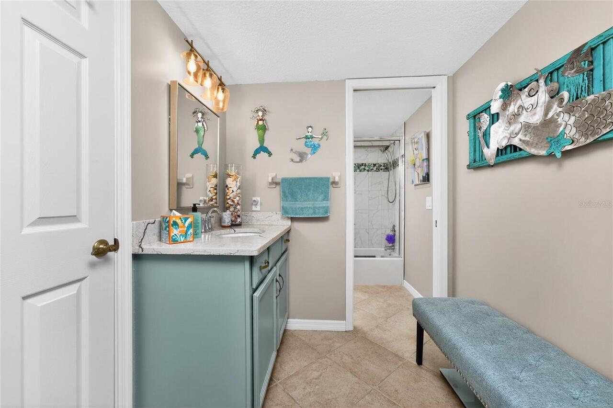
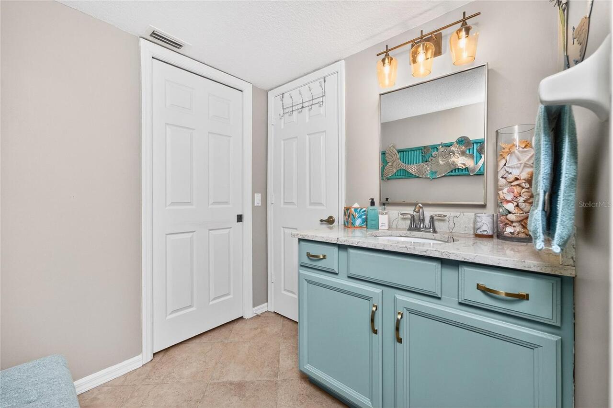
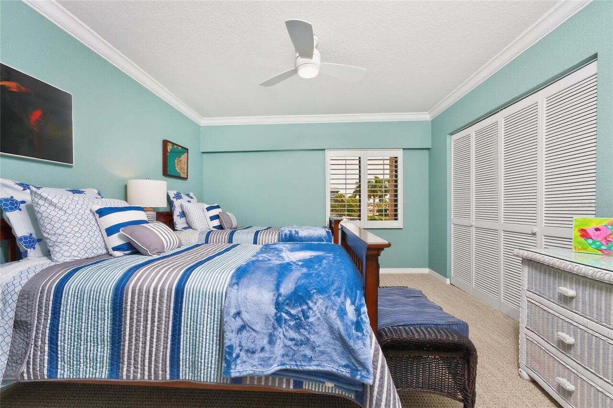
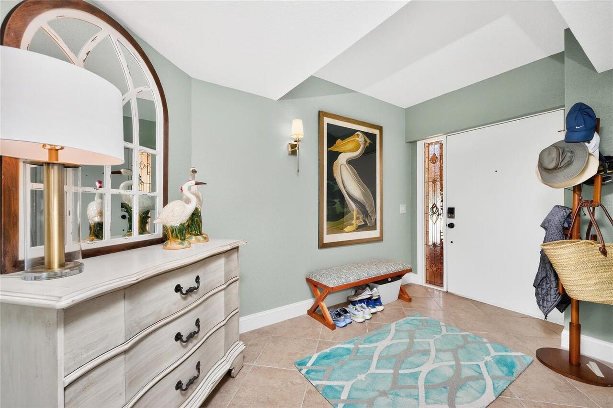
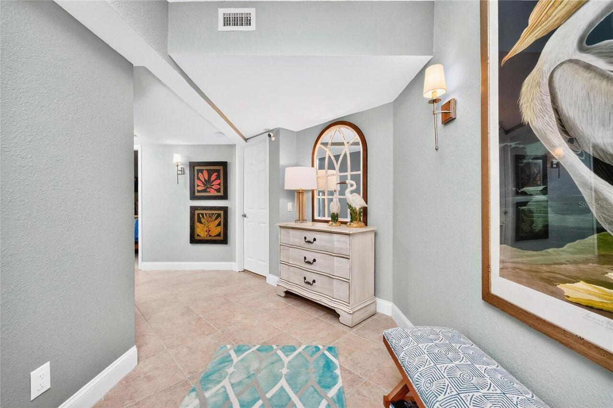
Ceiling Fans(s), Living Room/Dining Room Combo, Open Floorplan, Solid Wood Cabinets, Stone Counters, Walk-In Closet(s), Window Treatments
Internet Address Display YN
true
Internet Automated Valuation Display YN
true
Internet Consumer Comment YN
true
Internet Entire Listing Display YN
true
Laundry Features
Inside, Laundry Room
Living Area Source
Public Records
Living Area Units
Square Feet
Lot Size Dimensions
208X191
Lot Size Square Feet
39728
Lot Size Square Meters
3691
Middle Or Junior School
Punta Gorda Middle
Modification Timestamp
2026-05-13T21:18:09.503Z
Monthly Condo Fee Amount
1175
Parcel Number
412212553002
Pet Restrictions
1 cat owners only up to 20 lbs
Pet Size
Small (16-35 Lbs.)
Previous List Price
549500
Price Change Timestamp
2026-05-08T11:24:53.000Z
RATIO Current Price By Calculated SqFt
213.20
Realtor Info
As-Is, Docs Available, Engineering Report, Floor Plan Available
Road Surface Type
Concrete
SW Subdiv Community Name
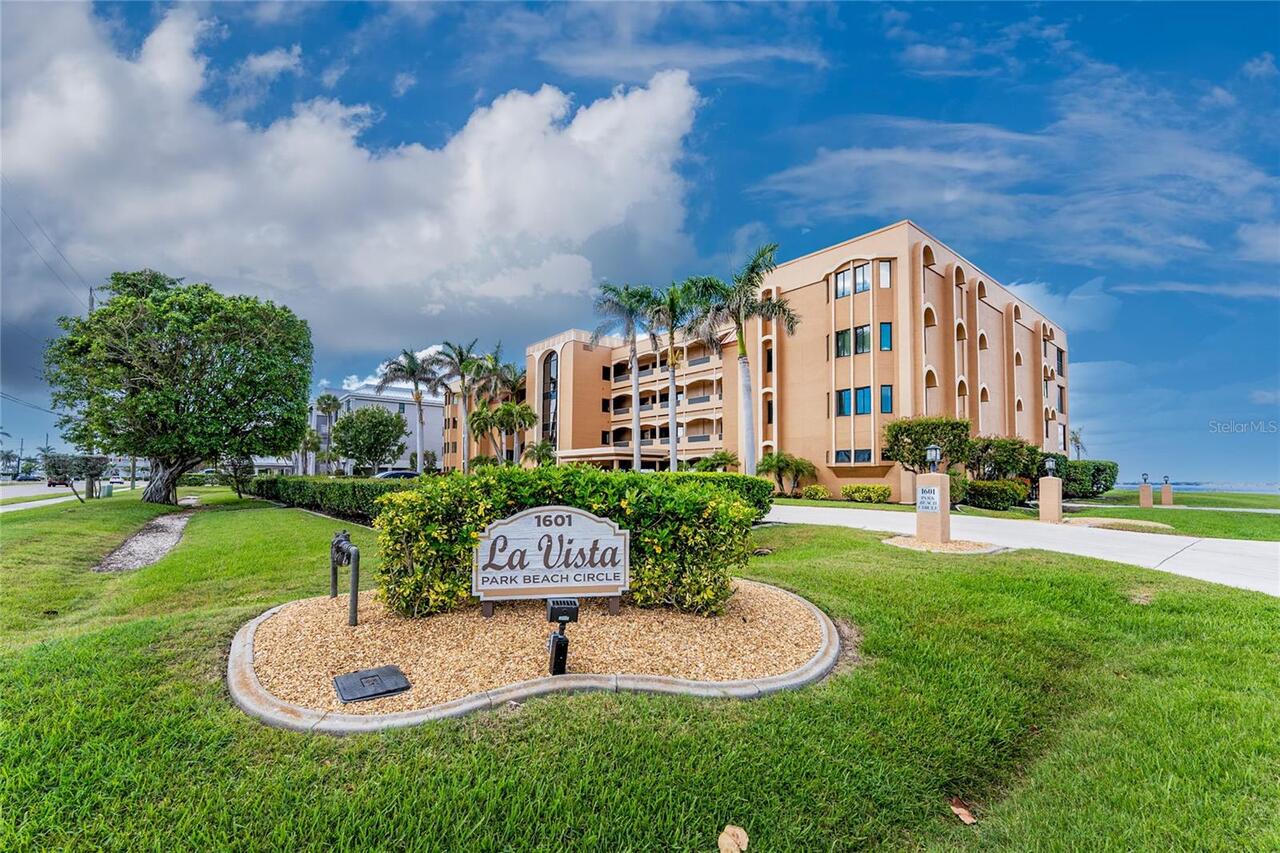
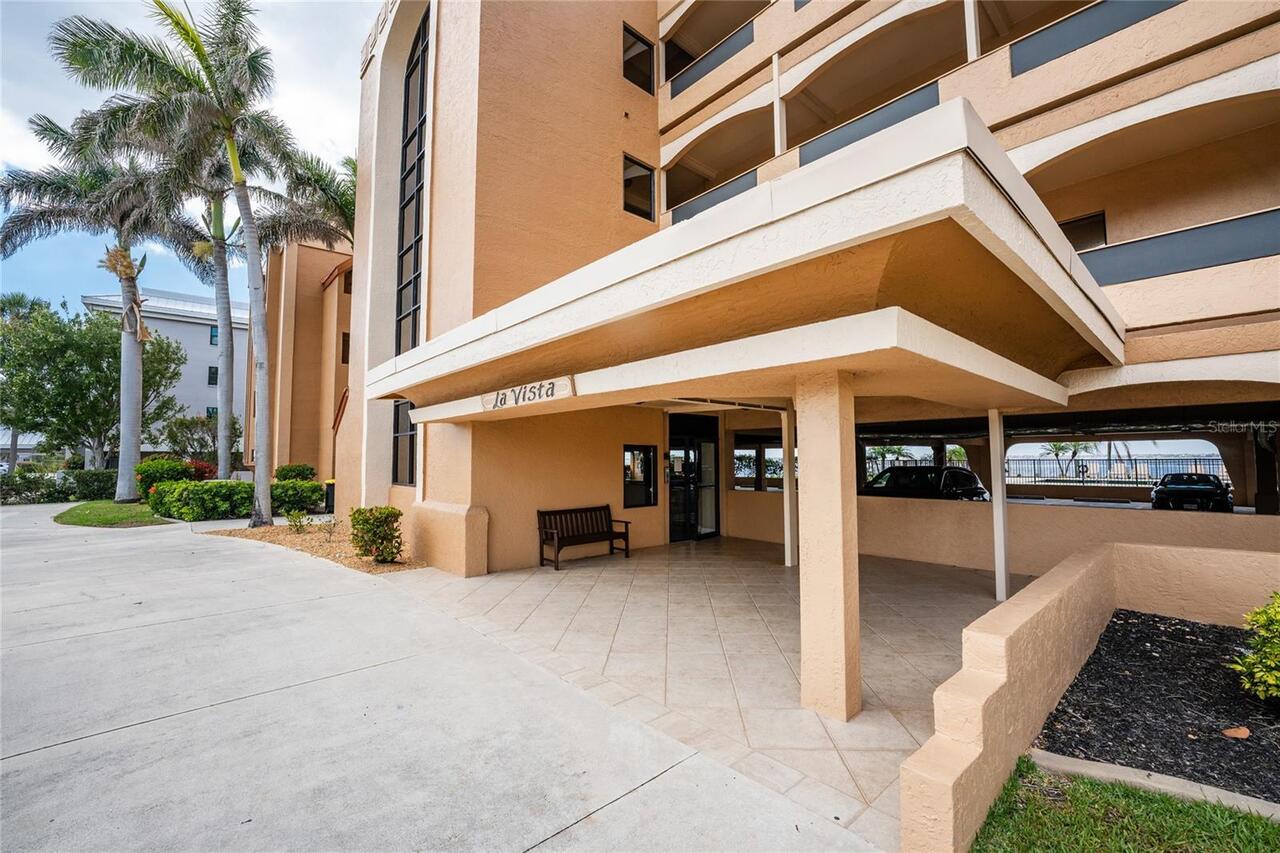
La Vista
Showing Requirements
Supra Lock Box, Appointment Only, See Remarks, ShowingTime
Status Change Timestamp
2026-03-23T19:34:58.000Z
Tax Annual Amount
10112.76
Tax Legal Description
LVC 000 0000 0006 LAVISTA CONDO UNIT 6 986/1894 994/897 1403/2039 3037/345 4413/822 4936/1239
Total Acreage
1/2 to less than 1
Total Annual Fees
14100.00
Total Monthly Fees
1175.00
Universal Property Id
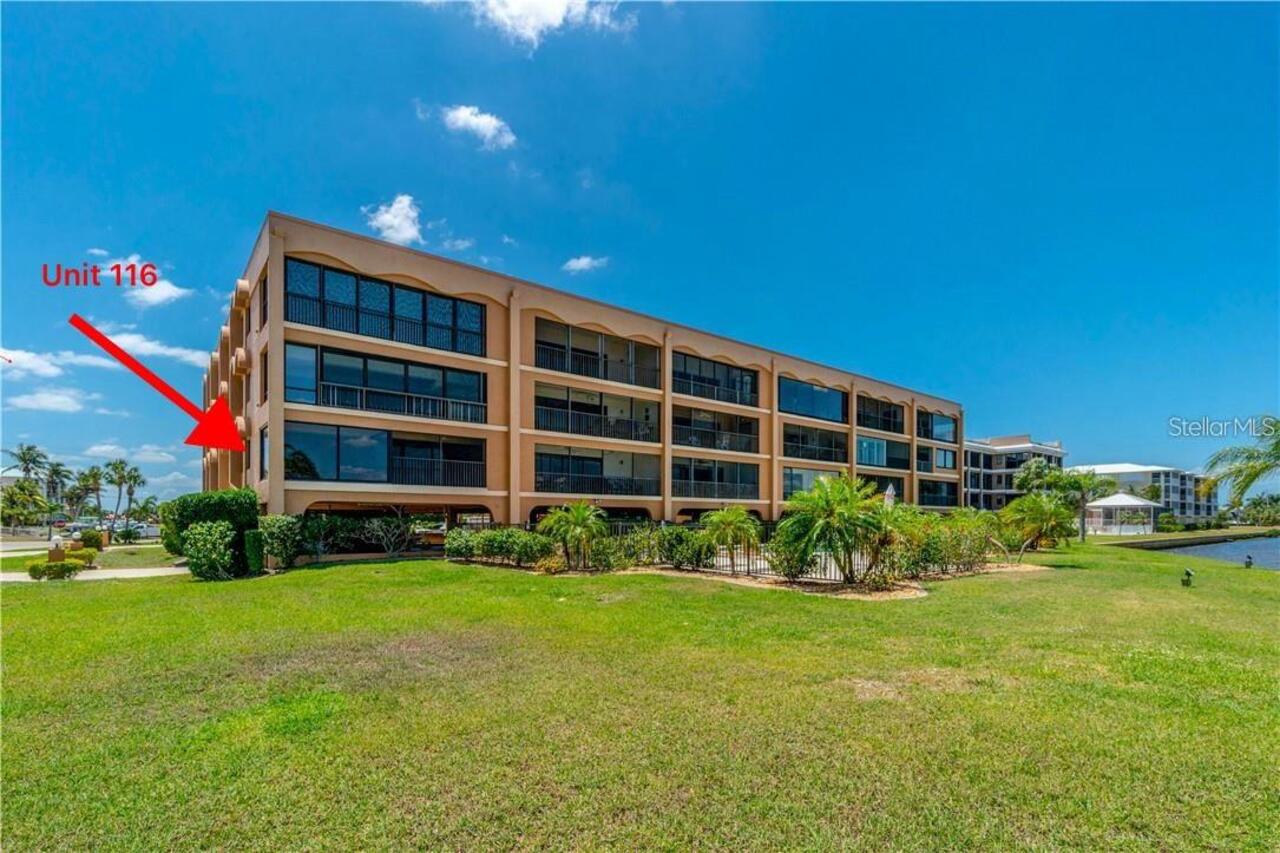
US-12015-N-412212553002-S-6/116
Unparsed Address
1601 PARK BEACH CIR #6/116
Utilities
Cable Available, Electricity Connected, Public, Sewer Connected, Water Connected
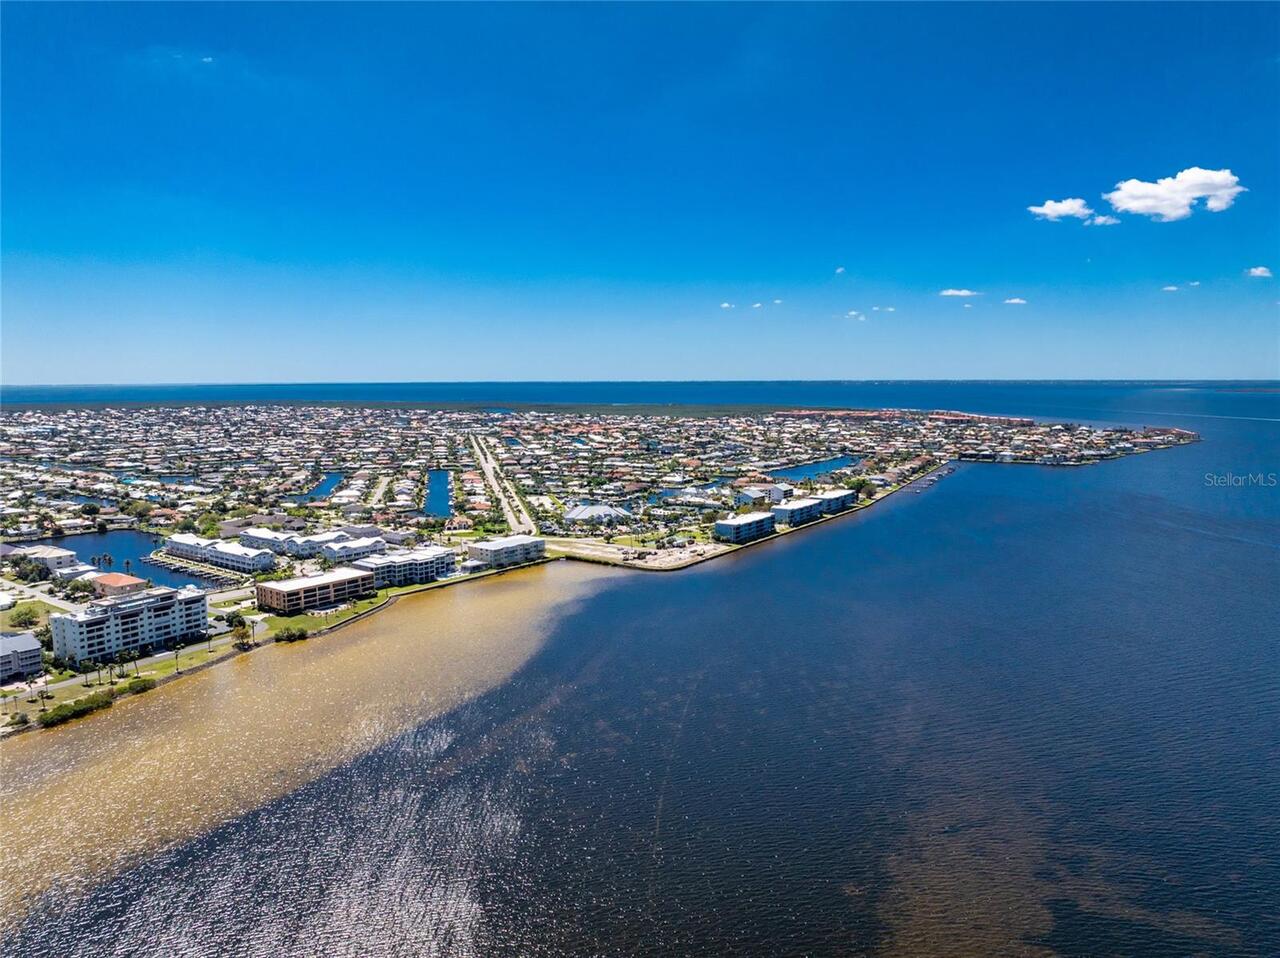
Water Body Name
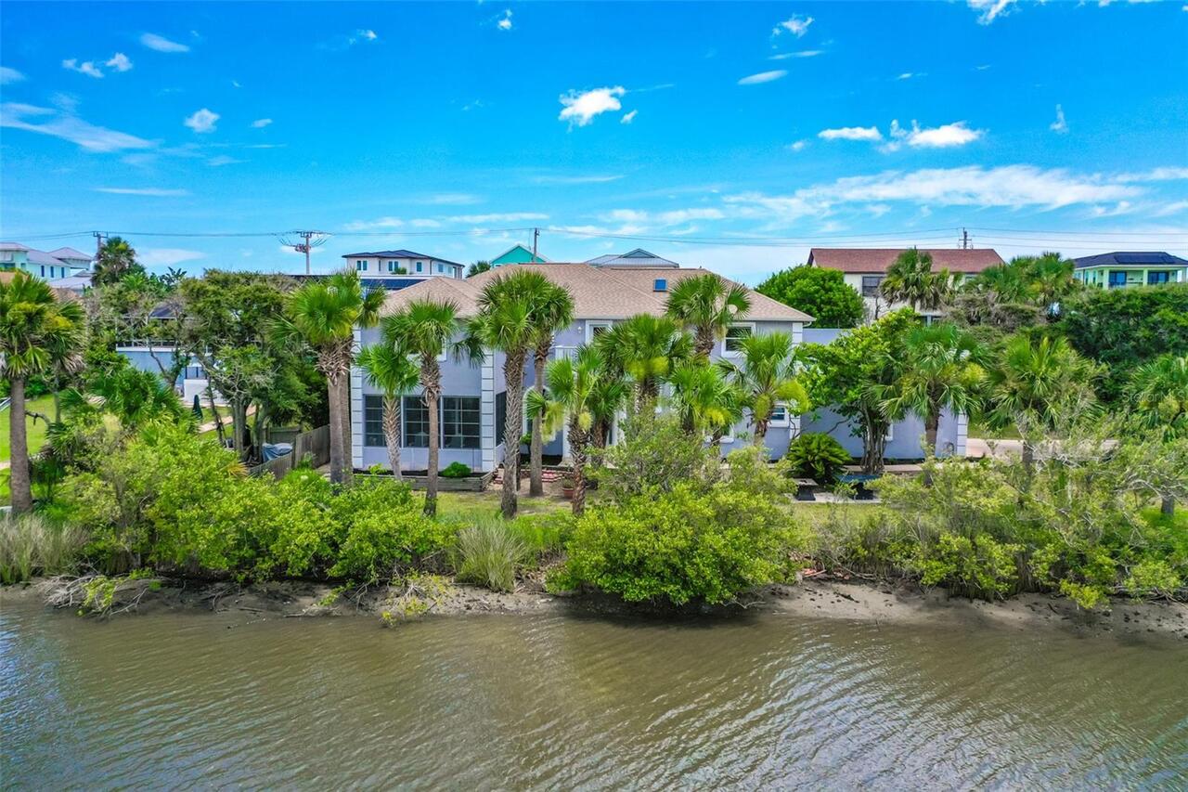
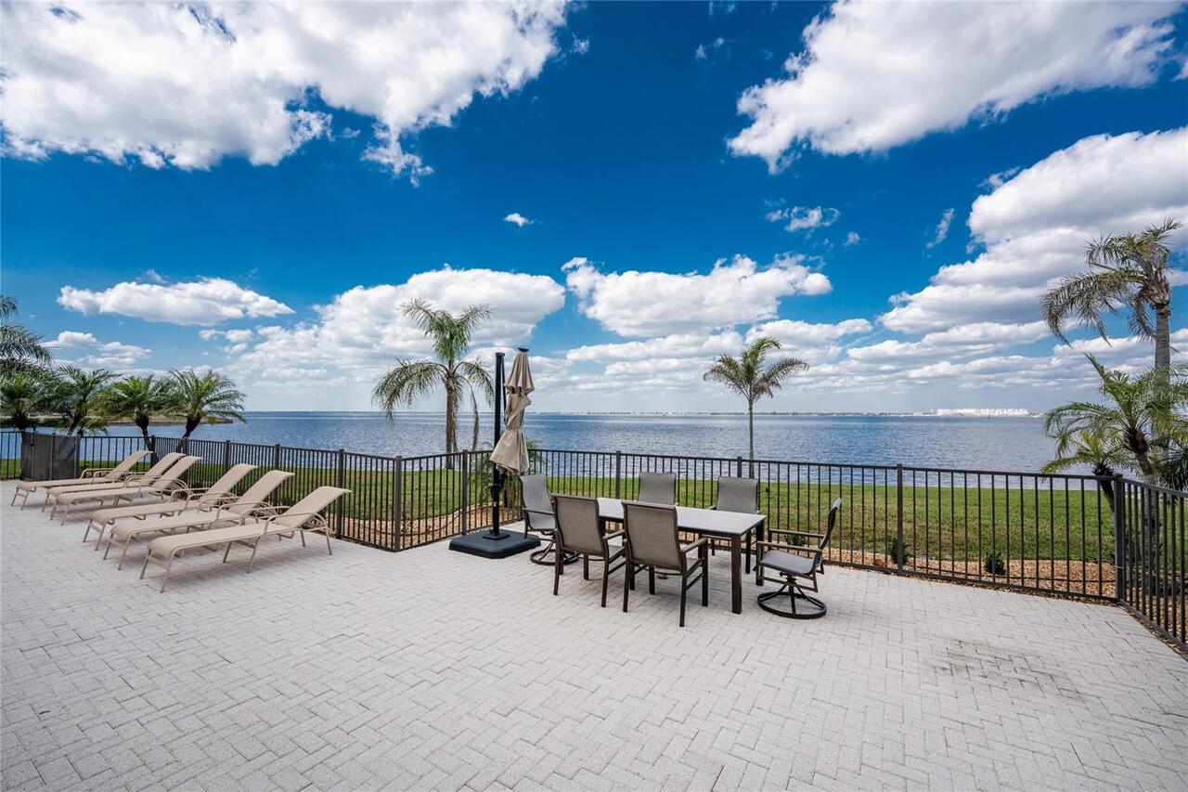
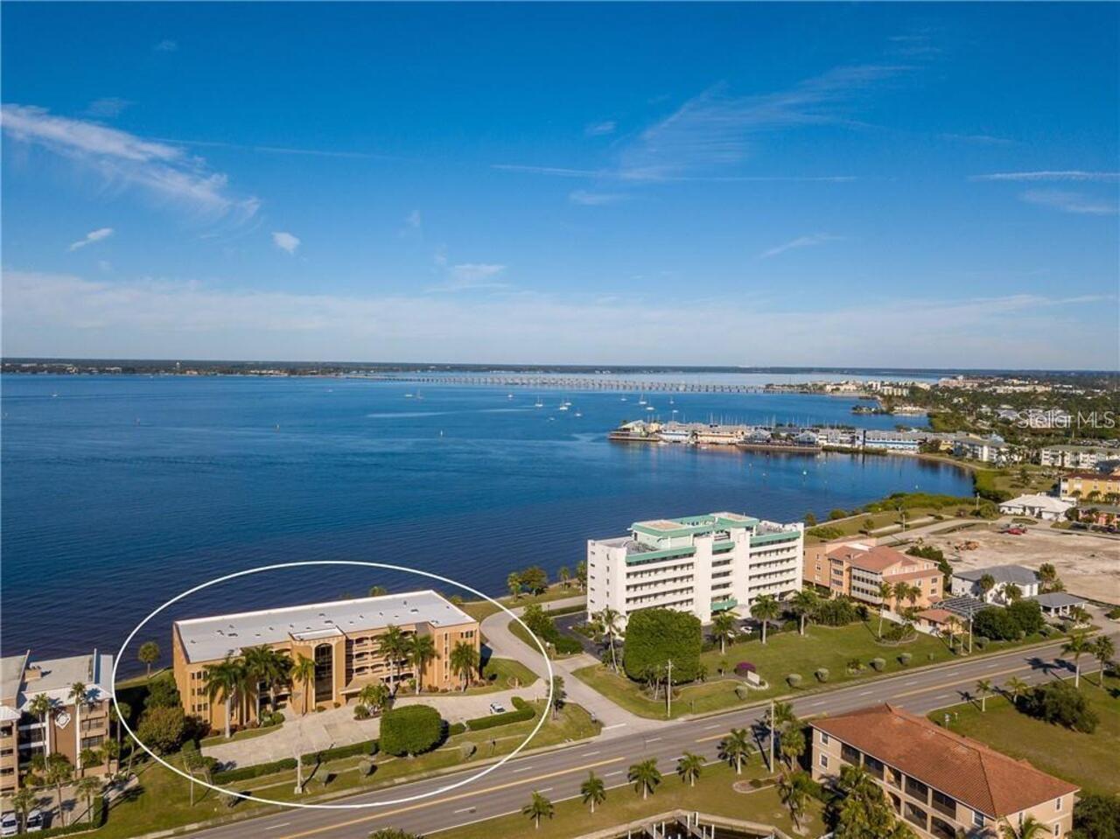
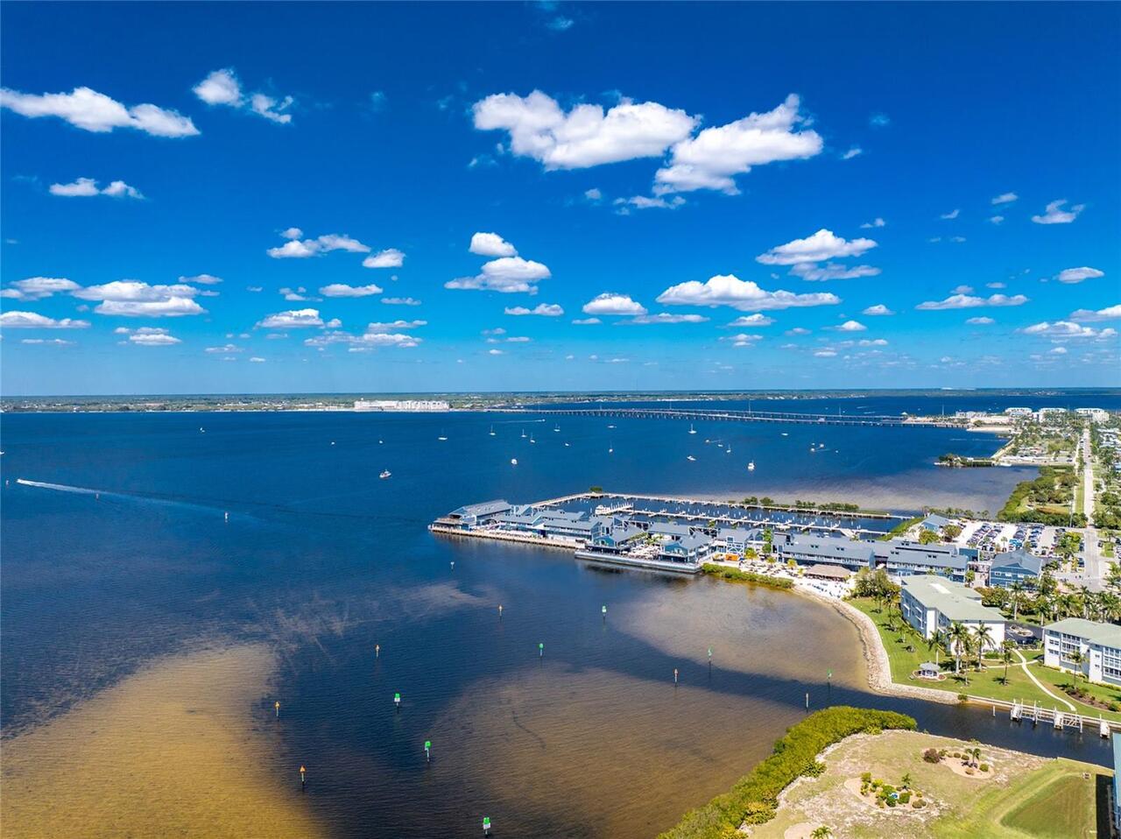
CHARLOTTE HARBOR
Water Extras
Seawall - Concrete
Water Frontage Feet Bay Harbor
208
Water View
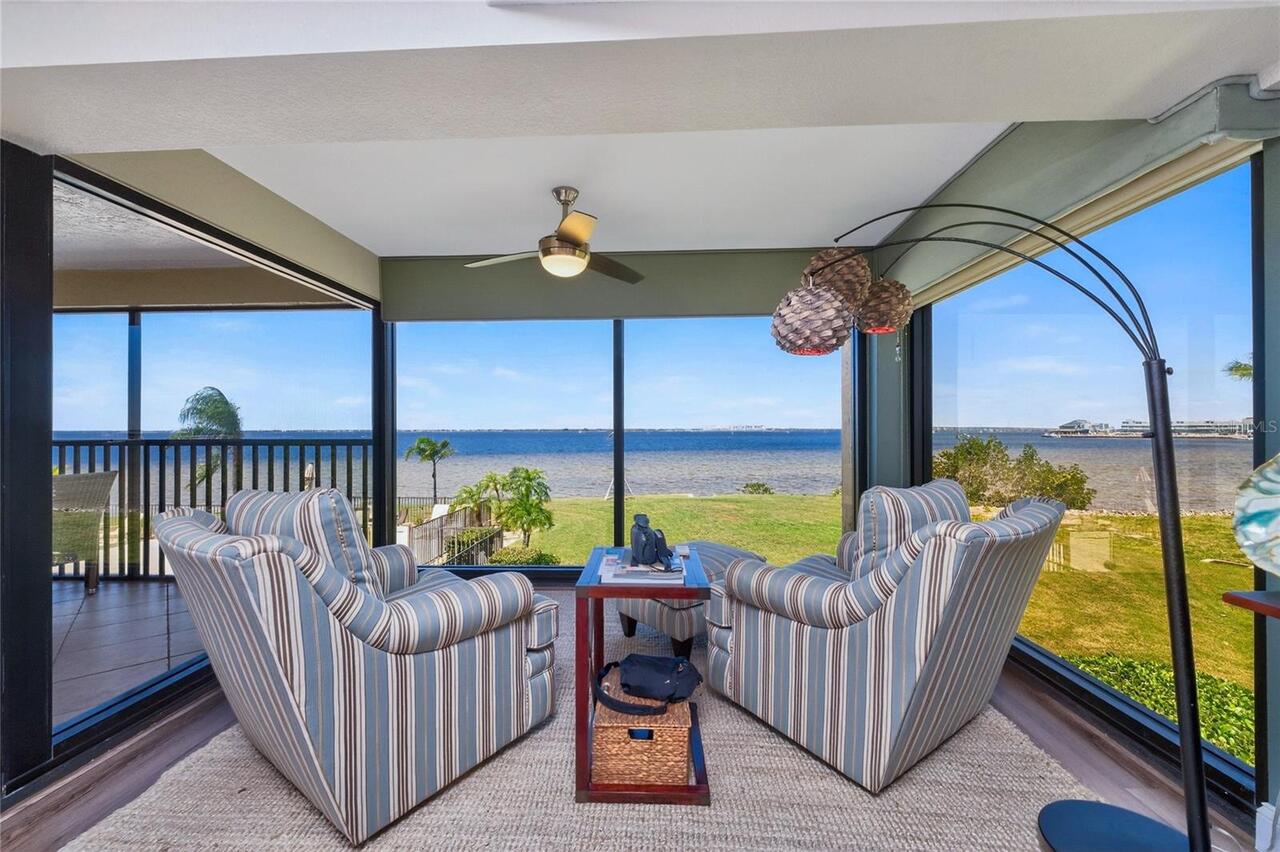
Bay/Harbor - Full
Window Features
Insulated Windows, Shutters