407-990-2746
Menu

15939 Cape Coral Drive, Wimauma, FL

NEXT
PREV
$540,000

($179/sqft)

List Status: Active
15939 Cape Coral Drive
Wimauma, FL 33598


3 beds
3 baths
3018 living sqft
Top Features
  • View: Water
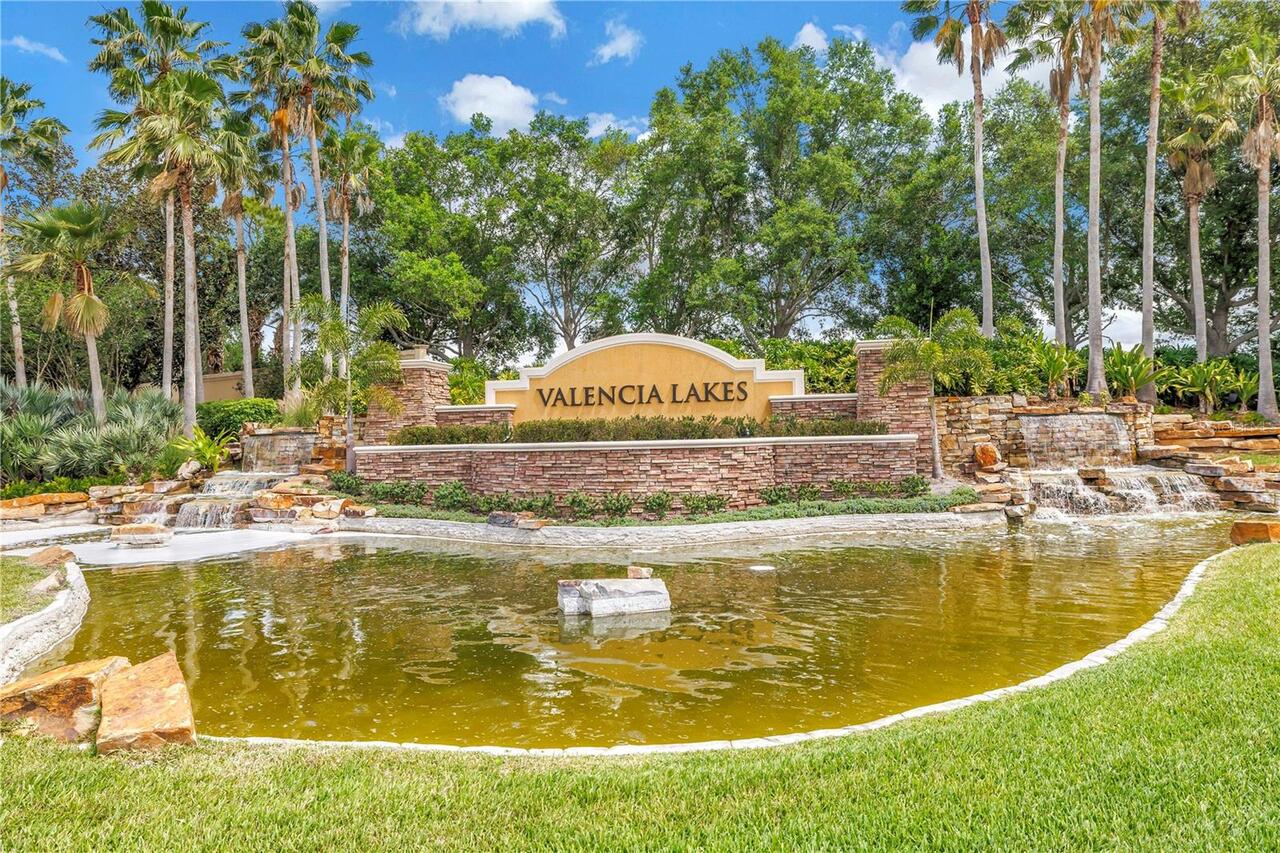
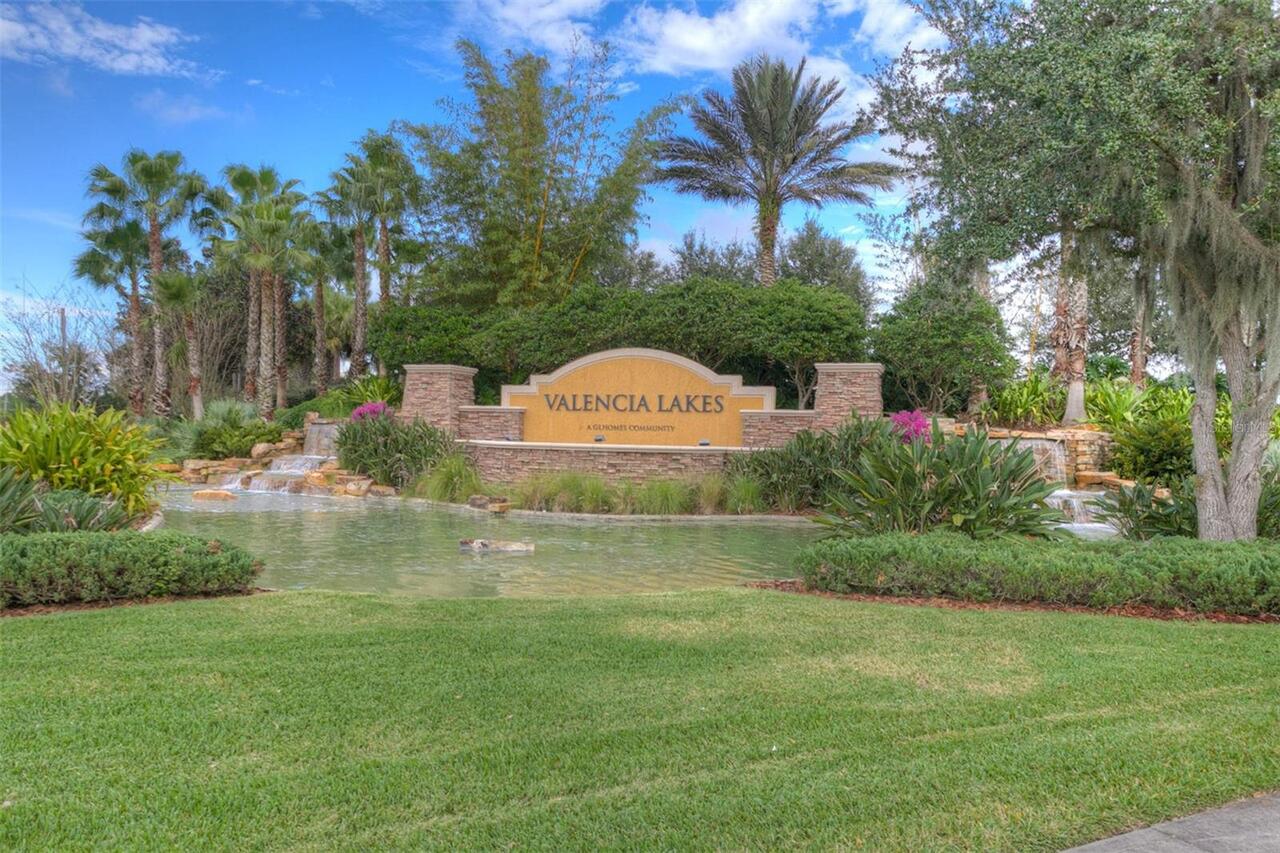
  • Subdivision: Valencia Lakes
  • Built in  2016
  • Single Family Residence
Description
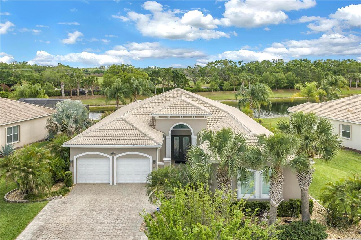
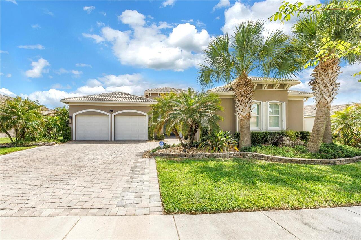
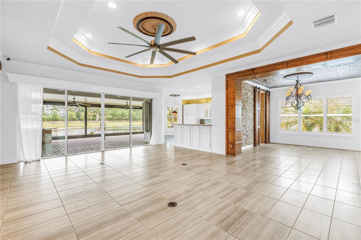
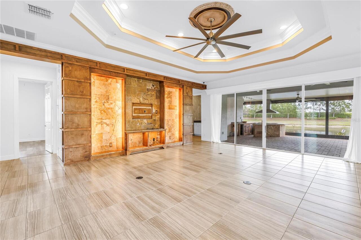
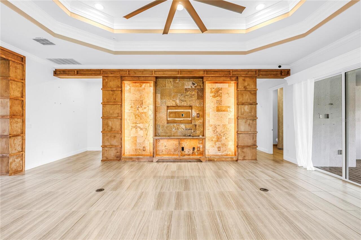
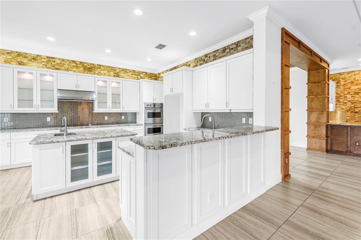
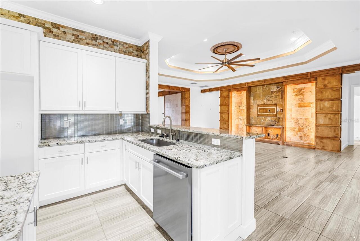
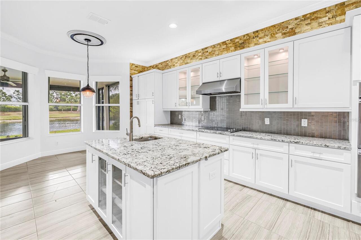
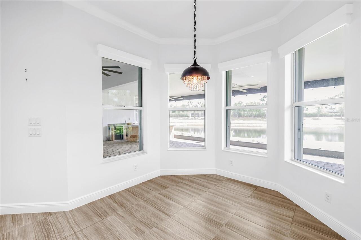
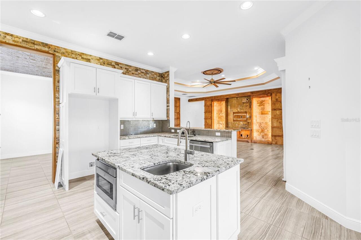
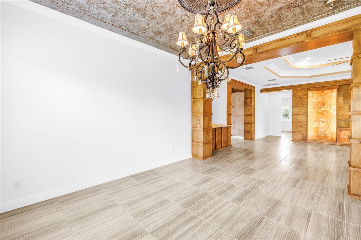
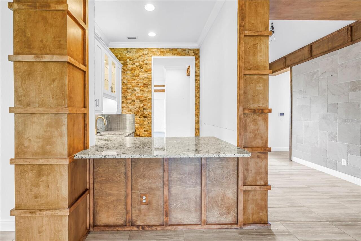
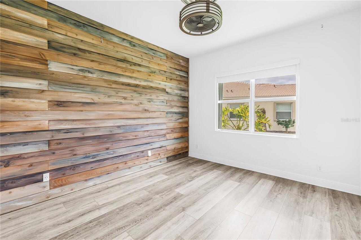
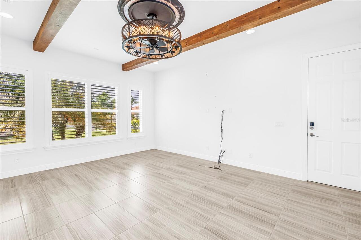
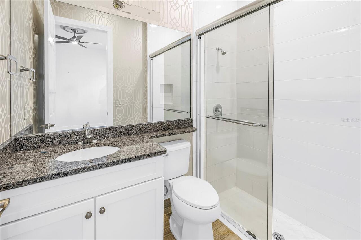
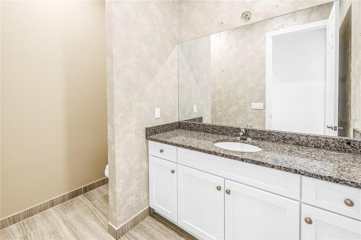
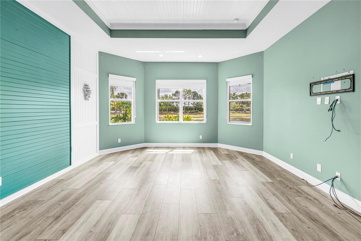
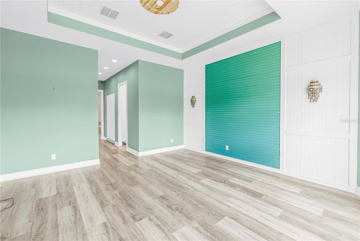
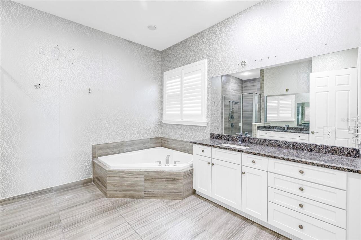
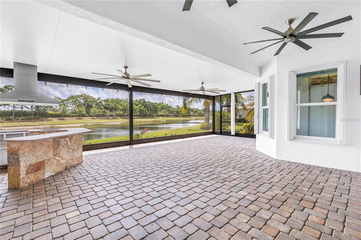
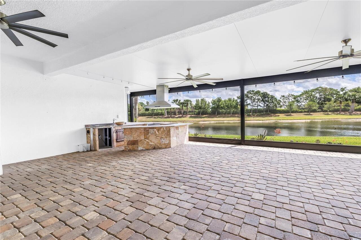
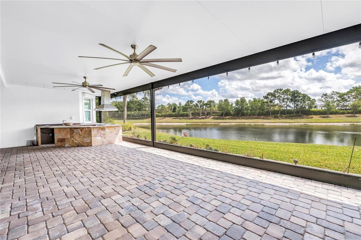
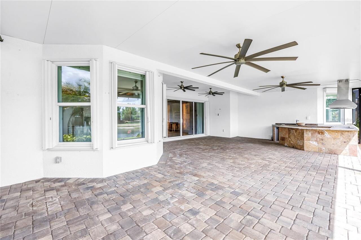
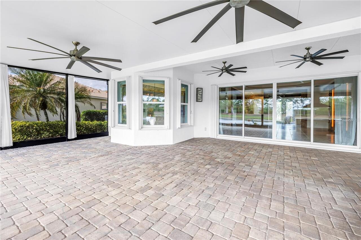
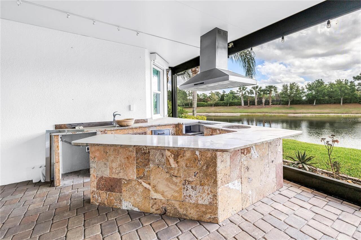
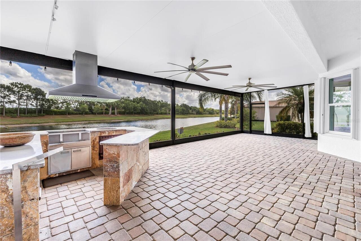
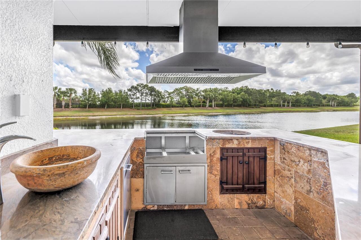
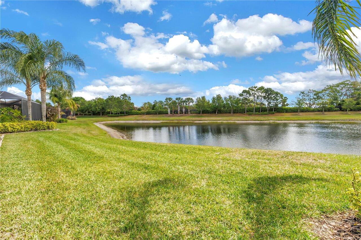
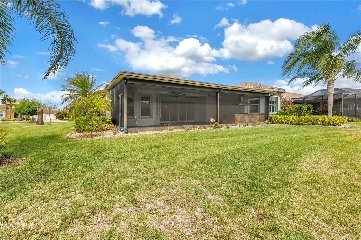
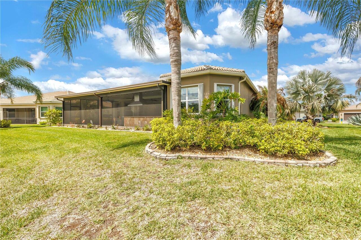
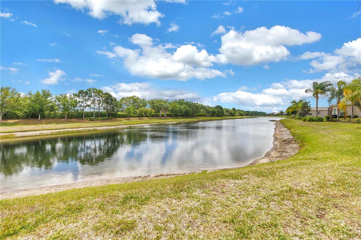
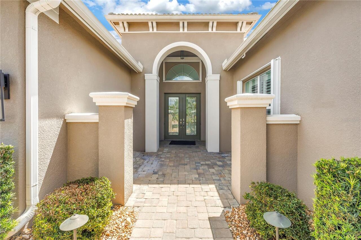
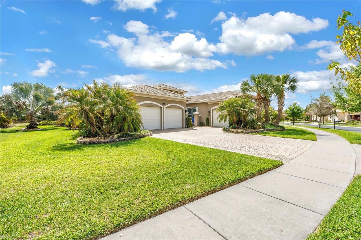
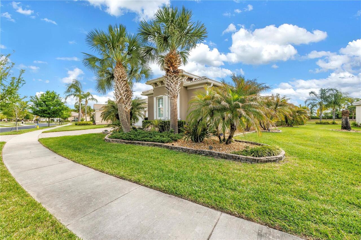
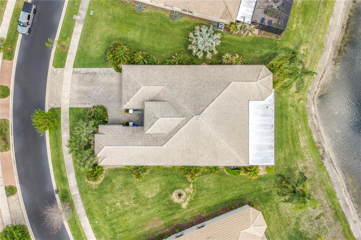
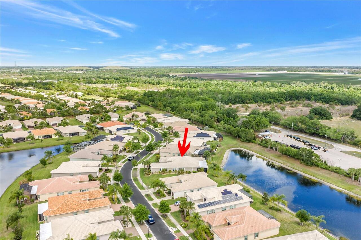
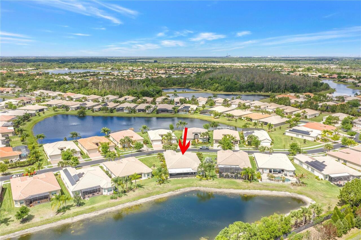
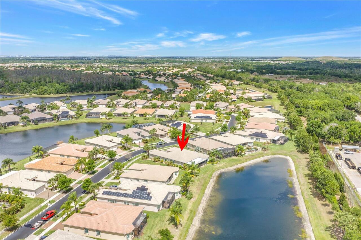
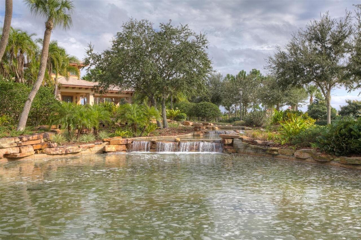
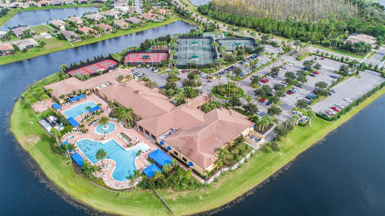
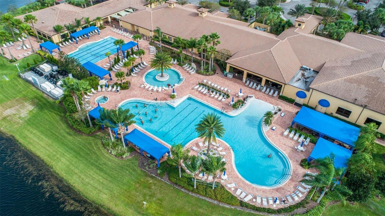
Discover refined resort-style living in this beautiful Carlyle model in Valencia Lakes, one of Tampa Bay’s premier 55+ communities. Positioned on an oversized homesite with a stunning long water view, this impressive residence offers 3 bedrooms, 3.5 baths, a spacious club room, and a 3-car garage across a thoughtfully designed open floor plan. From the moment you arrive, the extended brick paver driveway, tile roof, lush landscaping, exterior lighting, and elegant architectural details create exceptional curb appeal. Inside, the home is filled with upscale finishes and custom upgrades, including coffered ceilings, crown molding, designer lighting, custom trim and woodwork, stone accents, built-in closets, and beautiful porcelain tile and luxury vinyl flooring throughout with no carpet. The expansive great room opens seamlessly to the kitchen, casual dining area, and formal dining room, creating an ideal layout for both everyday living and entertaining. A custom wet bar with beverage refrigeration adds another layer of sophistication to the main living space. The gourmet kitchen is designed to impress, featuring a large center island with prep sink, granite countertops, a serving bar, 42-inch soft-close white maple cabinetry, designer backsplash, under and over cabinet lighting, pantry storage, and top-of-the-line stainless steel appliances. The formal dining room offers distinctive character with custom barn doors, decorative ceiling details, and accent walls that make the space feel both elegant and inviting. The primary suite is a true retreat with a coffered ceiling, bay sitting area, two large custom walk-in closets, and a luxurious bath with dual vanities, granite counters, a Roman tub, and a walk-in shower finished to the ceiling. The secondary bedrooms are privately positioned away from the primary suite, each with access to its own full bath, making the home ideal for guests. A large multipurpose club room adds flexibility for an office, media room, or addit
Property Details
Property Features
Property Sub Type
Single Family Residence
View
Water
Parking
Driveway, Garage Door Opener
Pool
Heated, Salt Water
County
Hillsborough
Subdivision
VALENCIA LAKES
Additional Information
Additional Lease Restrictions
ONE TENANT MUST BE 55 YEAR OLD OR OLDER
Additional Parcels YN
false
Additional Rooms
Bonus Room, Formal Dining Room Separate
Alternate Key Folio Num
U-05-32-20-9Z0-000000-00029.0
Appliances
Built-In Oven, Cooktop, Dishwasher, Disposal, Electric Water Heater, Microwave, Range Hood, Water Softener
Approval Process
ONE TENANT MUST BE 55 YEAR OLD OR OLDER
Association Amenities
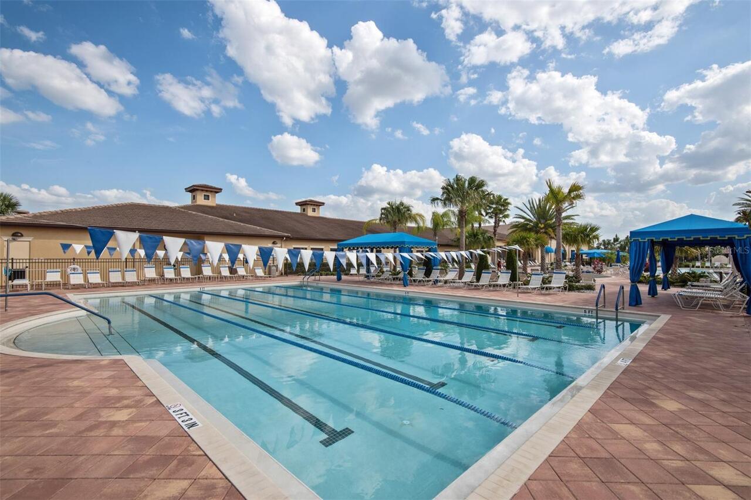
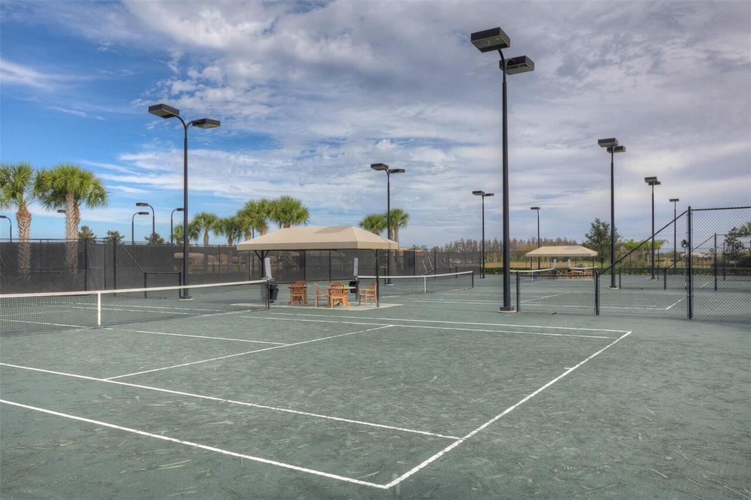
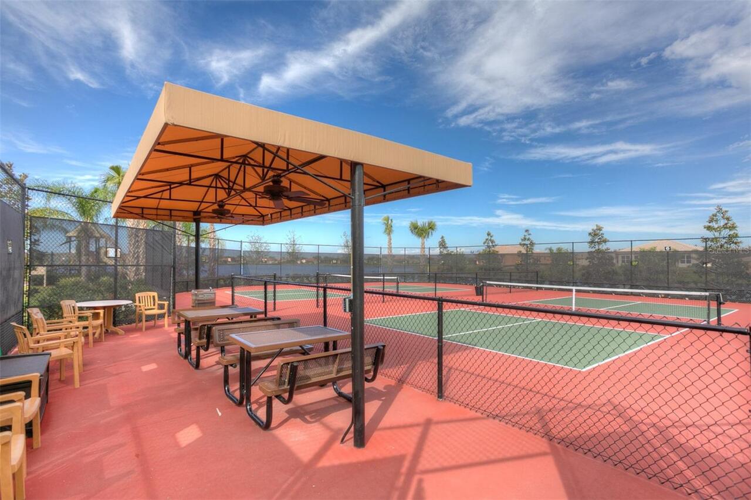
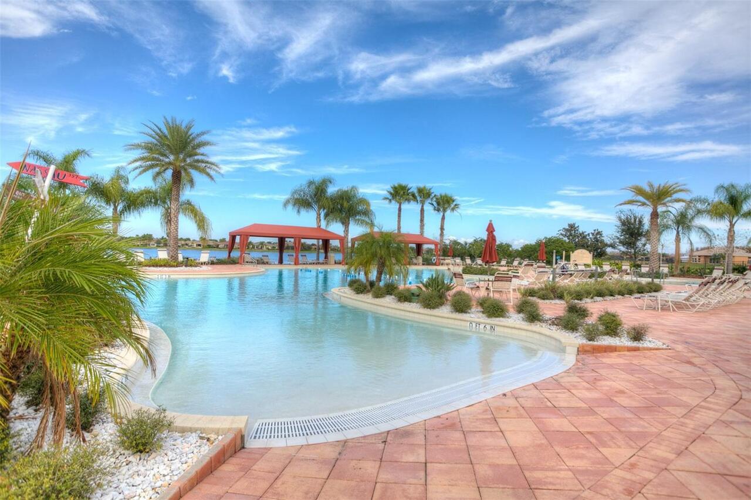
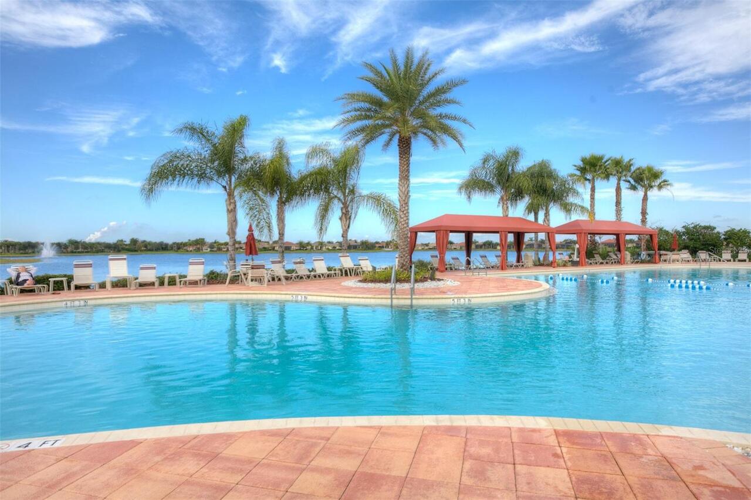
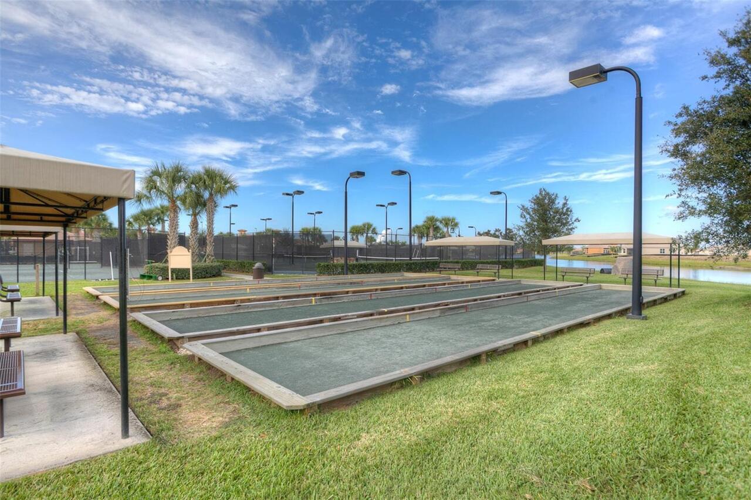
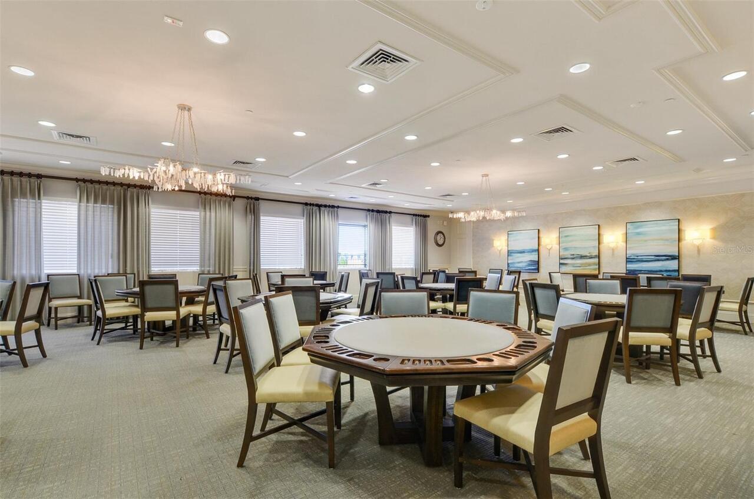
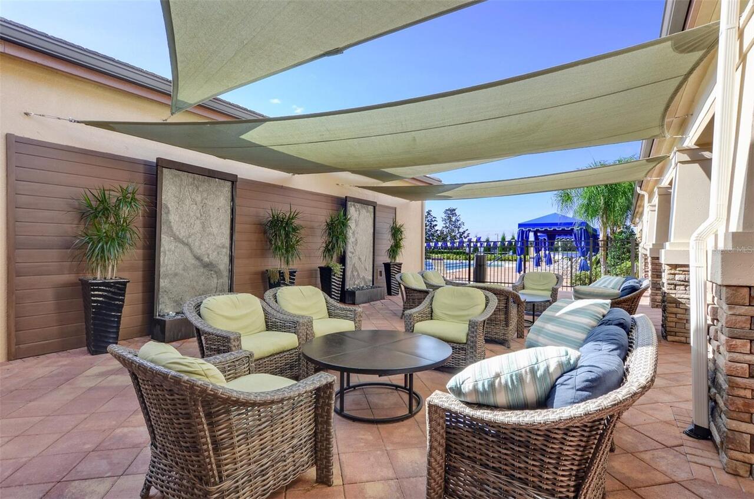
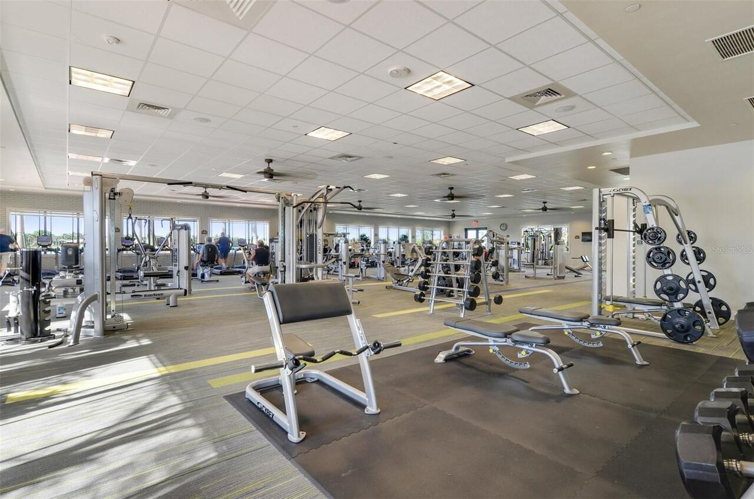
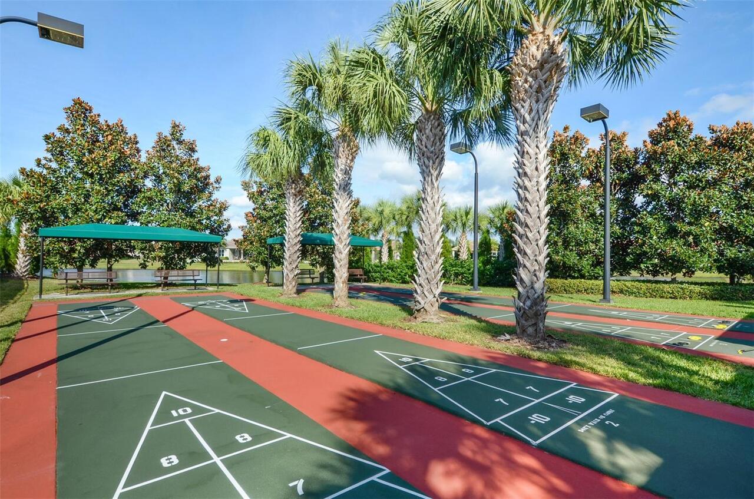
Basketball Court, Fitness Center, Lobby Key Required, Pickleball Court(s), Pool, Recreation Facilities, Sauna, Shuffleboard Court, Spa/Hot Tub, Tennis Court(s), Trail(s), Vehicle Restrictions, Wheelchair Access
Association Approval Required YN
1
Association Email
natasha.smith@castlegroup.com
Association Fee
1770
Association Fee Frequency
Quarterly
Association Fee Includes
Cable TV, Common Area Taxes, Pool, Internet, Maintenance Grounds, Management, Private Road, Recreational Facilities, Security
Association Fee Requirement
Required
Association URL
www.castlegroup.com
Association YN
true
Attached Garage YN
true
Available For Lease YN
1
Bathrooms Total Integer
4
Building Area Source
Public Records
Building Area Total
4676
Building Area Total Srch SqM
434.41
Building Area Units
Square Feet
Calculated List Price By Calculated SqFt
178.93
Carport YN
false
Community Features
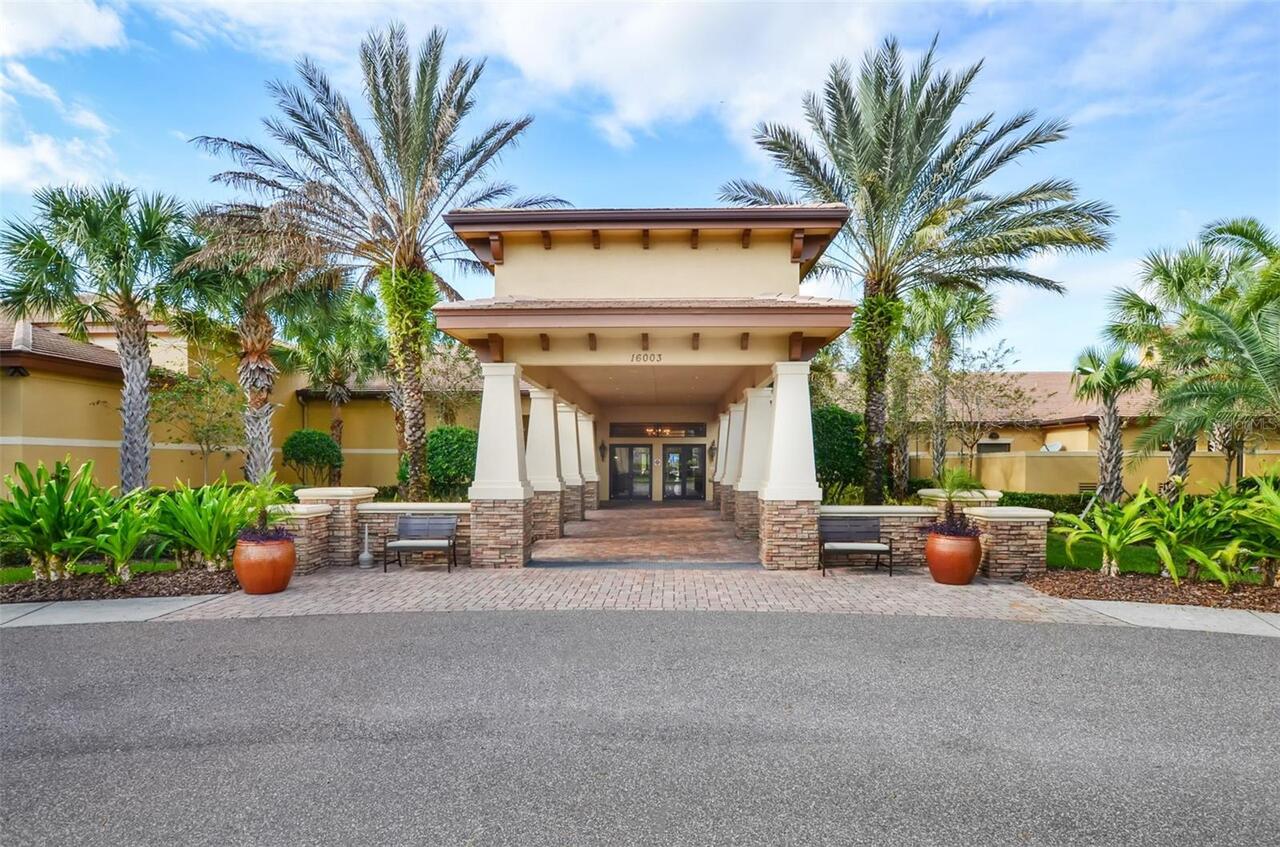
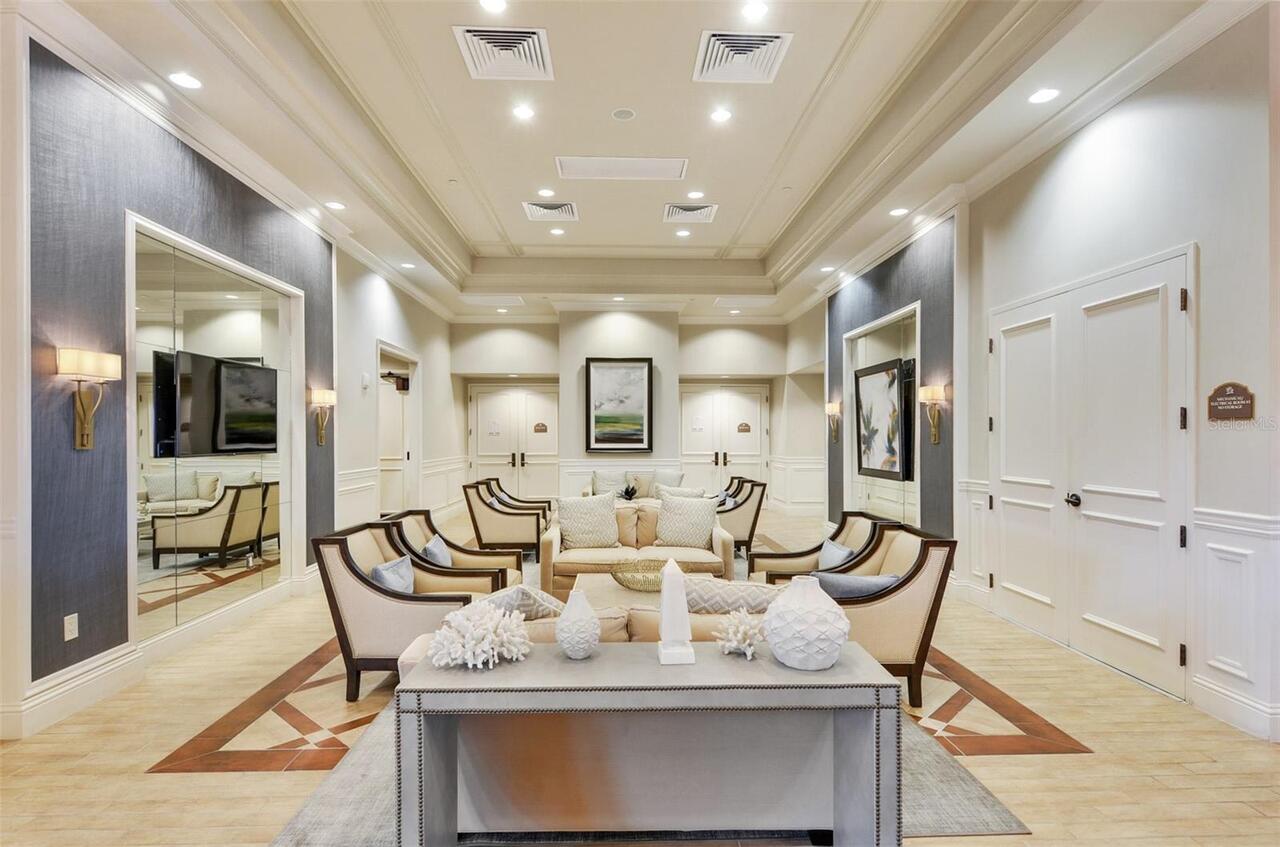
Association Recreation - Owned, Clubhouse, Deed Restrictions, Dog Park, Fitness Center, Gated Community - No Guard, Golf Carts OK, Irrigation-Reclaimed Water, Pool, Sidewalks, Tennis Court(s), Wheelchair Access, Street Lights
Construction Materials
Block, Stucco
Cooling
Central Air
Country
US
Cumulative Days On Market
95
Current Price
540000.00
Direction Faces
West
Elementary School
Reddick Elementary School
Exterior Features
Hurricane Shutters, Lighting, Outdoor Kitchen, Private Mailbox, Rain Gutters, Sidewalk, Sliding Doors
Fireplace YN
false
Flood Zone Code
X
Flood Zone Date
2008-08-28
Flood Zone Panel
12057C0680H
Flooring
Luxury Vinyl, Tile
Foundation Details
Slab
Furnished
Unfurnished
Garage Spaces
3
Garage YN
true
Heating
Electric, Heat Pump
High School
East Bay-HB
Home Warranty YN
false
Homestead YN
1
Interior Features
Ceiling Fans(s), Coffered Ceiling(s), Crown Molding, Eat-in Kitchen, High Ceilings, Open Floorplan, Primary Bedroom Main Floor, Stone Counters, Thermostat, Walk-In Closet(s), Wet Bar, Window Treatments
Internet Address Display YN
true
Internet Automated Valuation Display YN
true
Internet Consumer Comment YN
true
Internet Entire Listing Display YN
true
Laundry Features
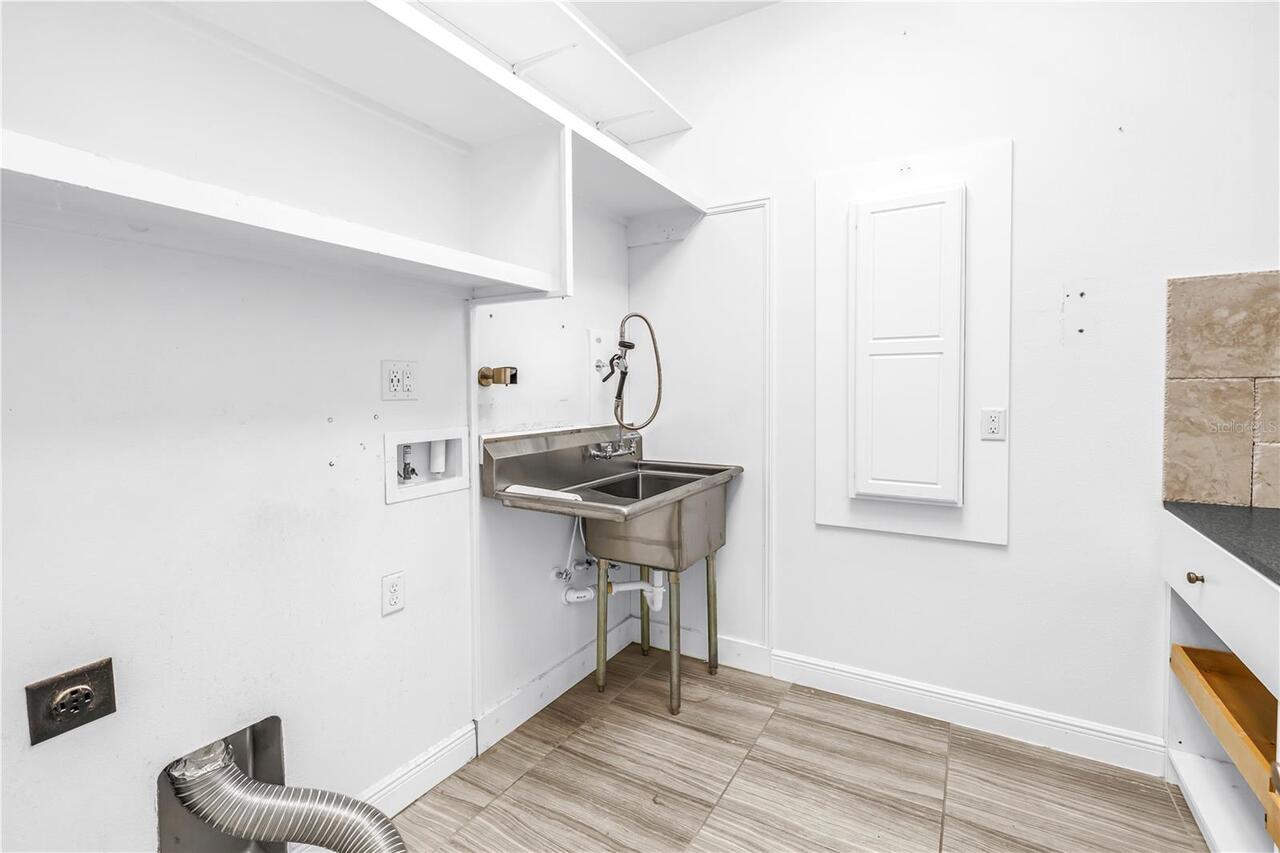
Inside, Laundry Room
Lease Restrictions YN
1
Levels
One
List AOR
Suncoast Tampa
Living Area Meters
280.38
Living Area Source
Public Records
Living Area Units
Square Feet
Lot Features
In County, Oversized Lot, Paved, Private
Lot Size Acres
0.35
Lot Size Square Feet
15075
Lot Size Square Meters
1401
Middle Or Junior School
Eisenhower-HB
Minimum Lease
7 Months
Modification Timestamp
2026-07-08T13:31:10.067Z
Monthly HOA Amount
590.00
New Construction YN
false
Num Times per Year
1
Occupant Type
Vacant
Other Equipment
Irrigation Equipment
Ownership
Fee Simple
Parcel Number
U-05-32-20-9Z0-000000-00029.0
Patio And Porch Features
Covered, Rear Porch, Screened
Pet Restrictions
Certain Breed Restrictions- See HOA Docs
Pets Allowed
Breed Restrictions
Pool Private YN
false
Postal Code Plus 4
4082
Previous List Price
575000
Price Change Timestamp
2026-07-08T13:30:57.000Z
Public Survey Range
20
Public Survey Section
05
RATIO Current Price By Calculated SqFt
178.93
Realtor Info
As-Is, Docs Available, Floor Plan Available, Lease Restrictions, No Sign
Road Responsibility
Private Maintained Road
Road Surface Type
Paved
Roof
Tile
Room Count
7
Security Features
Gated Community, Smoke Detector(s)
Senior Community YN
true
Sewer
Public Sewer
Showing Requirements
Gate Code Required, Other, ShowingTime
Status Change Timestamp
2026-04-04T12:45:45.000Z
Tax Annual Amount
9326
Tax Block
I
Tax Book Number
123-279
Tax Legal Description
VALENCIA LAKES TRACT I LOT 29
Tax Lot
29
Tax Year
2025
Total Acreage
1/4 to less than 1/2
Total Annual Fees
7080.00
Total Monthly Fees
590.00
Township
32
Universal Property Id
US-12057-N-05322090000000000290-R-N
Unparsed Address
15939 CAPE CORAL DR
Utilities
BB/HS Internet Available, Cable Connected, Electricity Connected, Fire Hydrant, Phone Available, Public, Sewer Connected, Sprinkler Recycled, Underground Utilities, Water Connected
Water Access
Pond
Water Access YN
1
Water Source
Canal/Lake For Irrigation, Public
Water View
Pond
Water View YN
1
Waterfront YN
false
Window Features
Blinds, Double Pane Windows, Drapes, Window Treatments
Zoning
PD
Neighborhood Map
Popup

Property Photos
Listing Photo
Listing Photo
Listing Photo
Listing Photo
Listing Photo
Listing Photo
Listing Photo
Listing Photo
Listing Photo
Listing Photo
Listing Photo
Listing Photo
Listing Photo
Listing Photo
Listing Photo
Listing Photo
Listing Photo
Listing Photo
Listing Photo
Listing Photo
Listing Photo
Listing Photo
Listing Photo
Listing Photo
Listing Photo
Listing Photo
Listing Photo
Listing Photo
Listing Photo
Listing Photo
Listing Photo
Listing Photo
Listing Photo
Listing Photo
Listing Photo
Listing Photo
Listing Photo
Listing Photo
Listing Photo
Listing Photo
Listing Photo
Listing Photo
Listing Photo
Listing Photo
Listing Photo
Listing Photo
Listing Photo
Listing Photo
Listing Photo
Listing Photo
Listing Photo
Listing Photo
Listing Photo
Listing Photo
Listing Photo
Listing Photo
Listing Photo
Listing Photo
Listing Photo
Listing Photo
Listing Photo
Listing Photo
Listing Photo
Listing Photo
Listing Photo
Listing Photo
Listing Photo
Listing Photo
Listing Photo
Listing Photo
Listing Photo
Listing Photo
Listing Photo
Listing Photo
Listing Photo
Listing Photo
Listing Photo
Listing Photo
Listing Photo
Listing Photo
Listing Photo
Listing Photo
Listing Photo
Listing Photo
Listing Photo
Listing Photo
Listing Photo
Listing Photo
Listing Photo
Listing Photo
Listing Photo
Listing Photo
Listing Photo
Listing Photo
Listing Photo
Listing Photo
Listing Photo
Listing Photo
Listing Photo
Listing Photo
Listing Photo
Listing Photo
Listing Photo
Listing Photo
Listing Photo
Listing Photo
Listing Photo
Listing Photo
Listing Photo
Listing Photo
Listing Photo
Listing Photo

MLS #MFRTB8494015 Listing courtesy of Meloni Realty, Inc. provided by Stellar MLS.

Similar Listings

$549,000
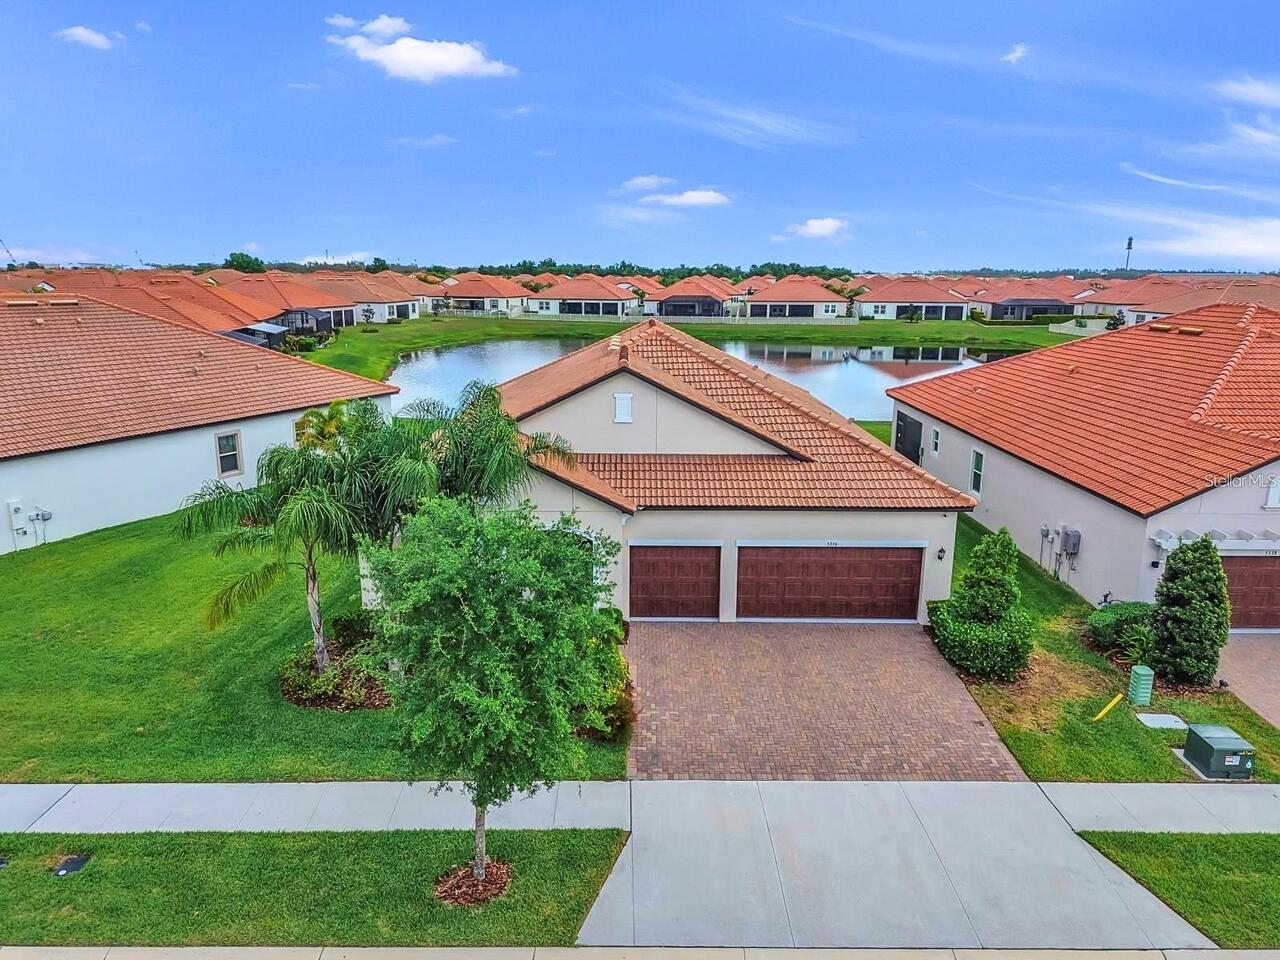
5336 Windy Grove Drive
Wimauma
3BR/3BA
| Pending
$550,000
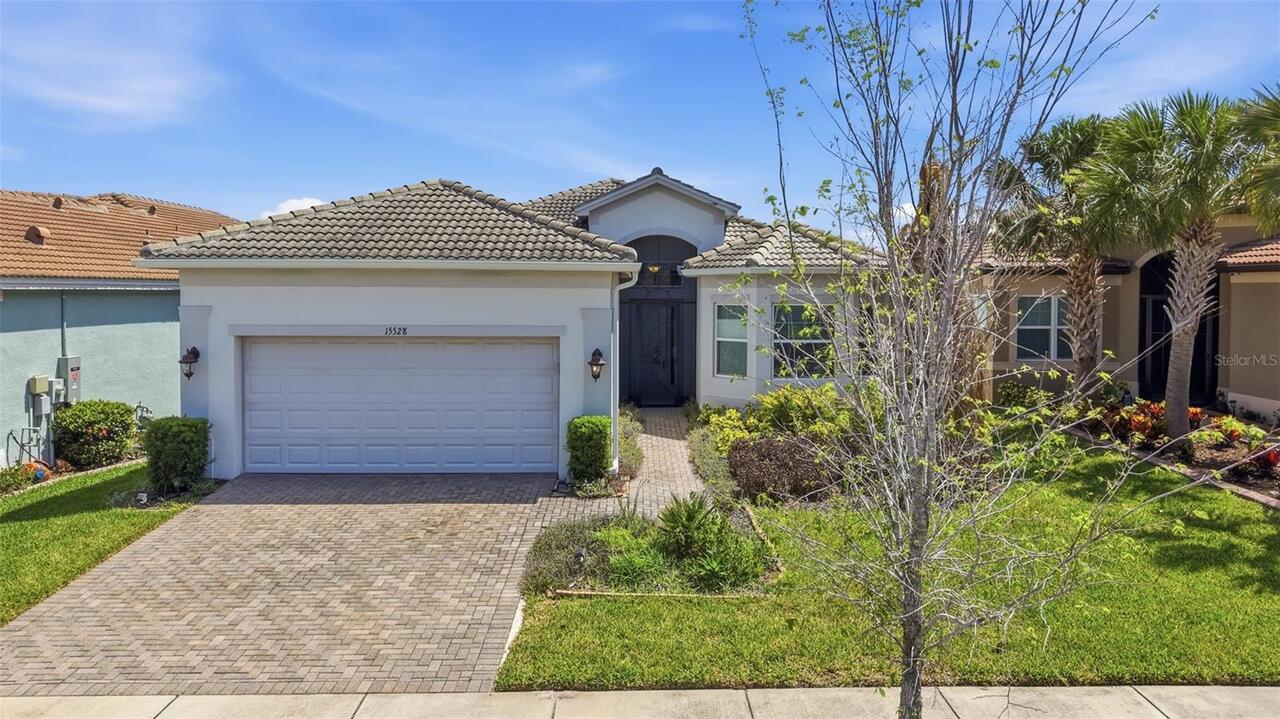
15528 Corona Del Mar Drive
Wimauma
3BR/3BA
| Active
$550,000
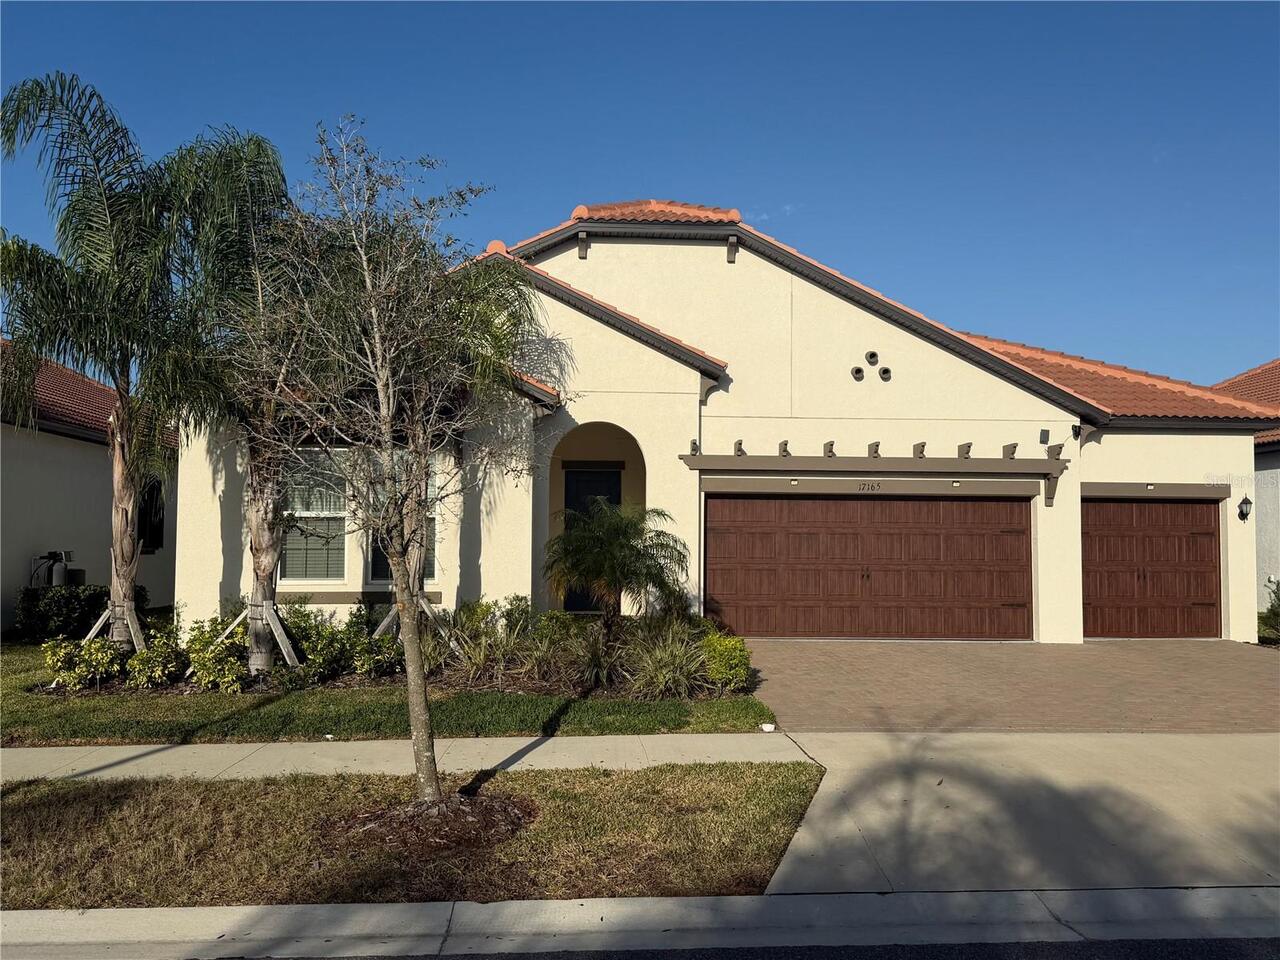
17165 Scuba Crest Street
Wimauma
3BR/3BA
| Active
$579,000
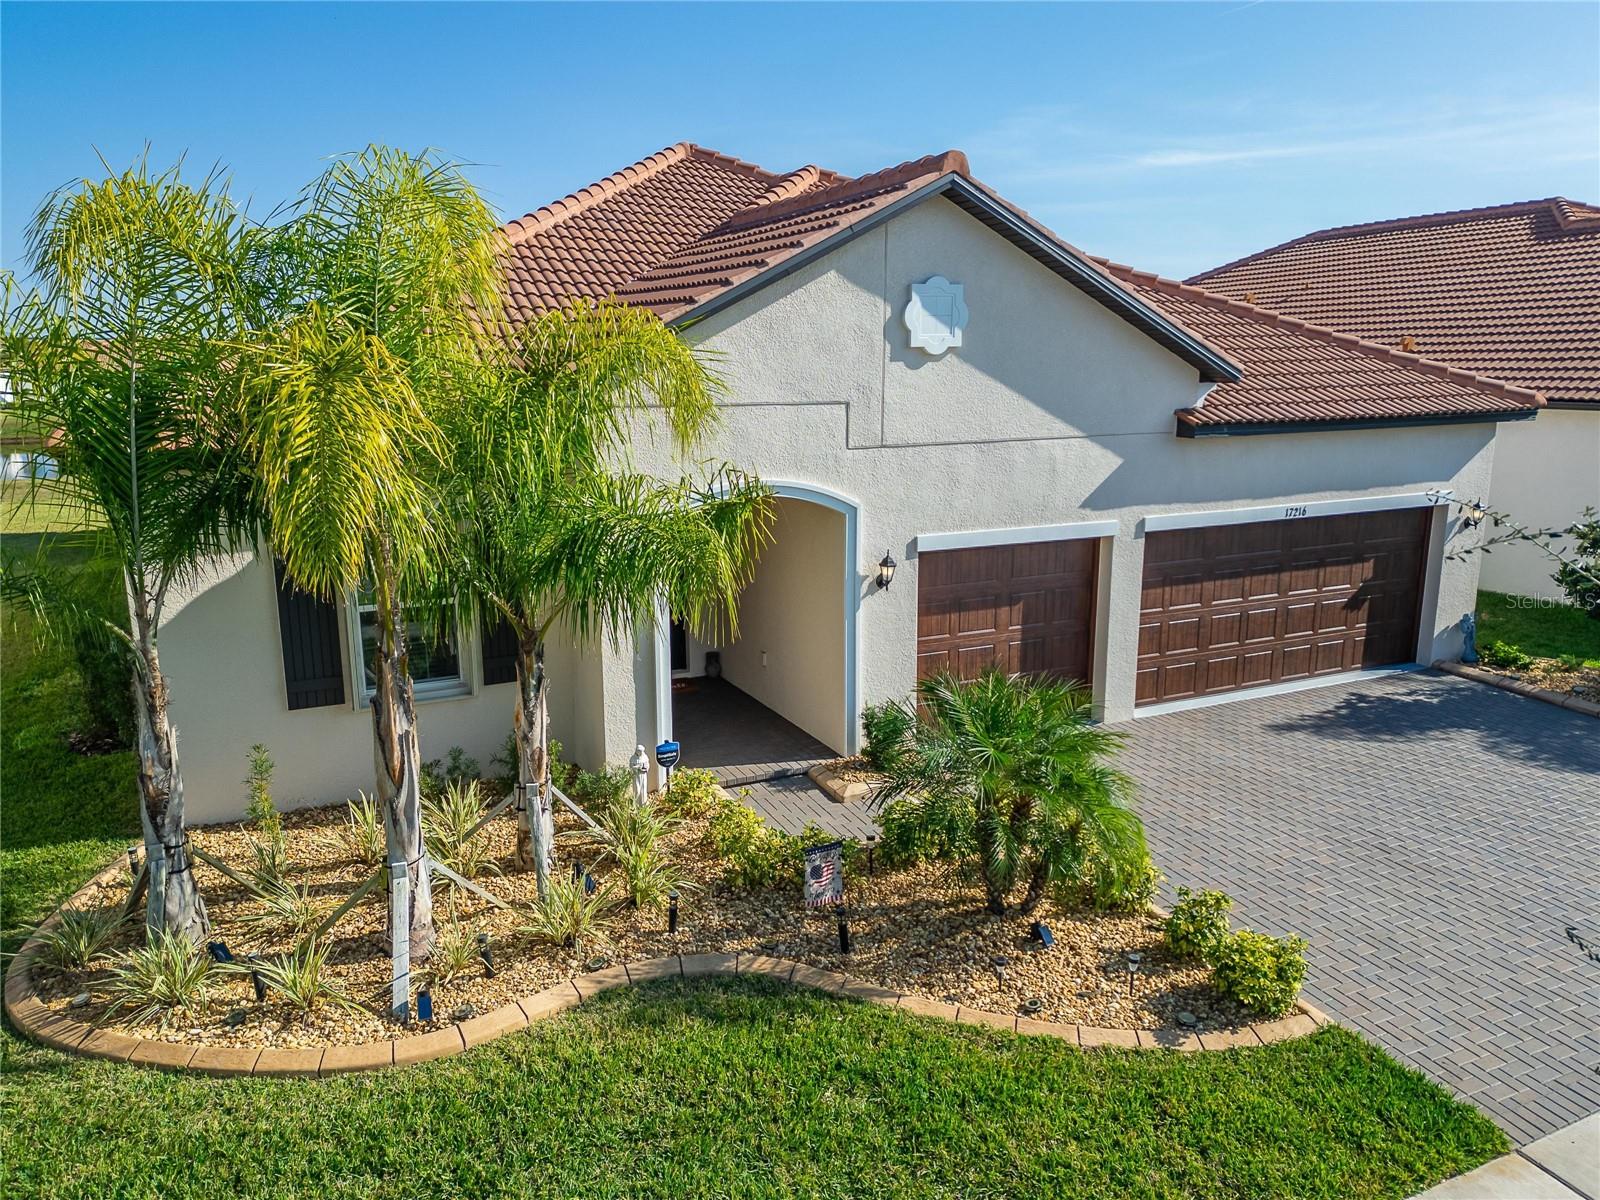
17216 Scuba Crest Street
Wimauma
3BR/3BA
| Active


All listing information is deemed reliable but not guaranteed and should be independently verified through personal inspection by appropriate professionals. Listings displayed on this website may be subject to prior sale or removal from sale; availability of any listing should always be independent verified. Listing information is provided for consumer personal, non-commercial use, solely to identify potential properties for potential purchase; all other use is strictly prohibited and may violate relevant federal and state law. The source of the listing data is as follows: Stellar MLS (updated 7/11/26 11:45 PM) |

Listing Search


Translate Tool

Featured Listings
Clearwater Real Estate
$1,399,000
3 BED
2 BATH
SET BACK AND RELAX AS YOU WATCH THE BEACH FROM THIS Beautiful 2 bedrooms, den/office, and 2.5 bath waterfront condo with... Read More
Seminole Real Estate
$835,000
4 BED
3 BATH
Welcome to this exceptional, FULLY renovated Seminole SHOWPLACE tucked away on a quiet cul-de-sac walking distance to al... Read More
Maitland Real Estate
$834,900
3 BED
2 BATH
Discover a rare waterfront, pool-home in the desirable Dommerich Hills neighborhood. This exceptional property offers th... Read More
Cape Canaveral Real Estate
$879,000
3 BED
2 BATH
Experience the ultimate coastal lifestyle in this beachside retreat just steps from the sand. Designed for both relaxati... Read More
St Petersburg Real Estate
$865,000
4 BED
2 BATH
Beautiful move in ready home with peekaboo views of Boca Ciega Bay! Completely updated 4 bed , 2 bath , large heated poo... Read More
Orlando Real Estate
$805,990
4 BED
3 BATH
Virtually Staged. Pre-Construction. To be built. The sample photos included are of the model home and are meant to showc... Read More
Deland Real Estate
$1,399,000
6 BED
4 BATH
An extraordinary DeLand lakefront estate set on 5+ acres along beautiful Lake Winnemissett, offering over 7,300 SF of ai... Read More
Longboat Key Real Estate
$999,000
2 BED
2 BATH
Discover this stunning, completely renovated interiors two-bedroom, two-bath home nestled in the Historic Longbeach Vill... Read More
Orlando Real Estate
$1,091,935
5 BED
4 BATH
Virtually Staged. Under Construction. SAMPLE IMAGE The Joiner B is a home where grand features and thoughtful design com... Read More
Winter Garden Real Estate
$975,060
5 BED
4 BATH
Virtually Staged. Pre-Construction. To be built. The Prescott floorplan offers an expansive two-story layout featuring f... Read More
Contact Sandra Pardo

407-990-2746

Wendy Morris LLC

Licensed in the State of Florida
BK 3146762
16797 Broadwater Avenue
Winter Garden, Florida 34787

Your privacy is our utmost concern. We will never sell your personal information. Privacy Policy
©2026 sandrapardohomes.com - all rights reserved. | Site Map